场域叙家|别墅的意式质感
家的高级感,从来不是堆砌出来的。木纹与高级灰、光影与弧线,材质在对话,灯光在流动,承重柱也能华丽重生。每一处恰到好处的设计,都把平凡日常过成理想的样子。
STUDIO
元山空间设计 | 田永墨
AREA
500㎡
DESIGN STYLE
意式极简主义
INTRODUCTION
每个人对家的期待都不一样,但有一点相同:希望推开门的瞬间,心真正安定下来。让家舒服耐看、有温度的,往往不是昂贵的家具,而是藏在角落里的材质、光影与巧思——这些细节,才是一个家的灵魂.
Everyone’s expectations for home are different, but one thing remains the same: the hope that the moment the door swings open, the heart can truly settle. What makes a home comfortable, enduring, and warm is often not expensive furniture, but the materials, light, and thoughtful touches hidden in the corners—these details are the soul of a home.
家的高级感,不是靠堆砌出来的。材质怎么搭、光线怎么用、结构怎么化解,答案都藏在细节里。与其复制千篇一律的样板间,不如为每个空间量身定制,让平凡日常过得更妥帖、更自在、更有温度.
The sense of sophistication in a home is never achieved through mere accumulation. The answers lie in the details—how materials are combined, how light is used, and how structure is resolved. Rather than replicating generic model rooms, making everyday life more refined, comfortable, and warm.

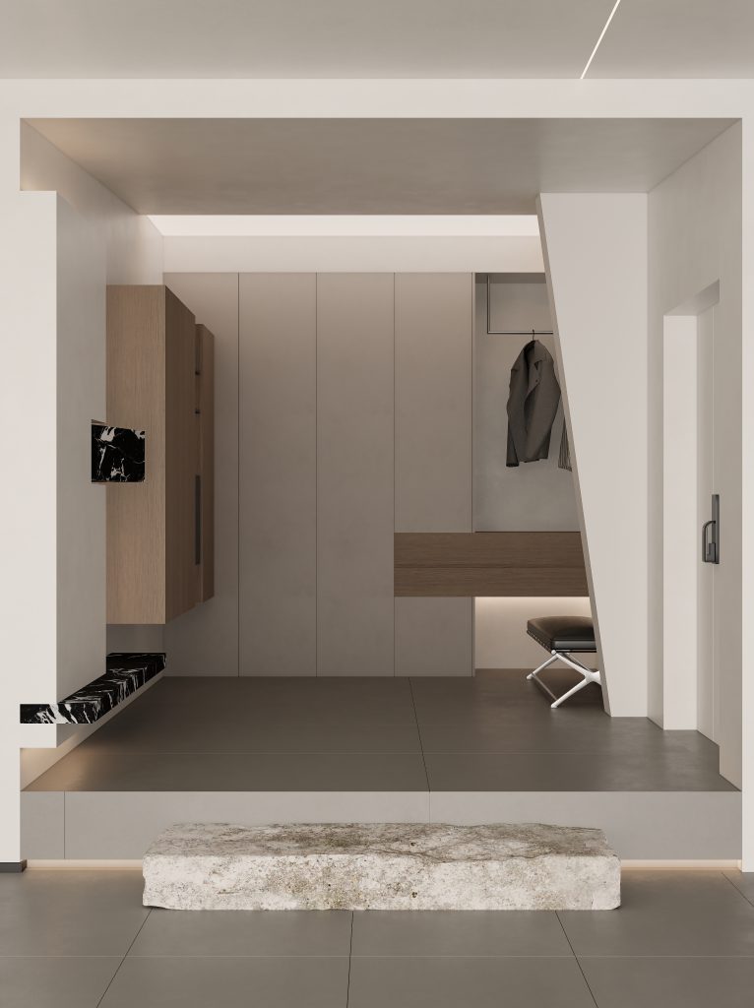
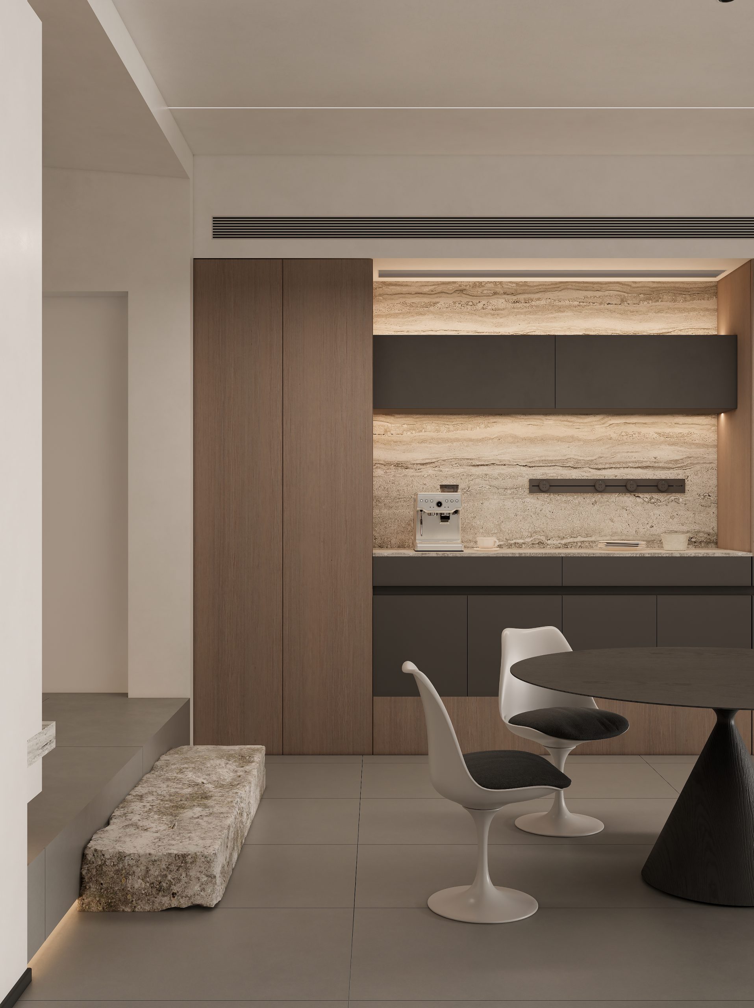
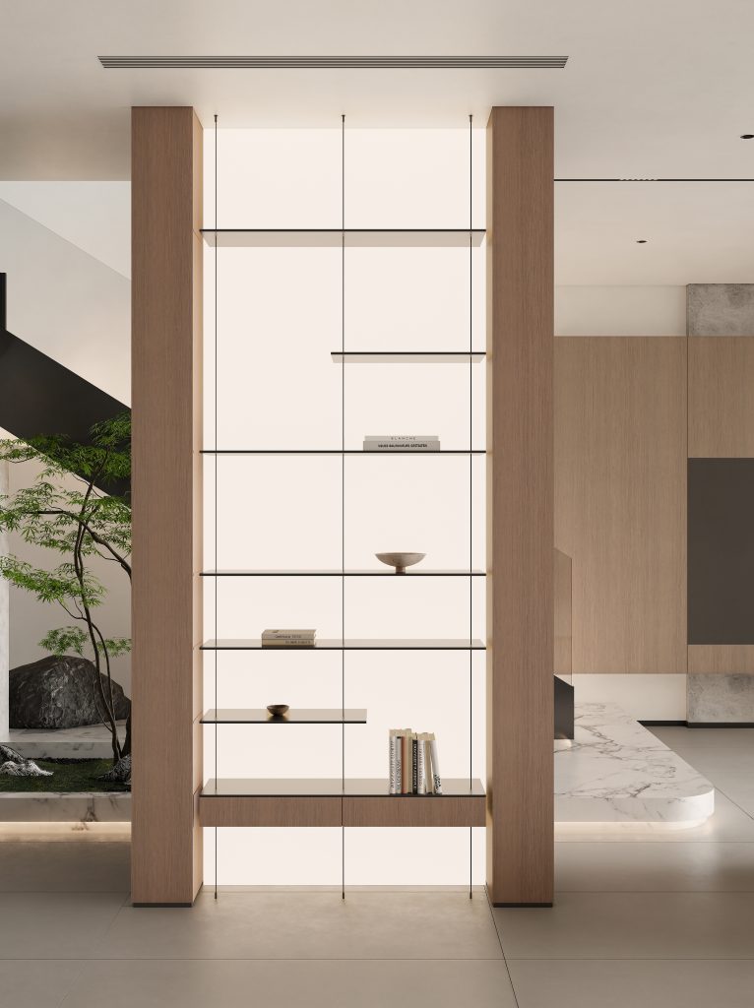
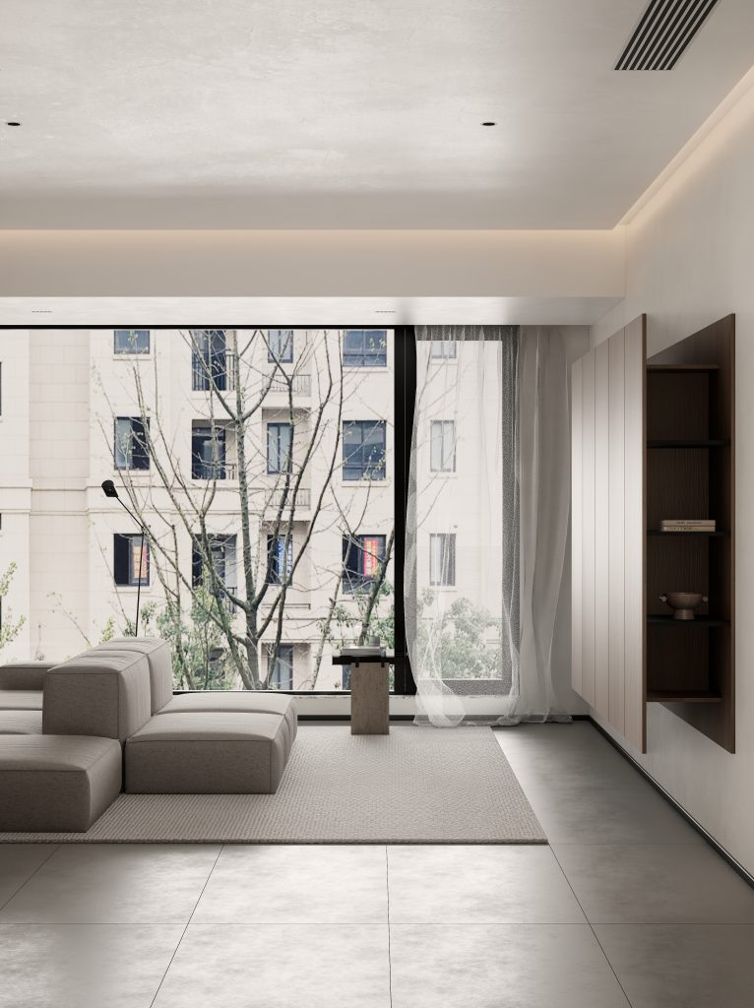
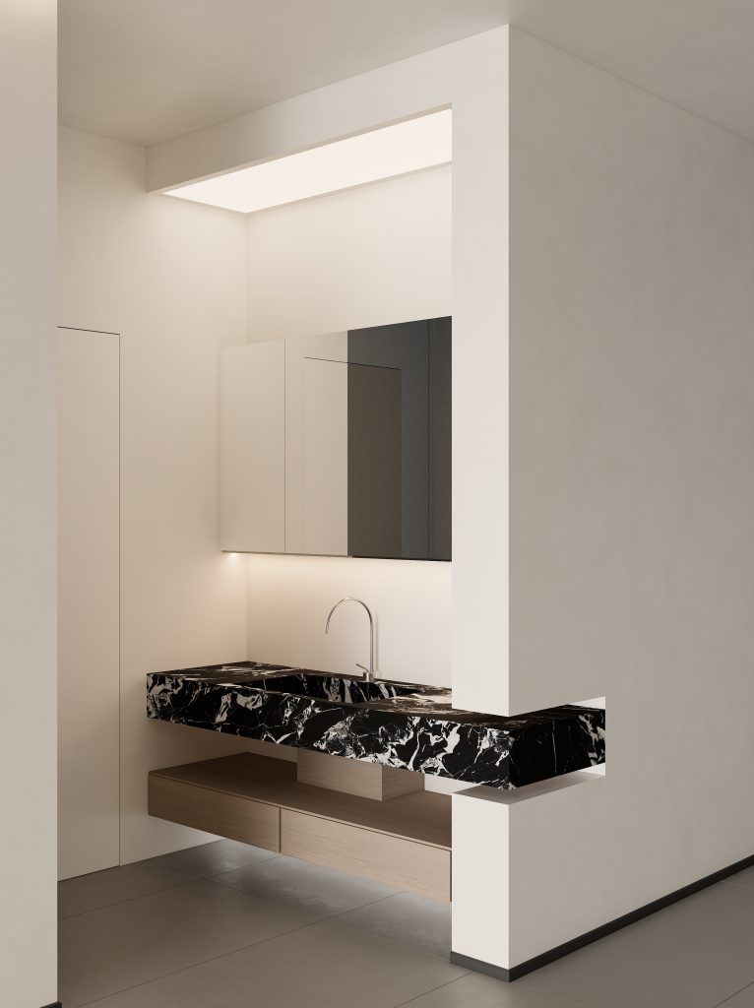
这一次,我们把目光投向家里的每一个空间——餐厅的温润格调、客厅的灵动多变、楼梯的光影仪式、主卧的冷暖对话。空间各有性格,生活各有答案;每一种日常,都值得被认真设计、温柔对待.
This time, we turn our attention to every corner of the home—the warm ambiance of the dining room, the dynamic versatility of the living room, and the dialogue between coolness and warmth in the master bedroom. Each space has its own character, each life its own answer; every day deserves thoughtful design and gentle care.
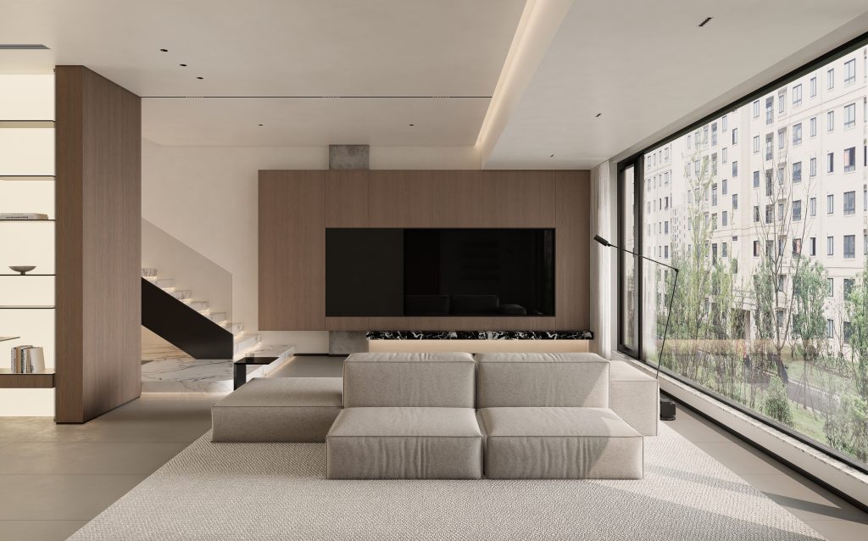
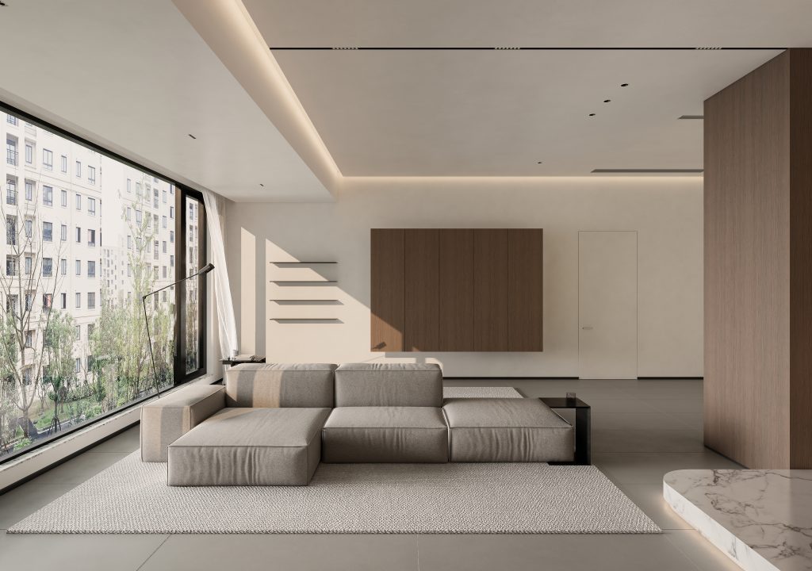
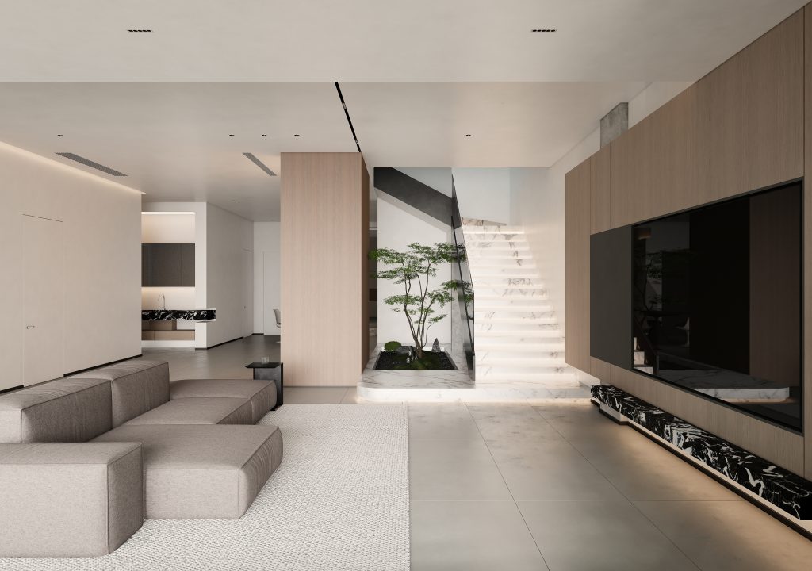
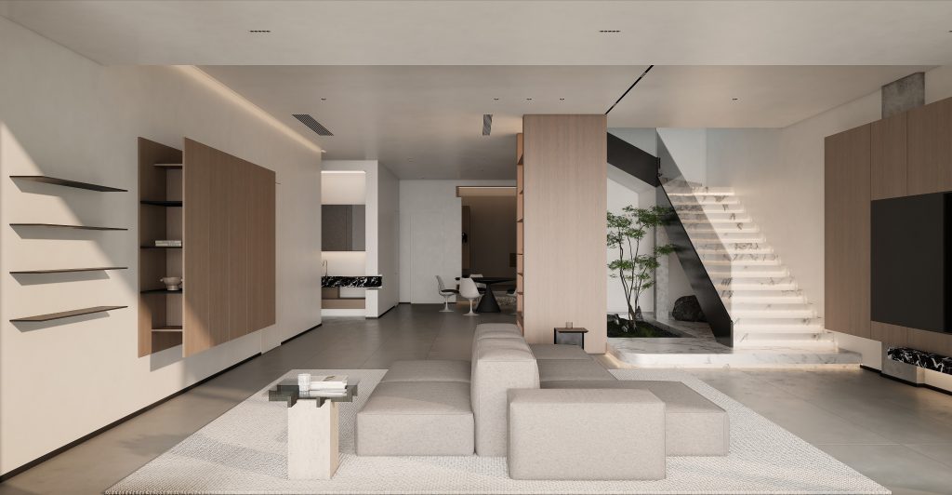
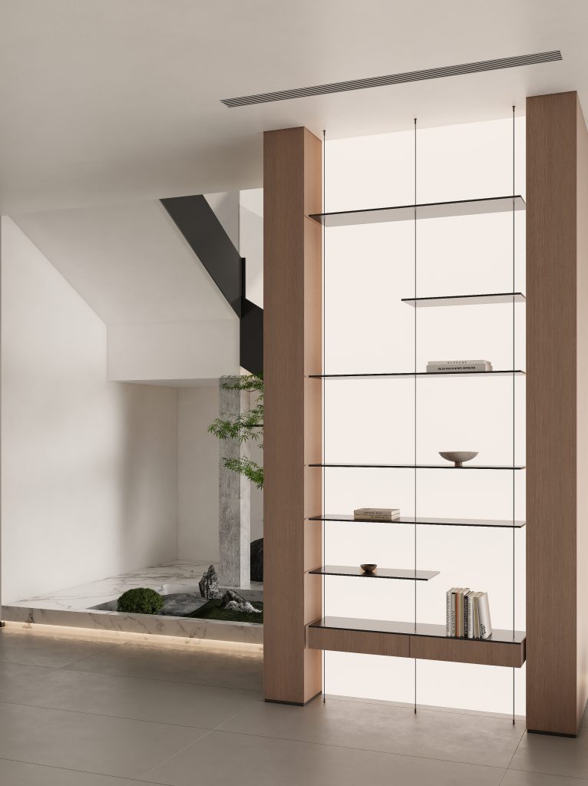
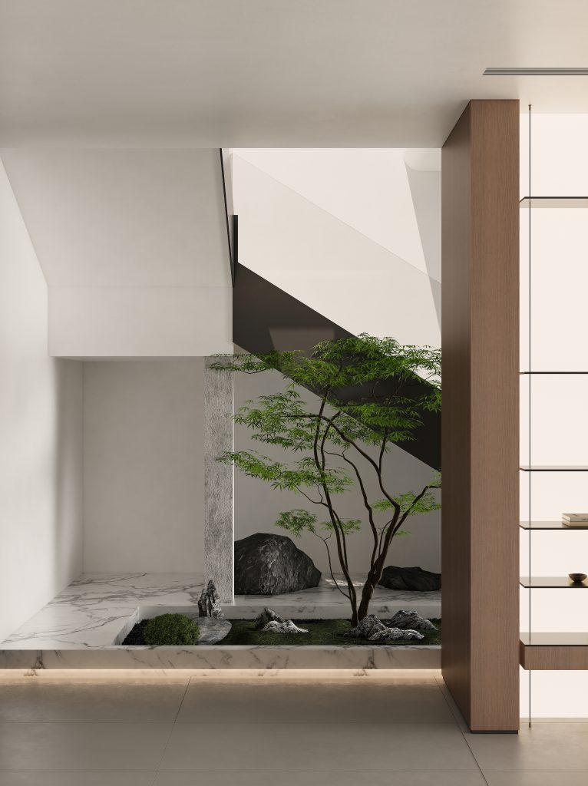
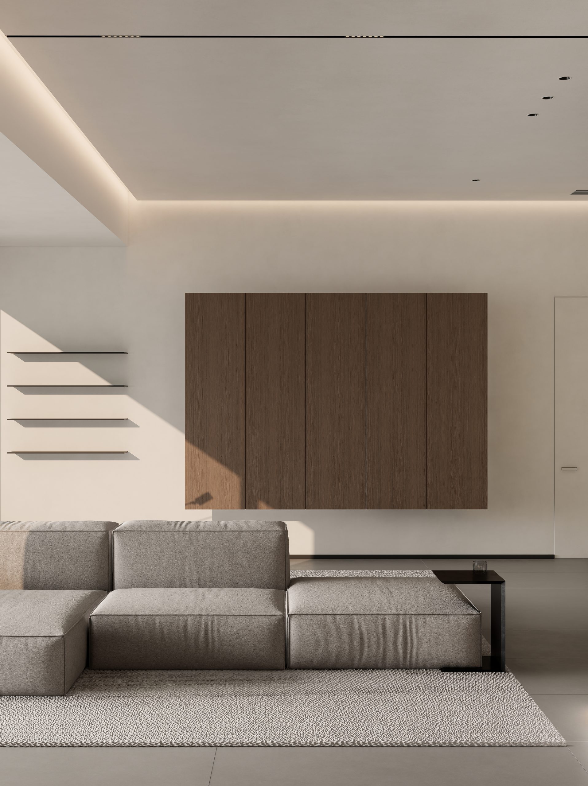
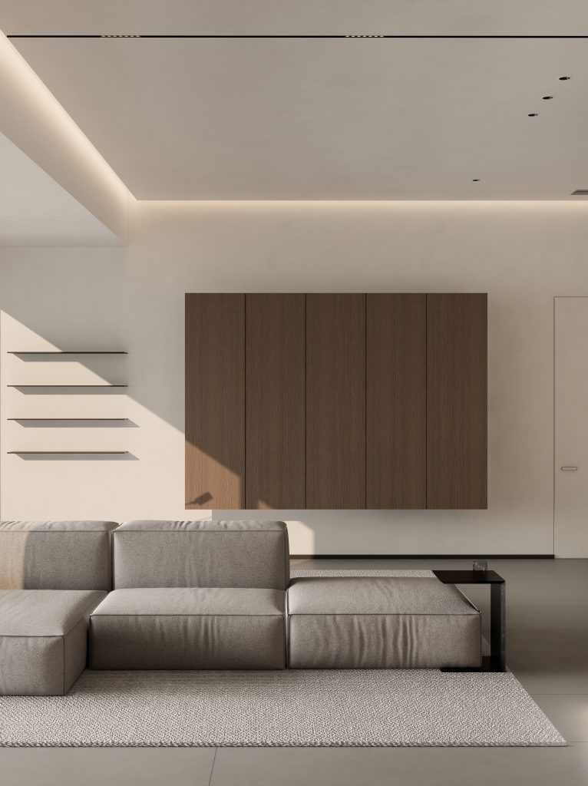
客厅的改造,藏着两种惊喜。承重柱以发光背板与悬浮置物层板华丽重生,白天是优雅背景,夜晚是梦幻光源;双面沙发一面朝向电视、一面面向会客区,搭配悬浮收纳柜与暗藏灯带,轻盈灵动,高级感与实用兼得.
The living room renovation hides two delightful surprises. The load-bearing column is elegantly reborn with a glowing back panel and a floating shelf, serving as an elegant backdrop during the day and a dreamy light source at night. The dual-sided sofa faces both the TV and the guest area, dynamic, and seamlessly blending sophistication with practicality.
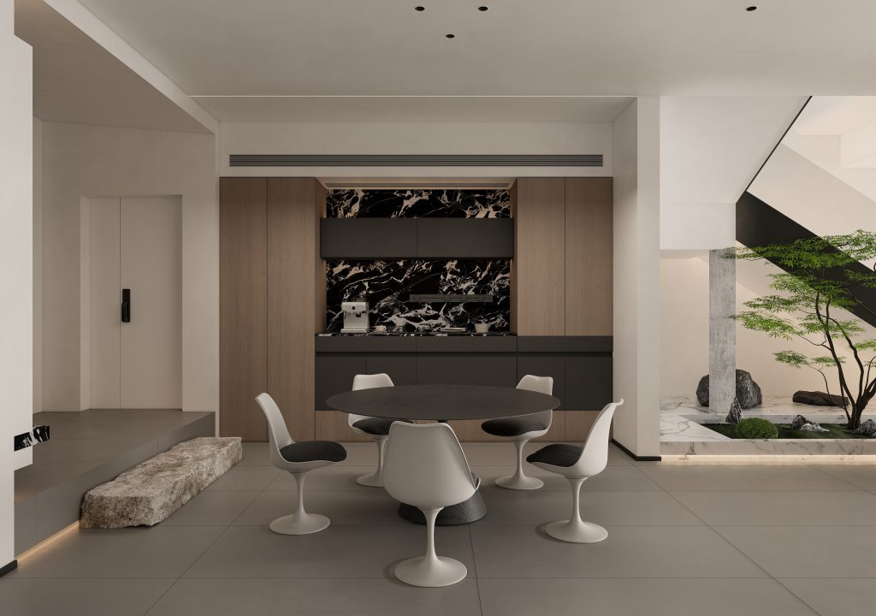
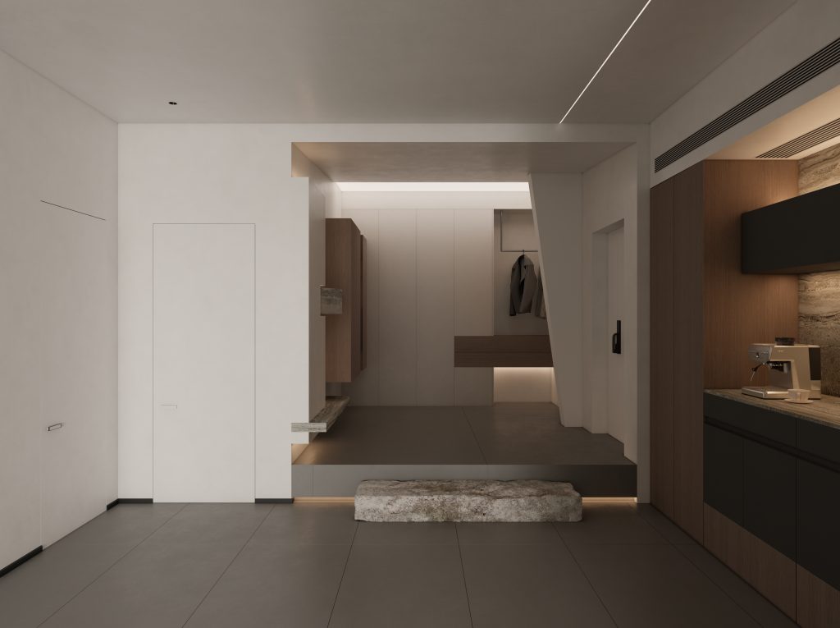
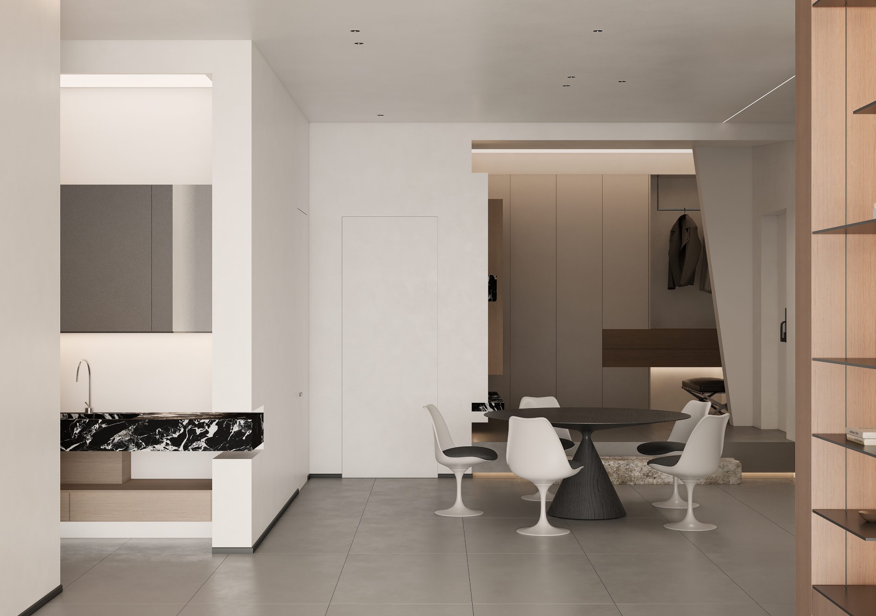
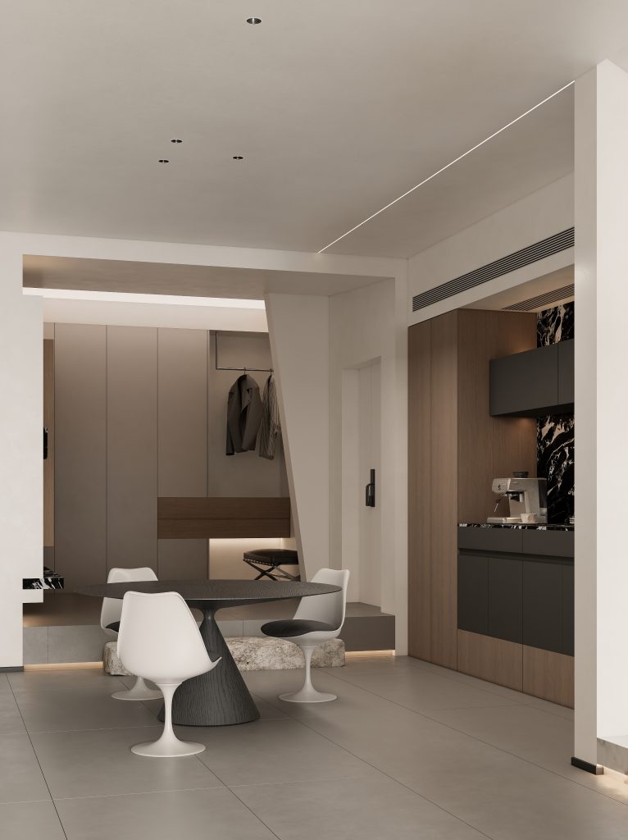
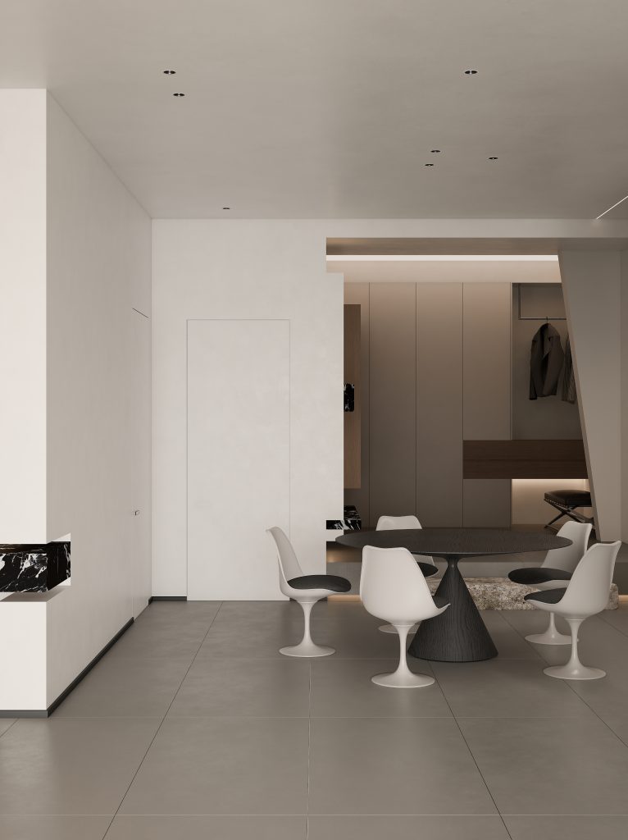
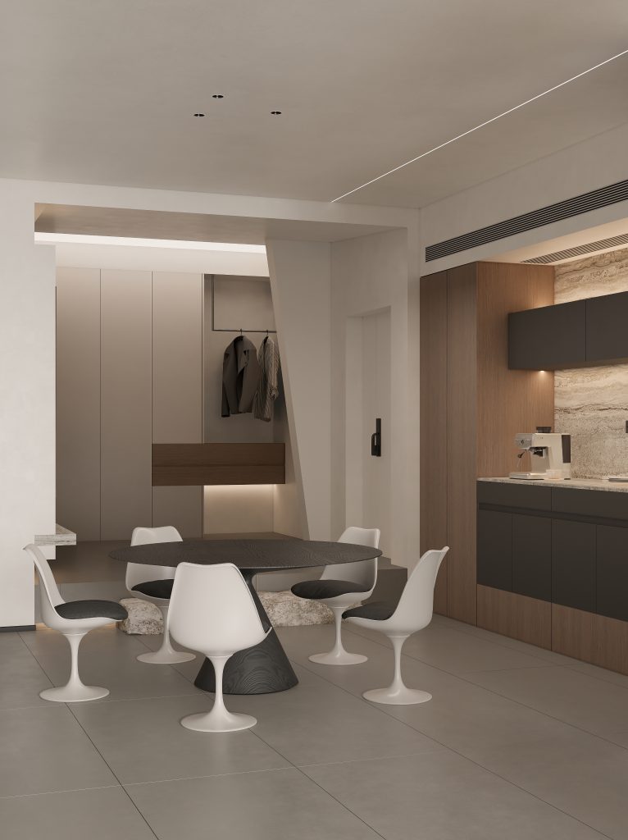
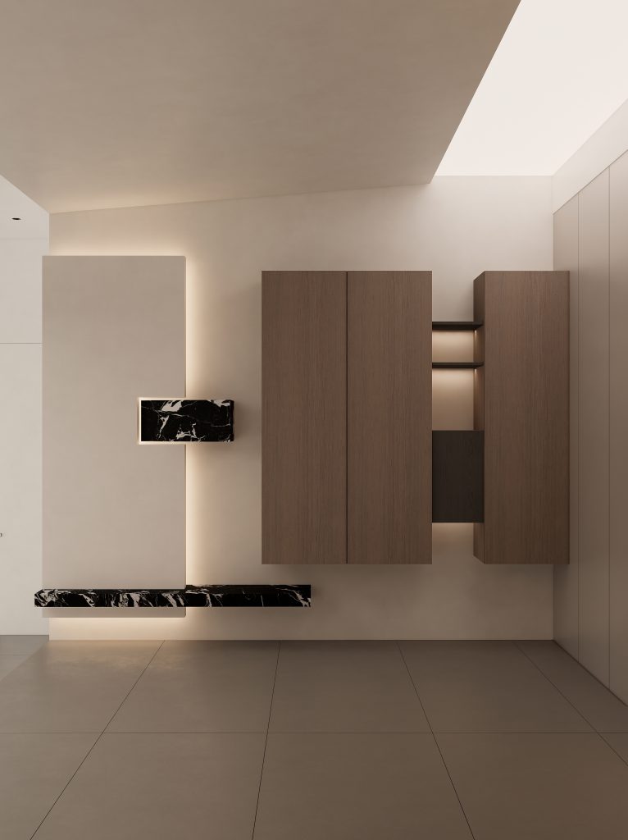
谁说餐边柜只能当配角?木纹与高级灰穿插拼接,天然温润与冷静克制在板材间对话,意式的纯粹与层次自然浮现。它收纳日常琐碎,也陈列生活之美——一束花、一杯咖啡,都成了空间的主角.
Who said the sideboard can only play a supporting role? With wood grain and premium gray interwoven, revealing the purity and layers of Italian design. It stores daily trivialities and displays the beauty of life — a bouquet of flowers, a cup of coffee, all become the protagonists of the space.
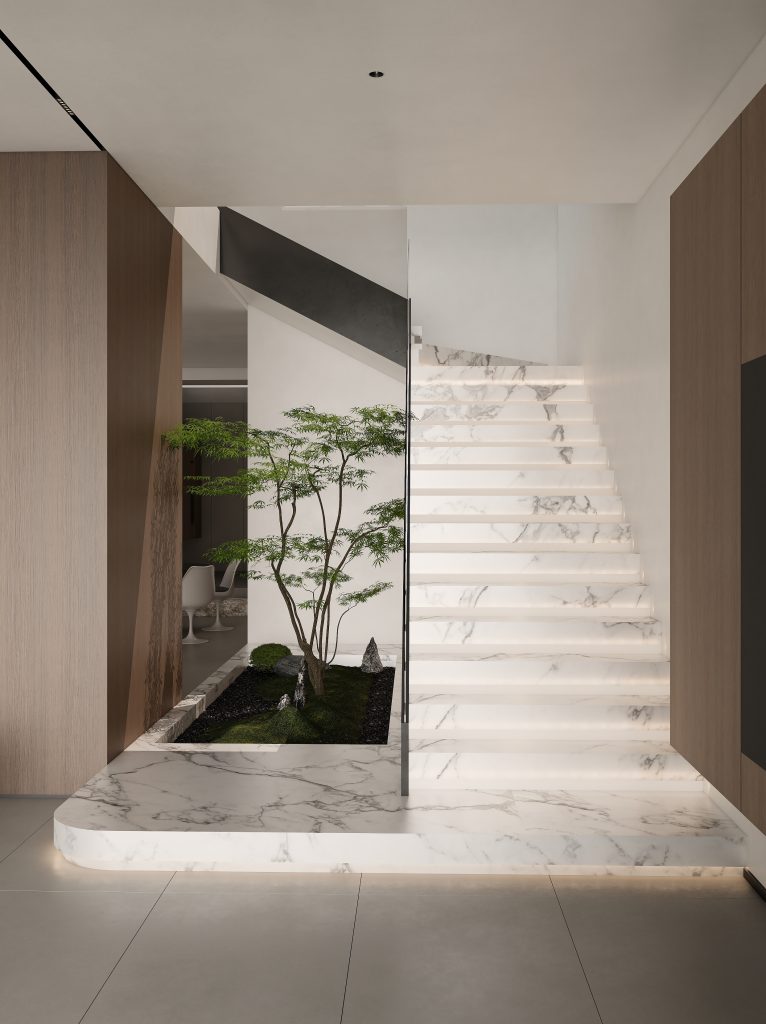
拾级而上,每一步都踩在光带上。踏步下方嵌入柔和灯带,安全感与氛围感同时在线;转角处的圆弧地台以流畅线条弱化棱角,配合植物造景,光影与弧线在此交织。上楼这件小事,也成了归家时温柔的序曲.
Ascending the steps, each one lands on a lighted path. Beneath the treads, soft LED strips are embedded, blending safety with ambiance; the curved landing at the corner softens sharp angles with smooth lines, complemented by botanical arrangements where light and curves intertwine.
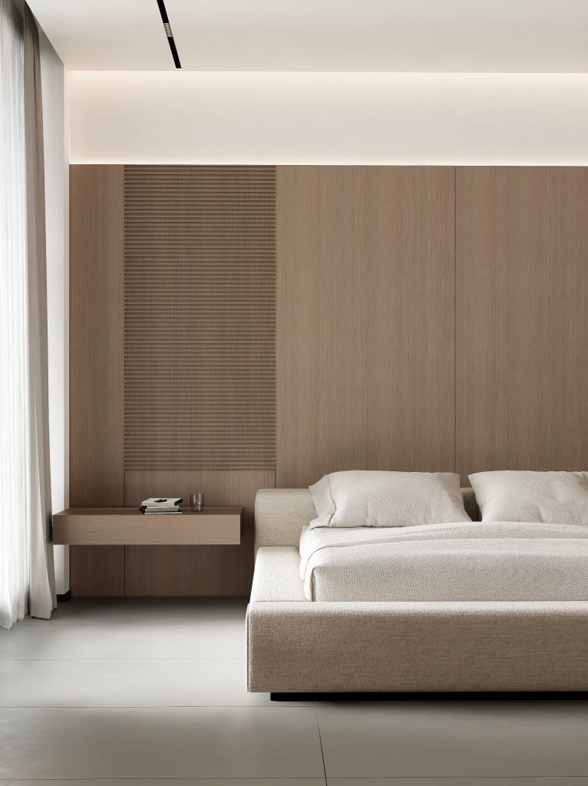
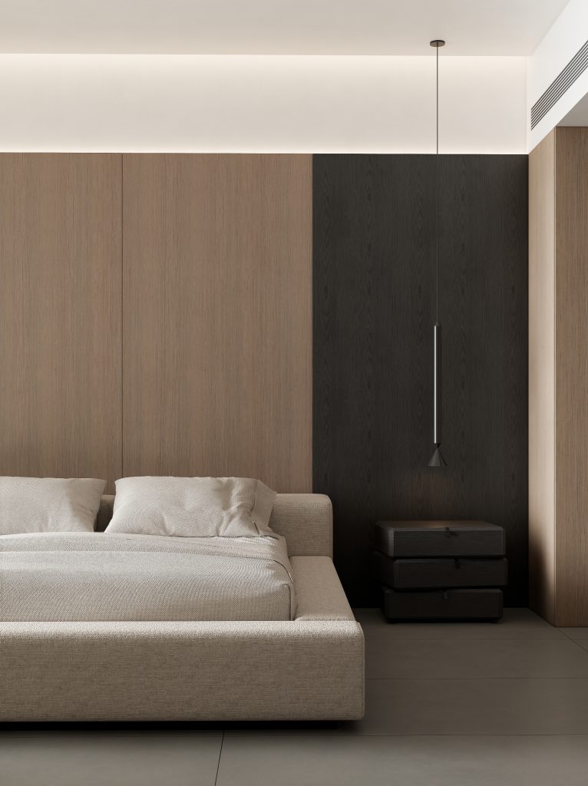
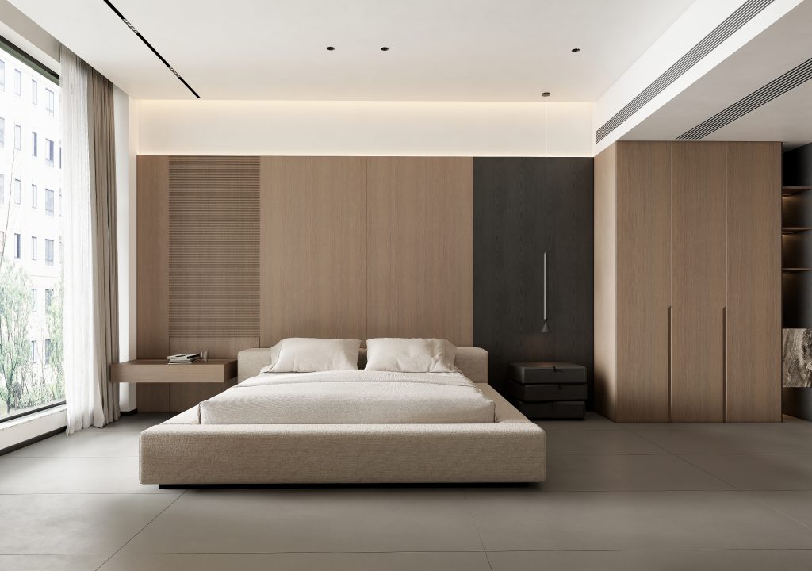
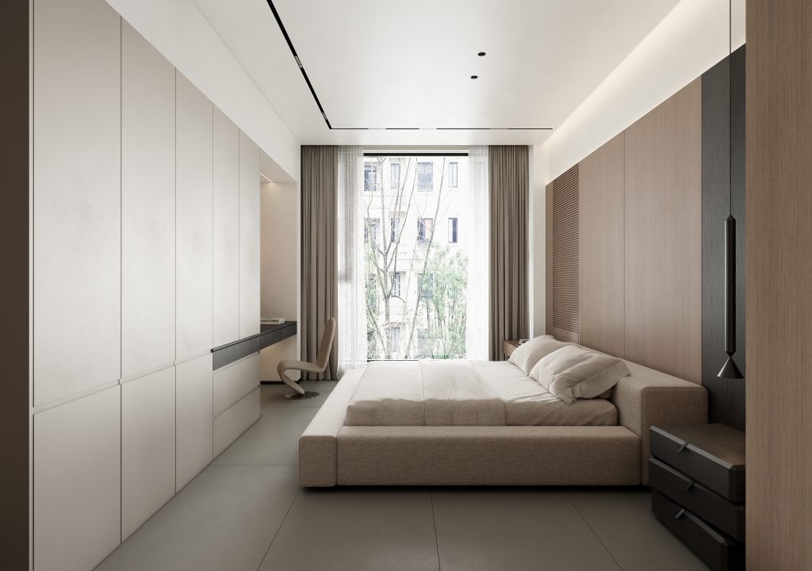
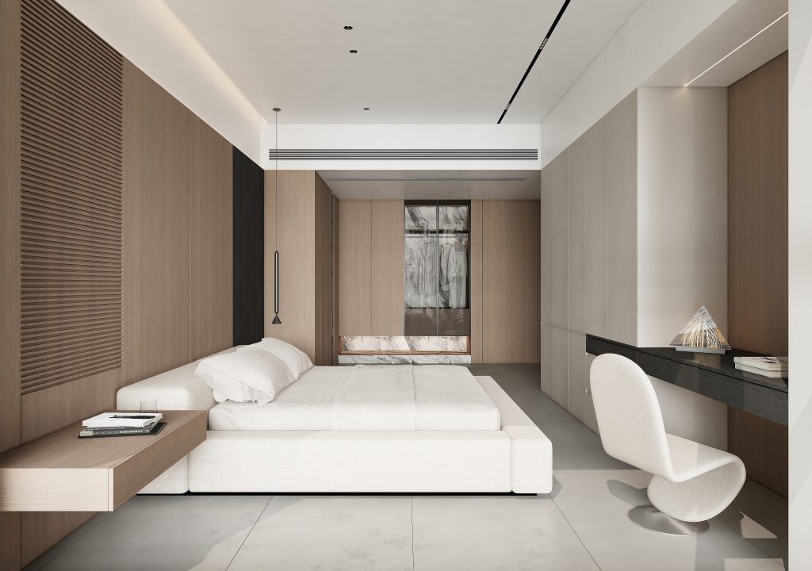
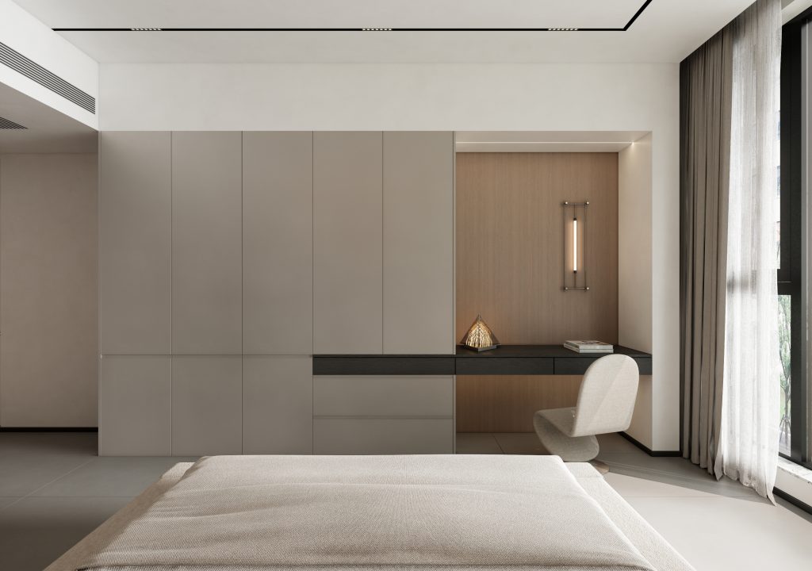
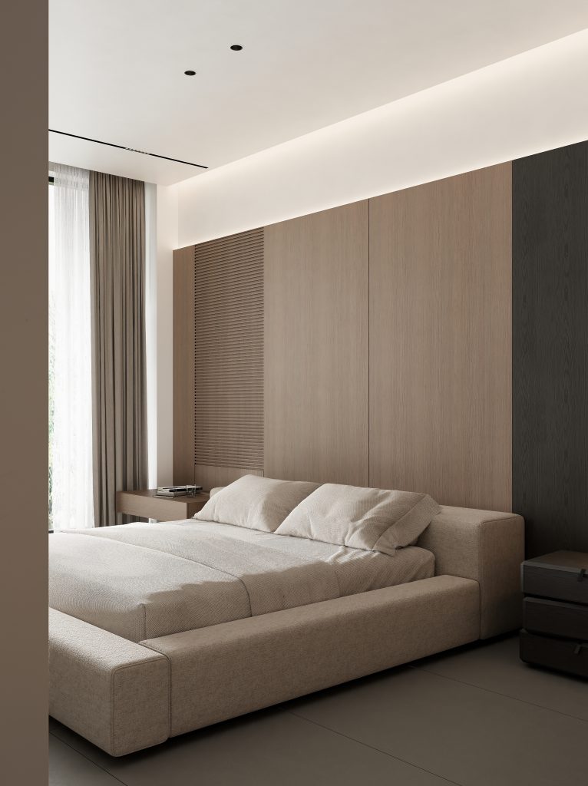
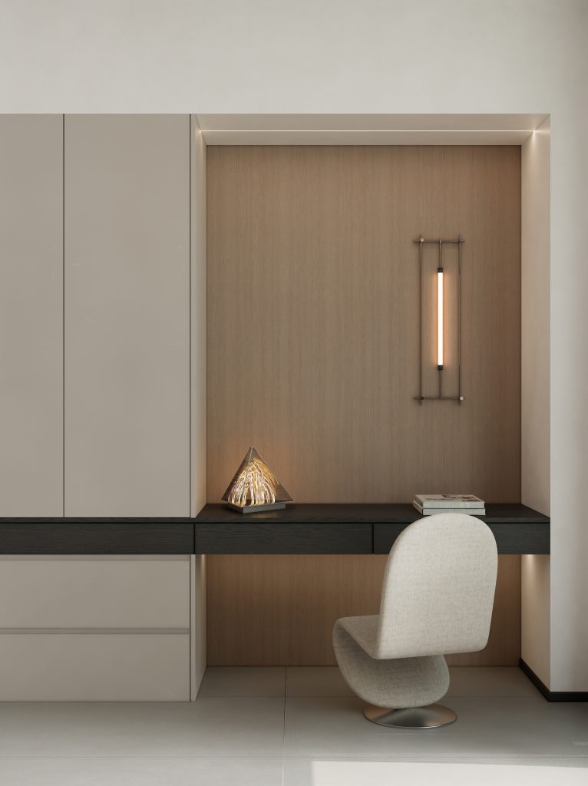
原木与黑色木饰面冷暖碰撞,层次与质感瞬间拉开;横 L 型轨道灯沿线条蔓延,夜晚只留悬浮灯带便足够温柔。悬浮玻璃柜收纳饰品、折射灯光,通透轻盈,每天醒来都是享受.
The collision of raw wood and black wood veneer creates an instant separation of layers and textures; The horizontal L-shaped track light spreads along the line, and leaving only the floating light strip at night is gentle enough. Suspended glass cabinet for storing accessories, reflecting light, transparent and lightweight, waking up every day is a pleasure.
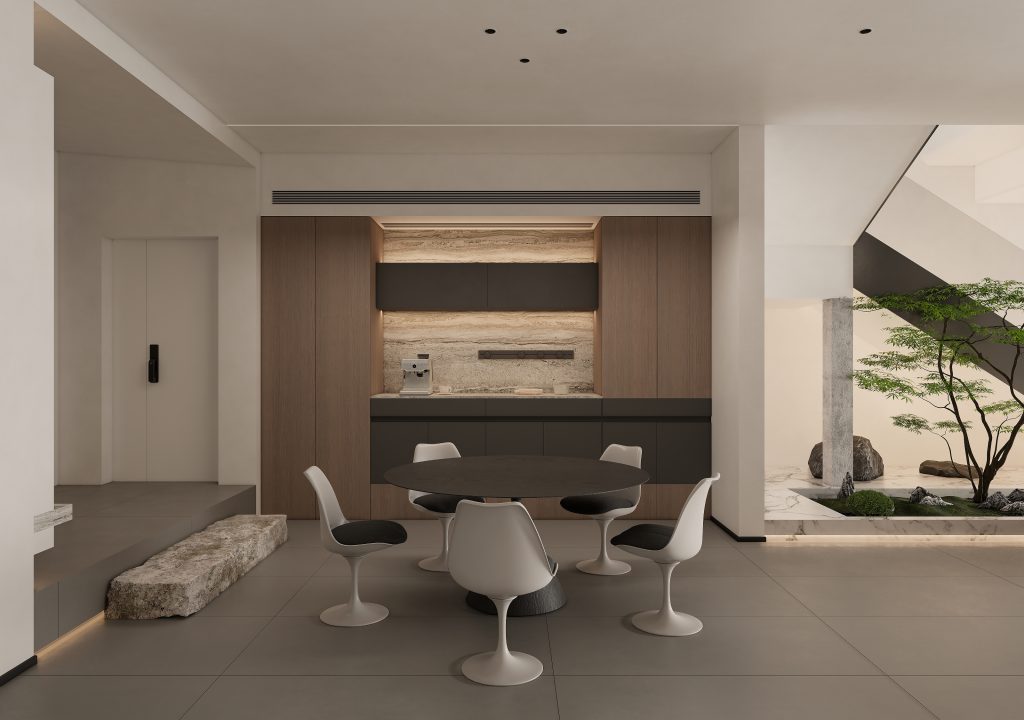
From the dining room to the bedroom, every place looks just right. Customized design does not fill the home, only places life.
FOLLOW
WeChat 15123153580
About us
DNA
Yuan Shan Studio
Designable & Implementable
END