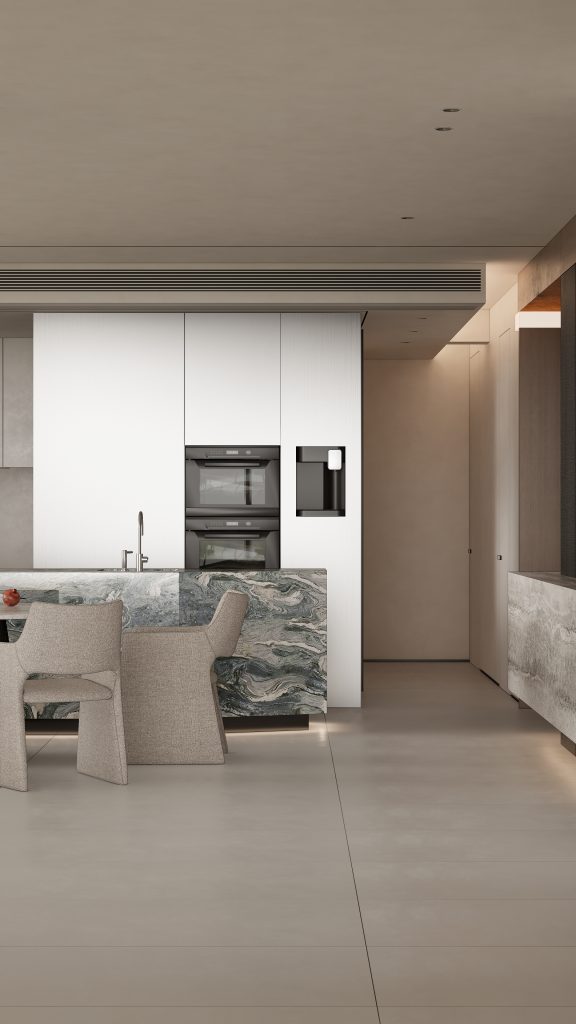
一境意式,半卷自然
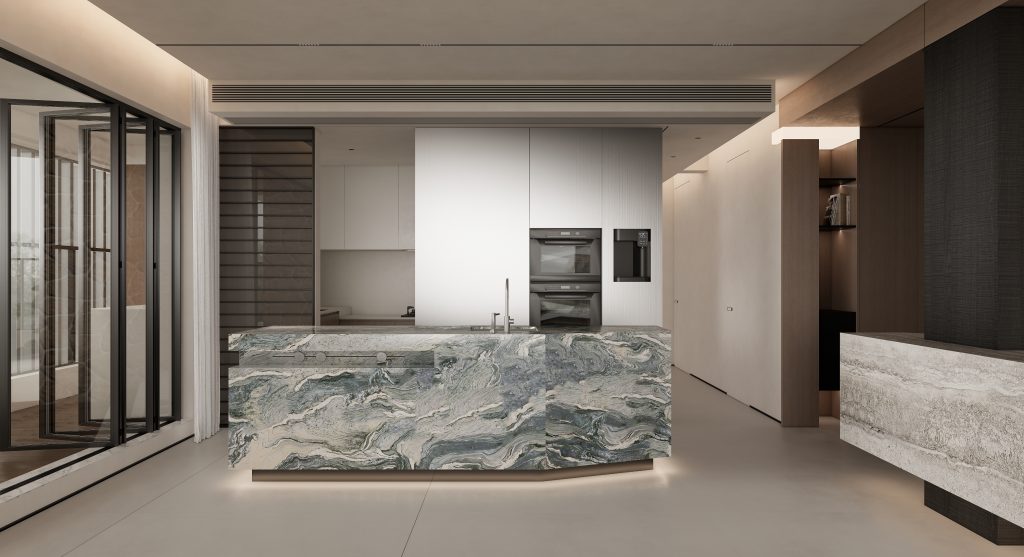
推门而入,没有冗余的装饰,勾勒一个通透的空间盒子,通行的过道,被赋予停留与过渡的意义,每一步都充满仪式感,让材质对话光阴流动、景色入室,松弛有秩序。
STUDIO
元山空间设计 | 田永墨
AREA
200㎡
DESIGN STYLE
意式自然主义
INTRODUCTION
当意式的精致克制,遇见自然的温润舒展,家不再是冰冷的陈列,而是可触摸、可沉浸、可安放身心的治愈场域。本案以意式自然主义为底色,用建筑手法重构空间动线,让材质对话、光影流动、景色入室,高级不疏离,松弛有秩序。
When the exquisite restraint of Italian style meets the warmth and relaxation of nature, home is no longer a cold display, but a healing field that can be touched, immersed, and placed for the body and mind. This case is based on Italian naturalism and uses architectural techniques to reconstruct the spatial flow, allowing material dialogue, light and shadow flow, and scenery to enter the room. It is high-end without alienation, relaxed and orderly.
我们总在寻找一种恰到好处的家:有经得起细品的质感,满足对精致生活的向往;有拥抱自然的松弛,消解日常奔波的疲惫。意式自然恰好平衡了两种期待,不偏向浮夸的奢华,也不流于随性的简陋,用设计串联起建筑、材质、光影与户外风景.
We are always looking for a home that is just right: one with a texture that can withstand fine craftsmanship, satisfying our yearning for exquisite living; Embrace the relaxation of nature and relieve the fatigue of daily running. Italian style naturally balances two expectations, not leaning towards exaggerated luxury or casual simplicity, using design to connect architecture, materials, light and shadow.
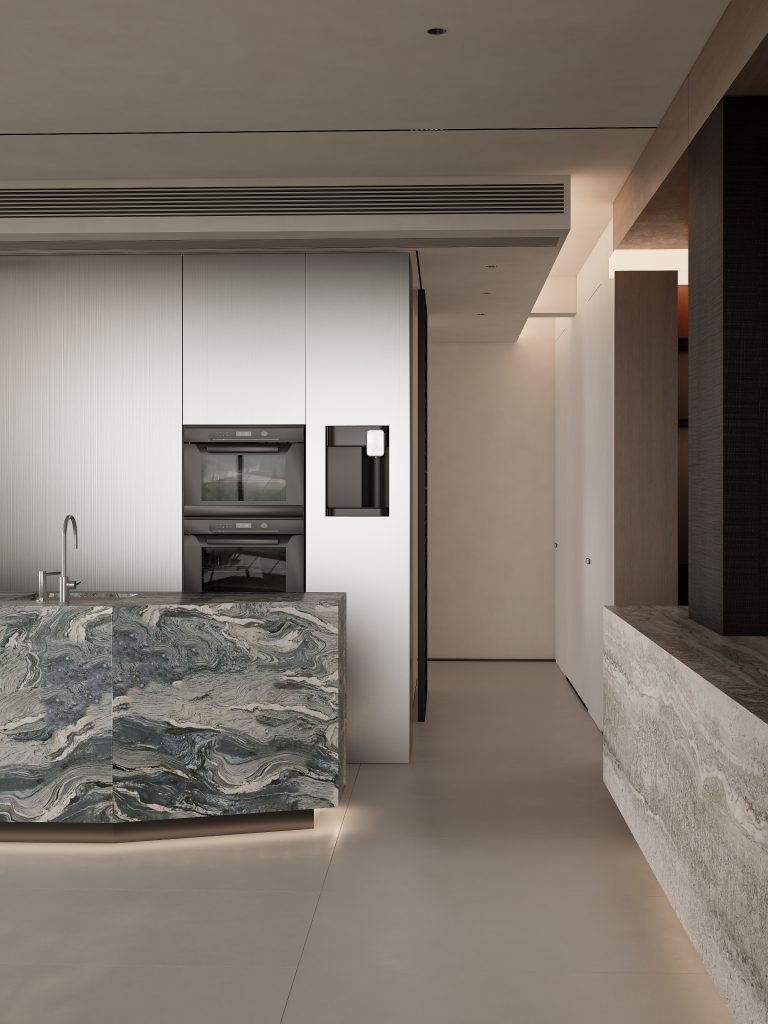
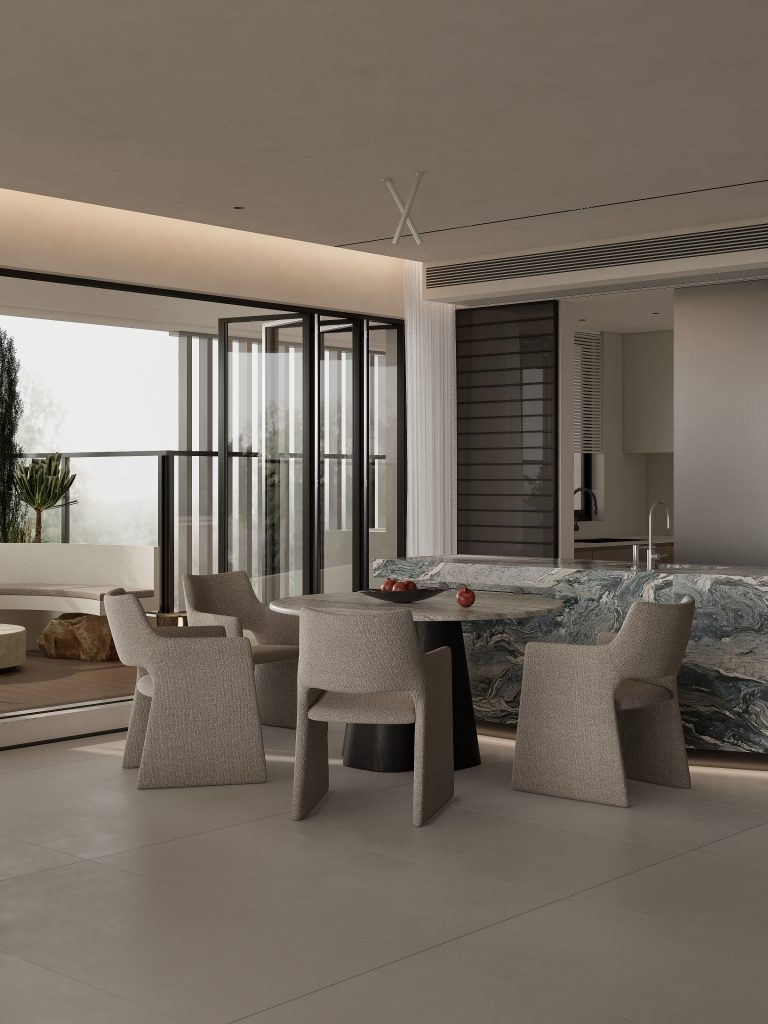
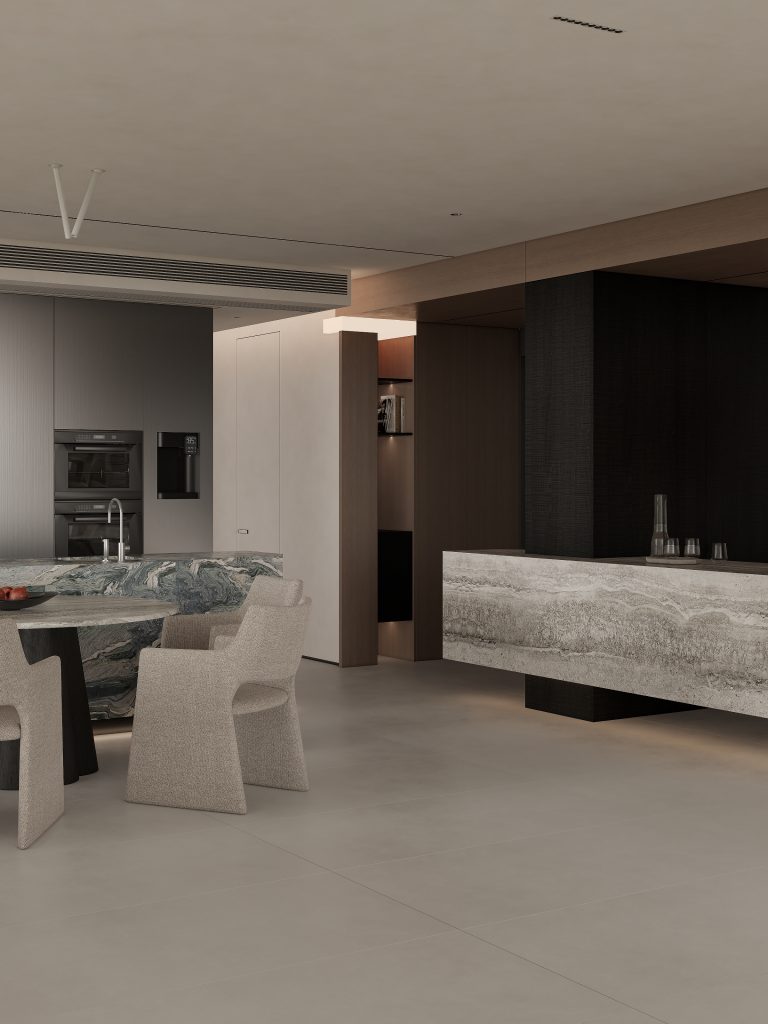

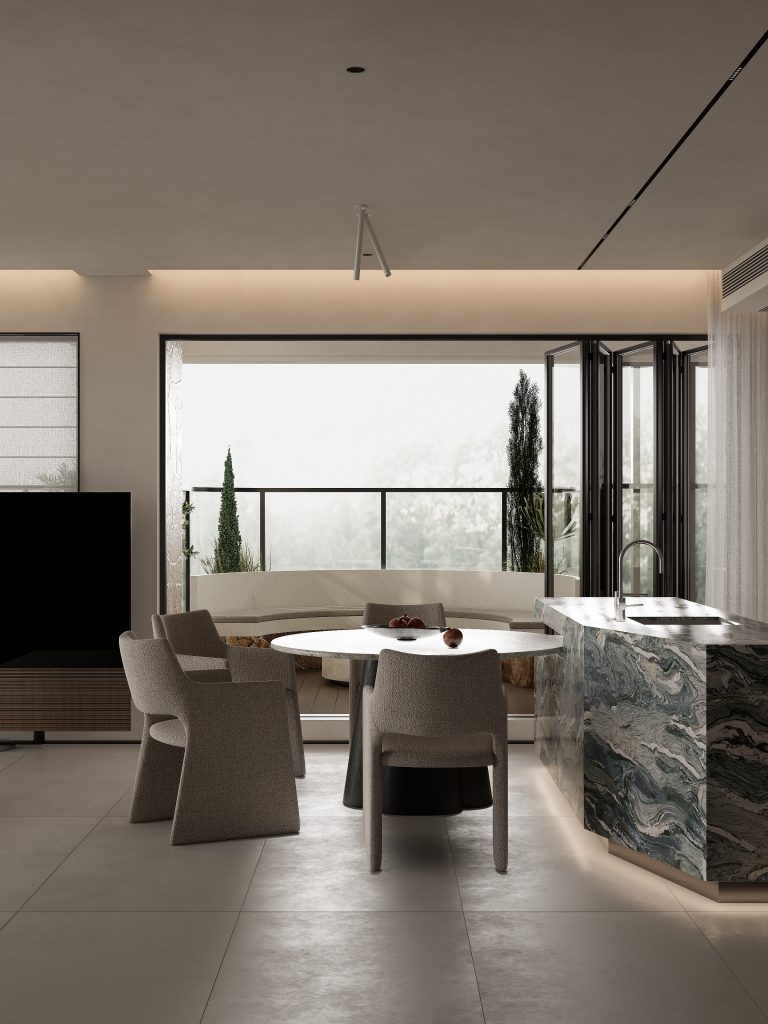
当意式的精致克制,遇见自然的温润舒展,家不再是冰冷的陈列,而是可触摸、可沉浸、可安放身心的治愈场域。本案以意式自然主义为底色,用建筑手法重构空间动线,让材质对话、光影流动、景色入室,高级不疏离,松弛有秩序。
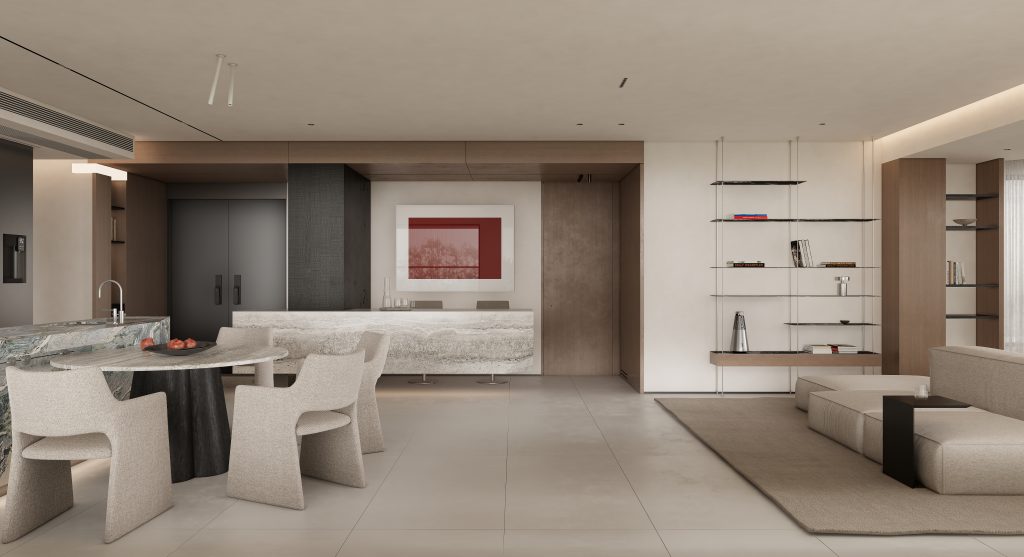
The western kitchen uses brushed stainless steel plates, which are cold and exquisite; The central kitchen is equipped with dual directional grille glass doors, which are transparent and hide smoke and fire. Pushing open the folding door while dining, the indoor and outdoor boundaries instantly melt, and wind and light freely shuttle through. The fireworks of life and the poetry of nature embrace here.
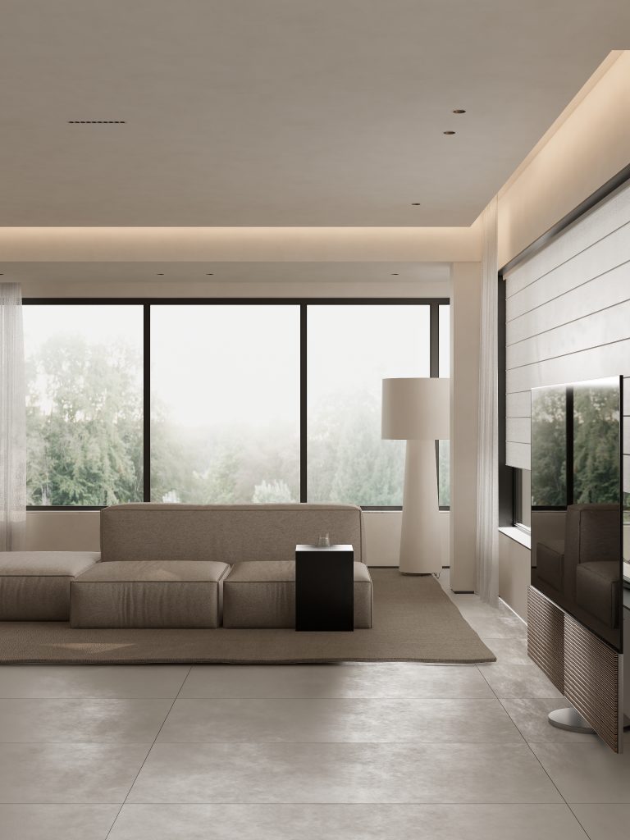
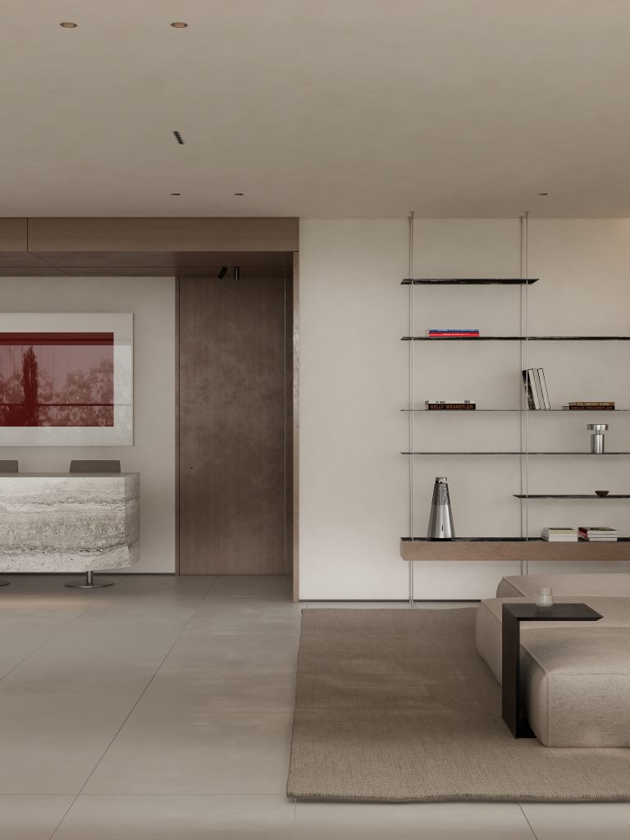
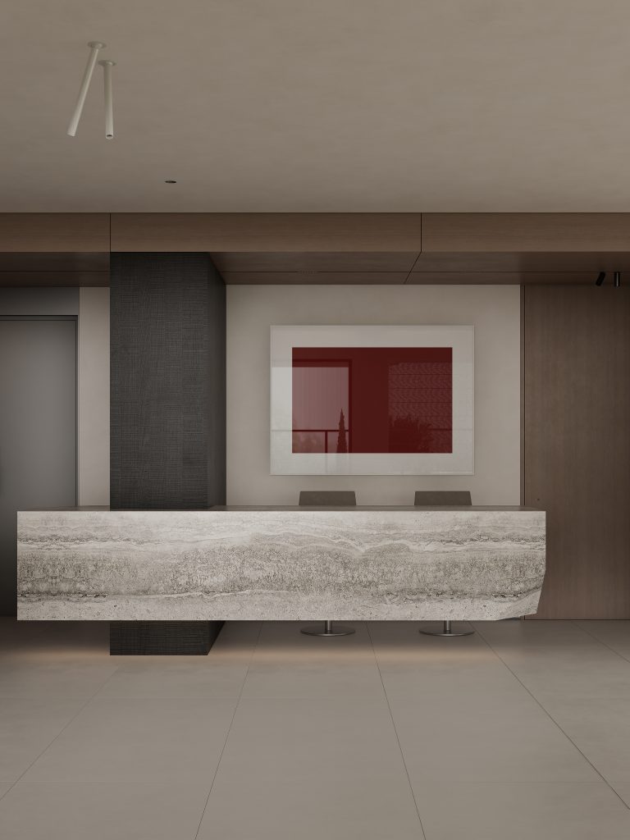
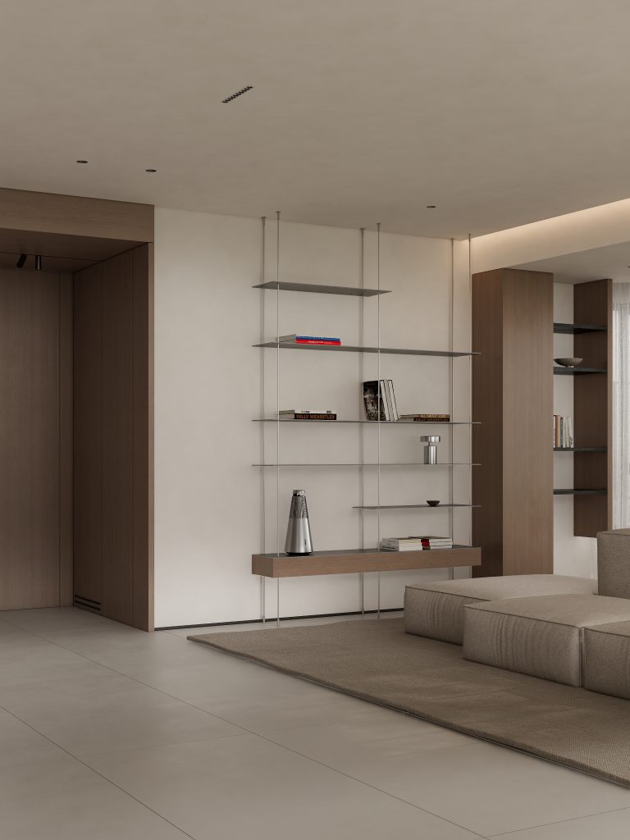
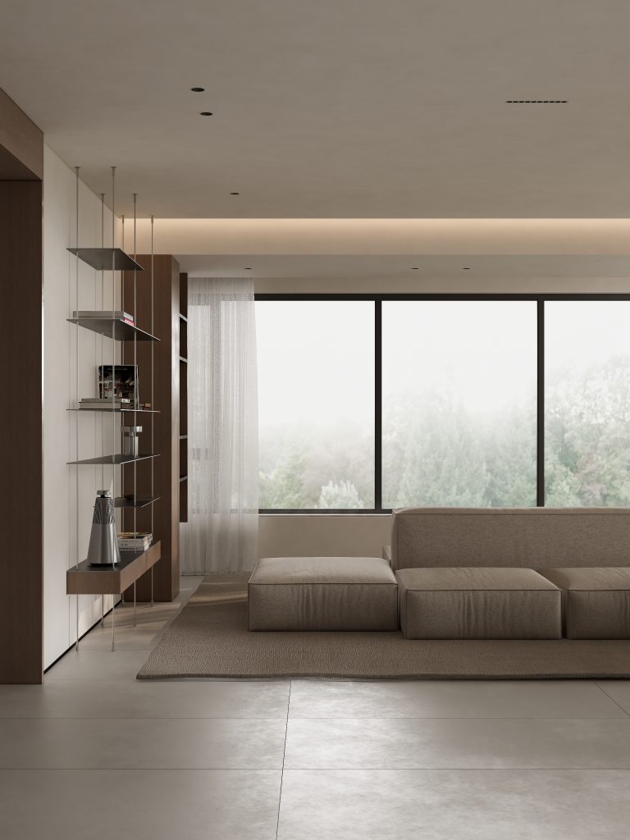
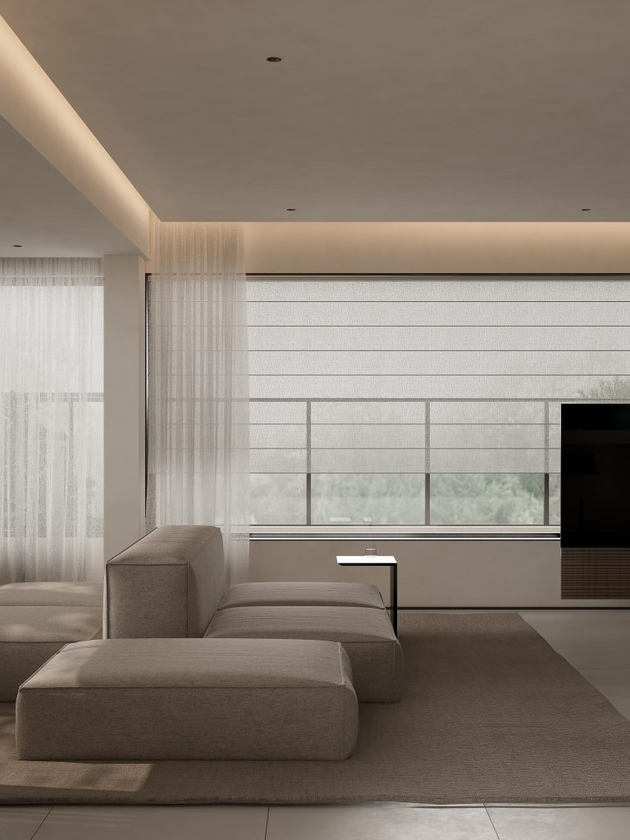
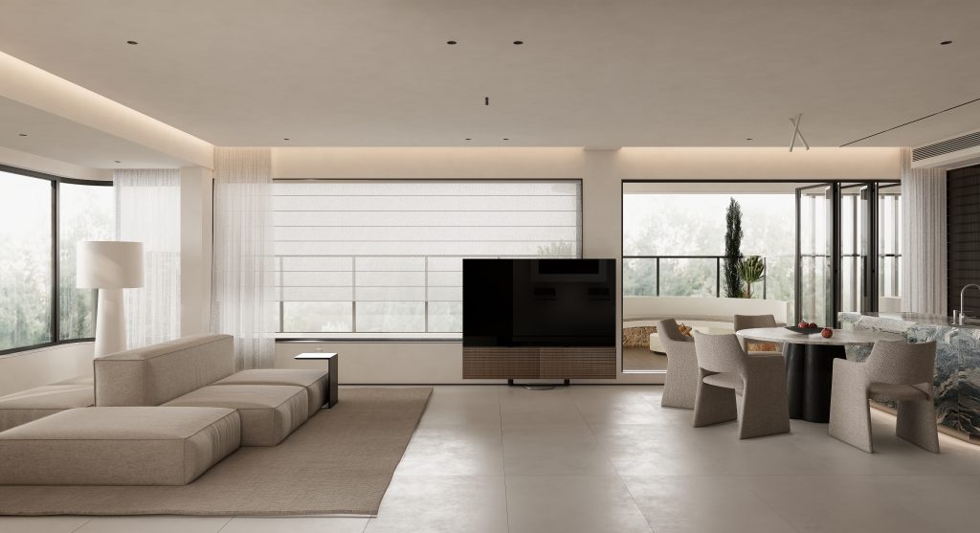
步入客厅,双面自由组合沙发打破传统布局,随心切换社交与独处模式。墙面大面积留白,搭配钢板极简陈列架,少即是多,让空间拥有充足呼吸感。最动人的是采光:固定大玻璃窗加弧形大玻璃窗环绕布局,将窗外山水全景框入室内。阳光漫洒,树影摇曳,意式的高级不再是冷峻的精致,而是与自然共生的松弛与舒适。
Entering the living room, the double-sided free combination sofa breaks the traditional layout and switches between social and solitary modes at will. Large areas of white space are left on the walls, paired with minimalist steel display shelves, where less is more, giving the space a sense of ample breathing. . The sun shines brightly, the tree shadows sway, and the Italian high-end is no longer the cold and exquisite, but the relaxation and comfort that coexist with nature.
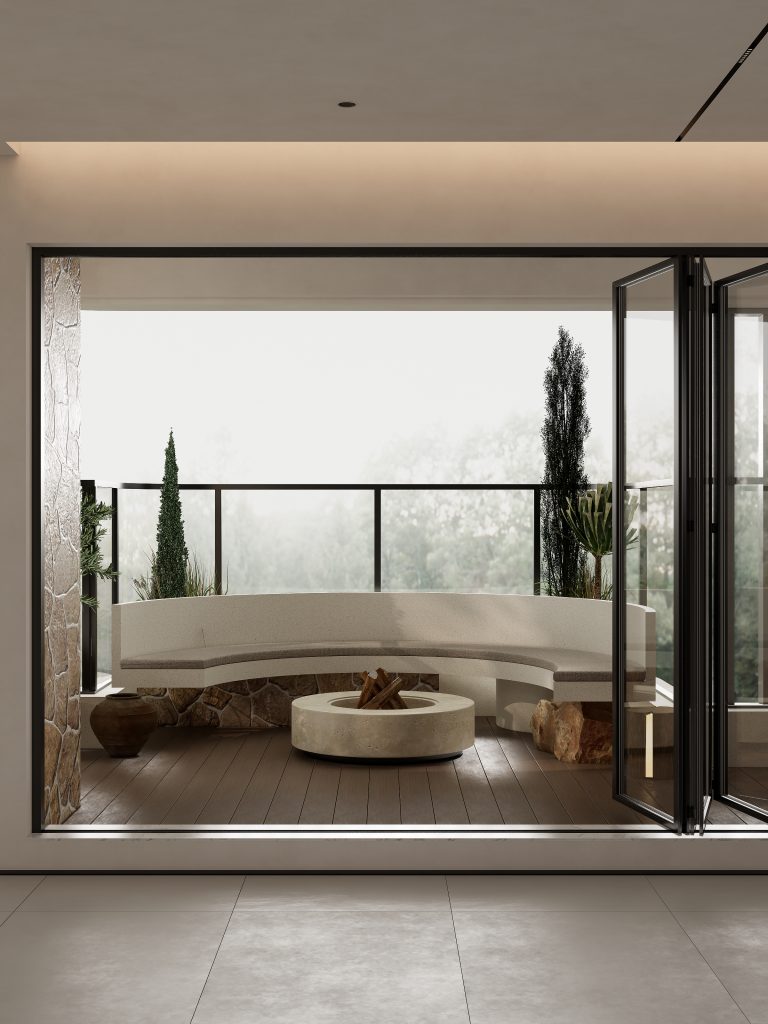
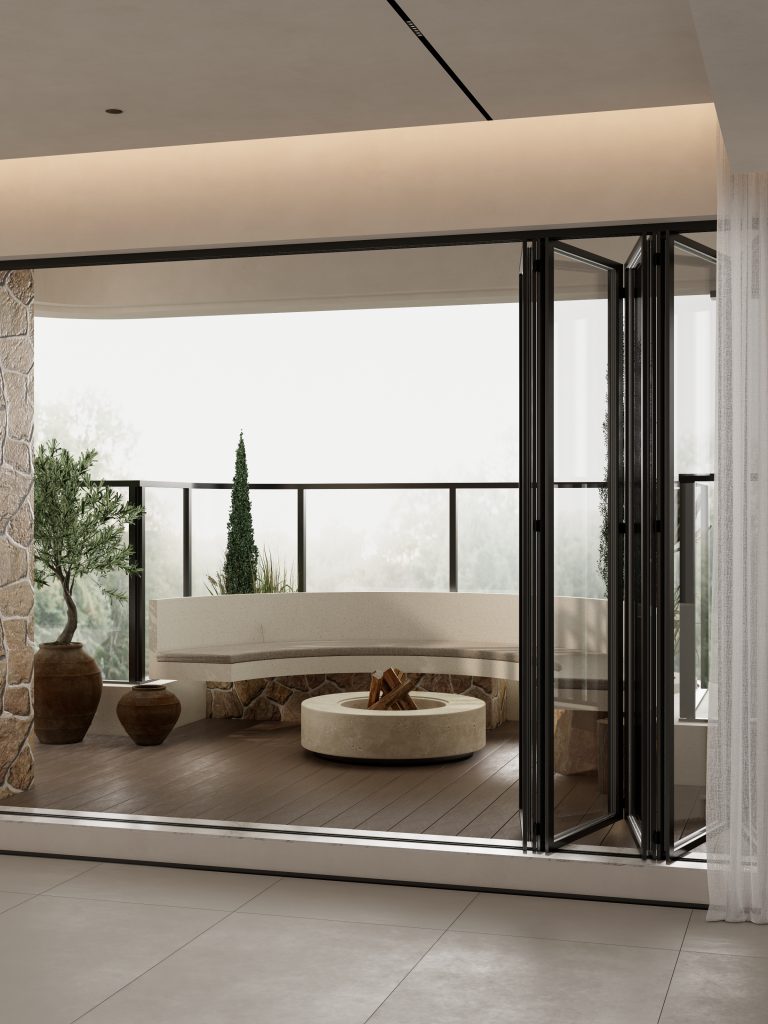
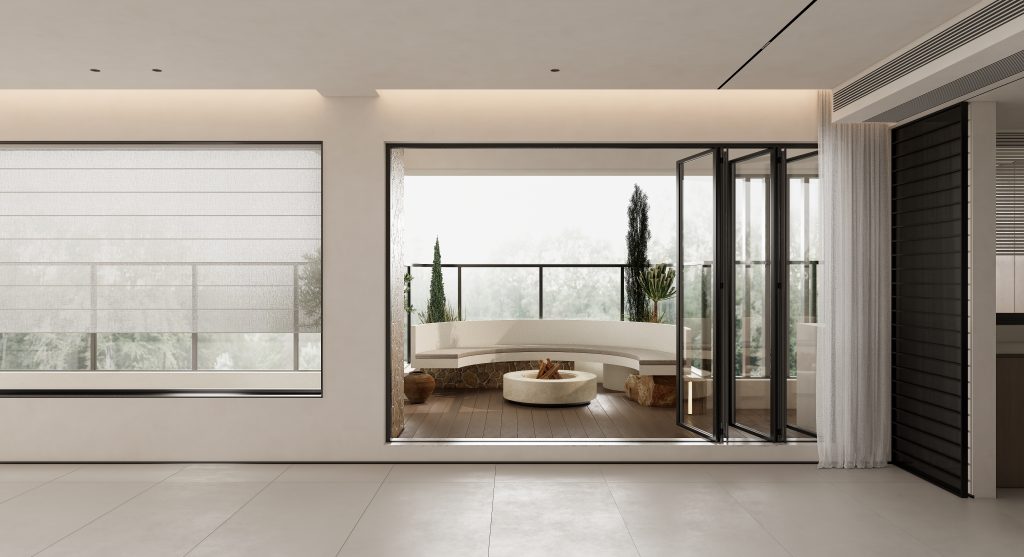
餐厨旁藏着一方圆形悬浮休息区,没有刻意的造景,只留足自然与慵懒。窝在这里看书、发呆、晒太阳,把时间慢下来,这就是专属于懒人的自然主义花园,治愈所有疲惫。
There is a circular floating rest area hidden next to the kitchen, without any deliberate landscaping, leaving only a natural and lazy atmosphere. Nesting here to read, daydream, bask in the sun, slow down time, this is the naturalistic garden exclusive to lazy people, healing all exhaustion.
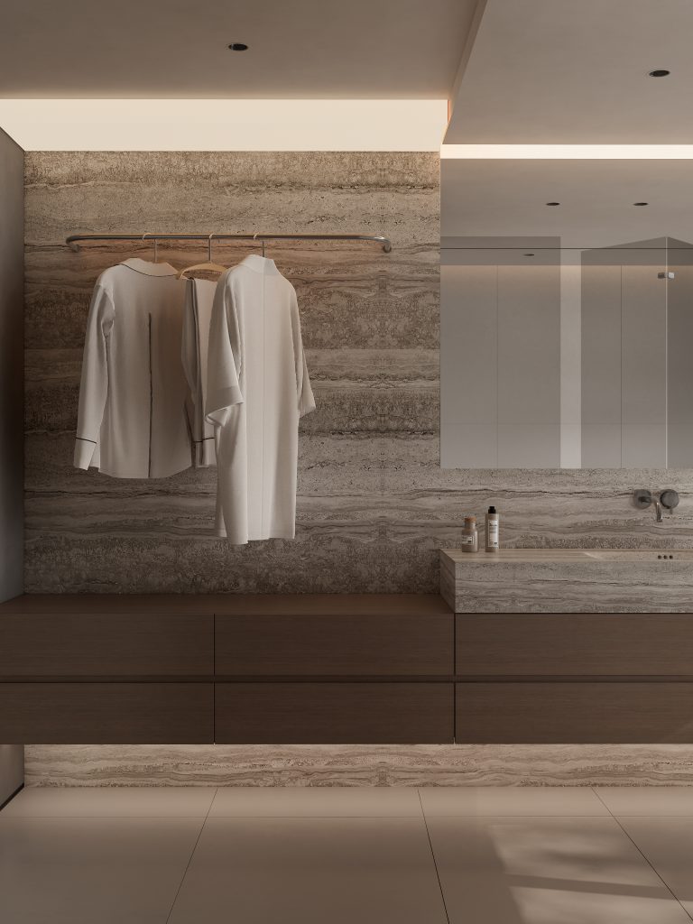
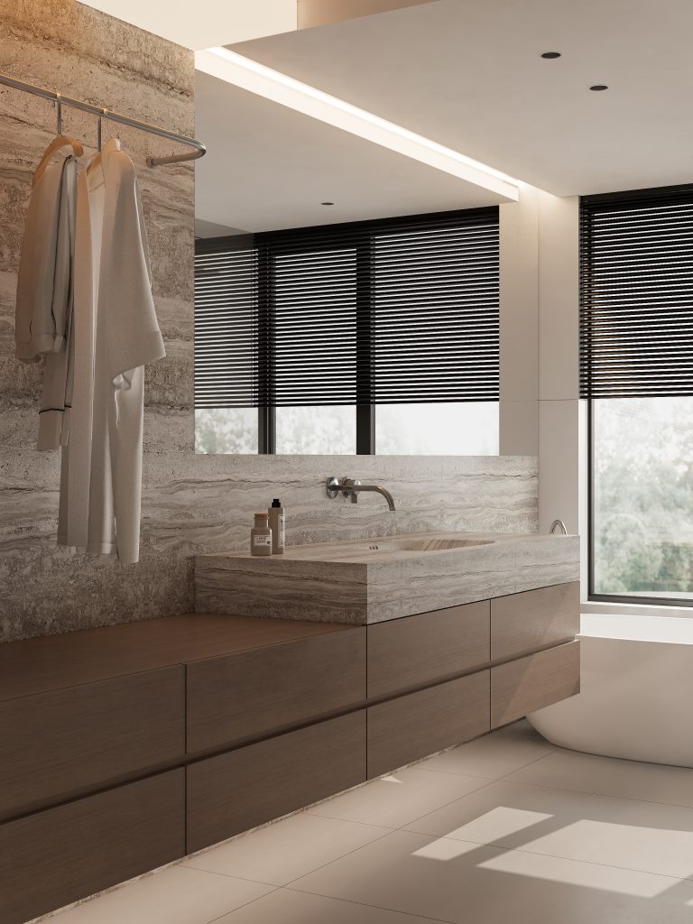
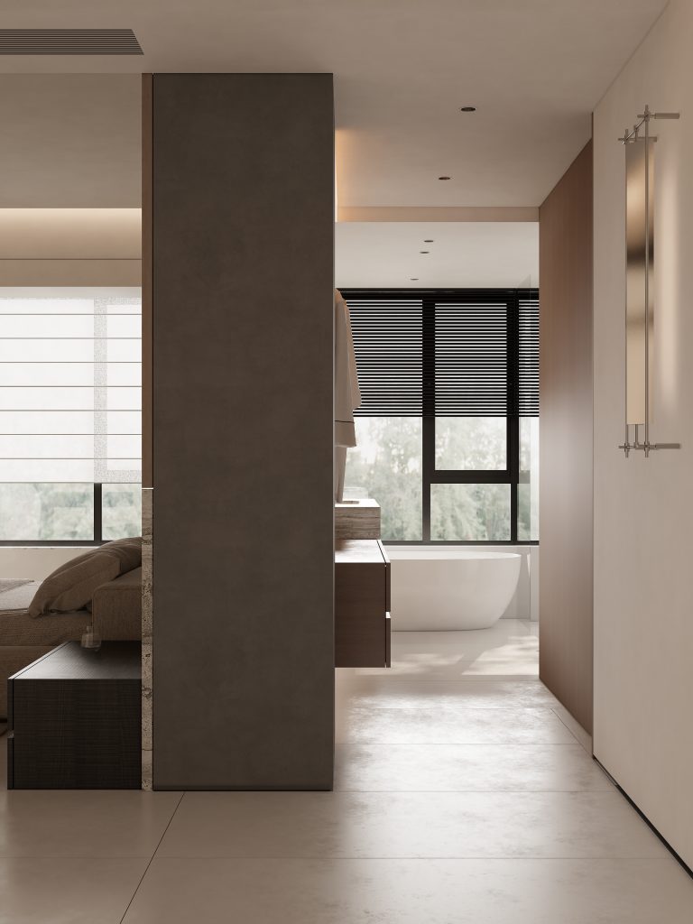
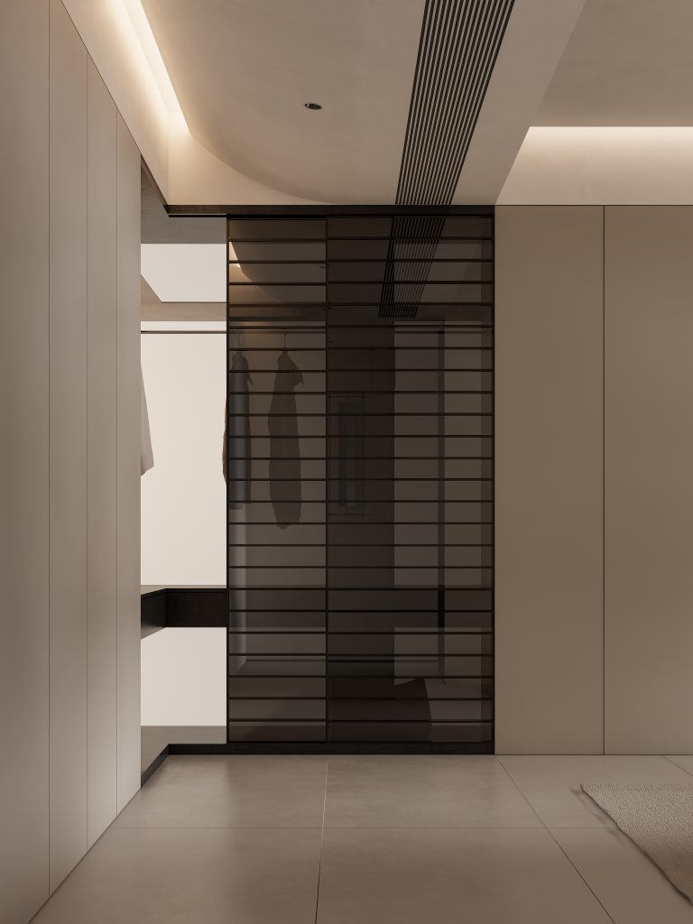
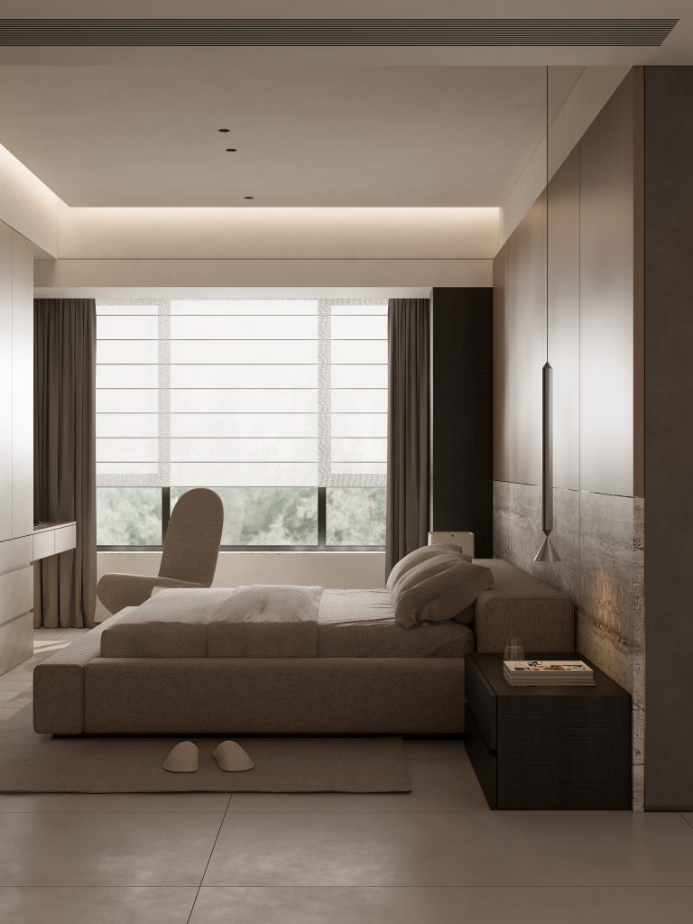
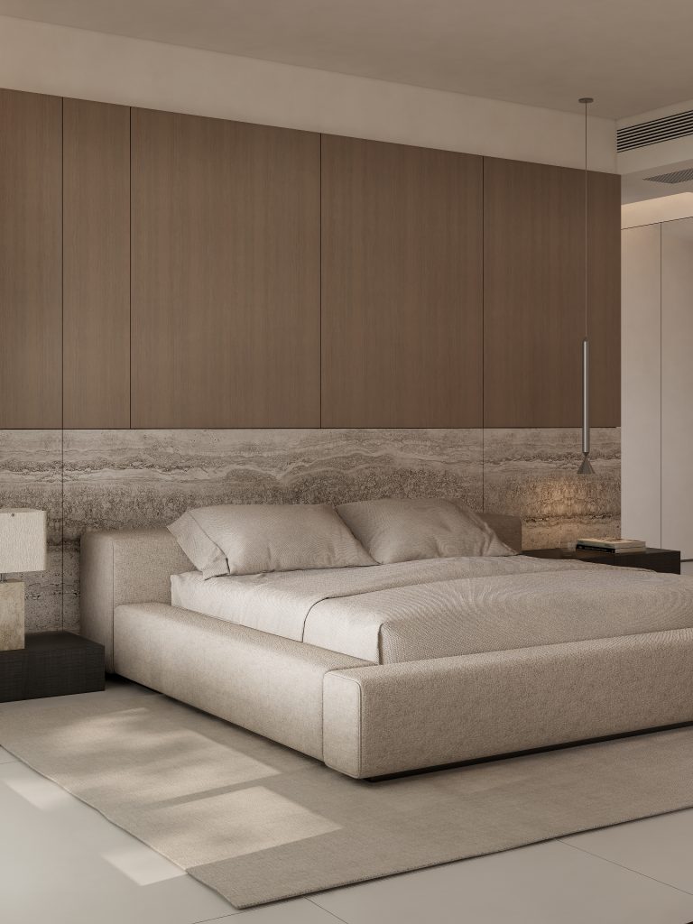
主卧打造一体式套房格局,采用开放式卫浴设计,整面灰色洞石无缝衔接镜面延伸至弧形浴缸,软膜灯箱点缀空间。过道弧形吊顶延伸至格栅玻璃门,转角灯箱柜合理收纳。淋浴、马桶区全玻璃隔断通透利落。床头护墙板衔接吊顶,木饰面搭配洞石板材,和卫浴材质呼应,简约高级。
The master bedroom is designed with an integrated suite layout, featuring an open bathroom design. The entire gray limestone seamlessly connects to the curved bathtub with a continuous mirror surface, and the soft film light box embellishes the space. The curved ceiling of the aisle extends to the grille glass door, and the corner light box cabinet is stored reasonably. The shower and toilet areas are fully glass partitions that are transparent and neat.
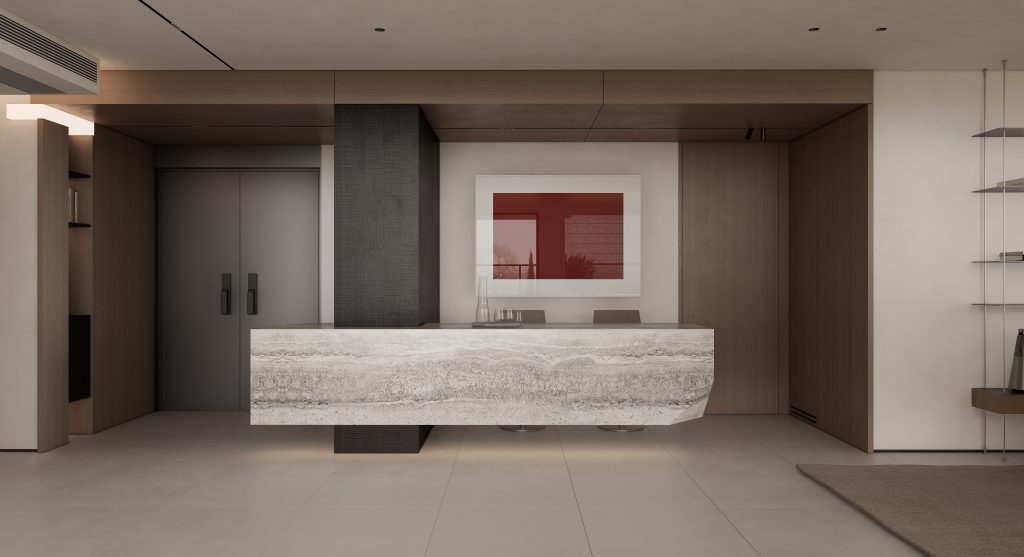
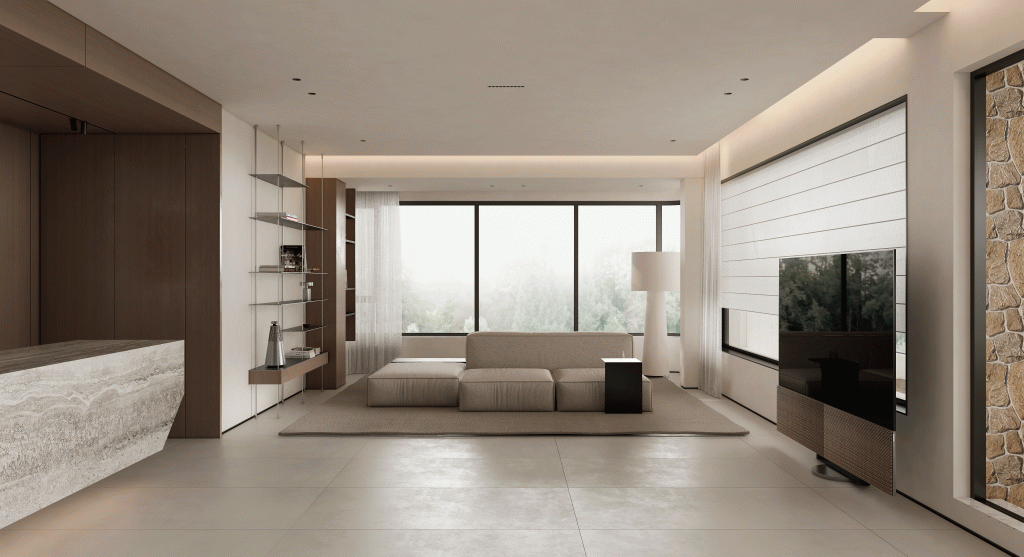
This Italian style natural residence redefines light luxury with lines, textures, and light and shadow, exquisite but not oppressive, lazy and stylish.
FOLLOW
WeChat 15123153580
About us
DNA
Yuan Shan Studio
Designable & Implementable
END