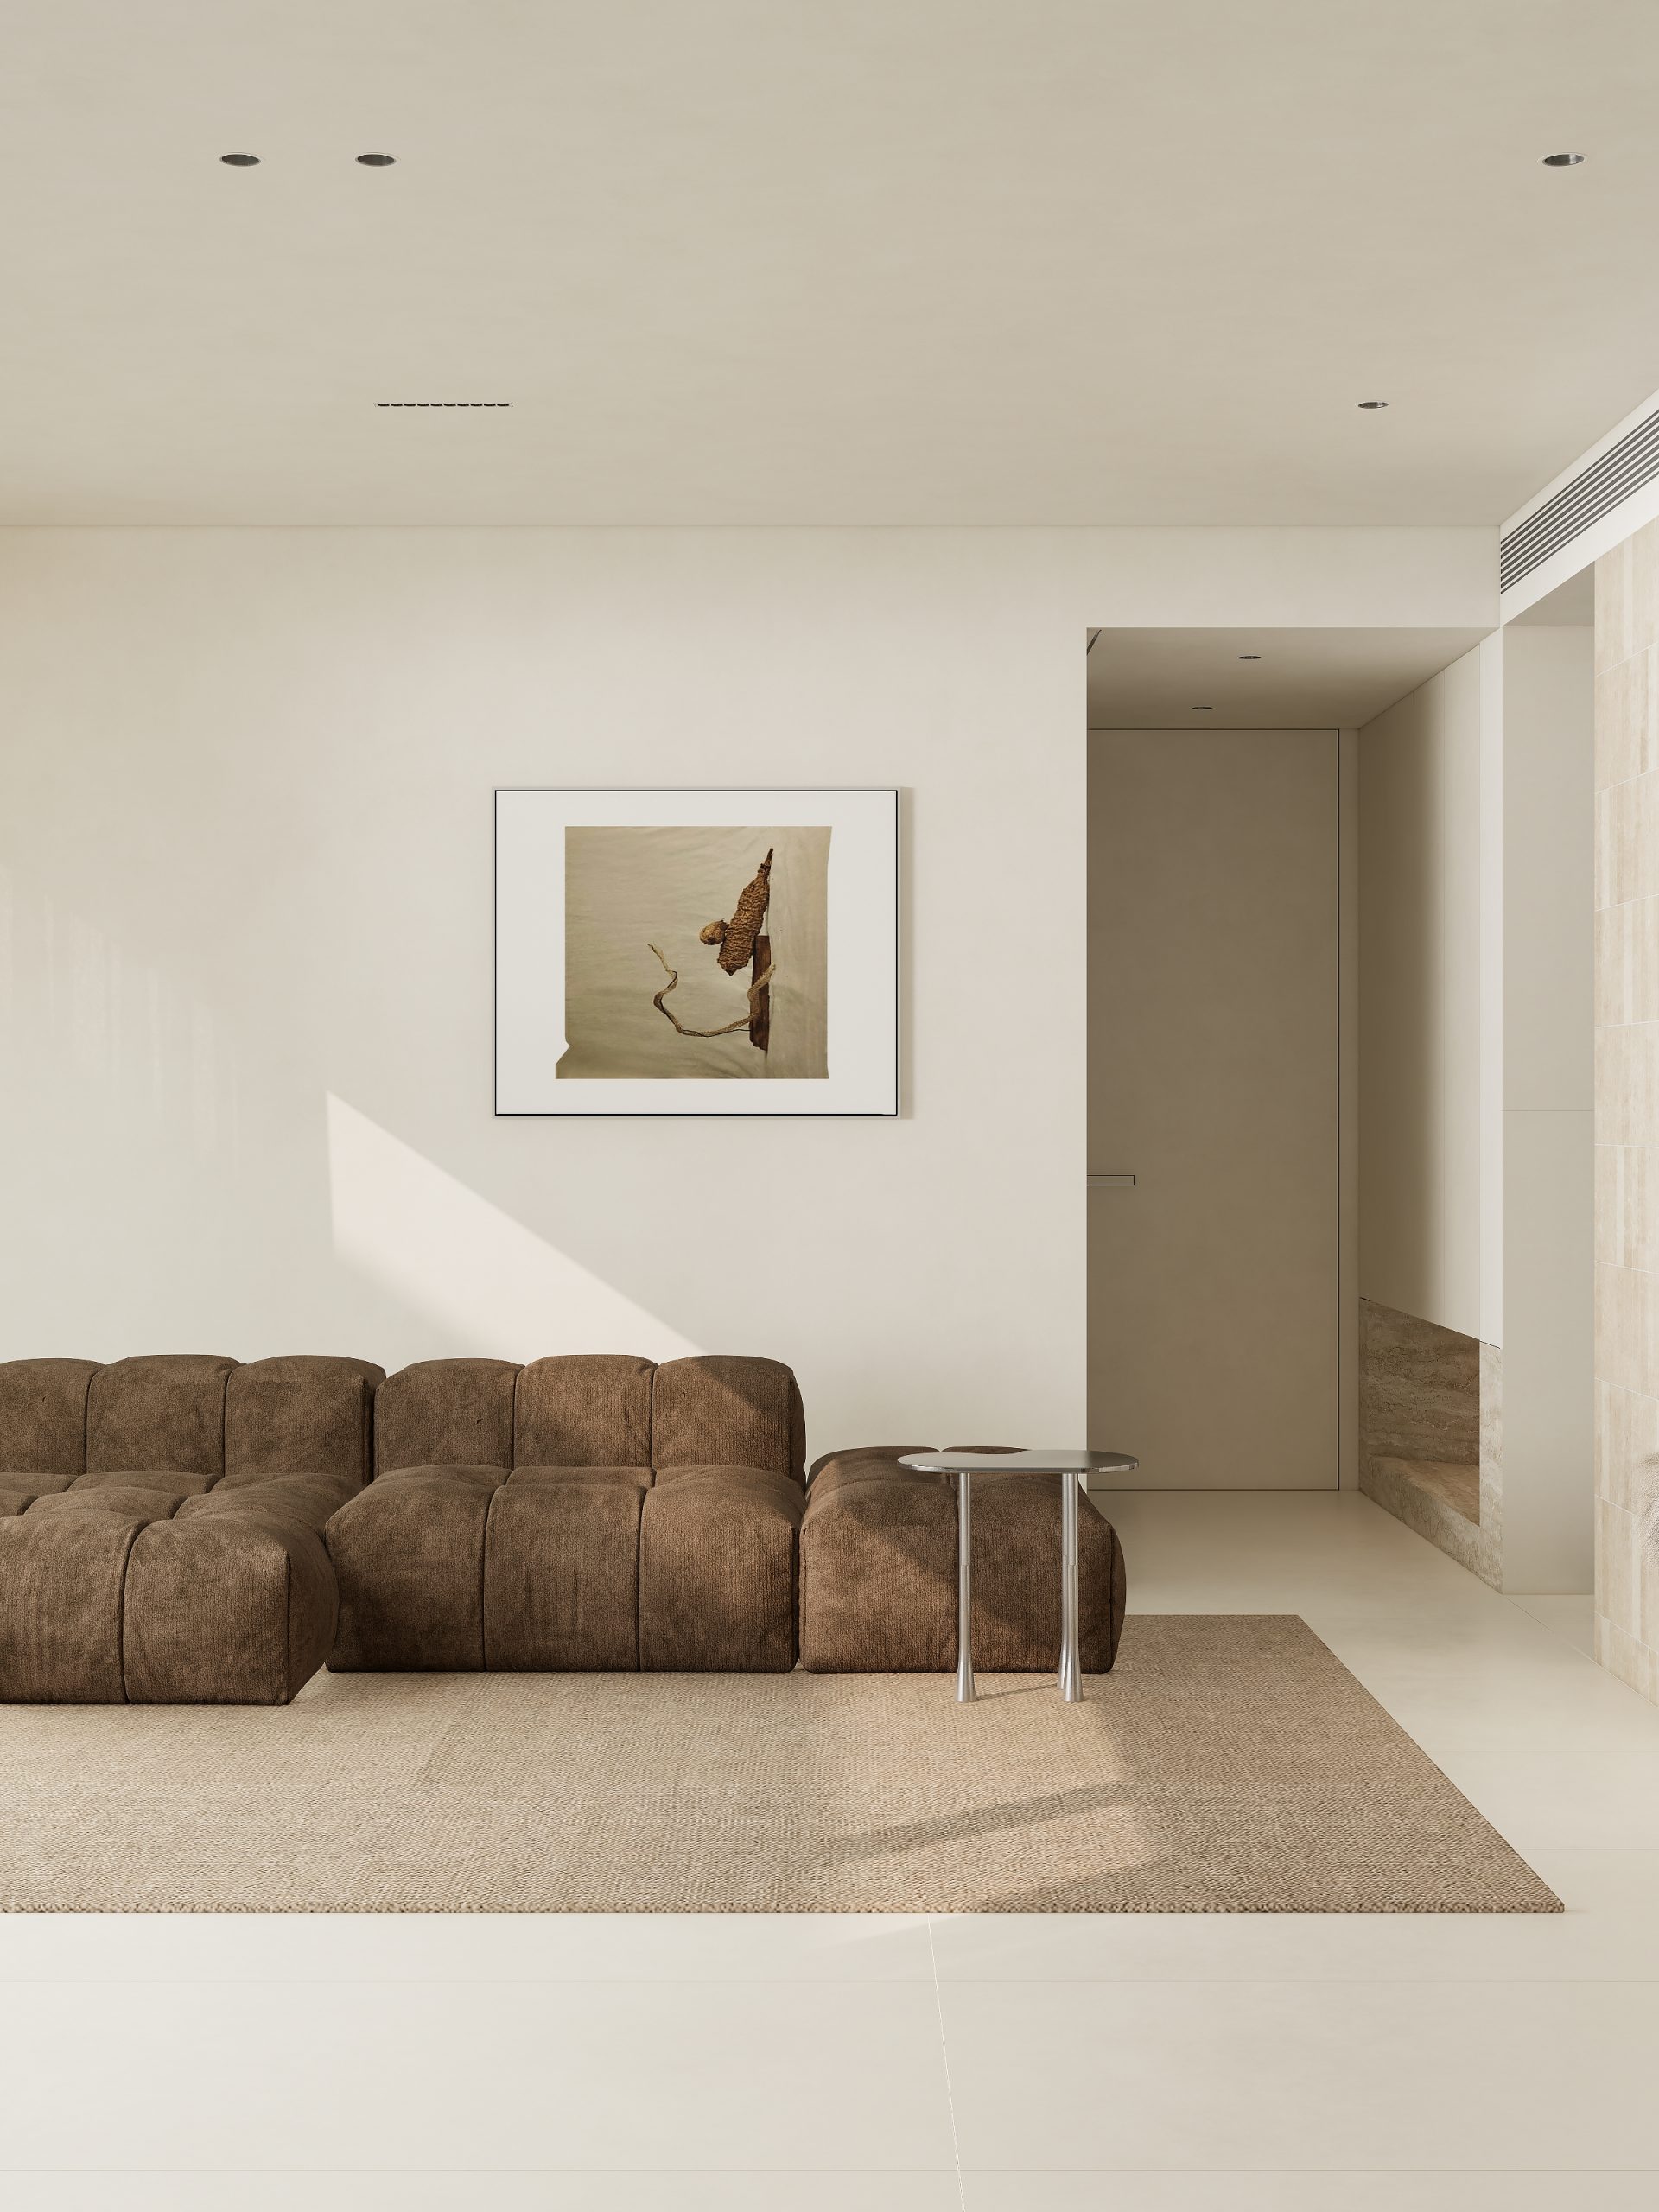
松弛感,家最好的留白
推门即静,喧嚣留在门外,家自成一方温柔天地。洞石的温润、小砖的肌理、木纹的沉静互为底色,留白让出呼吸,以不刻意的设计美学解锁居家最松弛的高阶生活状态。
STUDIO
元山空间设计 | 田永墨
AREA
100㎡
DESIGN STYLE
极简自然
INTRODUCTION
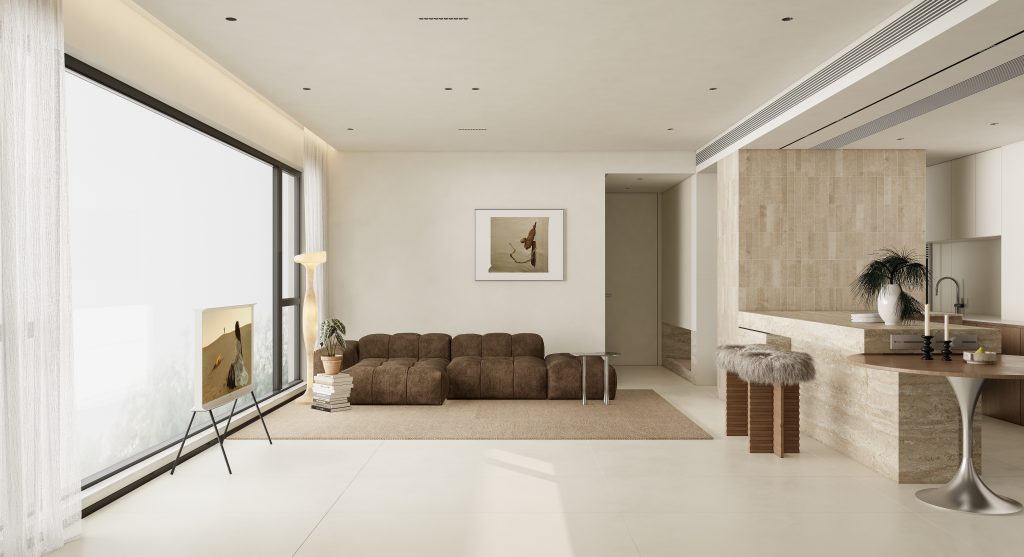
松弛感不是一种风格,而是克制的设计态度。它不来自某个亮眼的单品,也不来自刻意的造型,而是空间主动退让之后,自然长出来的气质。没有繁复的装饰语言,只以米色洞石、米色小砖与咖灰木纹三种材质为骨架,让温润的肌理成为空间真正的主角.
Relaxation is not a style, but a restrained design attitude. It does not come from any eye-catching item, nor does it come from deliberate styling, but from the temperament naturally grown after the space voluntarily retreats. There is no complicated decorative language in this case, only three materials – beige cave stones, beige small bricks, and coffee grey wood grain – are used as the skeleton, making the warm texture the true protagonist of the space.
真正高级的空间从不急着讨好目光。它让材质说话,让比例留白,让光影替时间落笔 —设计退到生活背后,人才成为空间里唯一的主角.
A truly upscale space, never eager to please the eye. It allows materials to speak, proportions to remain blank, and light and shadow to write for time design retreats behind life and talent becomes the only protagonist in space.

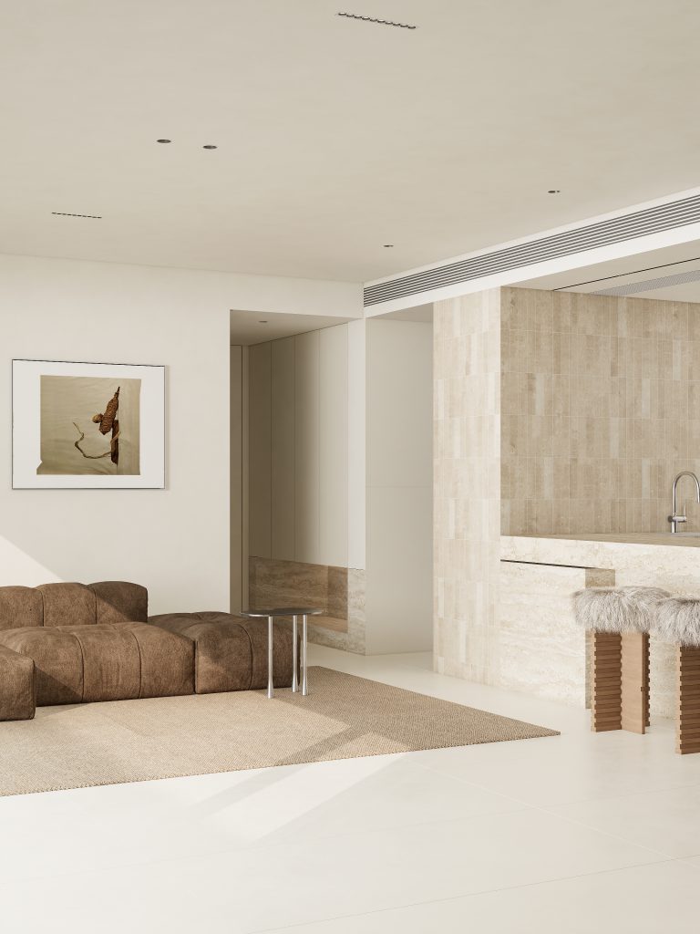
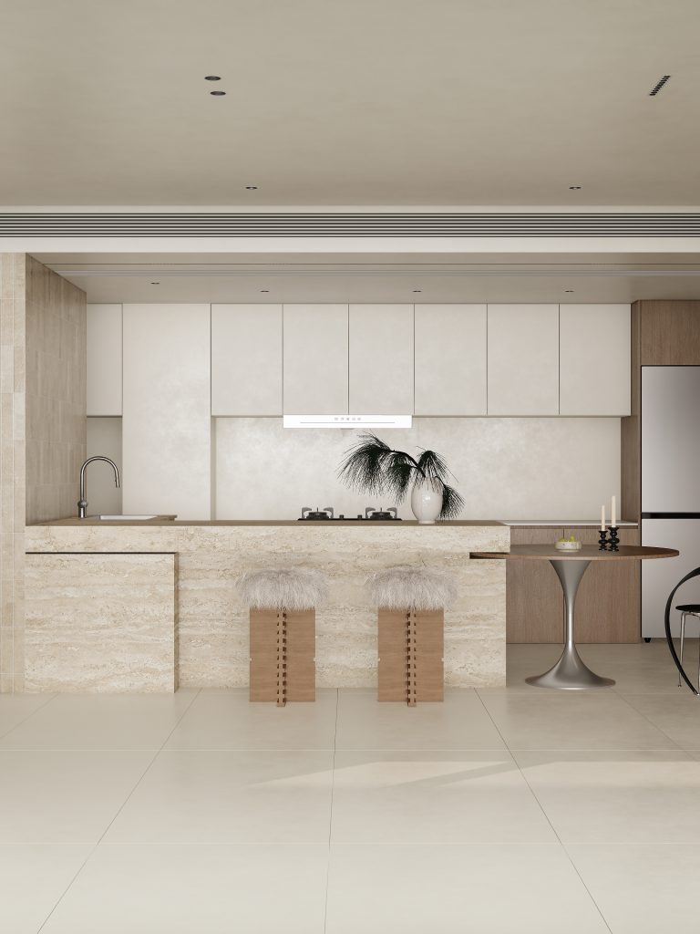
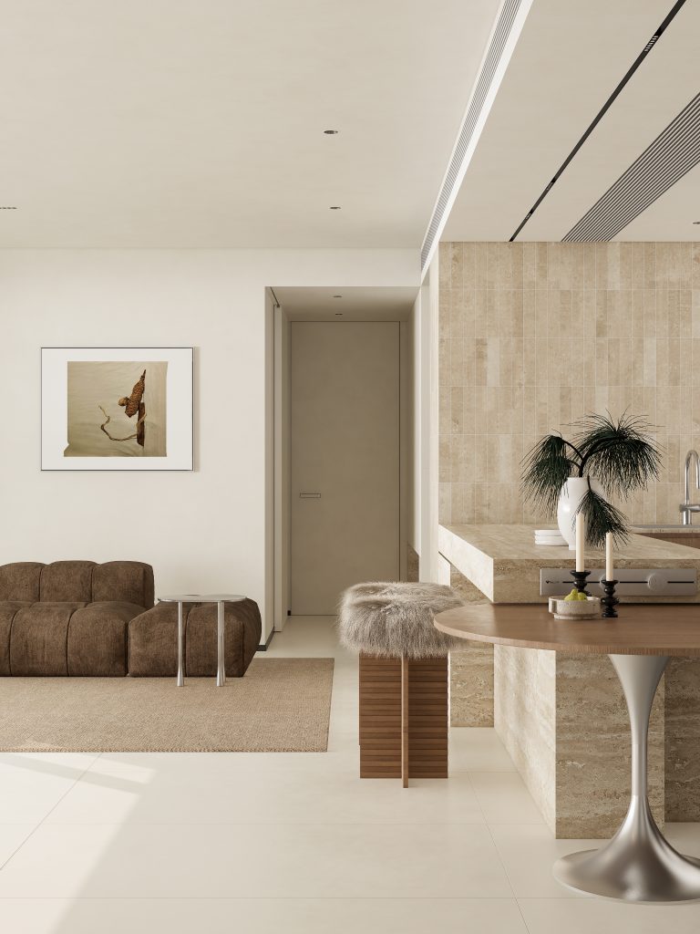
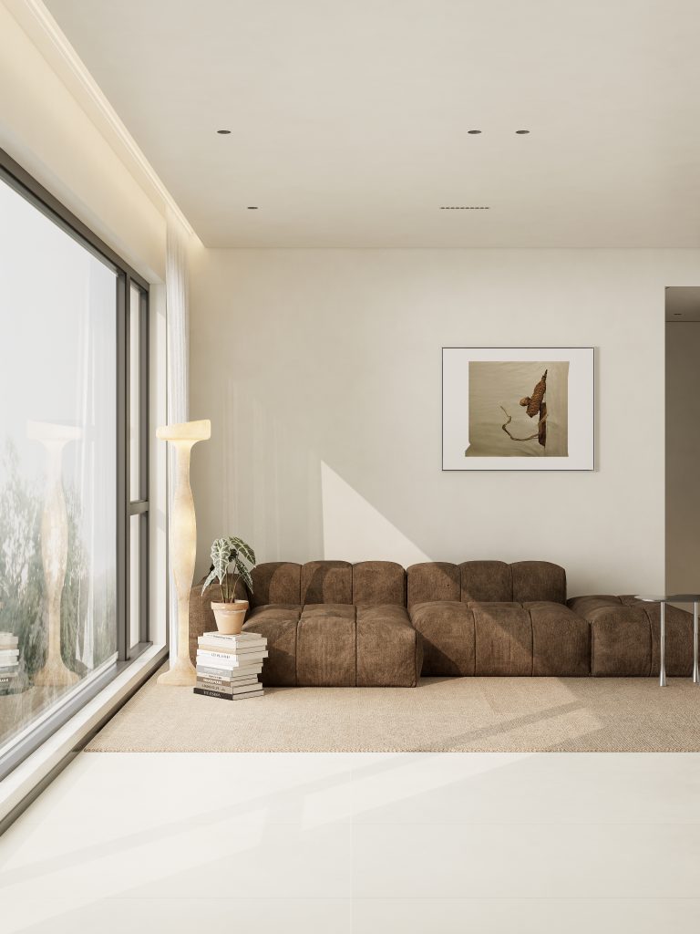
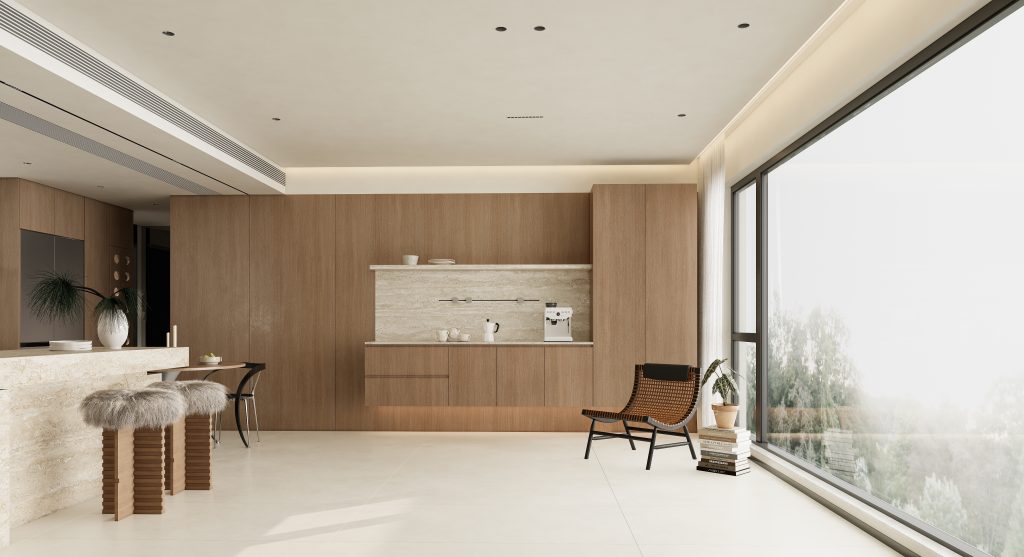
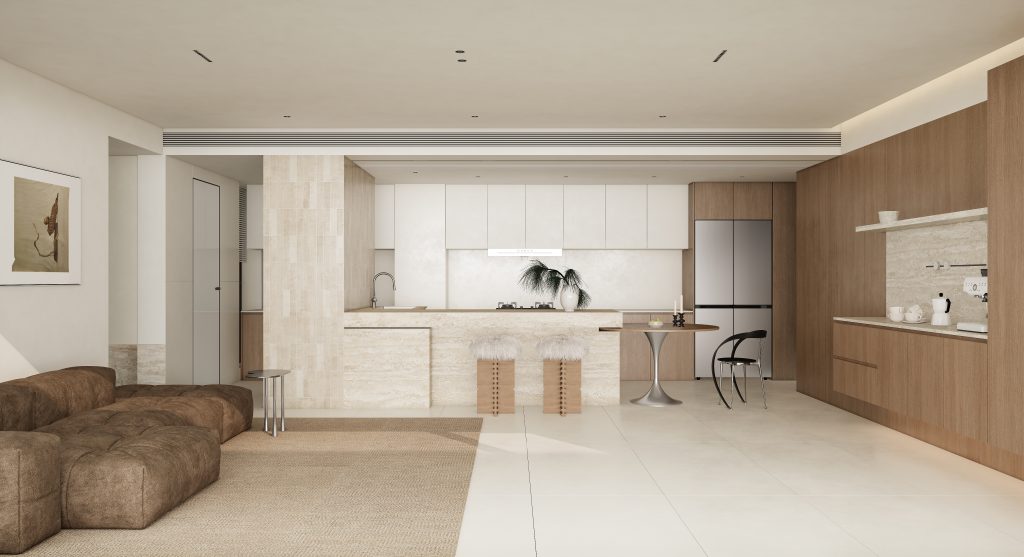
L 型岛台搭配一张圆桌,倚着贴小砖的墙面而立,形成整个入户区域最舒服的构图。往里走,棕色绒布沙发与棉麻地毯、餐边柜形成对望,视线穿过客厅与餐厅之间,空间不再是一个个孤立的房间,而是流动起来的整体.
The L-shaped island platform is paired with a round table, standing against the wall covered with small bricks, forming the most comfortable composition for the entire entrance area. The intentionally left space allows for breathing and provides a corner for daily breathing. Walking inside, the brown velvet sofa faces the cotton and linen carpet and dining cabinet, and the line of sight passes between the living room and dining room.
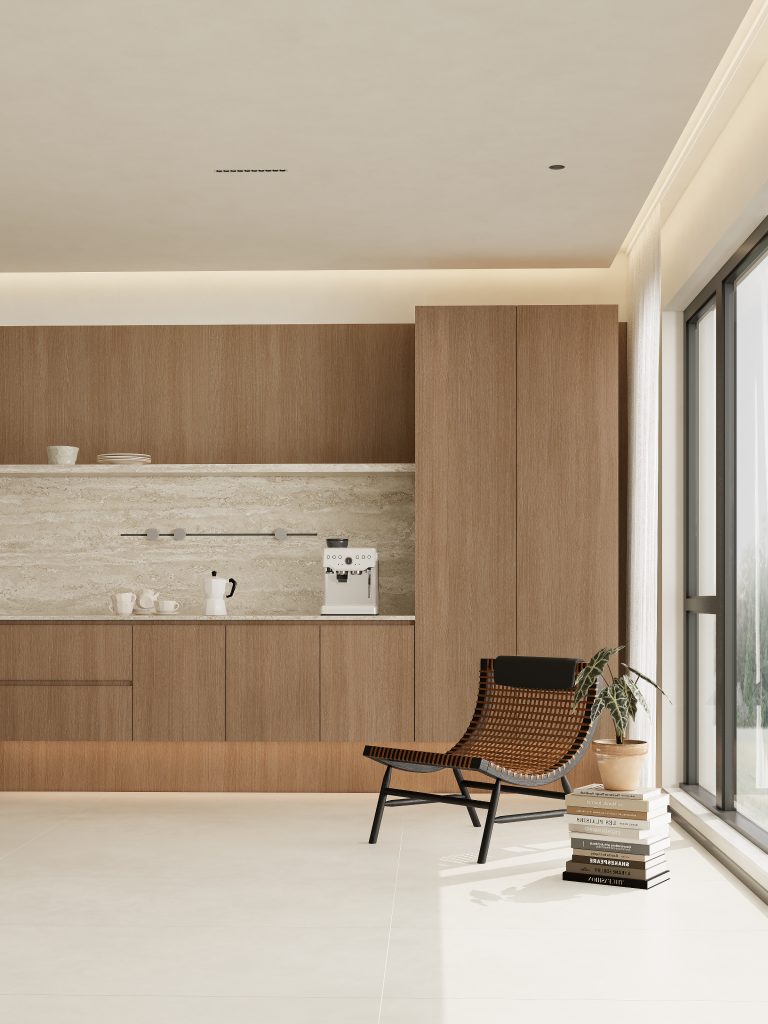
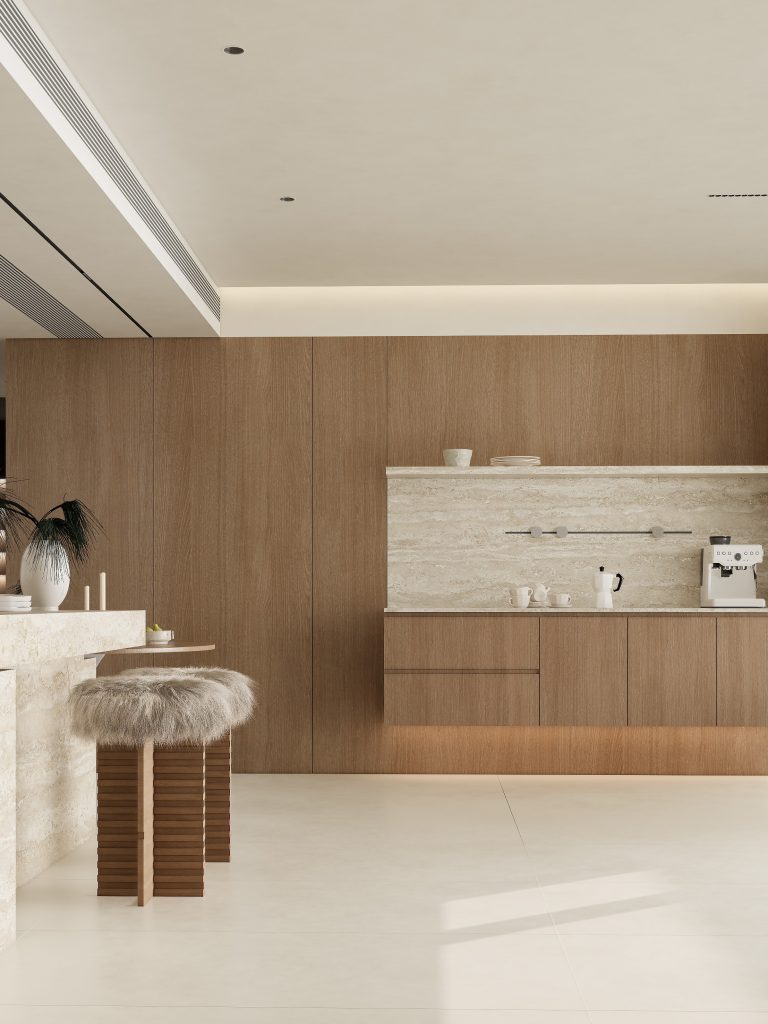
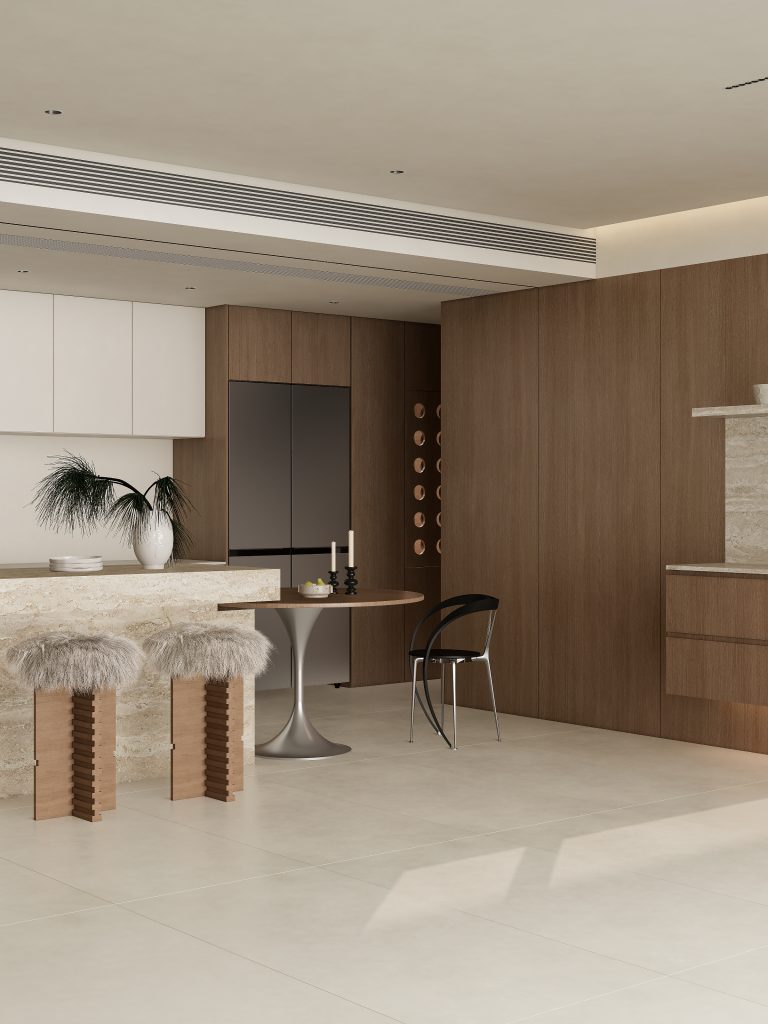
左侧高柜连入厨房,杂物的收纳悄然安置在视线之外;右侧木纹护墙板一路延伸至次卧,门收纳进墙面之后,整面墙归于安静,回家的第一眼便卸下了疲惫。悬空餐边柜洞石台面轻盈地浮在墙面之前,矮柜与高柜呈 L 型延展,收纳充足,视线却依旧通透,不因功能而拥挤.
The left high cabinet is connected to the kitchen, quietly placing the storage of miscellaneous items out of sight; The wood grain wall panel on the right extends all the way to the second bedroom. After the door is stored into the wall, the entire wall returns to quietness, and the exhaustion is relieved at first glance when returning home. The suspended dining cabinet features a stone countertop and floats lightly in front of the wall.
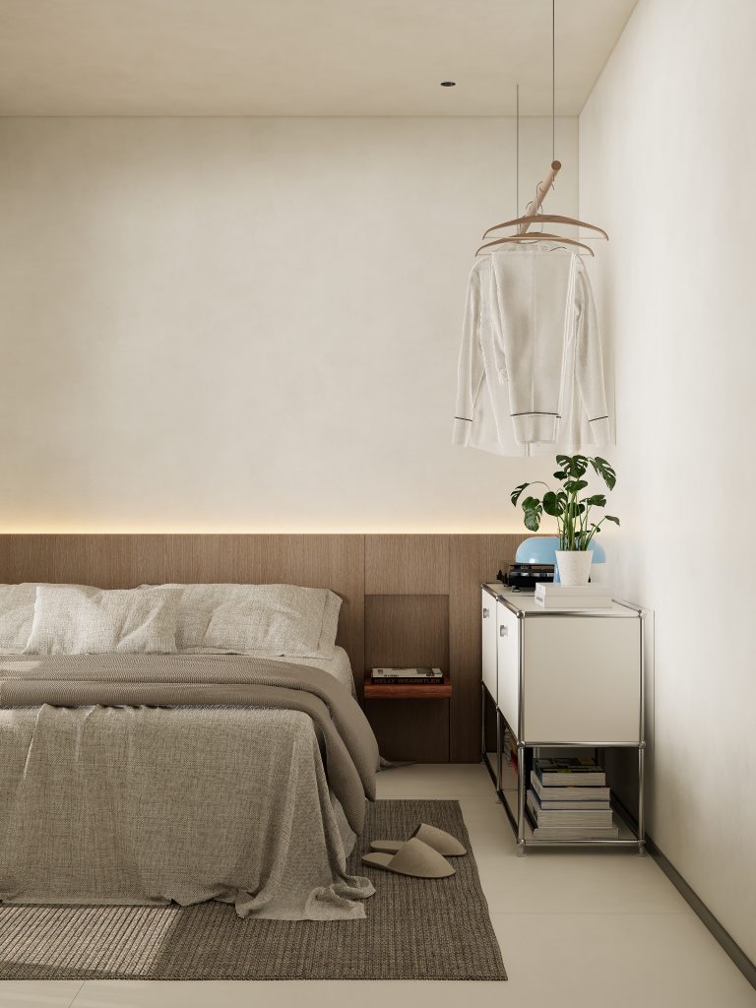
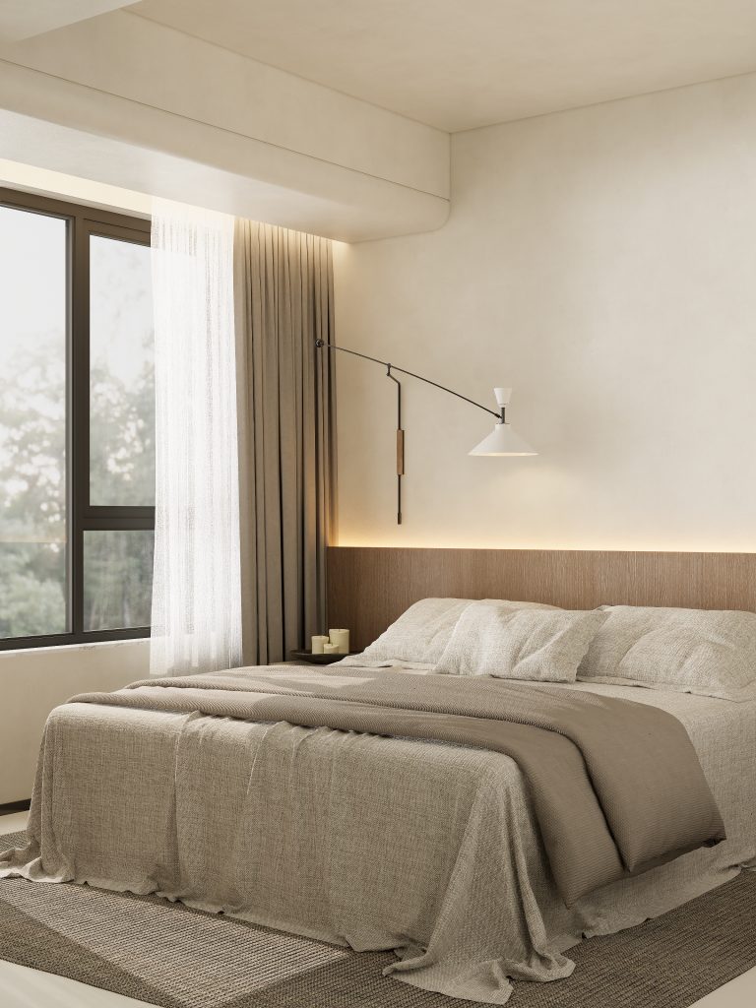
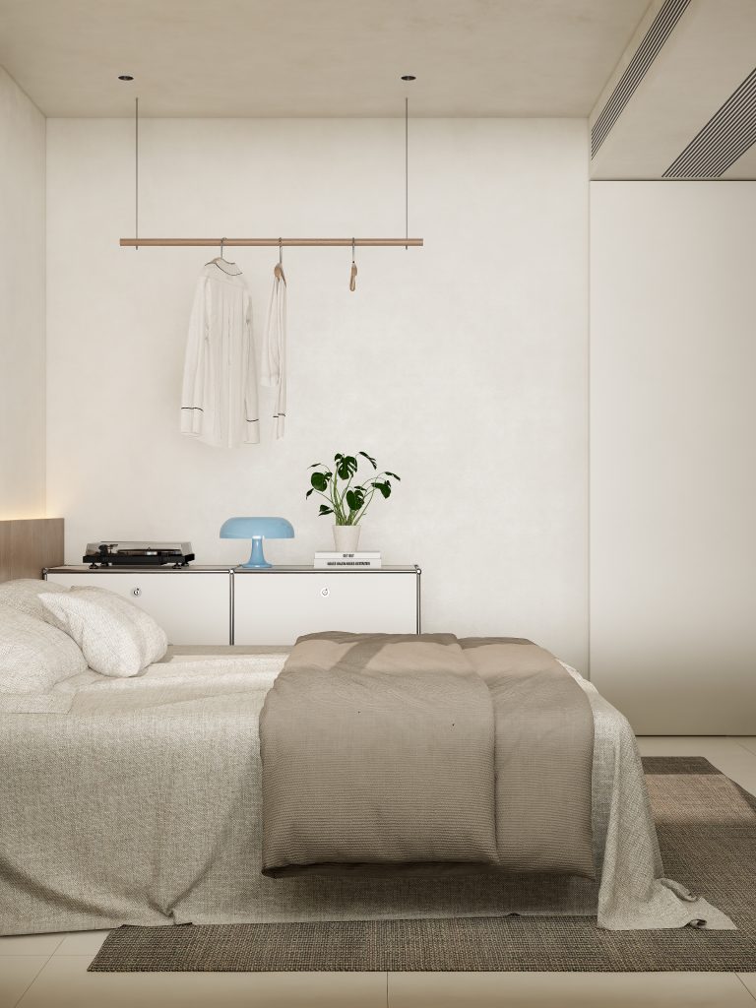
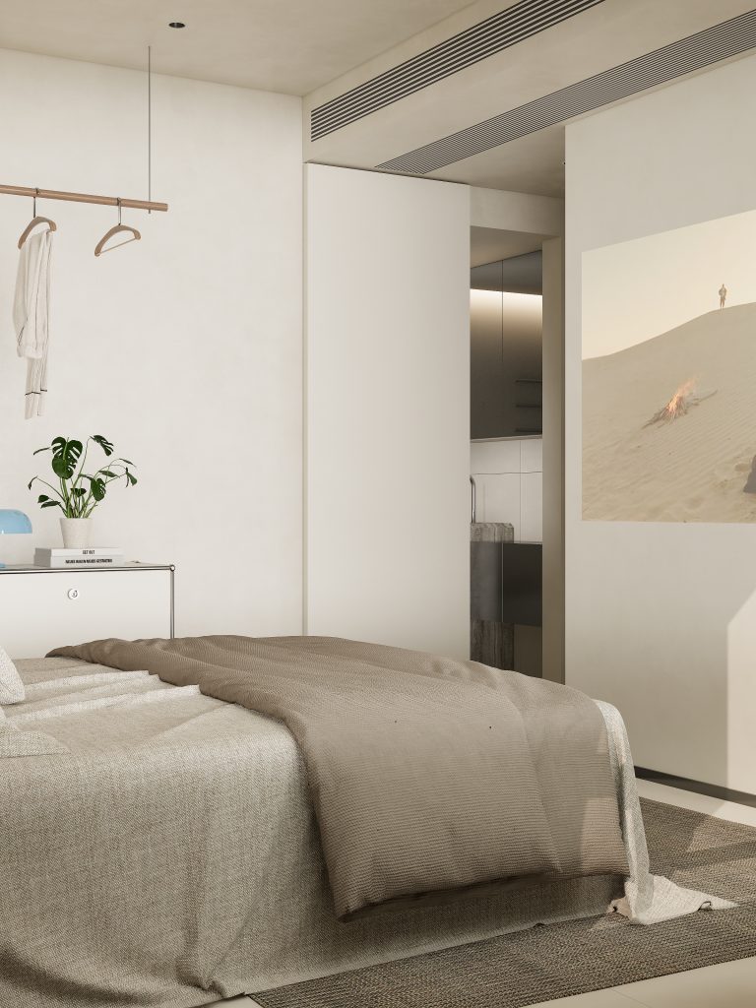
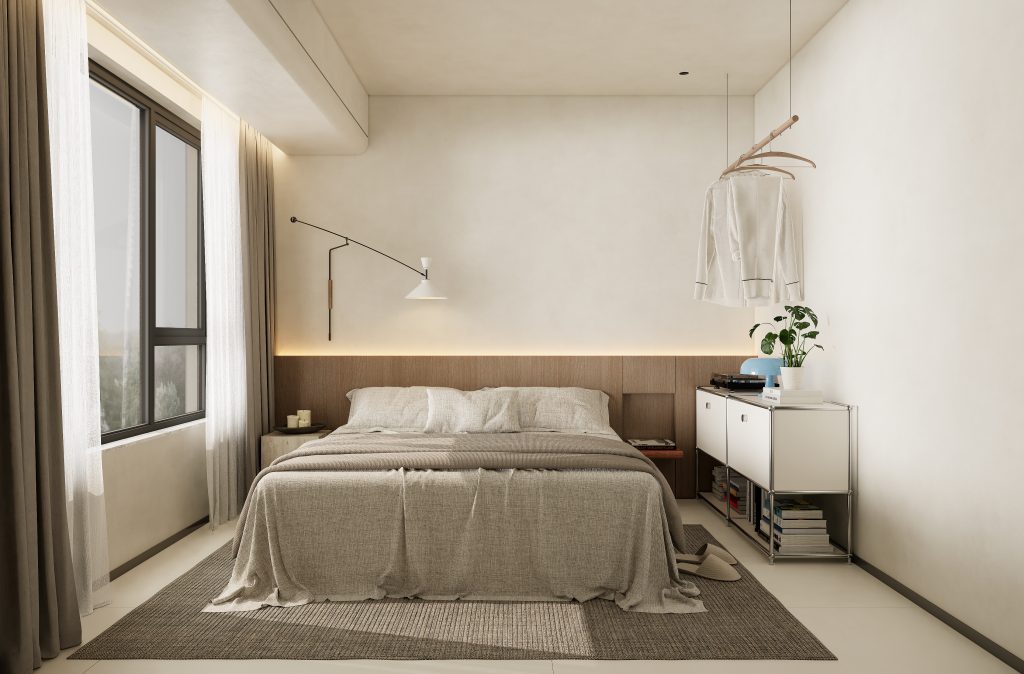
床头整面洞石护墙板静默铺开,红色洞石悬出作床头柜,材质未变,色调却悄然点睛。白色 USM 柜安静立于床边,两根细线吊起木棍次净衣区便轻盈落成。对面白墙不着一物 —白日是留白,入夜投映,功能与安静在此和解.
The entire cave stone wall panel at the head of the bed is silently laid out, with a section of red cave stone hanging out as a bedside table. The material remains unchanged, but the color tone quietly adds the finishing touch. The white USM cabinet stands quietly by the bed, with two thin wires hanging wooden sticks, and the secondary clean clothing area is completed with lightness.
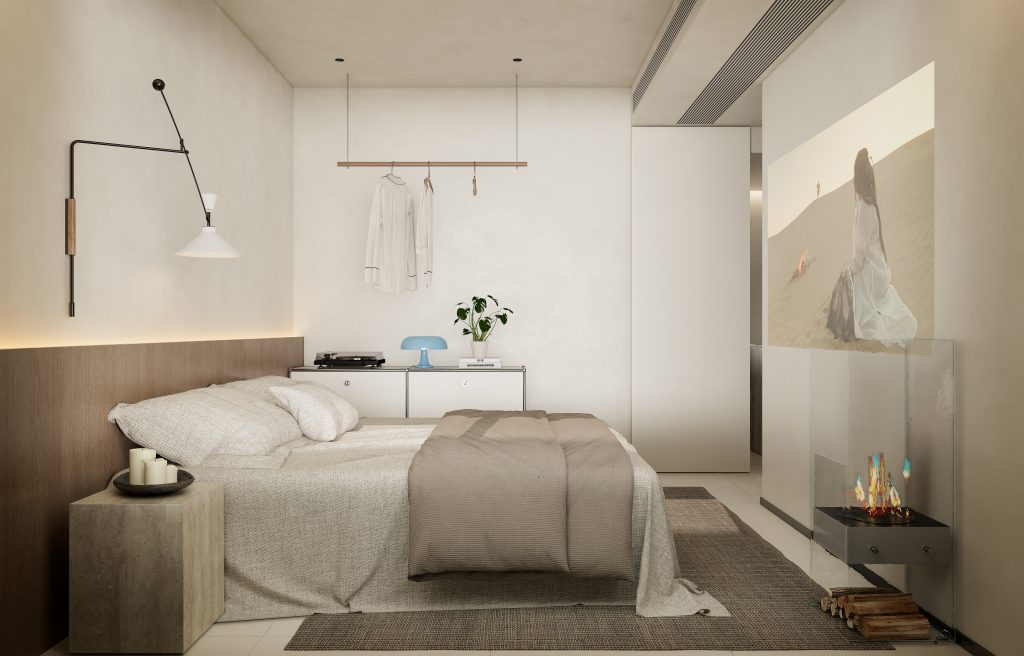
The blank space that should be left, the silence that should be kept. The whole secret of relaxation is knowing when to stop – the material is like this, the flow is like this, and life is like this.
FOLLOW
WeChat 15123153580
About us
DNA
Yuan Shan Studio
Designable & Implementable
END