天光入地,地下艺术会客厅
藏于地下的静谧秘境,远离尘世喧嚣,自成一方温柔天地。自然原石的粗粝、艺术彩绘的灵动、天光光影的温柔相互交融,以不刻意的设计美学,解锁居家最松弛的高阶生活状态。
STUDIO
元山空间设计 | 田永墨
AREA
330㎡
DESIGN STYLE
自然风
INTRODUCTION
好看的装修追求精致规整,真正高级的空间,懂得保留本真与松弛。看过太多模板化、流水线的完美家装,愈发笃定:居家最好的状态,从不是毫无瑕疵的制式精致,而是自带灵魂、随性自在的不完美.
Beautiful decoration pursues exquisite and orderly design, truly luxurious space, and knows how to preserve authenticity and relaxation. Having seen too many template based and assembly line perfect home decorations, I am increasingly convinced that the best state of home is never flawless and exquisite standards, but imperfections that come with their own soul and freedom.
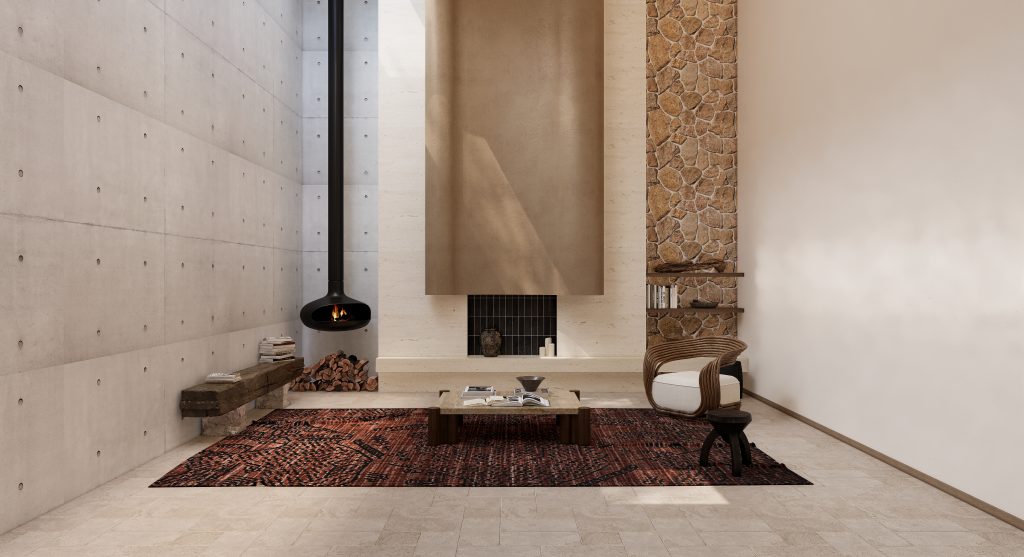
这套别墅地下一层的设计,彻底颠覆了地下室阴暗、压抑、沉闷的固有印象。没有刻意堆砌的精致,没有千篇一律的网红套路,只用自然材质、艺术结构、光影层次与细腻配色,把松弛的高阶生活质感,藏进地下的一方私属秘境里.
The design of the basement level of this villa completely subverts the inherent impression of darkness, oppression, and dullness in the basement. There is no deliberate accumulation of delicacy, no generic internet celebrity routines, only natural materials, artistic structures, light and shadow layers, and delicate color matching, hiding the relaxed high-end living texture in a private underground secret realm.
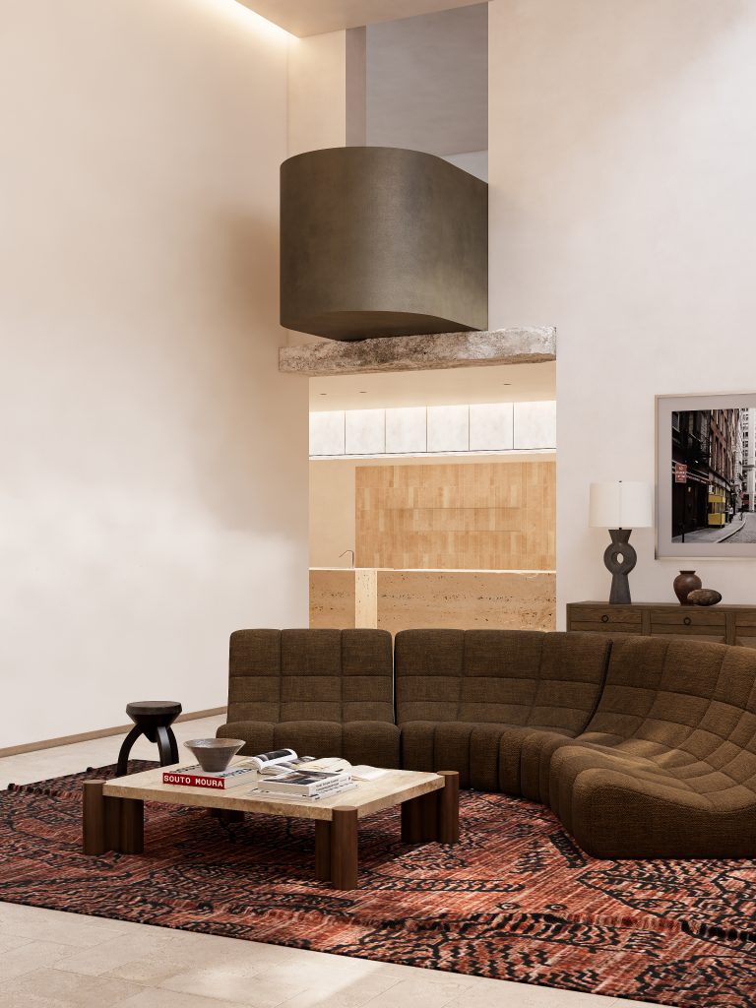
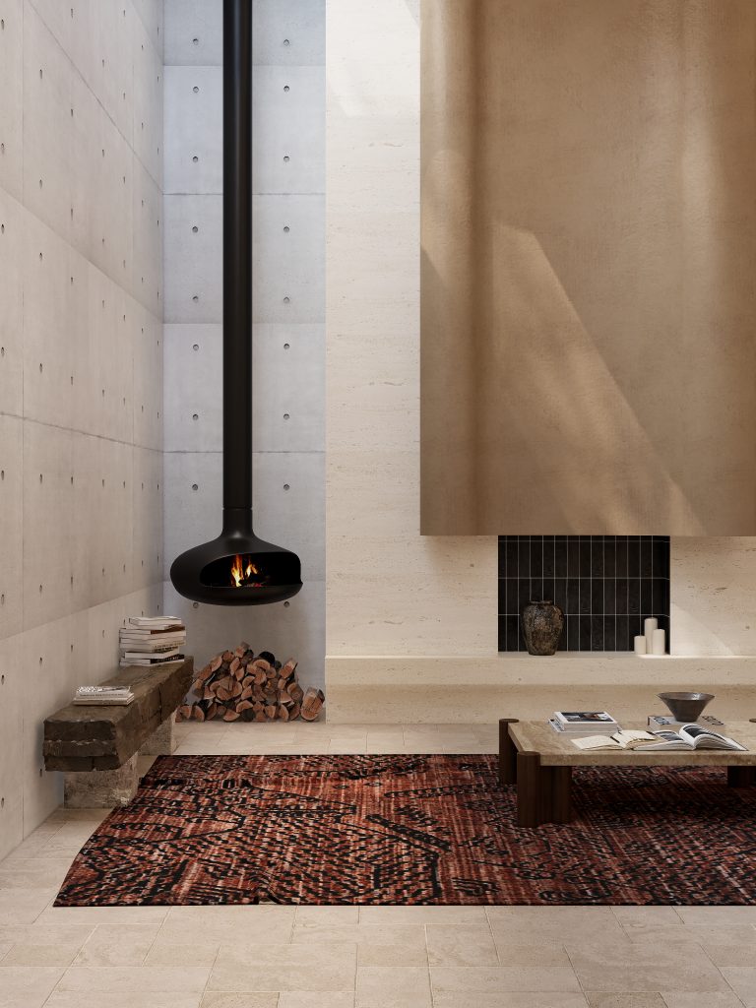
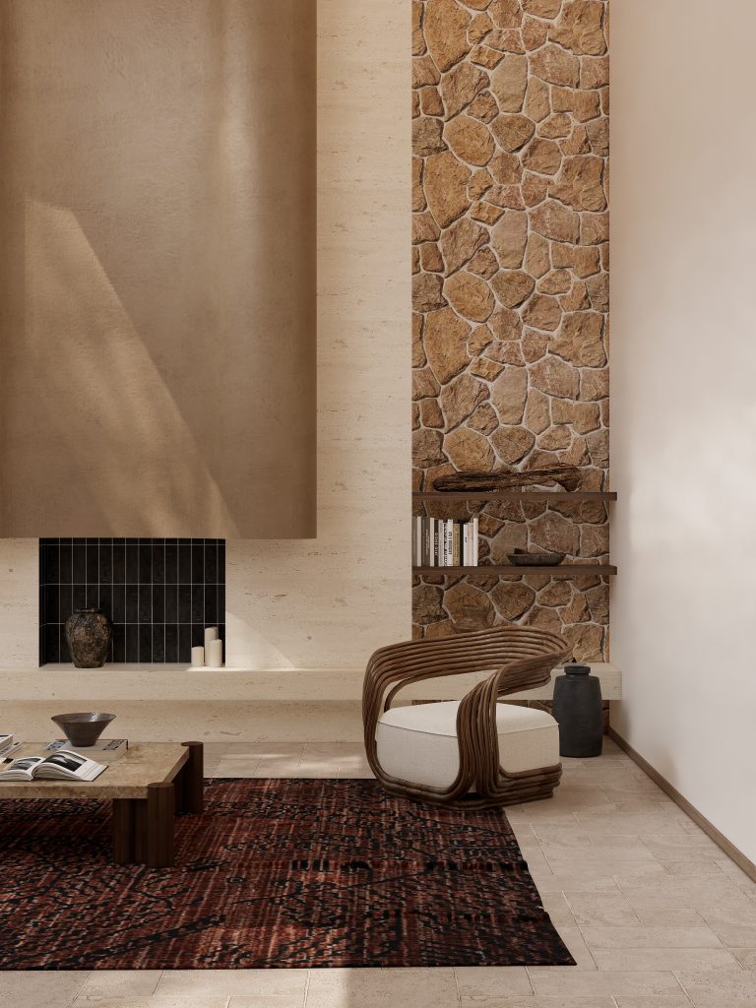
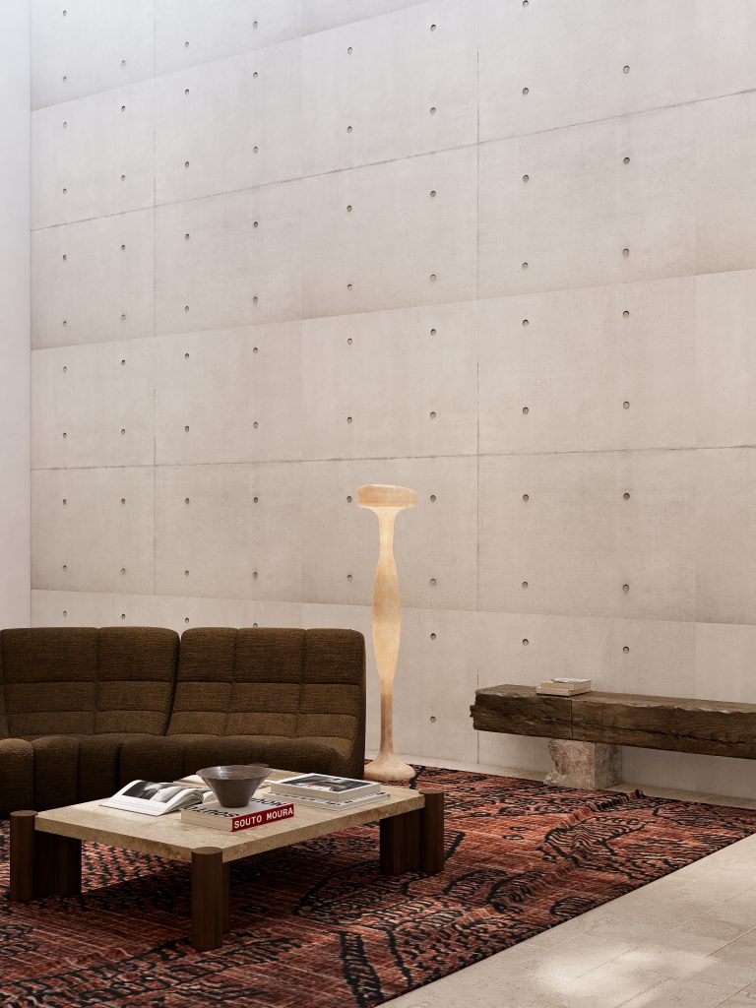
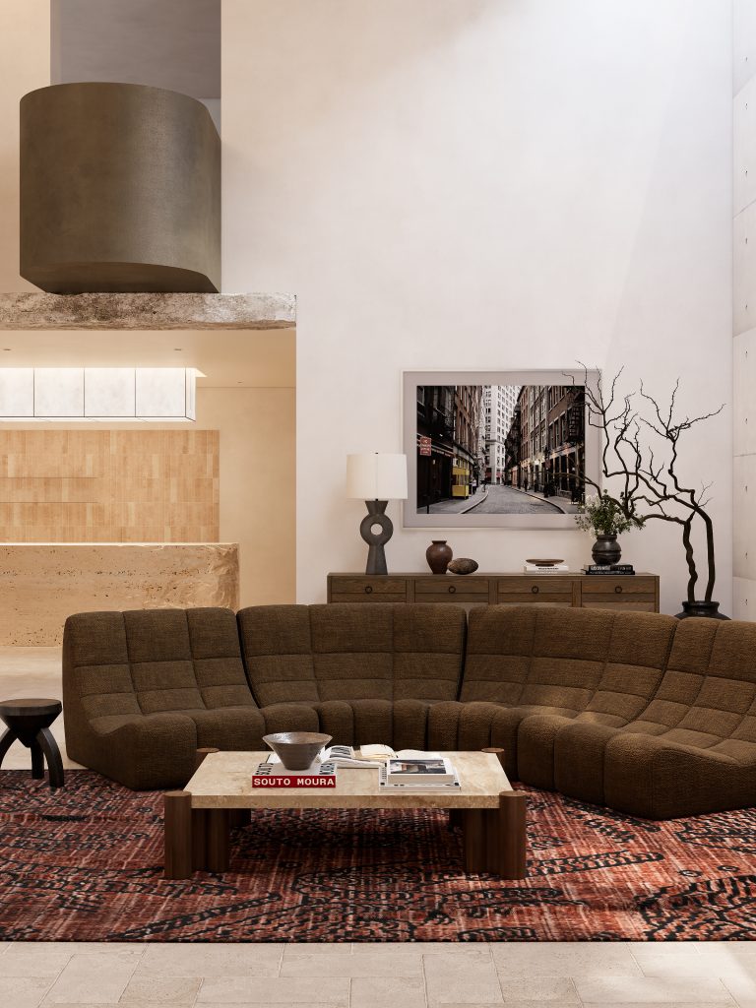
光影的融入,让整个地下空间拥有了呼吸感与生命力。专属采光井将自然天光自上而下引入室内,光线穿透空间、驱散幽暗,彻底消解了地下室的封闭压抑。楼上延伸而下的圆弧挑台,与地下挑空结构虚实呼应、相互对话,上下错落的立体层次,让空间纵深感大幅提升,大宅的通透格局与高级质感浑然天成.
The integration of light and shadow gives the entire underground space a sense of breathing and vitality. The exclusive lighting well introduces natural sunlight from top to bottom into the interior, completely eliminating the confinement and oppression of the basement. The curved platform extending from the upper floor corresponds to the virtual and real structure of the underground cantilever, and interacts with each other.
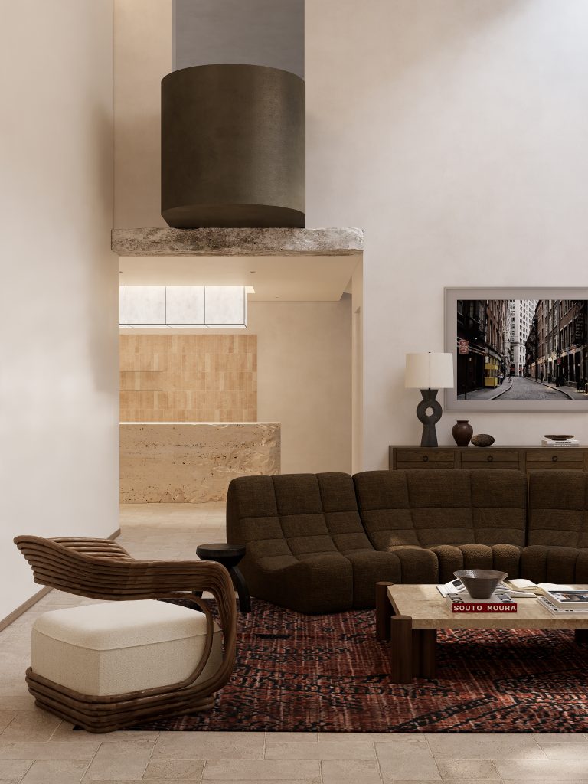
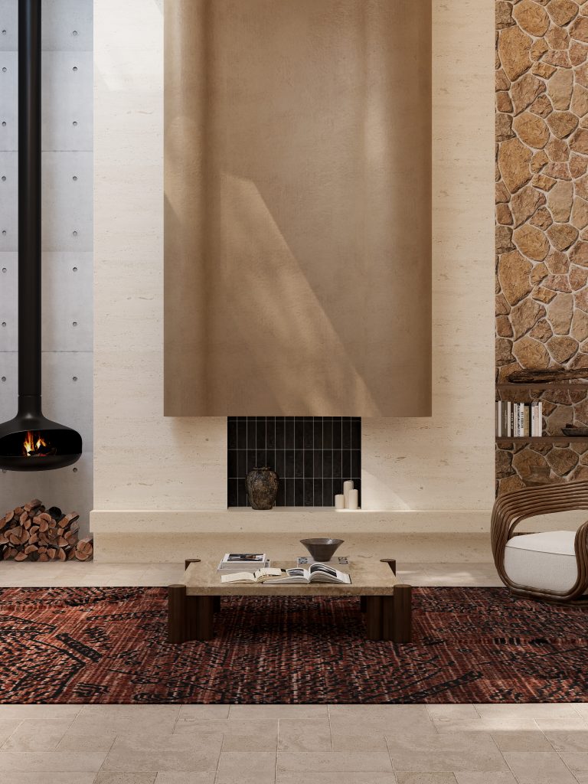
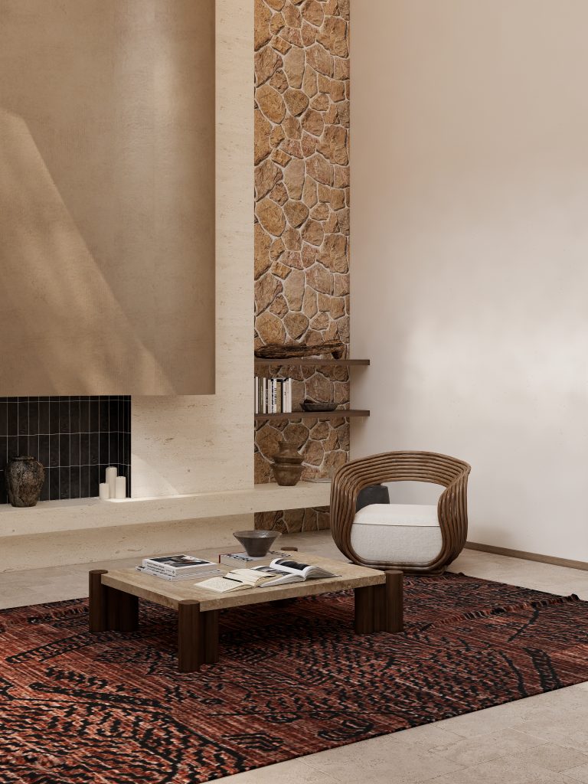
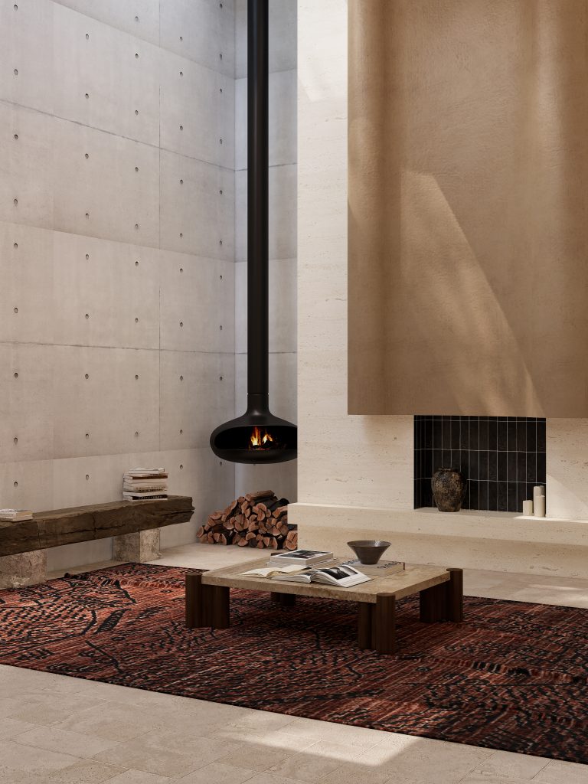
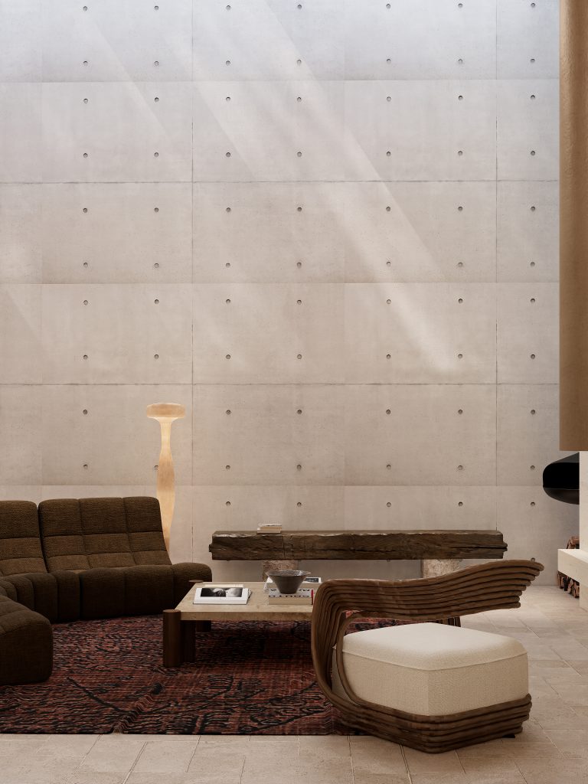
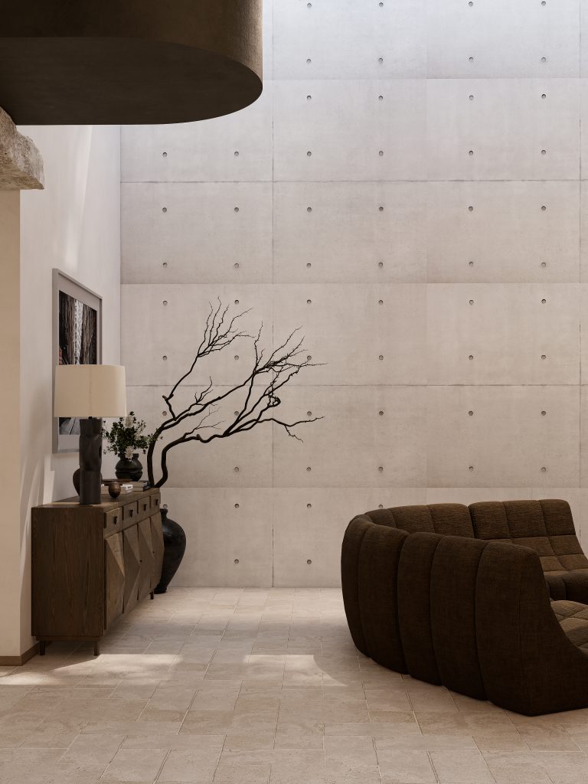
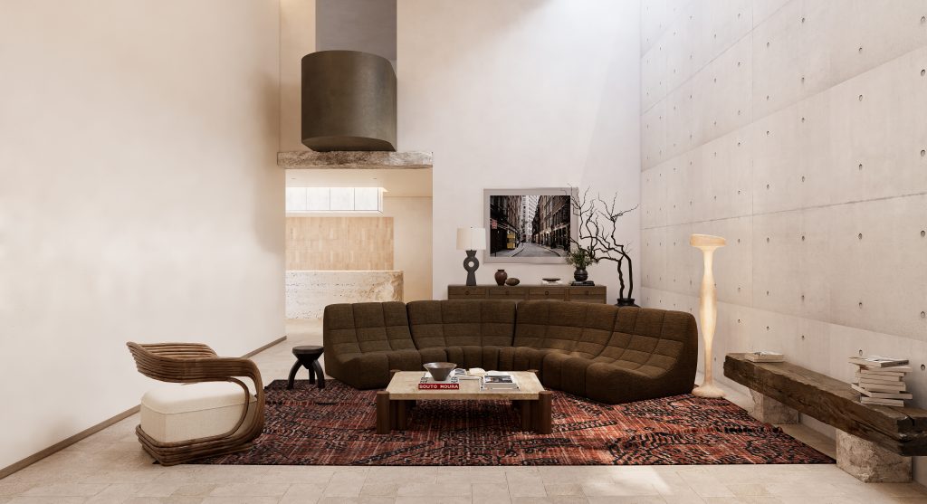
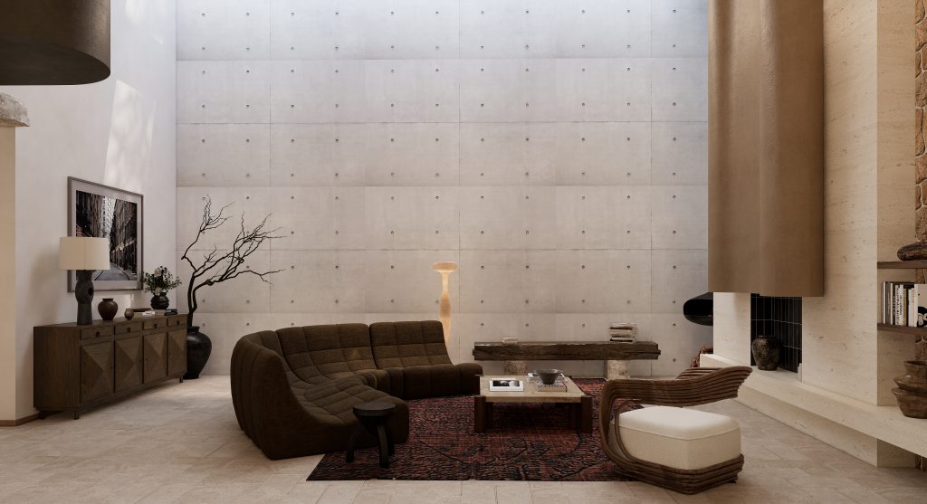
在整体素雅干净的空间基调之上,设计师暗藏温柔的撞色巧思。咖绿色温润圆弧沙发,搭配复古质感红色地毯,冷暖色调温柔碰撞,热烈却不张扬,醒目却不突兀。在素雅静谧的底色里,悄悄藏着对生活的热忱与张力,让沉稳的空间多了温度与活力.
On top of the overall elegant and clean spatial tone, the designer hides a gentle color collision ingenuity. The coffee green warm curved sofa is paired with a retro textured red carpet, with a gentle collision of cool and warm tones, warm but not ostentatious, eye-catching but not abrupt. In the serene and elegant background, there is a hidden passion and tension for life, adding warmth and vitality to the calm space.
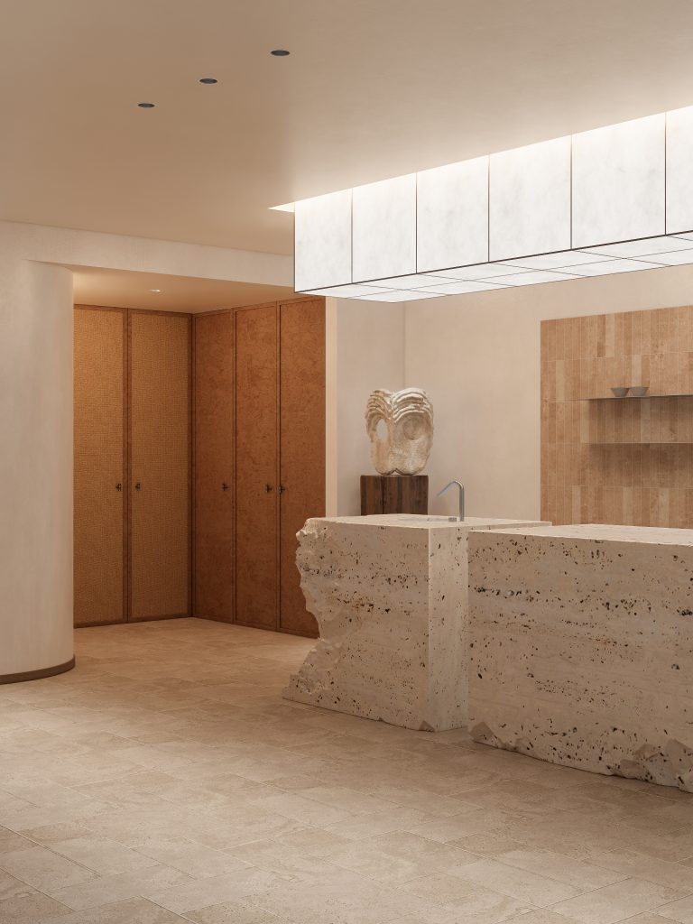
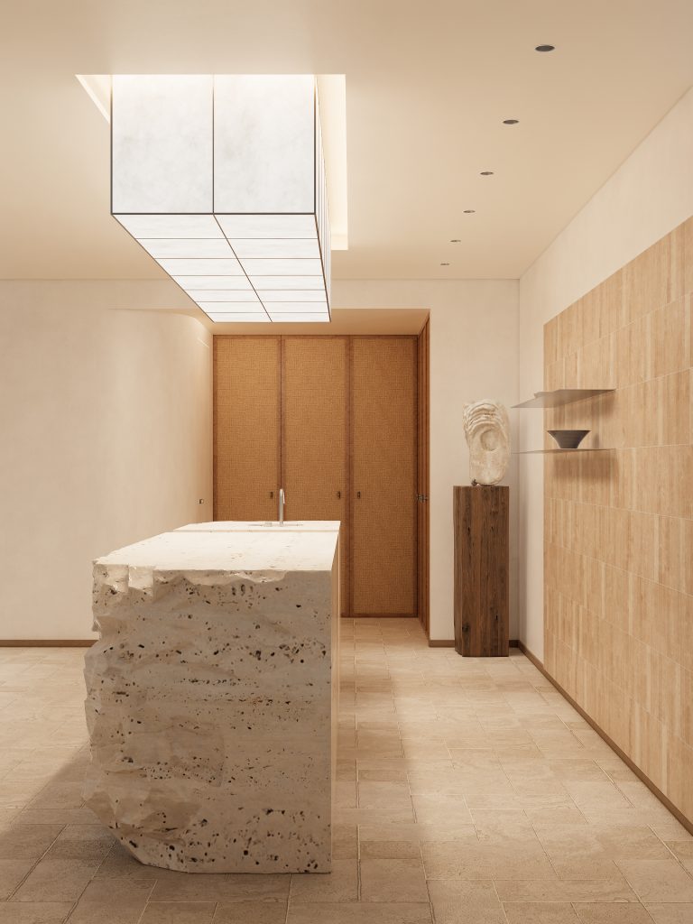
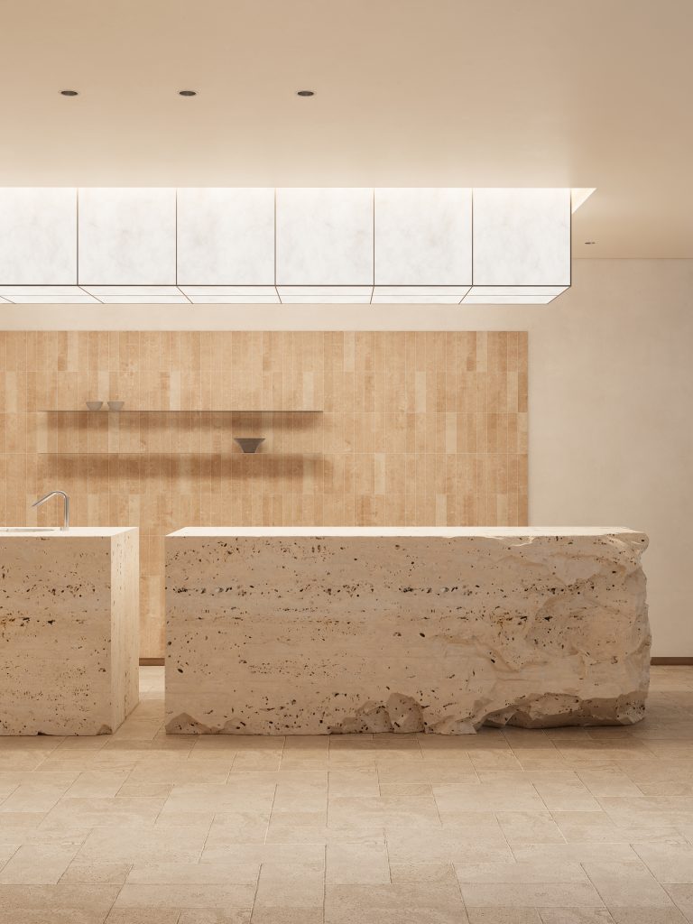
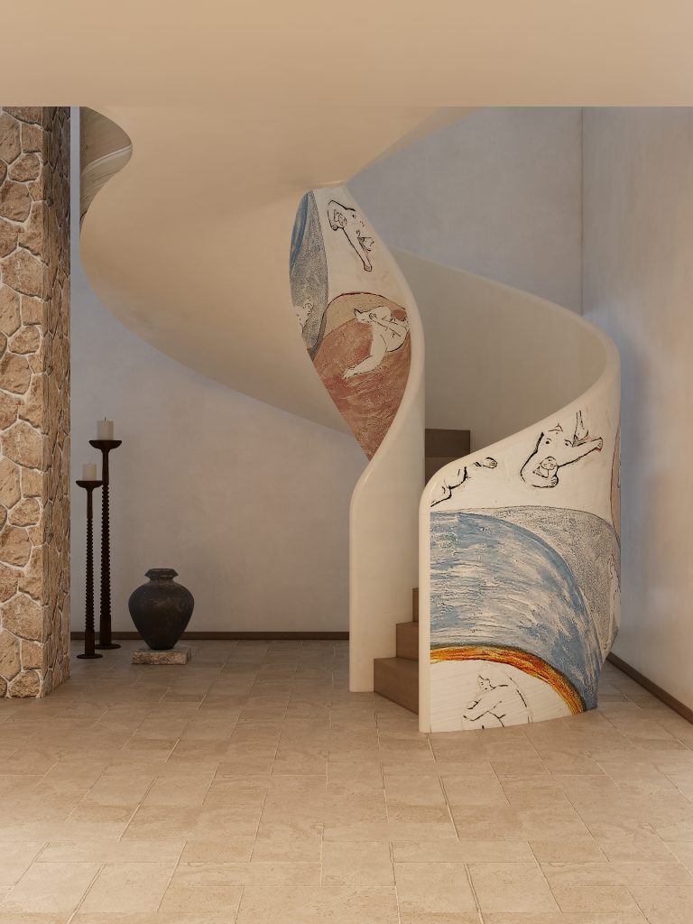
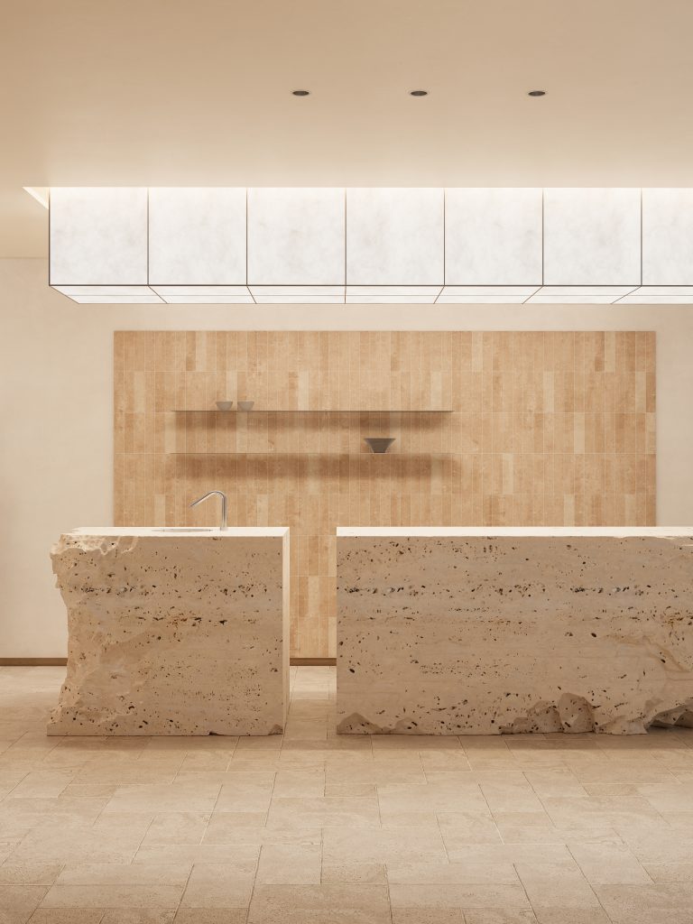
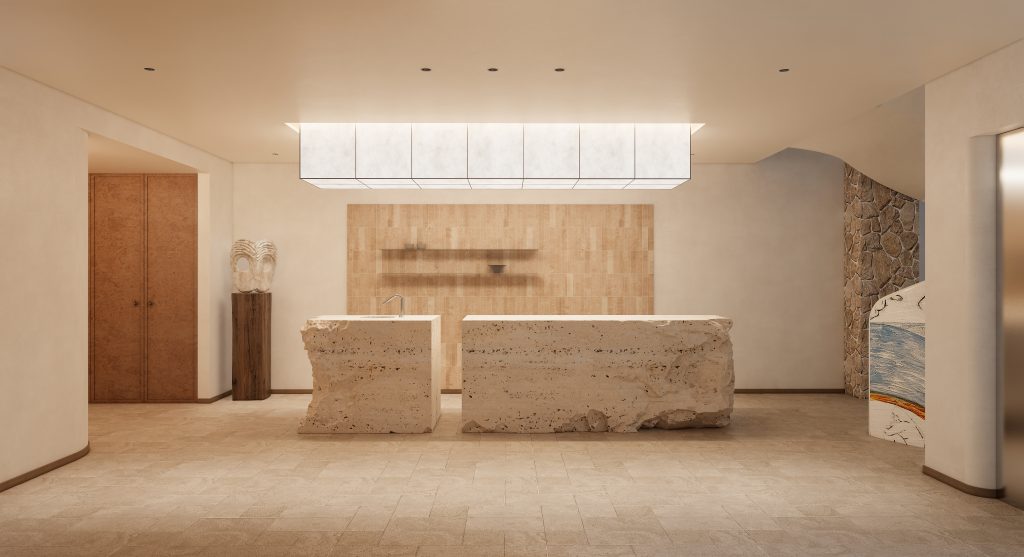
天然原石吧台以间断性连续手法切割,保留石材原生粗粝肌理,搭配软膜天花模拟出柔和的天井柔光,静坐于此便可感受松弛的氛围感。一旁彩绘旋转楼梯如巨型艺术品盘旋舒展,浓烈的艺术表达打破空间沉闷,二者相互映衬,成为空间极具辨识度的视觉焦点.
The natural raw stone bar counter is cut using intermittent and continuous techniques, retaining the natural rough texture of the stone. Paired with a soft film ceiling, it simulates the soft light of the heavenly well. Sitting here, you can feel the relaxed atmosphere. The painted spiral staircase beside it spirals and stretches like a giant artwork, breaking through the dullness of the space with its strong artistic expression.
Accepting the irregularity of nature and embracing the white space of design, this relaxed and authentic imperfection is the most touching texture of contemporary high-end life.
FOLLOW
WeChat 15123153580
About us
DNA
Yuan Shan Studio
Designable & Implementable
END