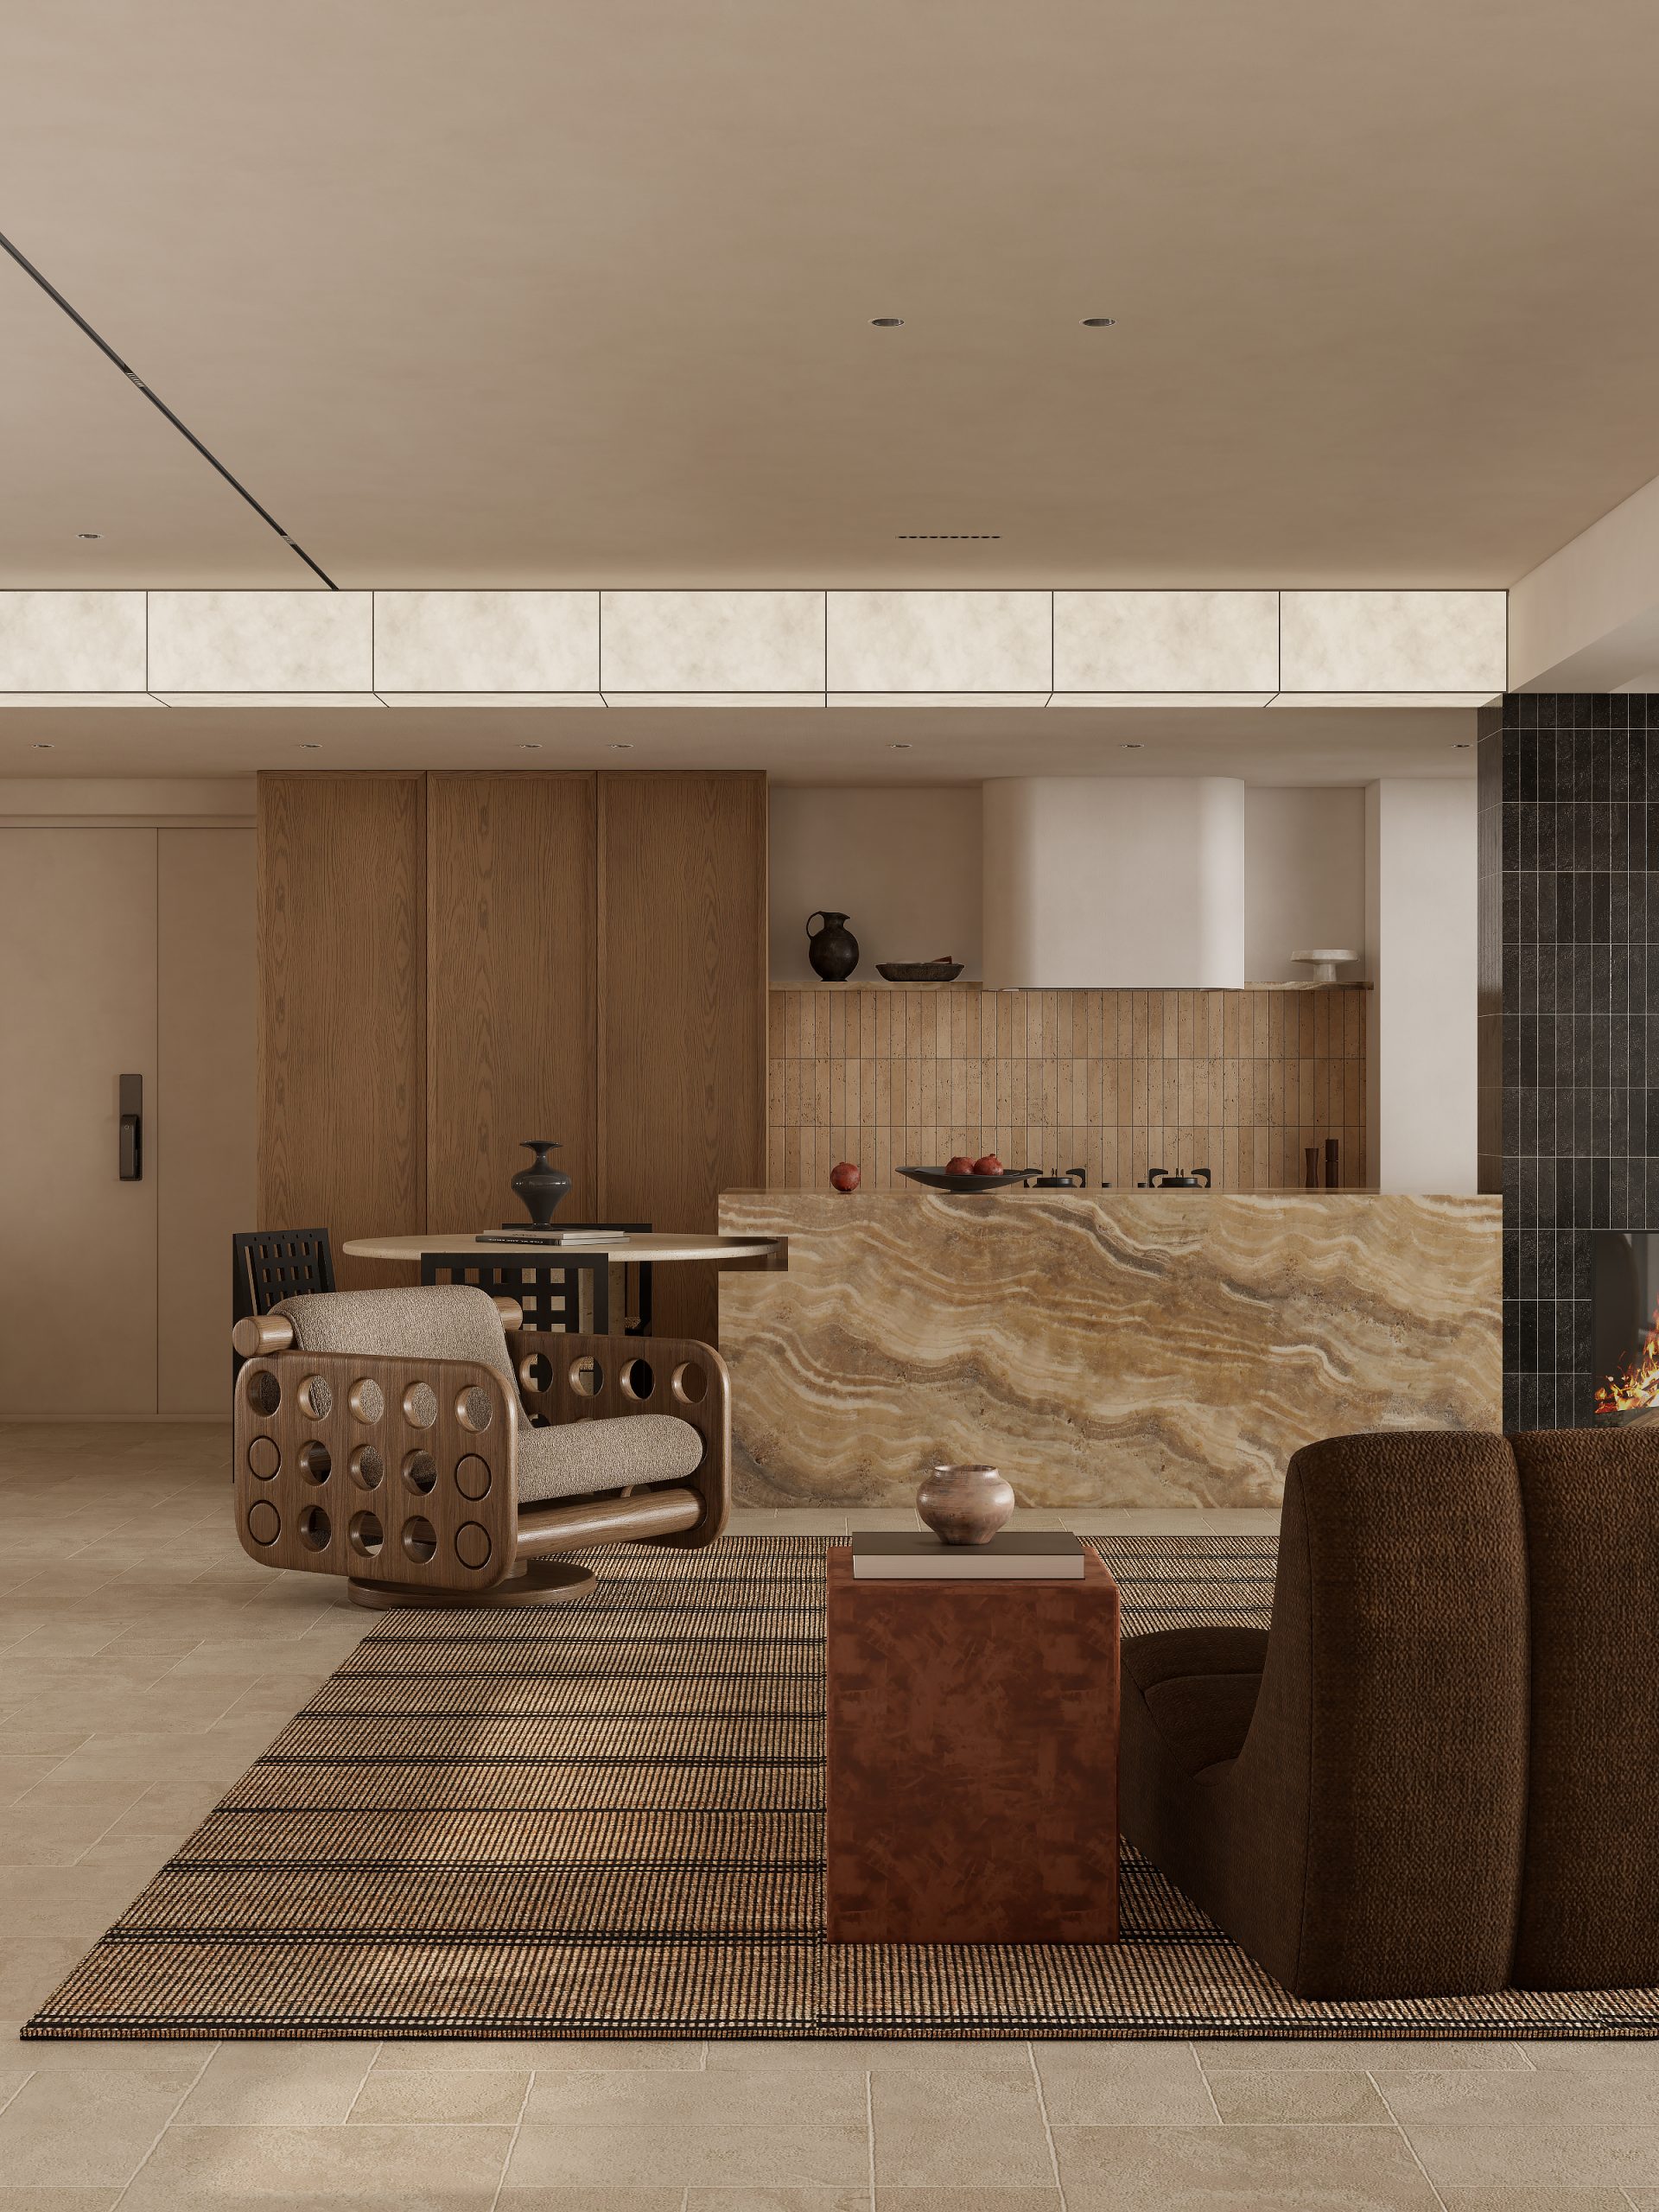
沉迷大地色系|肌理感拉满的家
摒弃固化的空间格局,融合侘寂质朴肌理与中古艺术格调,以开放式尺度重构居住场景,让空间兼具艺术叙事感与居家松弛感,演绎极简高级的理想人居。
STUDIO
元山空间设计 | 田永墨
AREA
130㎡
DESIGN STYLE
中古老钱风
INTRODUCTION
本案摒弃传统户型的固化隔墙布局,以开放式大平层格局重塑居住形态。融合侘寂质朴肌理与中古艺术气质,不堆砌繁杂装饰,专注材质、光影与空间层次的碰撞。以自然原生材质为基底,让通透尺度与温润质感共生,打造兼具叙事感与舒适度的艺术居住空间.
This case abandons the traditional layout of solid partition walls and reshapes the living form with an open large floor plan. Integrating the simple texture of Wabi Sabi with the temperament of medieval art. Based on natural native materials, let the transparent scale and warm texture coexist, creating an artistic living space that combines narrative and comfort.
好的空间设计,是平衡美学与实用的双向表达。整套空间打破功能分区的边界束缚,将会客、餐厨、阅读等场景有机整合。依托低饱和大地色系铺陈氛围,搭配多元天然肌理材质,借自然光影赋能空间温度,实现艺术质感与日常居住的完美兼容.
Good spatial design is a two-way expression that balances aesthetics and practicality. Relying on the low saturation earthy color scheme to create an atmosphere, combined with diverse natural texture materials, using natural light and shadow to empower spatial temperature, achieving perfect compatibility between artistic texture and daily living.
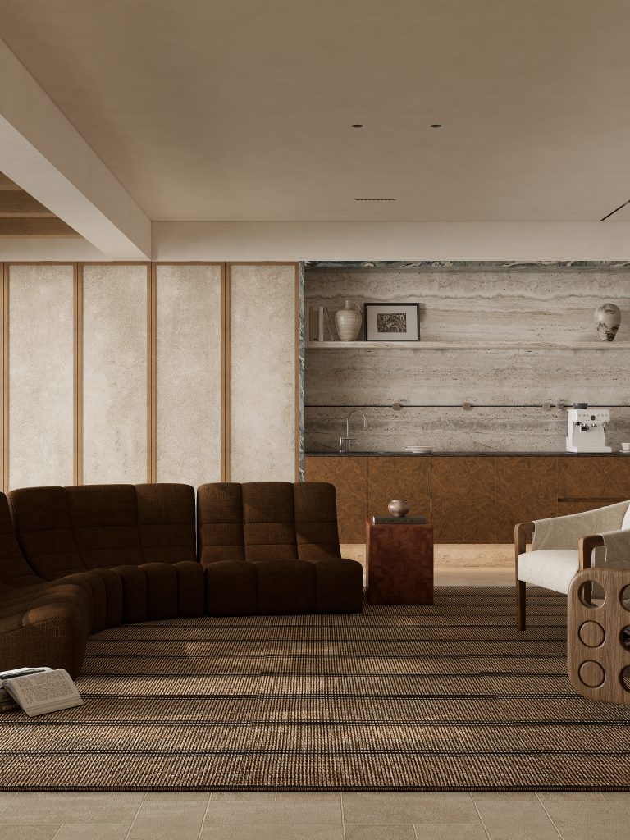
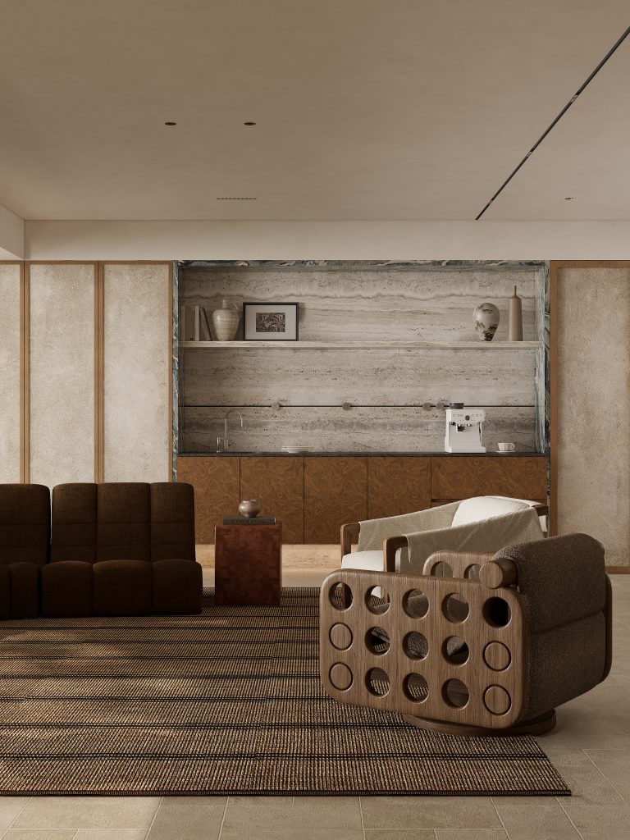
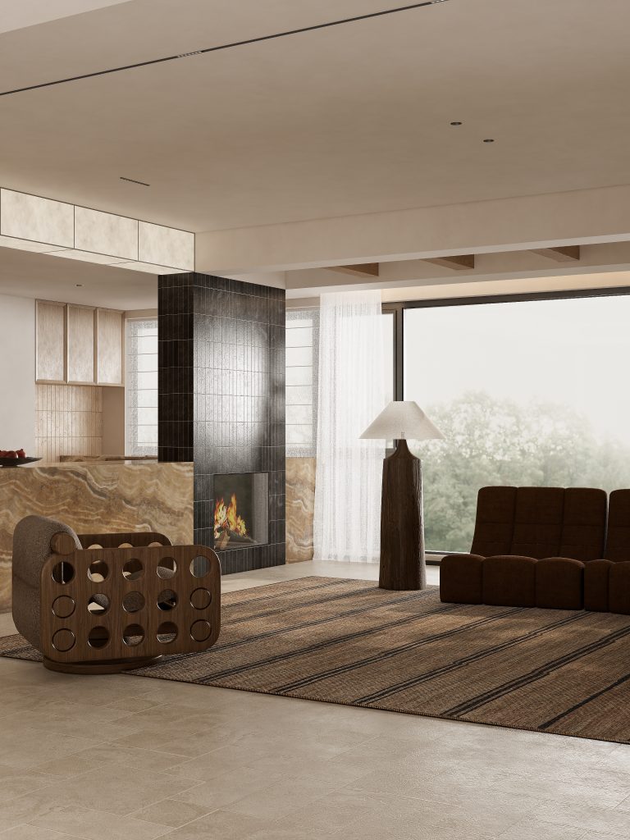
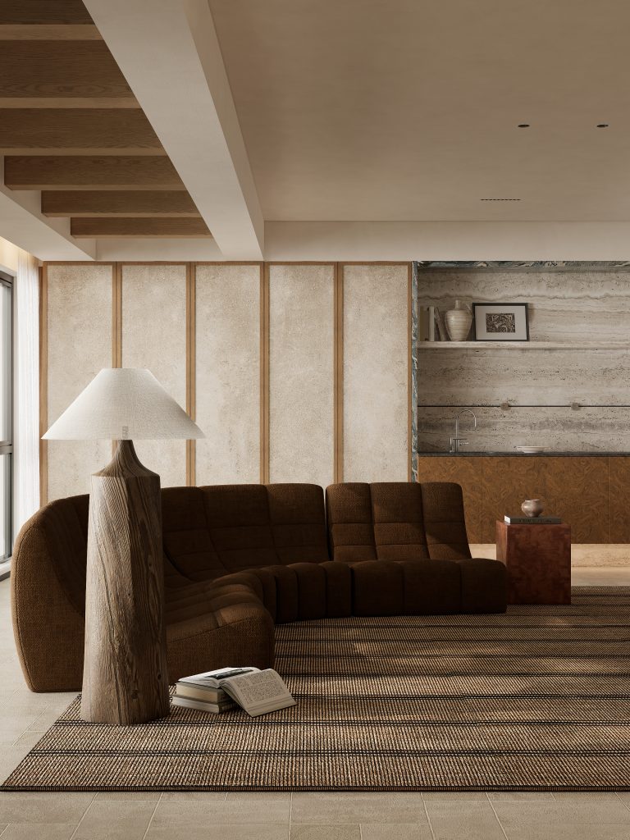
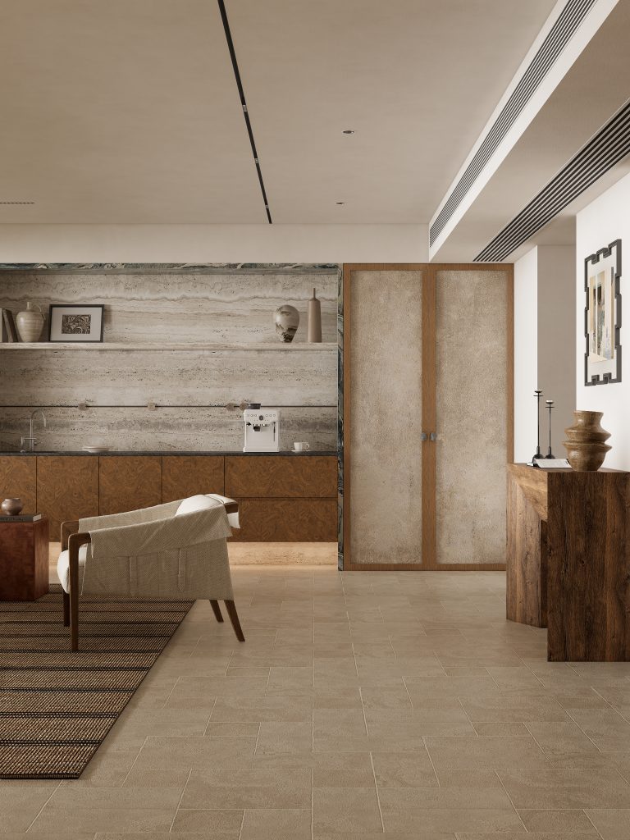
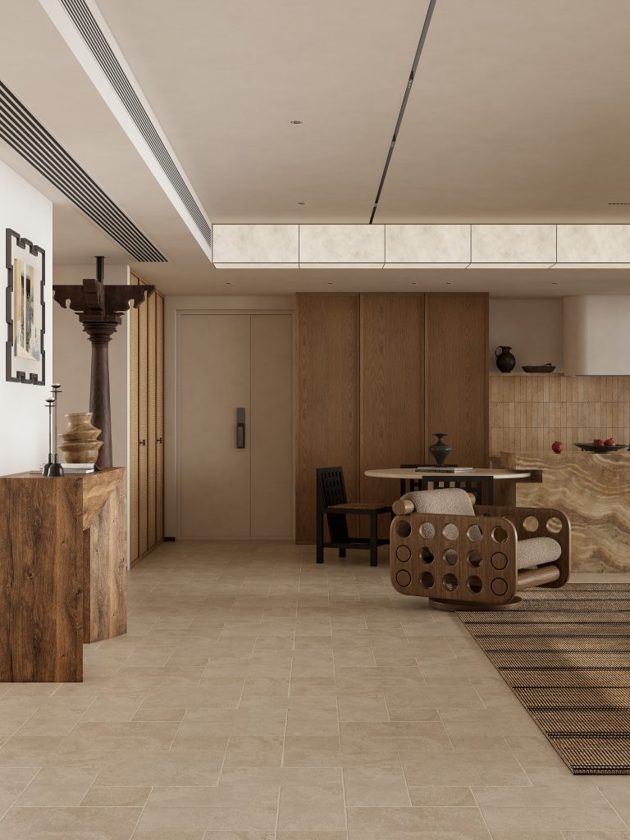

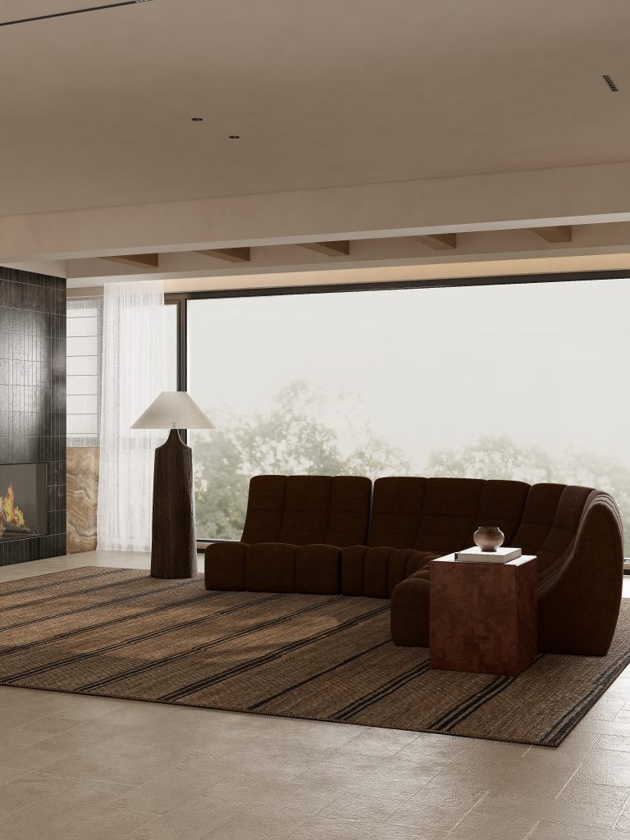
褪去网红化的浮躁设计,回归居住本身的松弛本真。空间以粗粝与温润的材质碰撞为核心,延续极简高级的中古侘寂调性。通透开放式格局消解空间压抑感,光影流转间勾勒细腻层次,让每一处功能区域都兼具颜值质感与治愈人心的居住氛围.
Shed the impetuous design of internet celebrities and return to the relaxed essence of living itself. The transparent and open layout dissolves the sense of spatial oppression, and the interplay of light and shadow creates delicate layers, allowing each functional area to have both aesthetic quality and a healing living atmosphere.
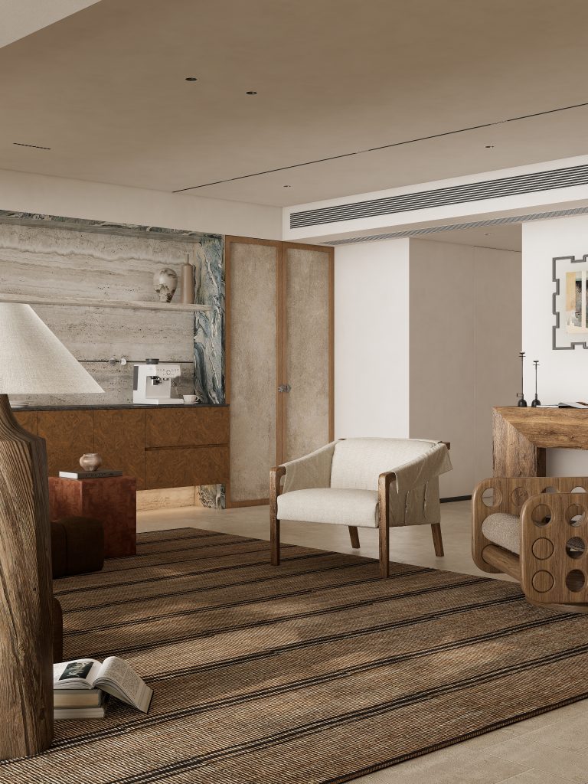
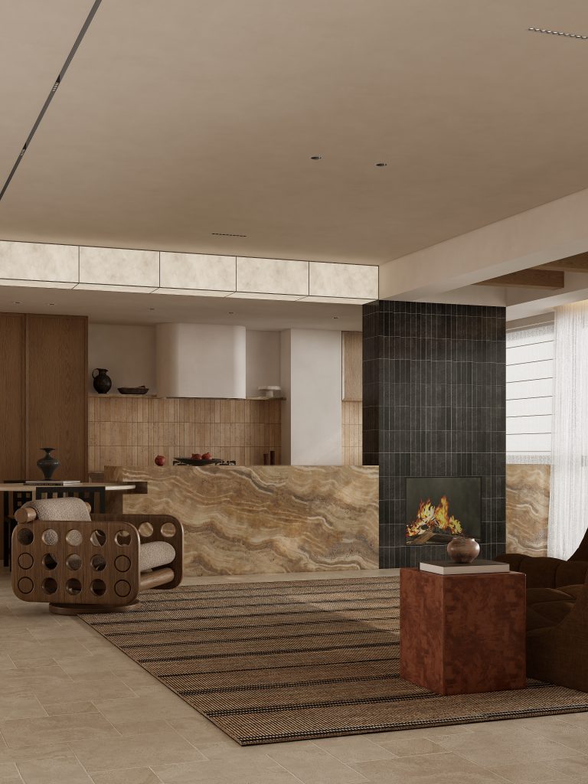
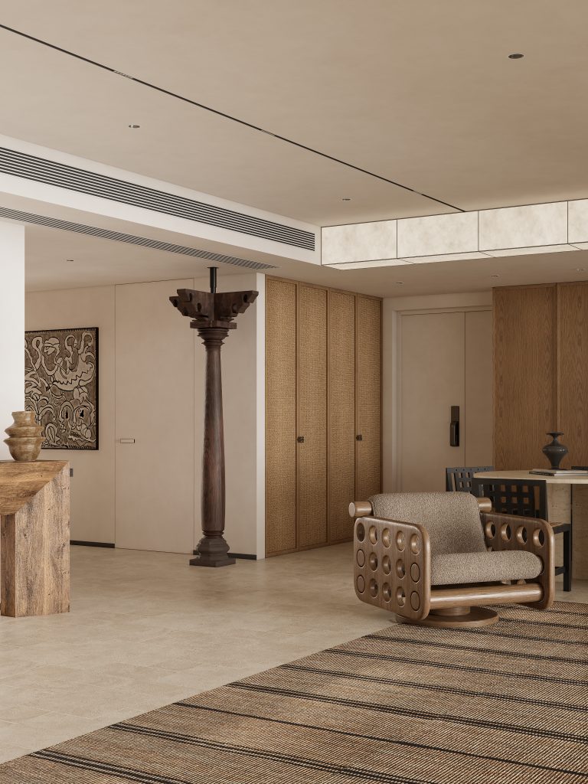
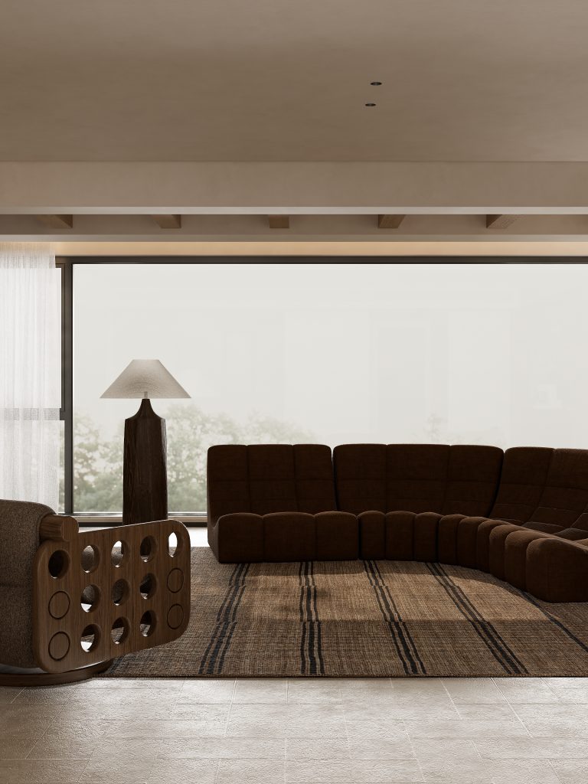
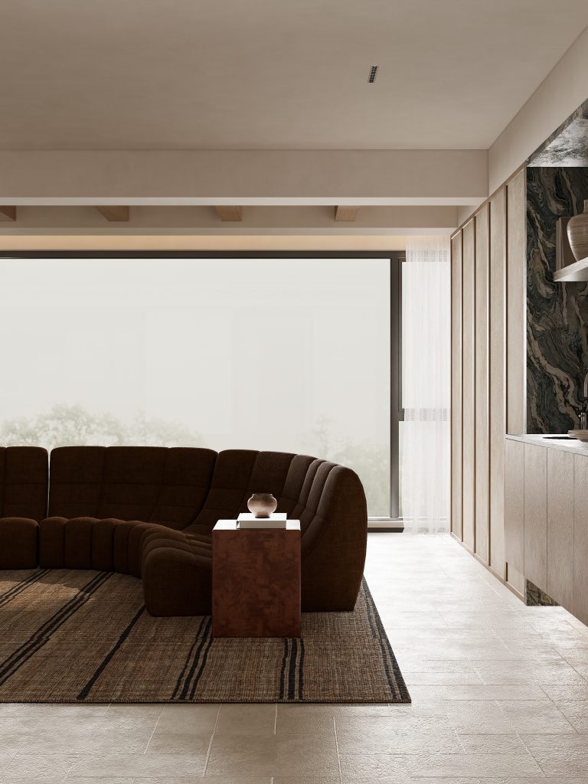
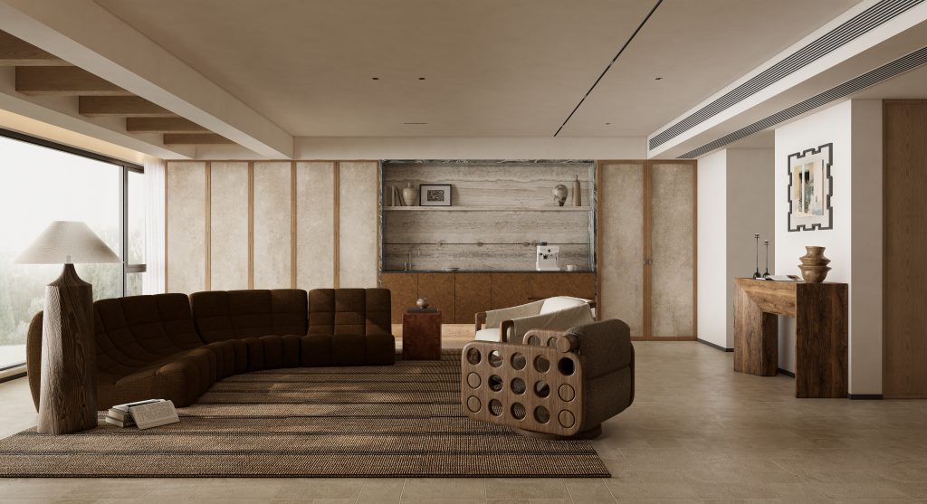
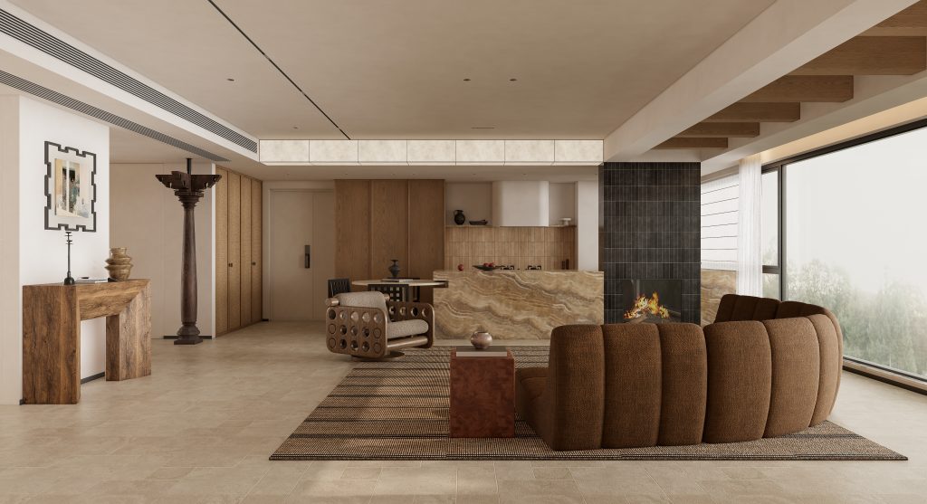
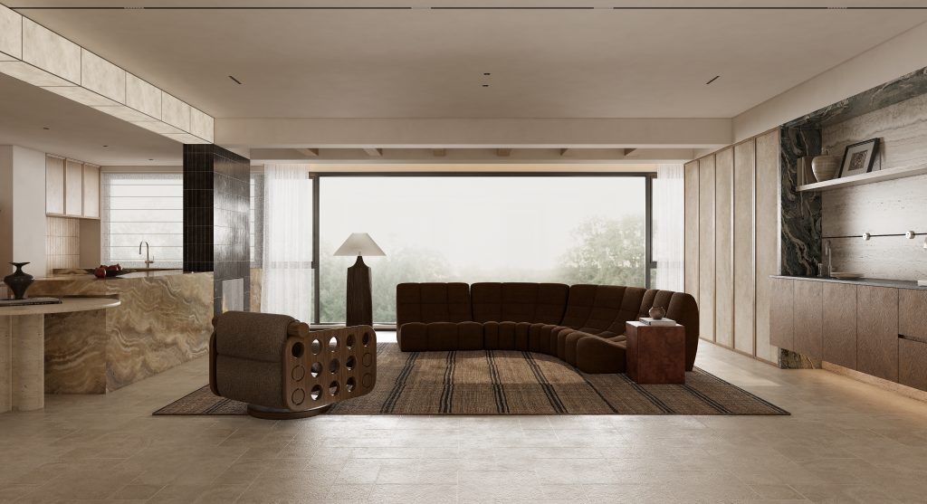
打破传统隔墙桎梏,以侘寂中古美学重构客厅核心场域,依托落地窗引入自然柔光,延展空间通透尺度。甄选石材、原木、手工砖等多元肌理材质,冷暖质感碰撞交融,搭配中古雕塑感家具与无主灯光影系统,褪去冗余装饰,沉淀出沉静高级、兼具艺术氛围与居住松弛感的会客核心.
Break the shackles of traditional partition walls, rely on french window to introduce natural soft light, and extend the spatial transparency scale. Selected materials with diverse textures such as stone, wood, and handmade bricks, and precipitate a calm and high-end reception core that combines artistic atmosphere and living relaxation.
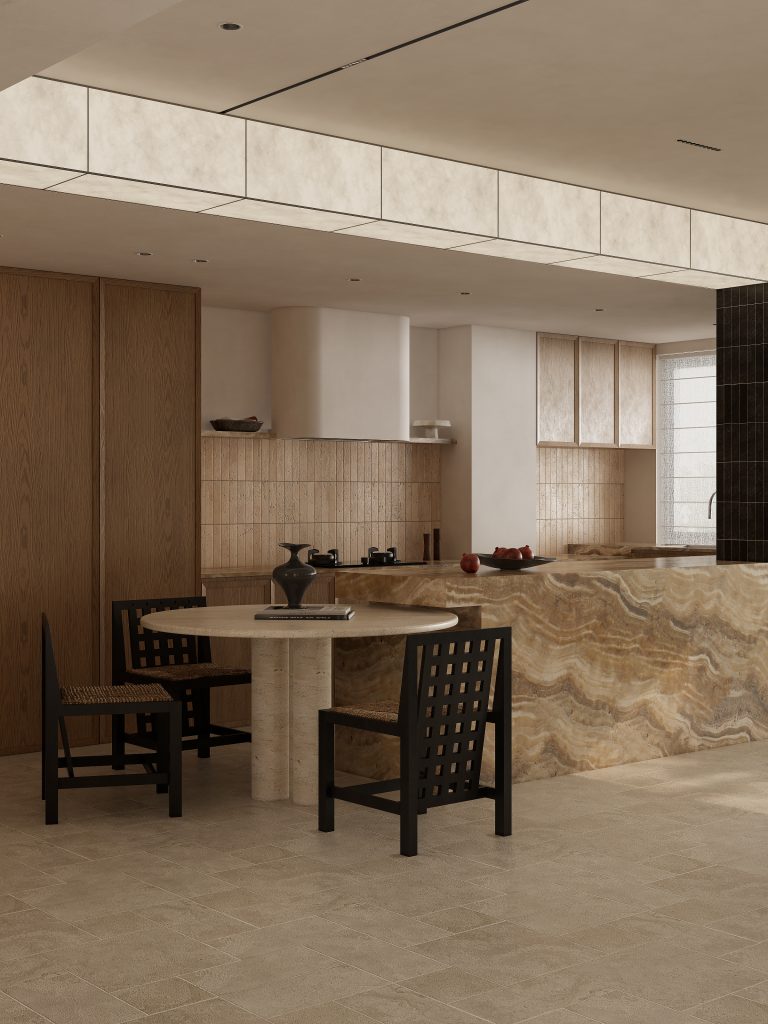
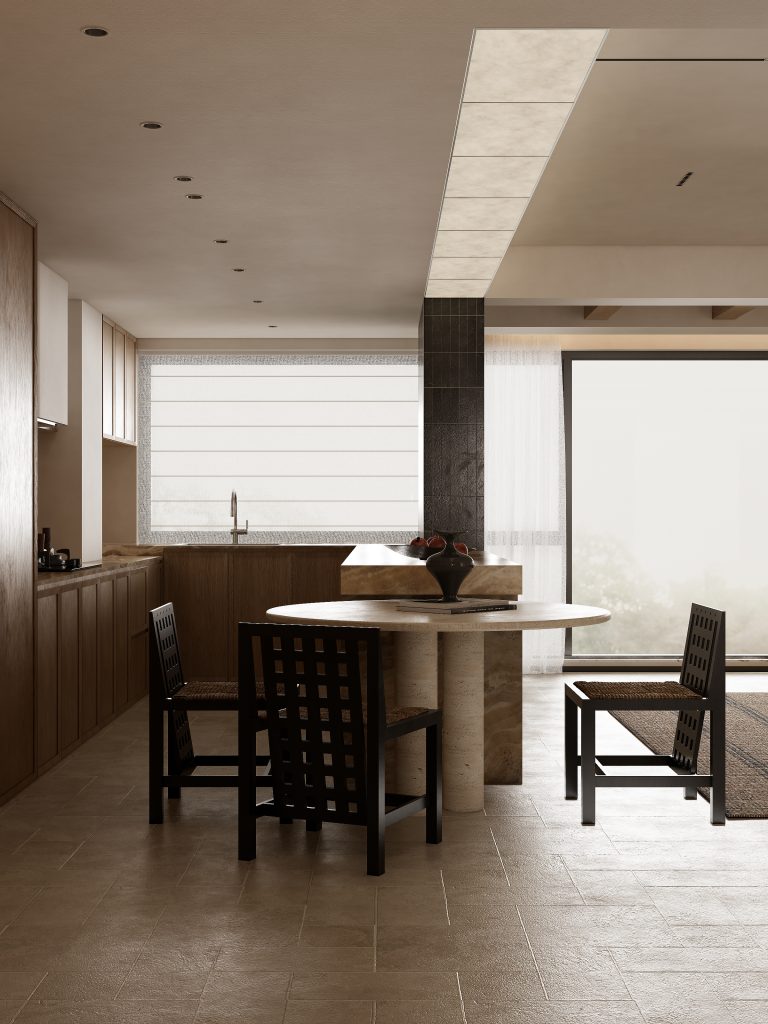
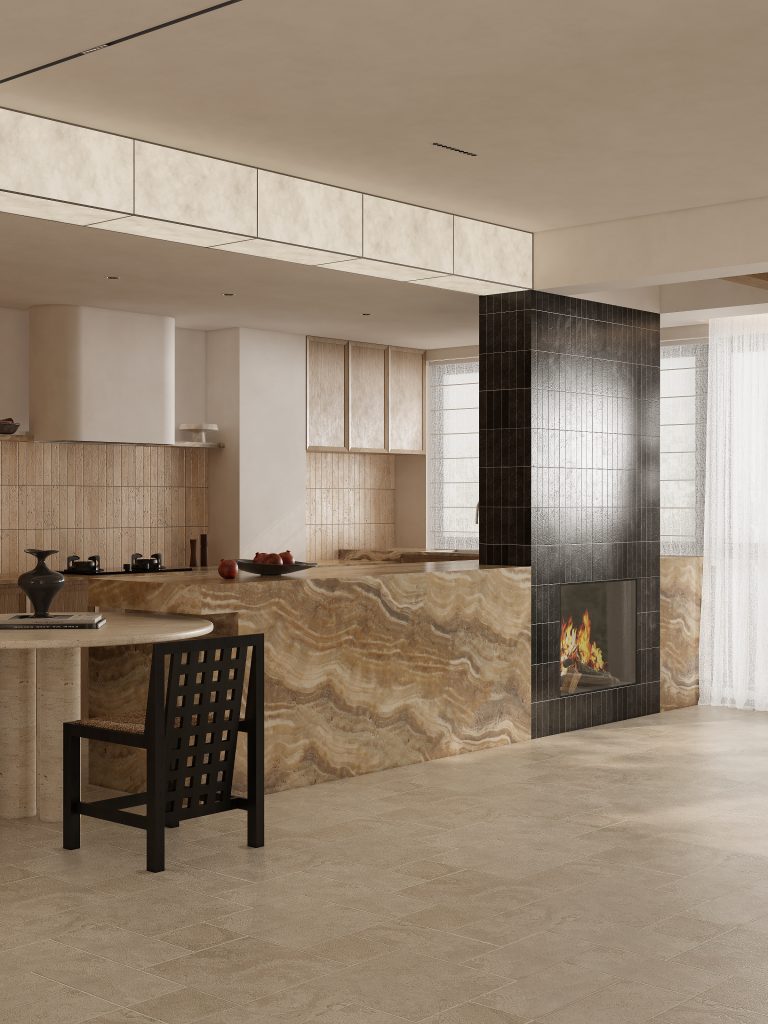
采用开放式无界格局,客餐区域无缝衔接,依托大理石纹理中岛打造空间核心,兼具备餐、简餐与社交功能。结合洞石墙面与原木柜体打造嵌入式西厨水吧,融合收纳、展示与实用功能,深浅材质层次碰撞,以原生肌理质感,营造温润高级的餐厨社交场景.
Adopting an open and borderless layout, the dining area seamlessly connects, relying on the marble textured island to create a spatial core that combines meal preparation, light meals, and social functions. The collision of deep and shallow material layers creates a warm and high-end dining and social scene with a native texture.
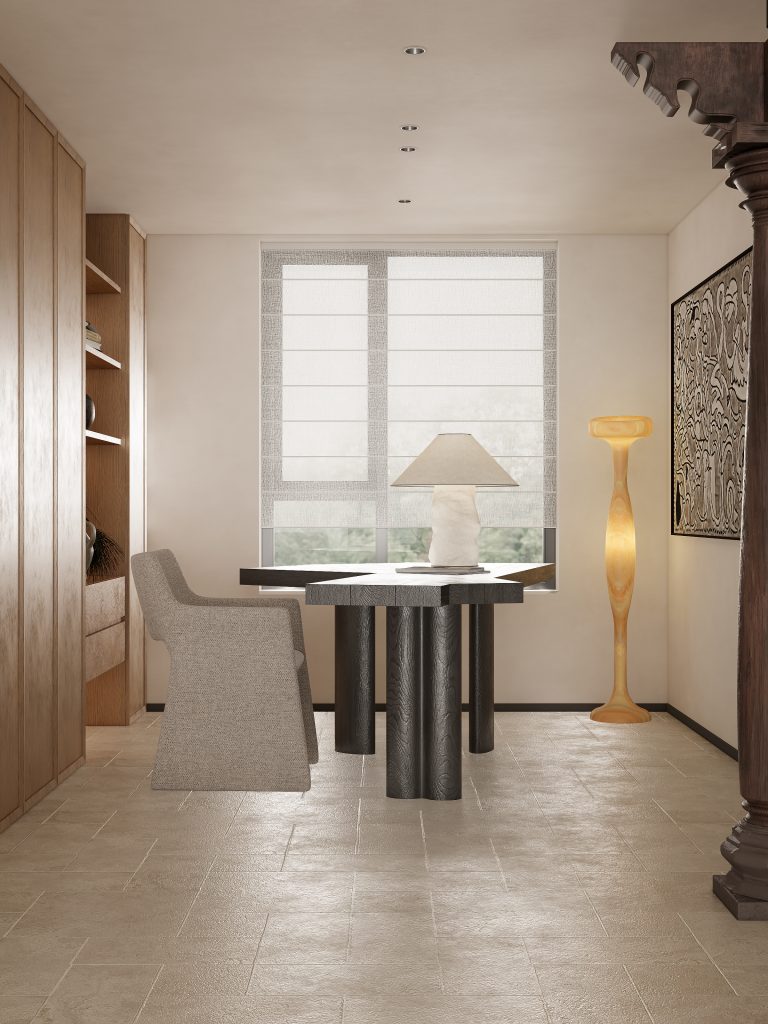
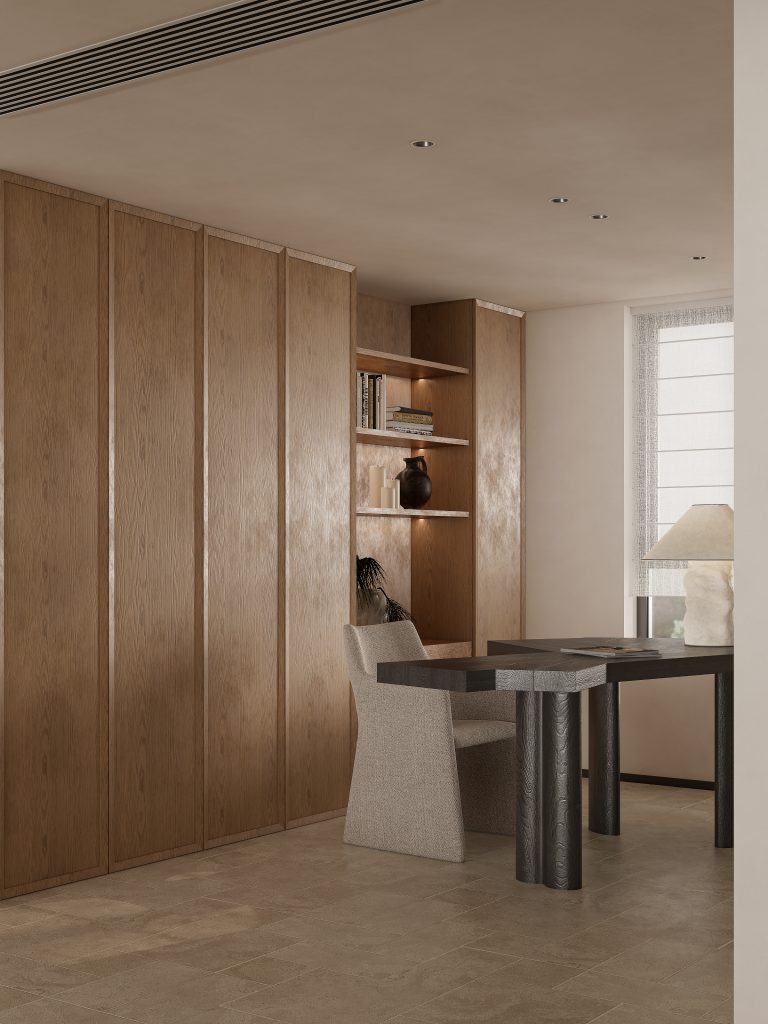
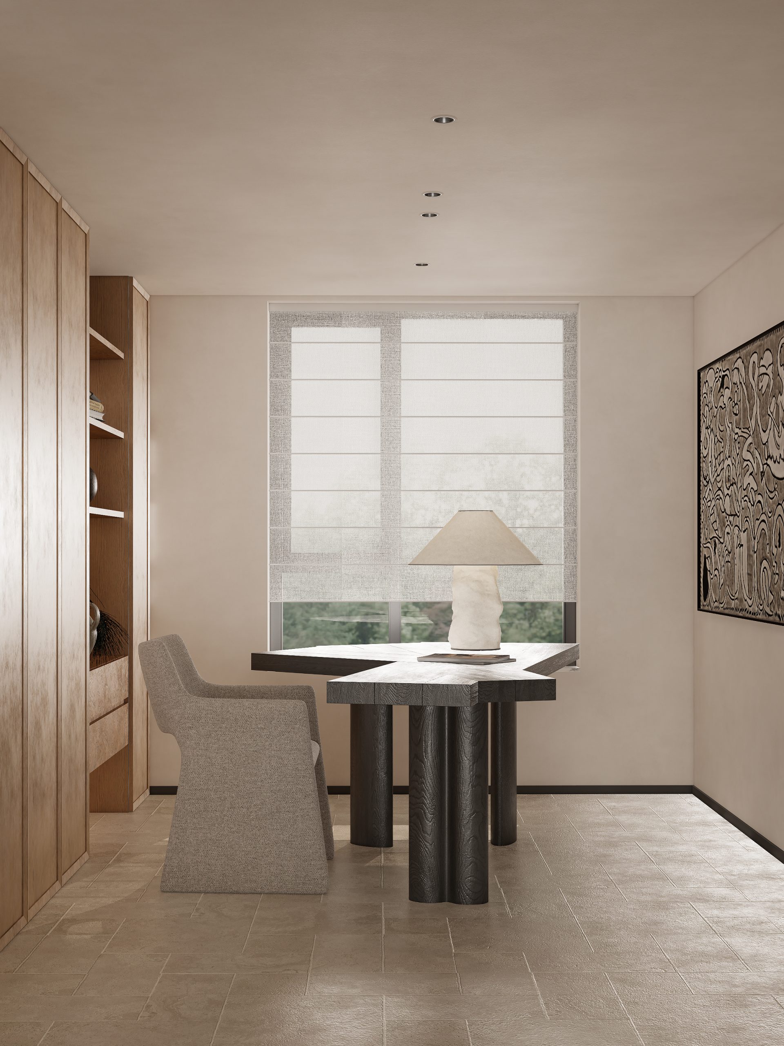
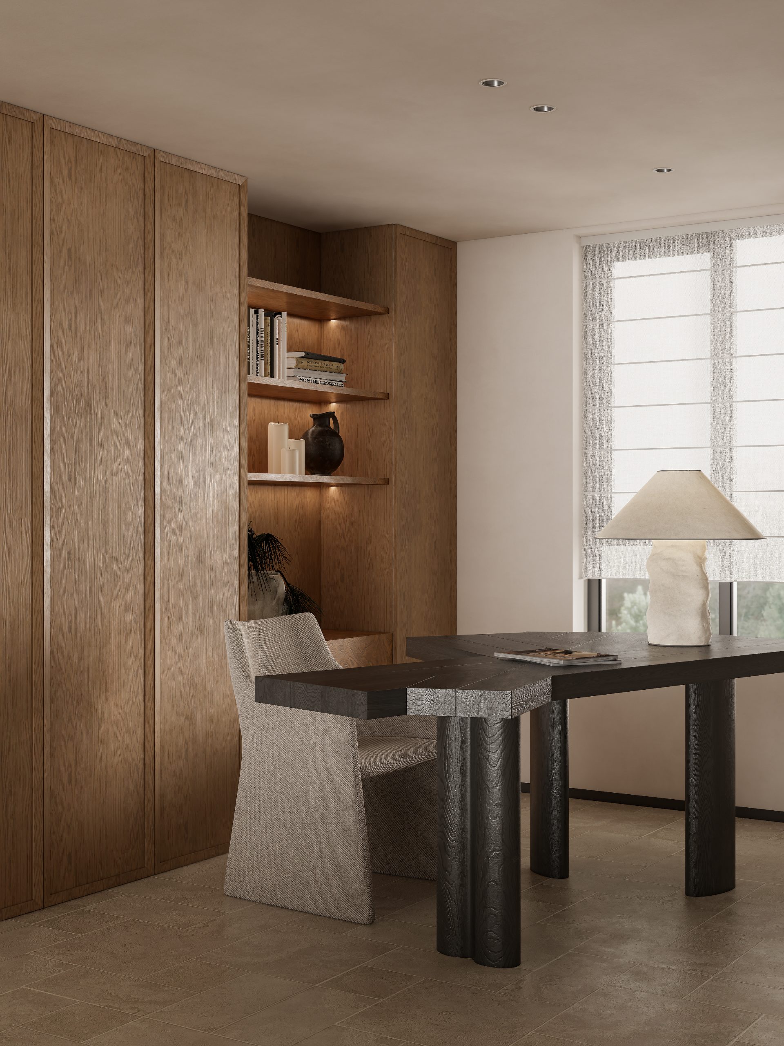
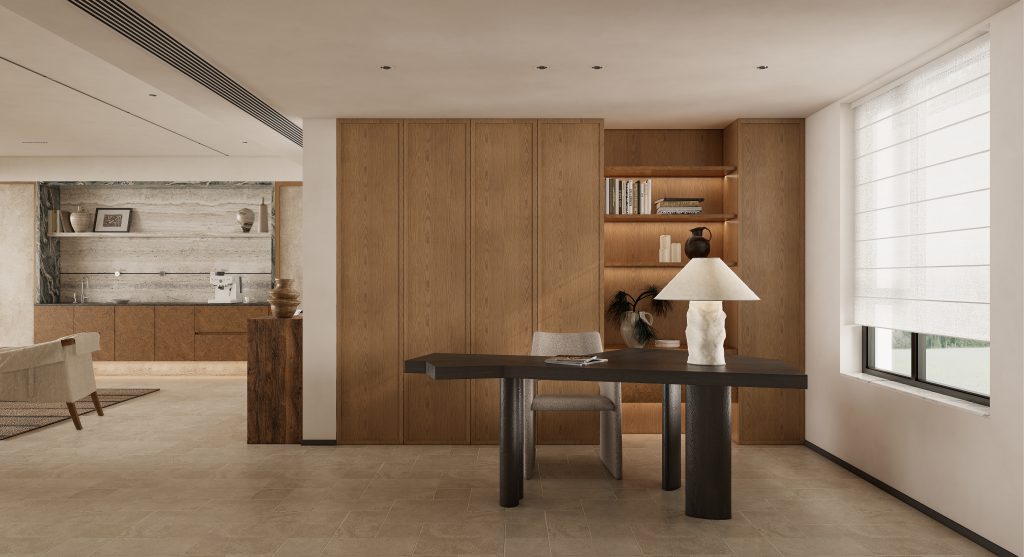
于开阔公区一隅围合静谧独处场域,通顶木饰面墙体兼顾隐藏收纳与开放式展示格。搭配厚重实木书桌与肌理单椅,窗边柔纱帘弱化强光、柔化空间光影。点缀书籍、手工陶艺与艺术摆件,延续全屋侘寂中古调性,打造沉静治愈的阅读办公专属角落.
Surrounded by a quiet and secluded area in a corner of the open public area, the wooden veneer wall on the top combines hidden storage and open display. Decorate books, handmade pottery, and artistic ornaments, continuing the ancient style of Wabi sabi throughout the house, creating a serene and healing reading and office exclusive corner.
Creating scenery with materials, moistening the heart with light and shadow, minimalist layout compatible with artistic aesthetics and daily fireworks, texture and temperature coexist.
FOLLOW
WeChat 15123153580
About us
DNA
Yuan Shan Studio
Designable & Implementable
END