弧光栖居|自然松弛家宅
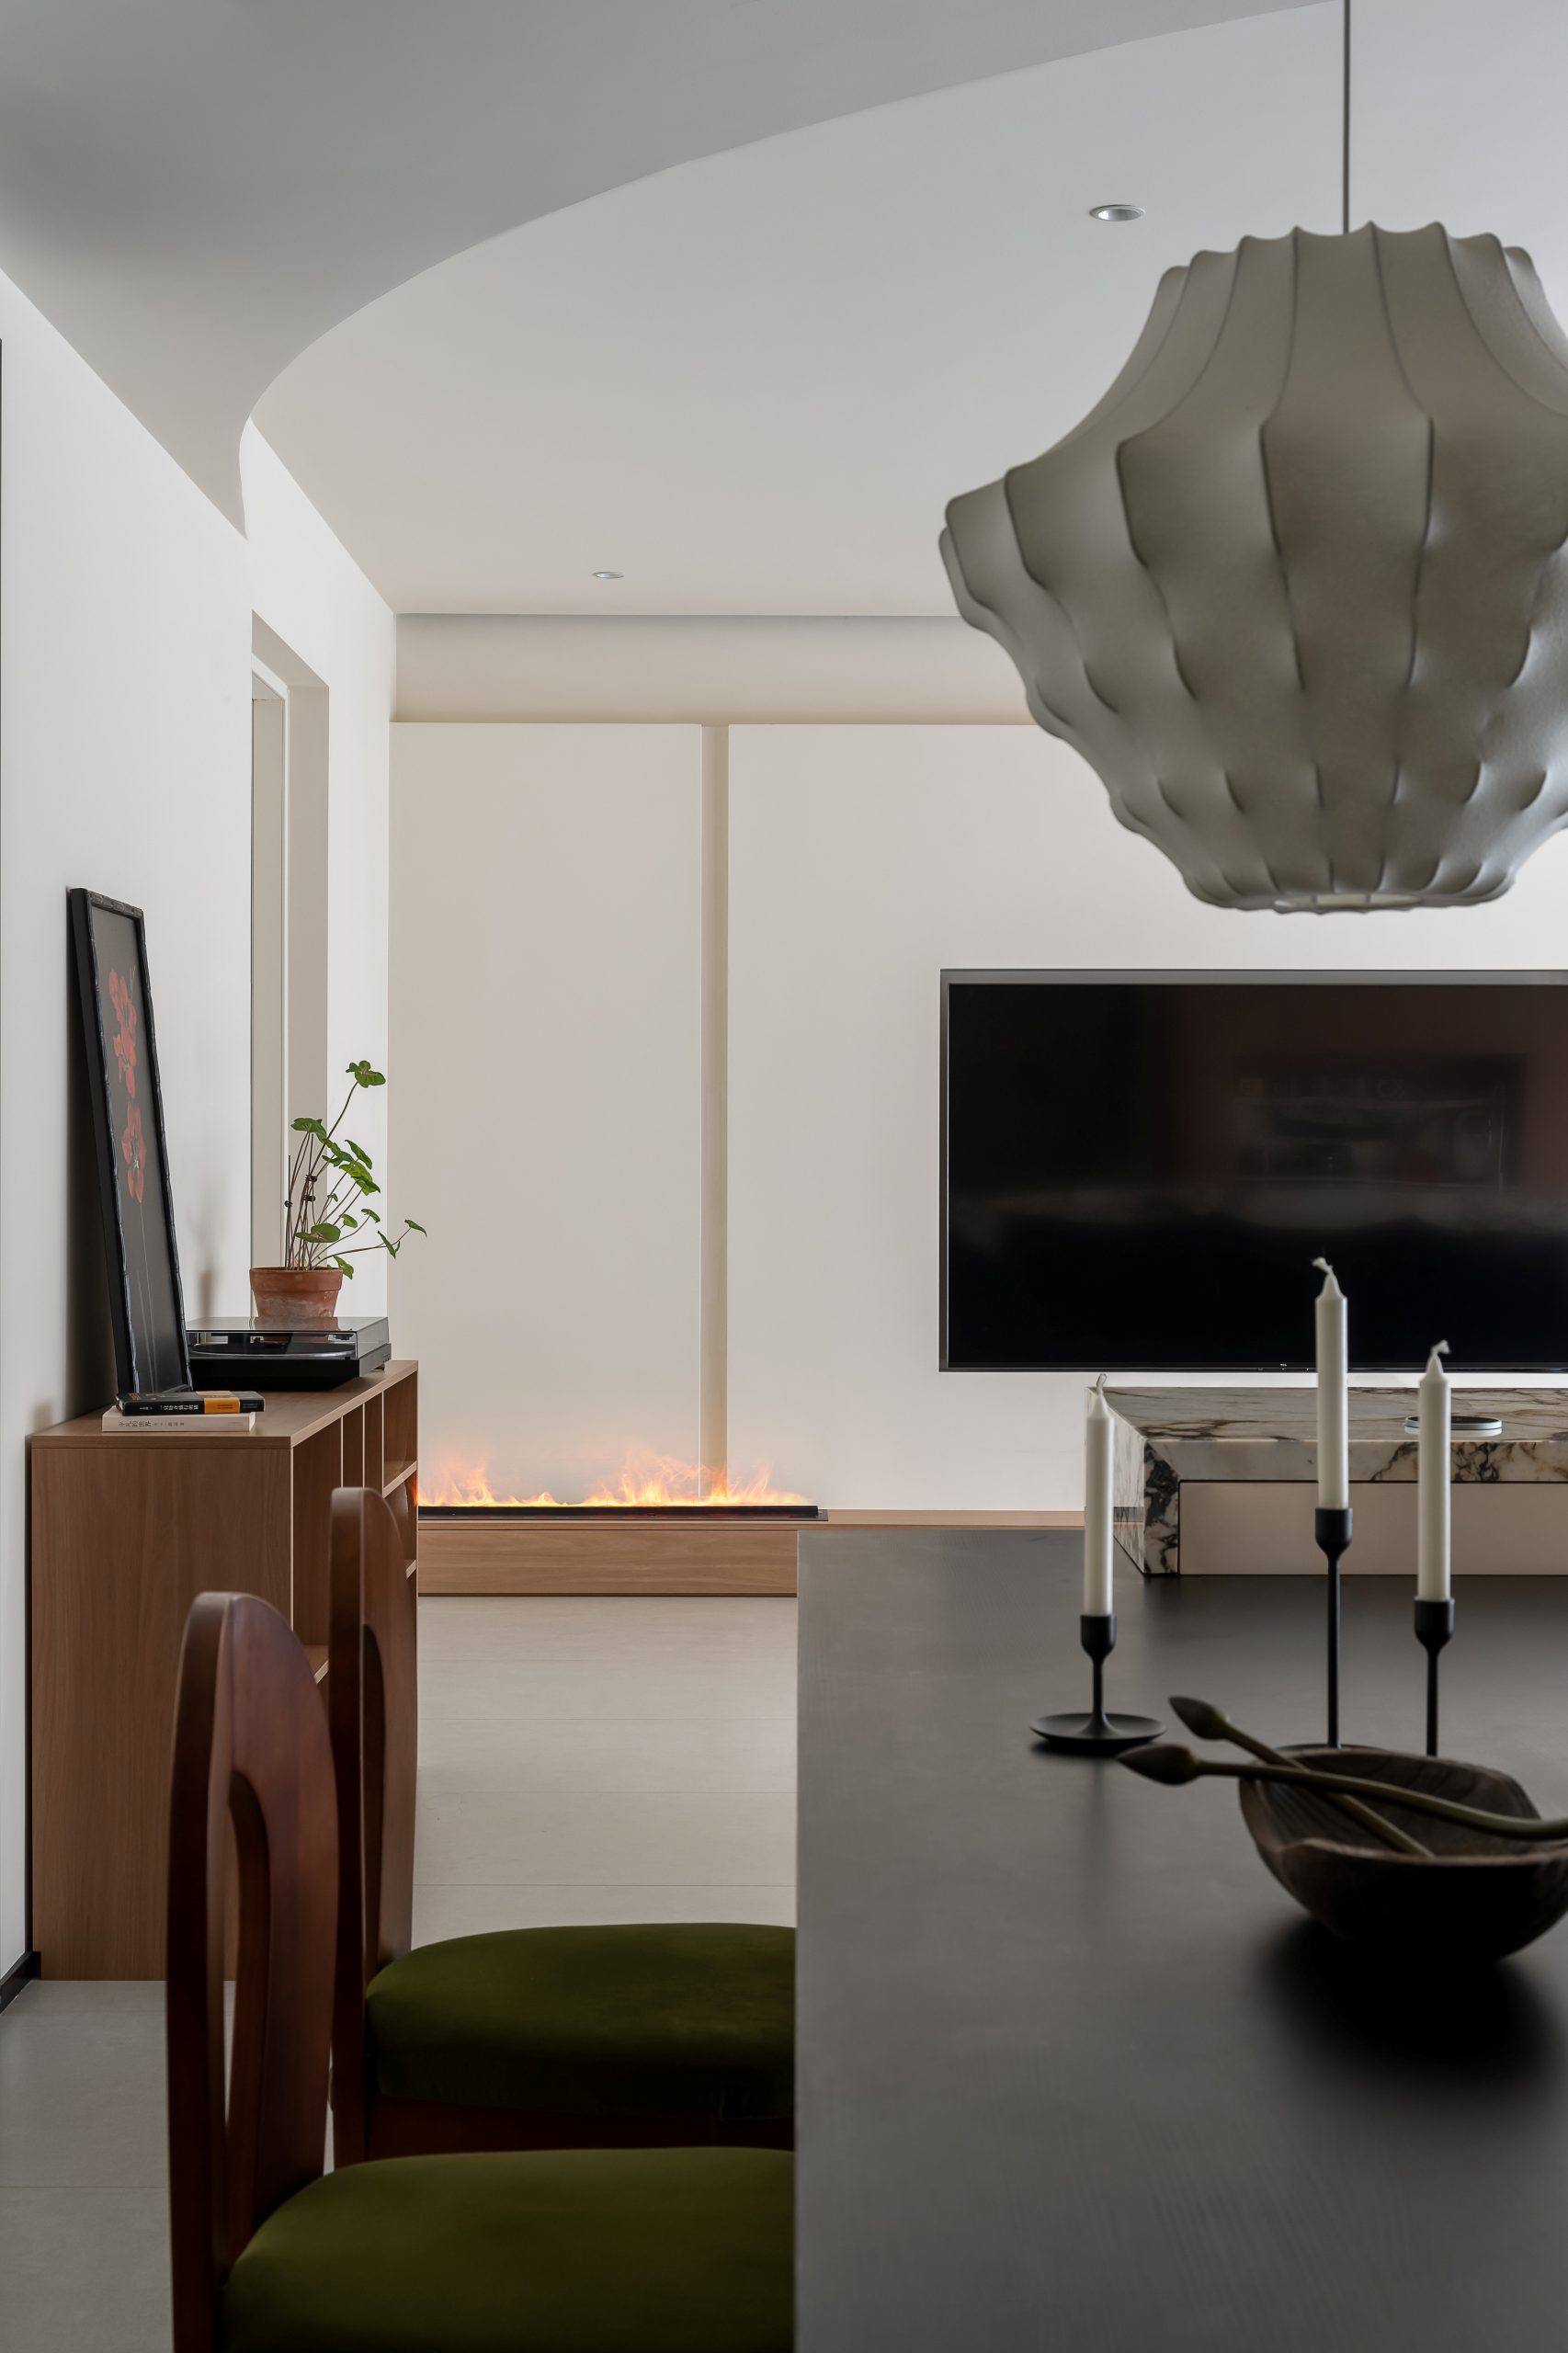
以柔和弧形消解墙体冷硬,融合现代极简与中古温润质感。素白基底之上胡桃木与宝格丽大理石交织碰撞,光影随垂直帘缓缓流动。开放餐厨串联烟火,静谧套间安放休憩,在克制的空间里,留存松弛自在的日常诗意。
STUDIO
元山空间设计 | 田永墨
AREA
150㎡
DESIGN STYLE
自然风
INTRODUCTION
柔和弧形线条打破墙体的冷峻质感,将现代极简的克制美学与中古温润气质相融,构筑松弛舒展的当代大平层。开放格局打通客厅与餐厨,自然光透过垂直帘缓缓漫入。天然石材与木饰面彼此碰撞,光影流转间,空间不再只是容器,而是承载日常烟火与独处诗意的居所.
The soft curved lines break the cold and steep texture of the wall, blending the modern minimalist restrained aesthetics with the medieval warm temperament, creating a relaxed and relaxed contemporary large flat. The space is no longer just a container, but a dwelling that carries daily fireworks and poetic solitude.
摒弃冗余的造型堆砌,以材质、线条与光影重塑居住体验。本案用弧形柔化边界,素白基底之上,胡桃木、宝格丽大理石与复古家具交织。餐厨一体化串联起相聚时刻,卧室套间营造私密静谧,弹性次卧预留生活变化,在简约空间里容纳多元的生活状态.
Abandon redundant styling and reshape the living experience with materials, lines, and light and shadow. The integration of kitchen and dining creates a moment of gathering, while the bedroom suite creates privacy and tranquility. The flexible second bedroom allows for changes in daily life, accommodating diverse lifestyles in a simple space.

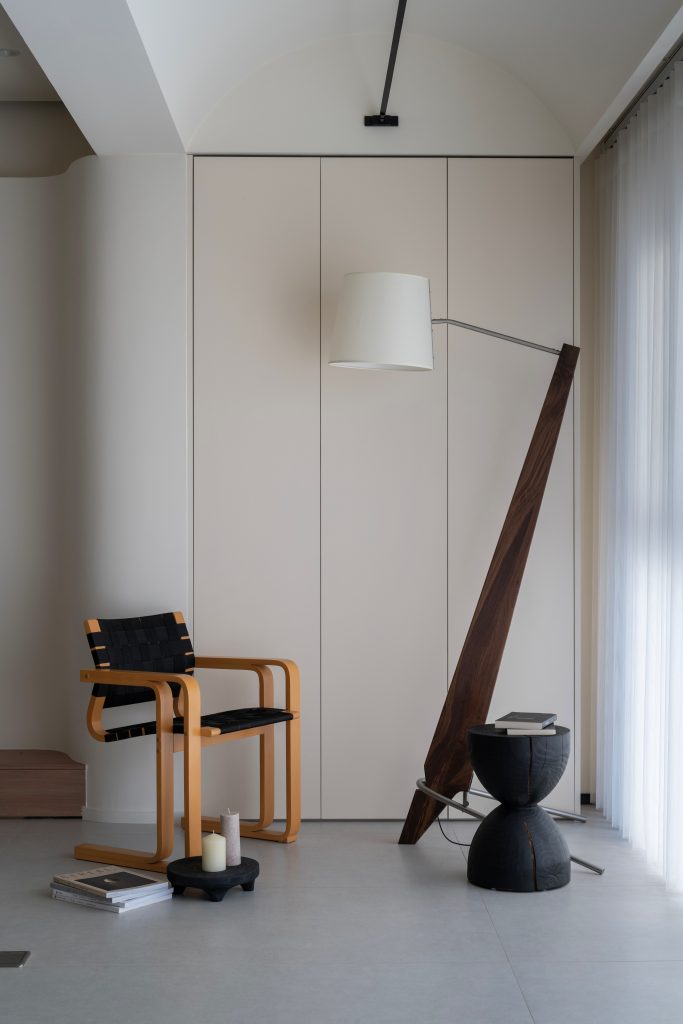
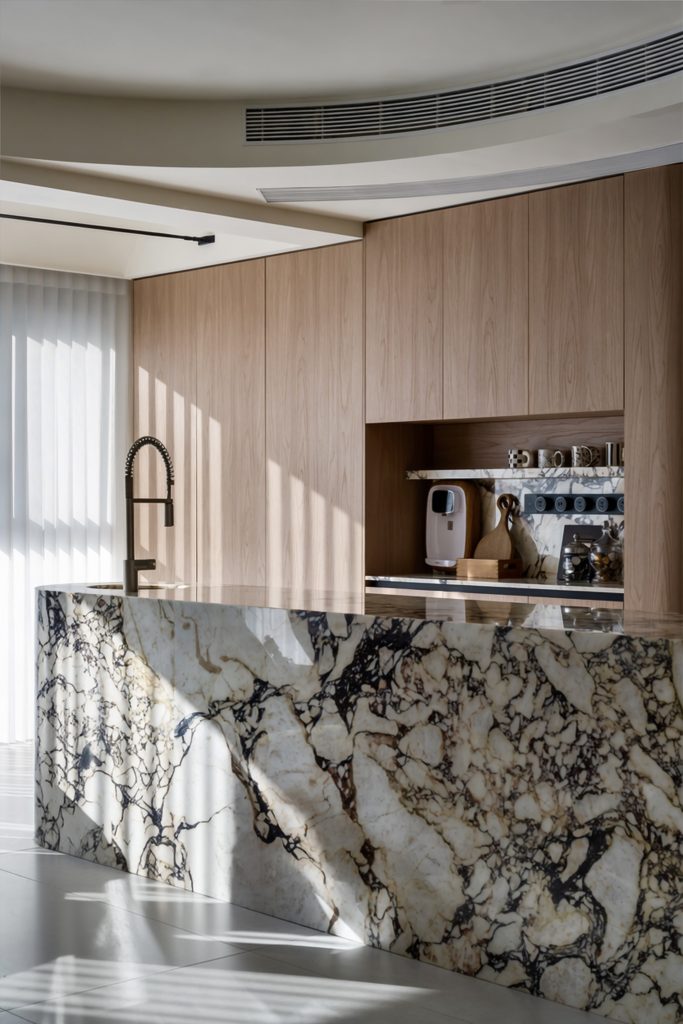
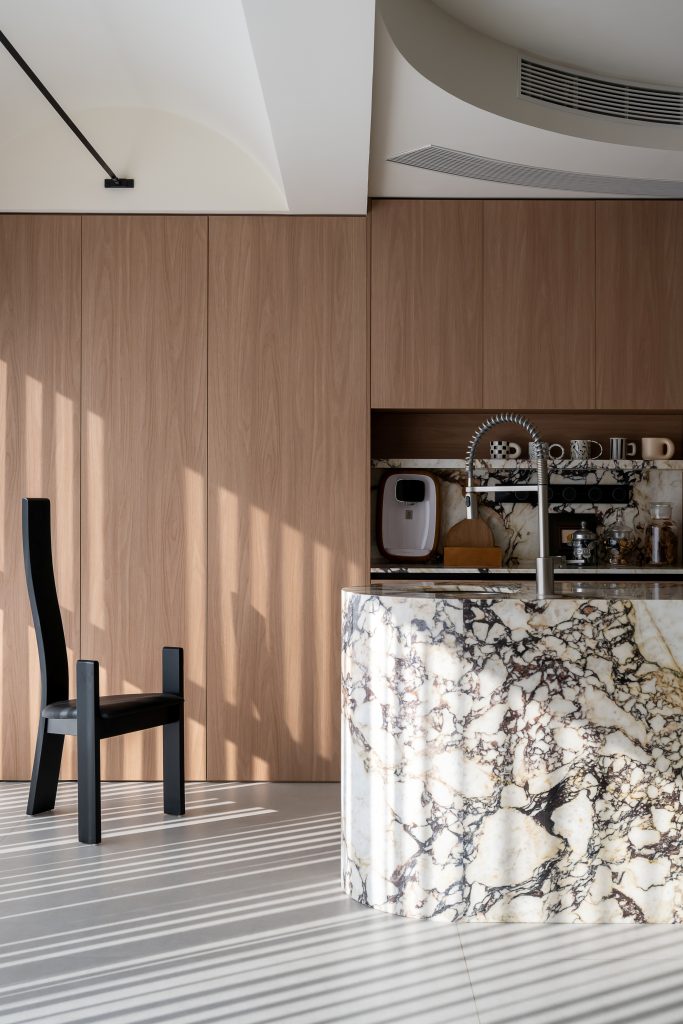
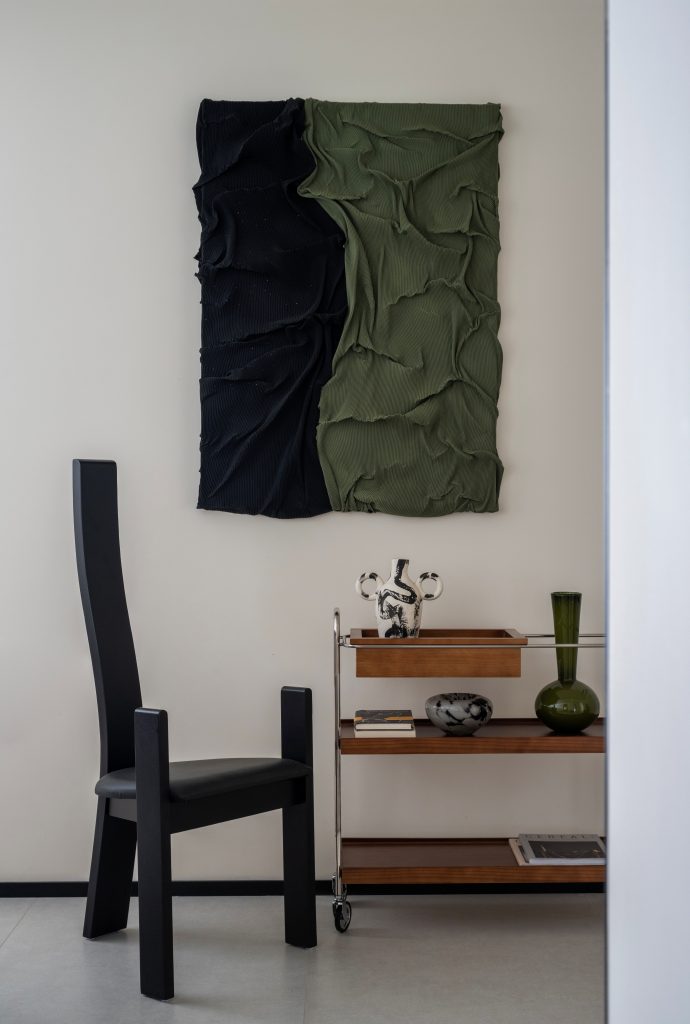
本案以弧形线条作为贯穿全屋的设计语言,融合极简与中古美学。客厅承载欢聚,餐厅赋予用餐仪式感,私密套间安放休憩,灵活次卧适配多种场景,让空间跟随居住者,生长出松弛自在的生活节奏.
This case uses curved lines as the design language that runs through the entire house, blending minimalism and medieval aesthetics. The living room carries gatherings, the dining room gives a sense of dining ceremony, allowing the space to follow the residents and grow a relaxed and comfortable pace of life.
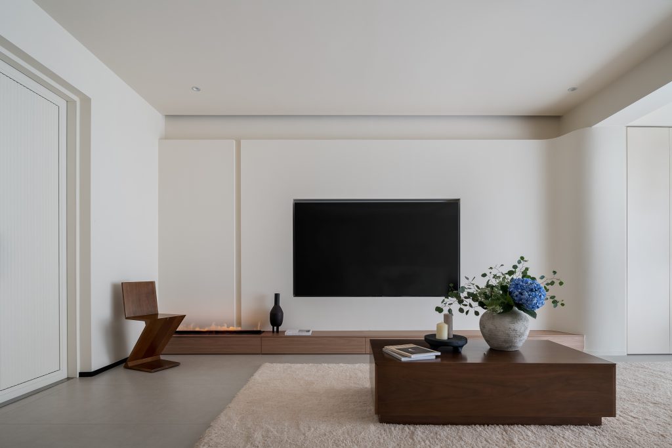
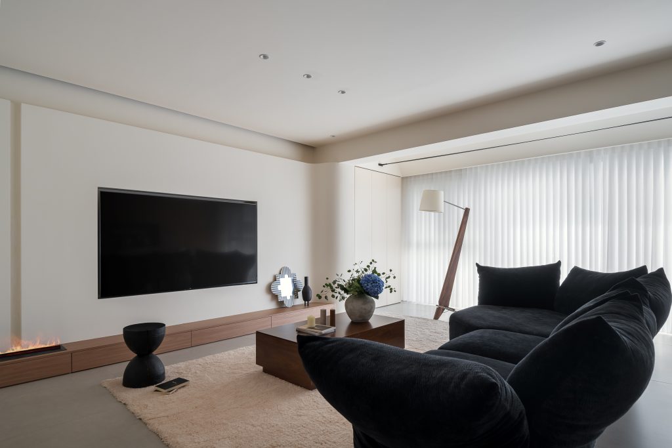
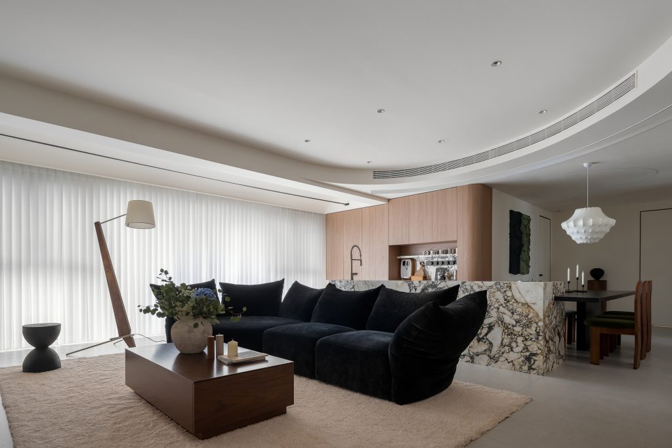
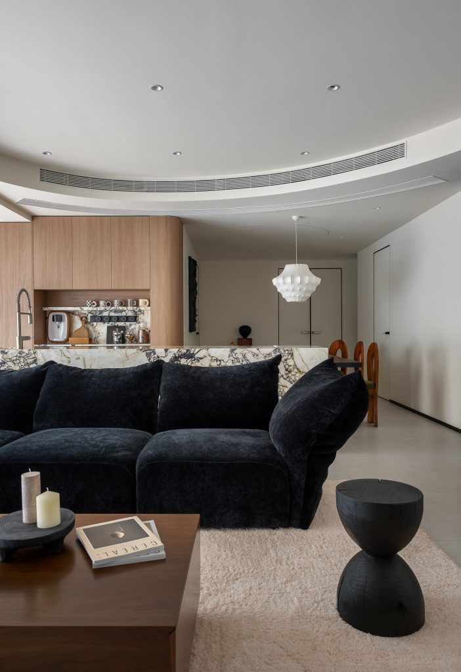
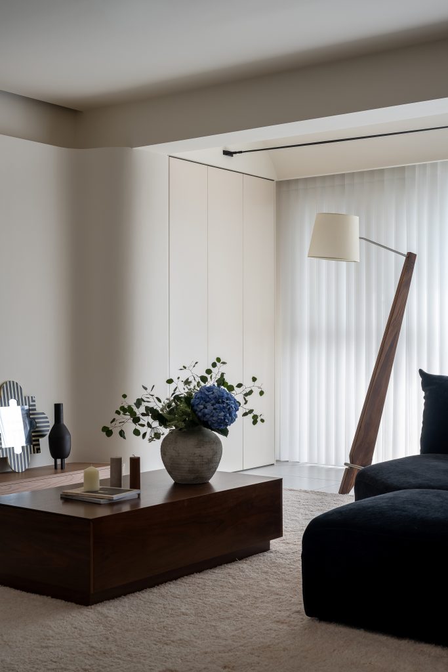
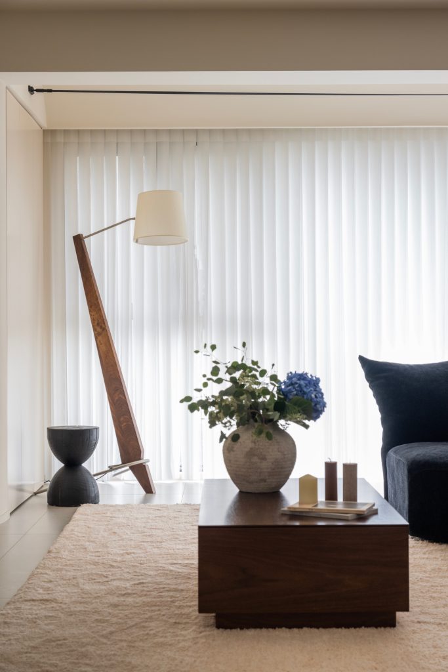
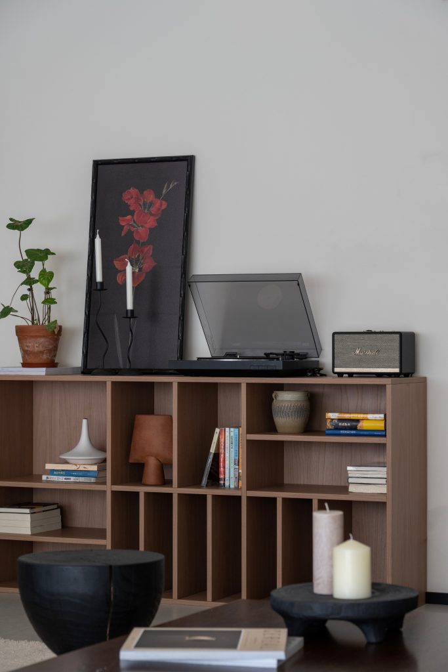
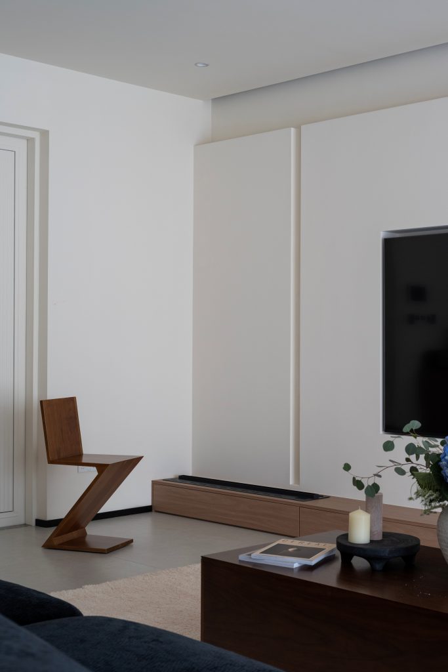
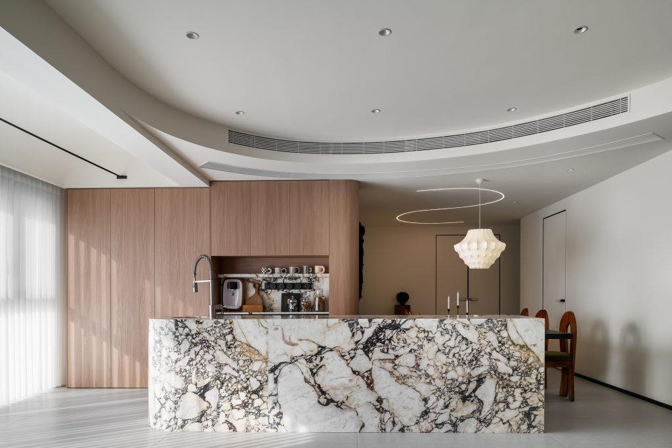
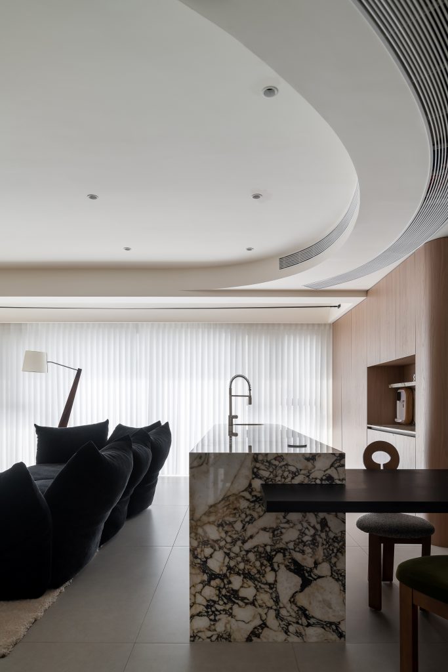
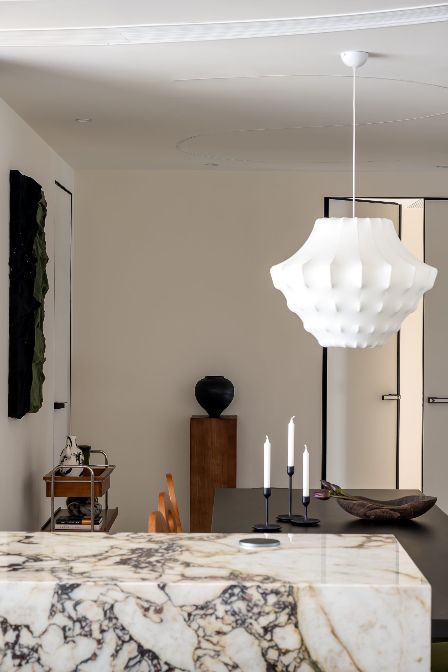
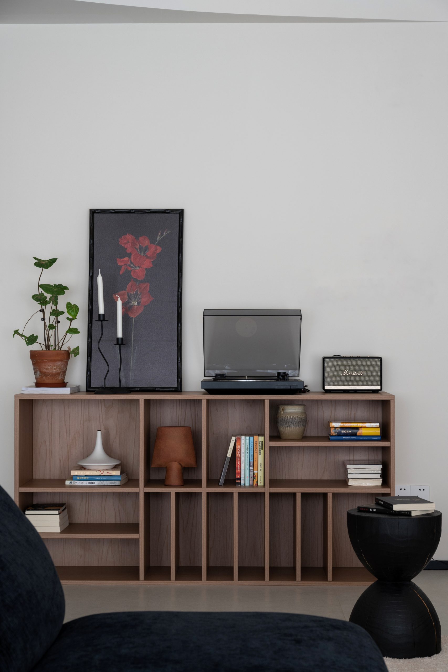
空间以柔和弧形线条弱化墙体冷硬,融合现代极简与中古质感。开放式客厅以素白墙面为基底,深胡桃木茶几搭配黑色模块沙发,垂直帘筛入温润自然光。电视墙简约利落,嵌入式壁炉增添暖意,宝格丽大理石岛台成为视觉核心,狂野石纹与木饰面碰撞,餐厨一体让生活场景自然交融.
The space uses soft curved lines to weaken the cold and hard walls, blending modern minimalism with a vintage texture. The open living room is based on plain white walls, with a deep walnut coffee table paired with a black modular sofa, and vertical curtains filtering in warm natural light. The wild stone patterns collide with the wooden veneer, and the integration of kitchen and dining creates a natural blend of living scenes.
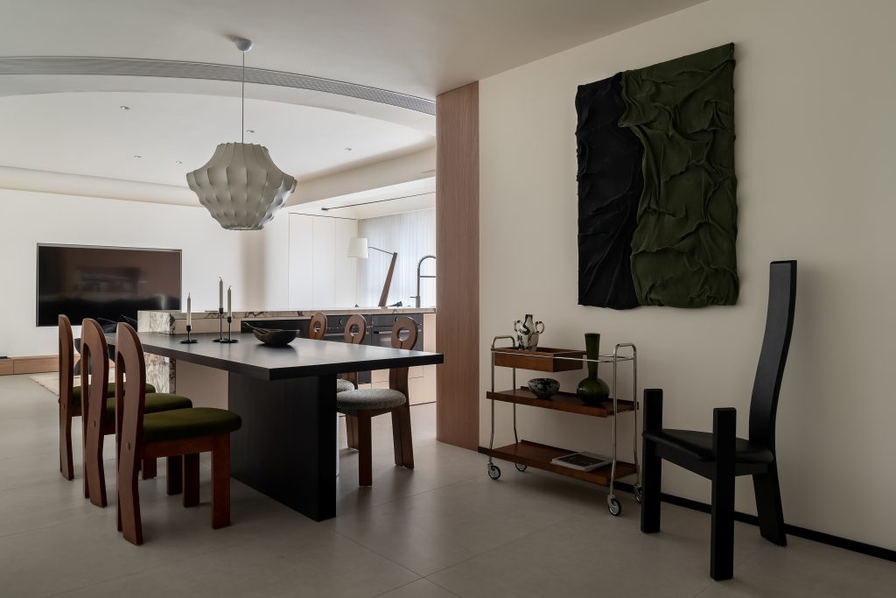
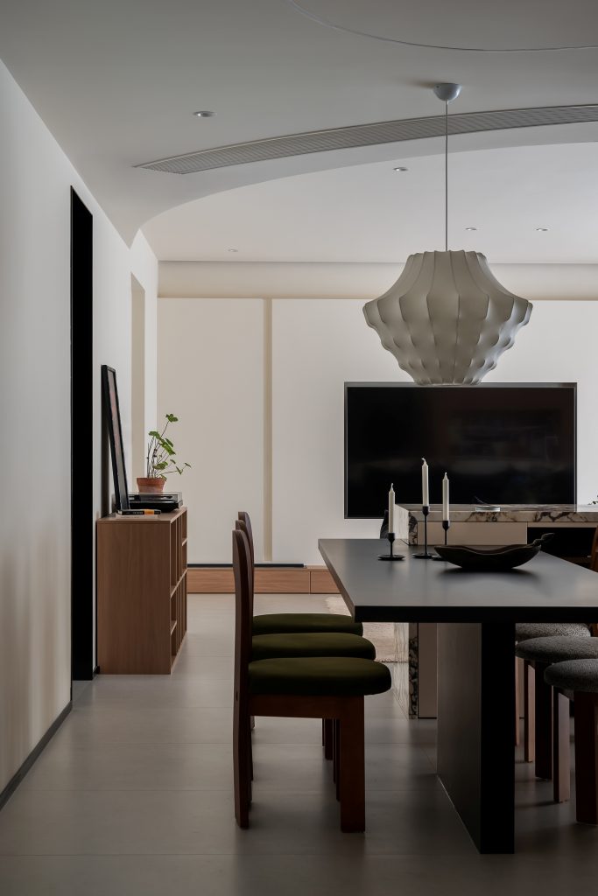
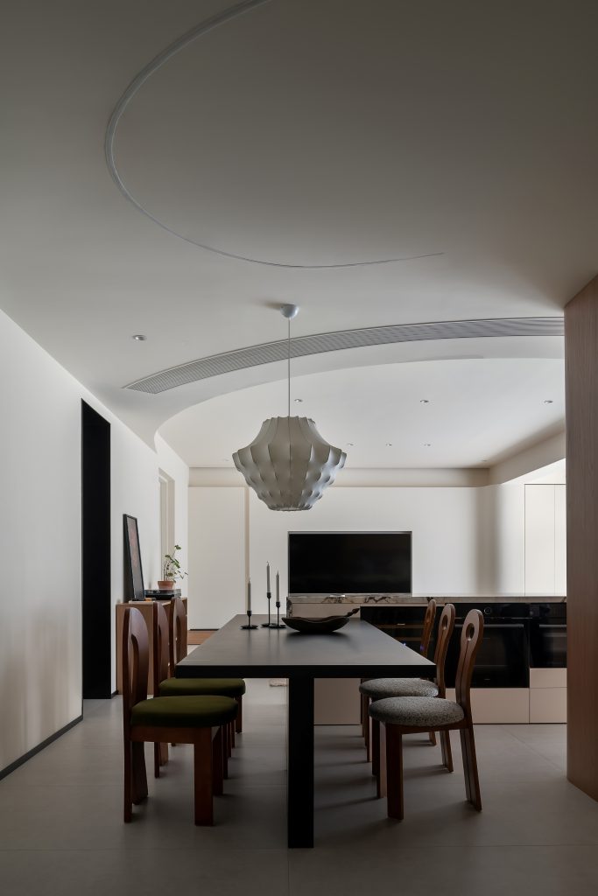
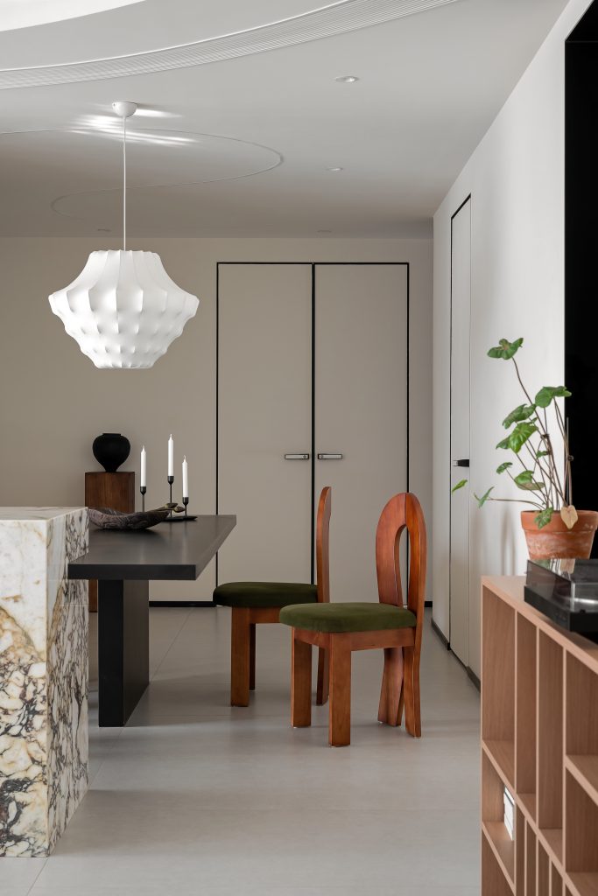
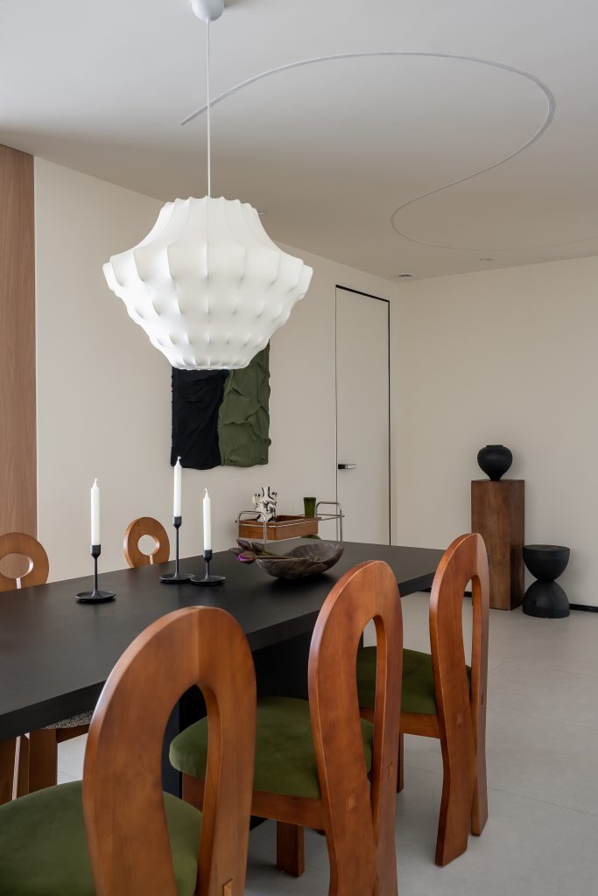
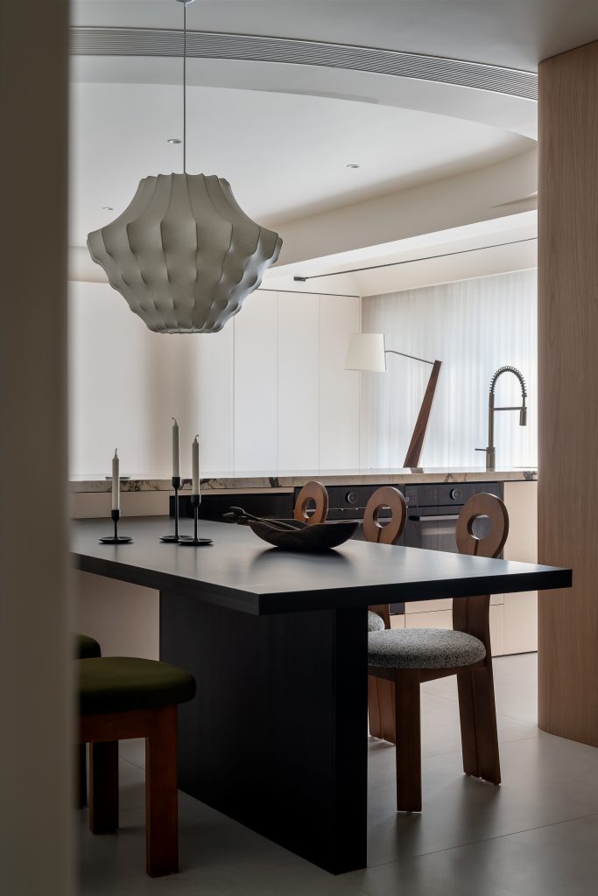
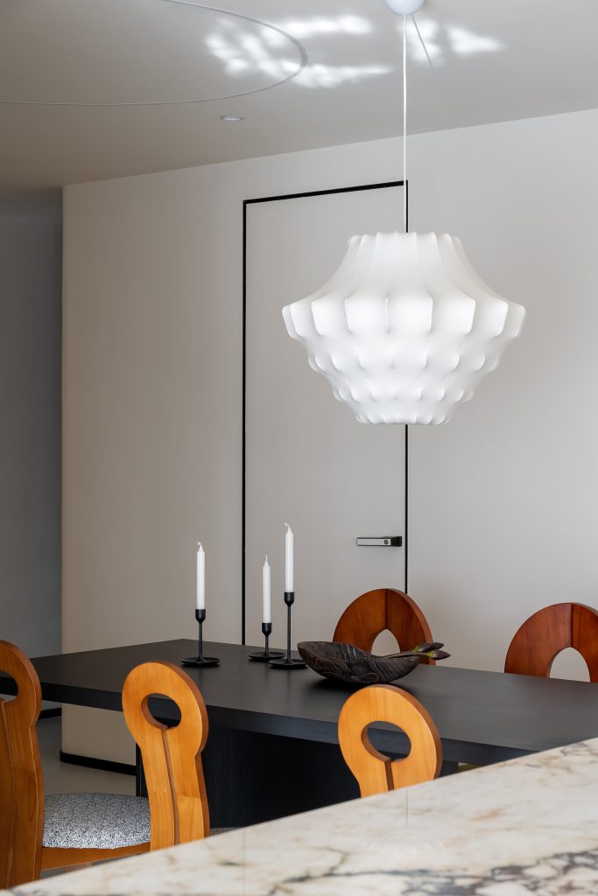
餐厅延续全屋沉静调性,深色长餐桌搭配复古木椅,肌理挂画与中古摆件细细点缀。异形吊灯柔化顶面线条,弱化空间硬朗感。没有繁复堆砌,依靠材质与光影营造氛围,褪去刻意的隆重,把普通的一日三餐转化为充满仪式感的日常,在简约环境里感受相聚的松弛.
The restaurant continues the calm tone of the whole house, with a dark long dining table paired with vintage wooden chairs, and delicately embellished with textured paintings and vintage ornaments. The irregular pendant light softens the top lines and weakens the sense of space rigidity. Without complicated stacking, and feeling the relaxation of gathering in a simple environment.
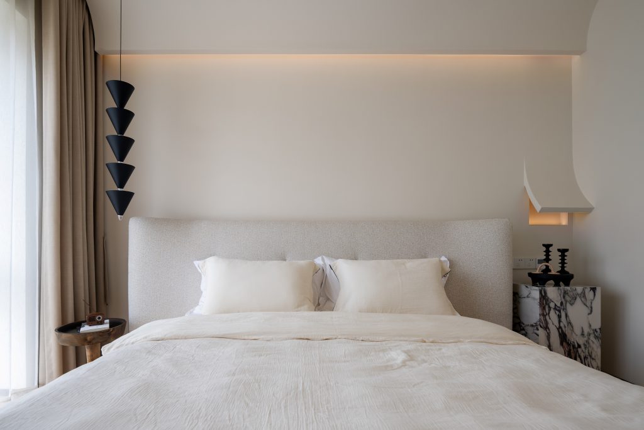
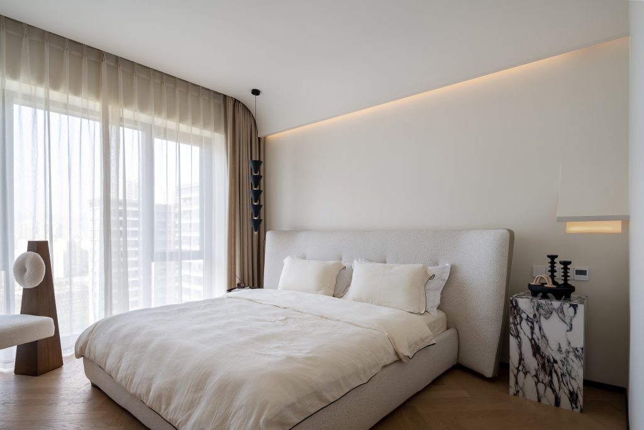
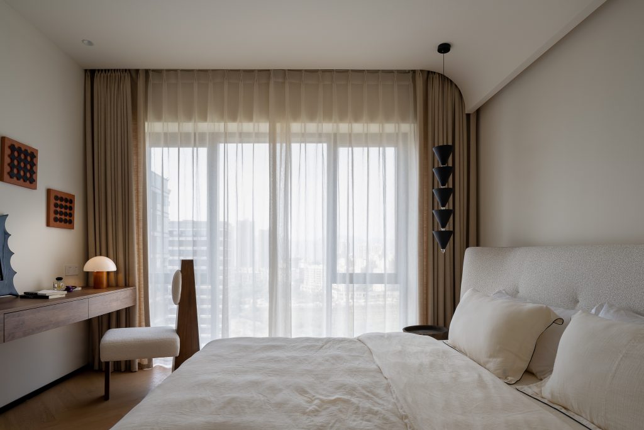
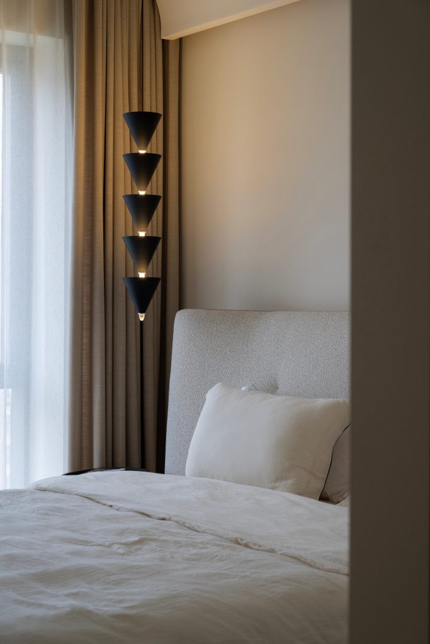
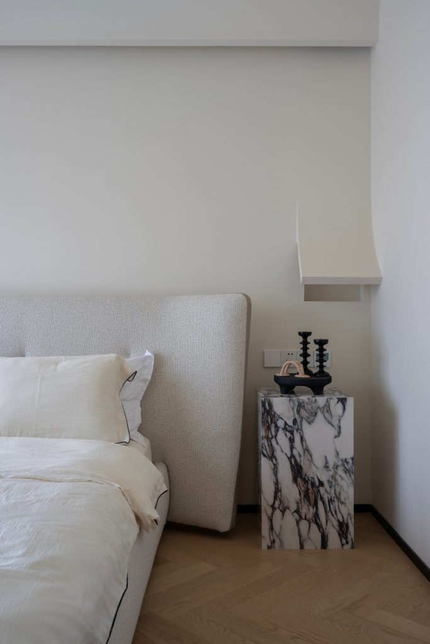
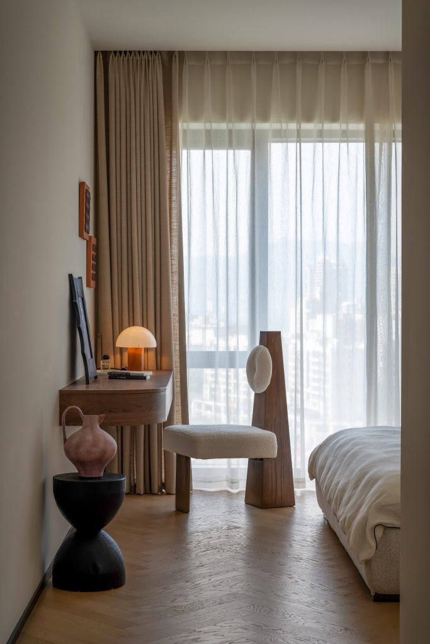
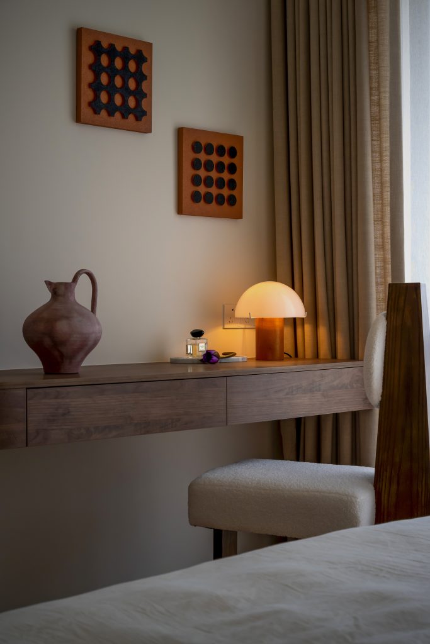
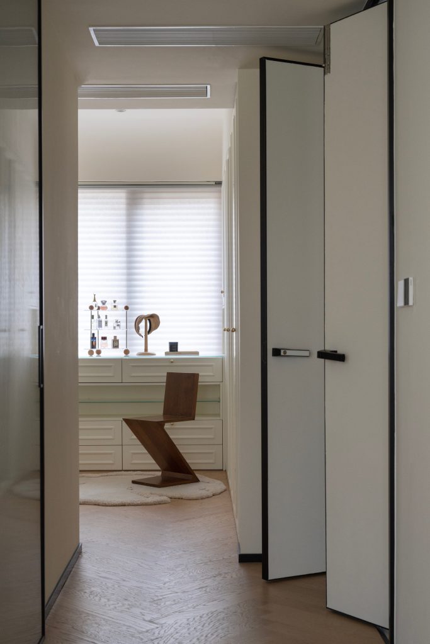
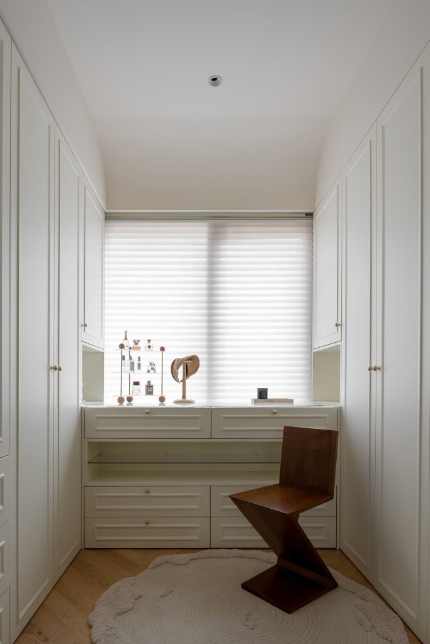
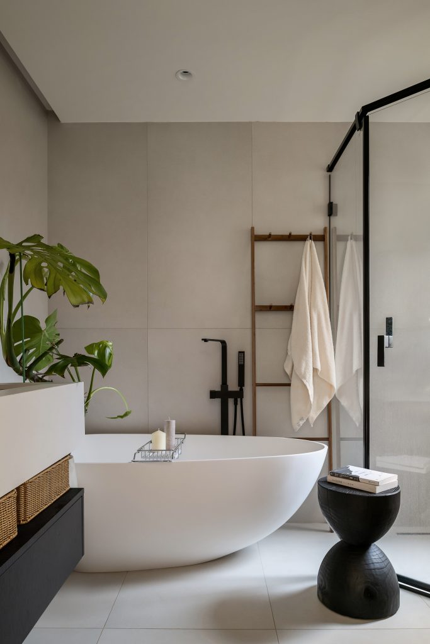
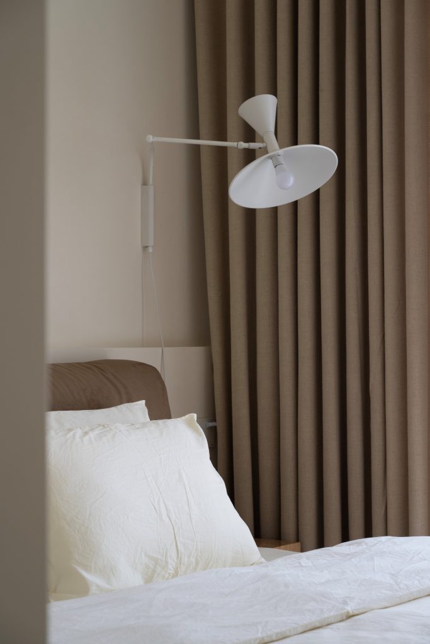
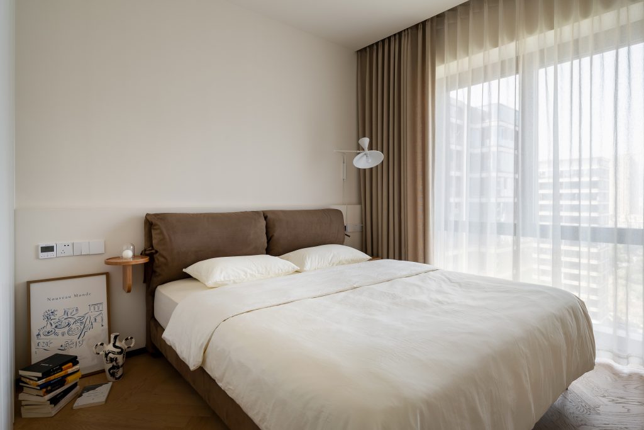
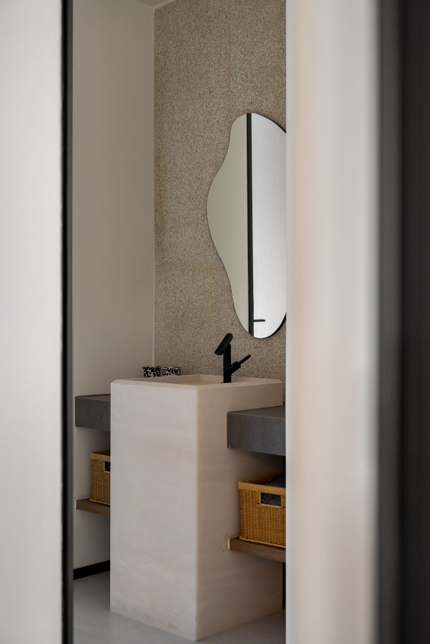
主卧延续沉静克制基调,弧形顶面与柔和壁灯烘托静谧氛围,素色床品构筑舒适休憩区。窗边书桌兼顾观景与阅读。步入式衣帽间收纳有序,兼具储物与陈列;内侧卫浴分区清晰,柔光漫入。卧室、衣帽间、卫浴形成连贯动线,打造休憩收纳盥洗一体,松弛私密的独处套间.
The master bedroom continues the calm and restrained tone, with a curved roof and soft wall lamps creating a serene atmosphere, and plain bedding creating a comfortable resting area. The desk by the window balances viewing and reading. The bedroom, dressing room, and bathroom form a continuous flow, creating a relaxed and private suite that integrates rest, storage, and washing.
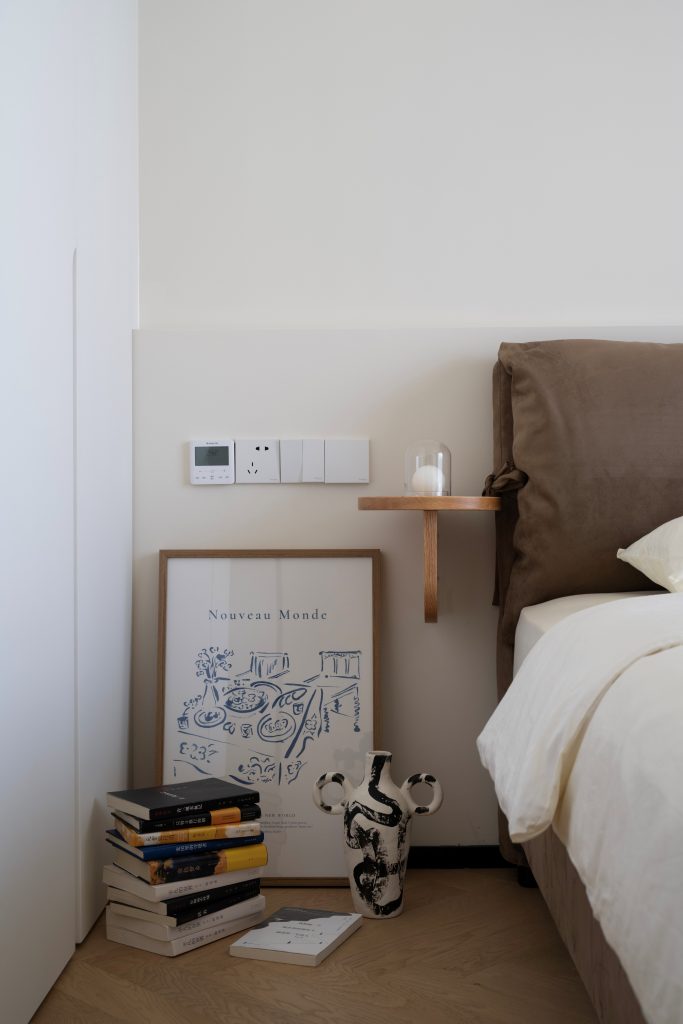
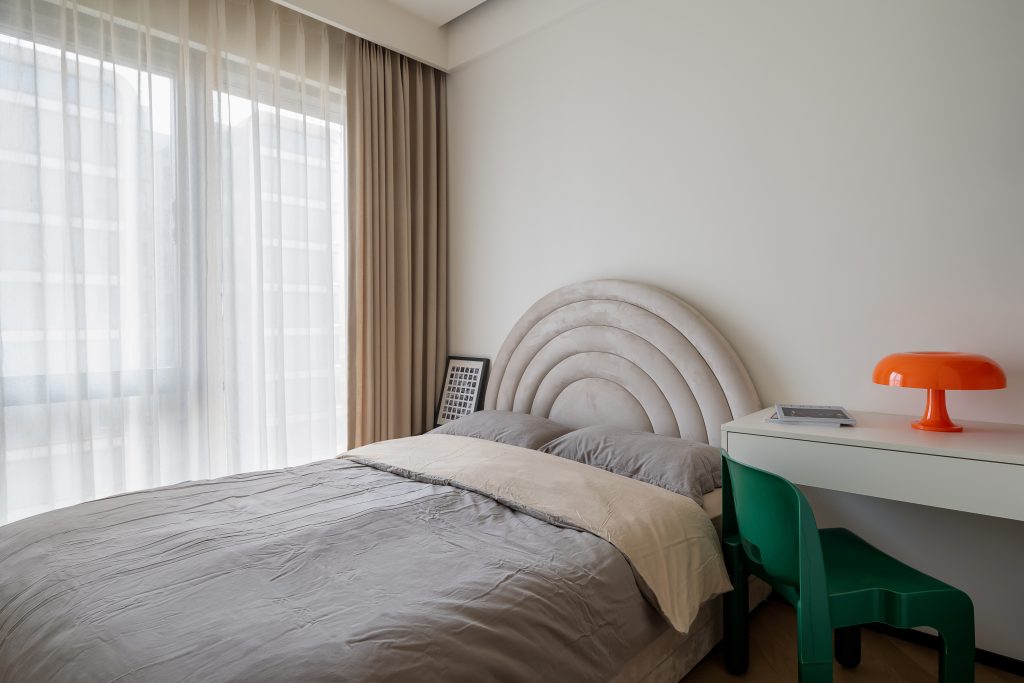
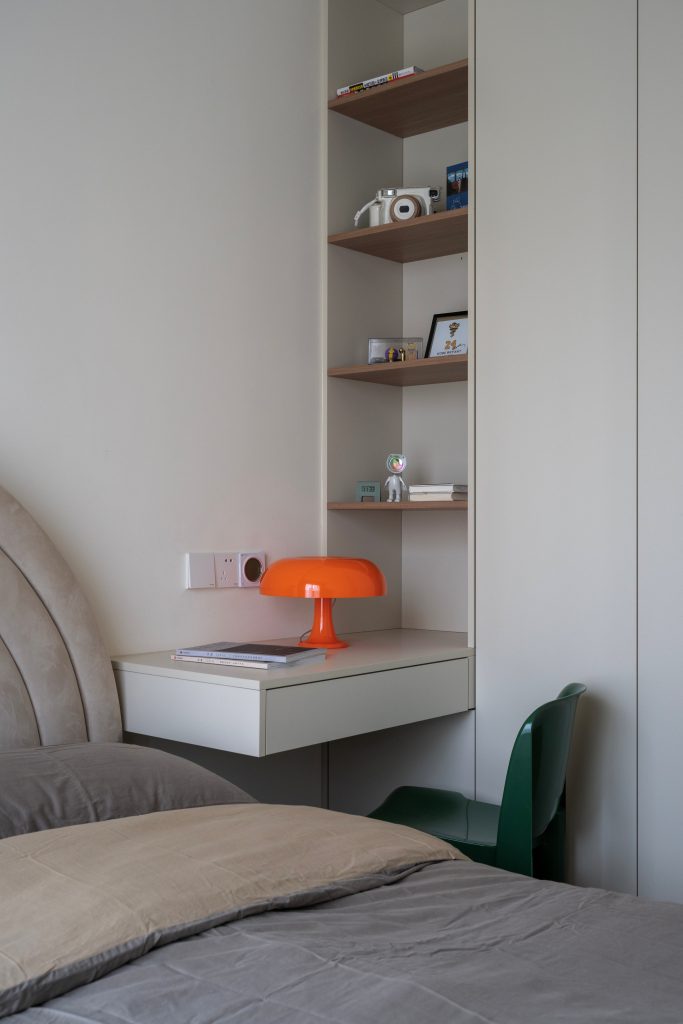
次卧保持与全屋统一的素雅气质,尺度舒适,舍弃繁复装饰。作为弹性多功能居室,可做客房接待访客,也能承担轻办公、阅读需求。简洁软装预留改造余地,色调柔和安静,具备极强的包容性,不被单一功能束缚,灵活适配家庭不同阶段的居住场景.
The second bedroom maintains a simple and elegant temperament that is consistent with the whole house, with a comfortable scale and abandoning complicated decorations. As a flexible multifunctional living room, as well as accommodate light office and reading needs. The simple soft decoration reserves room for renovation, and flexibly adapting to different stages of residential scenes in the family.
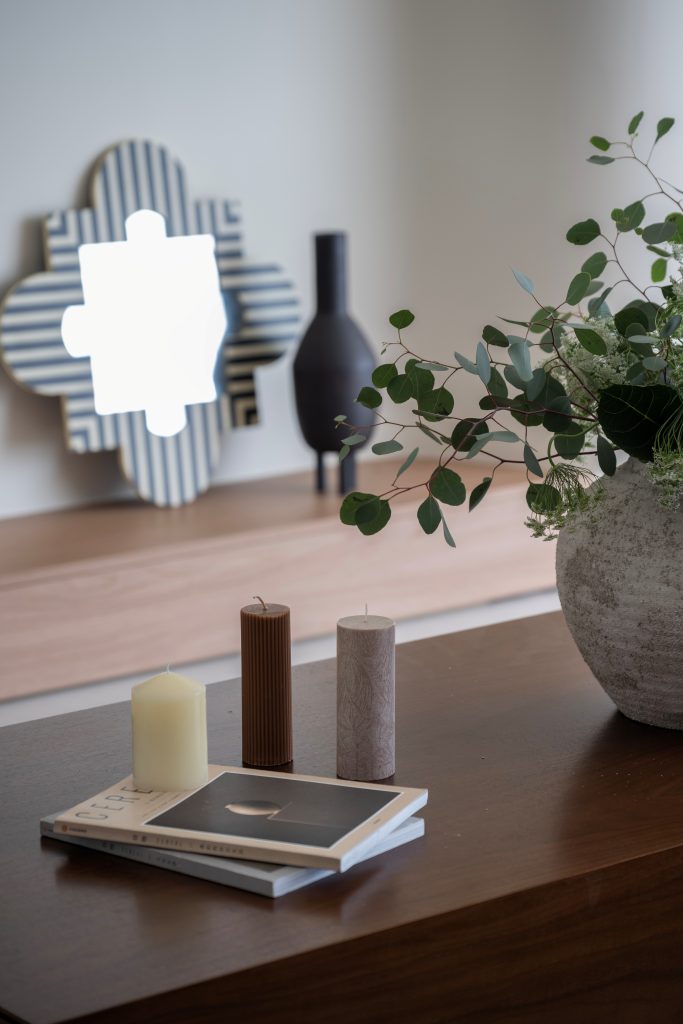
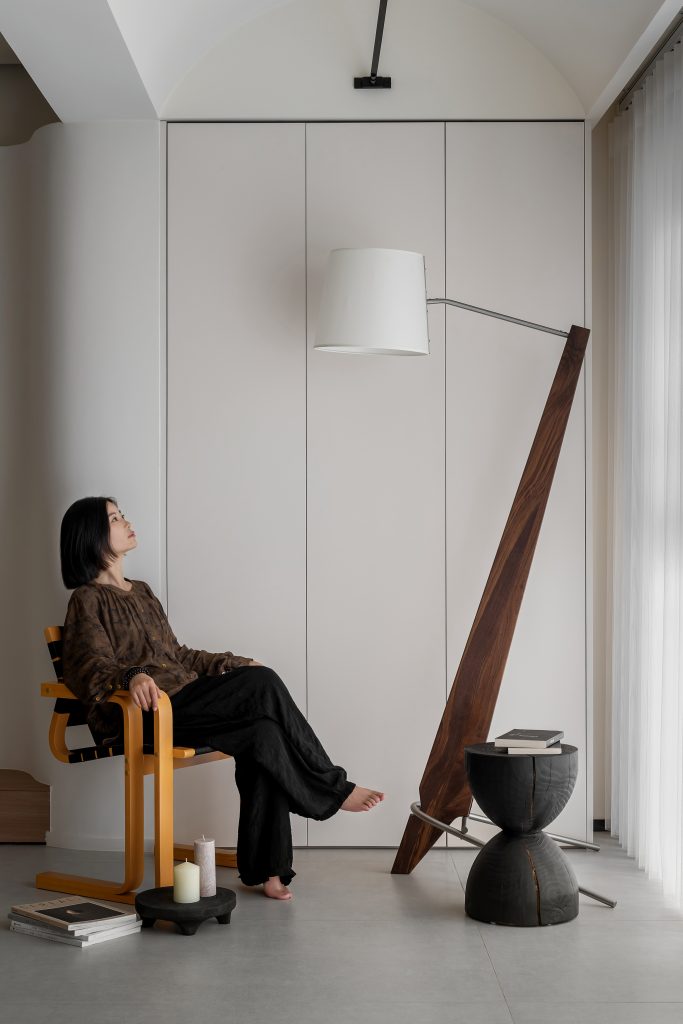
Using lines, materials, and light and shadow, create a contemporary residence that is suitable for daily life and also accommodates emotions.
FOLLOW
WeChat 15123153580
About us
DNA
Yuan Shan Studio
Designable & Implementable
END