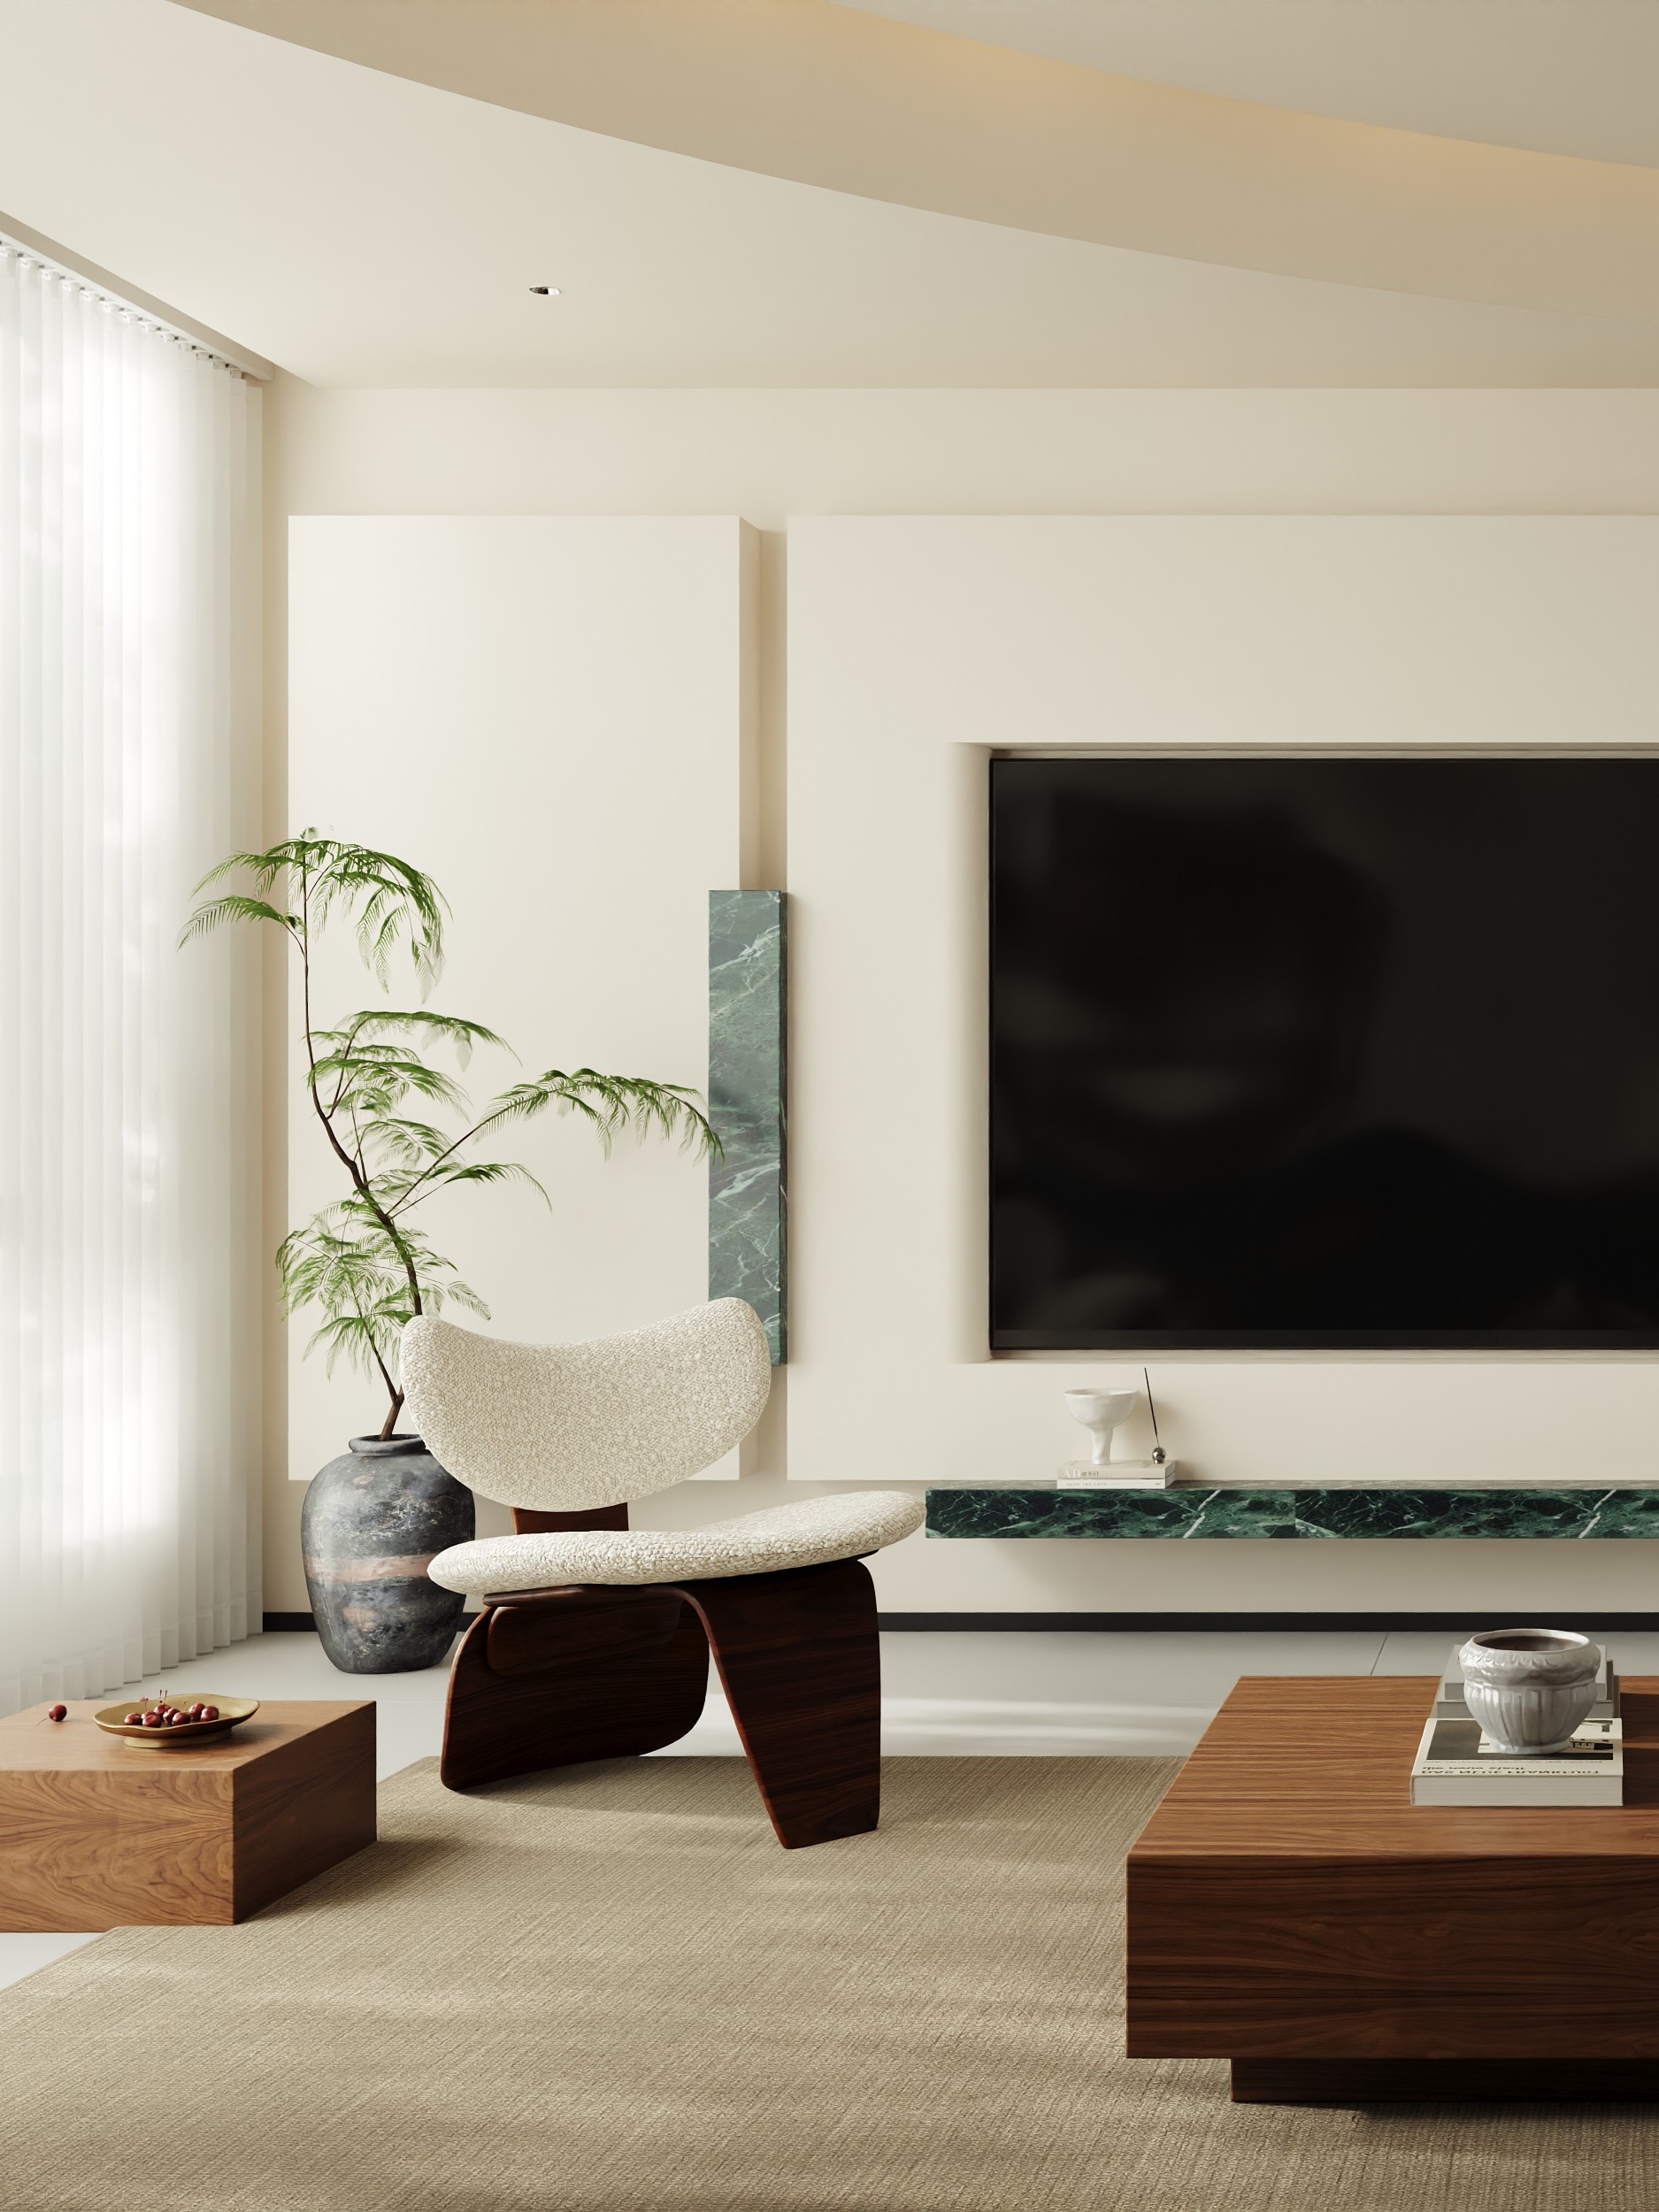
一半生活,一半烟火
复古与当代交织的居住叙事。米白基底上,中古家具与艺术收藏各自落座;弧形天花、落地百叶,把光与日常请进屋里。这里既是展厅,也是家。
STUDIO
元山空间设计 | 田永墨
AREA
150㎡
DESIGN STYLE
中古风
INTRODUCTION
本案为大平层私宅,柔和米白为基底,中古家具复古艺术元素与现代建筑手法同处一室。弧形天花消解棱角,落地百叶引入自然光,艺术收藏、音乐、烹饪与日常起居彼此渗透,兼具艺术氛围与松弛居住感.
This case is a large flat level private residence, with soft beige as the base, featuring antique furniture, retro art elements, and modern architectural techniques in one room. Art collection, music, cooking, and daily living permeate each other, creating an artistic atmosphere and a relaxed sense of living.
复古与当代,在这里不是风格之争,而是一场温和的对话。现代建筑的框架干净利落,中古家具与复古纹样从中生长;石材冷冽、实木温润、织物柔软,材质彼此平衡又各自发声.
Retro and contemporary are not a battle of styles here, but a gentle dialogue. The framework of modern architecture is clean and tidy, with vintage furniture and patterns growing from it; The stone is cold, the solid wood is warm, and the fabric is soft. The materials are balanced with each other and produce their own sound.
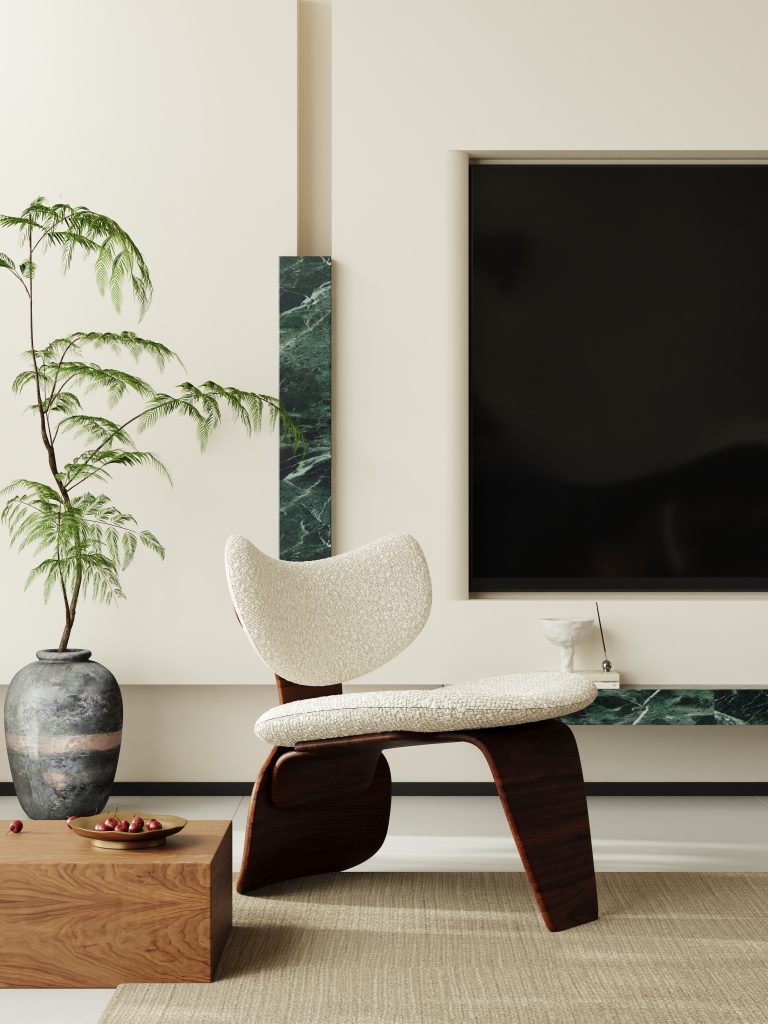
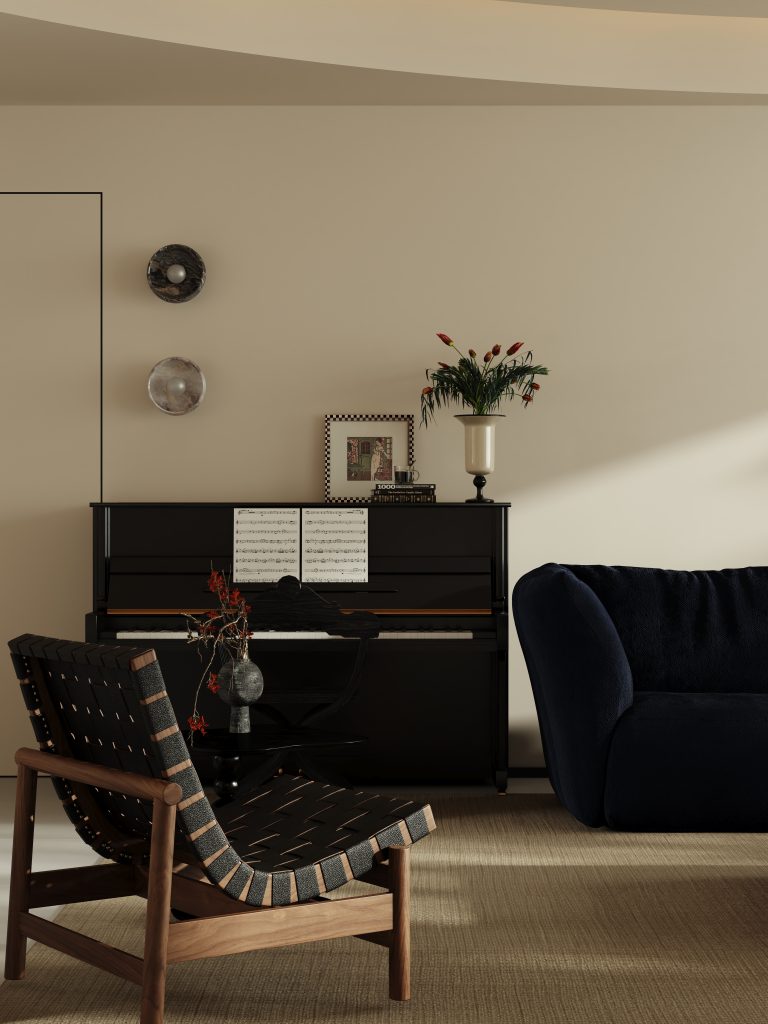
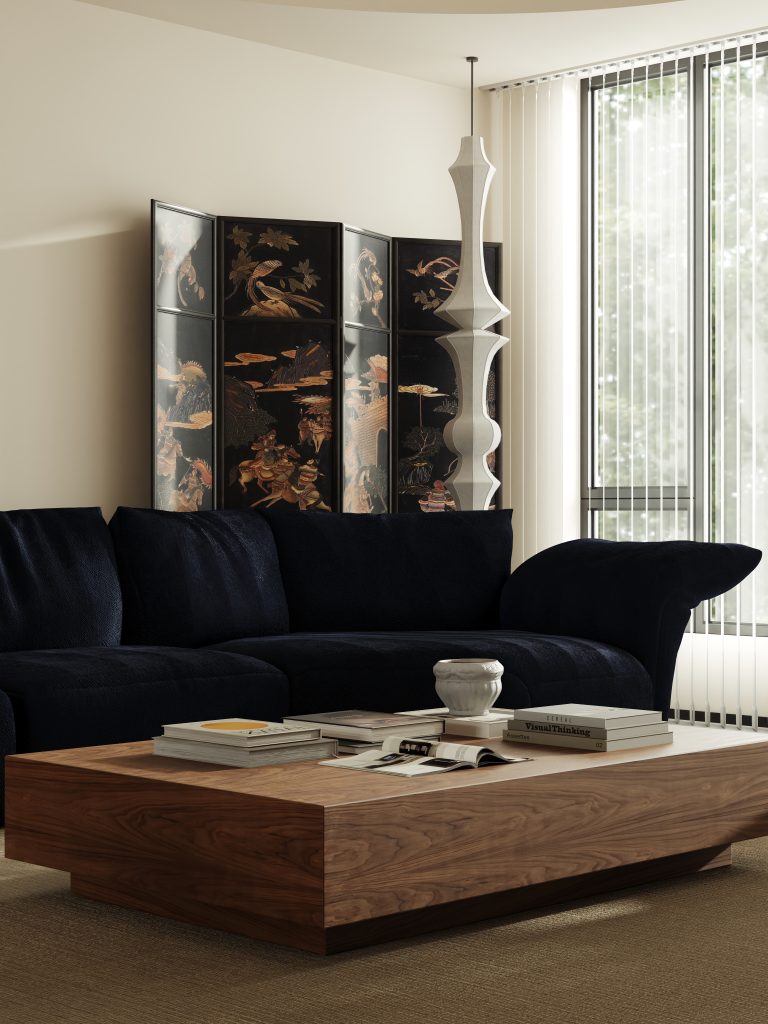

这里介于展厅与家之间:一半是美术馆般的秩序,一半是烟火日常的松弛。电视墙退到光影之后,钢琴留在客厅中央,屏风与纱帘滤过午后的光。每一件器物都被看见,也为生活让路.
Here lies between the exhibition hall and home: half is the order of an art museum, and the other half is the relaxation of everyday fireworks. The TV wall recedes behind the light and shadow, while the piano remains in the center of the living room, with screens and curtains filtering the afternoon light. Every object is seen and makes way for life.
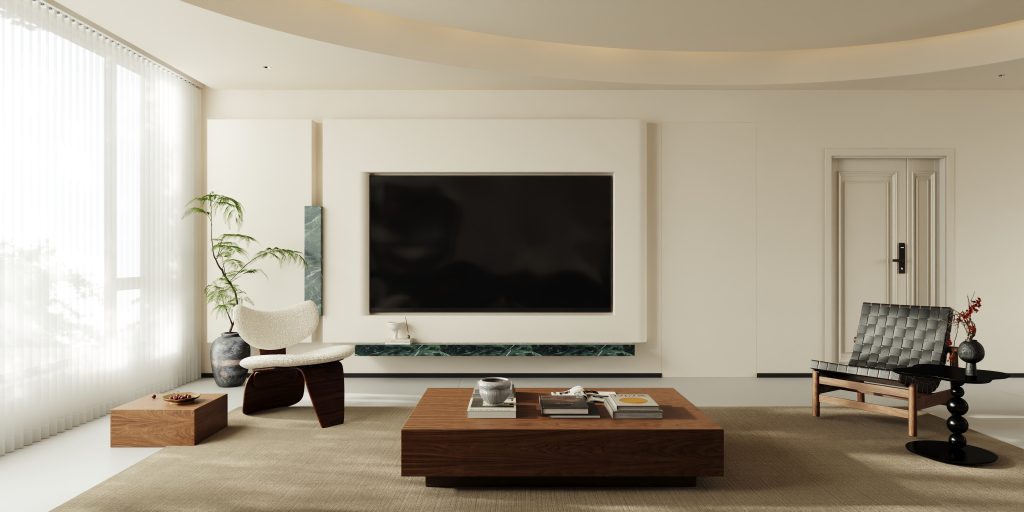
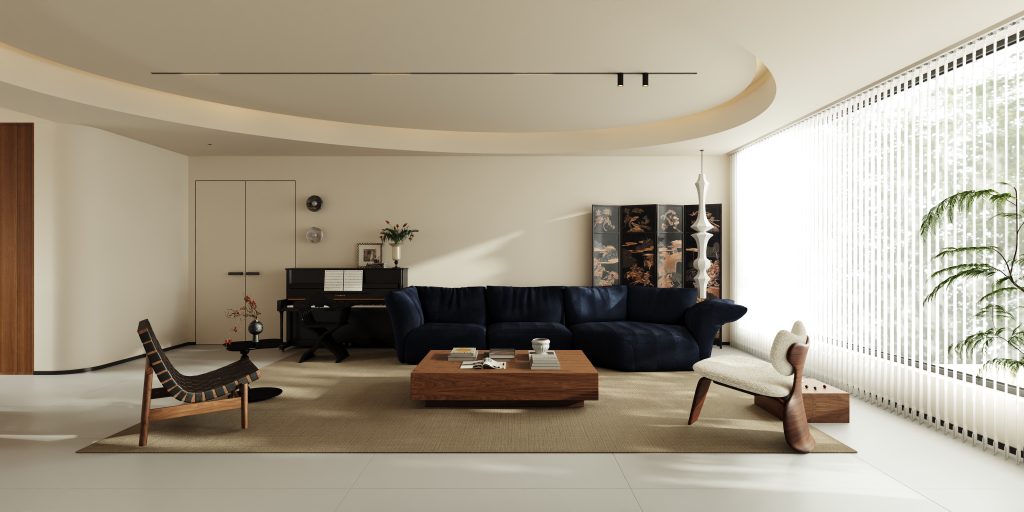
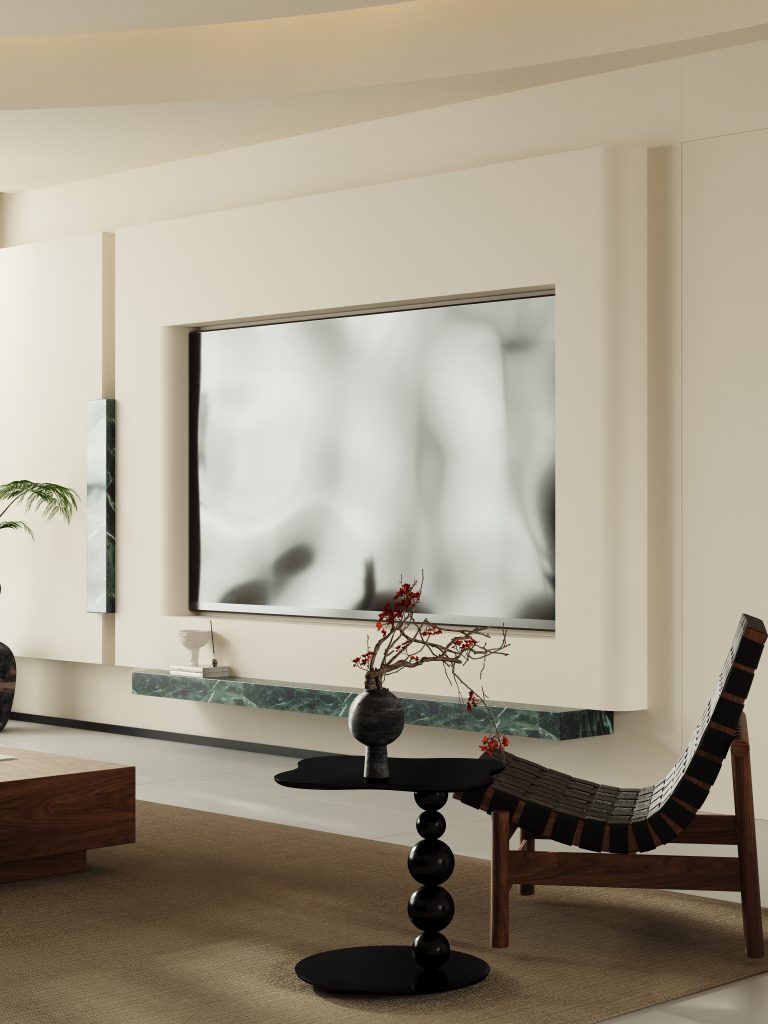
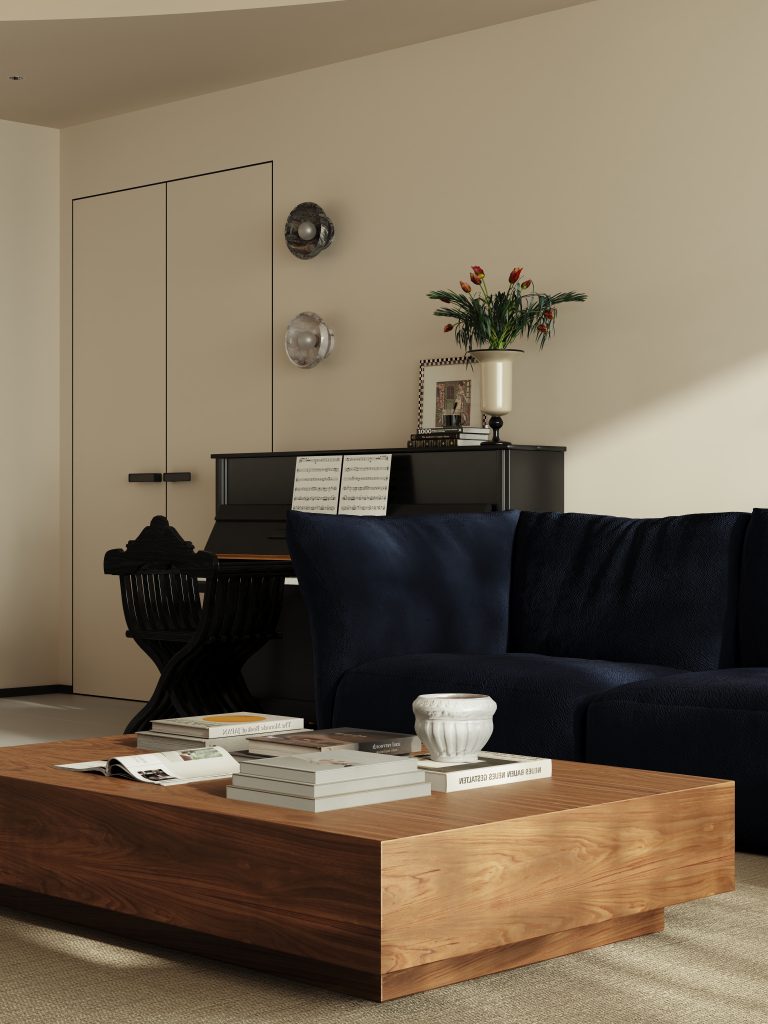
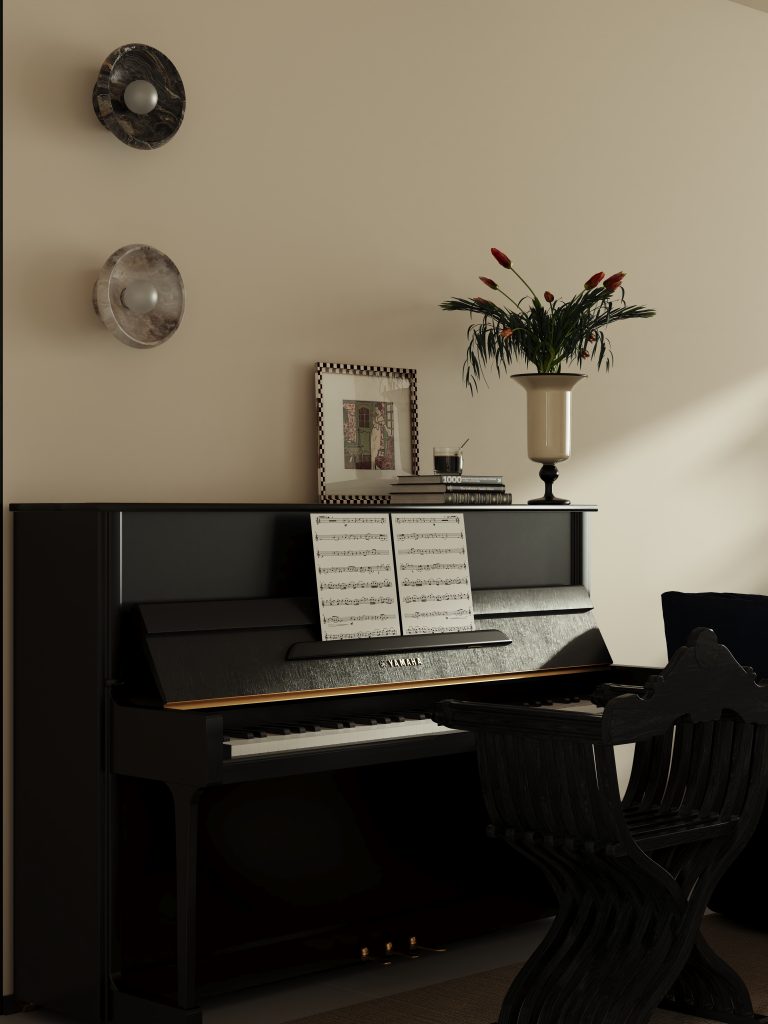
客厅开阔通透,弧形叠级天花配磁吸轨道灯,营造无主灯氛围。深蓝模块沙发为视觉重心,实木茶几与中古休闲椅错落;钢琴融入日常,漆绘屏风与百叶纱帘柔化光线,内凹悬浮电视墙,把焦点留给家具与光影.
The living room is spacious and transparent, with a curved layered ceiling and magnetic track lights, creating an atmosphere without a main light. The deep blue module sofa is the visual focus, painted screens and blinds soften light, concave suspended TV wall, leaving focus on furniture and light and shadow.
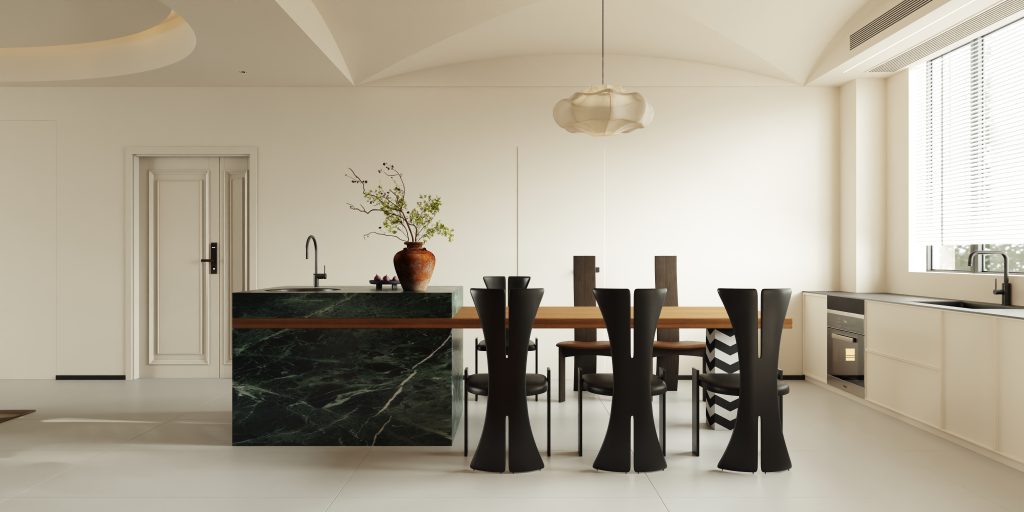
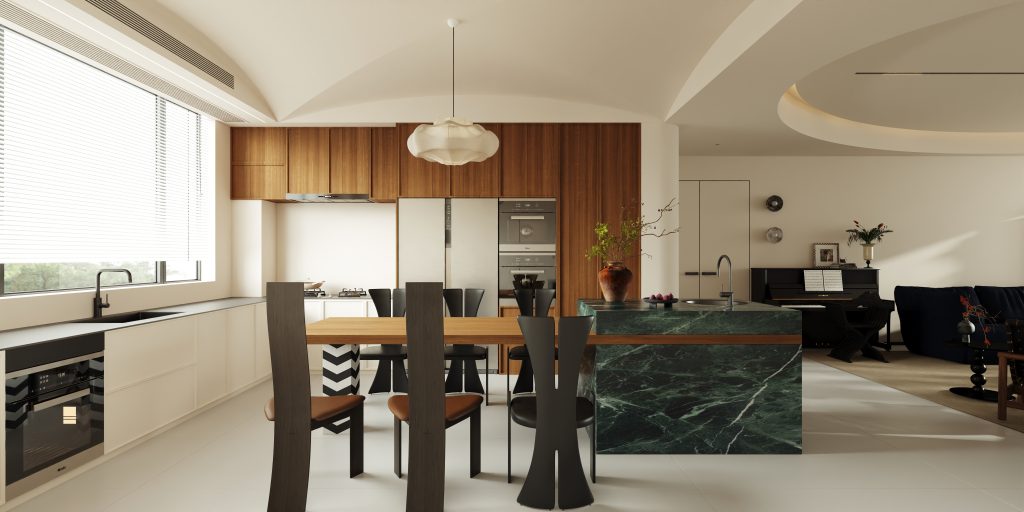
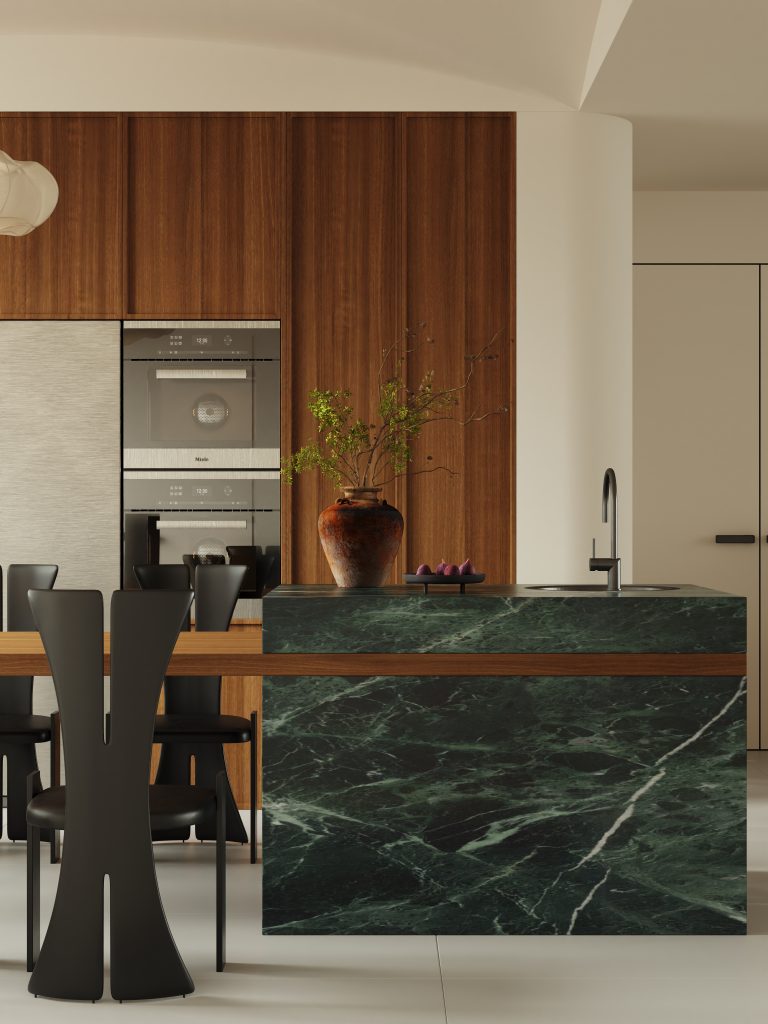
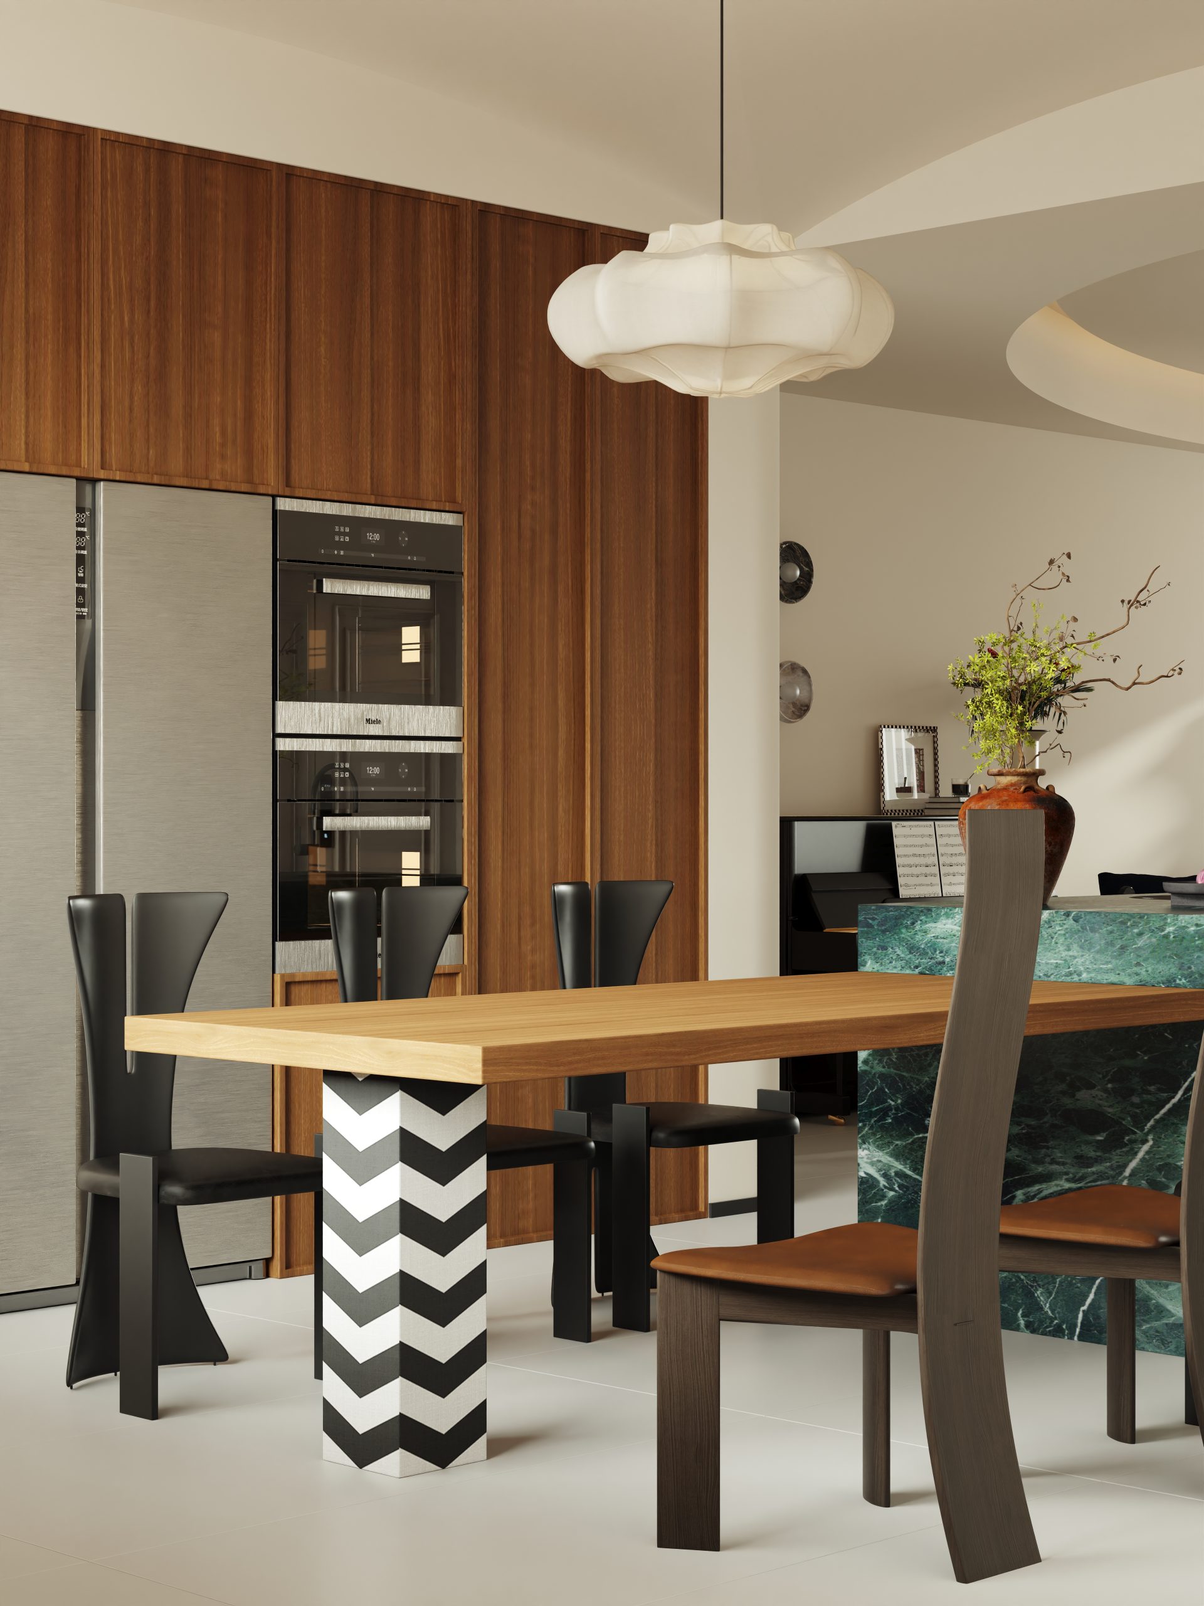
餐厨以两种叙事展开,开放式客餐厨视线贯通,深绿大理石岛台衔接实木长餐桌,艺术餐椅与花苞吊灯围合暖意;另一处延续复古法式氛围,雕花拱门、石膏线与装饰花砖铺陈,红色吧椅与照片墙复刻旧时光仪式.
The kitchen and dining are narrated in two different ways, with an open style guest kitchen and dining area that connects the line of sight, a deep green marble island connected to a solid wood long dining table; Another place continues the retro French atmosphere, and red bar chairs and photo walls replicating old time rituals.
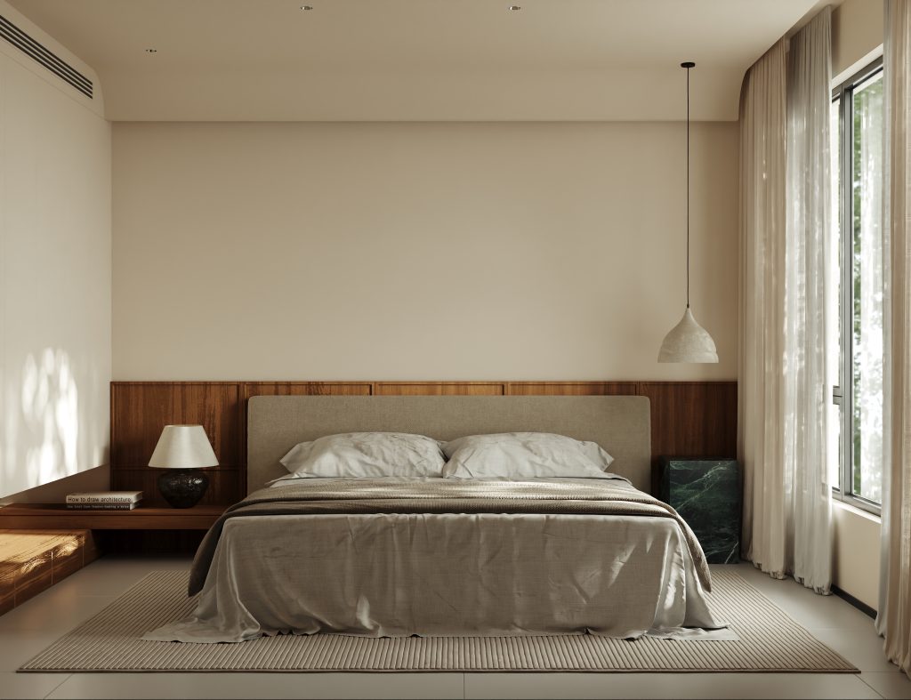
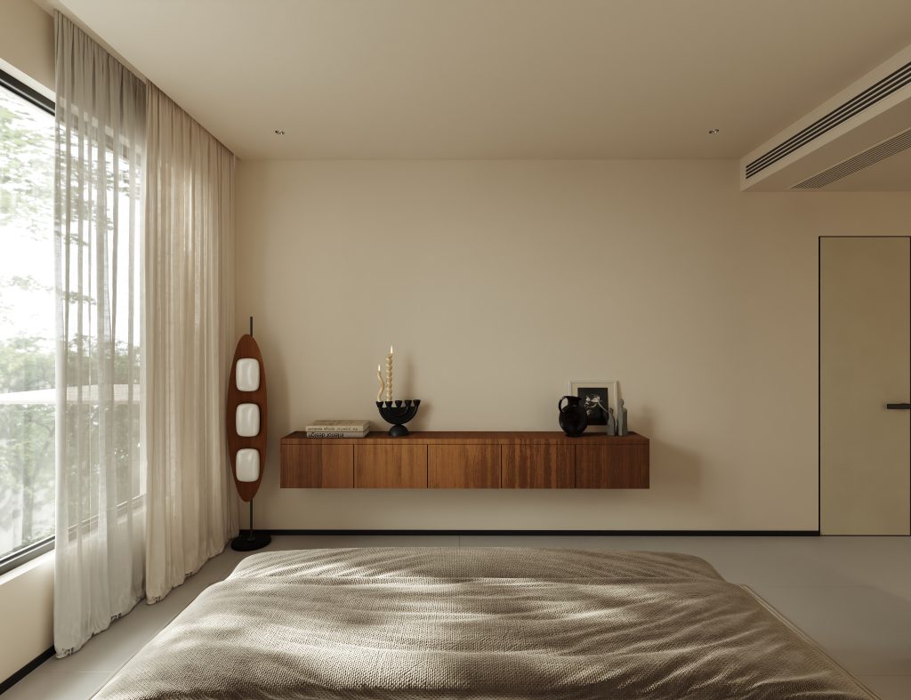
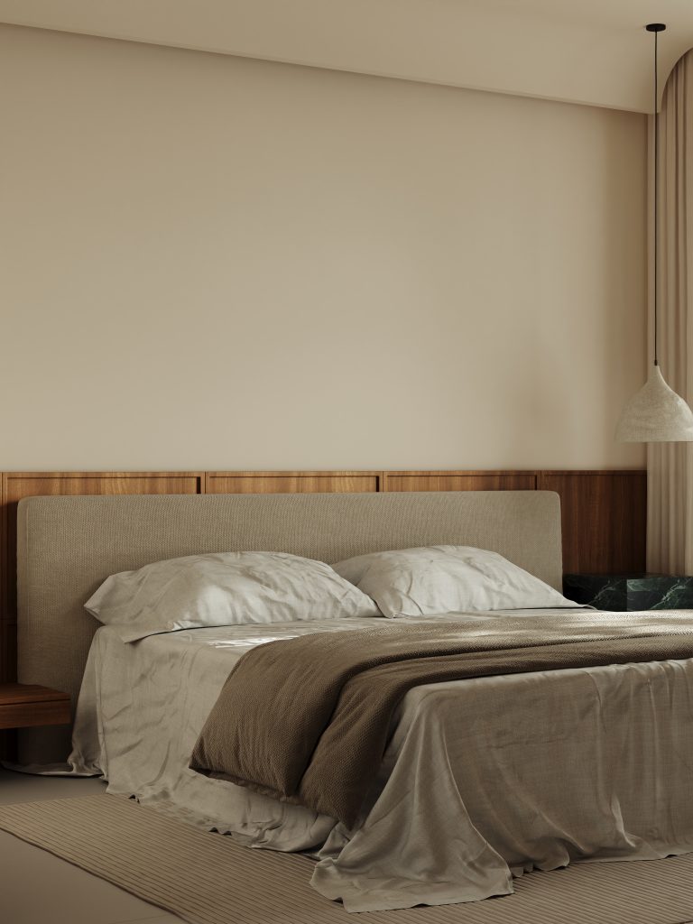
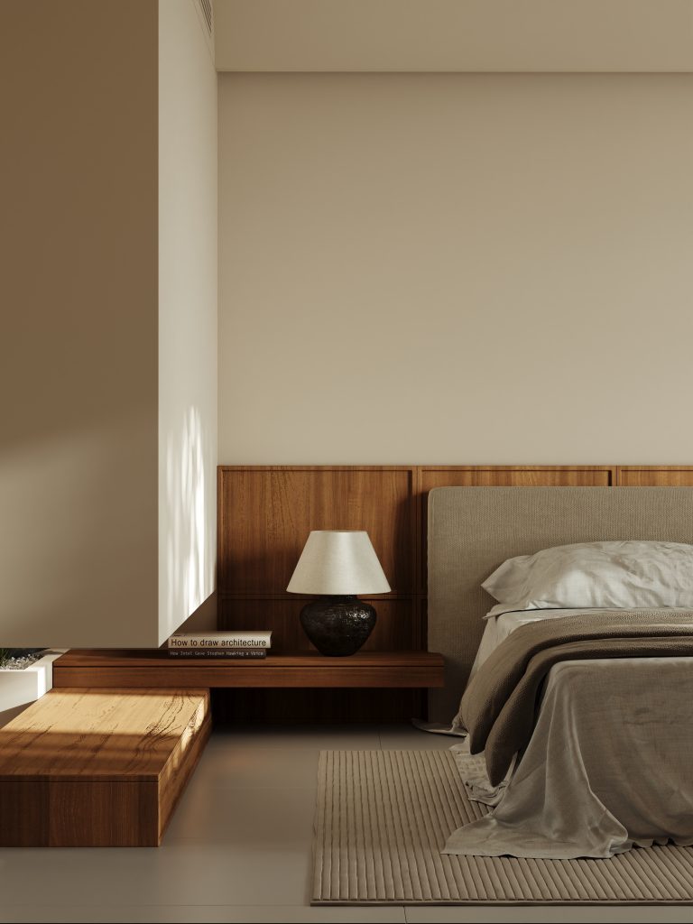
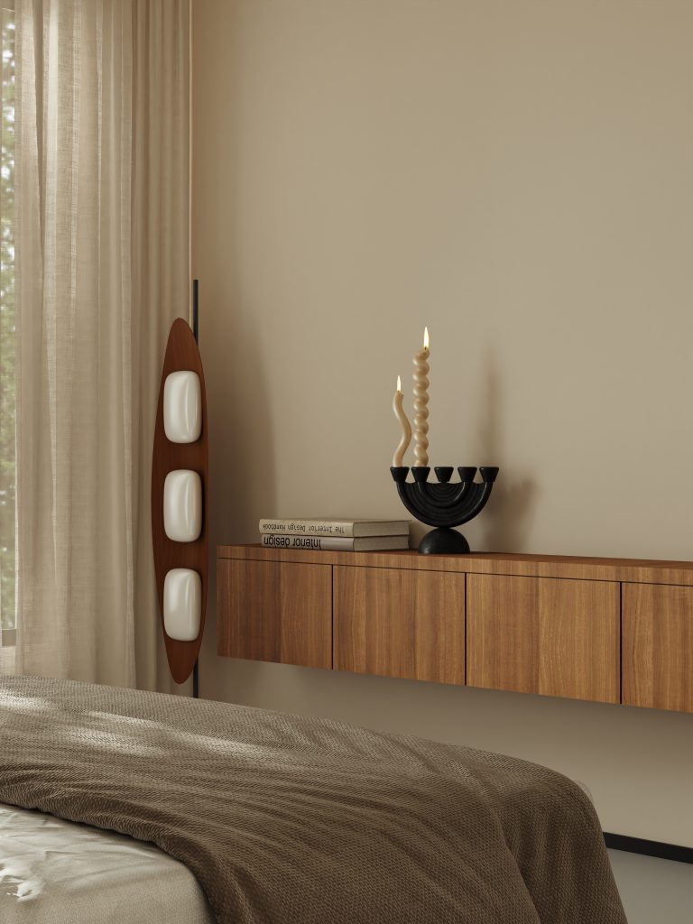
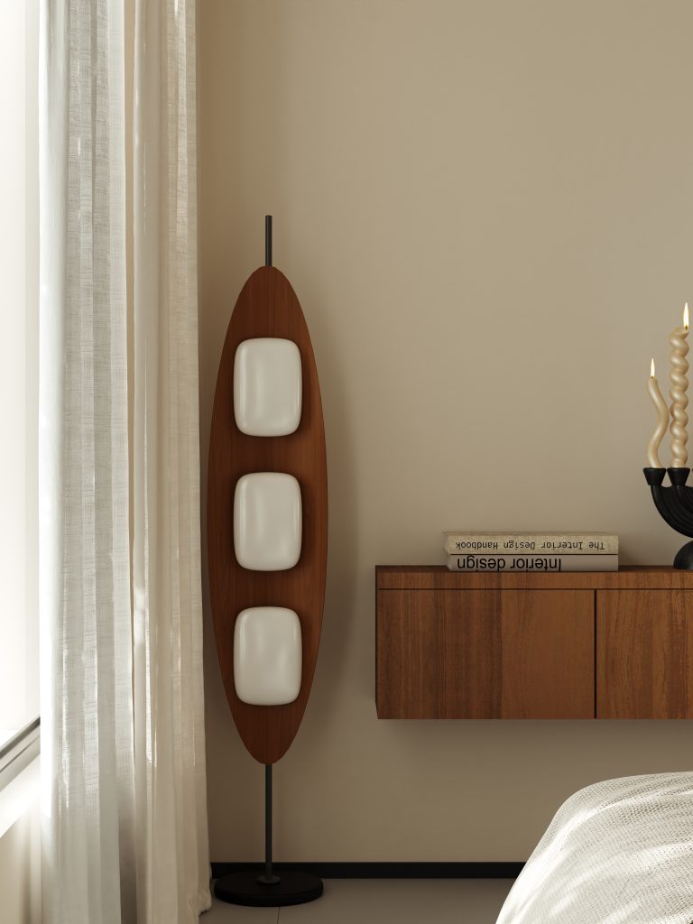
卧室回归沉静舒缓,木饰面半墙床头背景,亚麻床品质朴柔和;悬浮置物台替代传统床头柜,石材边几与布艺吊灯相伴,双层窗帘层层过滤自然光,以材质肌理营造安稳松弛的睡眠环境,摒弃多余装饰.
The bedroom returns to tranquility and soothing, with a wooden veneer half wall headboard background and a linen bed of simple and gentle quality. The double-layer curtains filter natural light layer by layer, creating a stable and relaxed sleeping environment with material texture and eliminating unnecessary decorations.
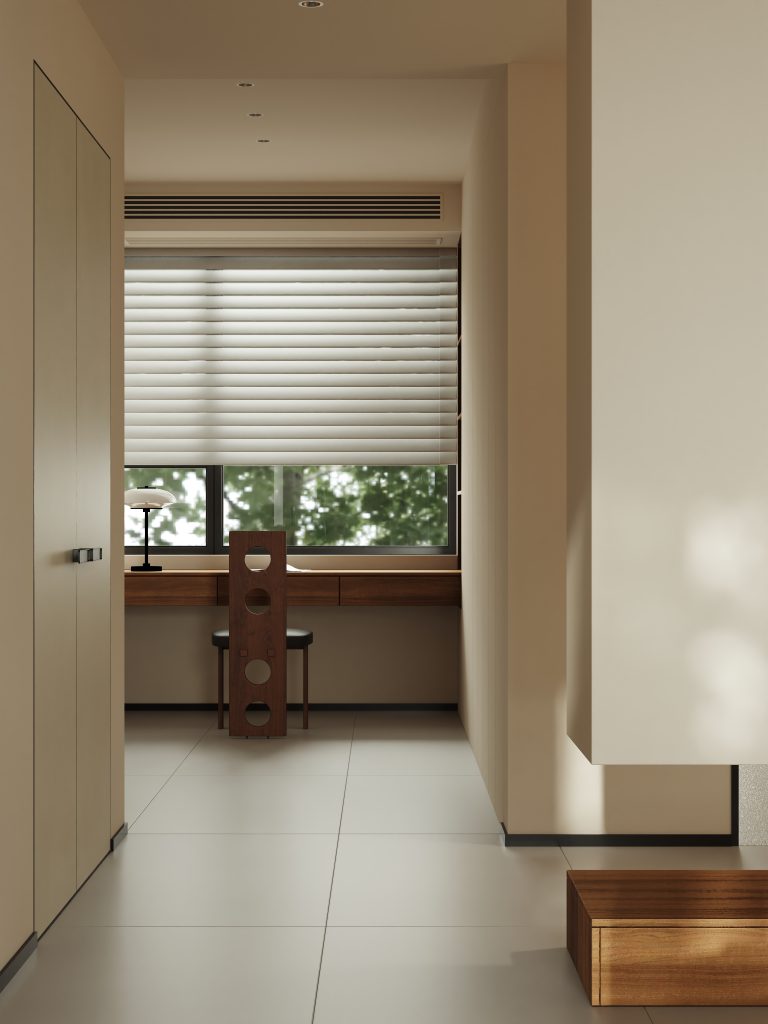
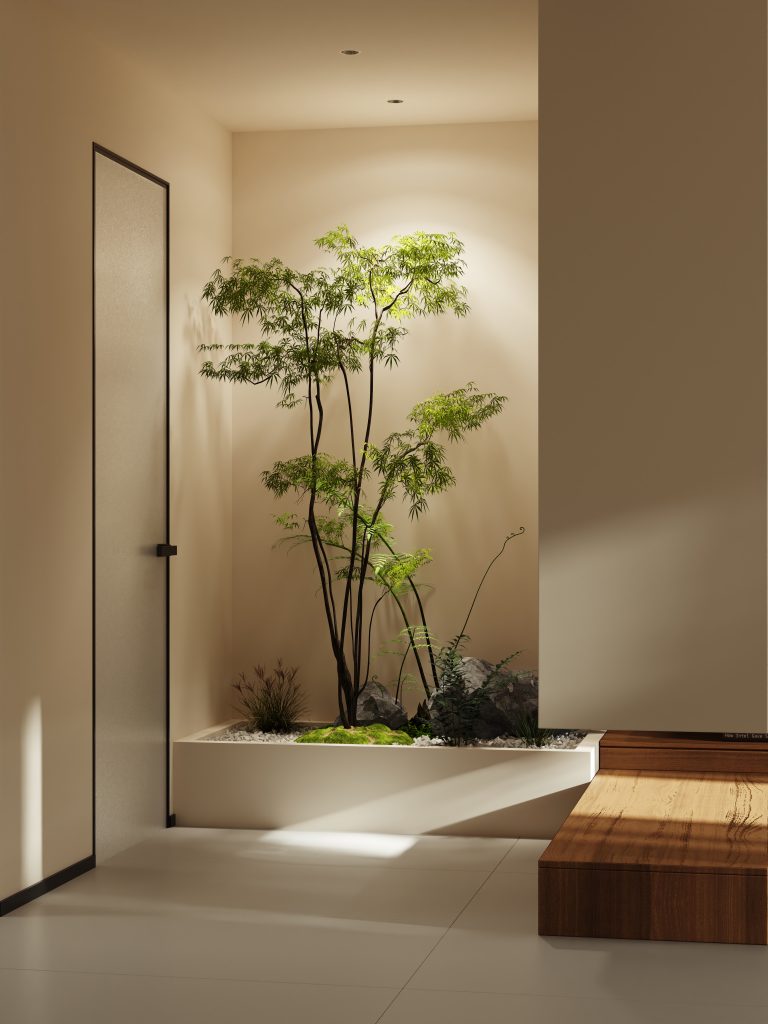
Retro is looking back, contemporary is the present, and home, let both happen simultaneously. Space is confined here, and life unfolds from here.
FOLLOW
WeChat 15123153580
About us
DNA
Yuan Shan Studio
Designable & Implementable
END