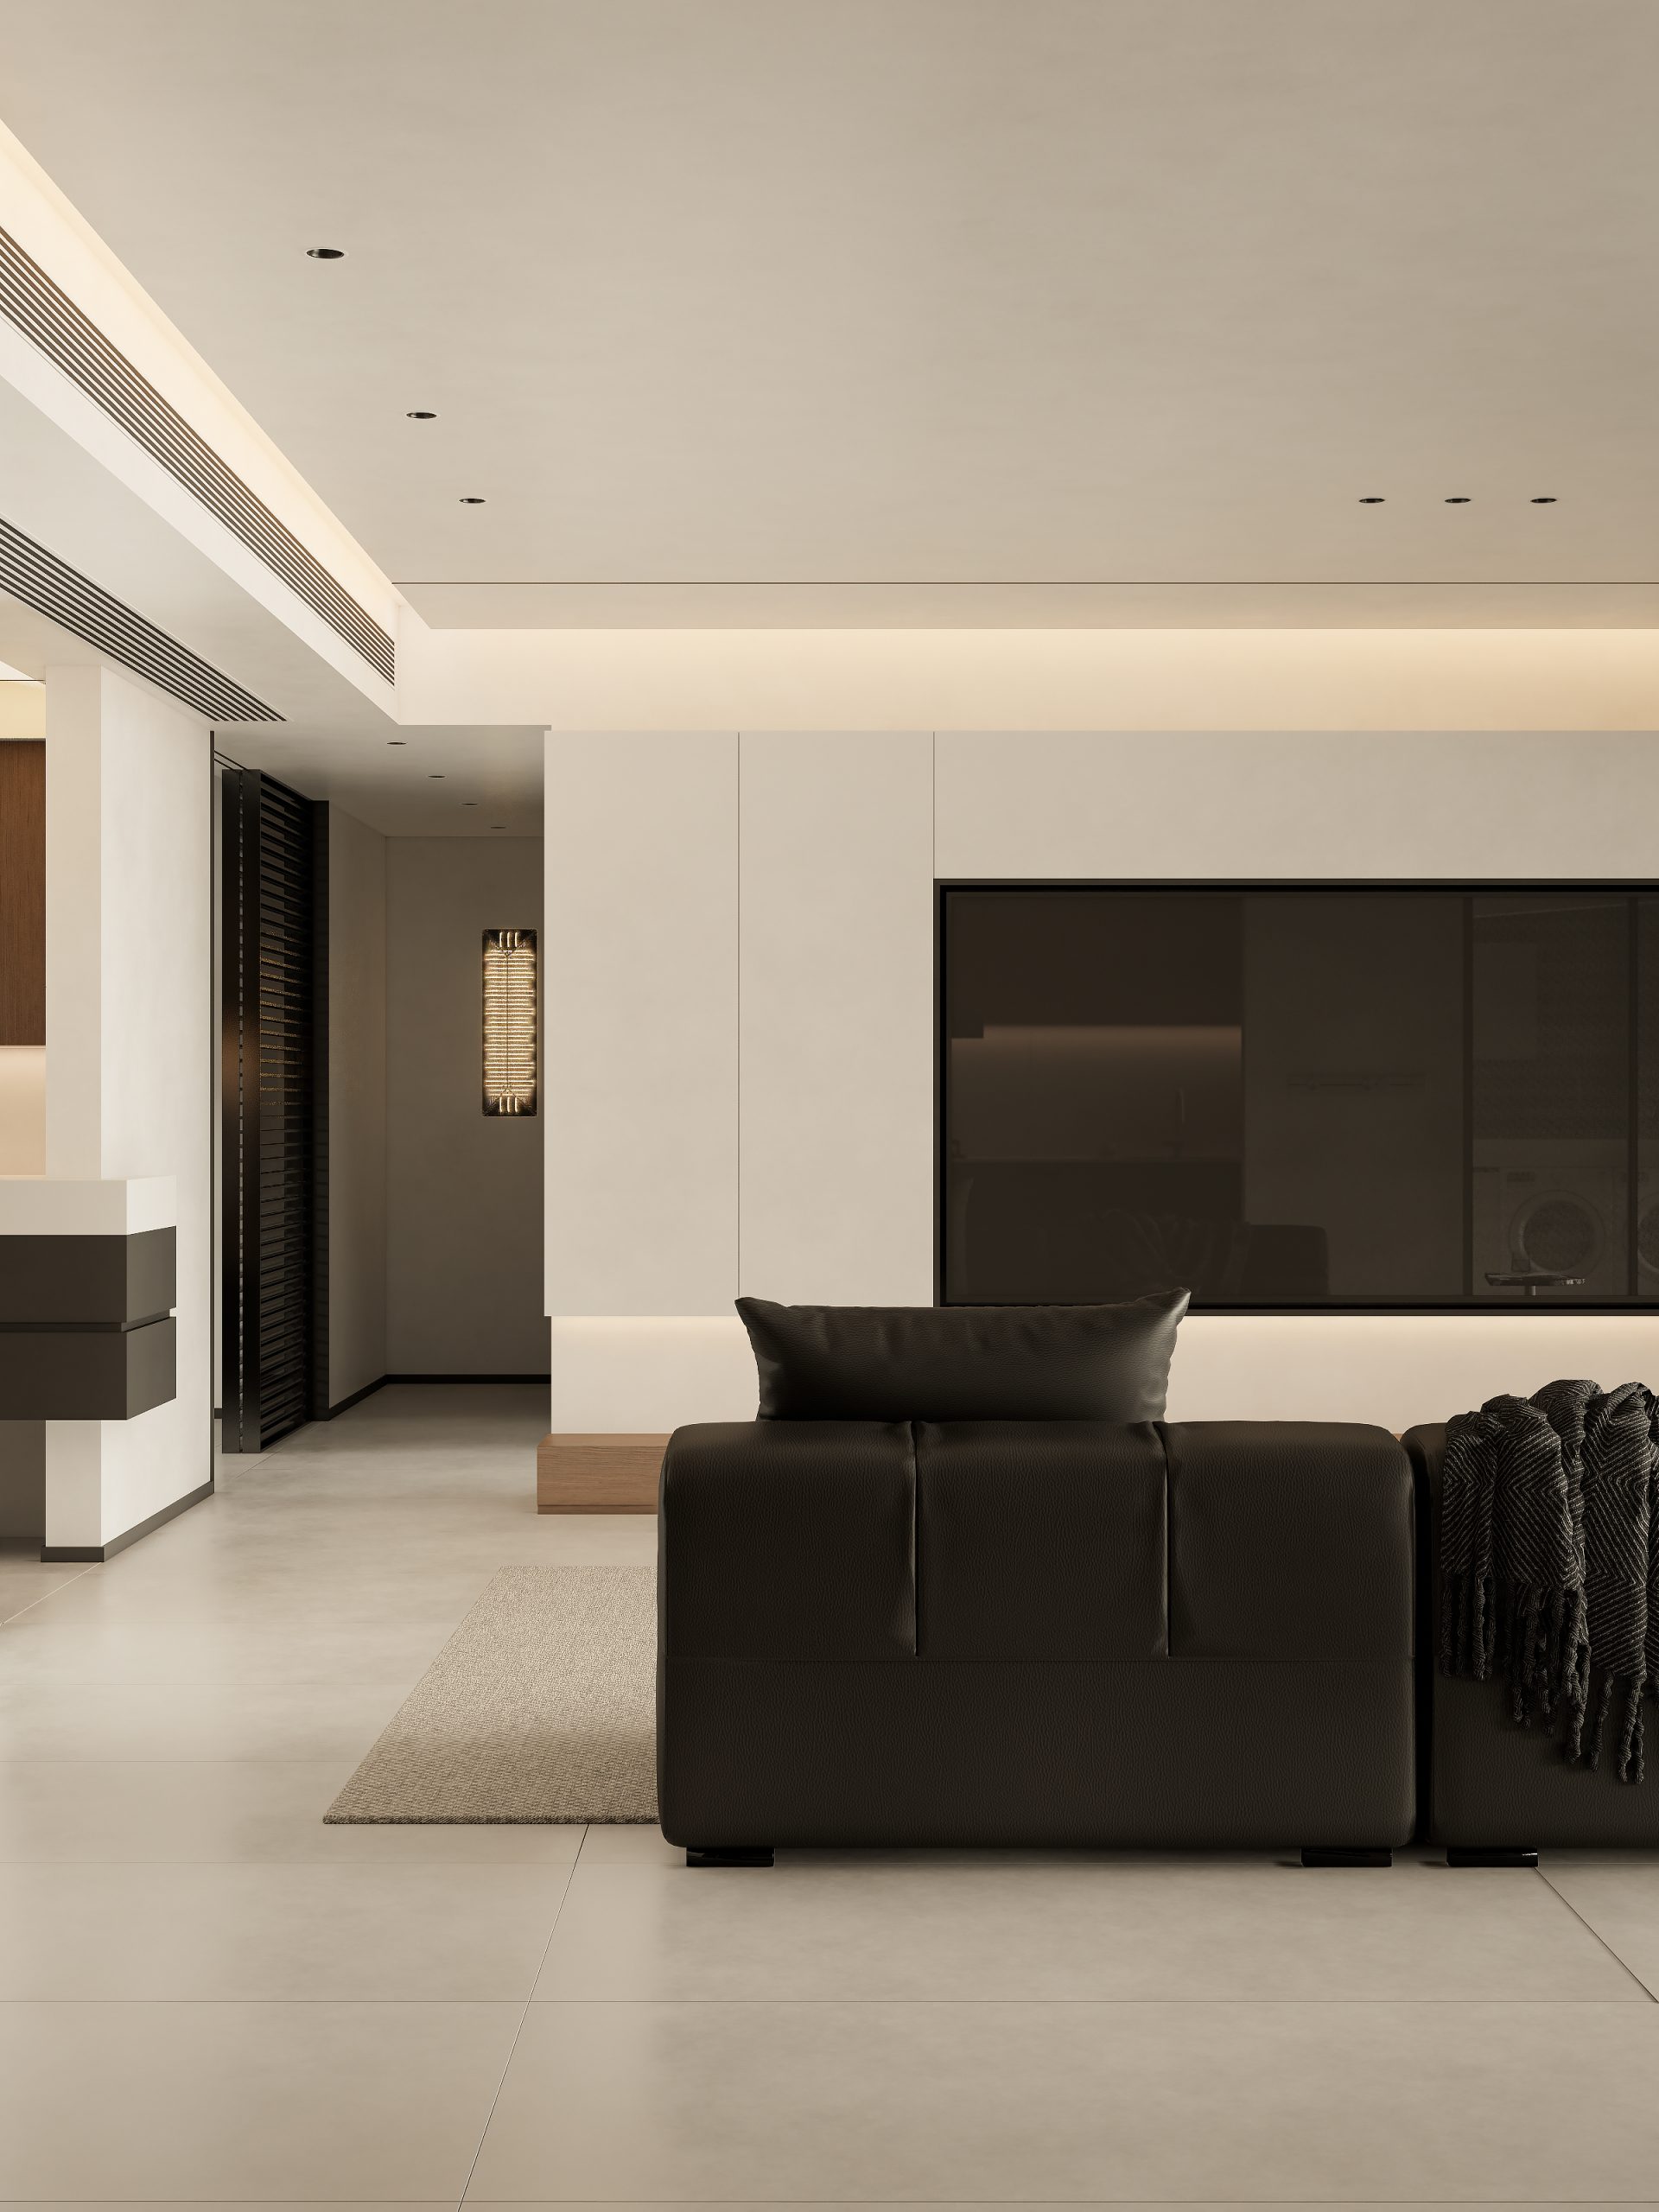
黑白灰的克制里,木与光各自温柔
深灰木纹打底,柔光砖铺开一张安静的画布。黑色线型灯,关上是线,开灯是光。黑白灰的克制里,木的温润是唯一的抒情。少即是多,家的气质,就藏在每一条缝隙、每一束光里。
STUDIO
元山空间设计 | 田永墨
AREA
130㎡
DESIGN STYLE
现代意式
INTRODUCTION
深灰木纹打底,咖灰木料构筑出块面的秩序,通铺的柔光砖像一张安静铺开的画布,让所有肌理在空间里自然过渡。没有多余的色彩,没有多余的线条,黑白灰的克制之间,木的温润成了唯一的抒情,空间也因此安静下来.
The deep grey wood grain is used as the base, and the coffee grey wood creates an orderly block surface. The soft light bricks spread out like a quiet canvas, allowing all textures to naturally transition in the space. Between the restraint of black, white, and gray, the warmth of wood becomes the only emotion, and the space becomes quiet as a result.
光,是这个空间最温柔的建材。黑色线型灯关上是极简的线条,开灯是克制的光;电视柜下的氛围灯带让柜体轻盈,餐厅长轴灯与聚光灯分工明确,卫生间干区的软膜天花,像偷了一片天光进来.
Light is the most gentle building material in this space. The black linear light has minimalist lines when turned off, and restrained light when turned on; The ambient light strip under the TV cabinet makes the cabinet lightweight, the long axis lights and spotlights in the restaurant have clear division of labor, and the soft film ceiling in the dry area of the bathroom seems to have stolen a piece of daylight.

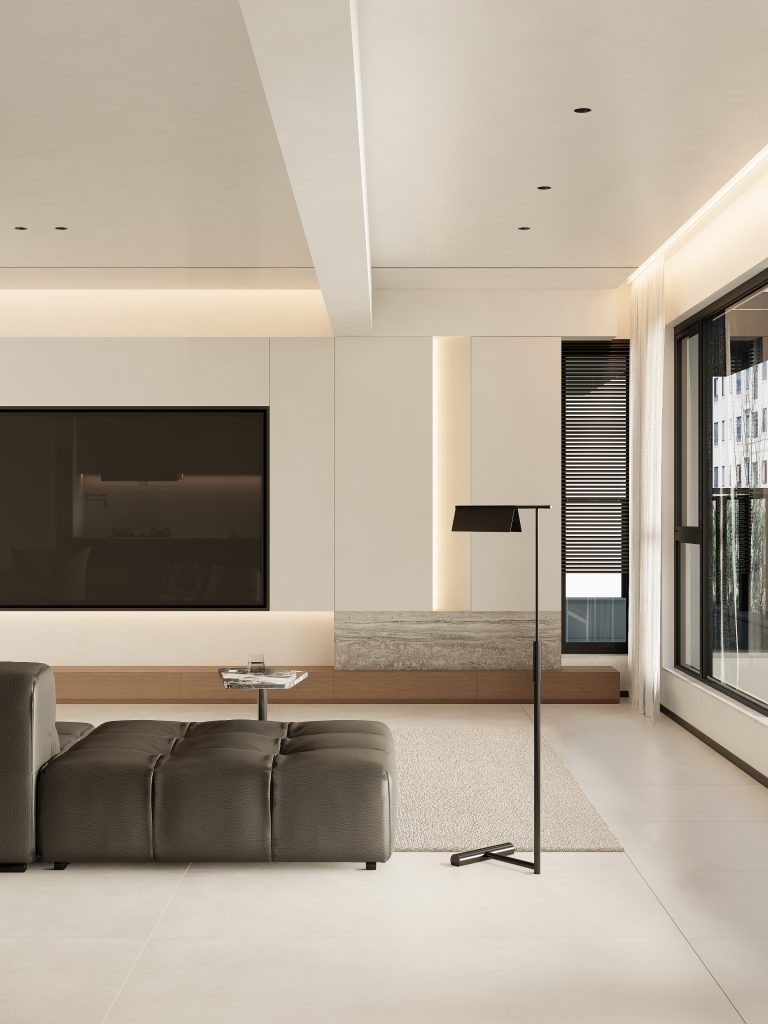
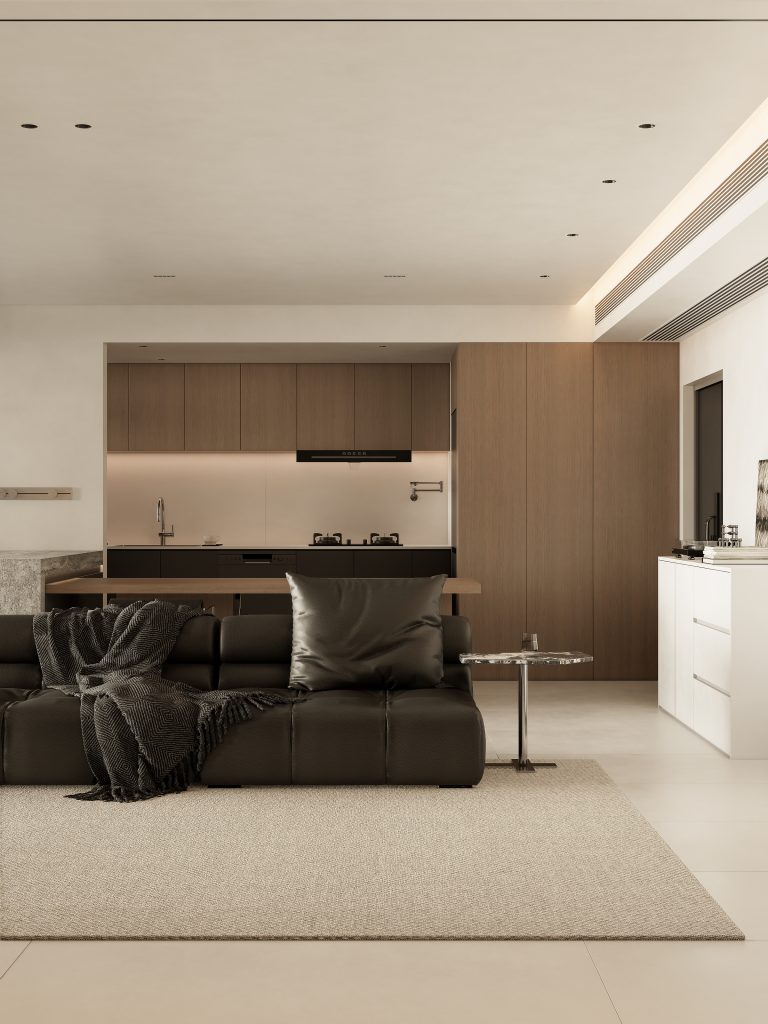
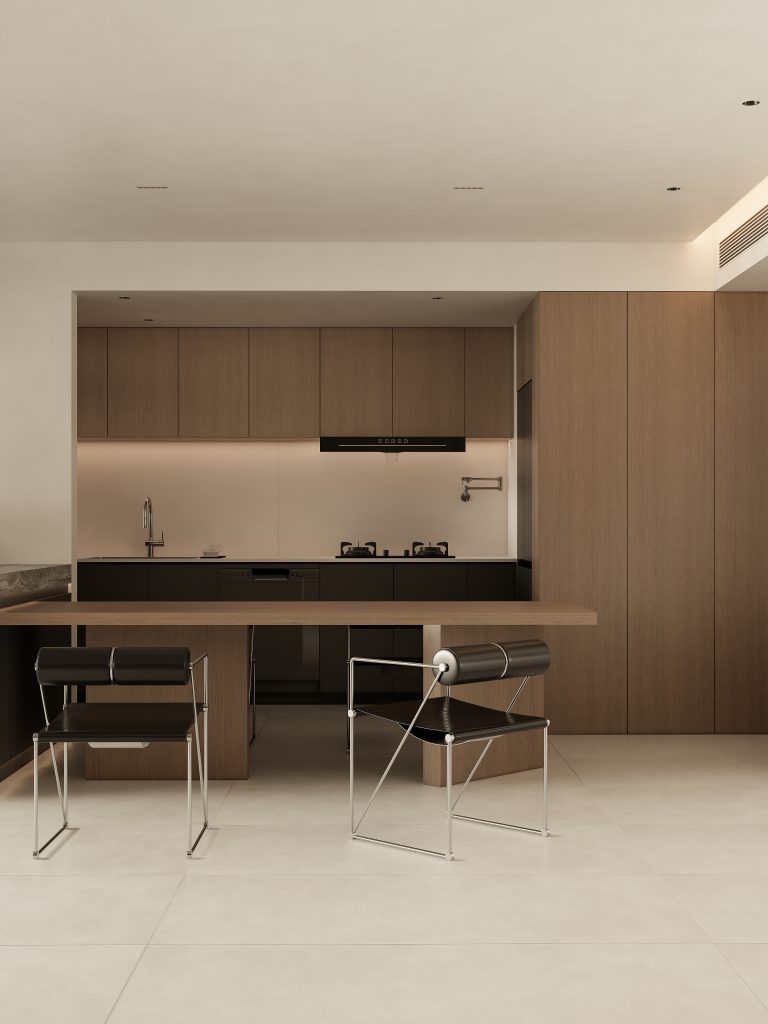
这个家没有抢眼的色彩,只有克制的黑白灰与温润的木质。咖灰木纹打底,深灰纯色木勾勒,黑色木纹加深轮廓,灰色柔光砖完成过渡,层次自然舒展。少即是多 —— 去掉多余的,留下的都刚刚好,家的气质,就在这样的秩序里慢慢落定.
This home has no eye-catching colors, only restrained black, white, gray, and warm wood. Coffee grey wood grain base, grey soft light brick completes the transition, and the layers naturally stretch. Less is more – removing the excess, leaving only what is just right, the temperament of the family slowly settles in this order.
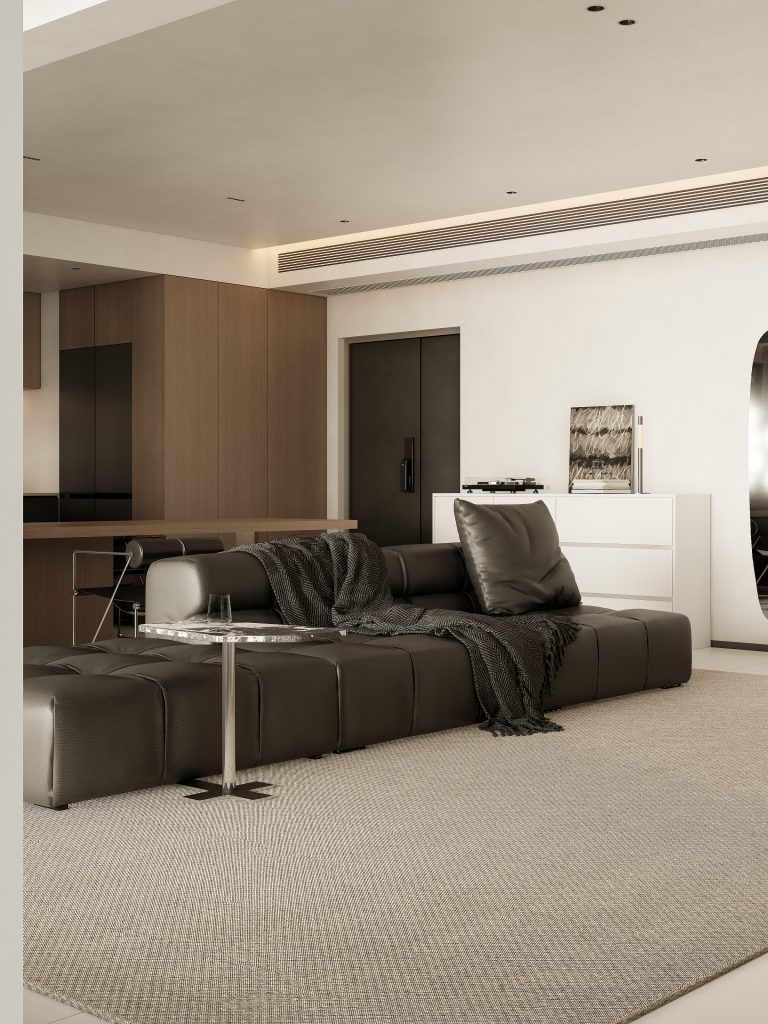
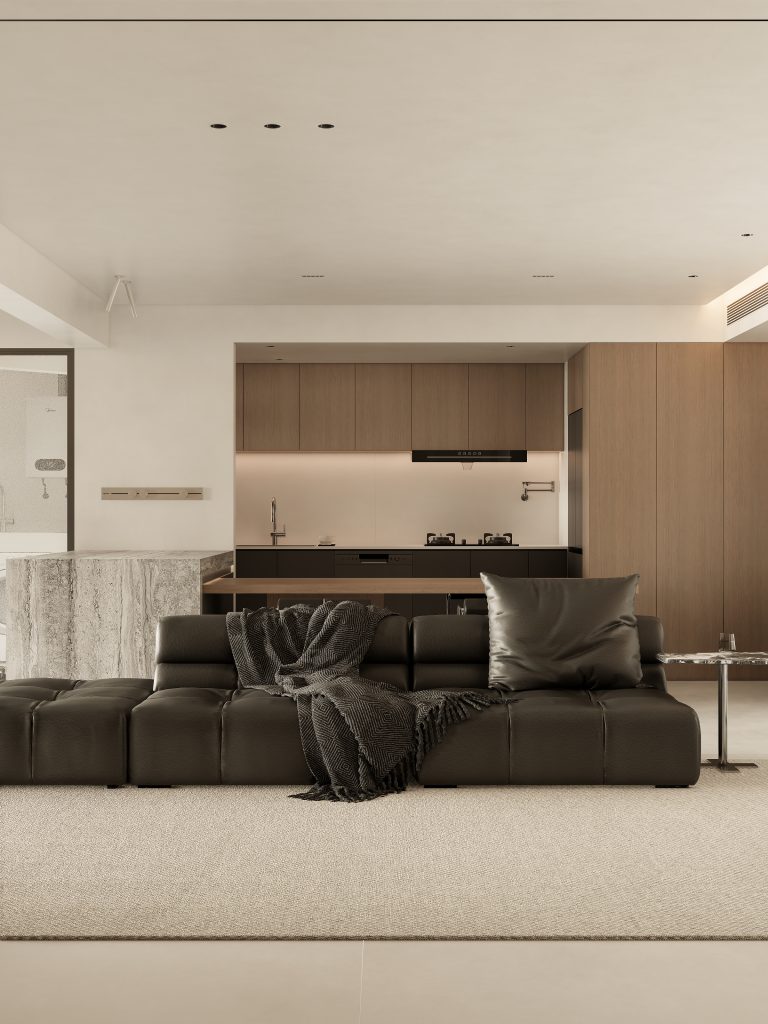
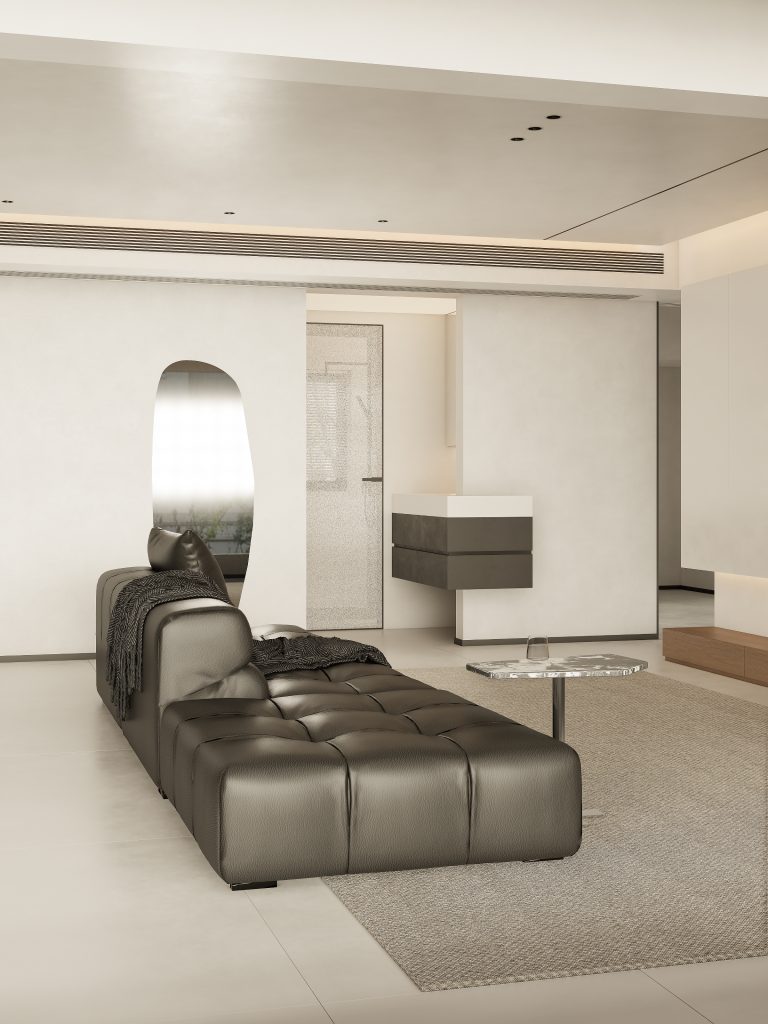
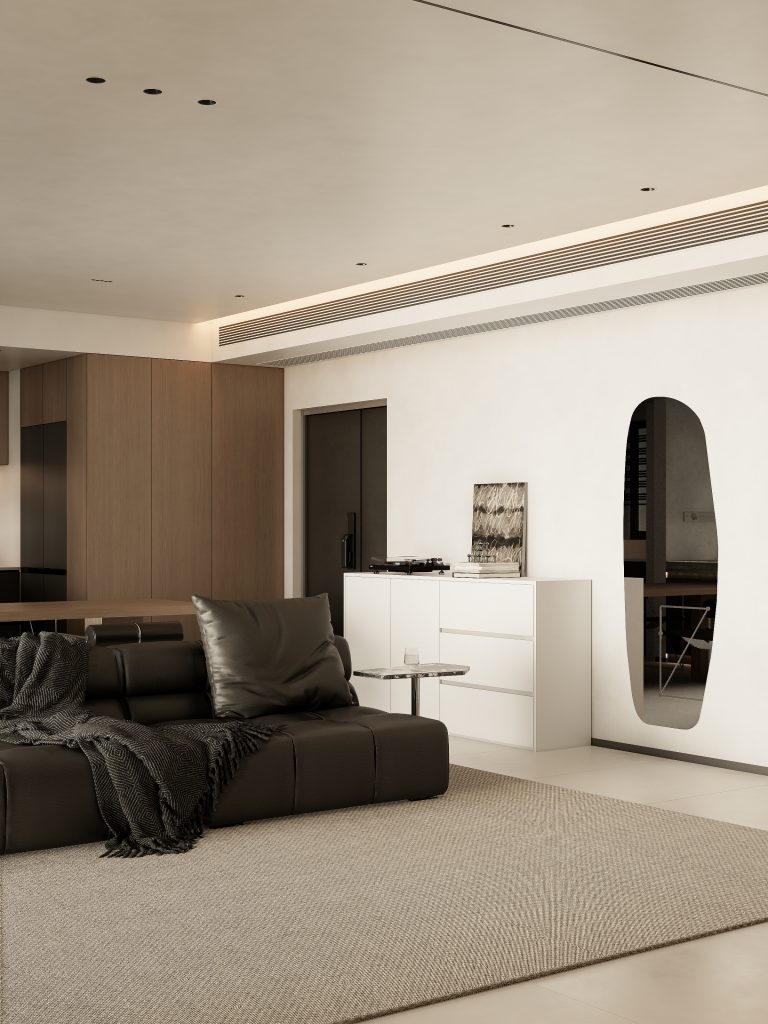
客厅的 L 型灯带隐入滑门轨道,黑色线型灯关上是极简的线条,开灯是克制的光。电视柜下与斜角嵌入的氛围灯带,让厚重的柜体在光里变轻盈;电视墙右侧一整块天然洞石点睛,木质地台延续温润,悄悄平衡了石材的清冷.
The L-shaped light strip in the living room is hidden in the sliding door track, and the black linear light is minimalist when turned off, and restrained when turned on. The natural cave stone on the right side of the TV wall is the finishing touch, and the wooden platform continues to be warm, quietly balancing the coolness of the stone.
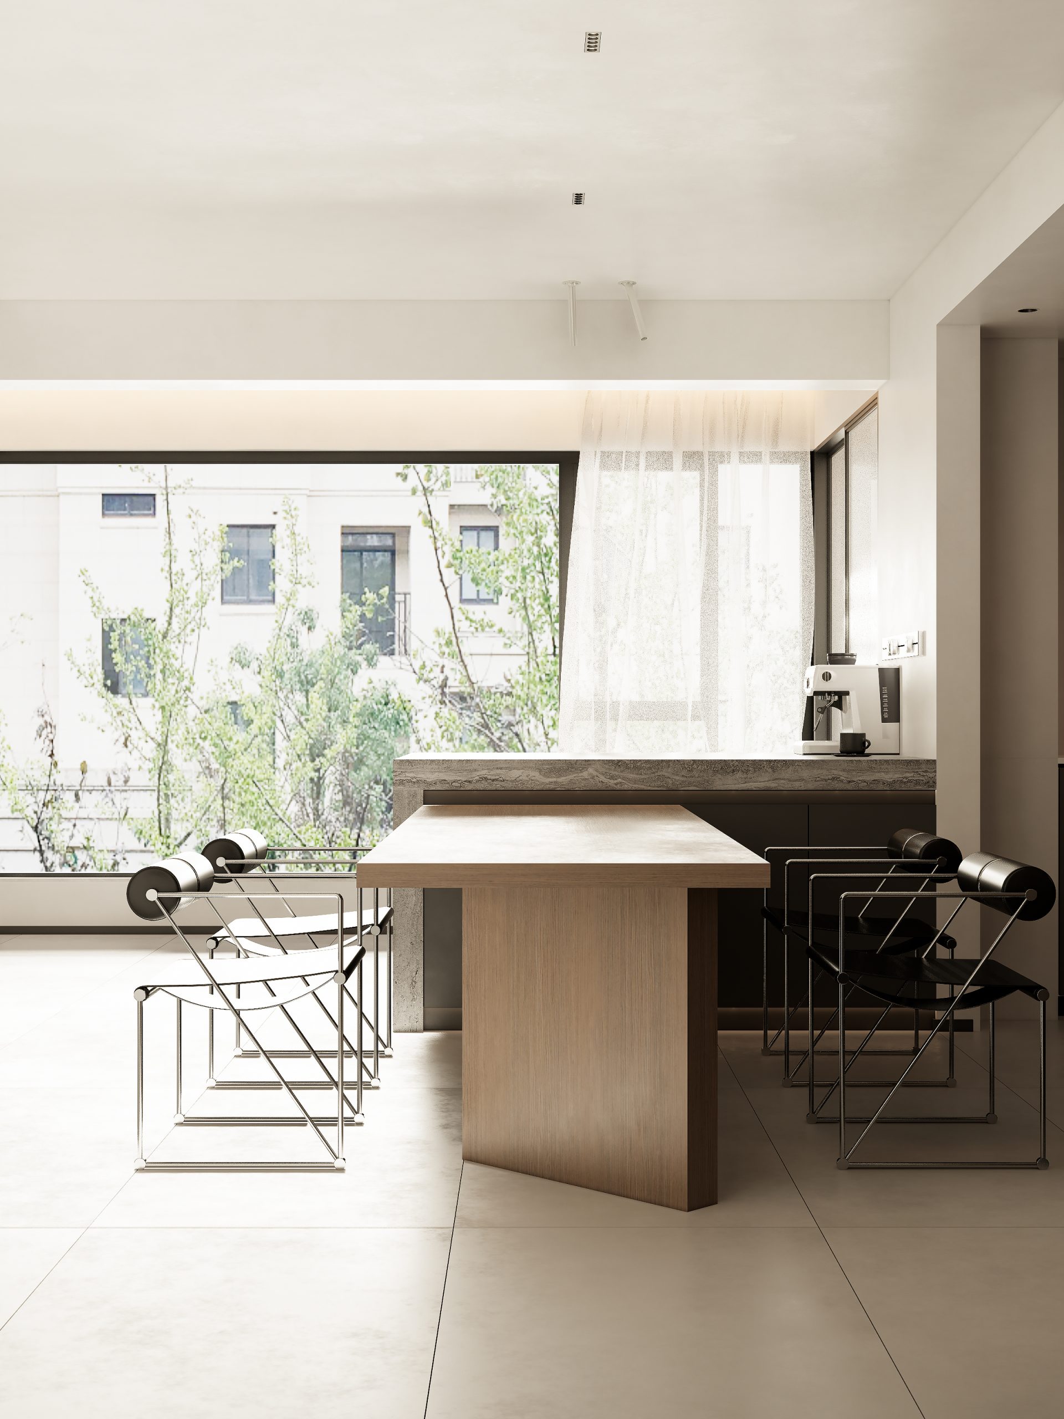
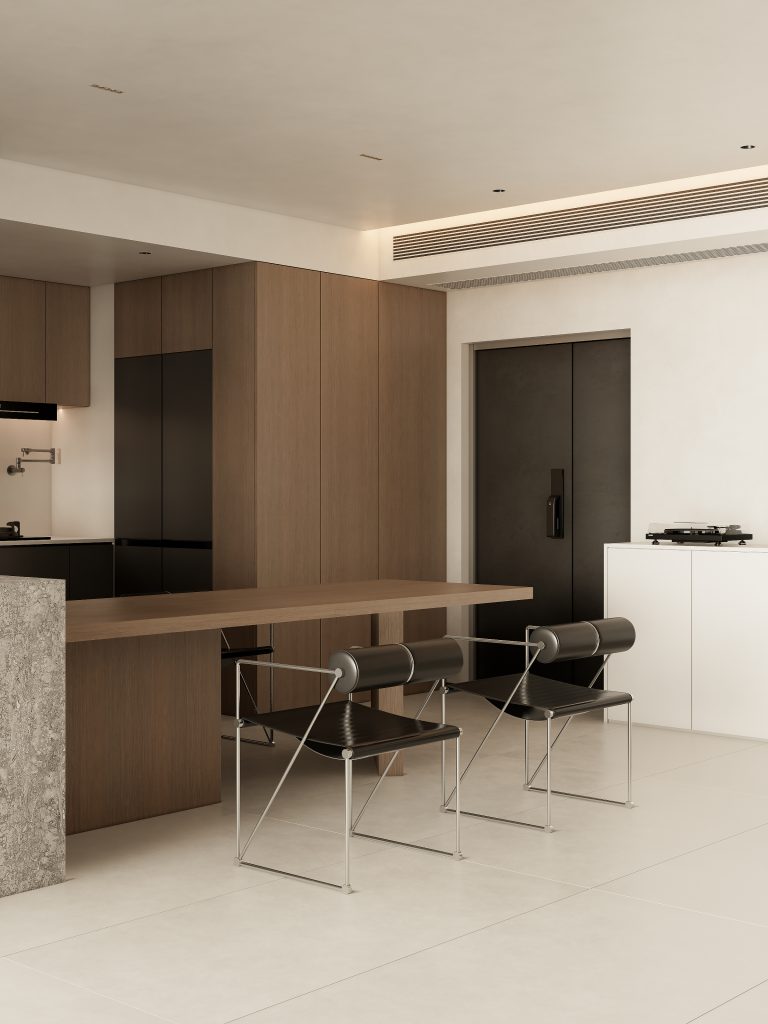
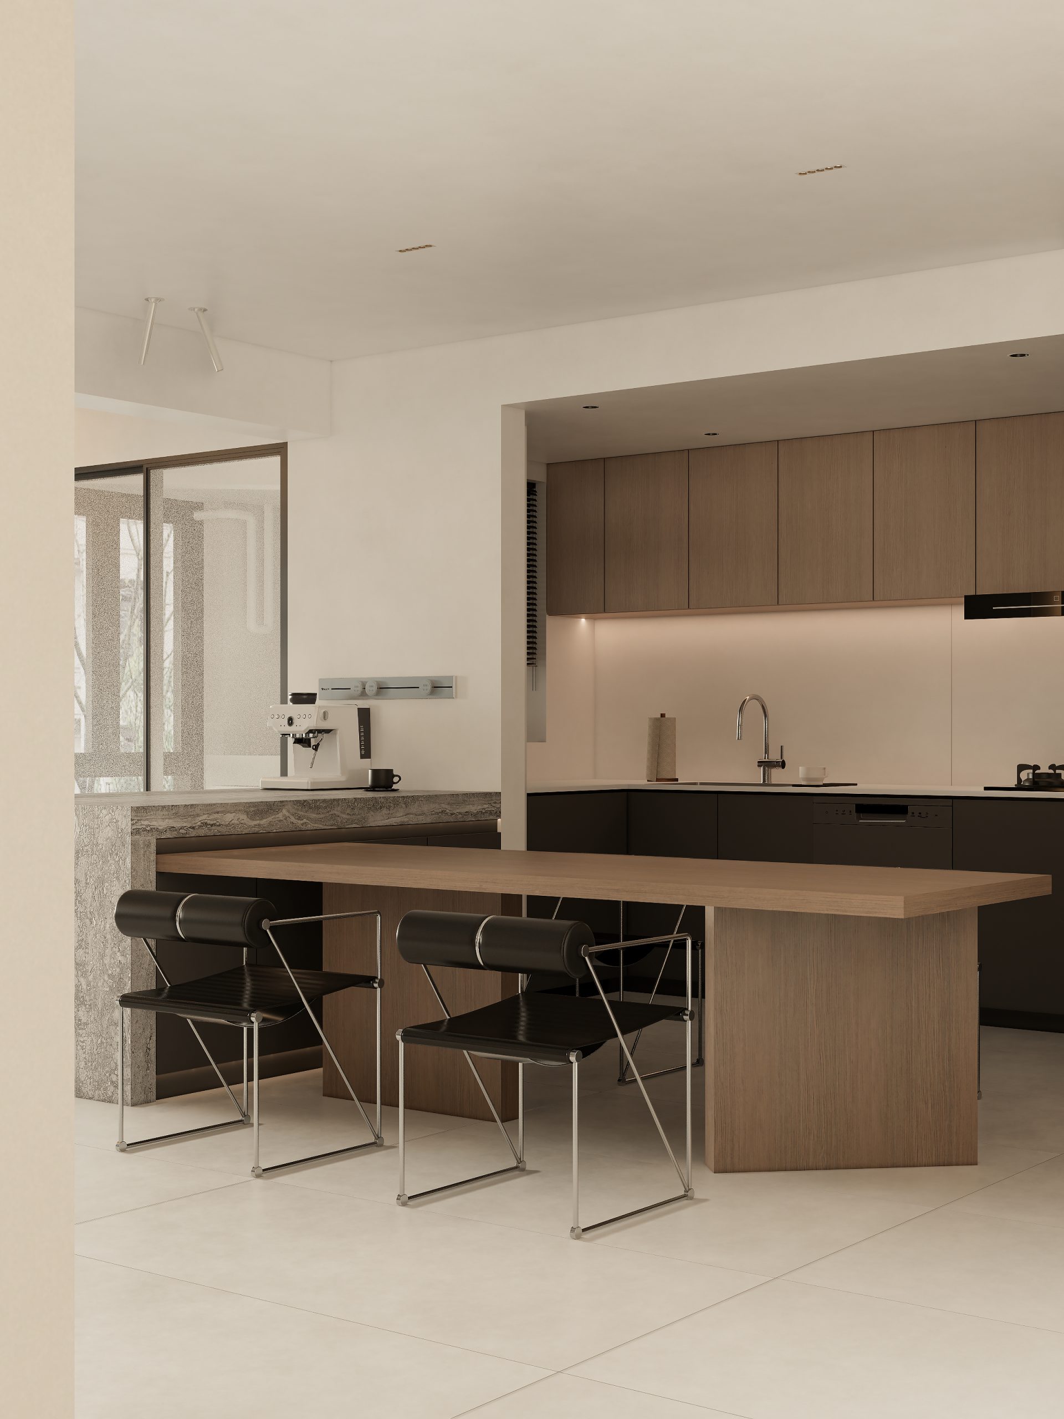
餐厅里,岛台长轴灯拉伸空间的立体感,餐桌聚光灯点亮用餐的仪式,一处延伸、一处聚焦,分工明确。没有多余的光,每一束都有它的位置;没有多余的装饰,一日三餐的寻常,也因此有了被认真对待的郑重.
In the restaurant, the island long axis lights stretch the three-dimensional sense of the space, and the dining table spotlight lights up the dining ceremony, with one extension and one focus, and clear division of labor. There are no unnecessary decorations, and three meals a day are commonplace, which gives rise to a sense of seriousness that is taken seriously.
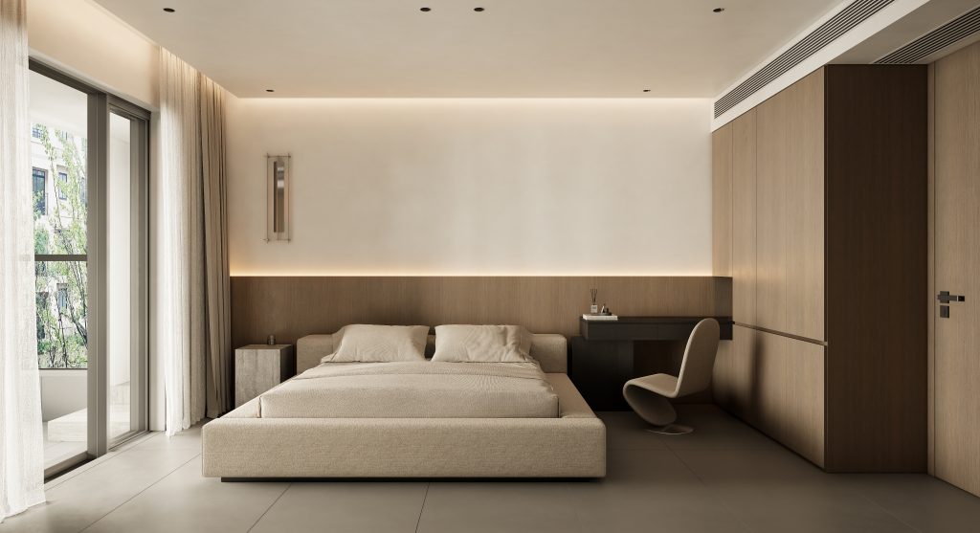
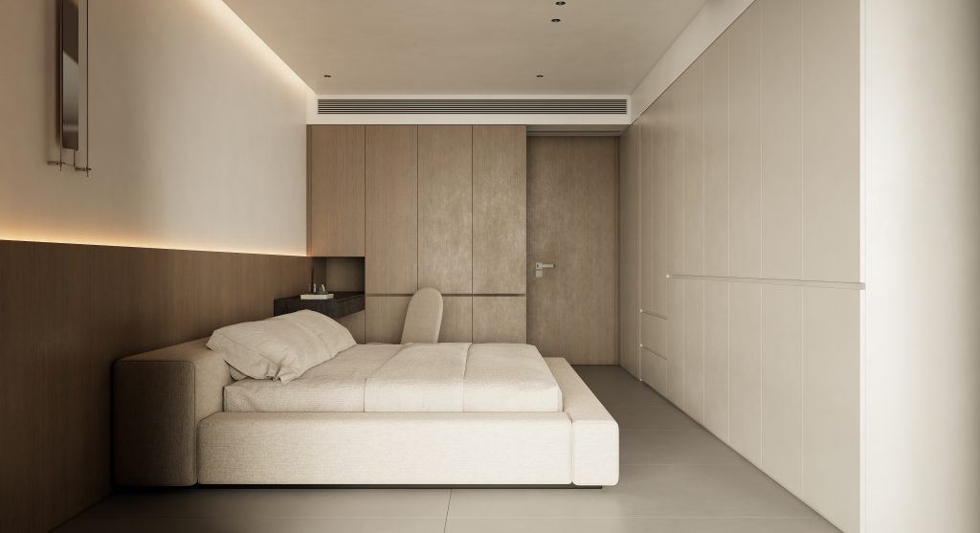
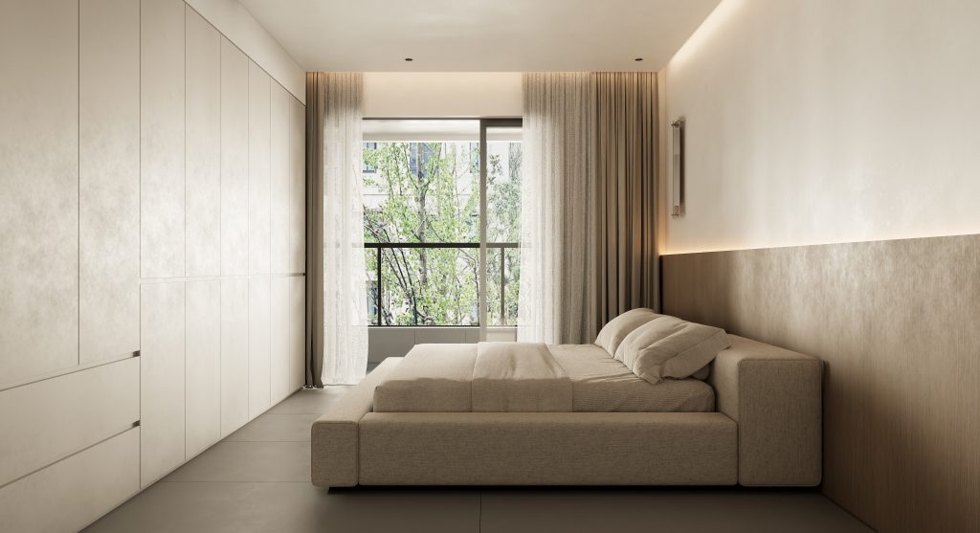
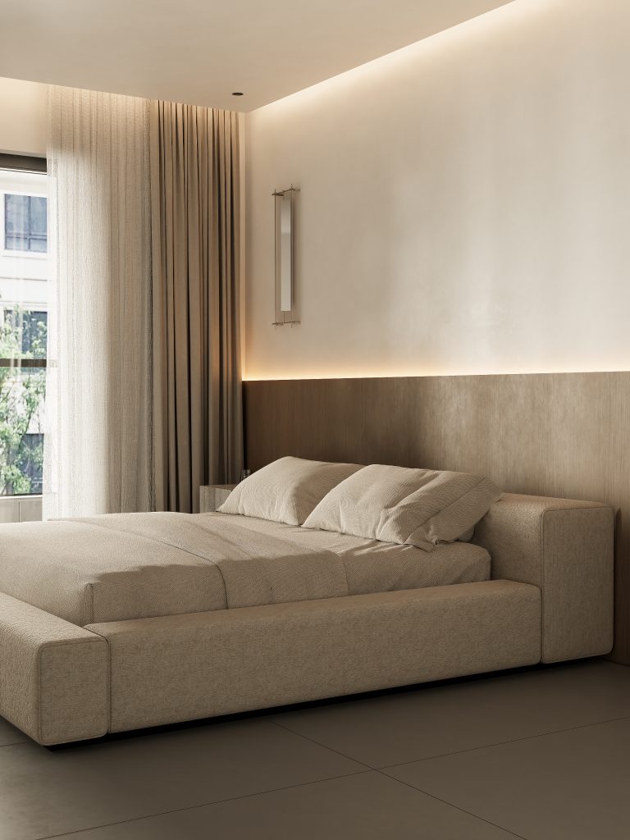
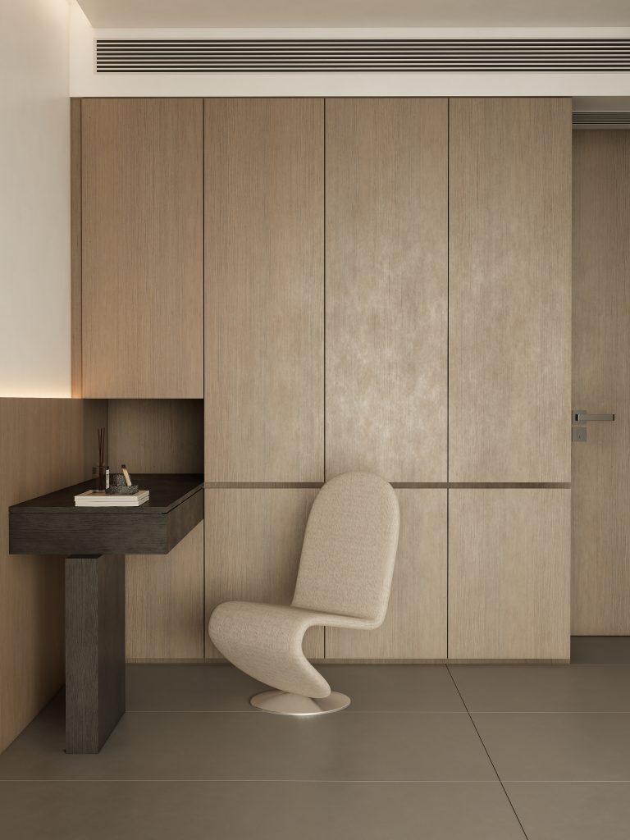
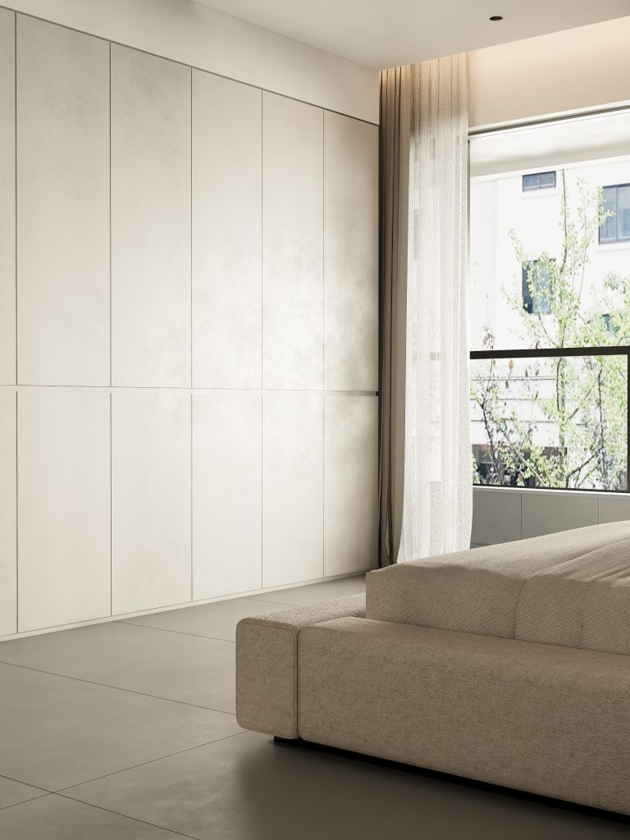
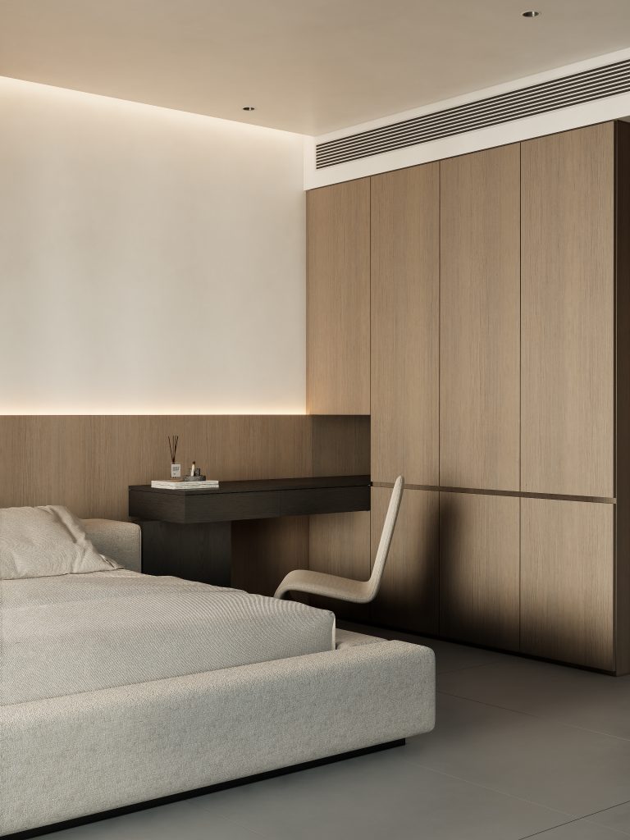
主卧床尾是整面咖灰木纹衣柜,其中一扇柜门推开,便是主卫,动线安静而私密;床头梳妆台与柜体连成一体,黑色木纹穿插其间,收住整个空间的轮廓。睡眠的区域,连收纳都长成了秩序的一部分.
At the end of the master bedroom bed is a coffee grey wood grain wardrobe, and when one of the cabinet doors is opened, the master bathroom is located, with a quiet and private flow; The bedside dressing table is integrated with the cabinet. The sleeping area, even storage, has become a part of order.
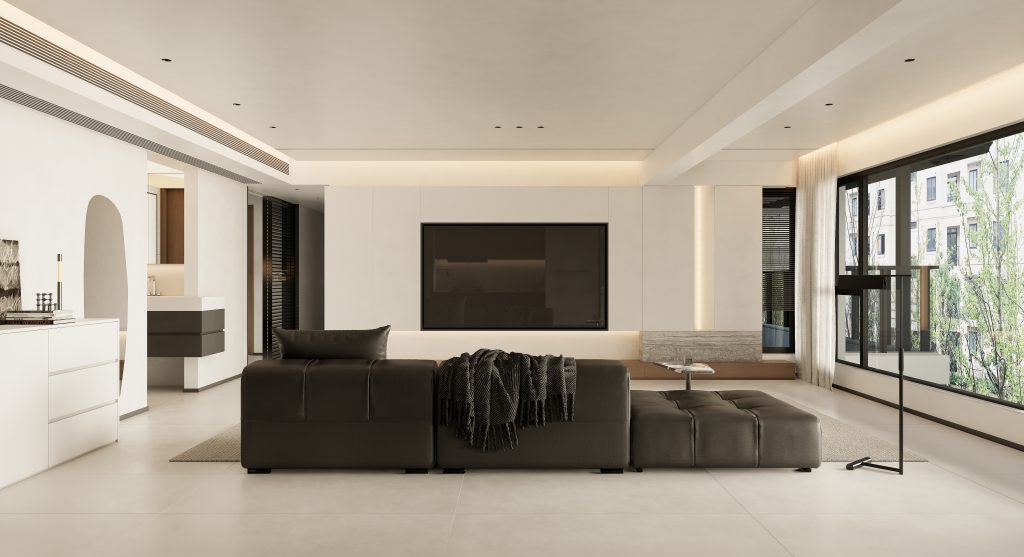
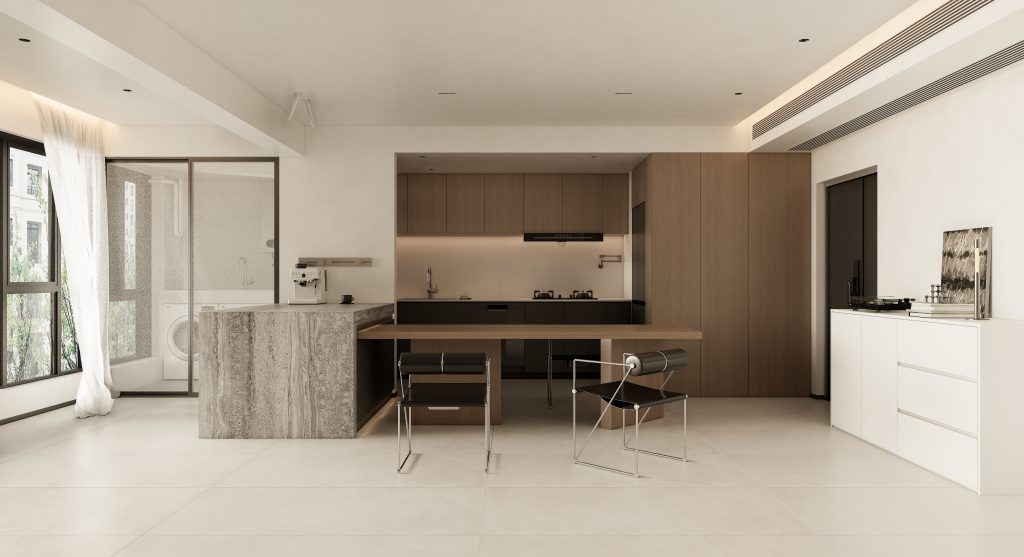
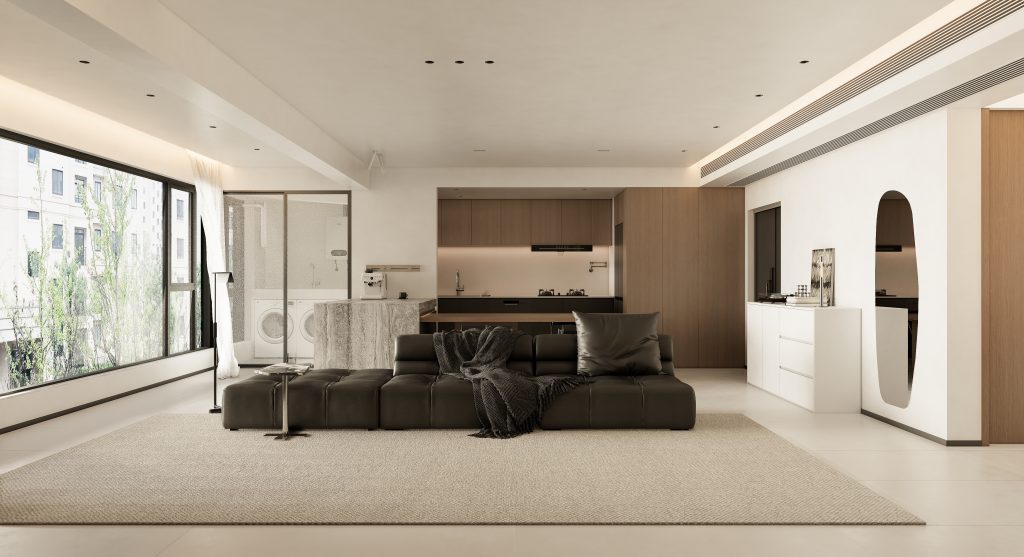
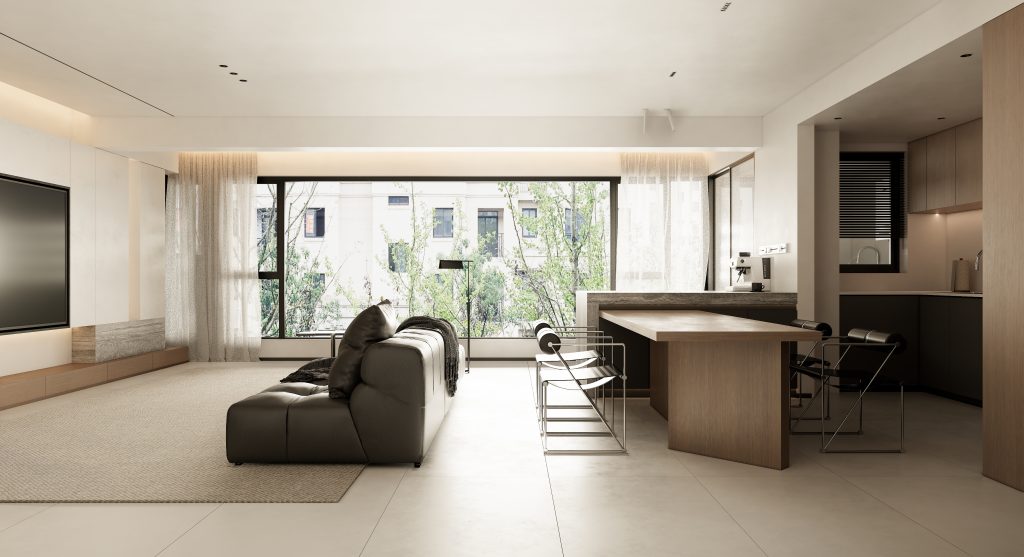
Black, white, and gray are responsible for restraint, while wood and light are responsible for gentleness. This home has nothing extra, only a just right life.
FOLLOW
WeChat 15123153580
About us
DNA
Yuan Shan Studio
Designable & Implementable
END