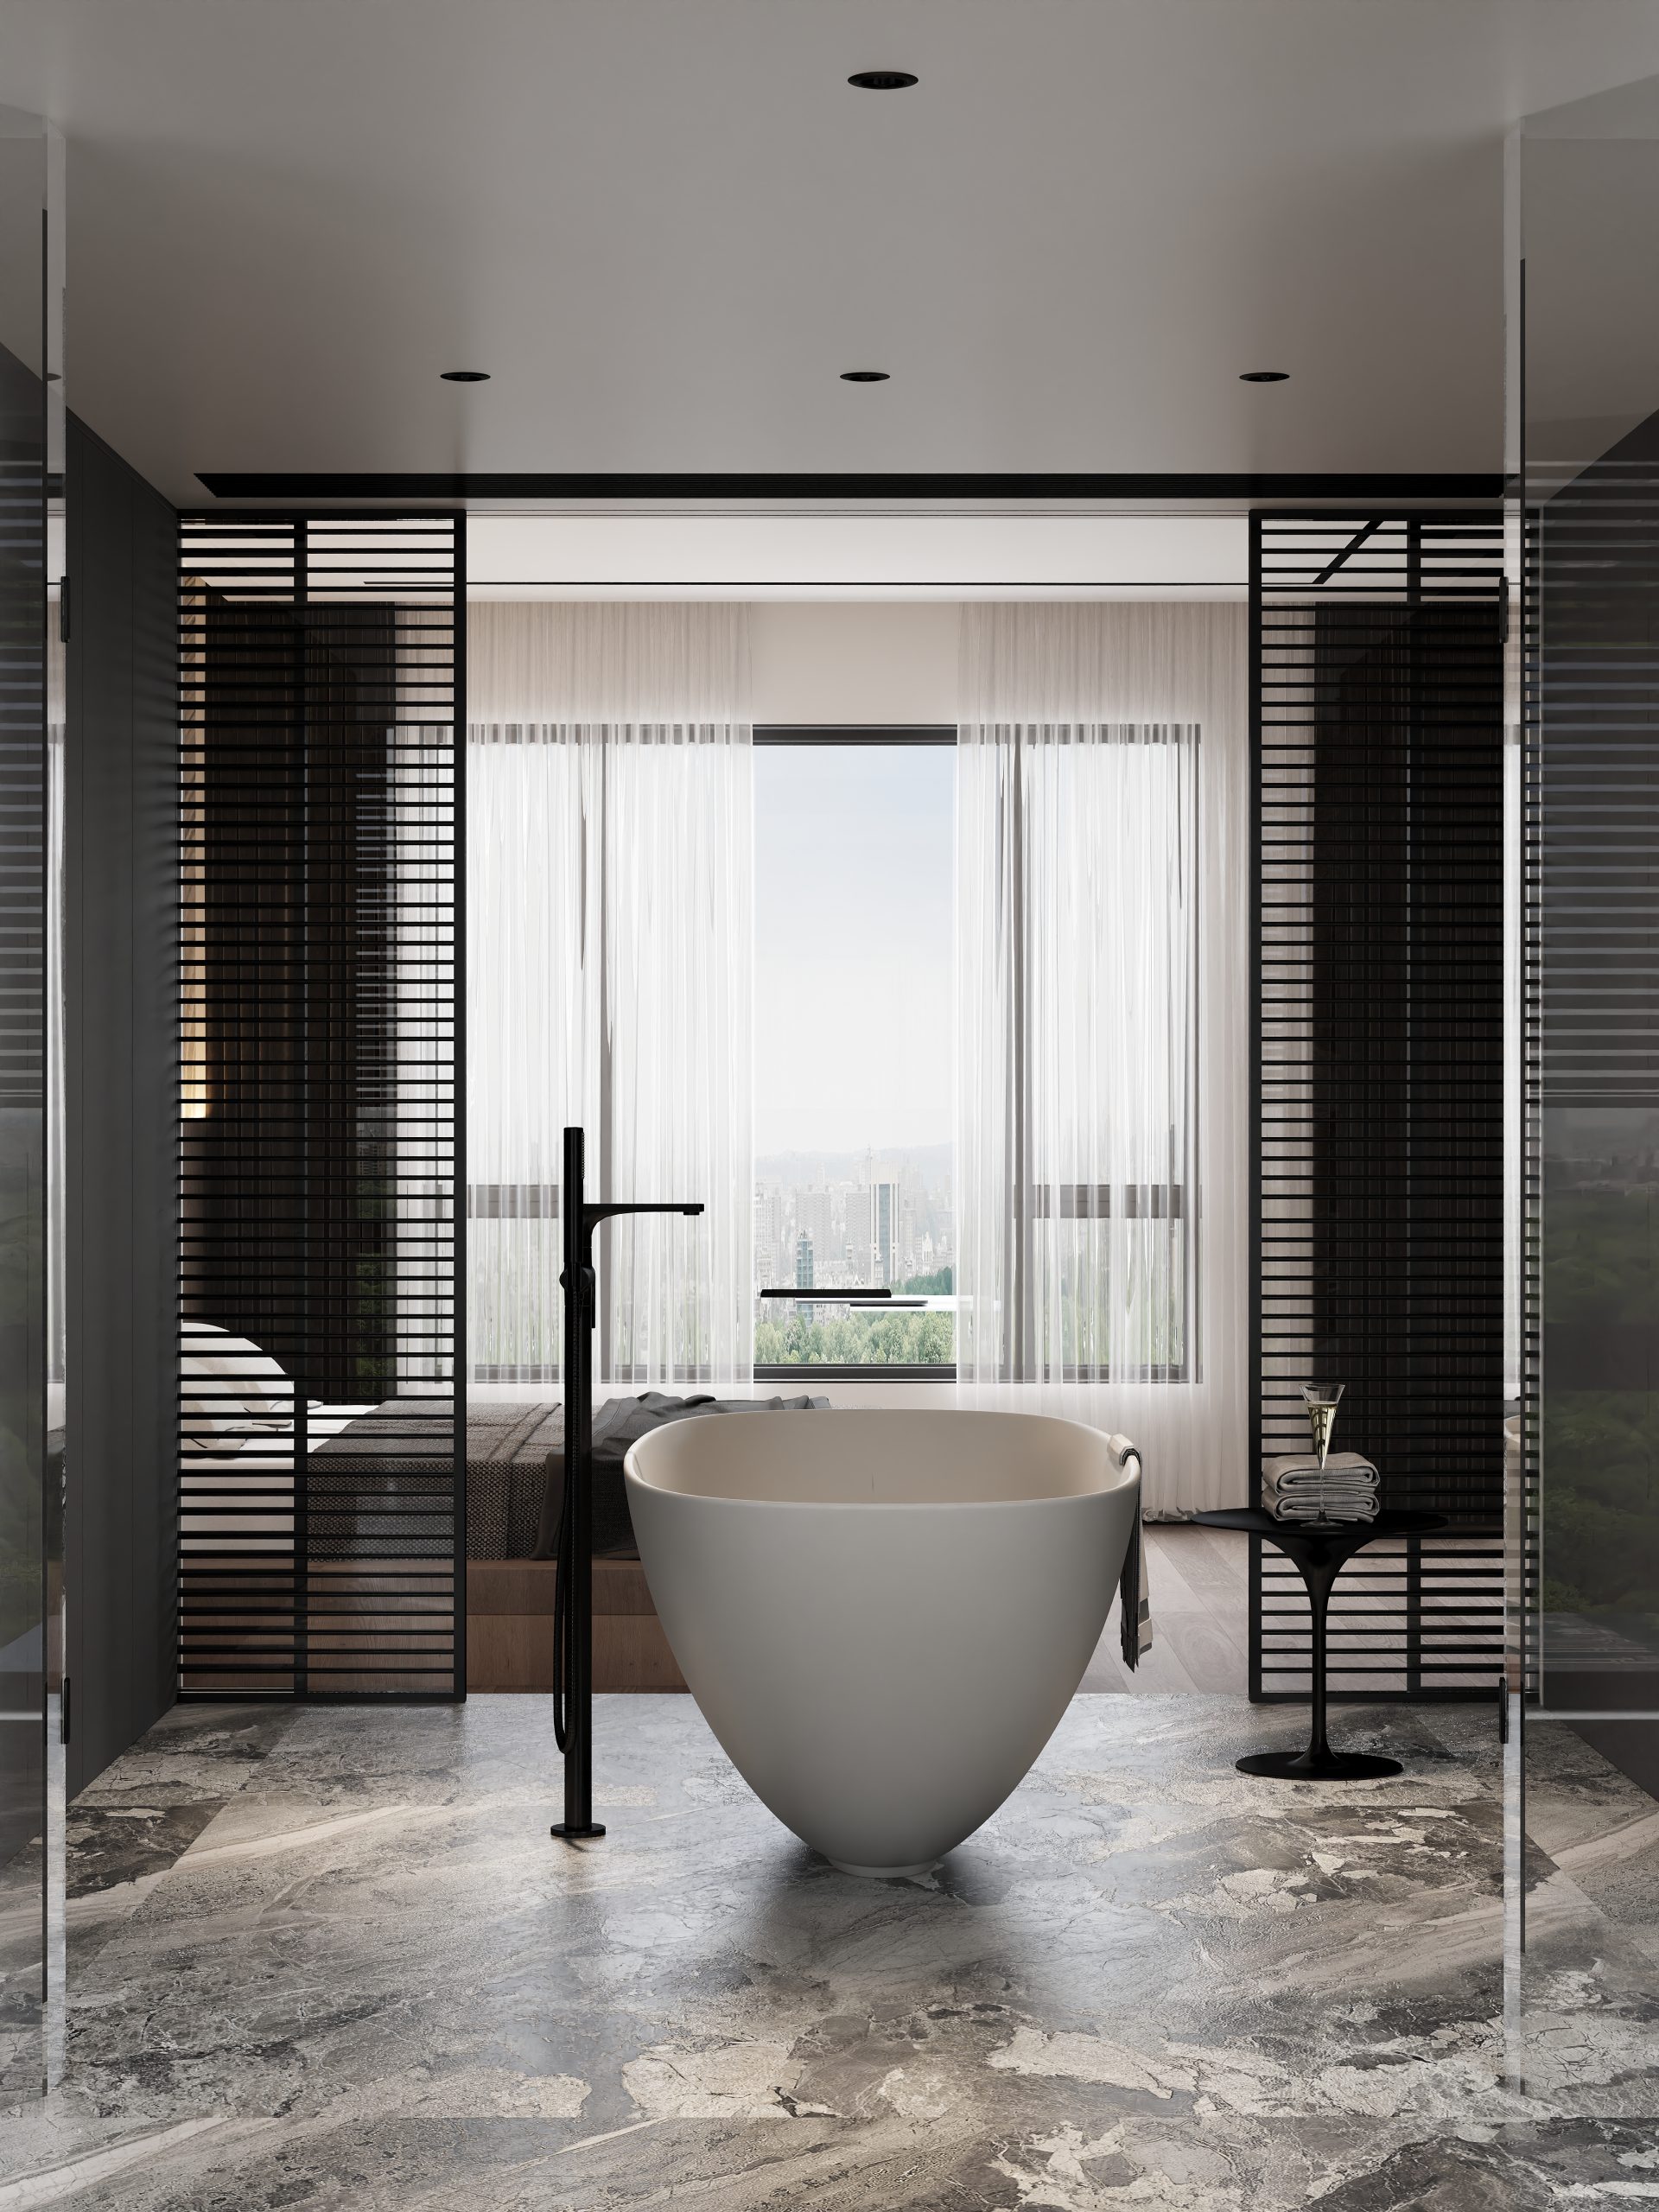
黑白木构,藏于家的仪式感
以白为基底,拿破仑黑石材锚定空间焦点,冷硬石材邂逅温润木作。摒弃繁复线条,石材、木饰面与布艺彼此辉映,在刚柔之间褪去黑色的冷峻,构筑一处简约利落,满是松弛惬意的当代居所。
STUDIO
元山空间设计 | 田永墨
AREA
200㎡
DESIGN STYLE
意式极简
INTRODUCTION
以纯白铺陈空间底色,拿破仑黑石材成为视觉重心,冷硬石材与温润木作彼此对话。摒弃繁复线条,石材、木作与布艺交织共生,褪去黑色自带的厚重神秘,沉淀出松弛惬意的居住氛围.
Using pure white as the base color for the space, and the cold hard stone and warm wood work engage in dialogue with each other. Abandoning complex lines, stone, wood, and fabric intertwine and coexist, shedding the heavy and mysterious black color, and creating a relaxed and comfortable living atmosphere.
白色基底之上,拿破仑黑石材锚定空间气质,与温润木质产生共鸣。没有冗杂造型,利落线条贯穿全场,在黑白与原木的层次里消解冷峻。空间不止具备视觉美感,更褪去紧绷感,承载松弛自在、不被打扰的日常.
On a white base, Napoleon black stone anchors the spatial temperament and resonates with the warm wood. There are no redundant shapes, and sharp lines run through the entire venue, dissolving the coldness in the layers of black and white and natural wood. Space not only has visual beauty, but also sheds tension and carries a relaxed and undisturbed daily life.
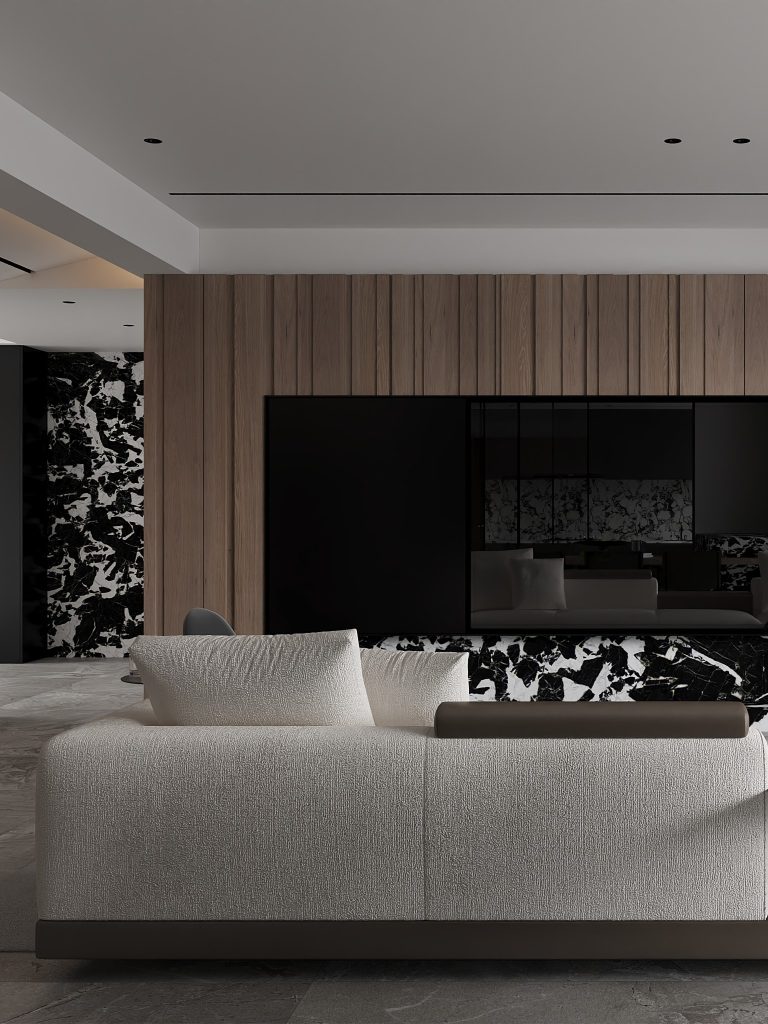

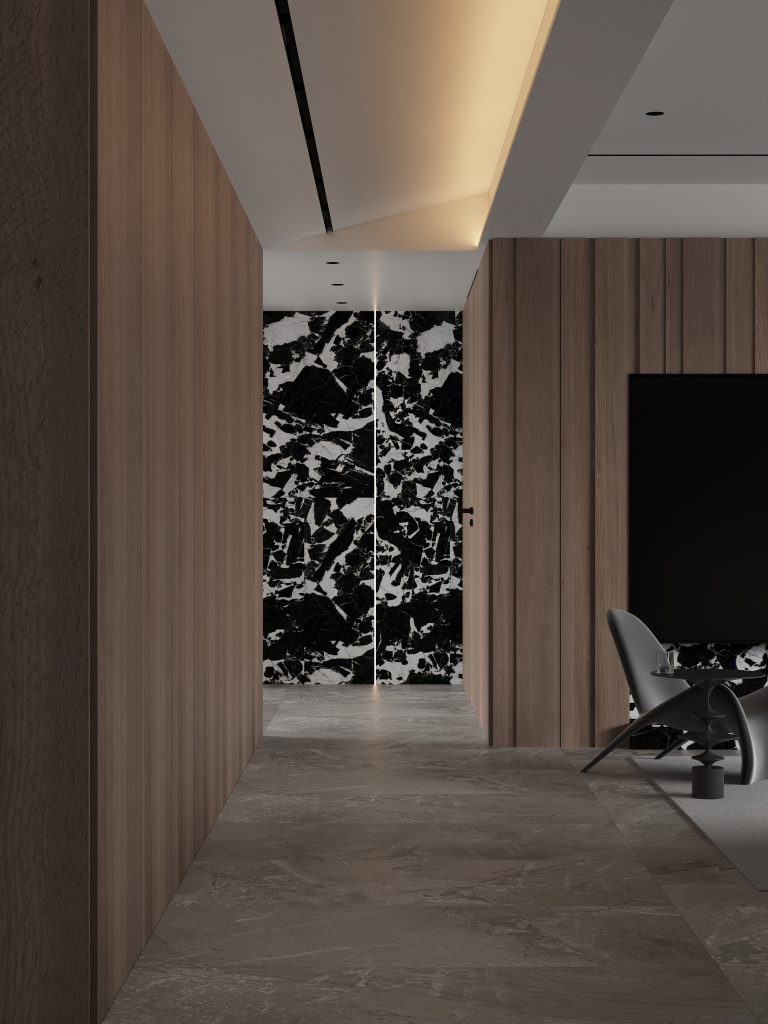
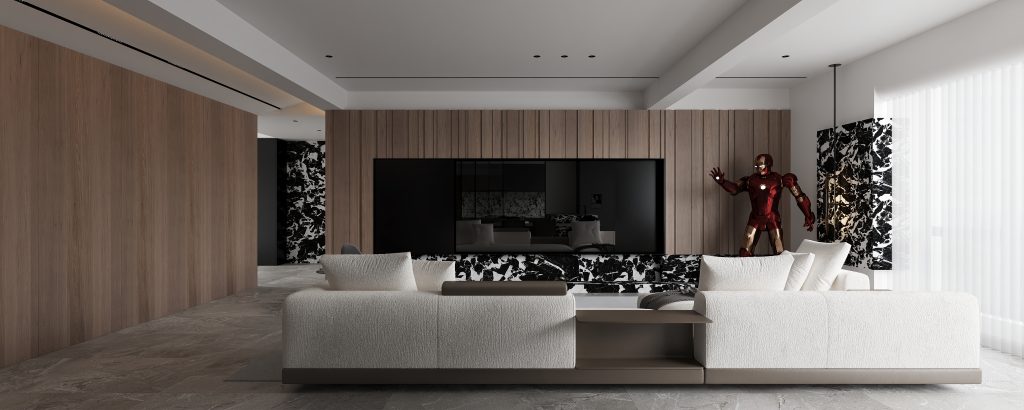
我们借材质构建空间情绪,以白为底,拿破仑黑石材制造视觉张力,和木作碰撞出温柔力量。舍去多余装饰,保留干净利落的轮廓,石材、木饰面与布艺相互映衬.
We use materials to create spatial emotions, with white as the base, Napoleon black stone to create visual tension, and collision with wood to create gentle power. Discard excess decorations and preserve a clean and sharp outline, with stone, wood veneer, and fabric complementing each other.
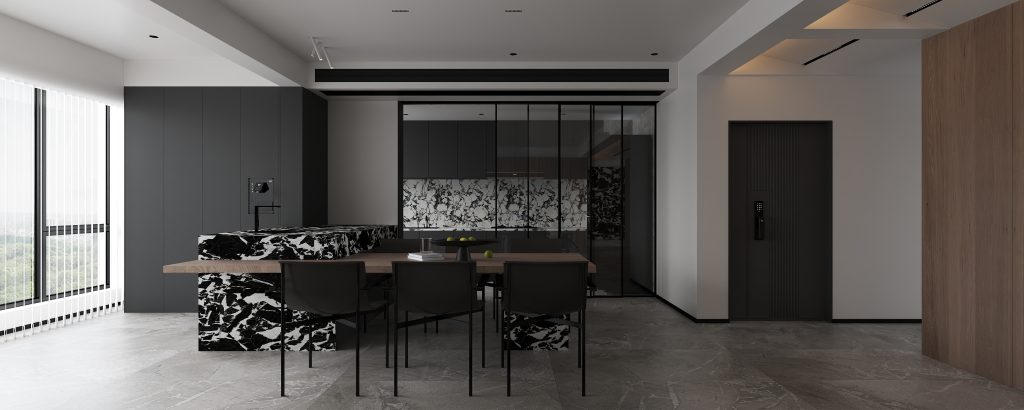
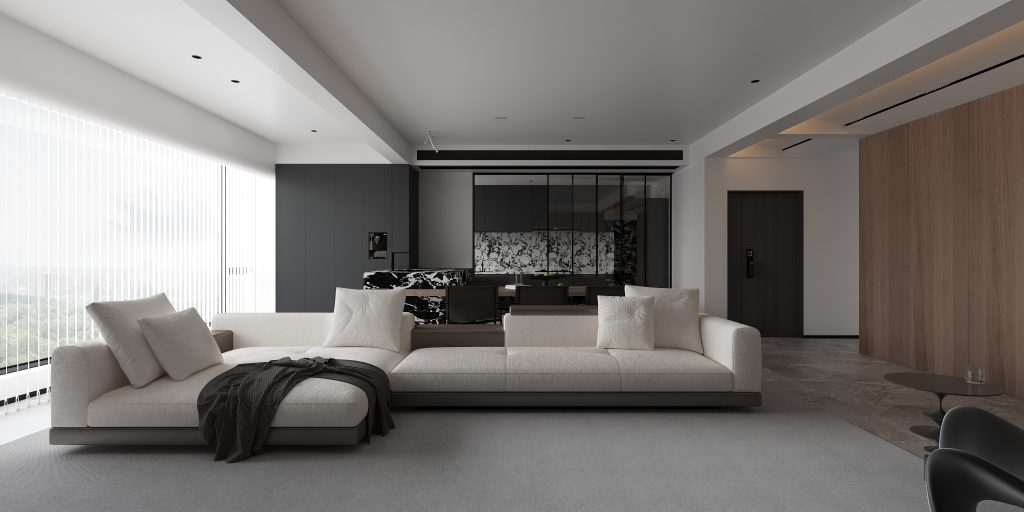
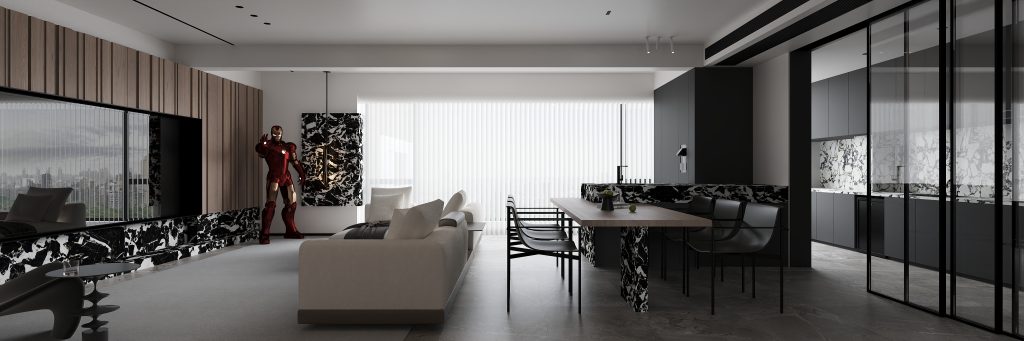
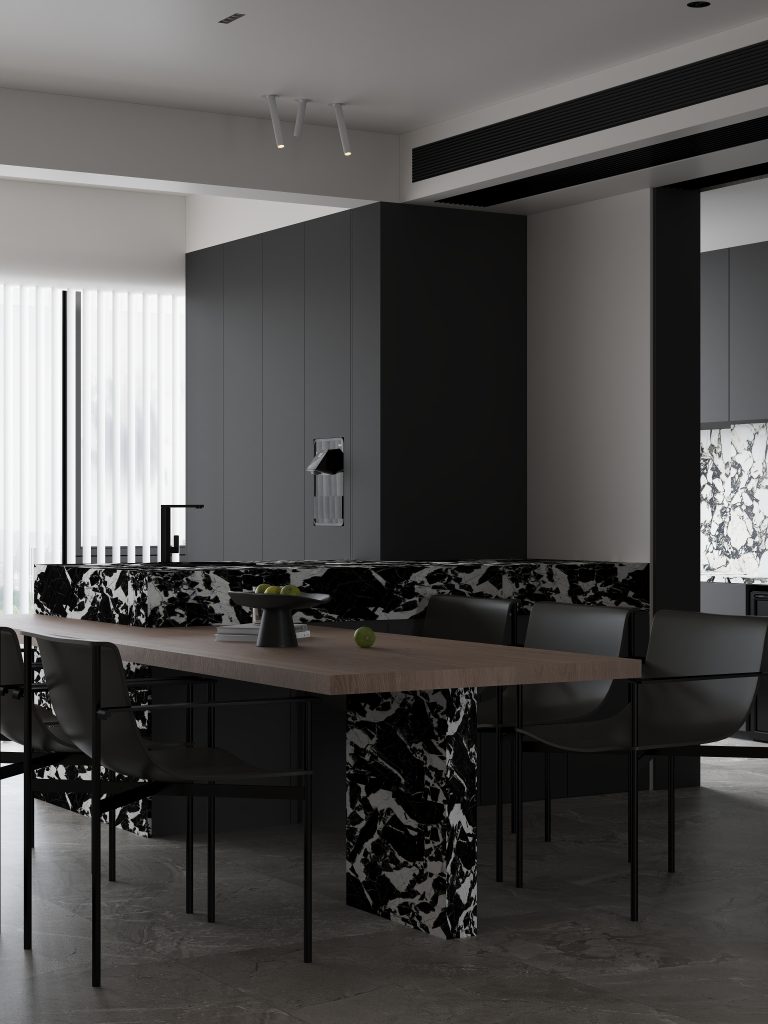
空间拒绝繁琐的线条,一切干脆利落。拿破仑黑石材的岛台、木质的餐桌、皮质的餐椅,在白色墙面的交织下相互融合,又各自独立 —— 材质的对话,是空间最克制的抒情.
Space rejects intricate lines, everything is crisp and clear. Napoleon’s black stone island platform, wooden dining table, and leather dining chairs blend together under the interweaving of white walls, yet they are independent of each other – the dialogue of materials is the most restrained and lyrical expression of space.
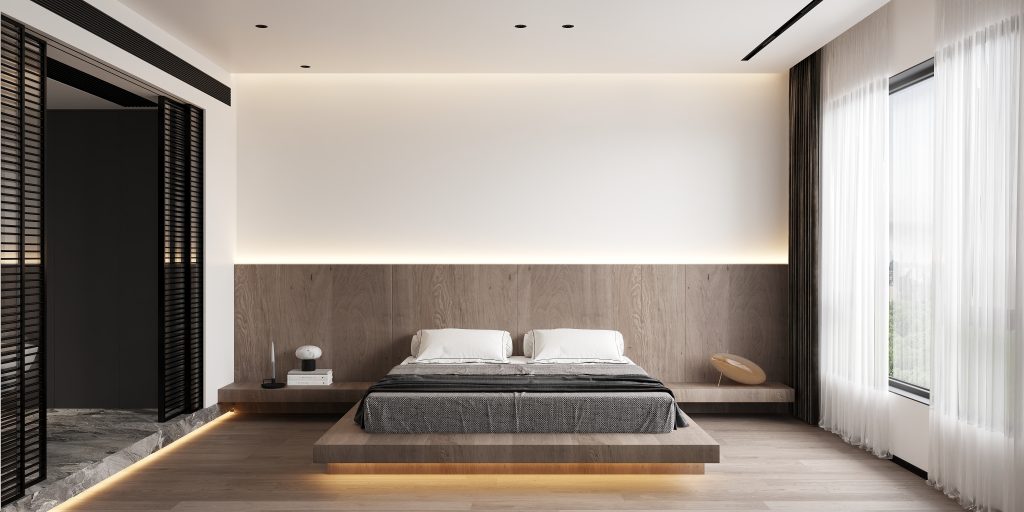
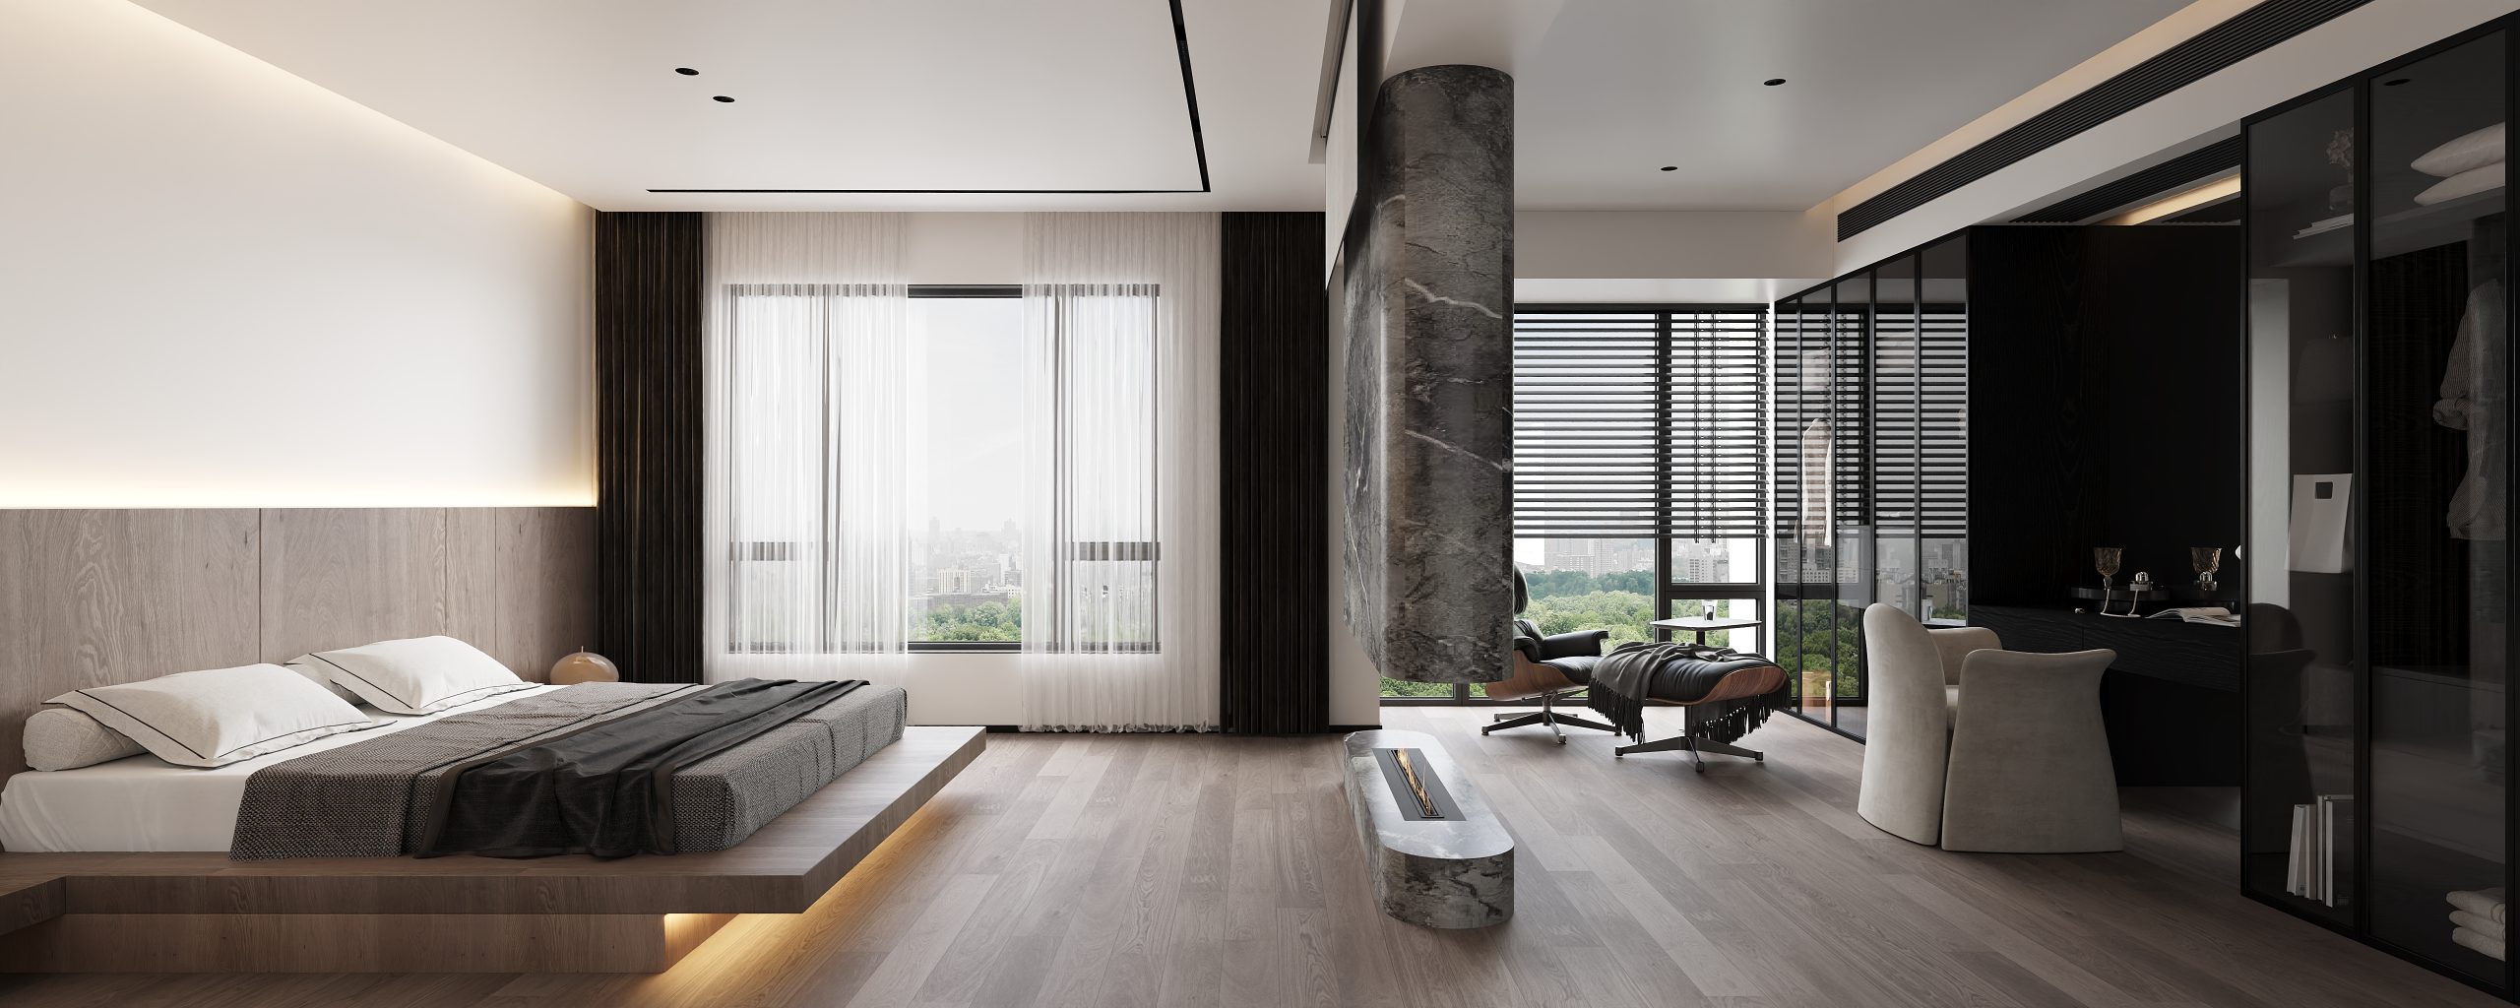
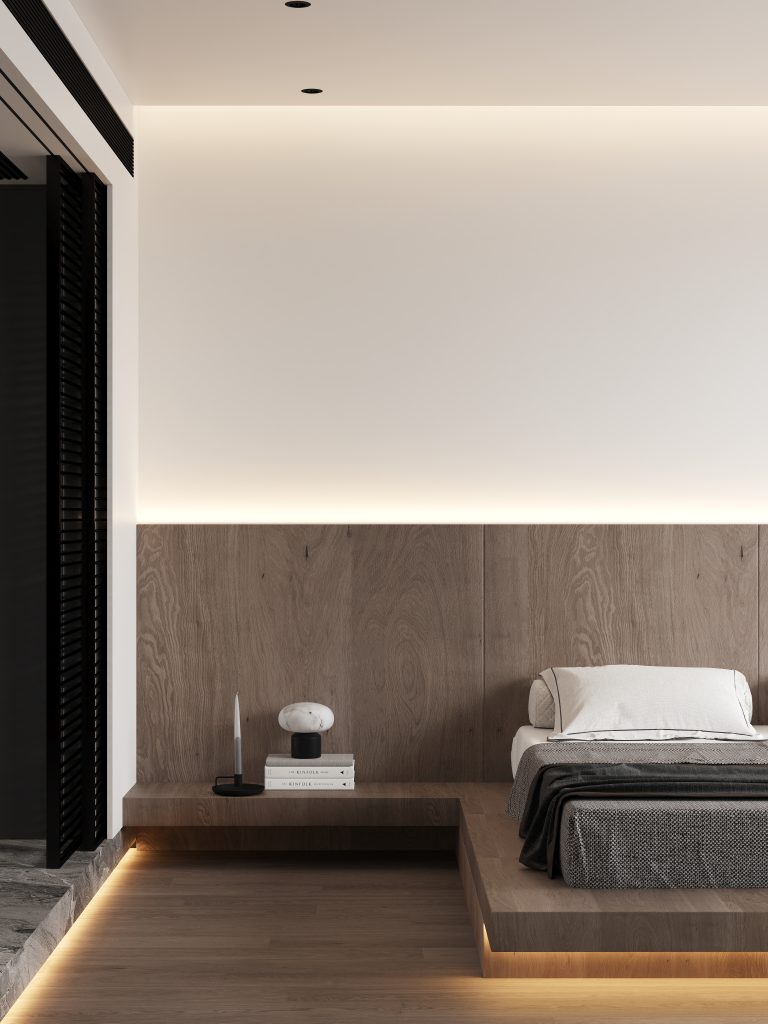
悬浮床悬于灯影之中,灯光成为空间的情绪。木饰面自床头延伸包裹,与白色墙面温柔拼接,视觉层次由此展开。夜晚降临,光勾勒出静谧的轮廓,氛围于此落地生根.
The suspended bed hangs in the shadow of the lamp, and the light becomes the emotion of the space. The wooden veneer extends from the headboard and gently blends with the white wall, creating a visual hierarchy. As night falls, the light outlines a serene silhouette, and the atmosphere takes root here.
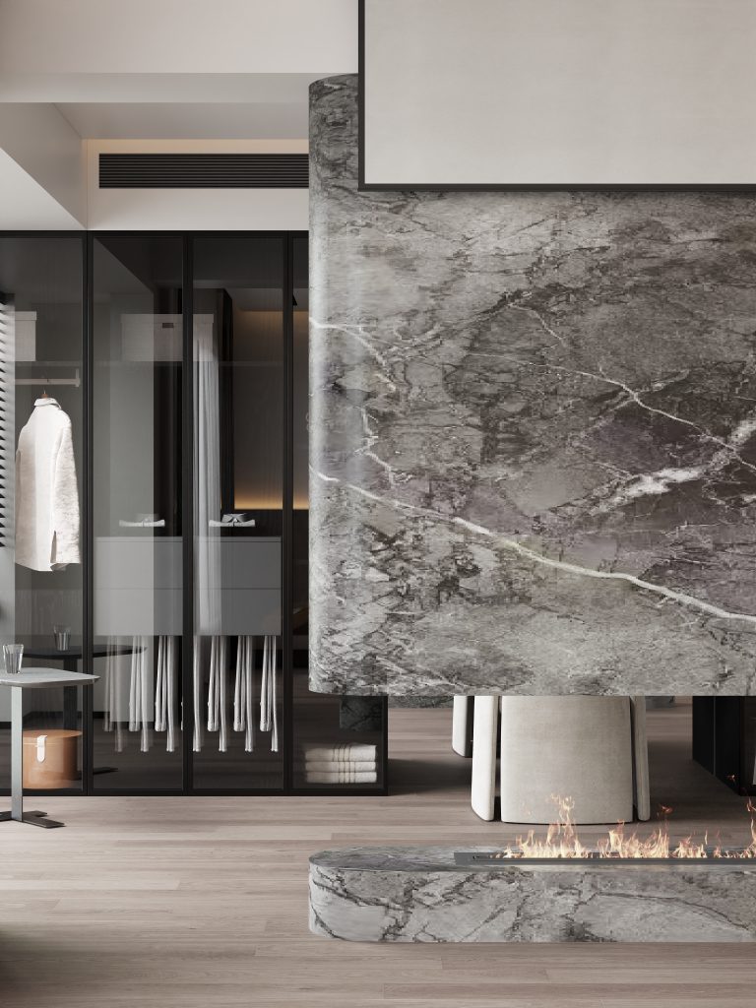
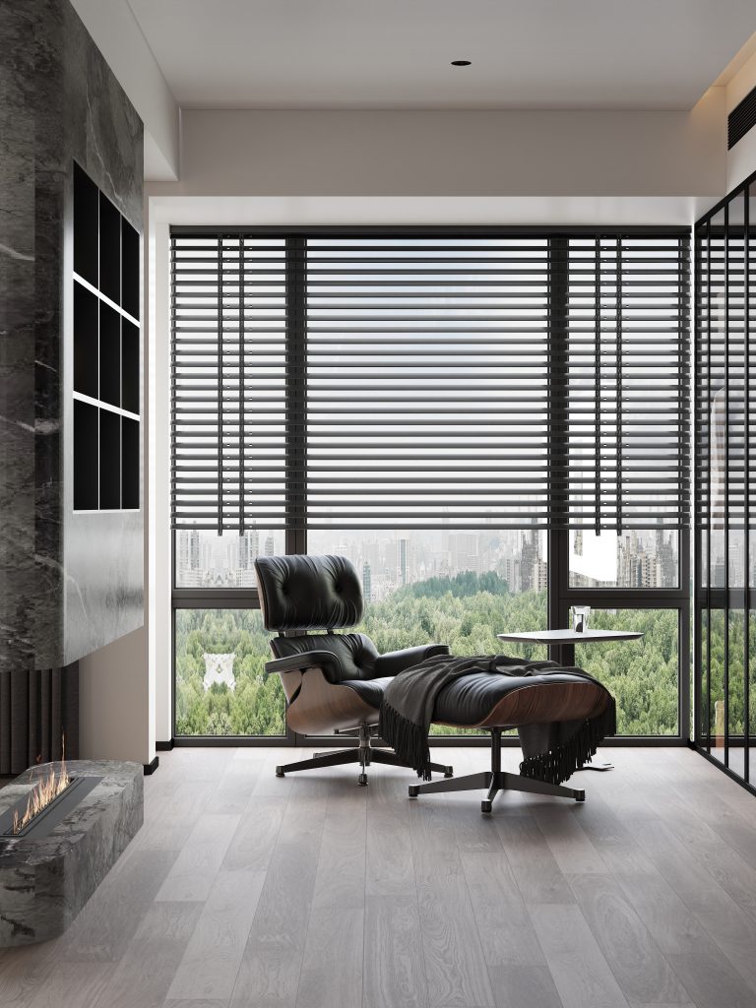
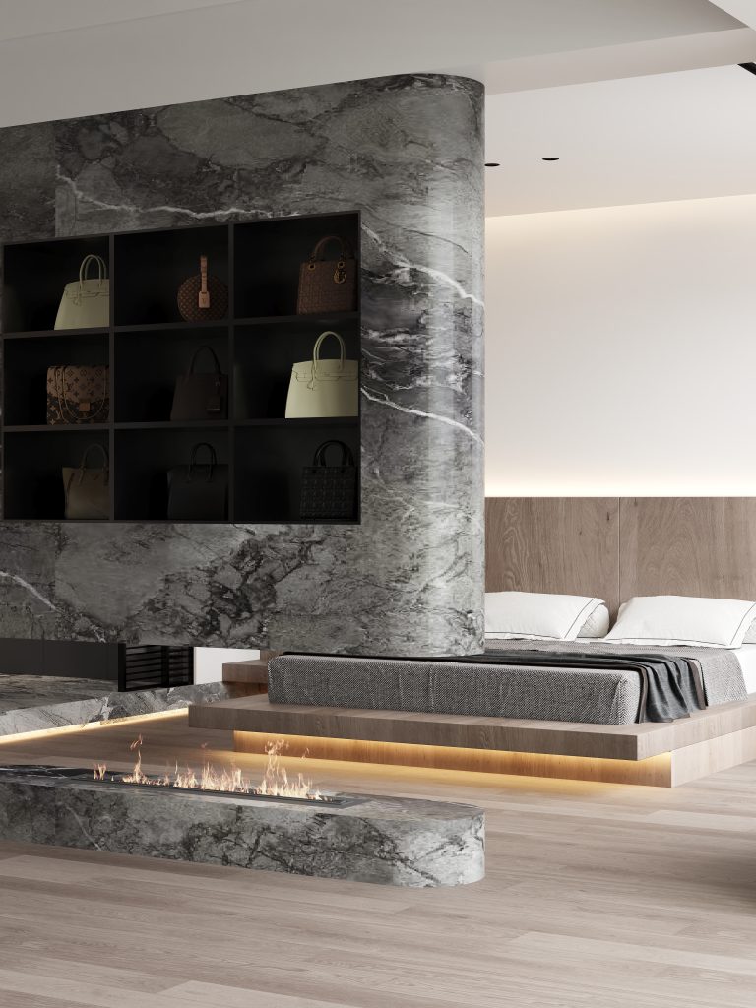
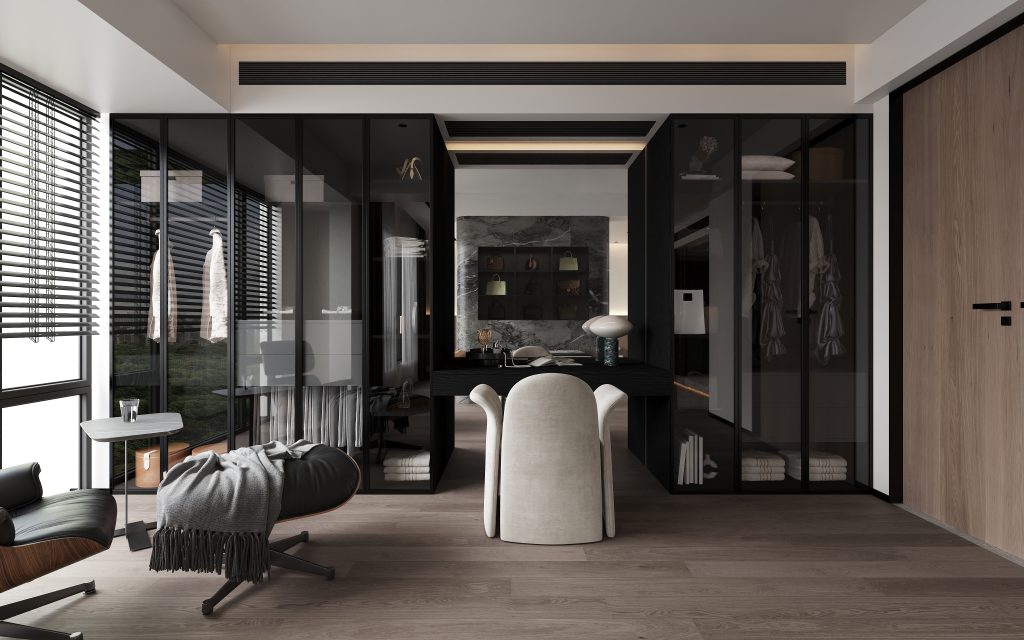
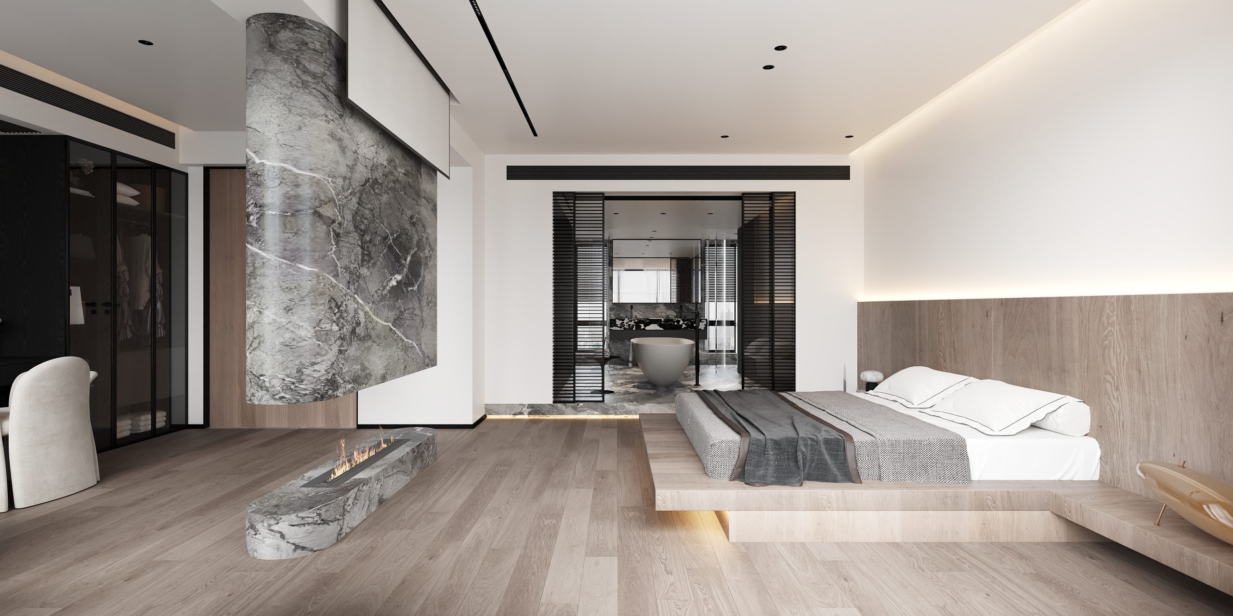
黑白在此相遇,与卧室的木质相碰,刚柔并济。悬空的弧形石材如同一道轻缓的分隔符,将衣帽间与卧室的墙面温柔划开;步入式的格局,让日常更添设计感。全玻璃柜陈列其间,一张伊姆斯躺椅定格于此 —— 打开人生的另一种躺平方式.
Black and white meet here, colliding with the wood of the bedroom, combining strength and softness. The suspended curved stone is like a gentle divider, gently dividing the walls of the dressing room and bedroom. Among the all glass cabinets displayed, an Eames lounge chair is frozen here – another way to lie flat and open up life.
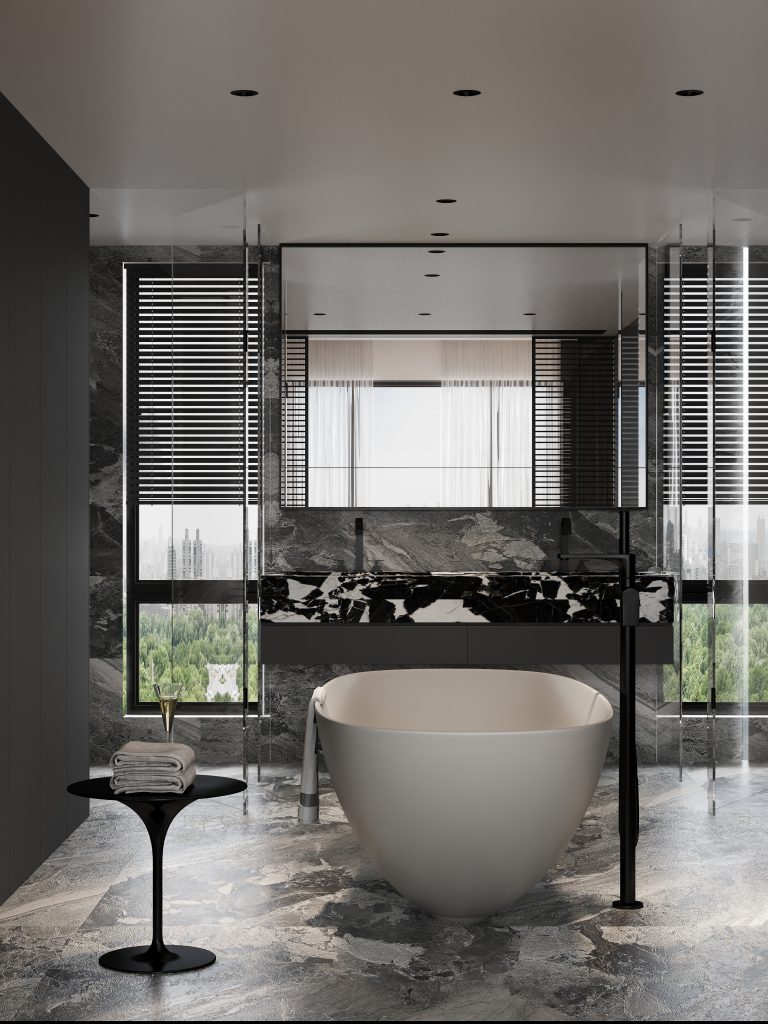
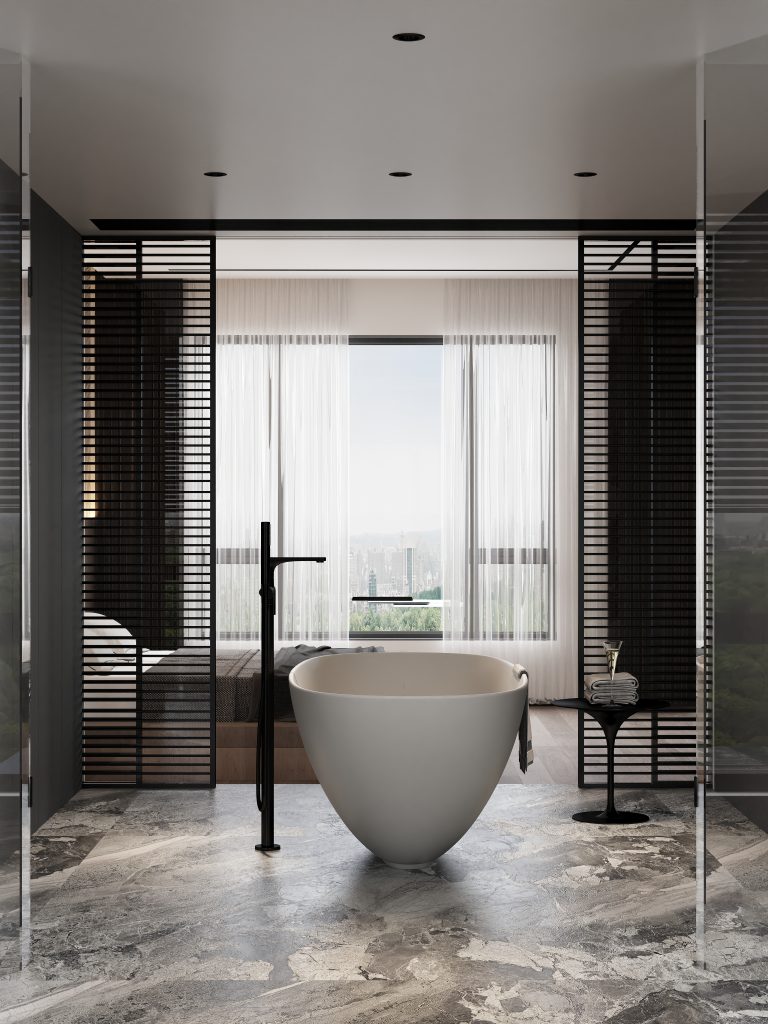
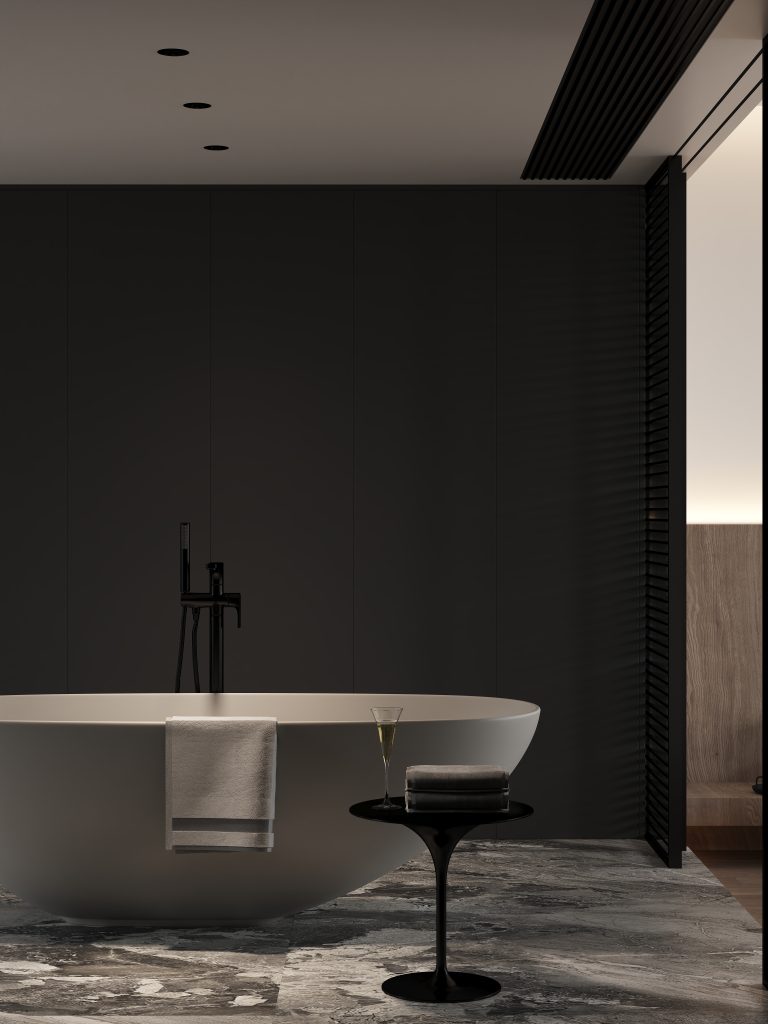
The bathtub breaks the conventional way of placement and stands still like a work of art. The sound of water permeates, and the space becomes a private theater.
FOLLOW
WeChat 15123153580
About us
DNA
Yuan Shan Studio
Designable & Implementable
END