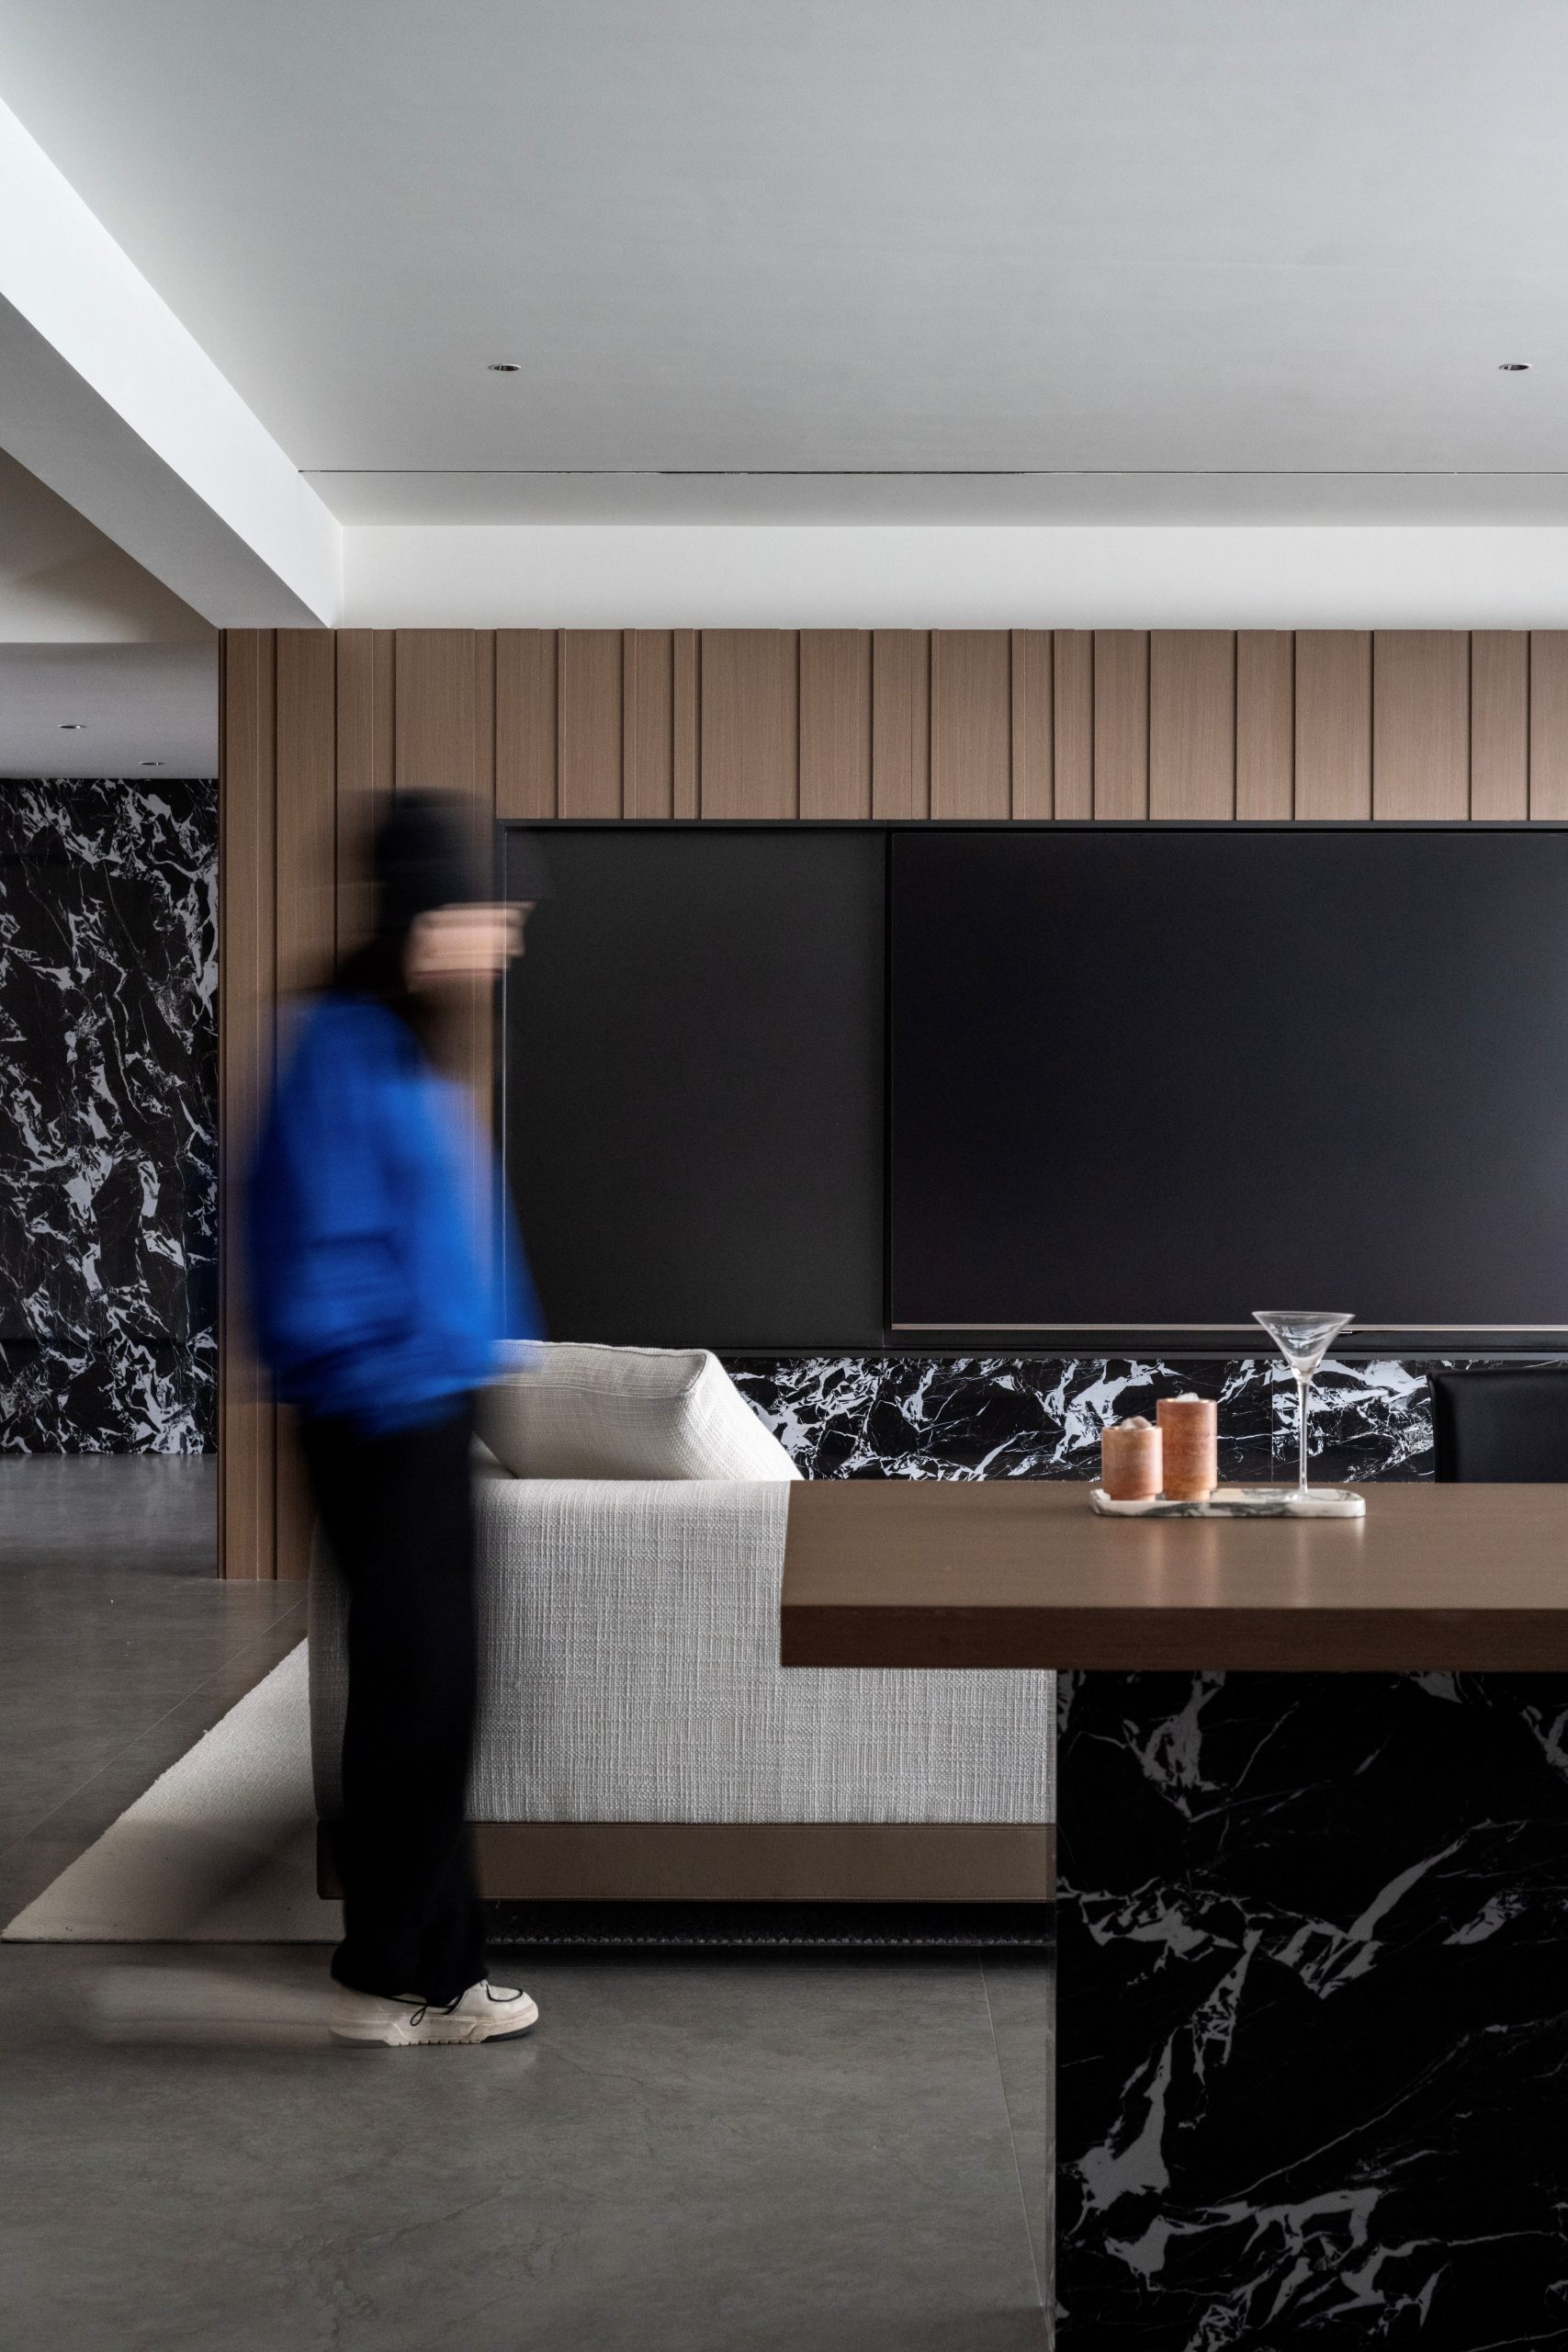
黑白叙事,木石共生的极简居所
以留白梳理空间秩序,借拿破仑黑石材勾勒利落气场。冷硬石质碰撞温润原木,糅合布艺柔和肌理,摒弃多余修饰,在刚柔平衡之间,演绎克制高级、松弛自在的当代极简人居美学。
STUDIO
元山空间设计 | 田永墨
AREA
200㎡
DESIGN STYLE
意式极简
INTRODUCTION
本方案以极简黑白为空间基调,纯白奠定干净通透的居住底色,拿破仑黑石材作为核心视觉语言,打破纯色空间的单调乏味。通过石材的冷硬、木质的温润与布艺的柔软多重材质碰撞,摒弃冗余繁琐的装饰线条,在刚与柔的平衡之间,打造兼具高级质感与松弛氛围感的理想居家空间.
This design scheme adopts an extreme minimalist black-and-white palette, with pure white establishing a clean and transparent residential foundation. Napoleon black stone serves as the core visual language, breaking the monotony of monochromatic spaces. Striking a balance between rigidity and softness, it creates an ideal living space that combines premium texture with a relaxed ambiance.
本案跳出传统固化的设计公式,以纯白铺陈全屋基调,用拿破仑黑石材勾勒空间轮廓。冷暖材质相互交融、彼此呼应,利落线条重塑空间秩序,褪去黑白配色的冷峻神秘,让每一处空间都兼具设计美感与治愈人心的居家温度.
This case breaks away from the traditional rigid design formula and presents the whole house with a pure white tone, using Napoleon black stone to outline the spatial outline. Cold and warm materials blend and echo each other, and allowing every space to have both design beauty and a healing home temperature.
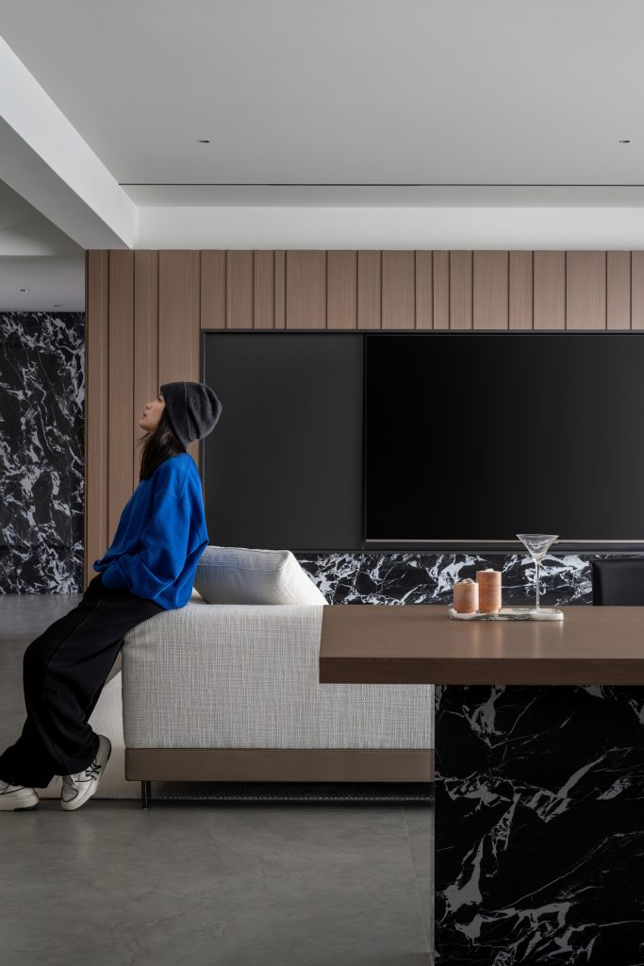
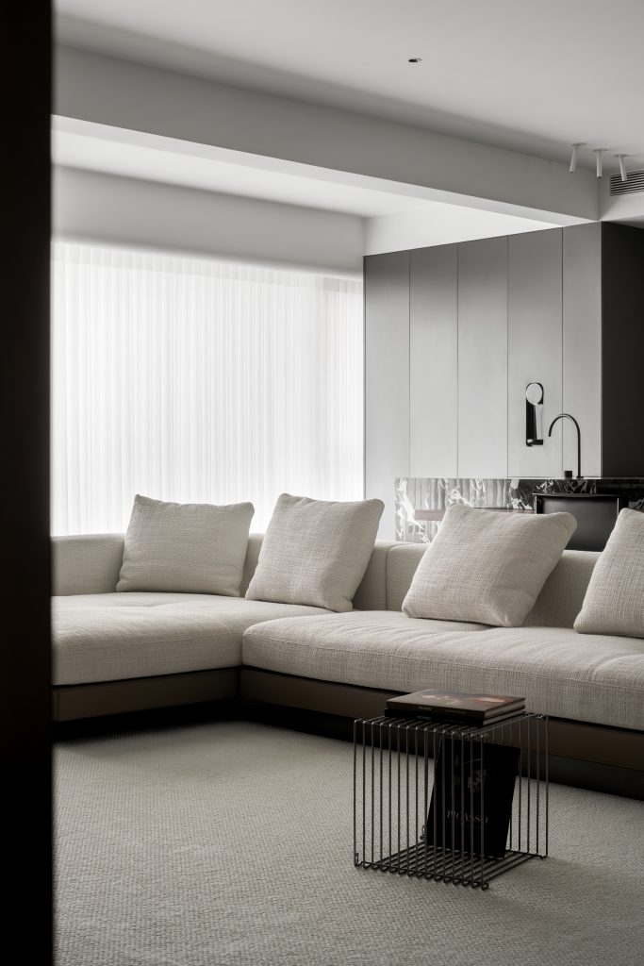
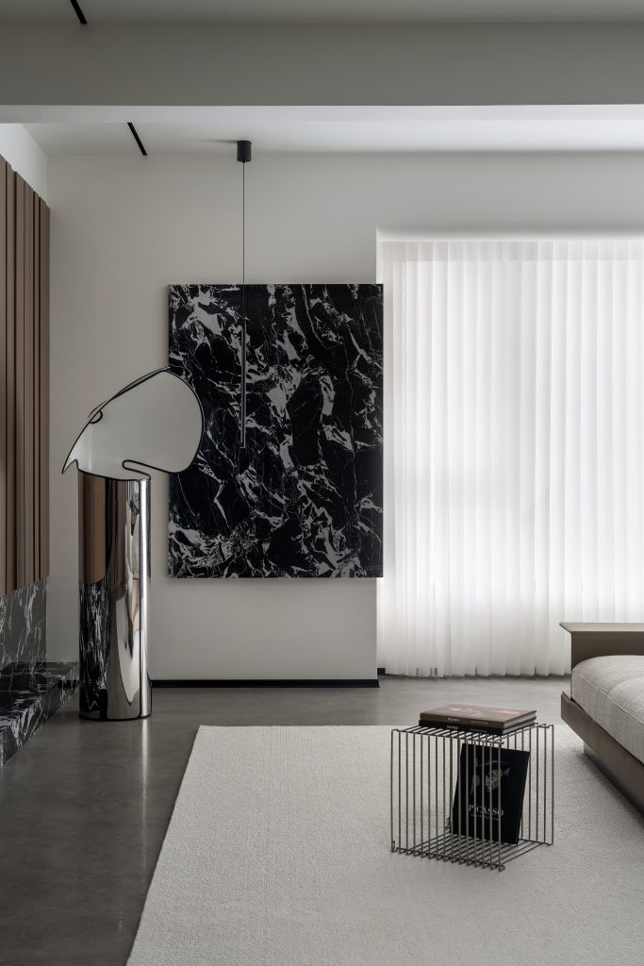
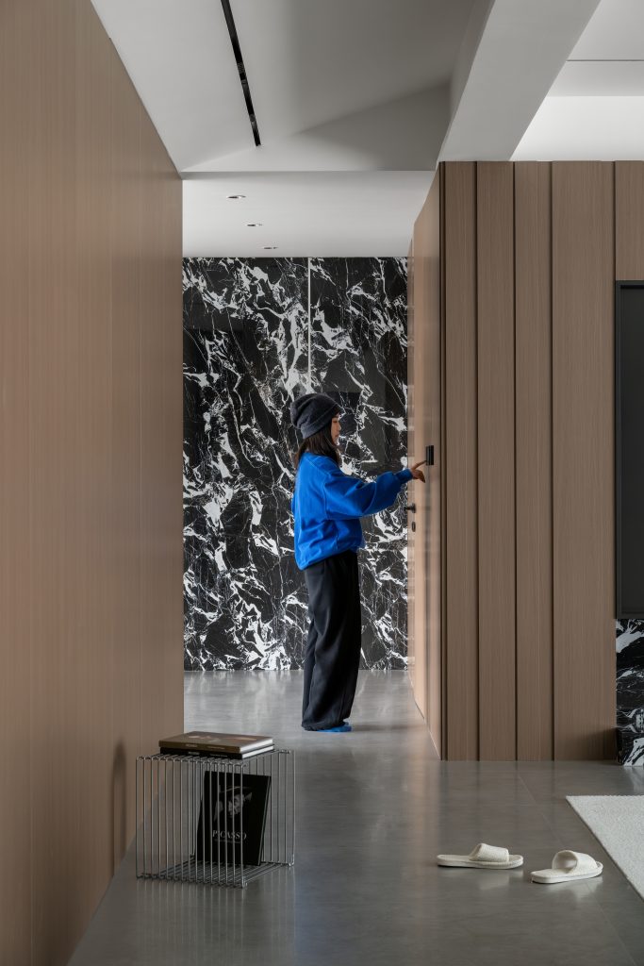
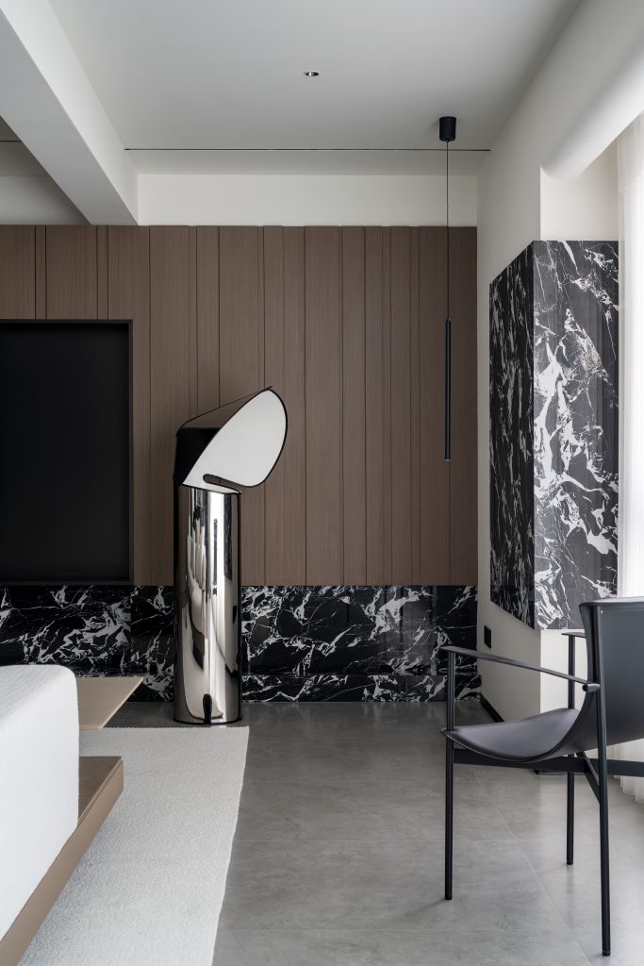
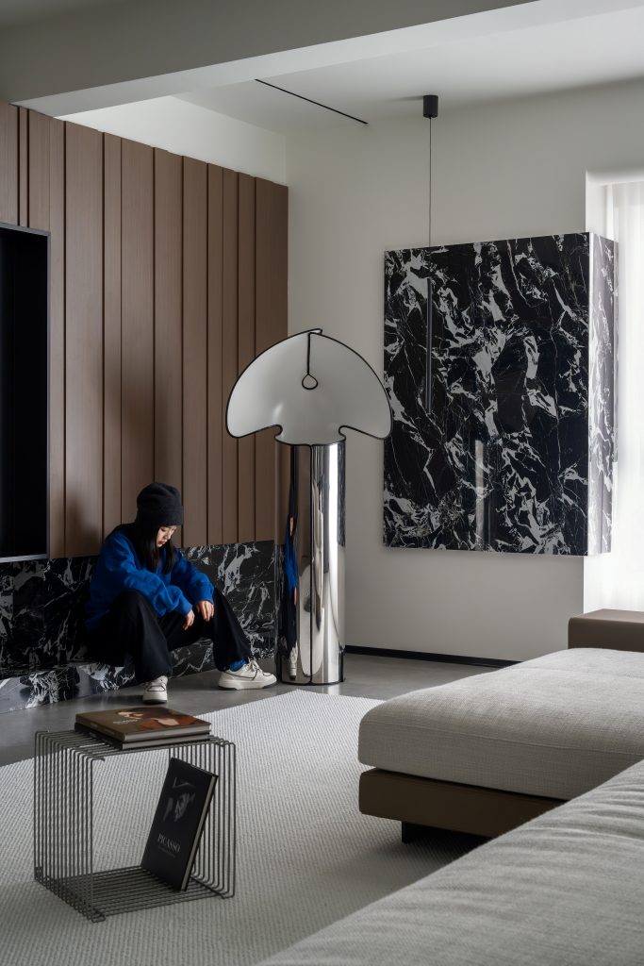
项目依托黑白经典配色塑造空间骨架,以拿破仑黑石材确立视觉重心,搭配原木肌理柔化空间棱角。全程摒弃多余造型堆砌,依靠材质碰撞、光影层次与巧妙结构分割,实现空间的独立与共生,演绎当代人居的高级松弛美学.
The project relies on the classic black and white color scheme to shape the spatial skeleton, establishing the visual focus with Napoleon black stone, and softening the spatial edges with natural wood texture. Throughout the process, unnecessary styling is discarded, relying on material collision, interpreting the advanced and relaxed aesthetics of contemporary living.
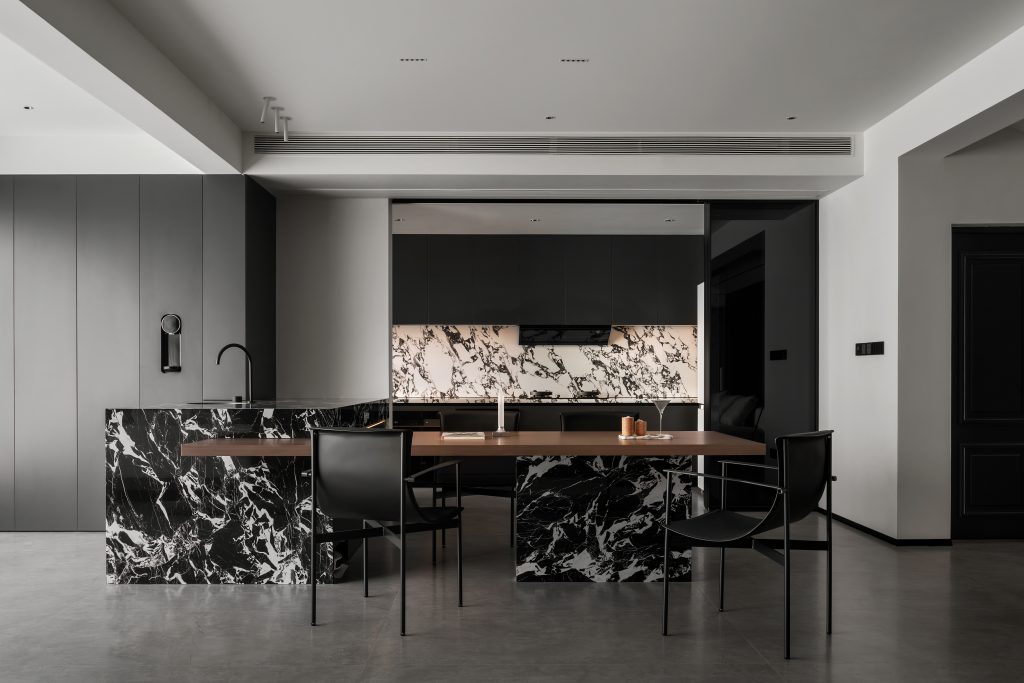
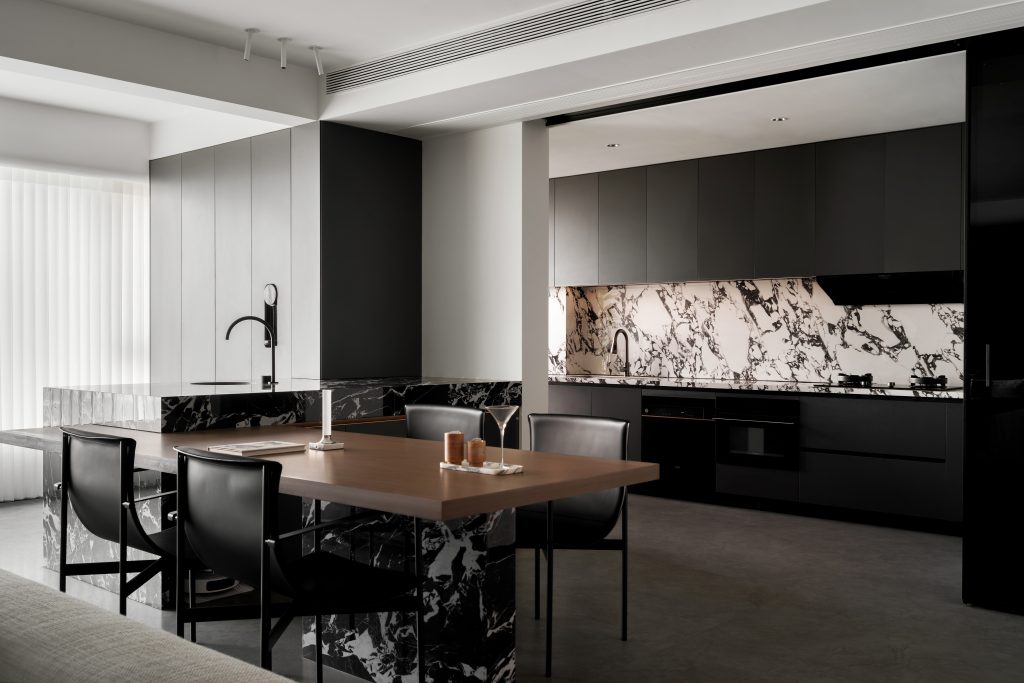
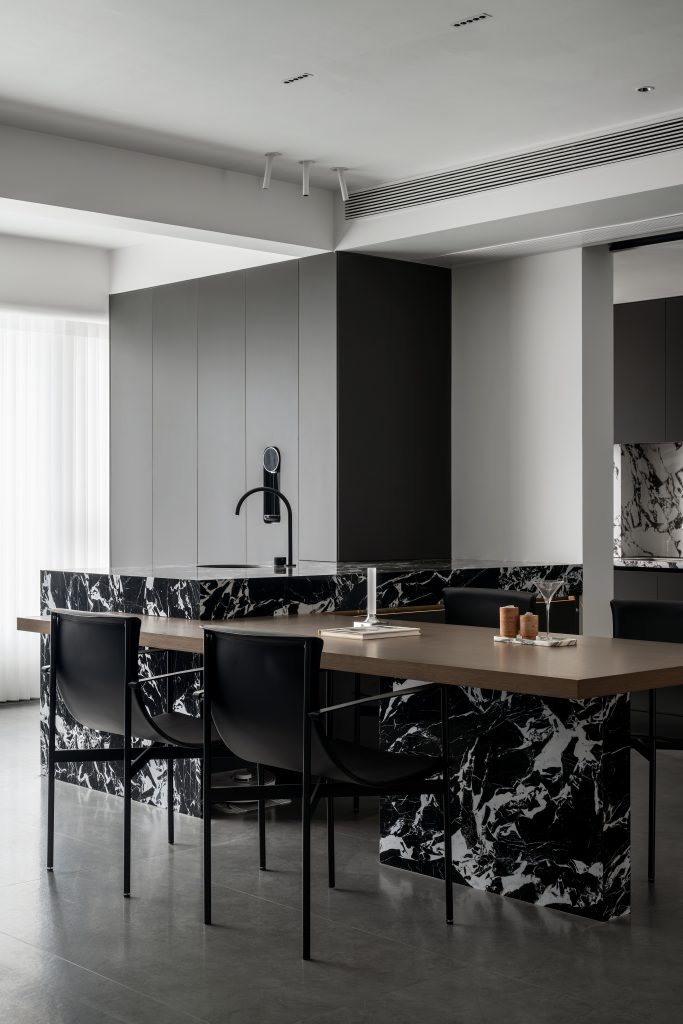
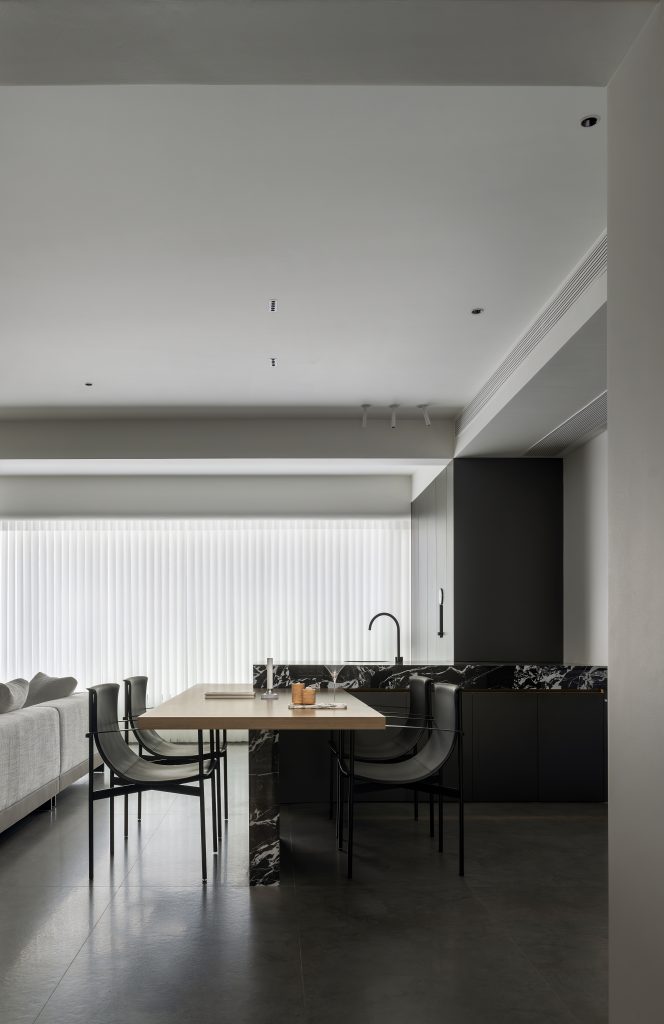
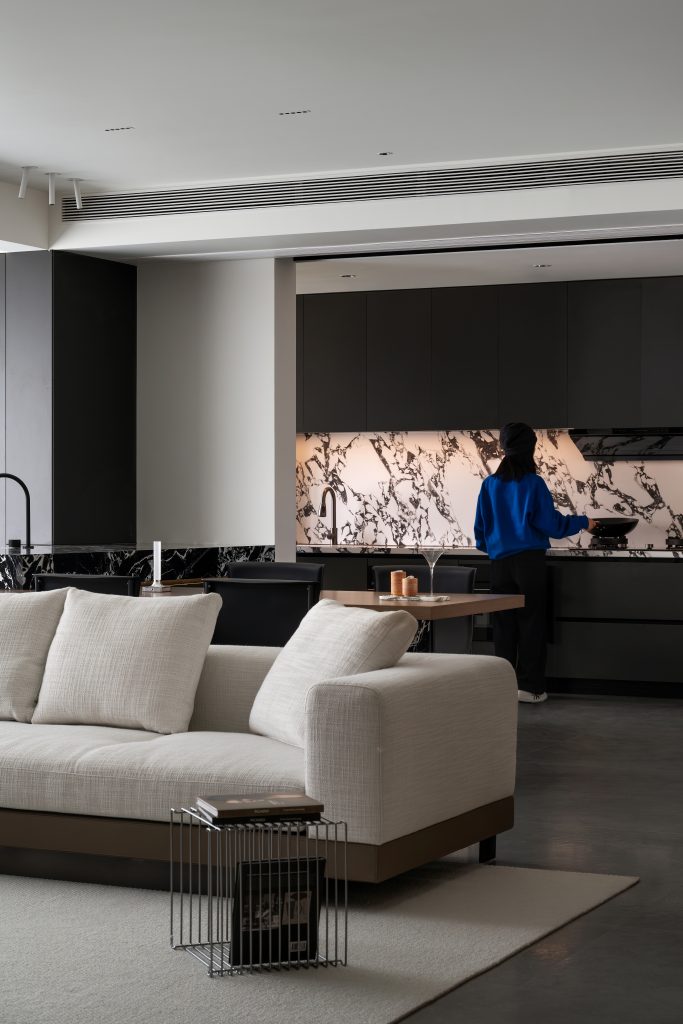
整体以纯净白作为空间基底,舍弃繁琐线条与多余造型,保持极简干净的空间秩序。以拿破仑黑石材塑造视觉焦点,冷冽坚硬的石材质感,与温润木作、柔和布艺相互交融。褪去黑色自带的深沉冷峻,让整体空间兼具利落质感与松弛惬意的居家氛围.
The overall space is based on pure white, abandoning cumbersome lines and unnecessary shapes, maintaining a minimalist and clean spatial order. Shed away the deep and cold inherent in black, giving the overall space a clean texture and a relaxed and comfortable home atmosphere.
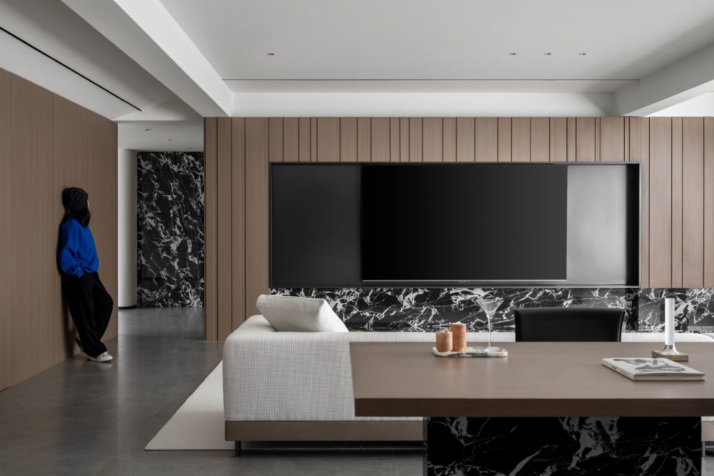
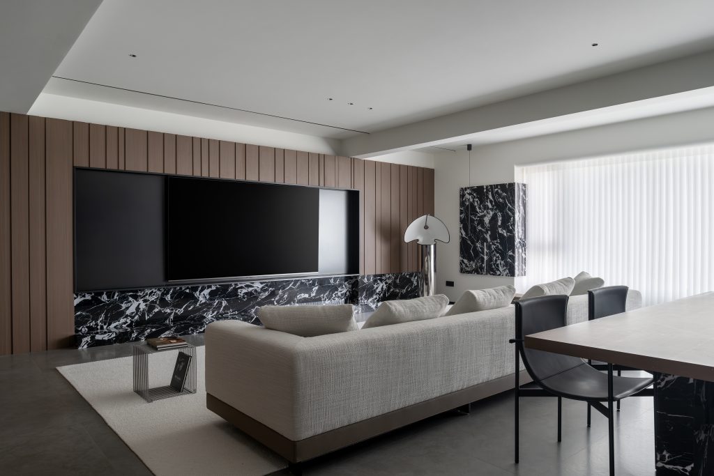
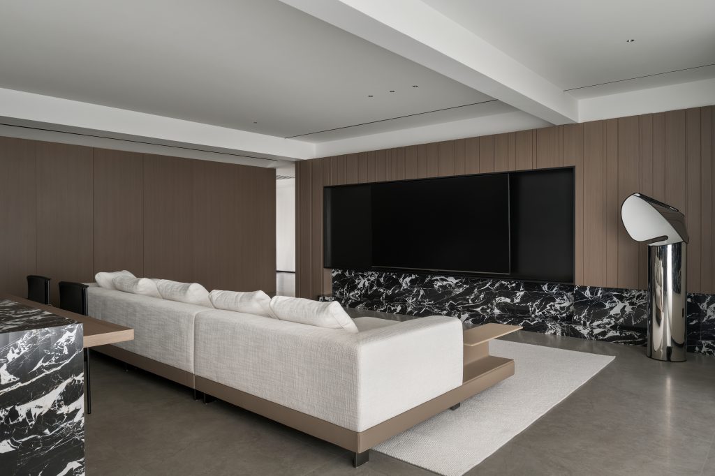
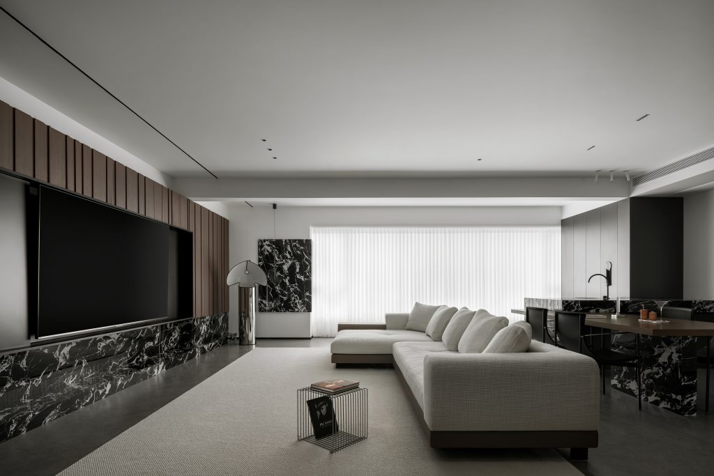
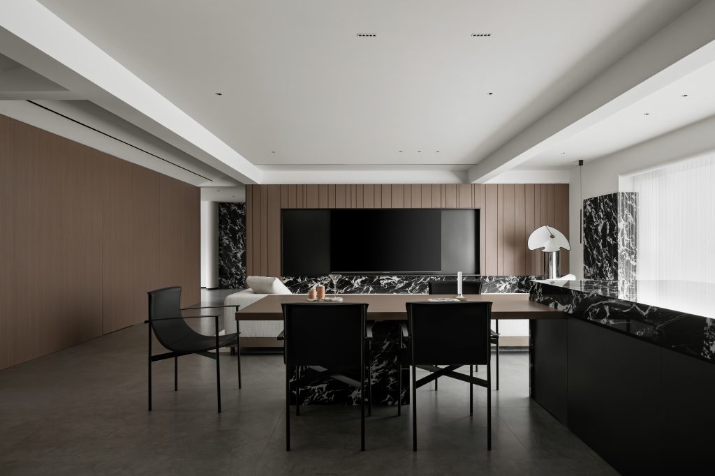
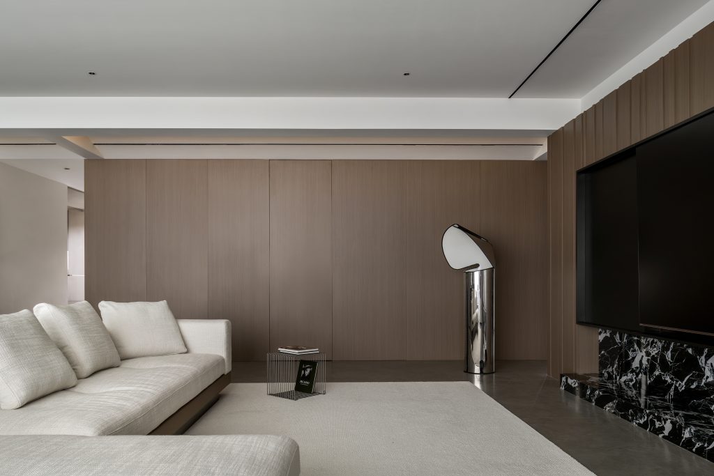
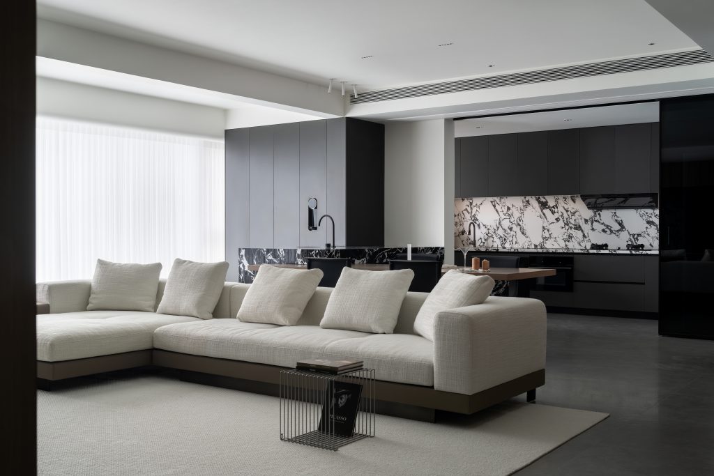
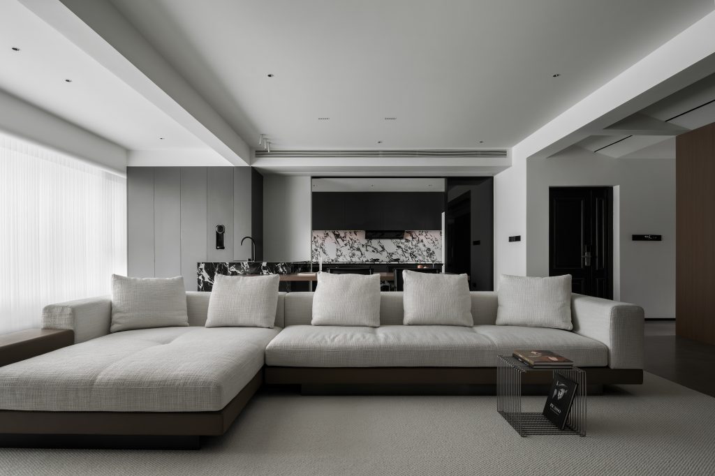
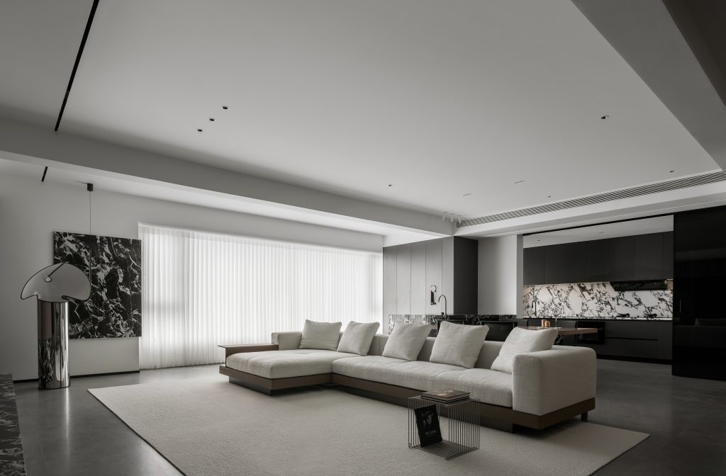
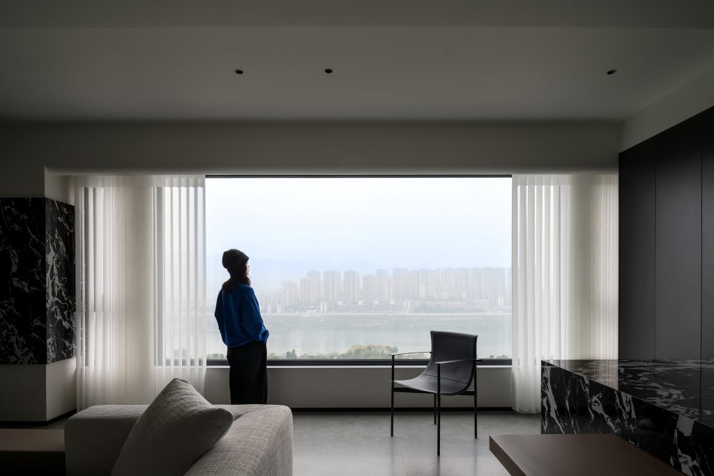
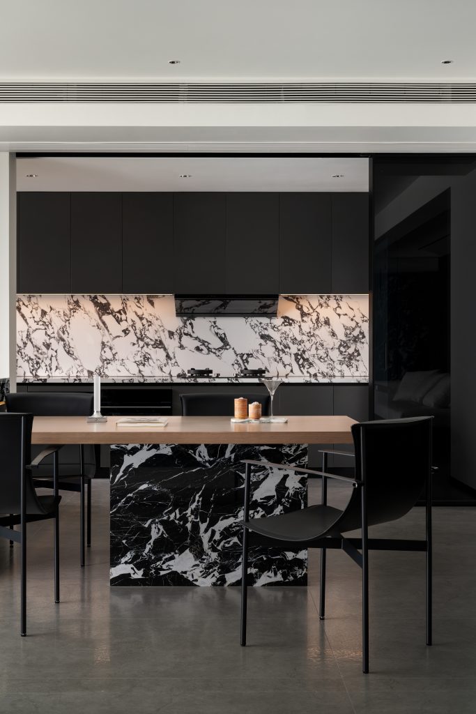
延续全屋极简设计逻辑,空间层次干净利落、克制高级。木质餐桌自带温润肌理,搭配质感皮质餐椅,在纯白墙面的衬托下温润治愈。与拿破仑黑石材元素相互呼应,材质之间彼此独立又相互融合,让用餐区域兼具仪式感与日常温柔.
Continuing the minimalist design logic of the entire house, the spatial hierarchy is clean and concise, restrained from high-end. Echoing Napoleon’s black stone elements, the materials are independent yet integrated with each other, giving the dining area a sense of ceremony and daily tenderness.
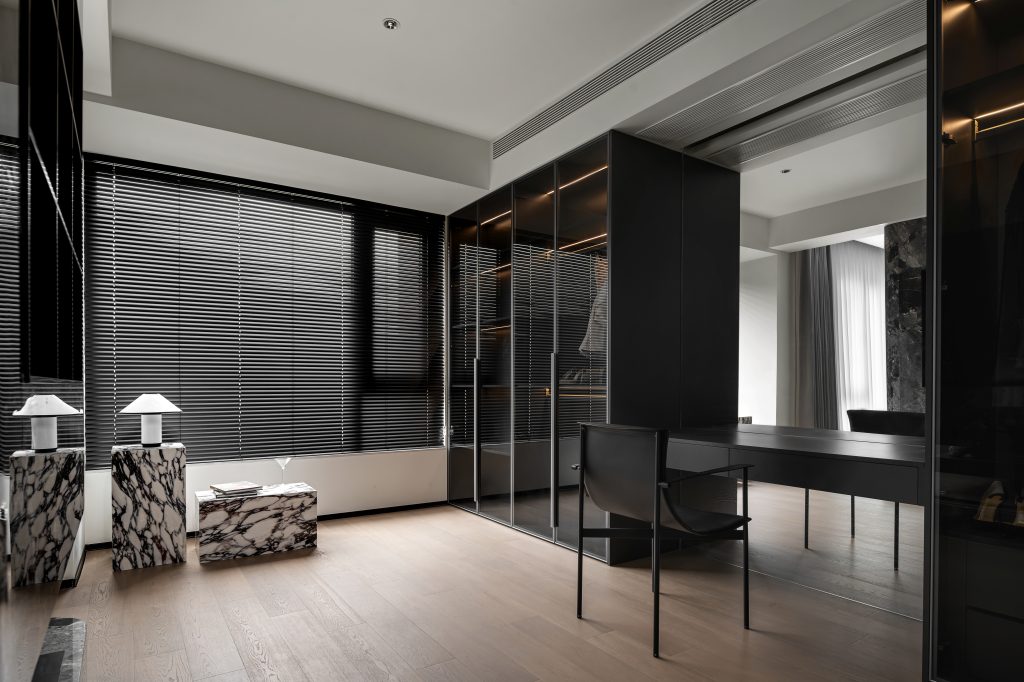
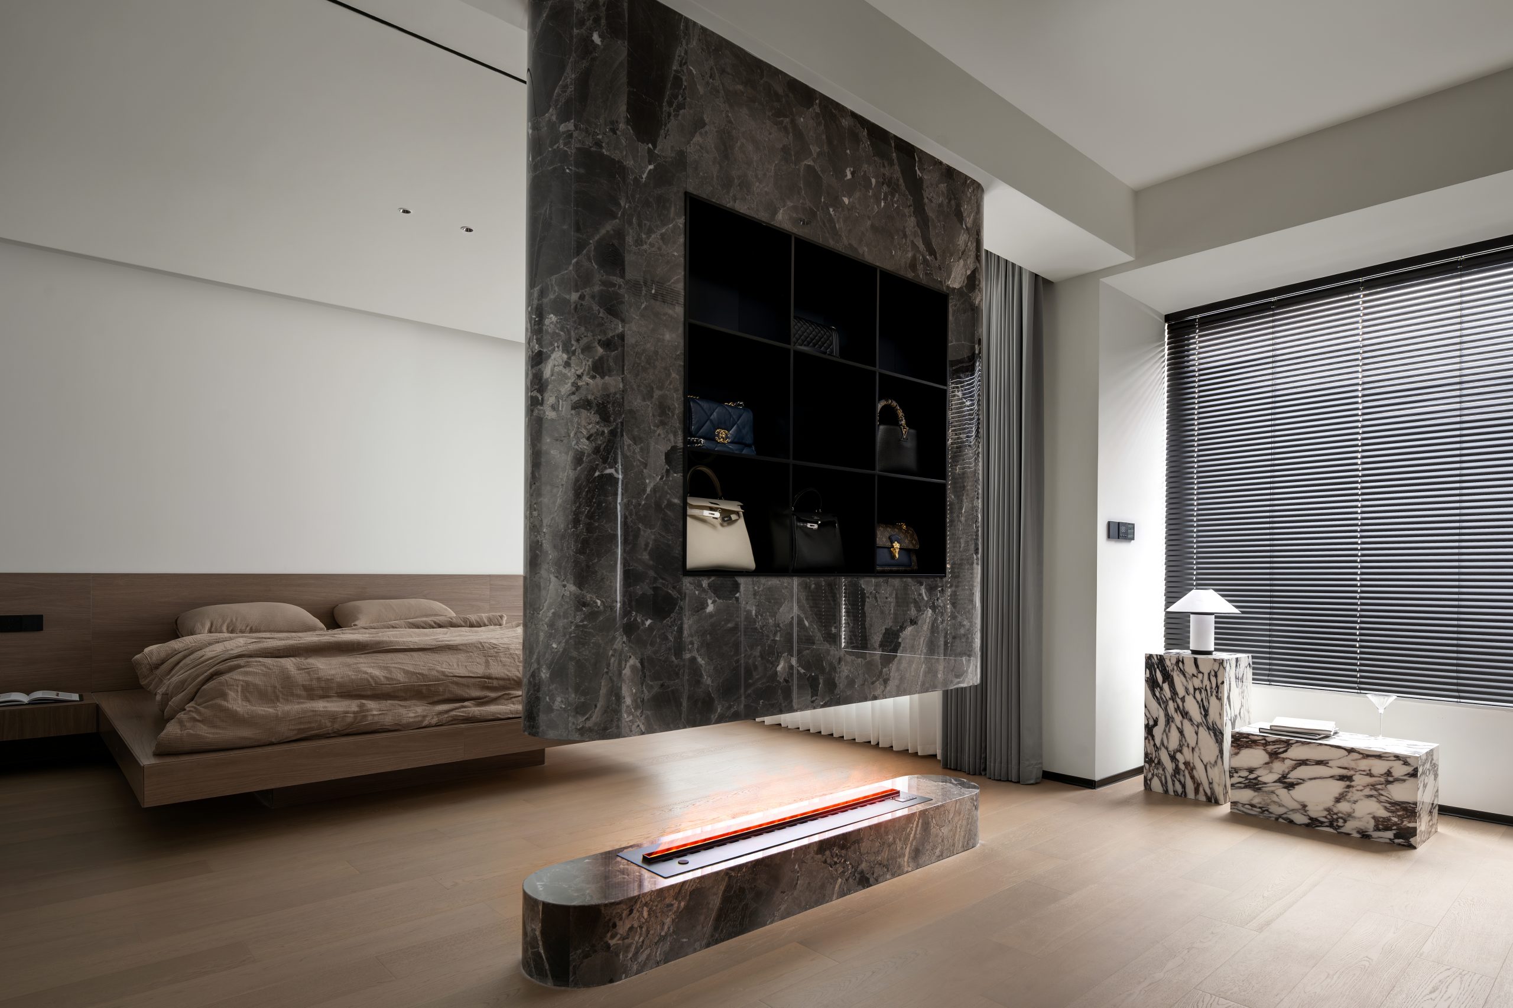
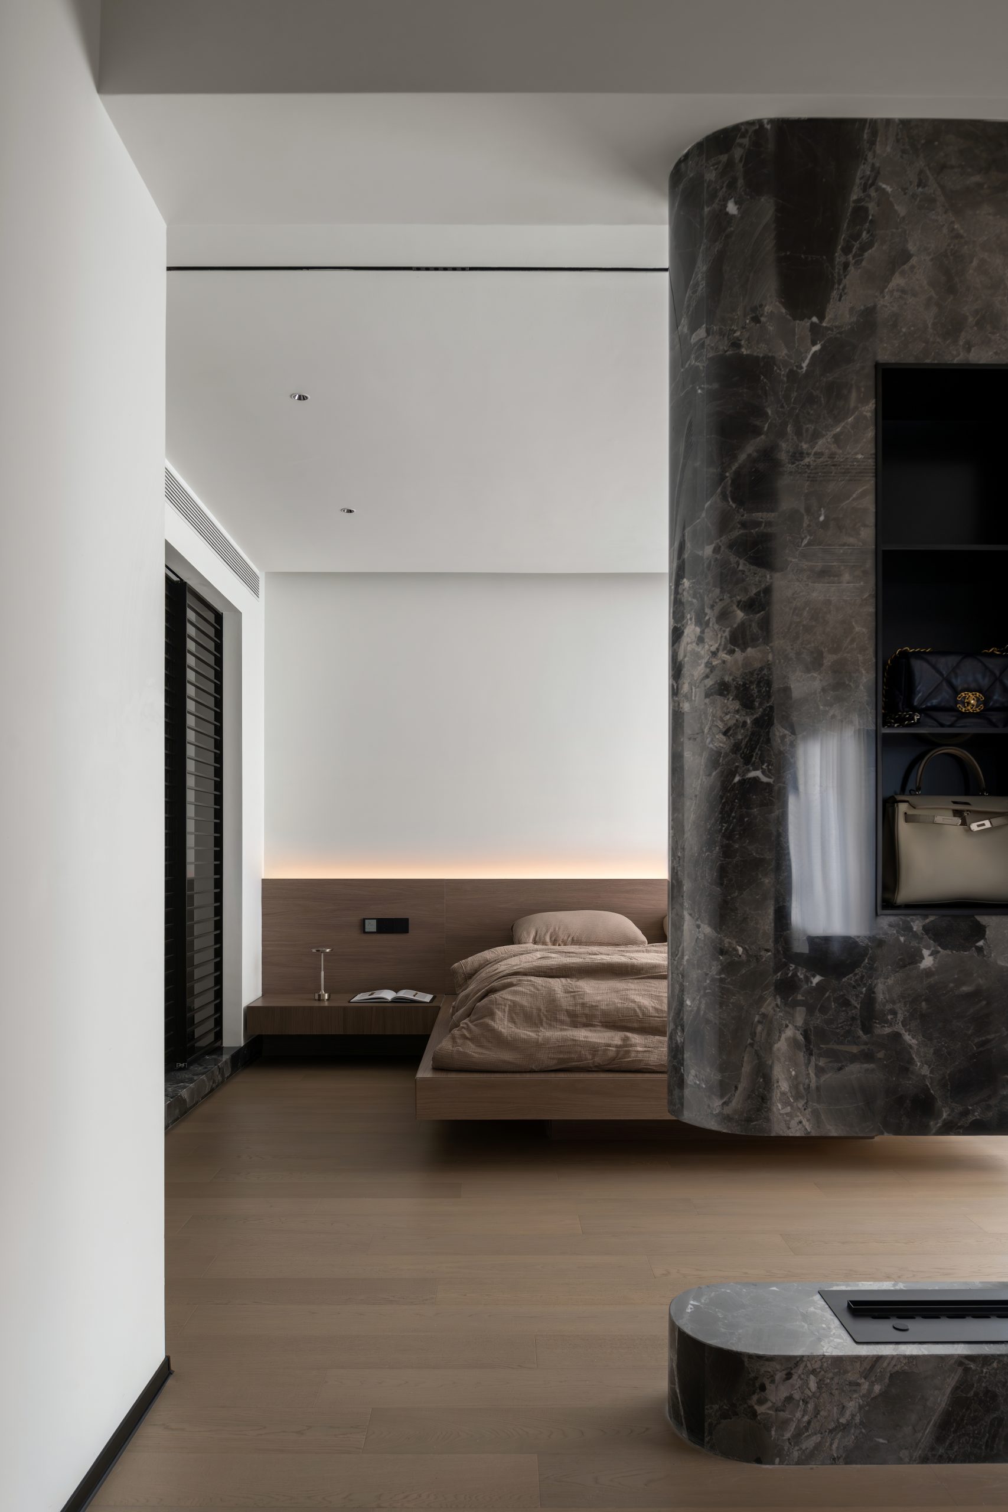
依托悬空弧形石材的独特造型,柔和分割卧室与衣帽间空间,极简线条暗藏精巧设计巧思。步入式格局搭配高级全玻璃柜,黑白经典配色碰撞卧室原木肌理,实现刚柔并济的空间质感.
Relying on the unique shape of suspended curved stone, the bedroom and cloakroom spaces are gently divided, and the minimalist lines conceal exquisite design ideas. The walk-in layout is paired with high-end full glass cabinets, achieving a space texture that combines rigidity and flexibility.
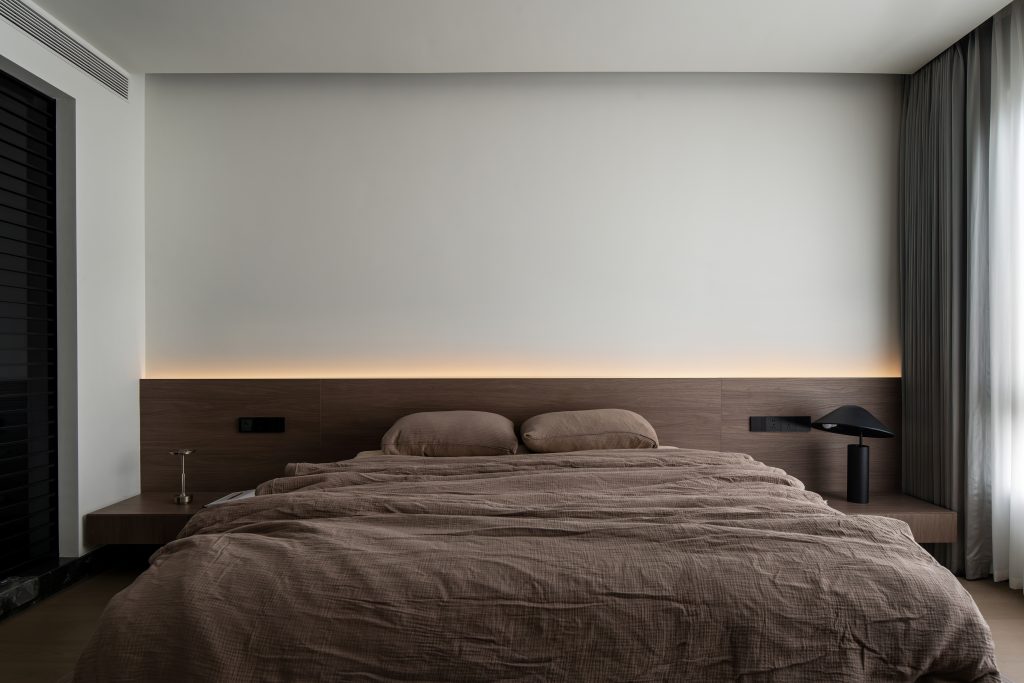
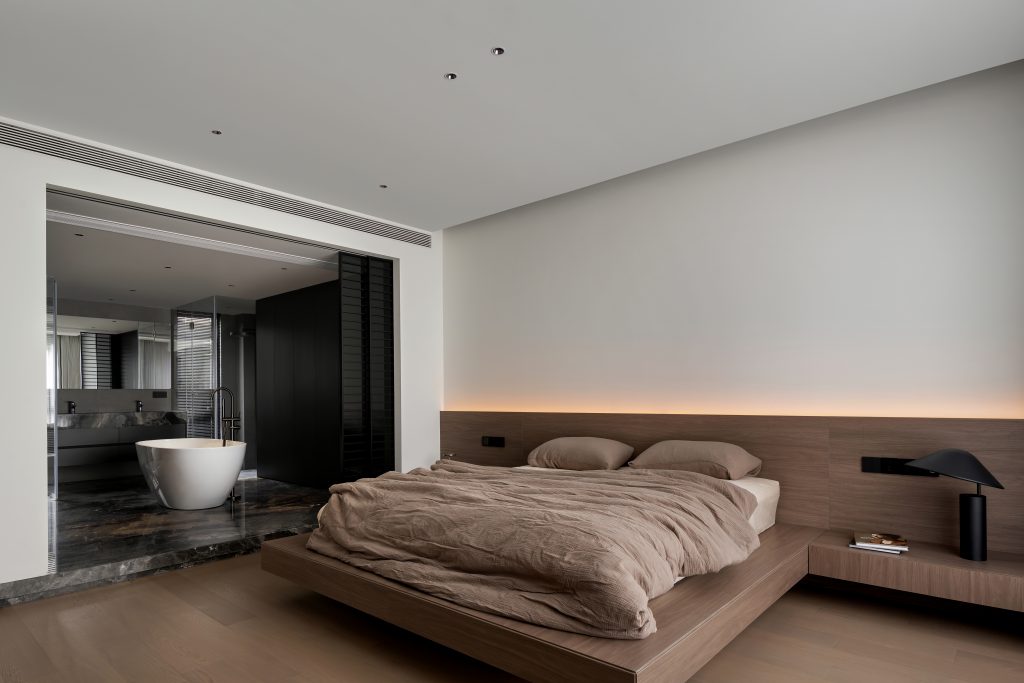
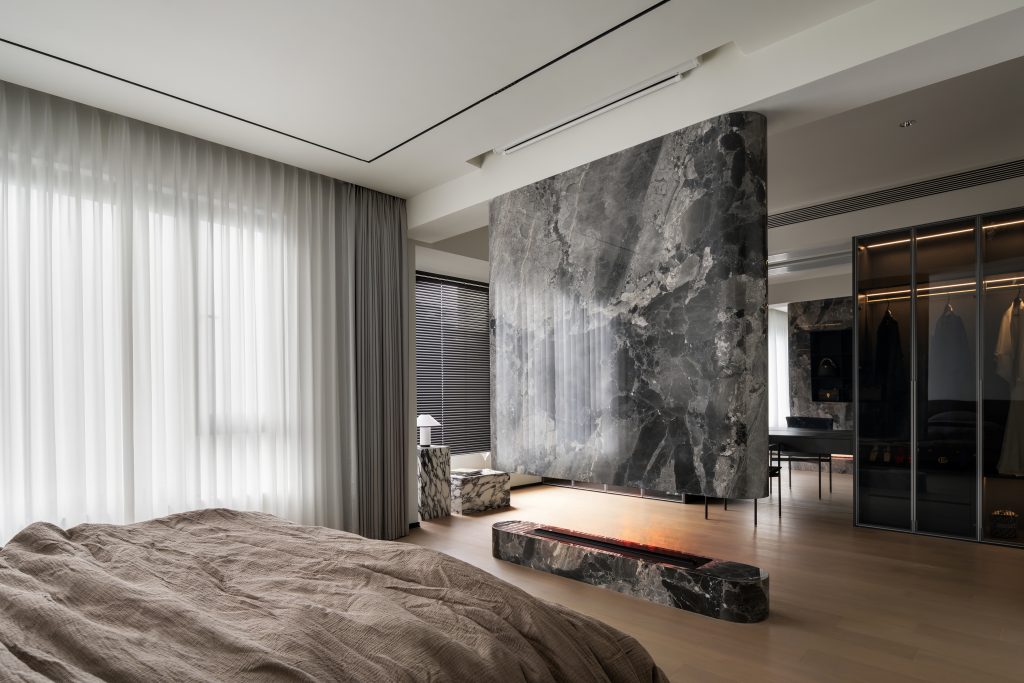
卧室主打光影与材质的融合美学,悬浮床搭配氛围灯光,塑造出静谧治愈的居住氛围。设计师采用木饰面延伸包裹床头,与纯白墙面精致拼接,巧妙丰富了空间立面层次。温润木质中和黑白基调的冷感,让私密睡眠空间质感饱满,温柔且极具格调.
The bedroom features a fusion of light and material aesthetics, with a suspended bed paired with ambient lighting to create a peaceful and healing living atmosphere. The warmth of the wood and the coldness of the black and white tone make the private sleeping space full of texture, gentle and stylish.
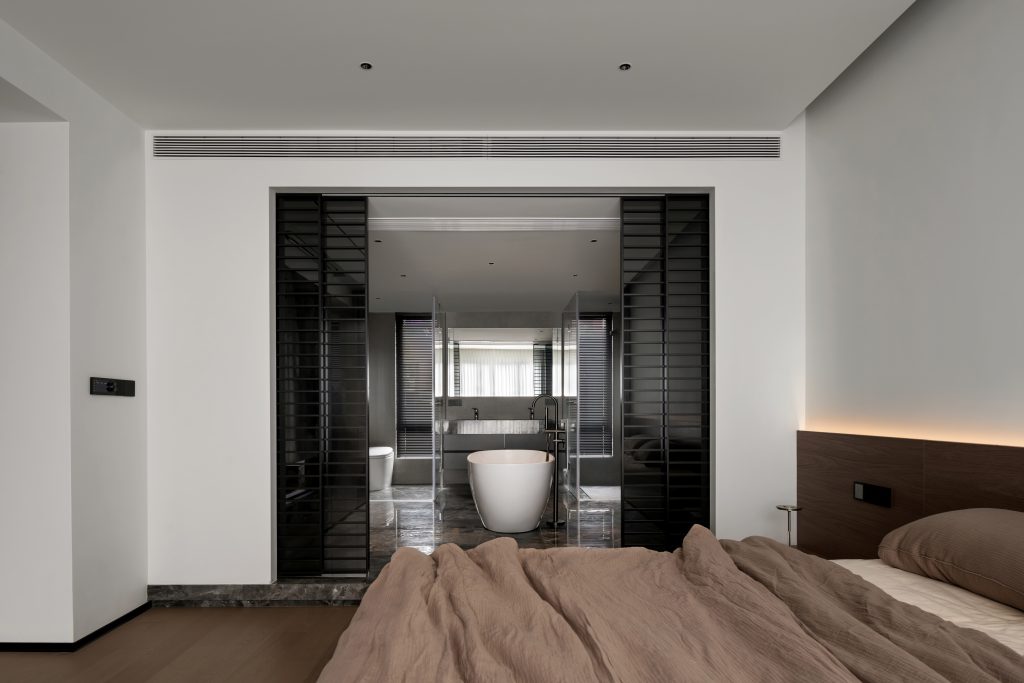
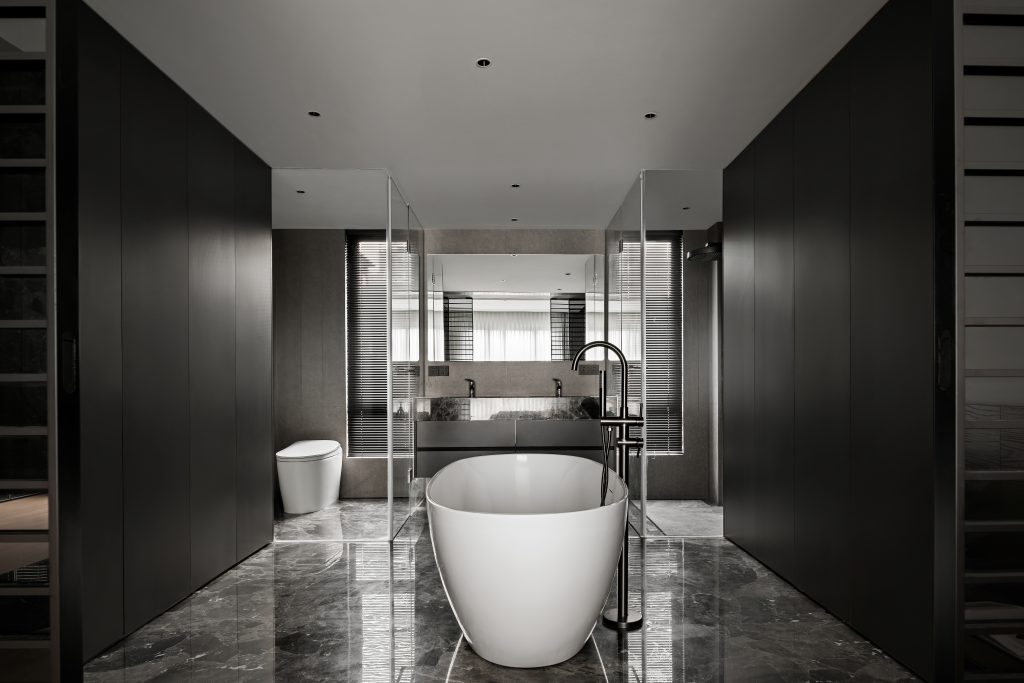
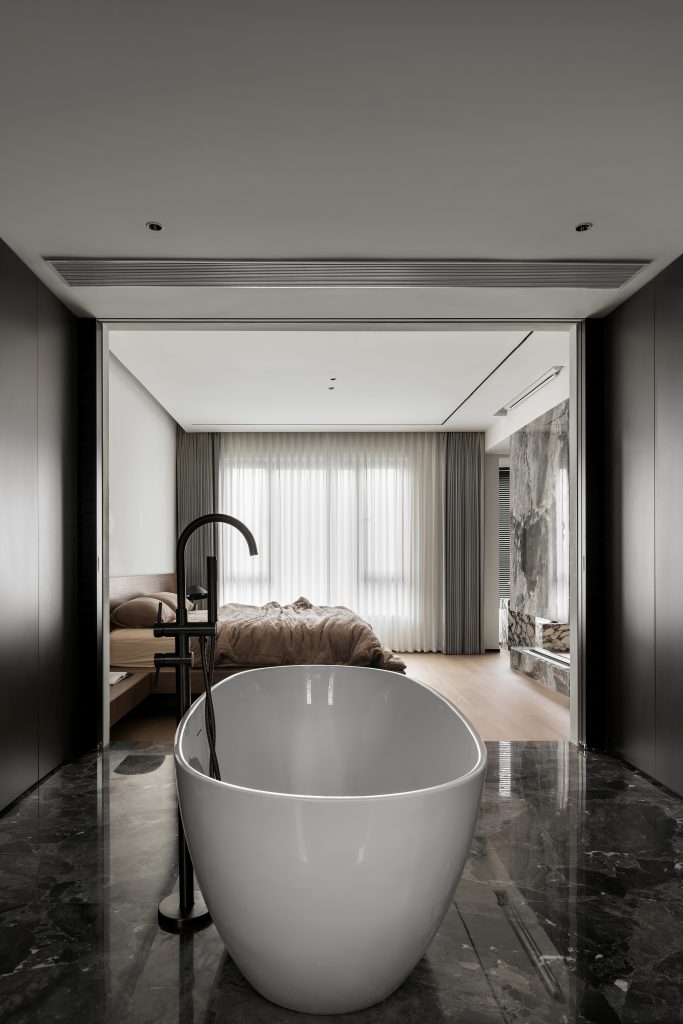
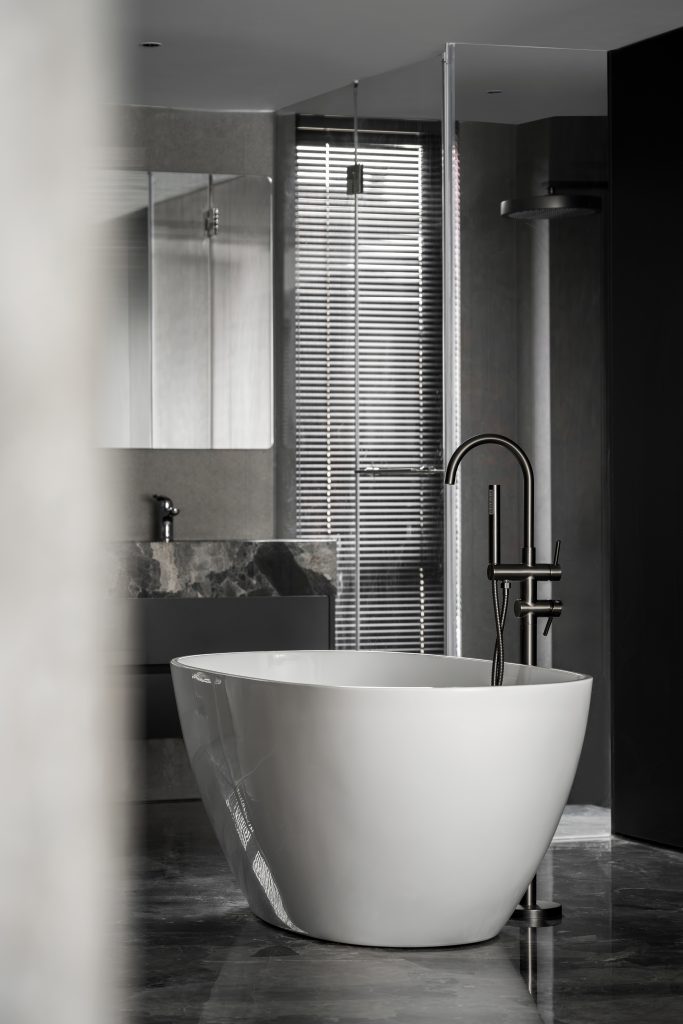
卫浴延续全屋高级黑白极简调性,打破传统浴缸的常规摆放方式。摒弃刻板的卫浴布局设计,将浴缸化作空间艺术单品,在深邃静谧的色调烘托下,弱化空间的功能性局限。以纯粹的材质与独特布局,演绎低调精致、质感十足的卫浴美学.
The bathroom continues the high-end black and white minimalist tone of the whole house, breaking the conventional placement of bathtubs. Abandoning the rigid bathroom layout design. Using pure materials and unique layouts, we interpret a low-key and exquisite bathroom aesthetic with a rich texture.
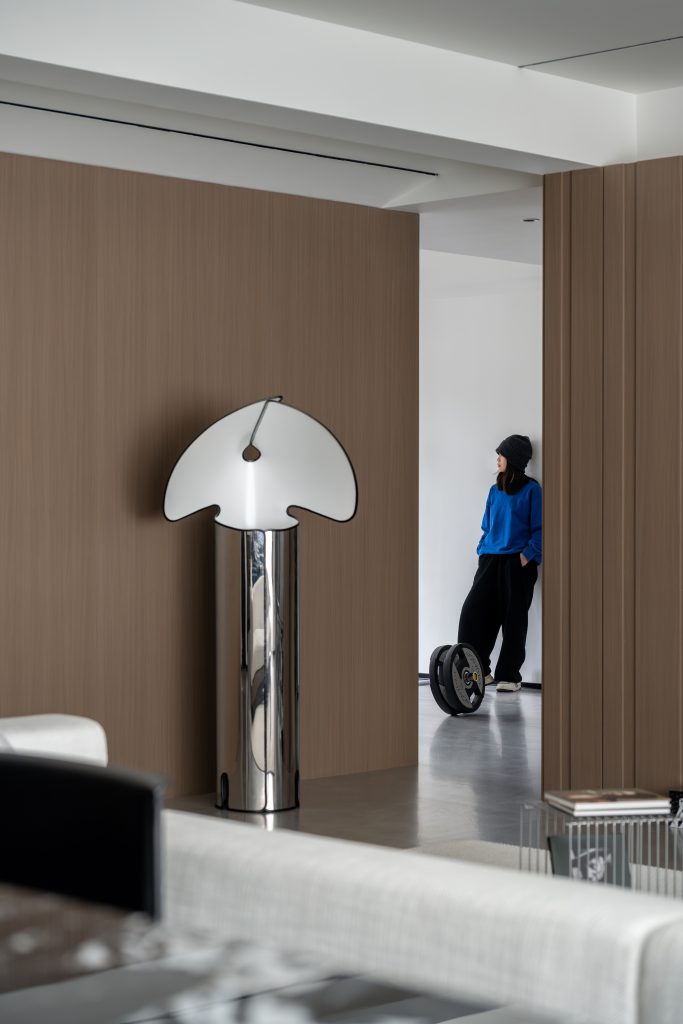

Using material collision to create layers, using neat lines to establish order, allowing high-end textures to settle into daily life, and allowing space to return to relaxation and healing.
FOLLOW
WeChat 15123153580
About us
DNA
Yuan Shan Studio
Designable & Implementable
END