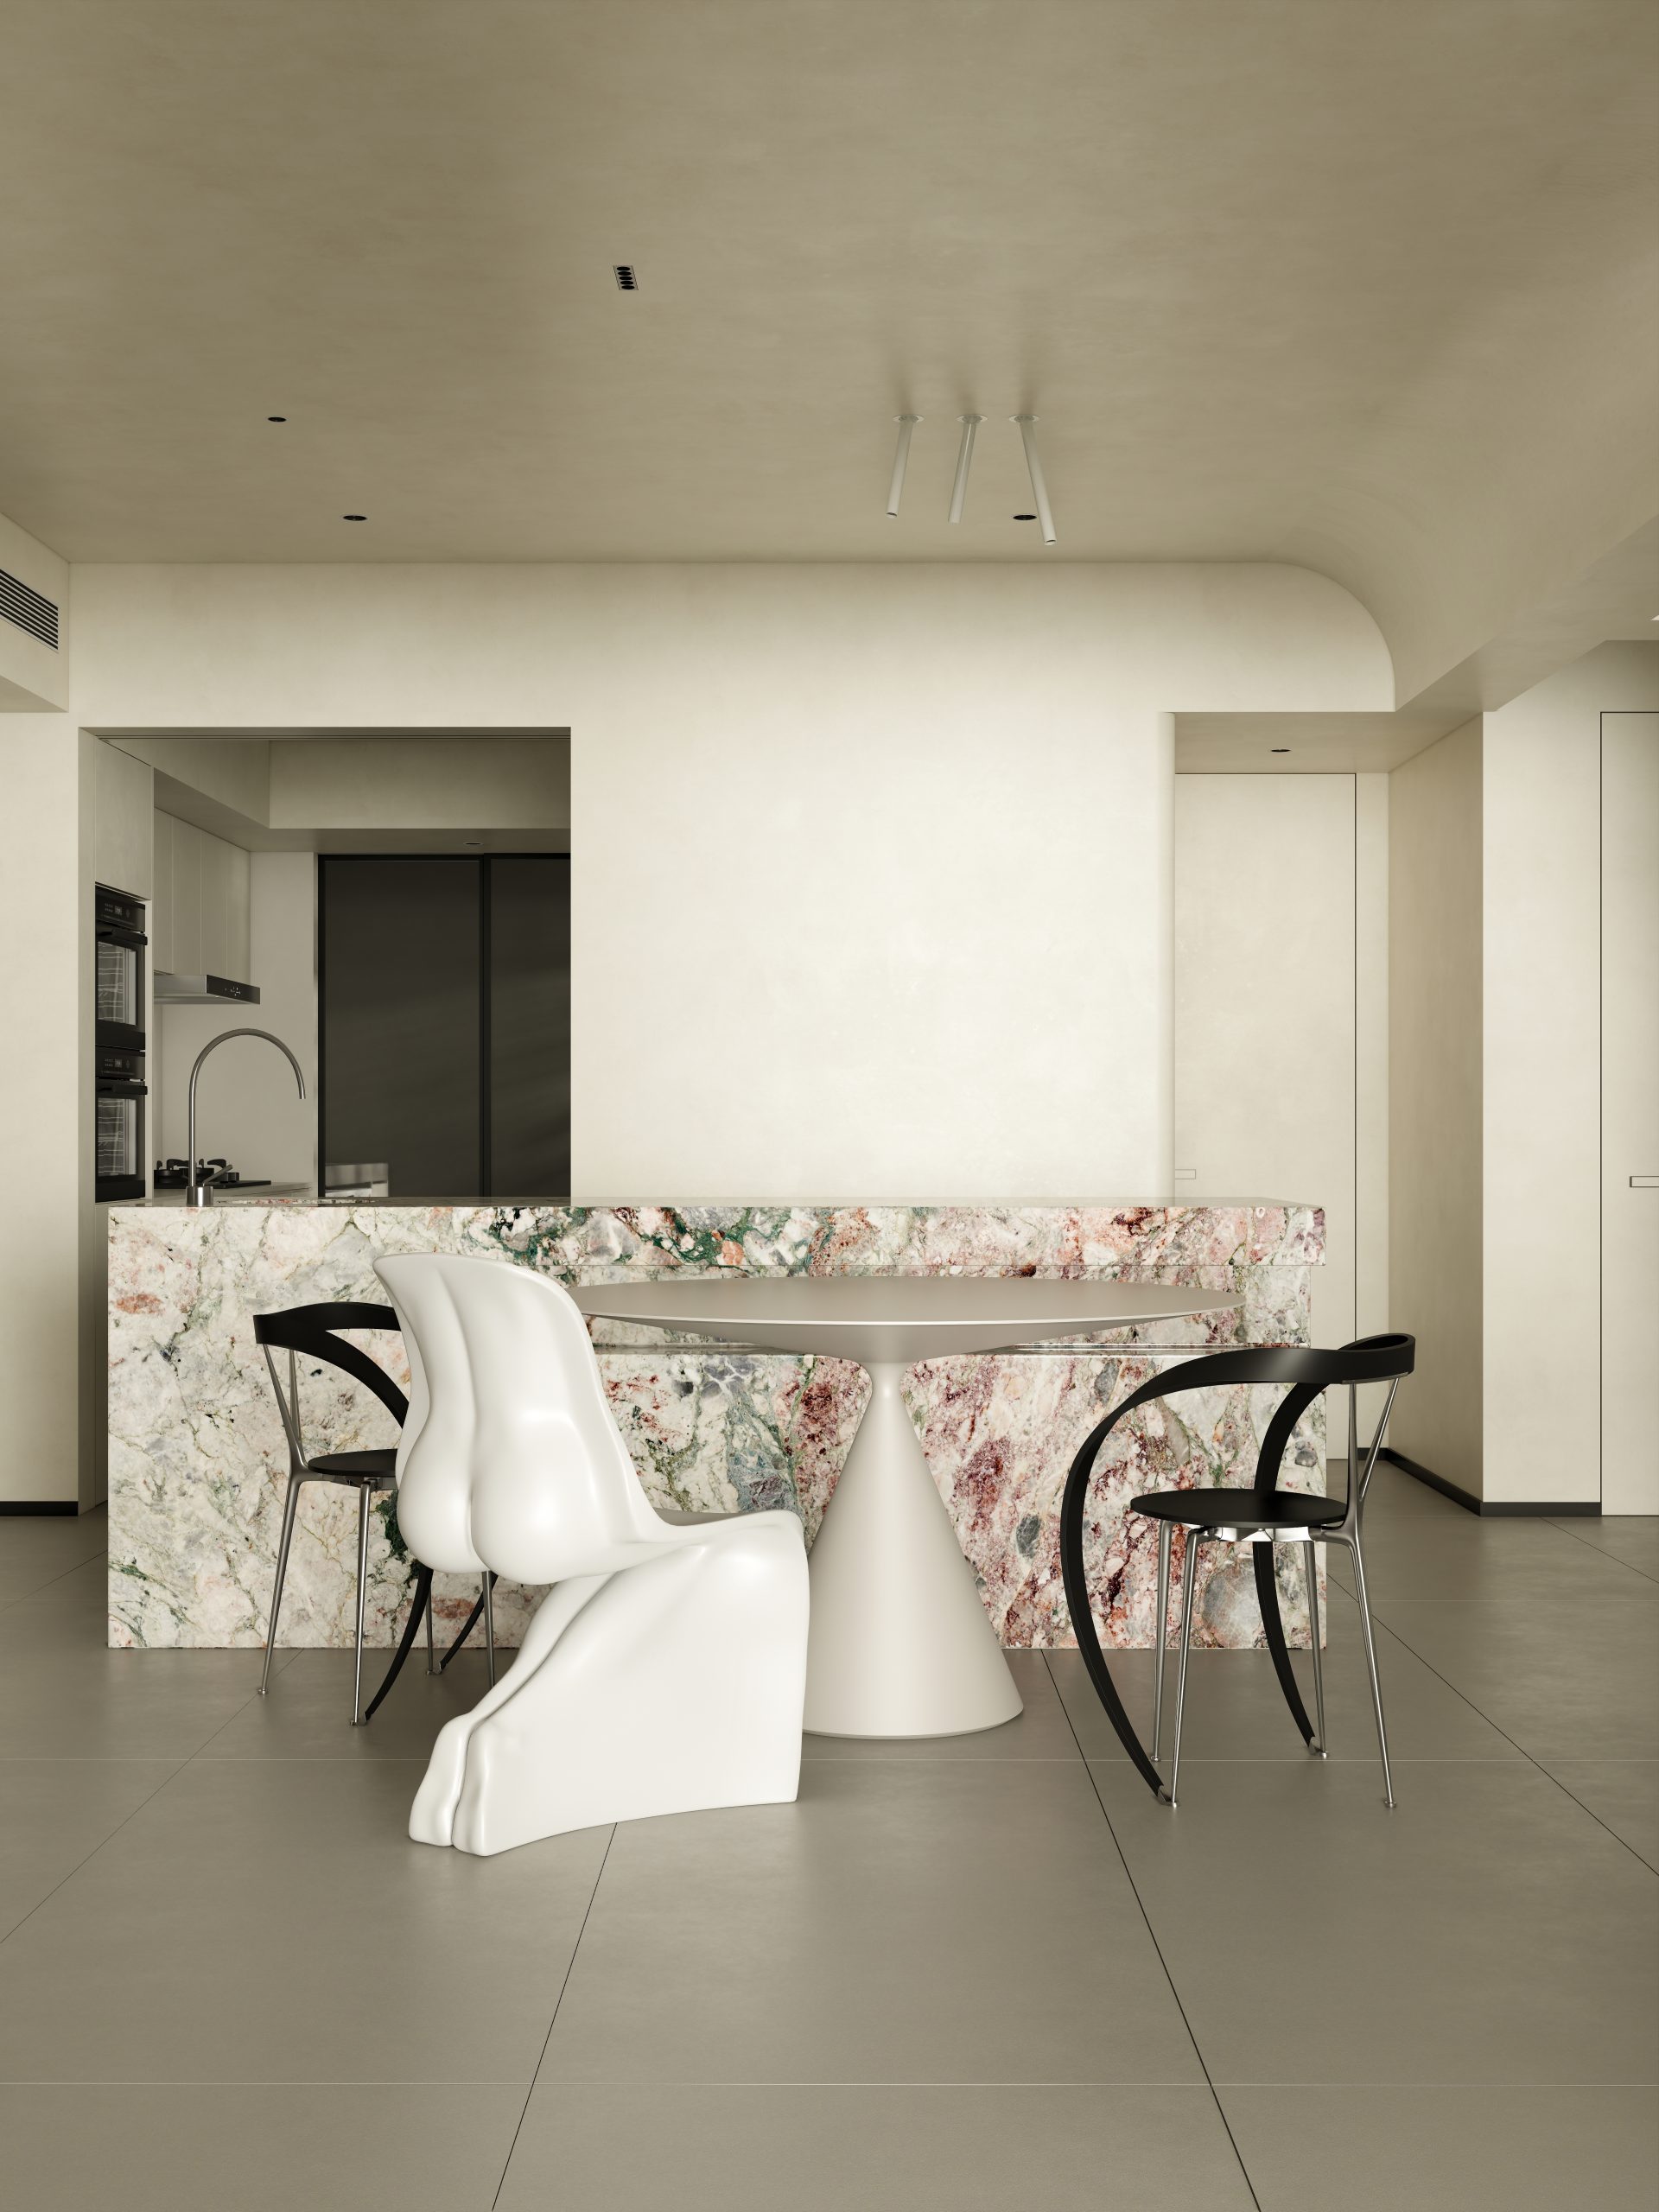
简约之外,暖意之内
以极简为骨,以自然为魂。奢石与原木交织,克制之中尽显暖意,留白之处有生活。不刻意、不喧哗,让每一天都被温柔安放。
STUDIO
元山空间设计 | 田永墨
AREA
130㎡
DESIGN STYLE
现代极简
INTRODUCTION
偏爱简约纯粹的空间表达,也执着于自然材质带来的治愈力量。以极简设计打底,不做繁复造型,仅用软装、色彩与木质细节轻轻点缀。让全屋保持干净利落的基调,同时被自然暖意温柔包裹,不为风格所累,只为生活而生.
I prefer simple and pure spatial expression, and I am also obsessed with the healing power brought by natural materials. Based on minimalist design, without complicated styling, only lightly embellished with soft furnishings, colors, and wooden details. Keep the whole house clean and tidy, but born for life.
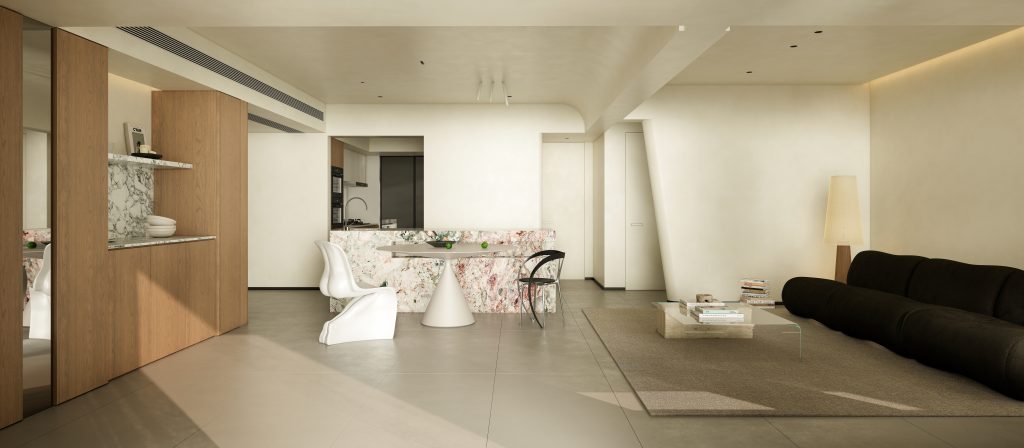
黑色沙发、原木餐桌、奢石肌理,在克制中彼此呼应,不同质感层层递进。收纳藏于无形,动线顺其自然,从玄关到卧室,每一处都被精心安放。空间干净利落而不失温度,光影流转之间,家的层次就此展开.
The black sofa, wooden dining table, and luxurious stone texture complement each other in restraint, with different textures progressing layer by layer. From the entrance to the bedroom, every place is carefully placed. The space is clean and tidy without losing temperature, the hierarchy of the home unfolds.

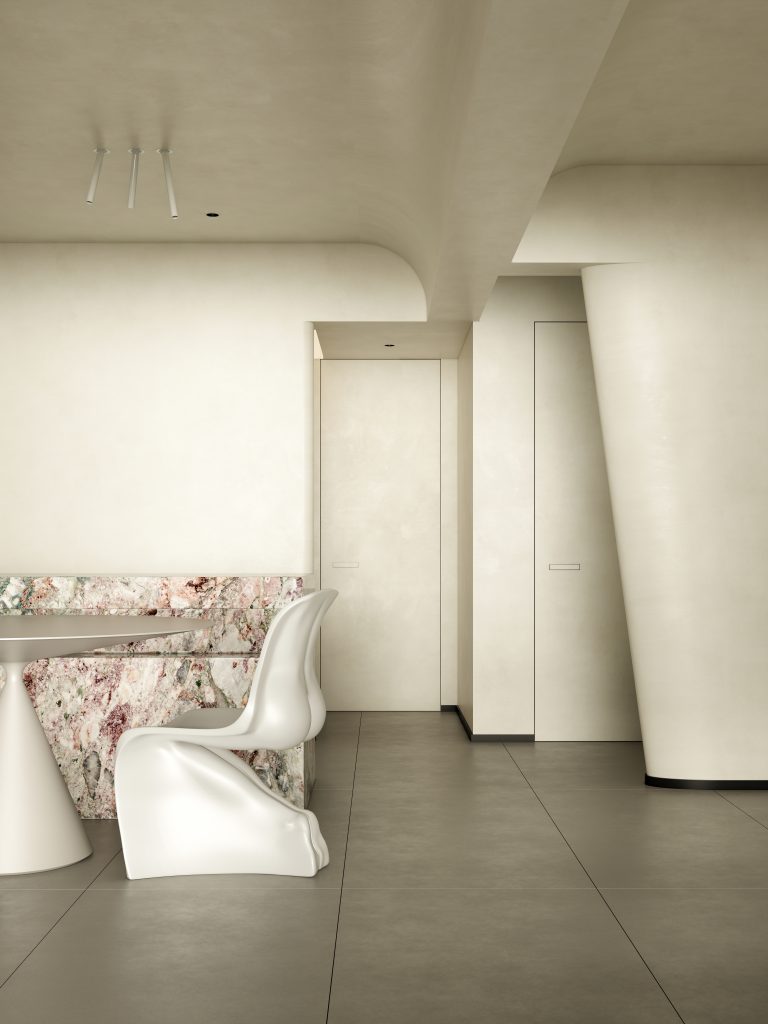
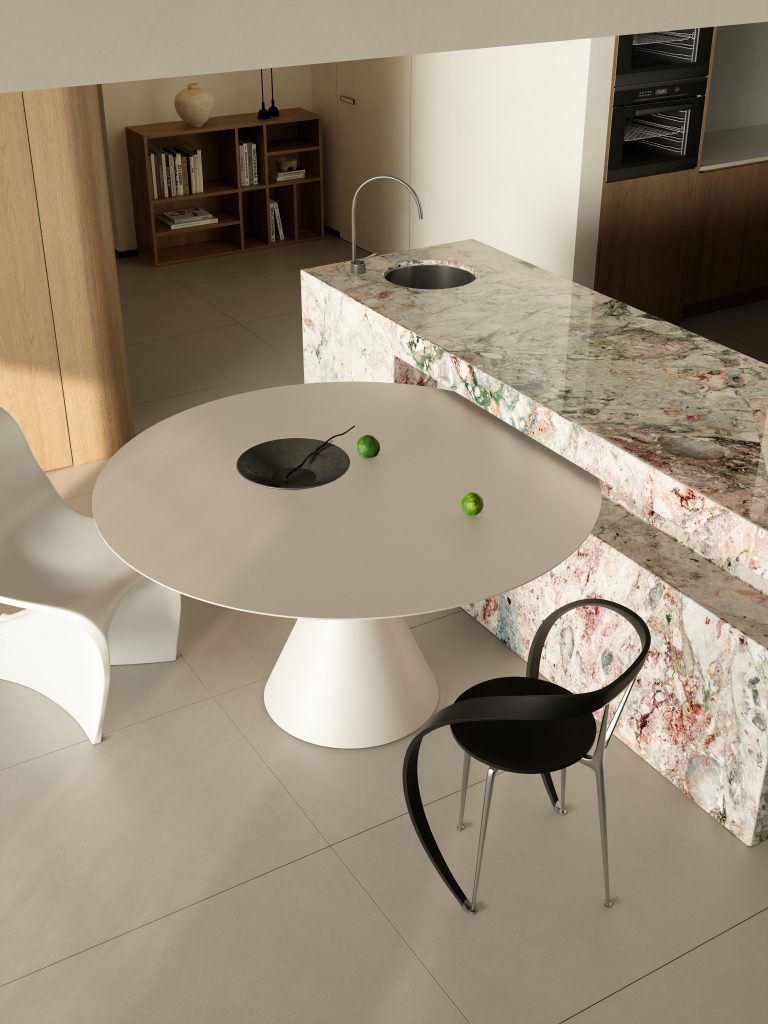
在这里,现代简约是底色,自然暖意是灵魂。清爽大气的现代格调,与居家独有的温柔氛围感在此相融。柴米油盐是日常,怦然心动的仪式感也在日常 —— 理想的家,不必喧哗,只需在每一个清晨与黄昏,让人想长久地留下来.
Here, modern simplicity is the foundation, and natural warmth is the soul. The refreshing and atmospheric modern style blends seamlessly with the unique gentle atmosphere of home. Daily necessities such as firewood, rice, oil, and salt are present, just every morning and evening, making people want to stay for a long time.
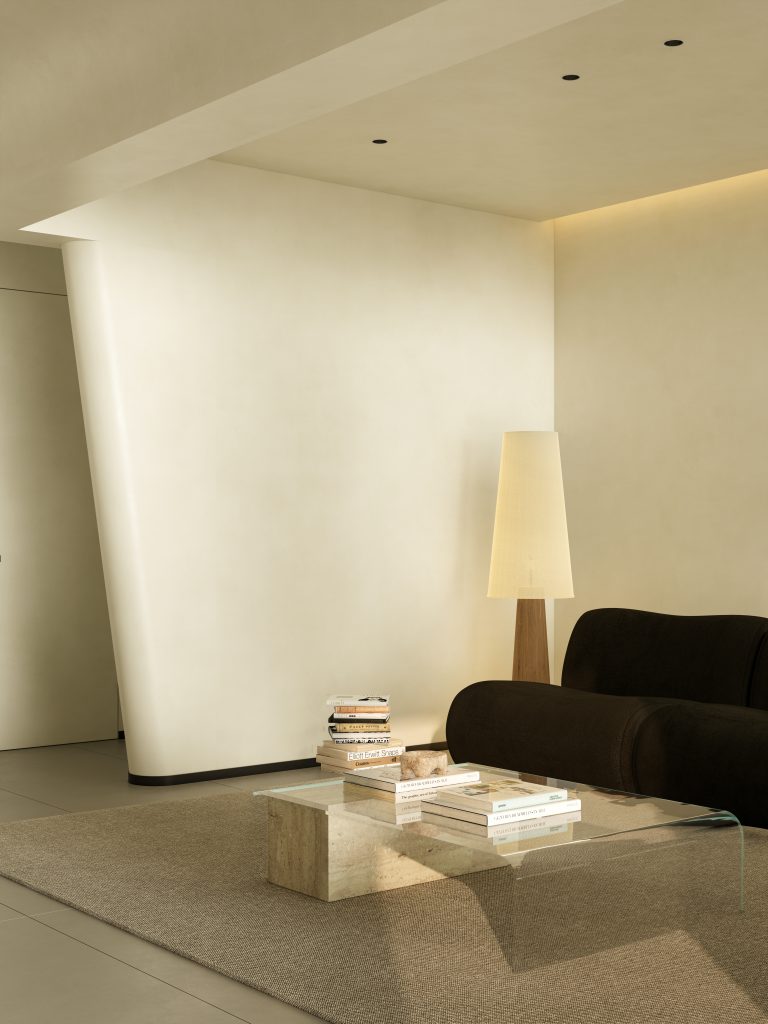
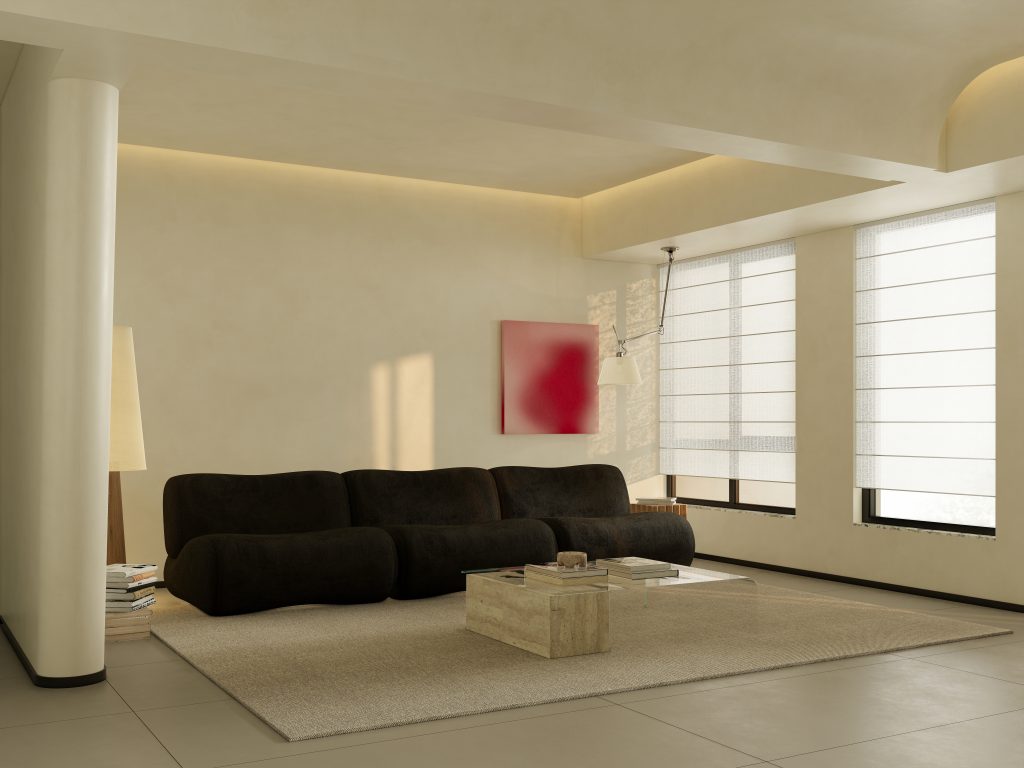
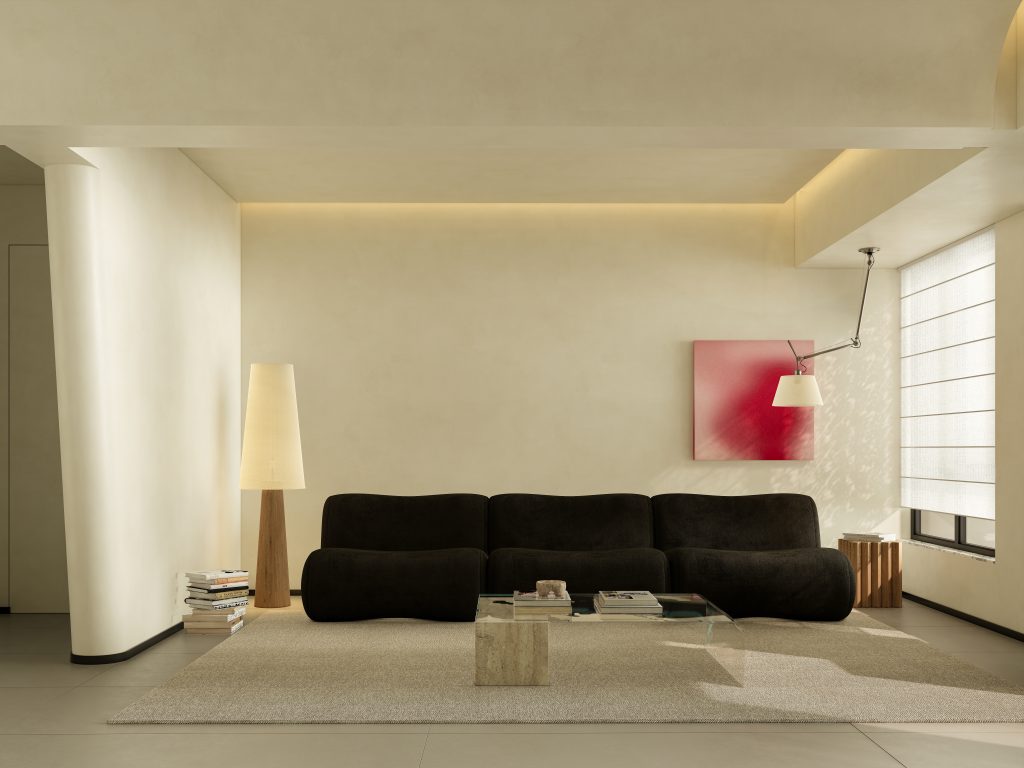
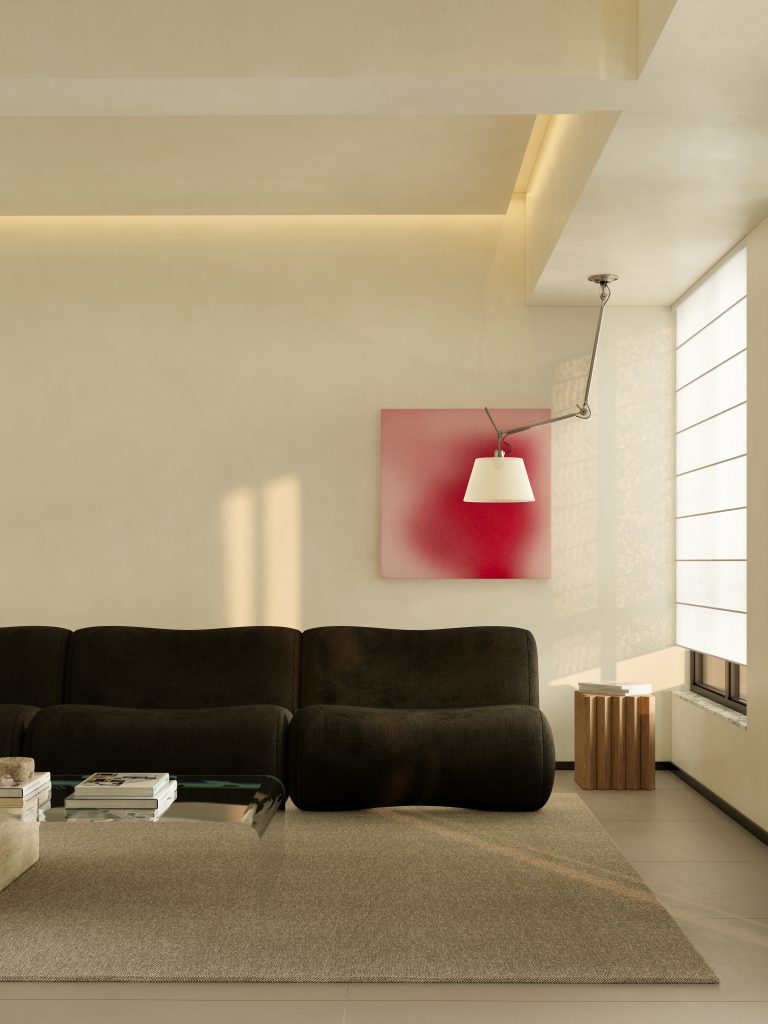
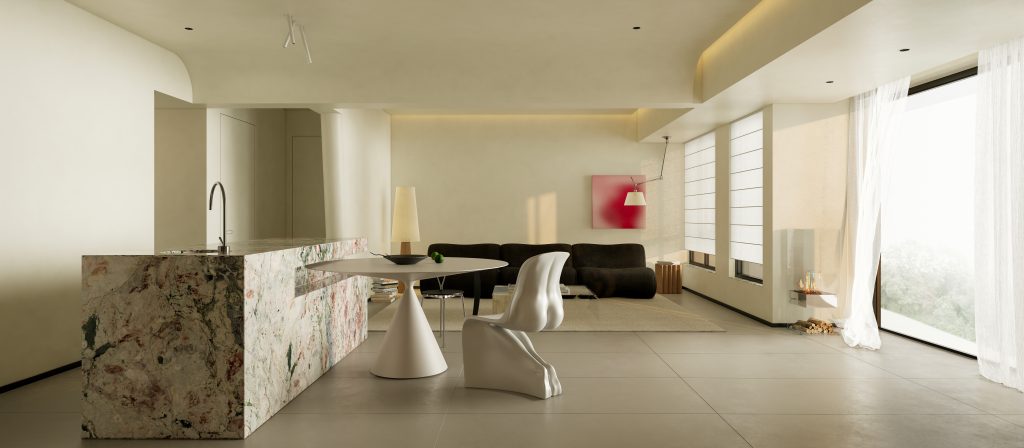
客厅里,黑色沙发沉稳落定,长臂灯投下温柔光晕,粉色挂画悄然点亮氛围。偏爱简约纯粹的空间表达,也执着于自然材质带来的治愈力量。让空间保持干净利落的基调,同时被自然暖意包裹 —— 既有现代简约的清爽大气,又藏着居家独有的温柔氛围感.
In the living room, the black sofa settled steadily, the long arm lamp cast a gentle halo, and the pink hanging painting quietly lit up the atmosphere. I prefer simple and pure spatial expression, and I am also obsessed with the healing power brought by natural materials. Maintain a clean and tidy tone in the space, while hiding the unique gentle atmosphere of home.
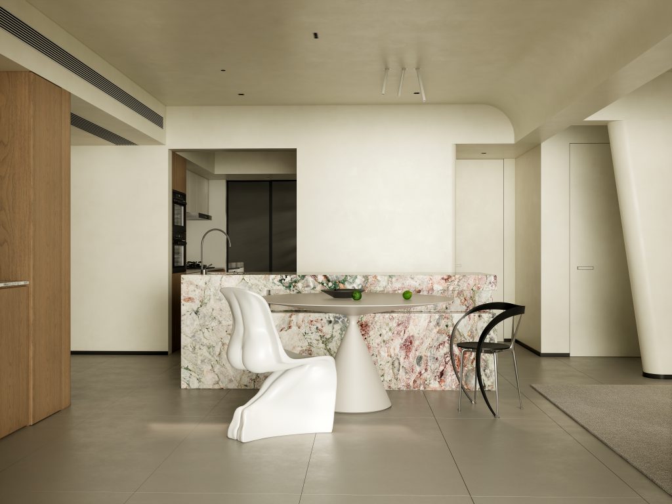
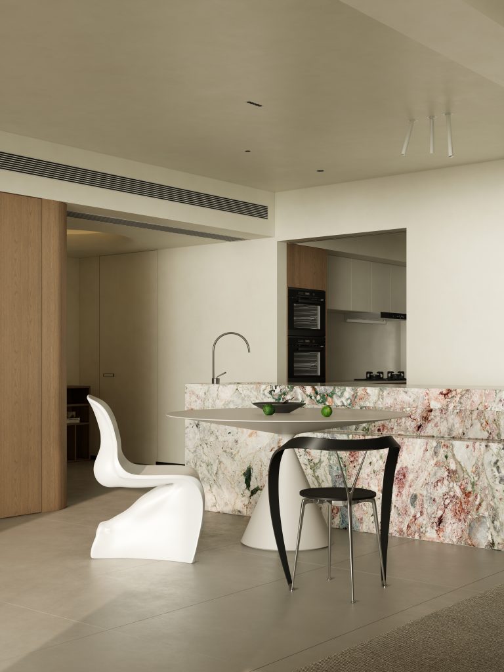
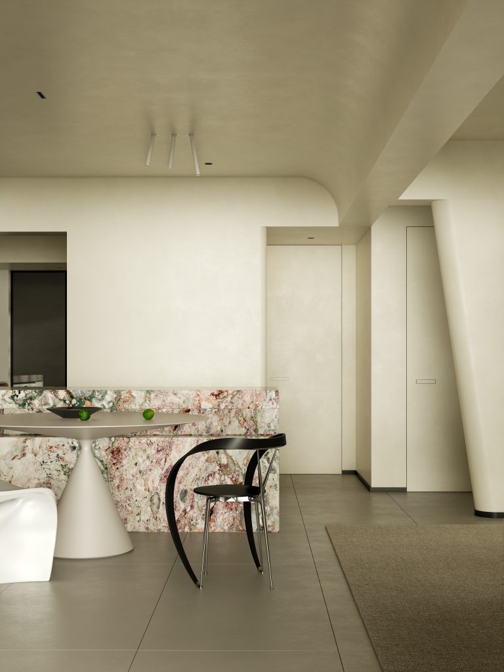
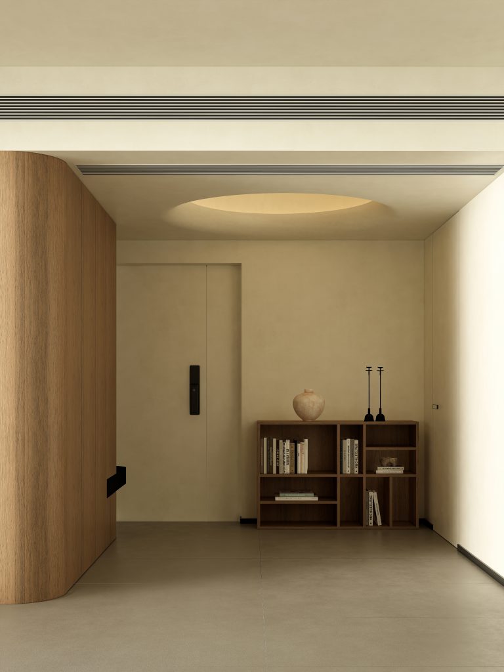
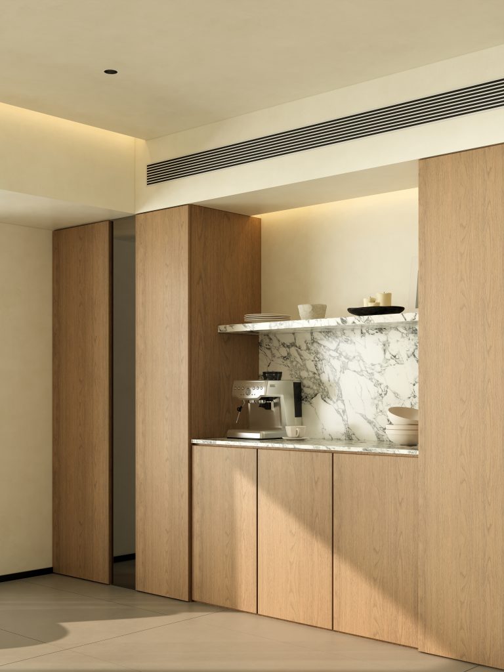
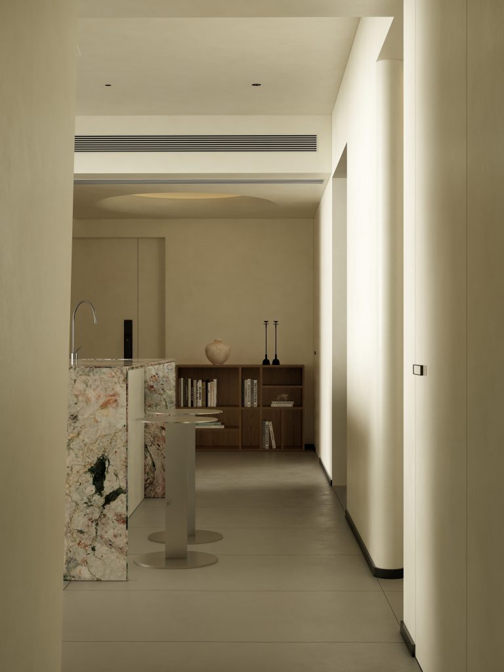
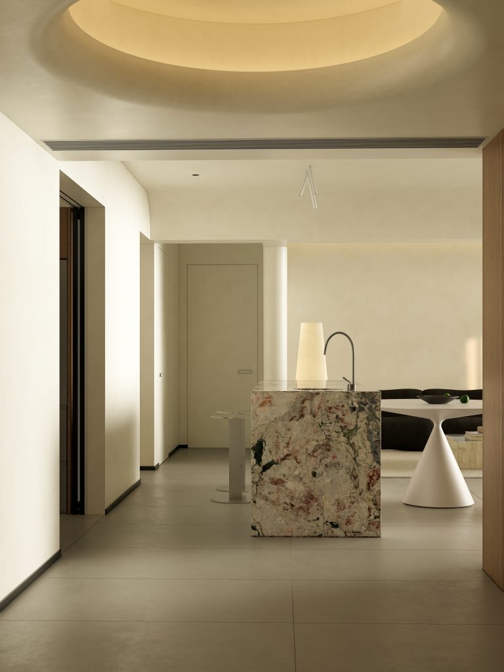
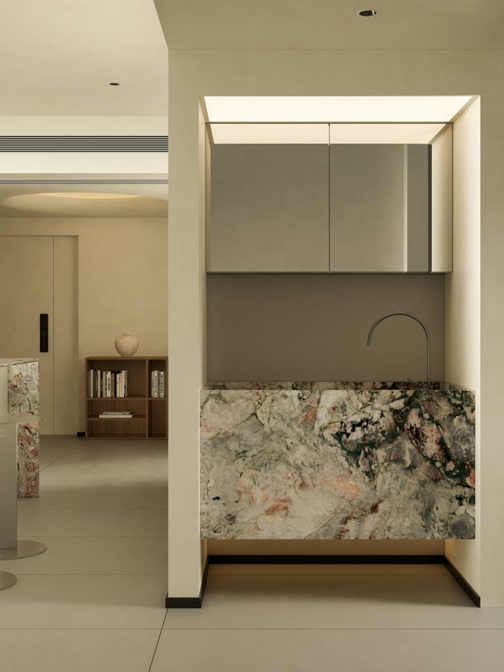
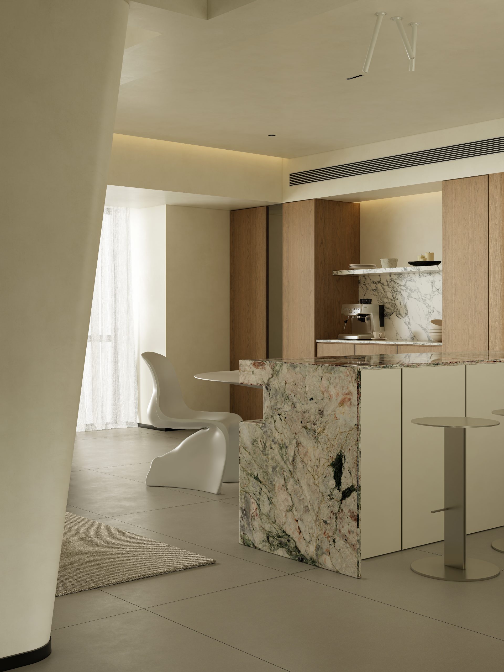
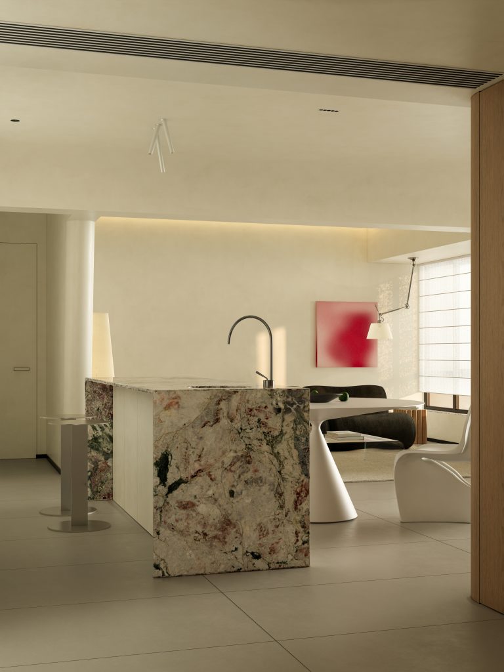
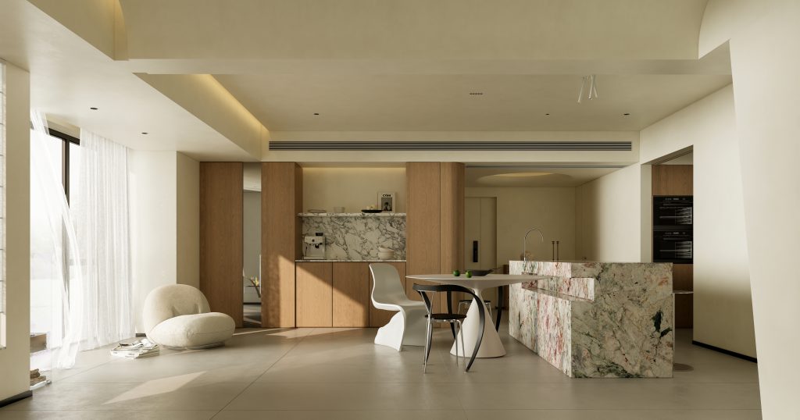
餐厅将原木与奢石巧妙相融,不同肌理彼此呼应,勾勒出空间的层次。整体以极简设计打底,不做繁复造型,仅用软装、色彩与木质细节轻轻点缀。粗粝与温润共存,克制与暖意相生,一餐一饭之间,家的温度缓缓升腾.
The restaurant cleverly blends natural wood and luxury stones, with different textures echoing each other, outlining the spatial hierarchy. The overall design is based on minimalism, without complicated styling. Rough and warm coexist, restraint and warmth coexist. Between meals, the temperature of the home slowly rises.
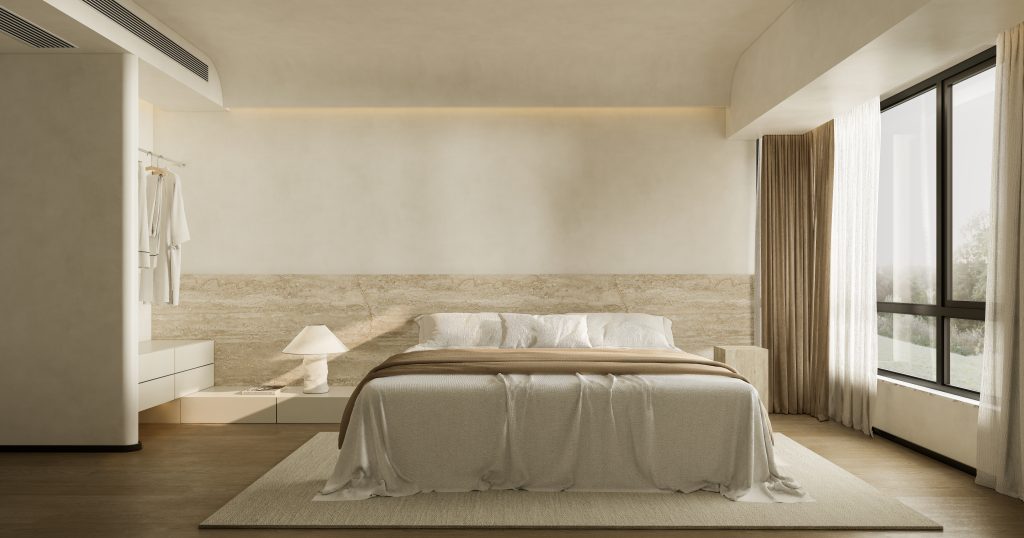
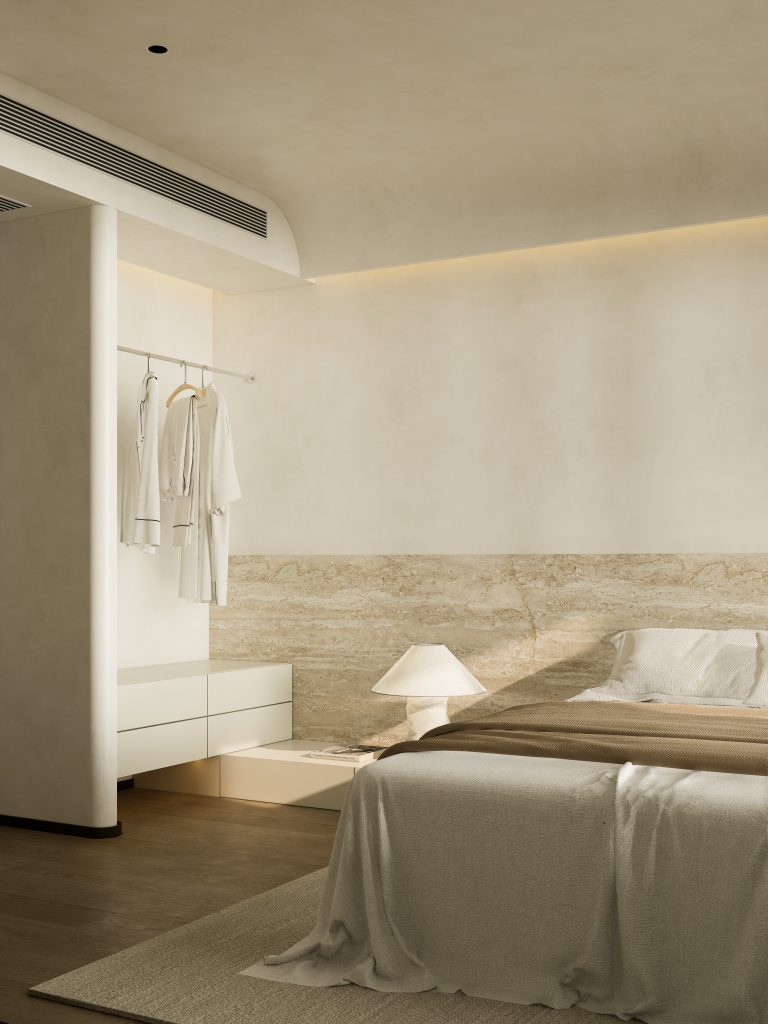
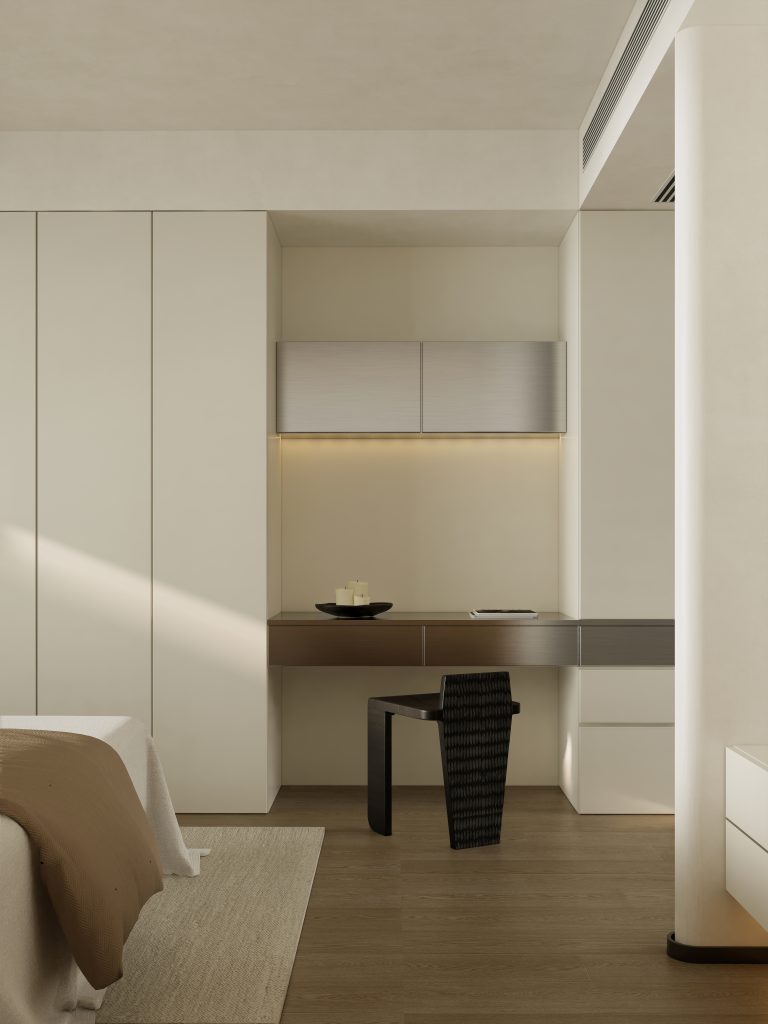
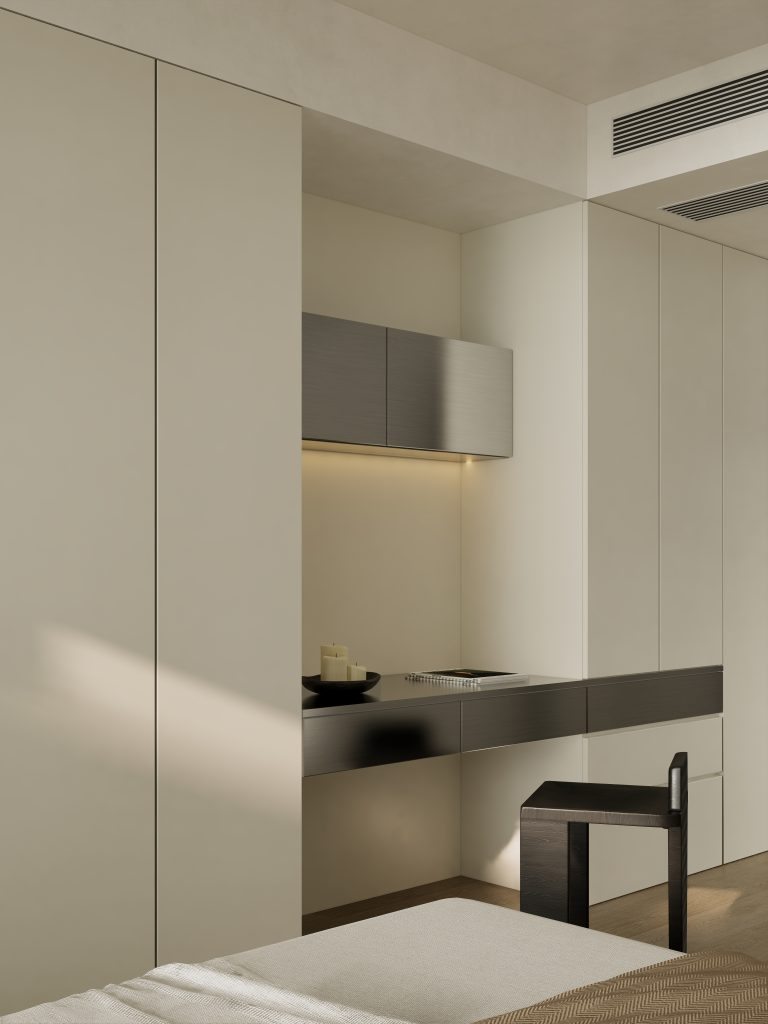
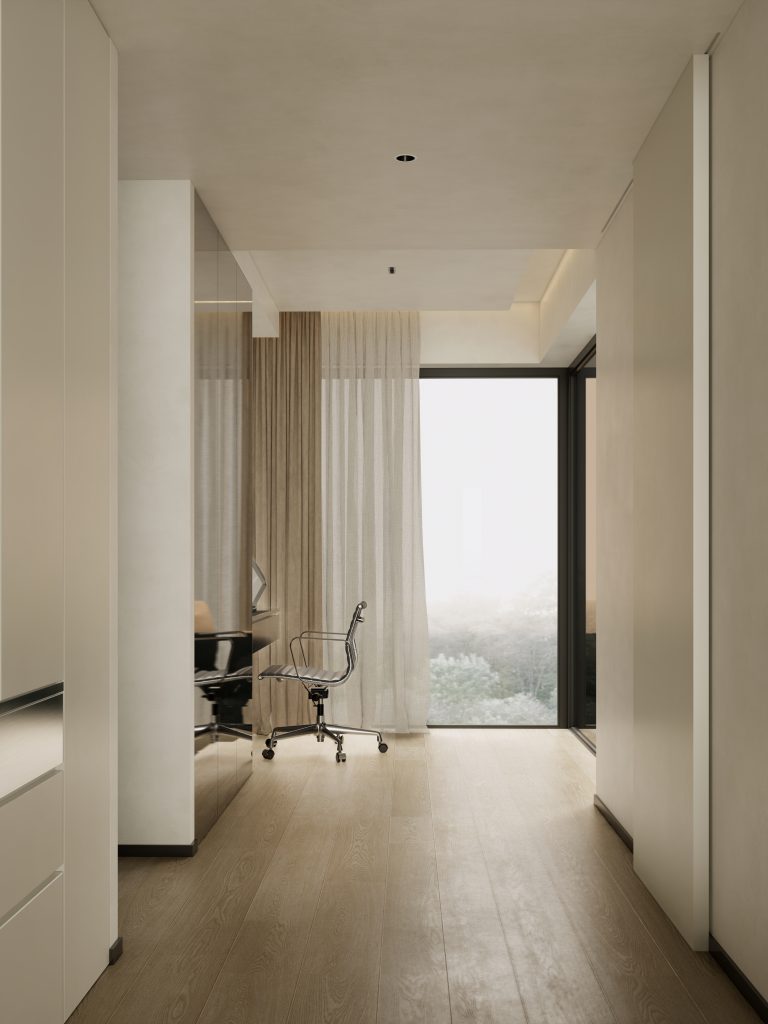
次净衣区搭配整面衣柜,拯救强迫症的收纳魔法就此上演。衣帽间镜面柜门设计,藏着放大空间的秘诀。衣帽间与书房一体化布局,转角落地窗将窗外美景定格于此。从收纳到休憩,卧室套房处处是怦然心动的仪式感.
An oil painting and a Buddhist armchair inject new vitality into the study. The curved shape outlines the lines of the entire space, smooth and relaxed, romantic and warm. The pink stone is embellished with a unique style, adding a touch of liveliness to the quiet reading time. From storage to relaxation, the bedroom suite exudes a thrilling sense of ceremony everywhere.
The ideal home is not far away, but in the tenderness of every door opening. Let every inch of space express your love for life, and from then on, going home is the best cure.
FOLLOW
WeChat 15123153580
About us
DNA
Yuan Shan Studio
Designable & Implementable
END