冷调极简|收藏家的私宅
以黑白灰构建克制的秩序,将热爱收藏进日常。开阔的公区与静谧的私区之间,金属、皮革与木饰面静静对话 —— 极简的框架之内,容纳属于居者的个性与生活。
STUDIO
元山空间设计 | 田永墨
AREA
130㎡
DESIGN STYLE
极简
INTRODUCTION
这套私宅以冷调现代极简为基底,用黑白灰构建克制的高级秩序。设计不做刻意的减法,而是把居者的个人收藏悄然纳入日常 —— 在开阔通透的公区与静谧内敛的私区之间,居住功能与精神爱好各得其所,互不打扰.
This private residence is based on a cold modern minimalist style, using black, white, and gray to construct a restrained high-end order. Design does not make deliberate subtraction, residential functions and spiritual hobbies are appropriate and do not disturb each other.
从玄关向里,空间层层展开:客餐厅打通大平层视野,无主灯均匀照明,隐形门板收纳墙藏起琐碎,通高玻璃柜点亮收藏;餐厨以金属中岛为核心,干练利落;转入主卧,深木背景与双层帘幕围合出安静.
From the entrance to the interior, the space unfolds layer by layer: the dining room opens up a large flat view, with no main light for uniform illumination, invisible door panels for storage walls to hide trivial things, and high glass cabinets to light up collections; Turn into the master bedroom, surrounded by a deep wooden background and double layered curtains to create a quiet atmosphere.
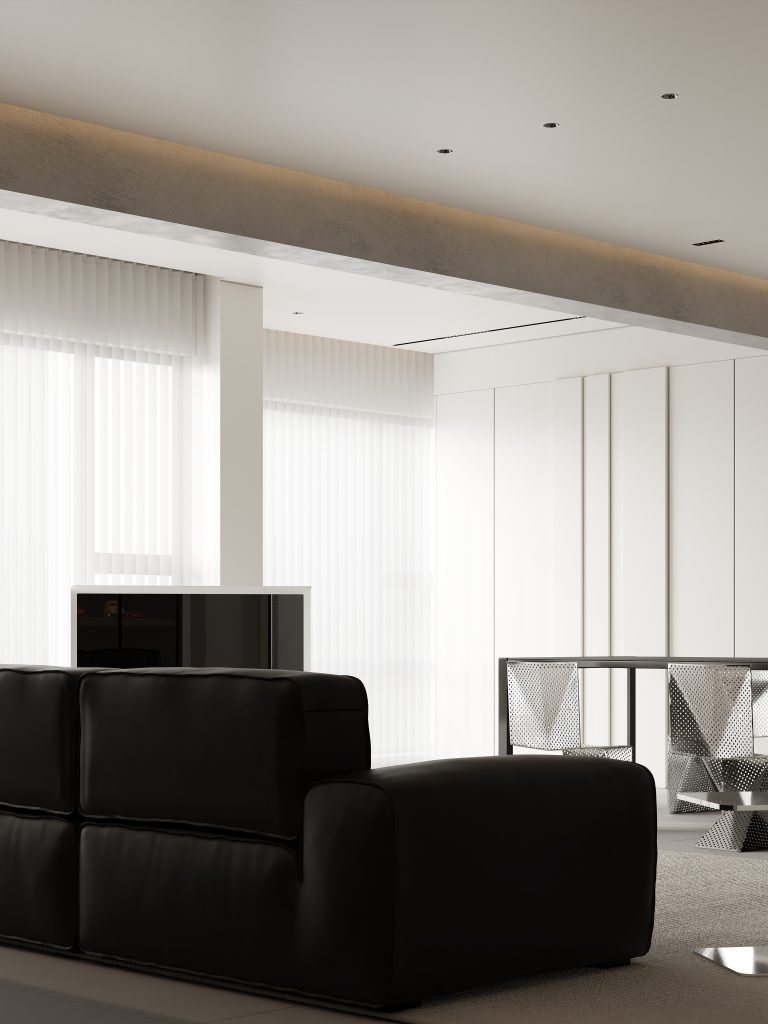
空间舍弃冗余装饰,只靠材质本身说话:金属的冷硬、皮革的沉稳、木饰面的温润在此碰撞;黑白灰统摄全局,灯带与自然光调节冷暖。收纳、爱好、日常相互嵌套,公区的开阔与私区的安静各自成立.
Abandoning redundant decorations in space, relying solely on the material itself to speak: the cold hardness of metal, the stability of leather, and the warmth of wood veneer collide here; Storage, hobbies, and daily life are nested together, with the openness of the public area and the quietness of the private area established separately.
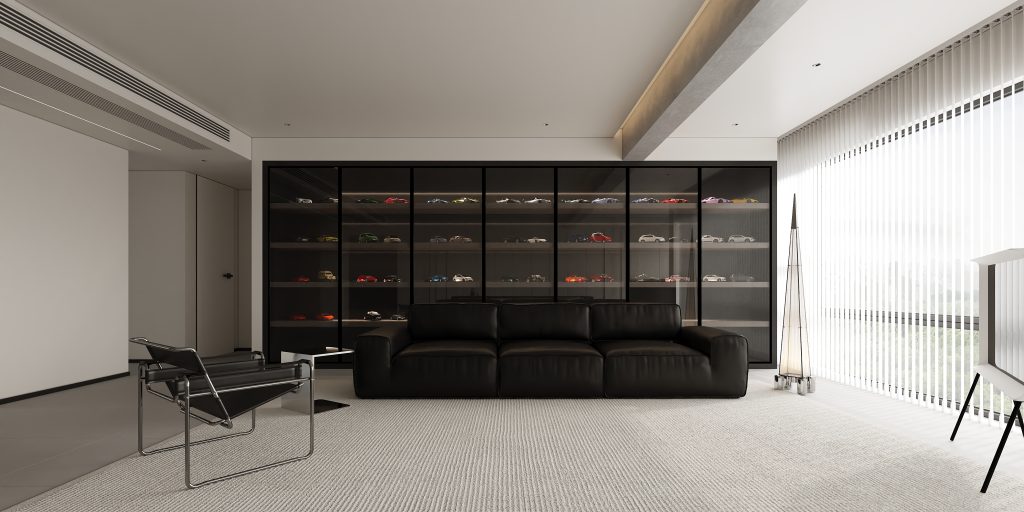
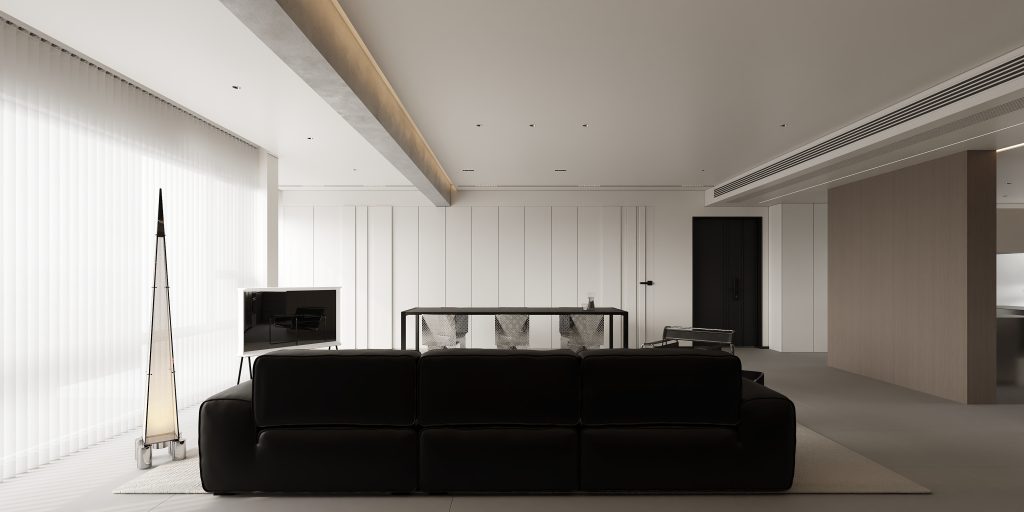
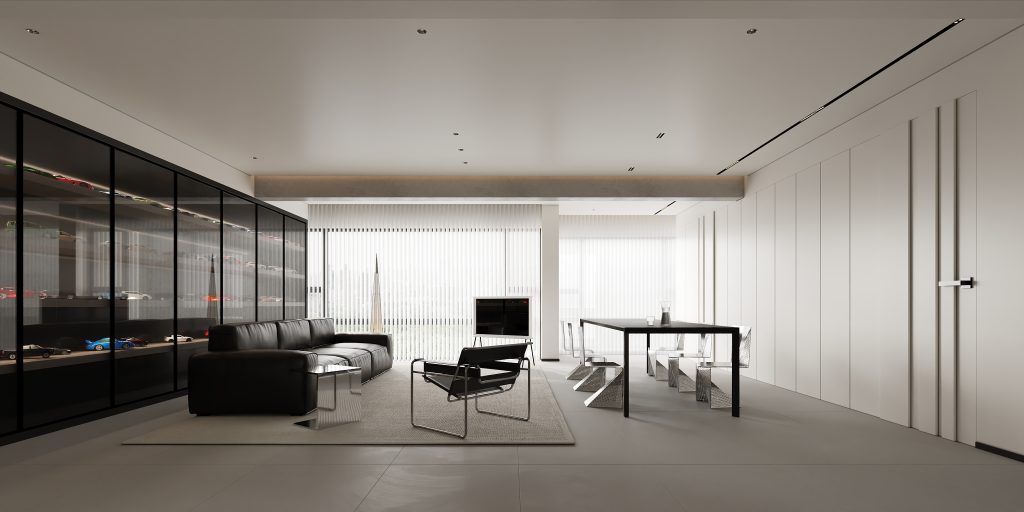
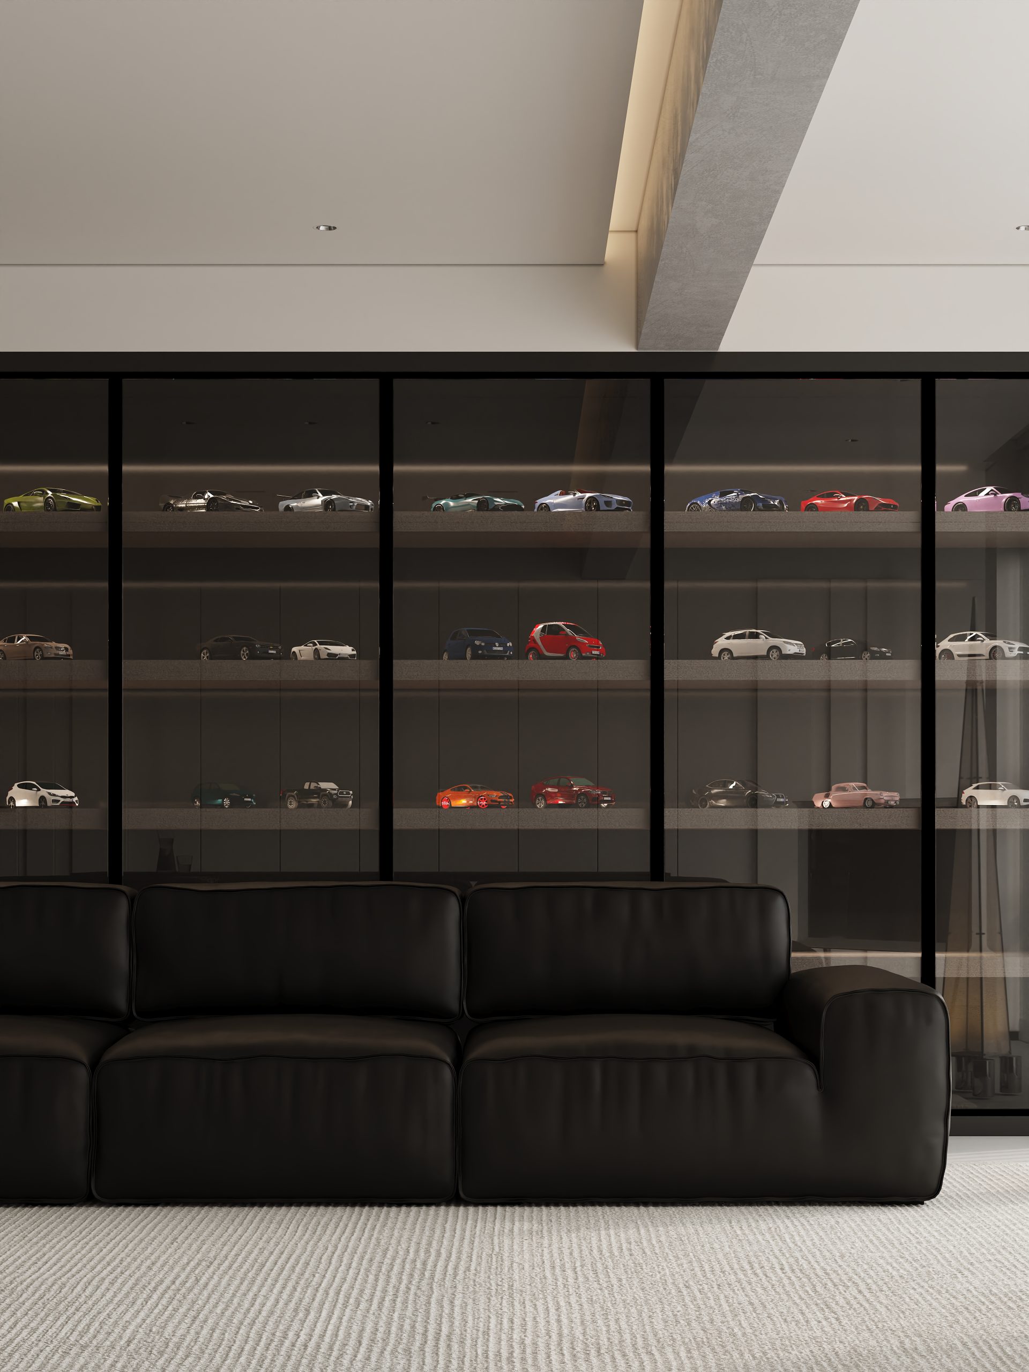
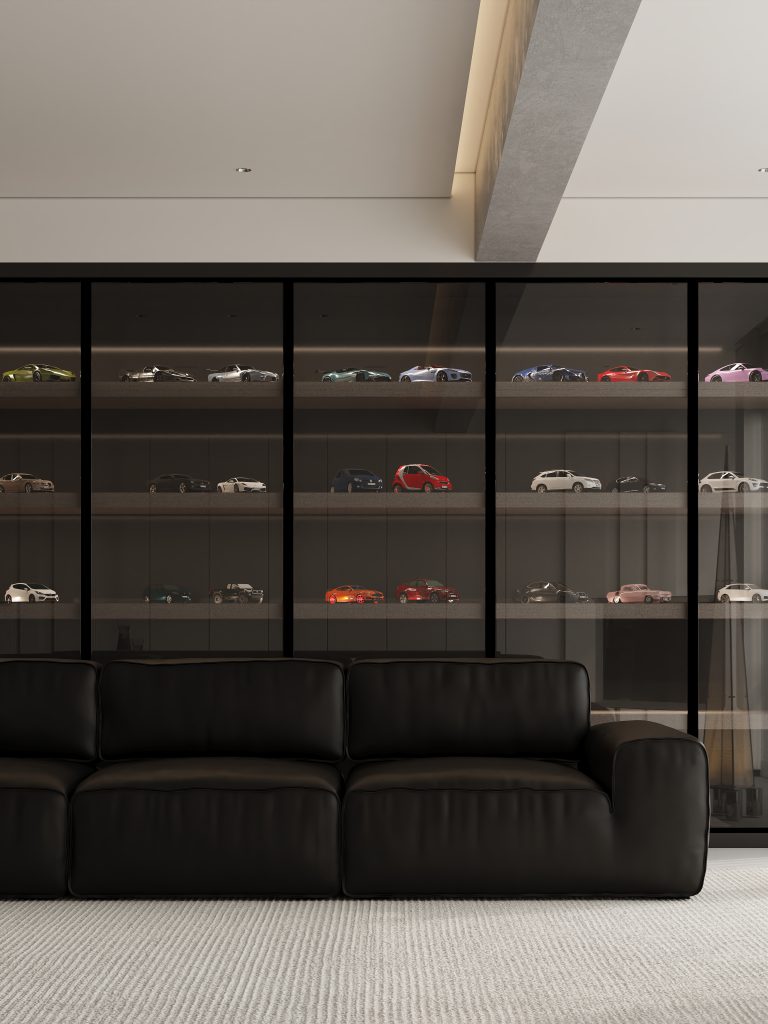
客餐厅打通大平层视野,无主灯系统照明均匀柔和,竖向隐形门板收纳墙藏起琐碎,立面干净利落。整面通高玻璃展示柜以灯带烘托车模藏品,成为客厅精神焦点,让爱好成为空间的视觉表达.
The guest restaurant opens up a panoramic view of the main floor, with even and soft lighting from the main lighting system. The entire high glass display cabinet is decorated with light strips to highlight the collection of car models, becoming the spiritual focus of the living room and making hobbies the visual expression of the space.

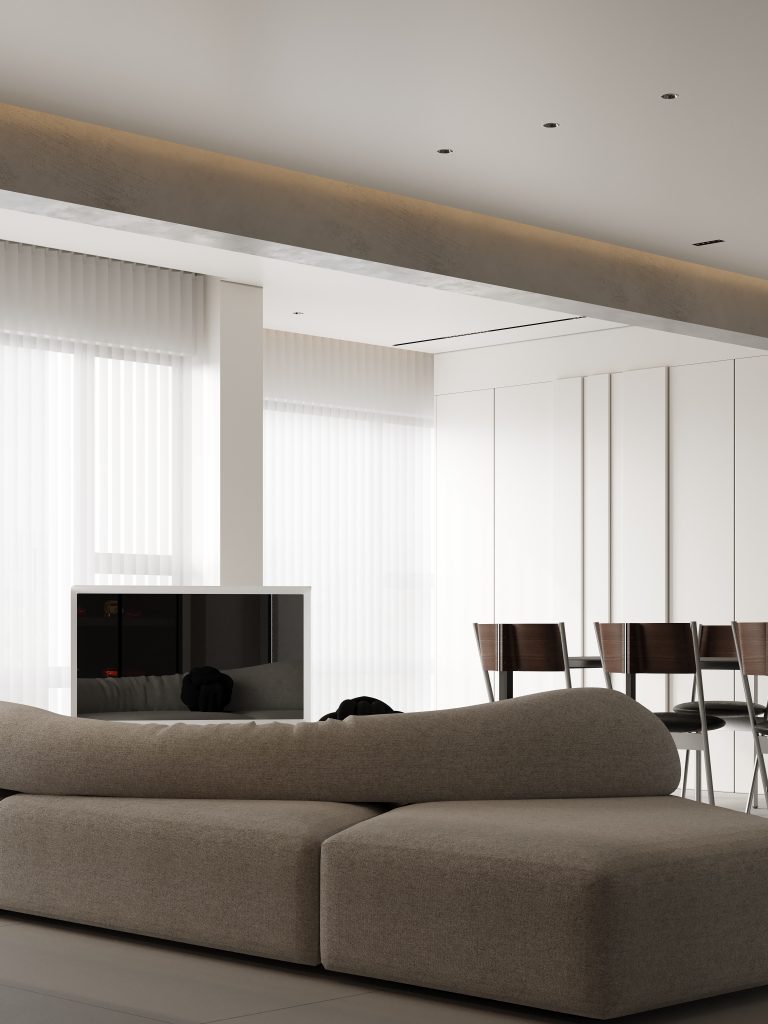
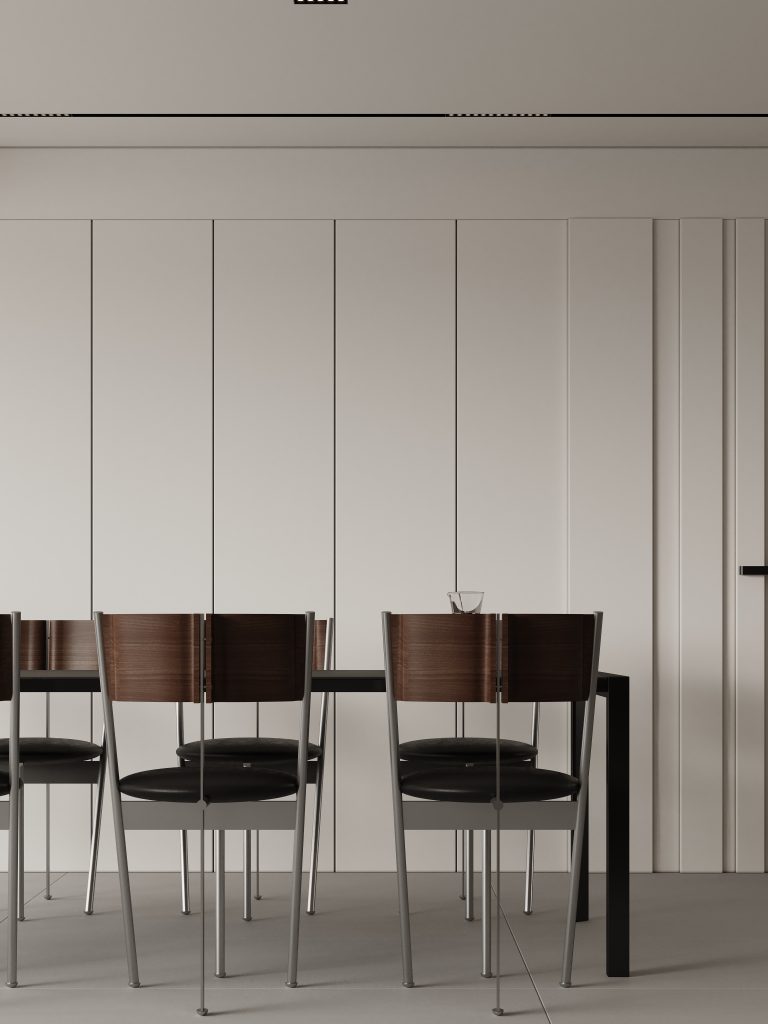
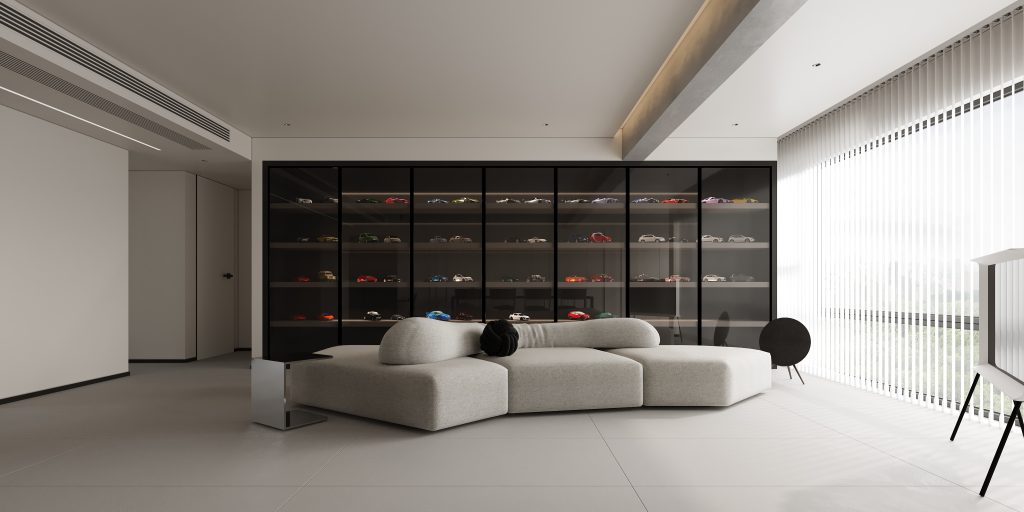
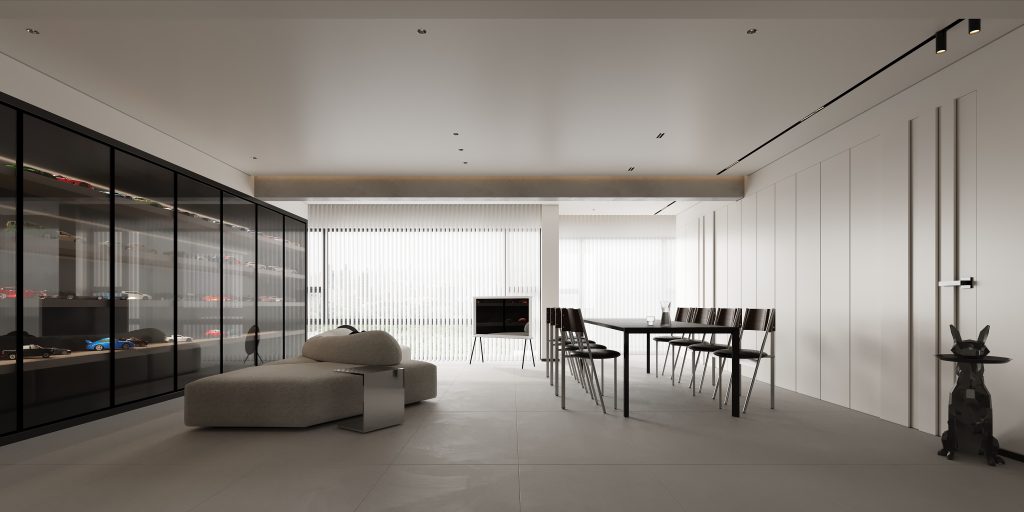
客厅以通高玻璃展示柜为精神焦点,灯带烘托车模藏品。体量厚重的岩石沙发成为空间重心,浑然一体的块面肌理带来粗粝沉静的力量感,让收藏爱好与厚重家具共同塑造独有的客厅气质.
The living room features a full-height glass showcase as its focal point, with light strips highlighting the car model collection. The massive rock sofa serves as the spatial anchor, its integrated blocky texture exuding a rugged and serene sense of power, allowing the passion for collecting and the weighty furniture to jointly shape the distinctive character of the living room.
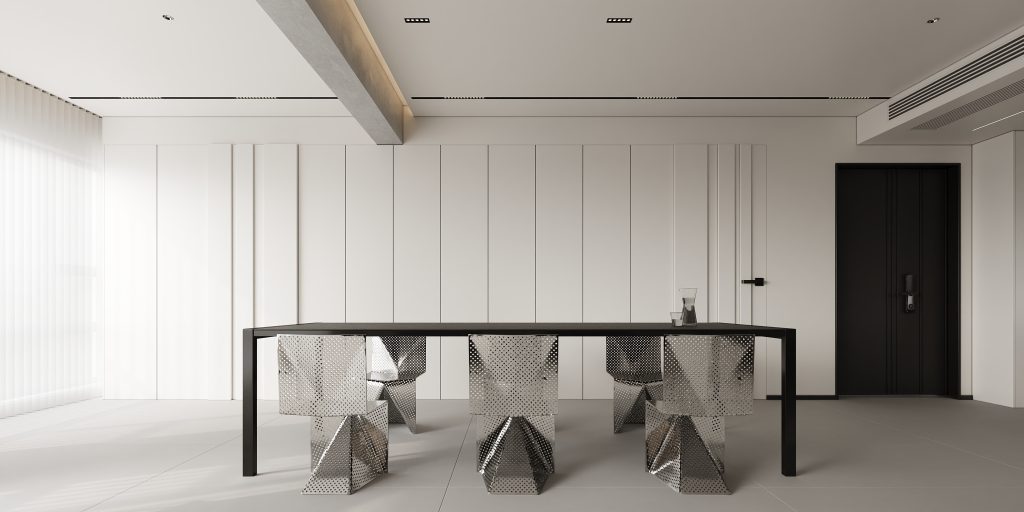
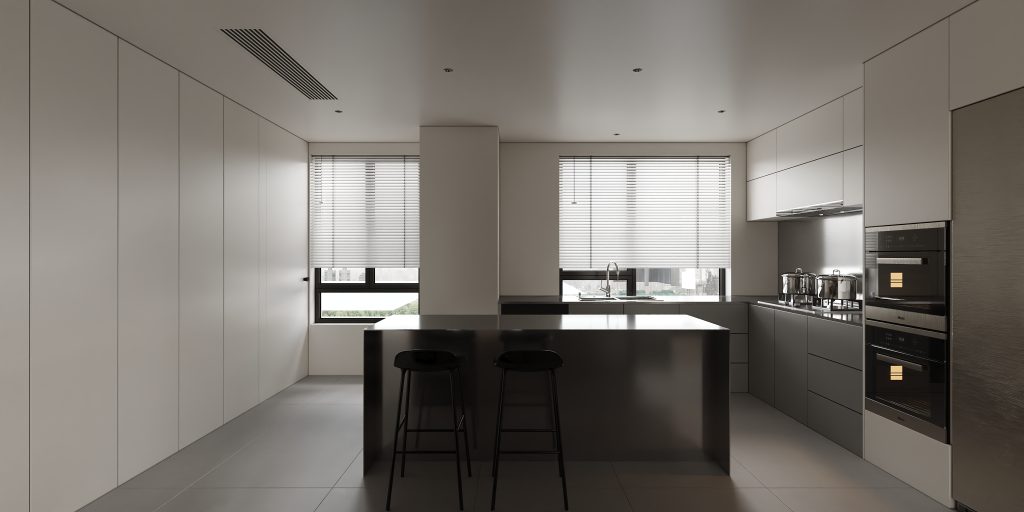
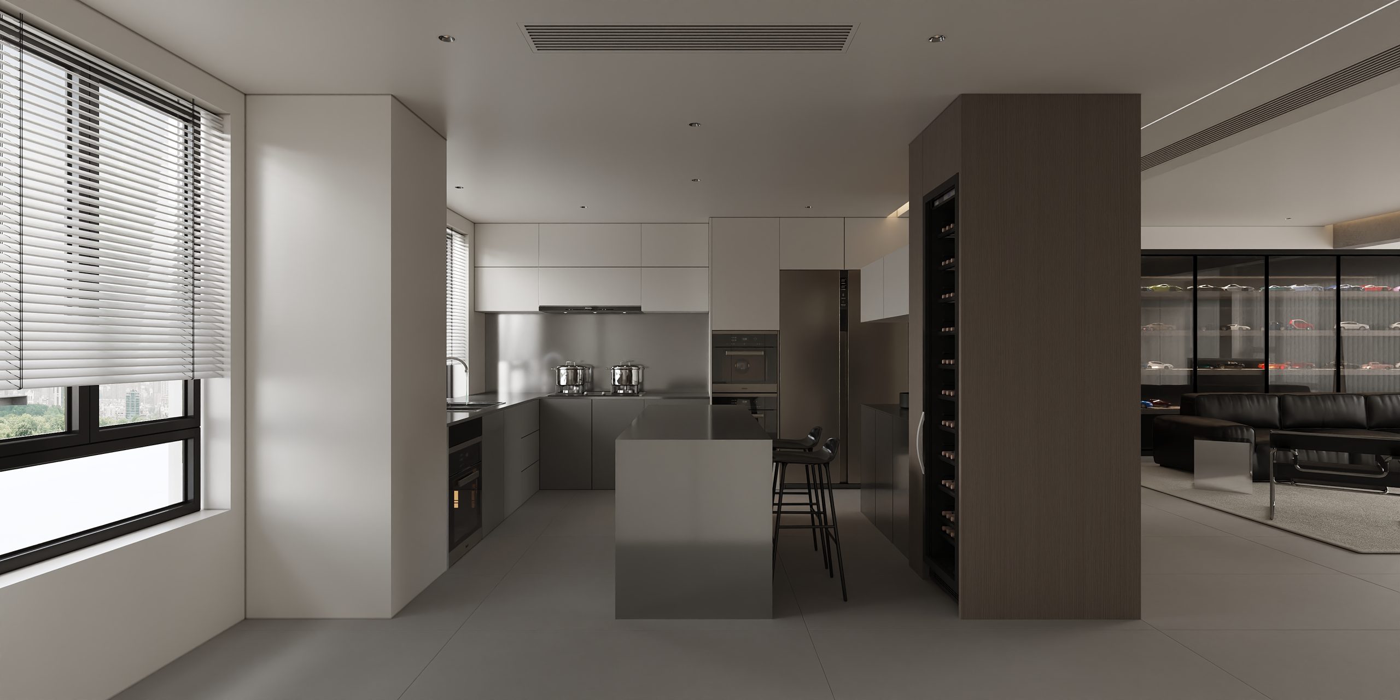
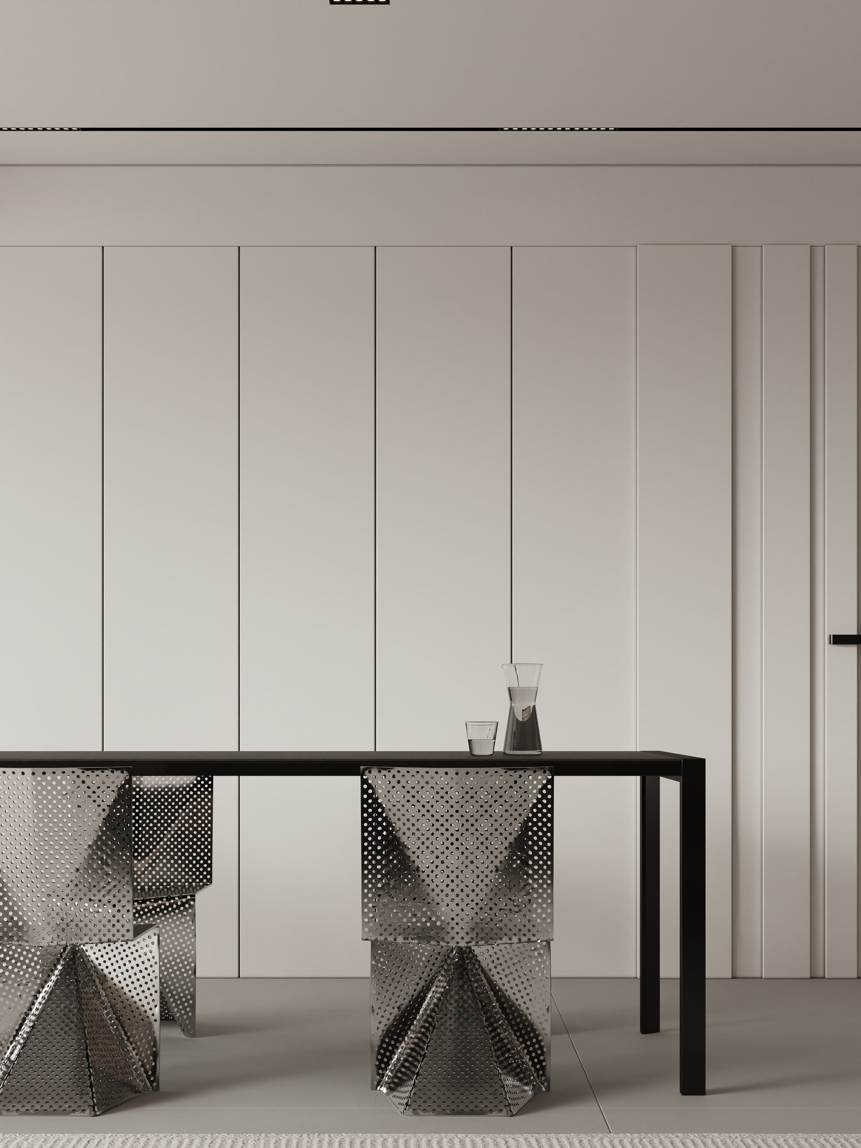
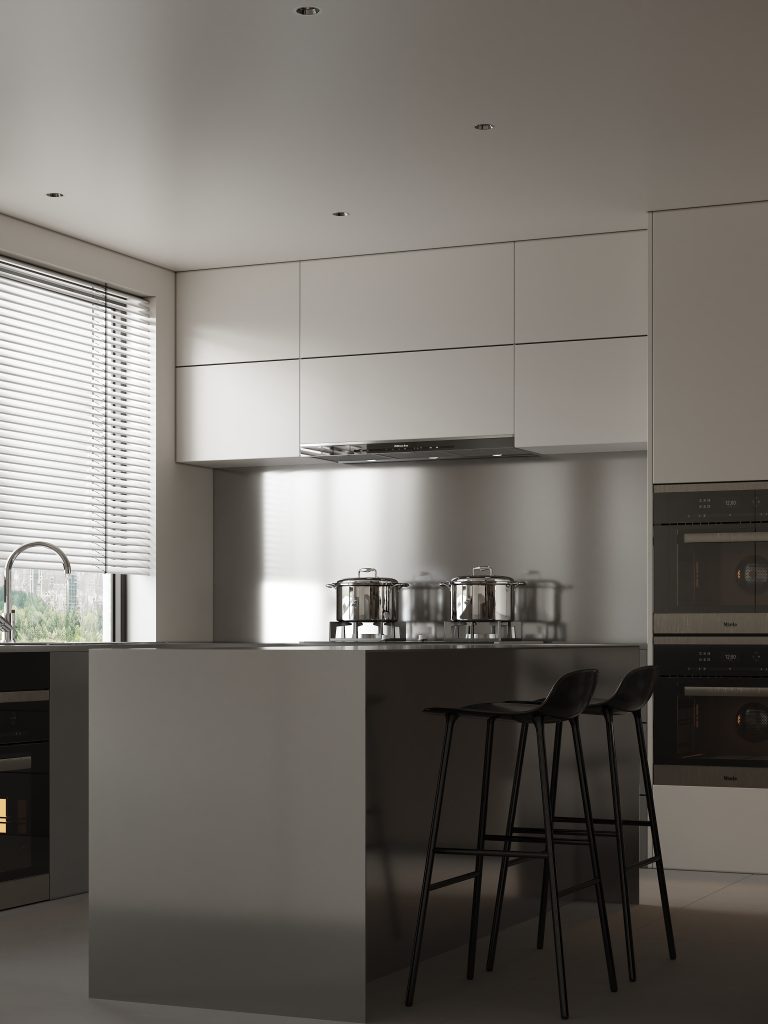
餐厨趋向理性干练,深浅双色橱柜层次分明,金属中岛为核心,衔接烹饪与简餐社交。西厨电器、酒柜整合进柜体,百叶窗调节进光;硬朗金属柜体与哑光门板,塑造利落氛围,兼顾实用收纳与高级观感.
The kitchen tends to be rational and efficient, with clear layers of light and dark color cabinets and metal islands as the core. Western kitchen appliances and wine cabinets are integrated into the cabinet; The sturdy metal cabinet and matte door panels create a clean atmosphere, balancing practical storage and high-end aesthetics.
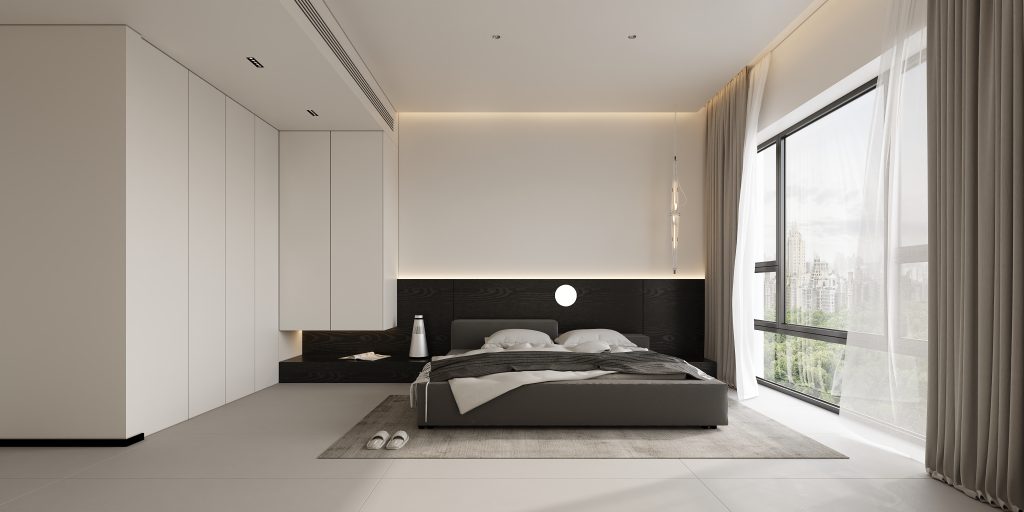
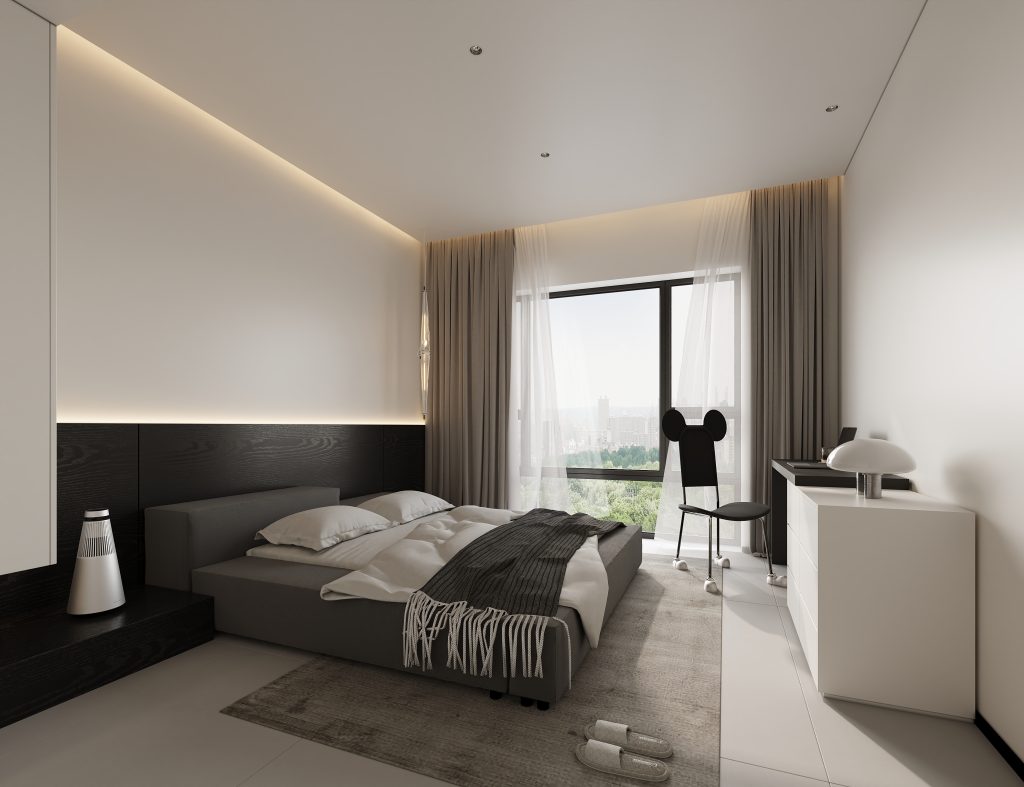
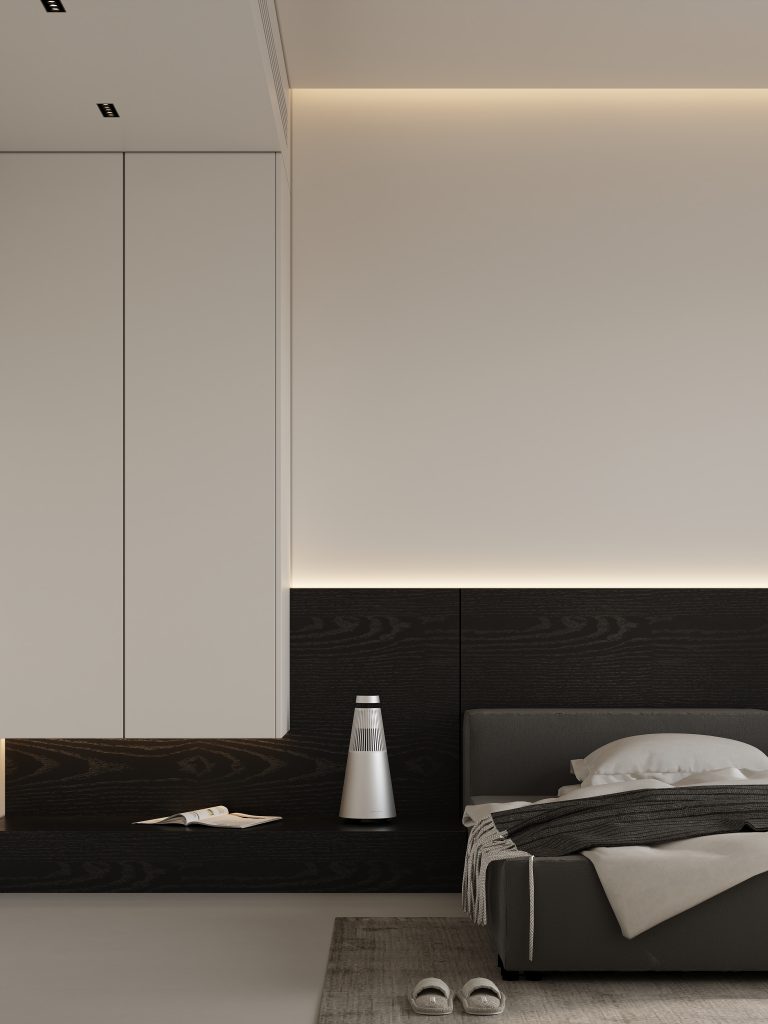
Abandoning redundant decorations, space speaks for itself – metal, leather, and wood veneers collide with each other, integrating storage, hobbies, and daily life.
FOLLOW
WeChat 15123153580
About us
DNA
Yuan Shan Studio
Designable & Implementable
END