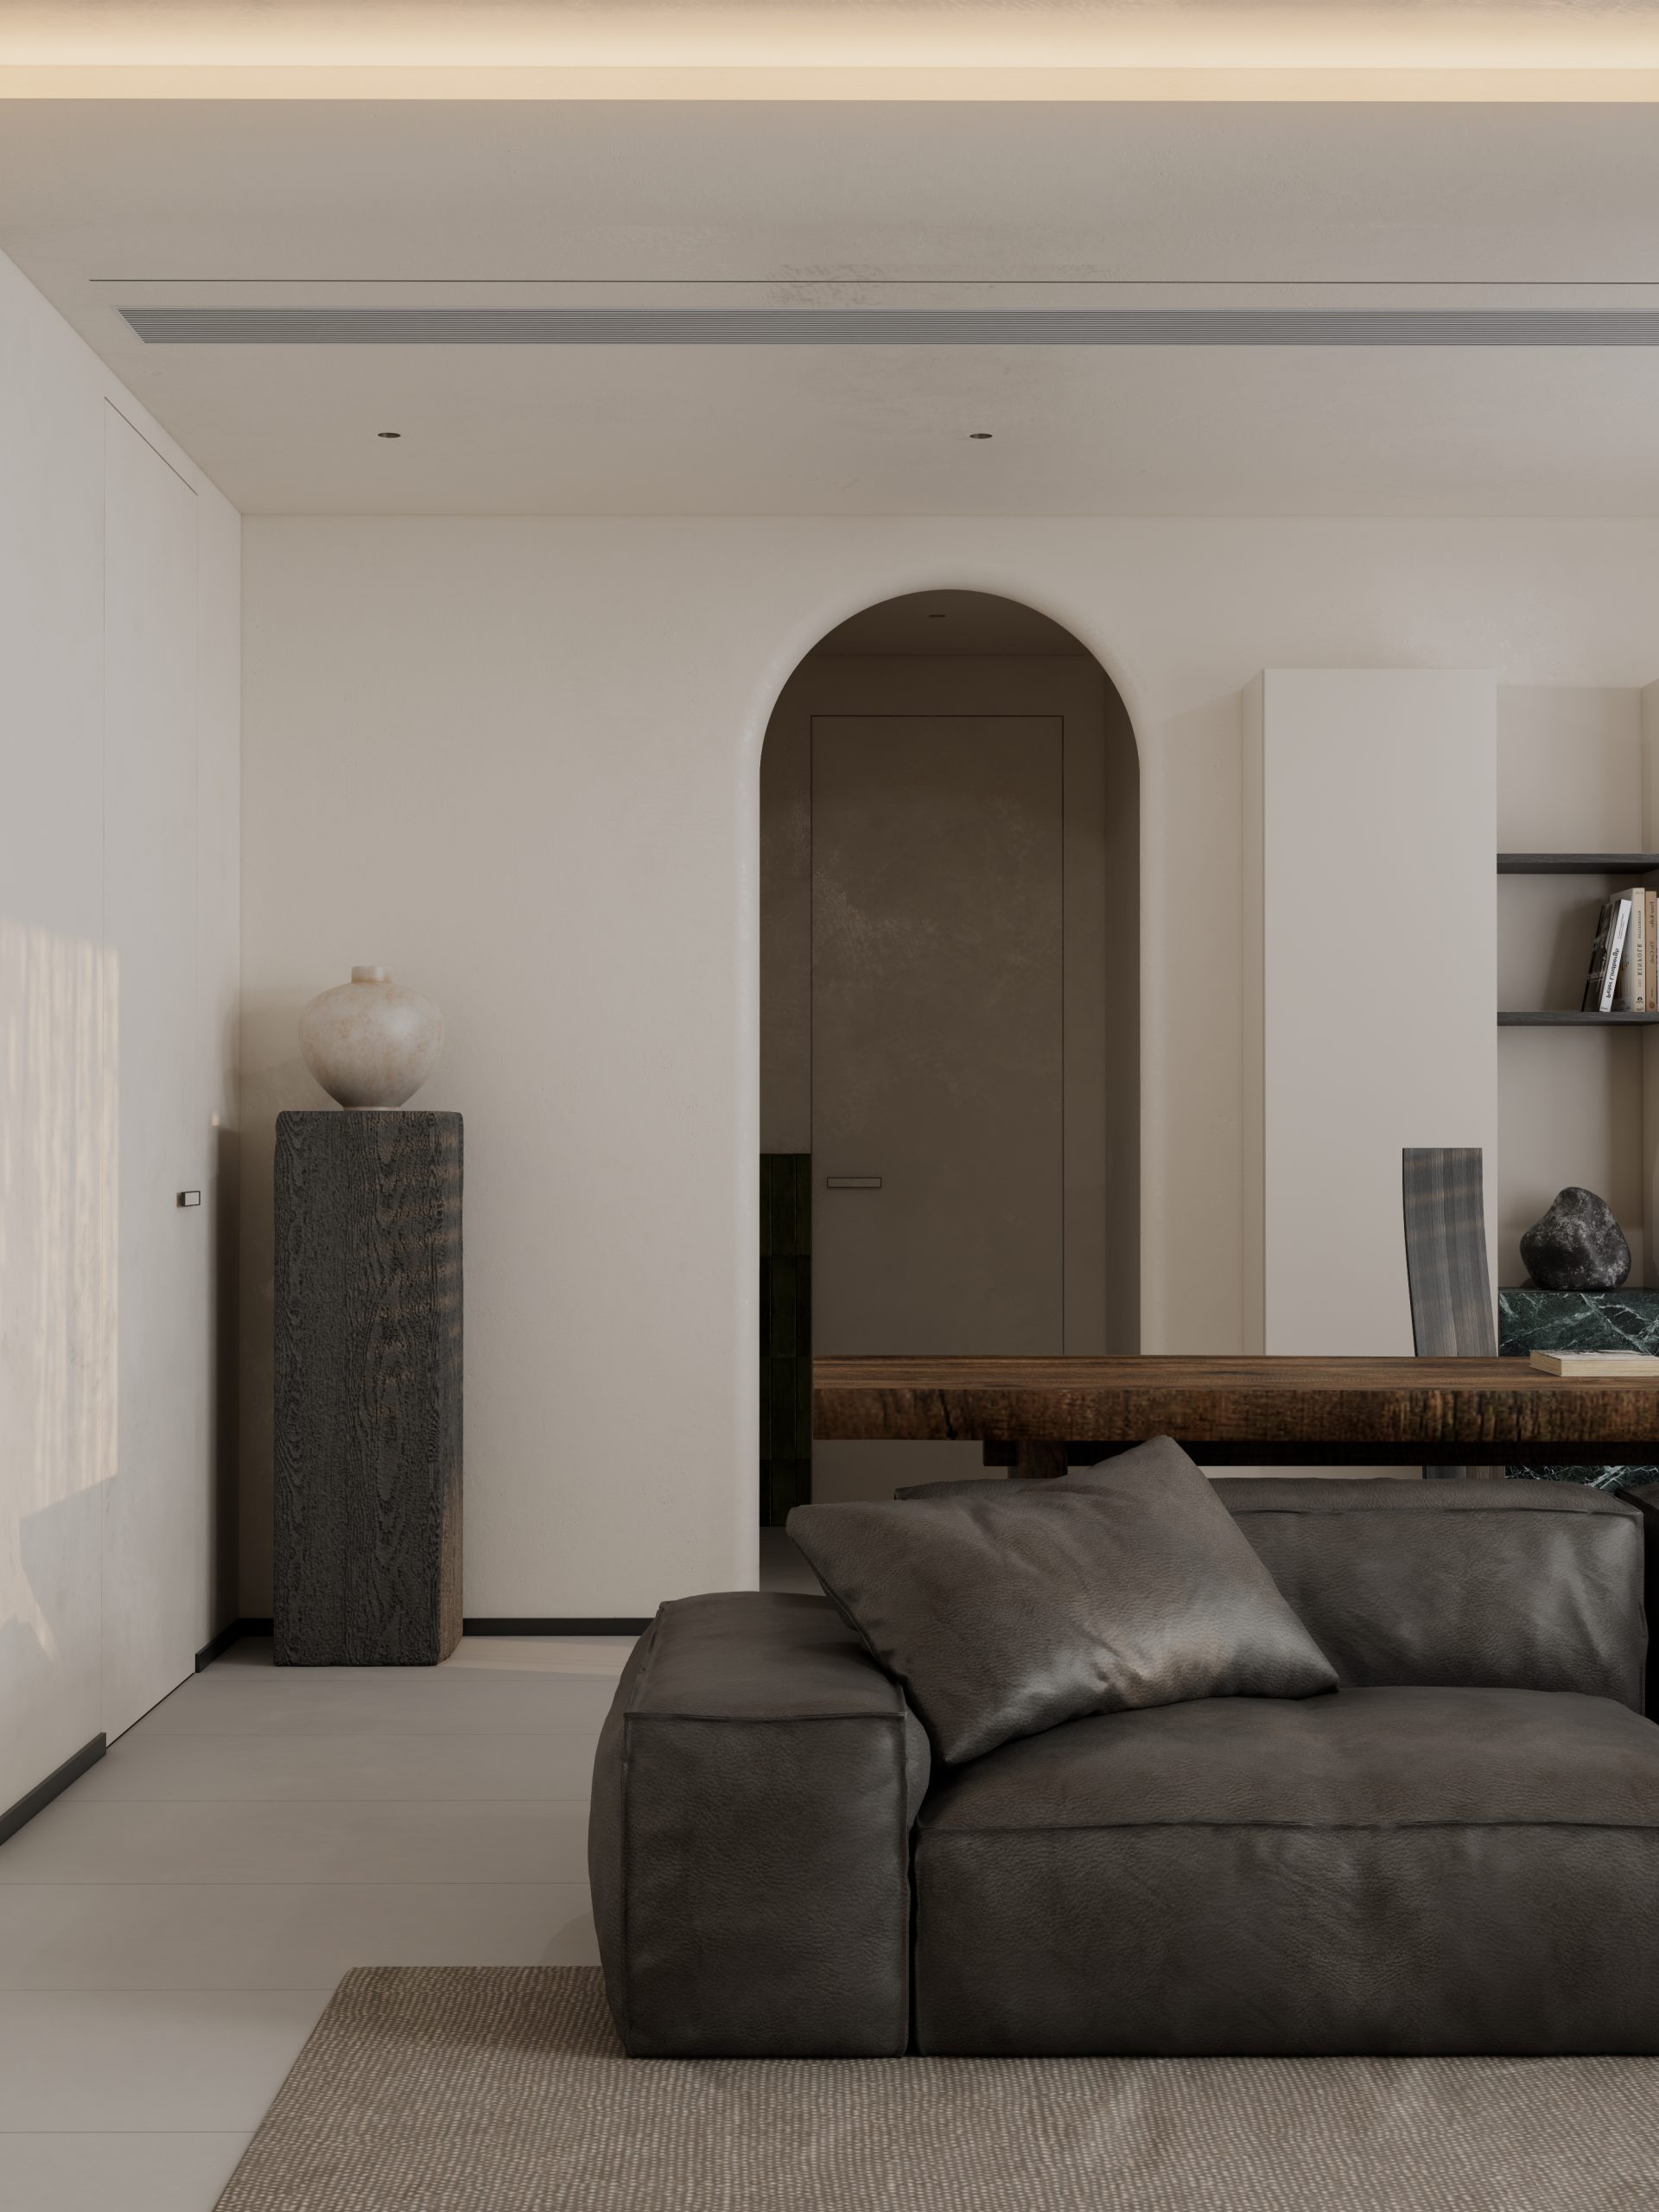
拾光・中古之居
拆除与重组,让空间回归自由。中古风的家里,老木料与做旧皮革静静讲述旧时光,圆弧与洞石在方正之间写下一笔浪漫。主卧与花园隔而不断,一抹蓝落在黑与不锈钢的碰撞里 —— 生活的舒适,是迎合自己。
STUDIO
元山空间设计 | 田永墨
AREA
120㎡
DESIGN STYLE
中古风
INTRODUCTION
本案以 “破界” 开场 —— 拆除原始衣帽间与储物间纳入客厅,让光不再被琐碎切割;餐厅借势原始消防通道的一角,以开放式厨房为引,让视野在此处无限延展;两间居室打通合并为一方儿童房,在克制的取舍之间,为每个家人安放恰到好处的尺度.
This case starts with “breaking boundaries” – demolishing the original cloakroom and storage room and incorporating them into the living room, so that light is no longer cut by trivial matters; Two bedrooms are merged into one children’s room, and the appropriate size is placed for each family member between restrained choices.
设计,是从生活的褶皱里打捞光。本案的每一次取舍都指向同一句回答 —— 空间不必讨好任何人,它只需稳稳接住住在里面的人。我们始终相信,真正的极简不是清空,而是让每一件留下的东西,都值得被长久注视.
Design is salvaging light from the folds of life. Every choice in this case points to the same answer – space doesn’t have to please anyone, it just needs to steadily catch the people living inside. We always believe that true minimalism is not about emptying, but about making every thing left behind worthy of long-term attention.
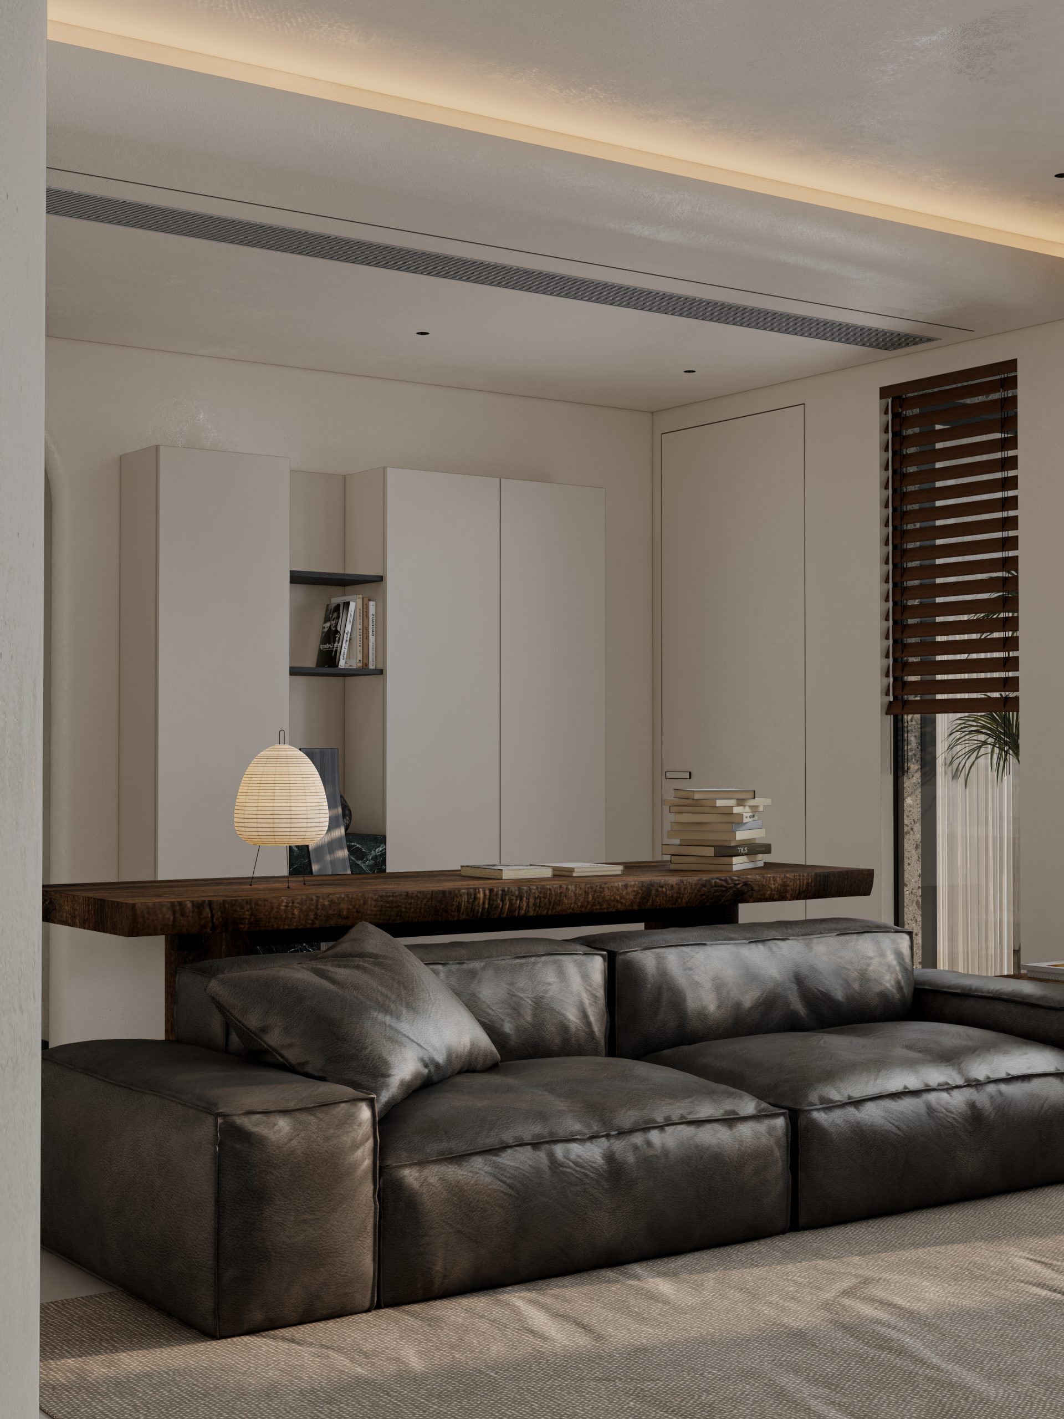
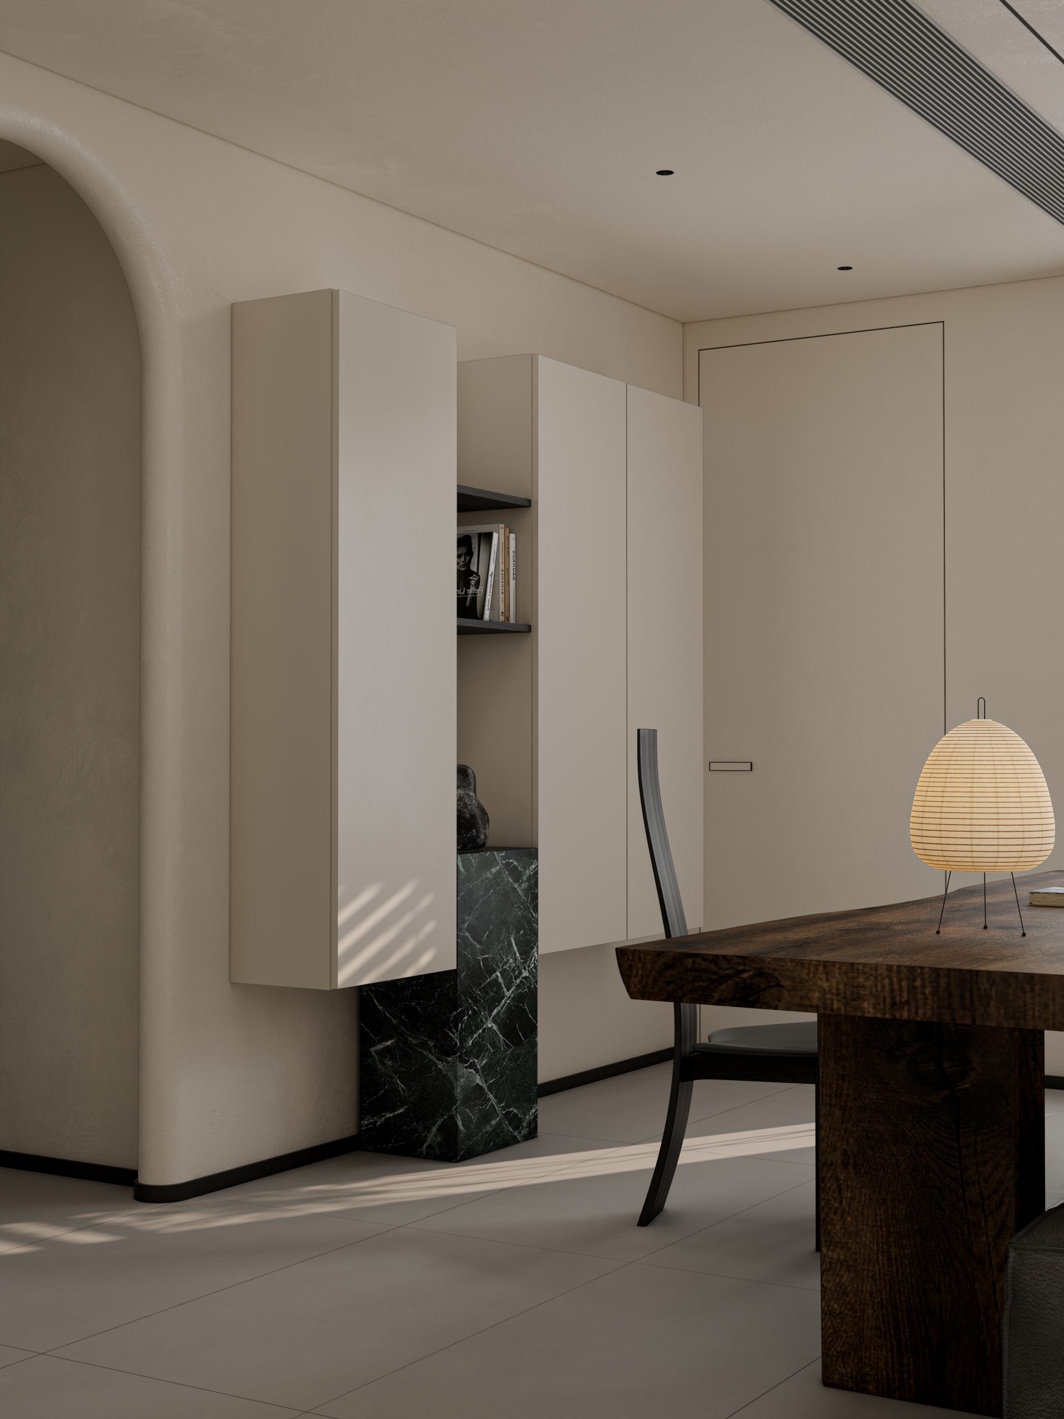
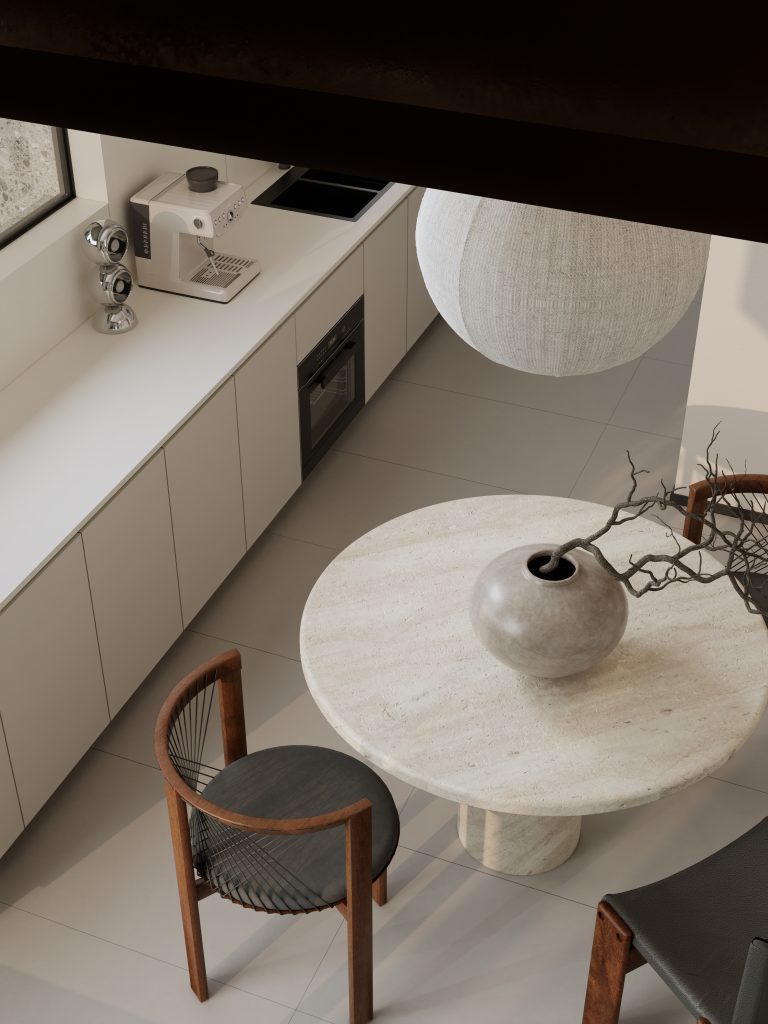
打破原有户型桎梏,借墙体拆改重塑空间格局。整合衣帽间与储物间拓宽客厅视野,开放厨房释放餐厅尺度,合并两室形成完整儿童房,梳理功能分配。以中古风为底色,融合复古木作、粗粝石材与柔润圆弧,于极简基调里,打造契合年轻人自我表达的居住空间.
Breaking the shackles of the original floor plan, the spatial layout is reshaped through wall reconstruction. The cloakroom and storage room are integrated to broaden the living‑room view. An open‑plan kitchen expands the dining‑area scale. Rooted in mid‑century vintage style, it blends retro woodwork, rugged stone and soft arcs, crafting a dwelling for young people’s self‑expression within a minimalist tone.
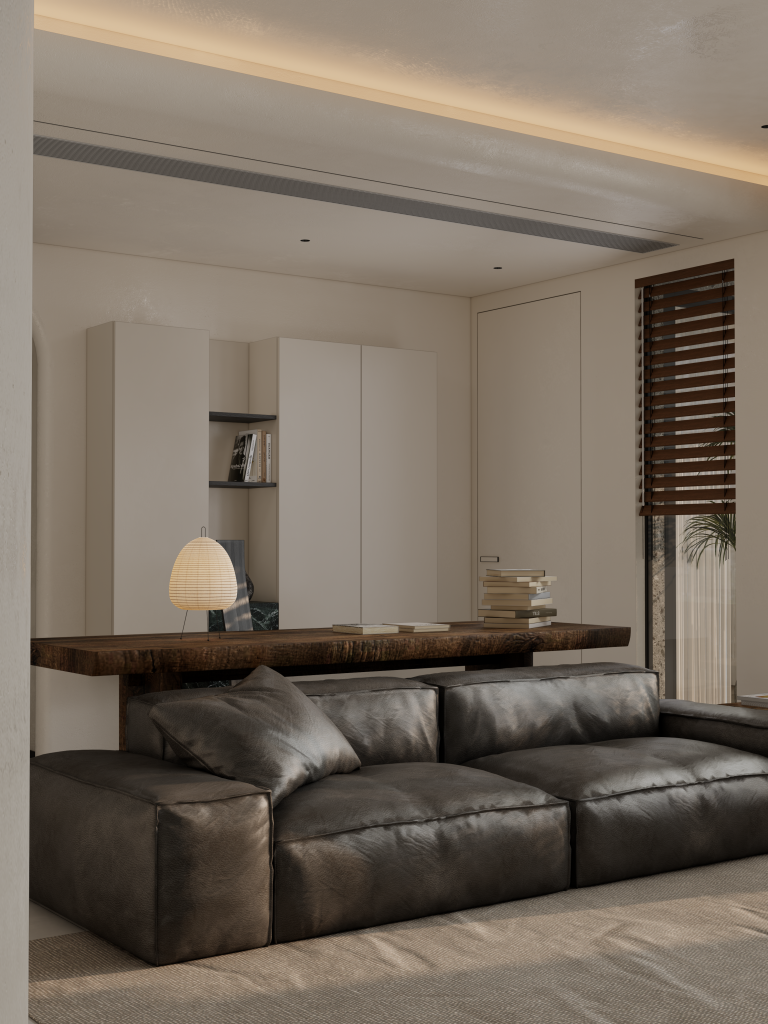
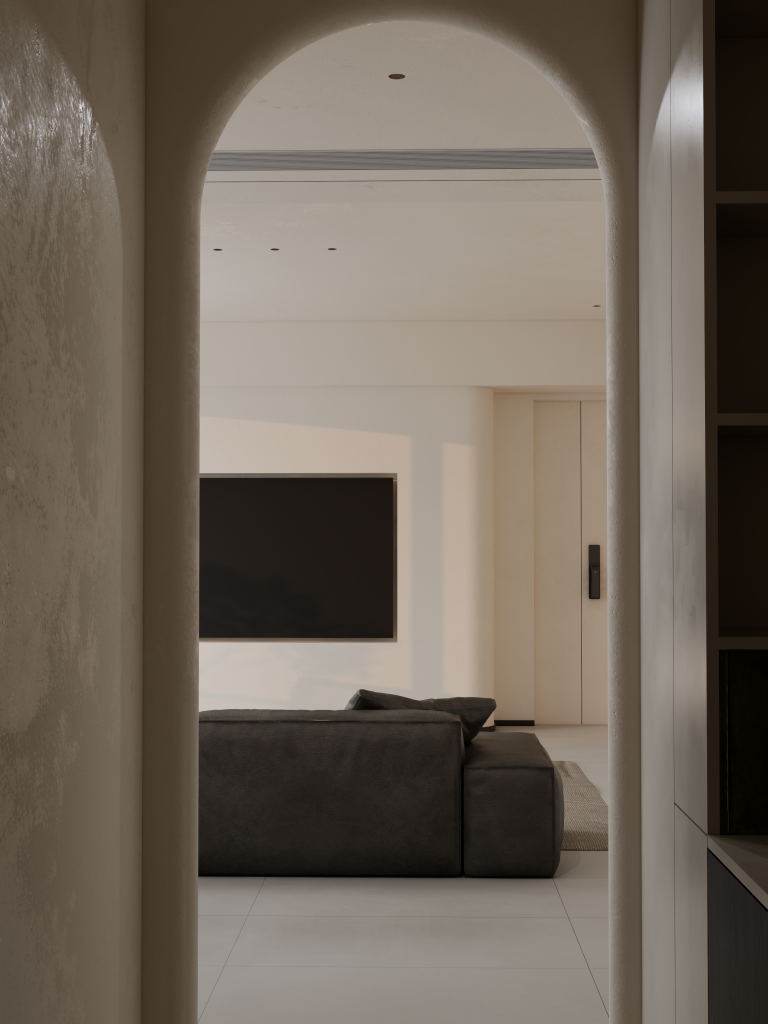
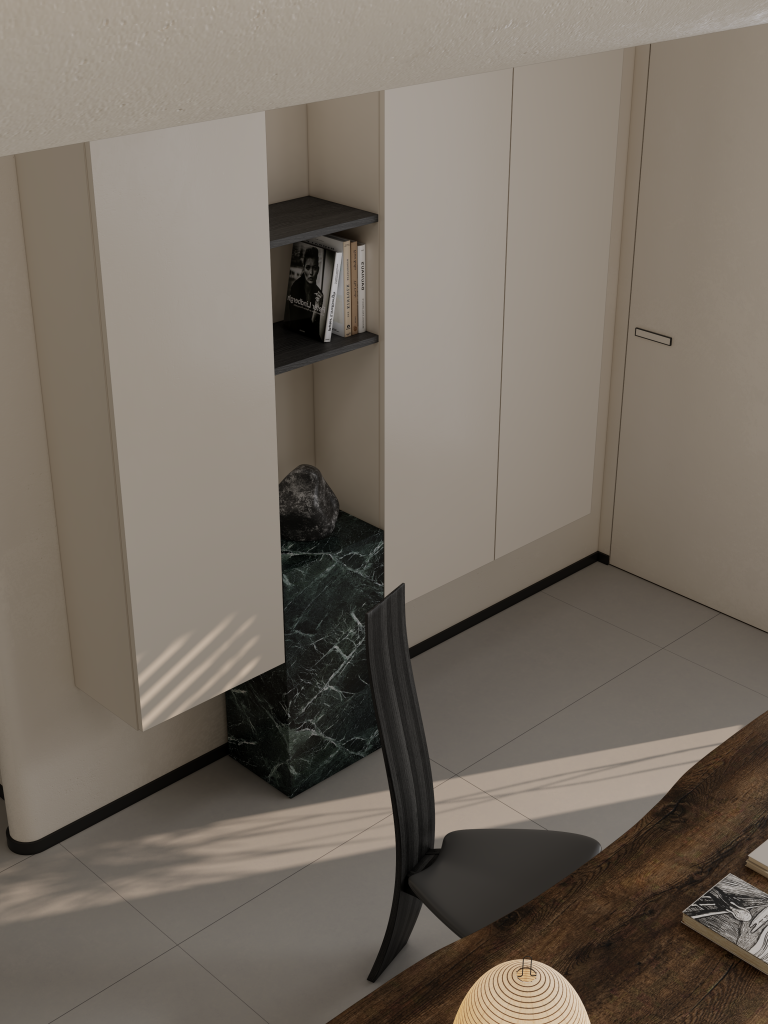
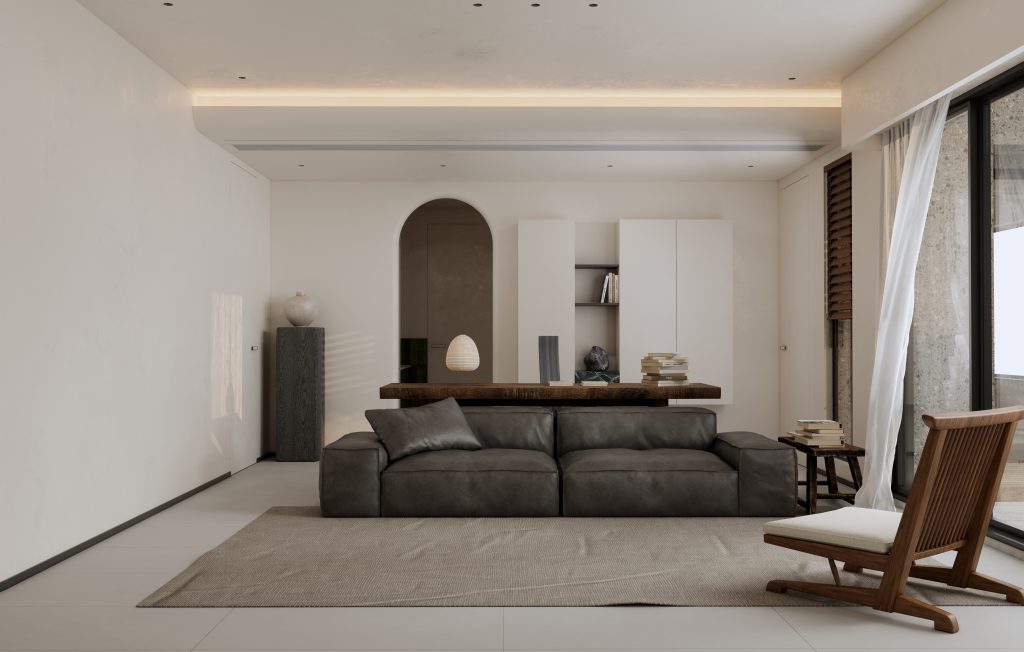
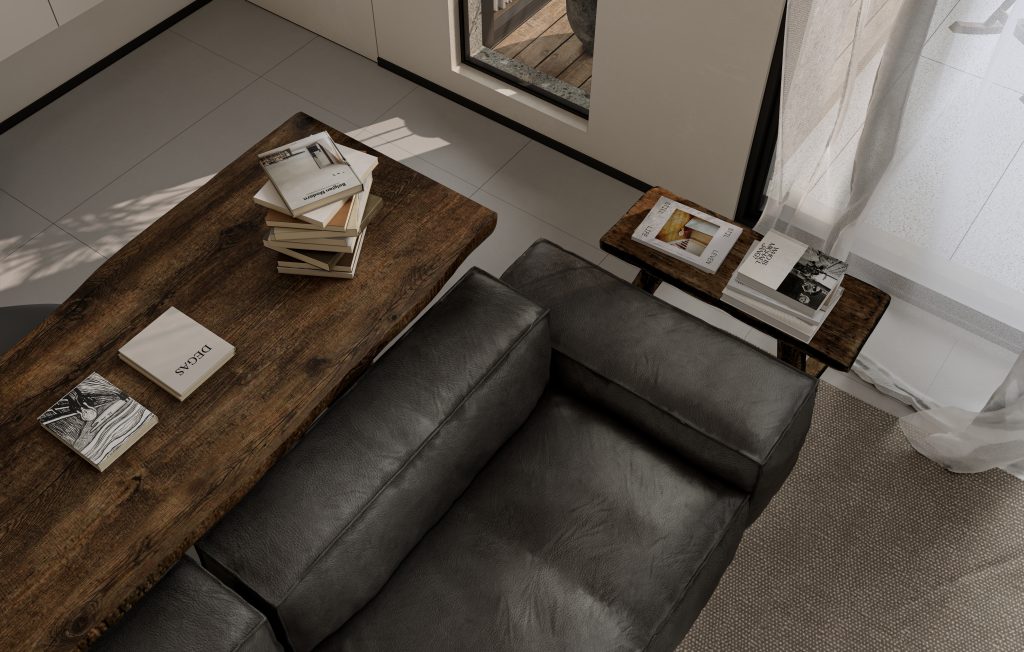
步入中古风的家,仿佛踏入一台时光穿梭机。老木料的年轮与黑色皮料做旧沙发层层交叠,粗粝与温润在此和解,整个空间盛满回忆的气息。电视墙以简洁的圆弧造型轻轻落笔,为方正的格局注入一缕浪漫的弧度 —— 方正之上,温柔生长.
Entering a home with a medieval style is like stepping into a time traveling machine. The annual rings of old wood and the black leather used to make old sofas overlap layer by layer, where roughness and warmth are reconciled, and the entire space is filled with a nostalgic atmosphere.
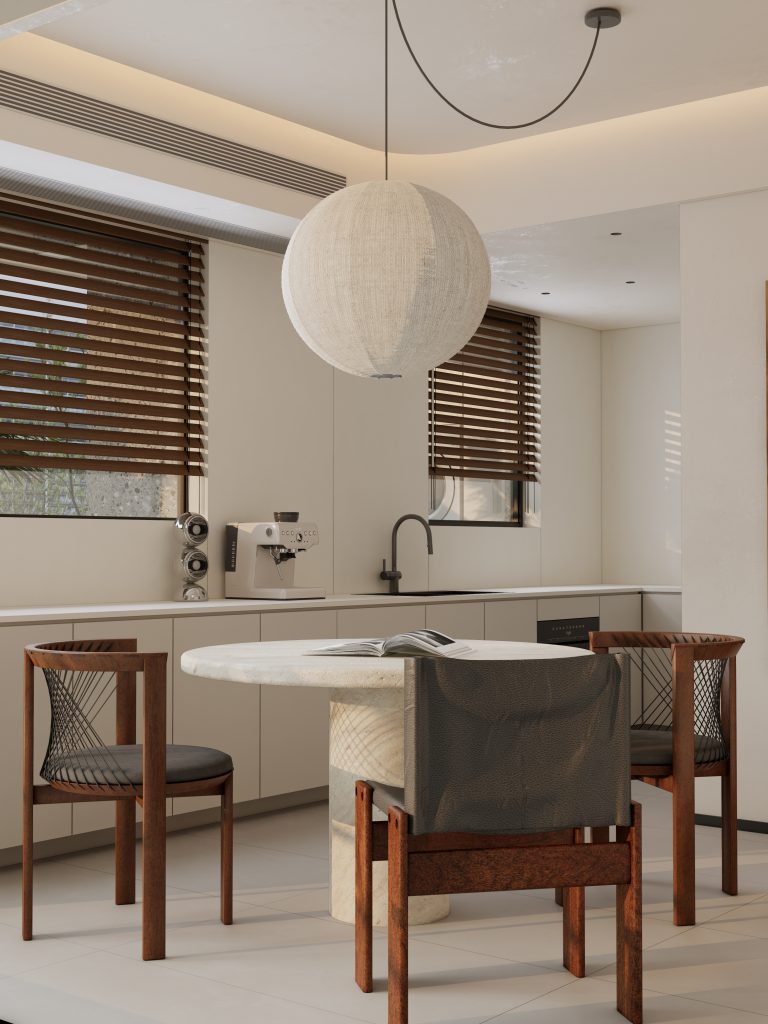
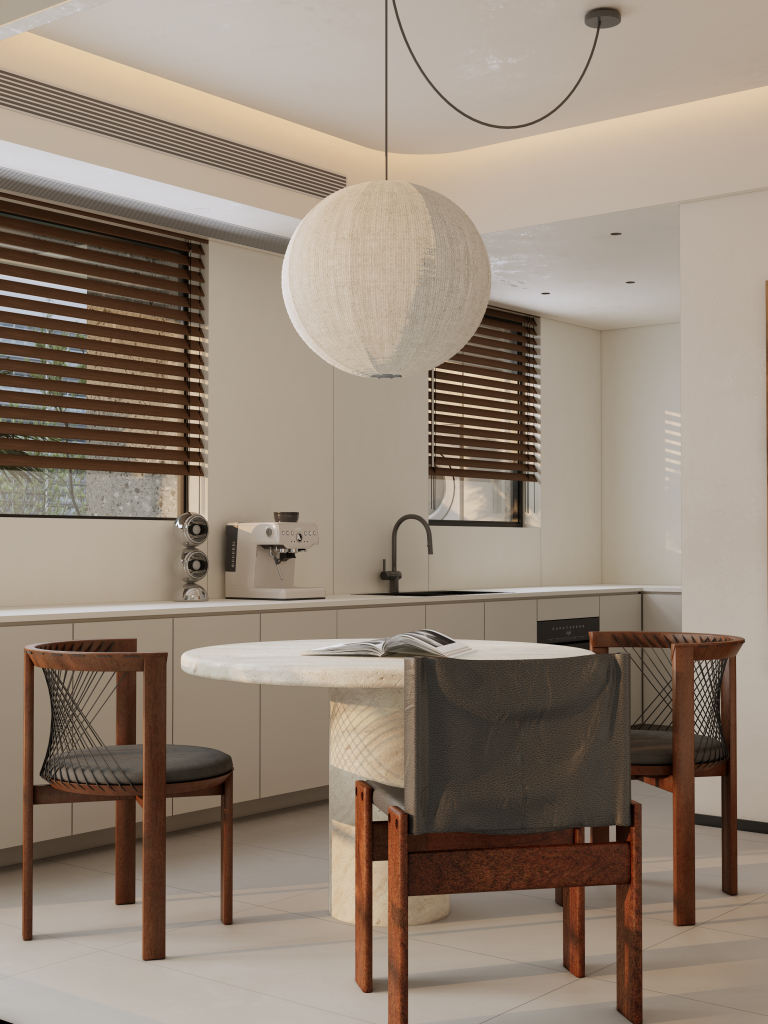
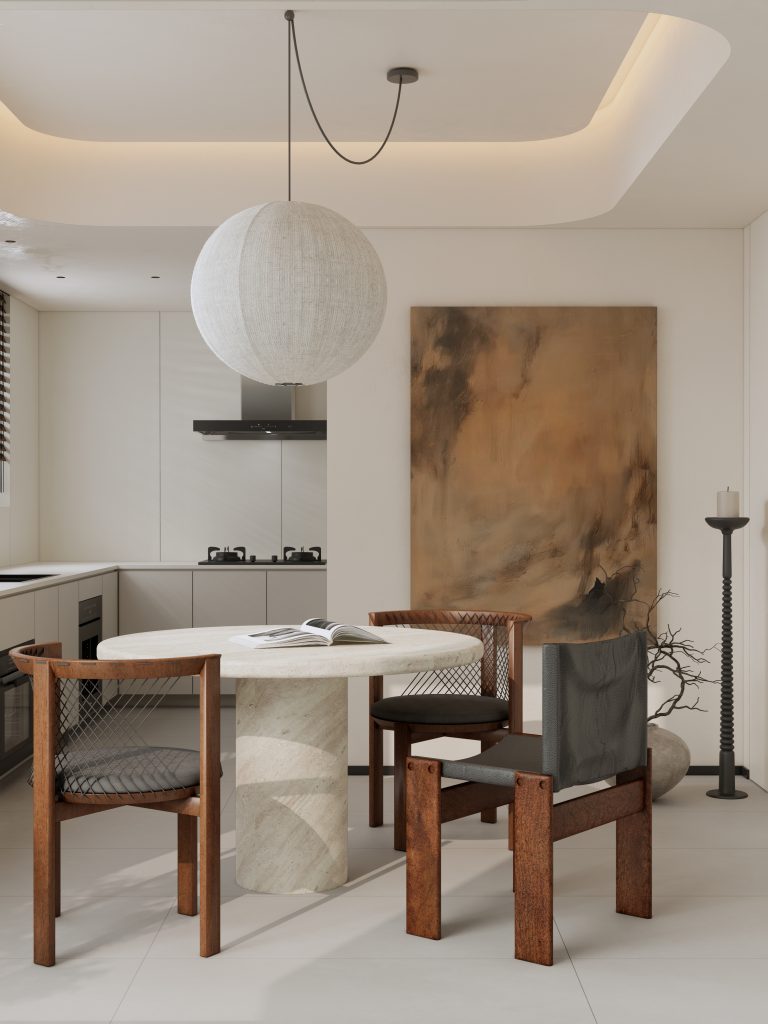
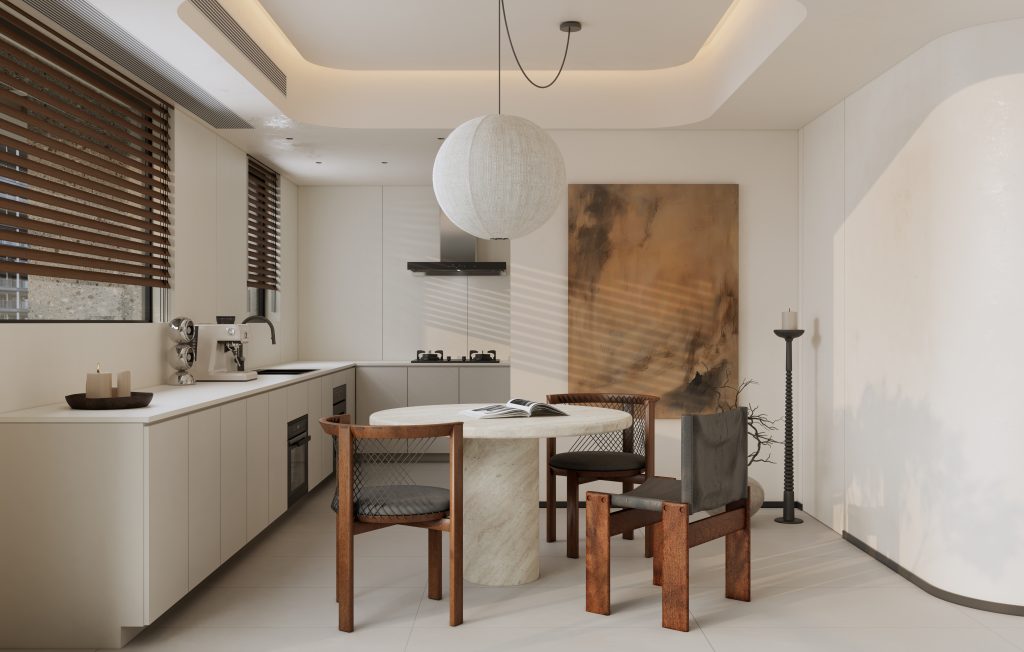
云里雾里的油画悬于墙面,引一室目光坠入朦胧梦境。粗犷的洞石圆桌与圆弧顶面遥相呼应,石材的野性与线条的柔美彼此成全。餐厅自此不再只是三餐之地,而是一场关于 “狂野” 的浪漫追逐.
The oil painting, shrouded in clouds and mist, hung on the wall, drawing the gaze of the room into a hazy dream. The rough round table of cave stones echoes the curved top surface, and the wildness of the stone and the softness of the lines complement each other. The restaurant is no longer just a place for three meals, but a romantic pursuit about ‘wildness’.
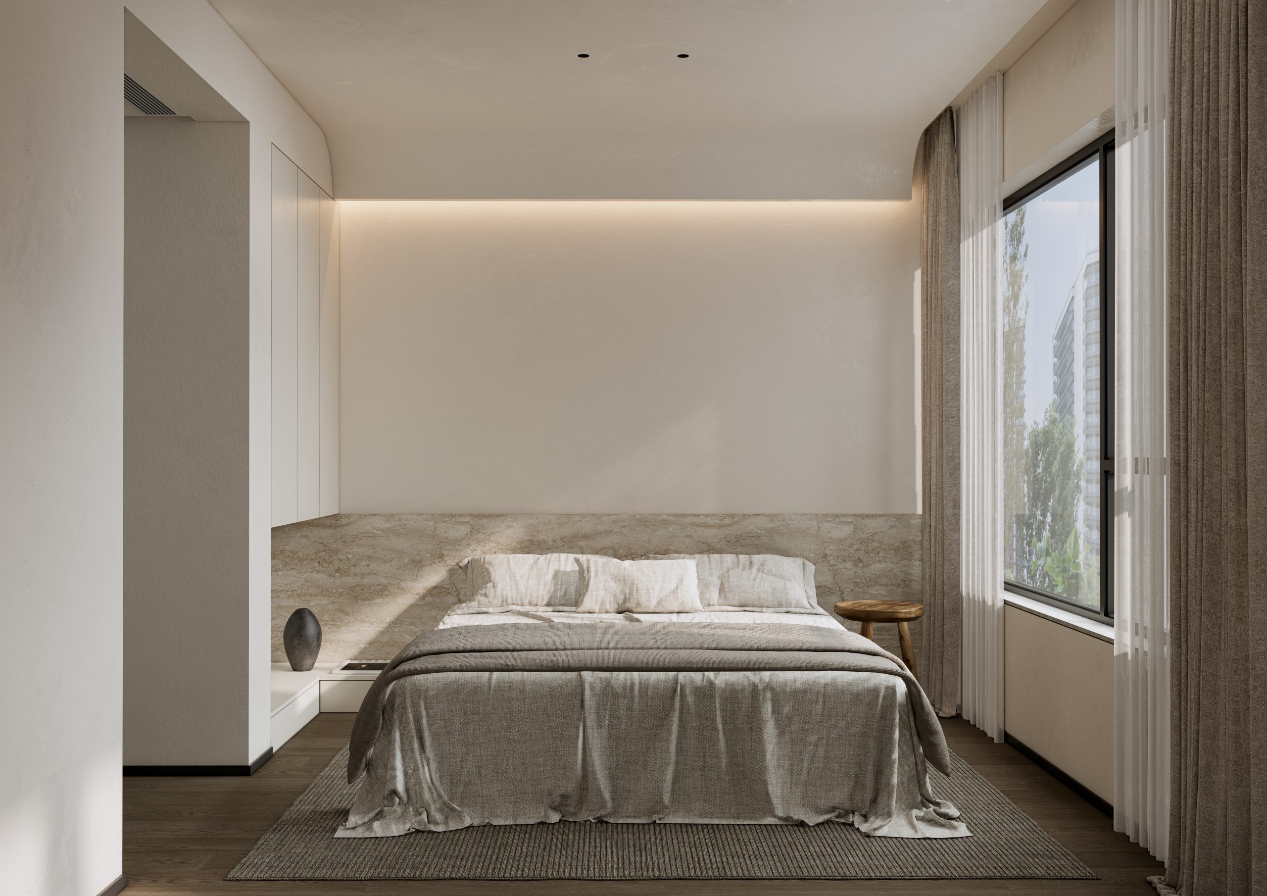
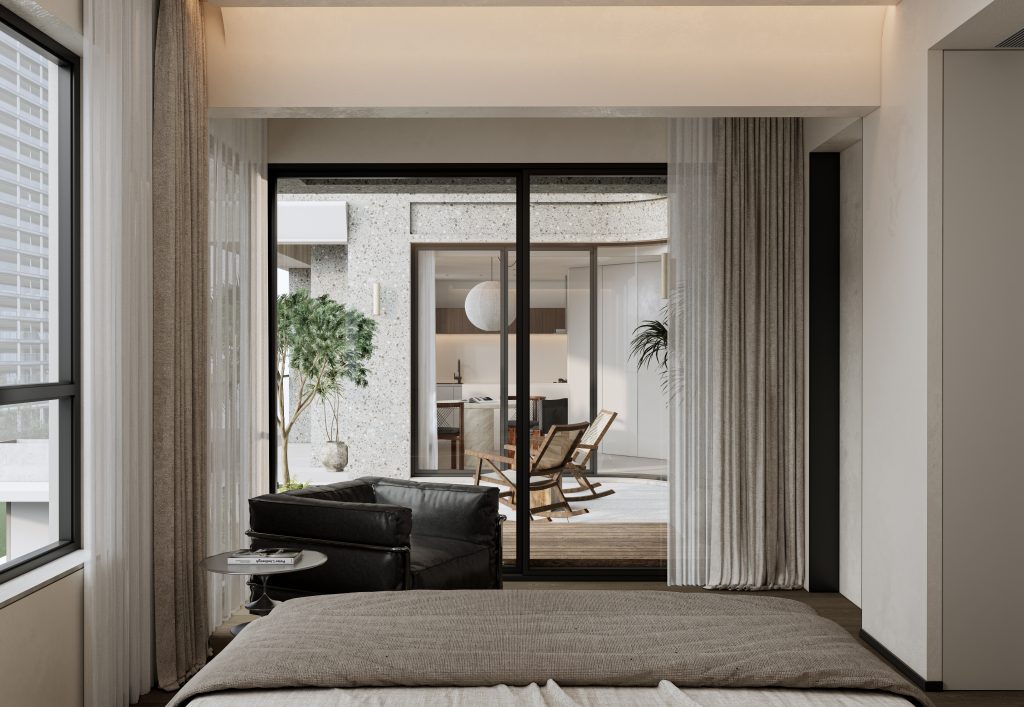
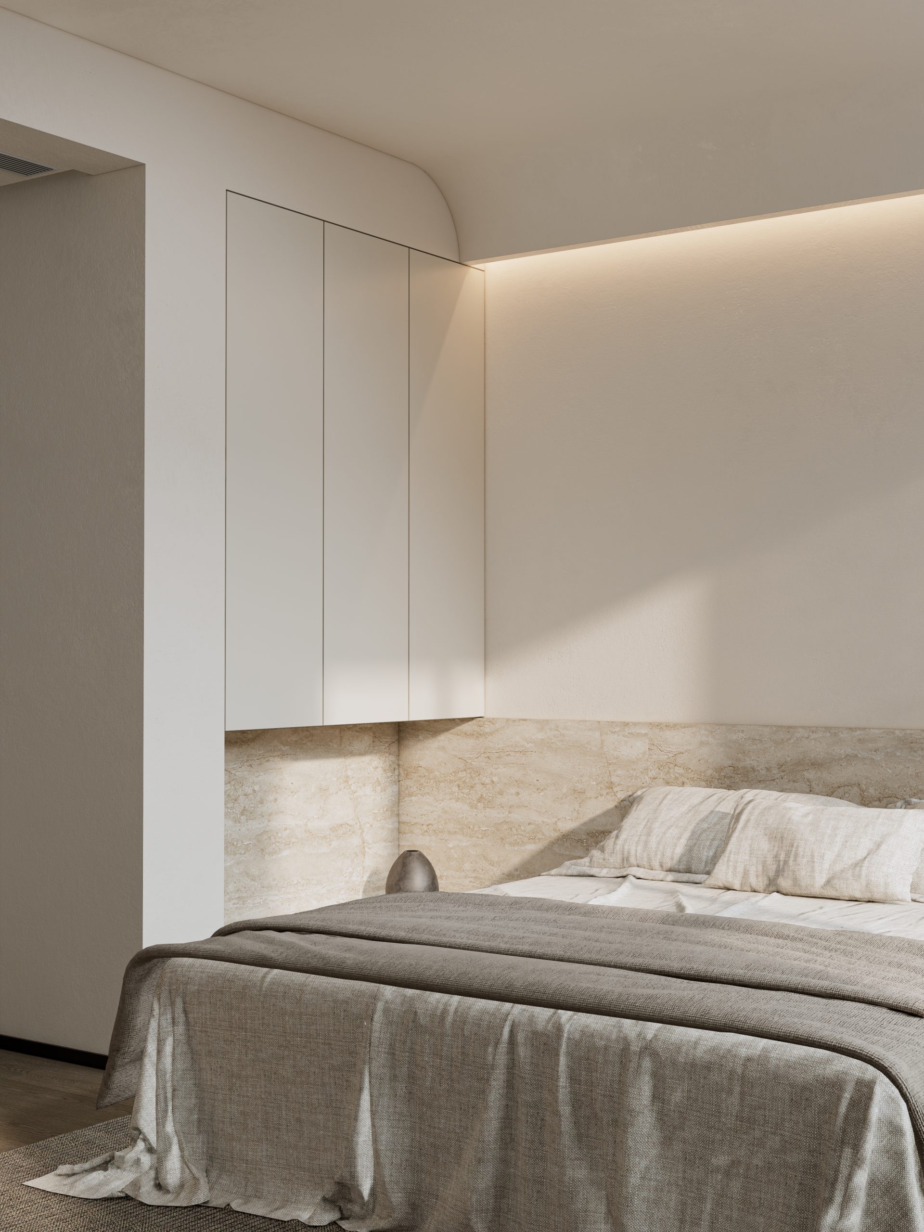
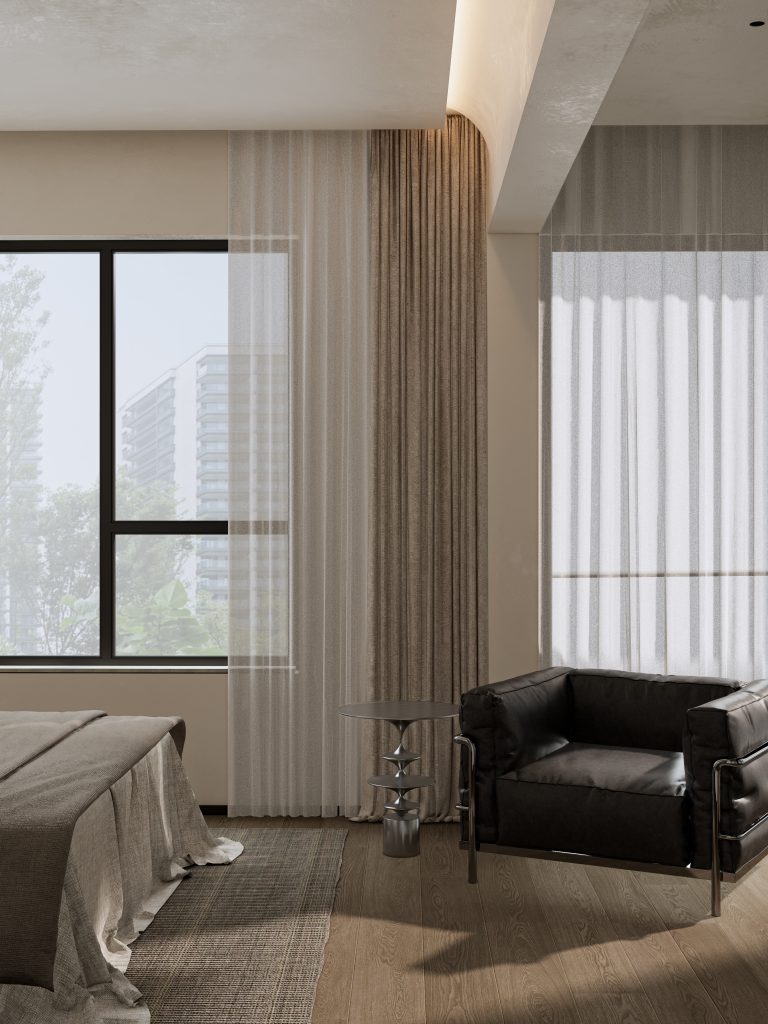
主卧室与花园隔而不断,一窗之隔,四季流转。洞石护墙板以质朴素雅之姿立于空间,摒弃一切冗余的床头设计 —— 极简之下,是生活最舒展的模样.
The master bedroom is separated from the garden by a window, and the seasons flow around. The cave stone wall protection board stands in a simple and elegant manner in the space, it is the most relaxed appearance of life.
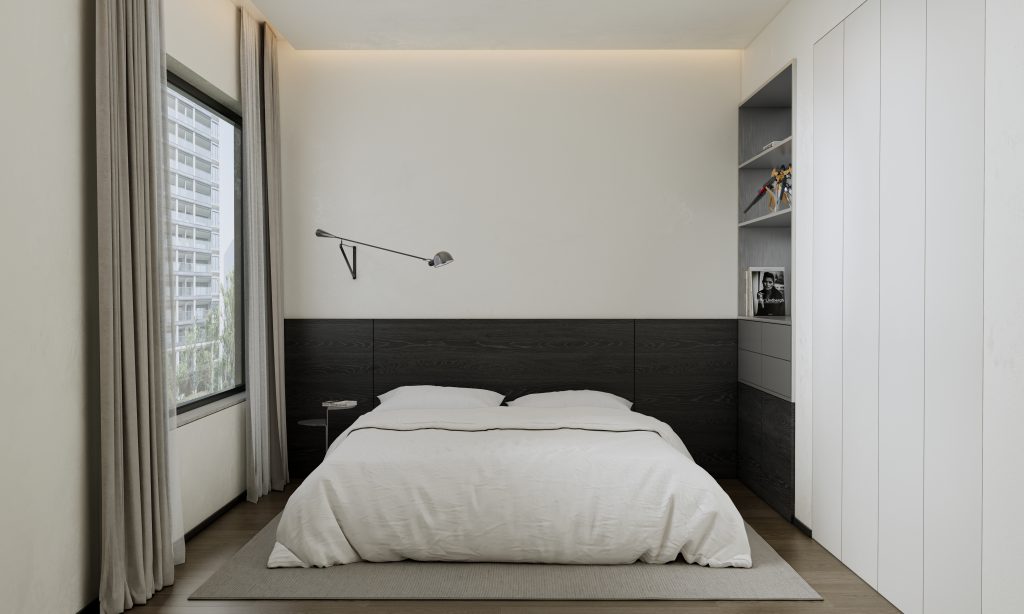
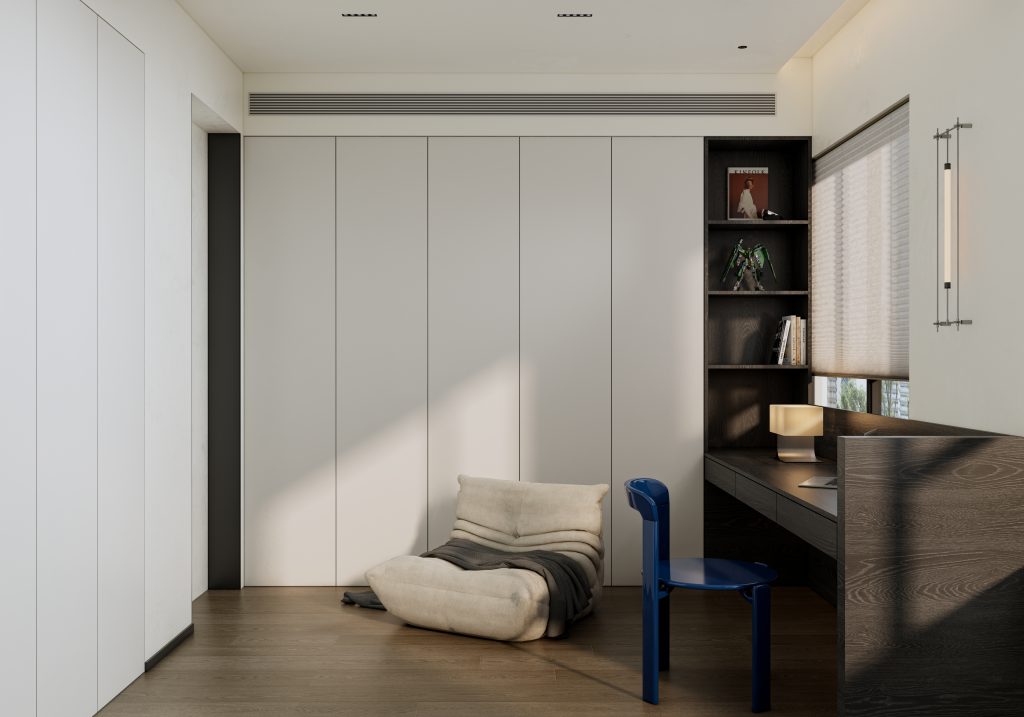
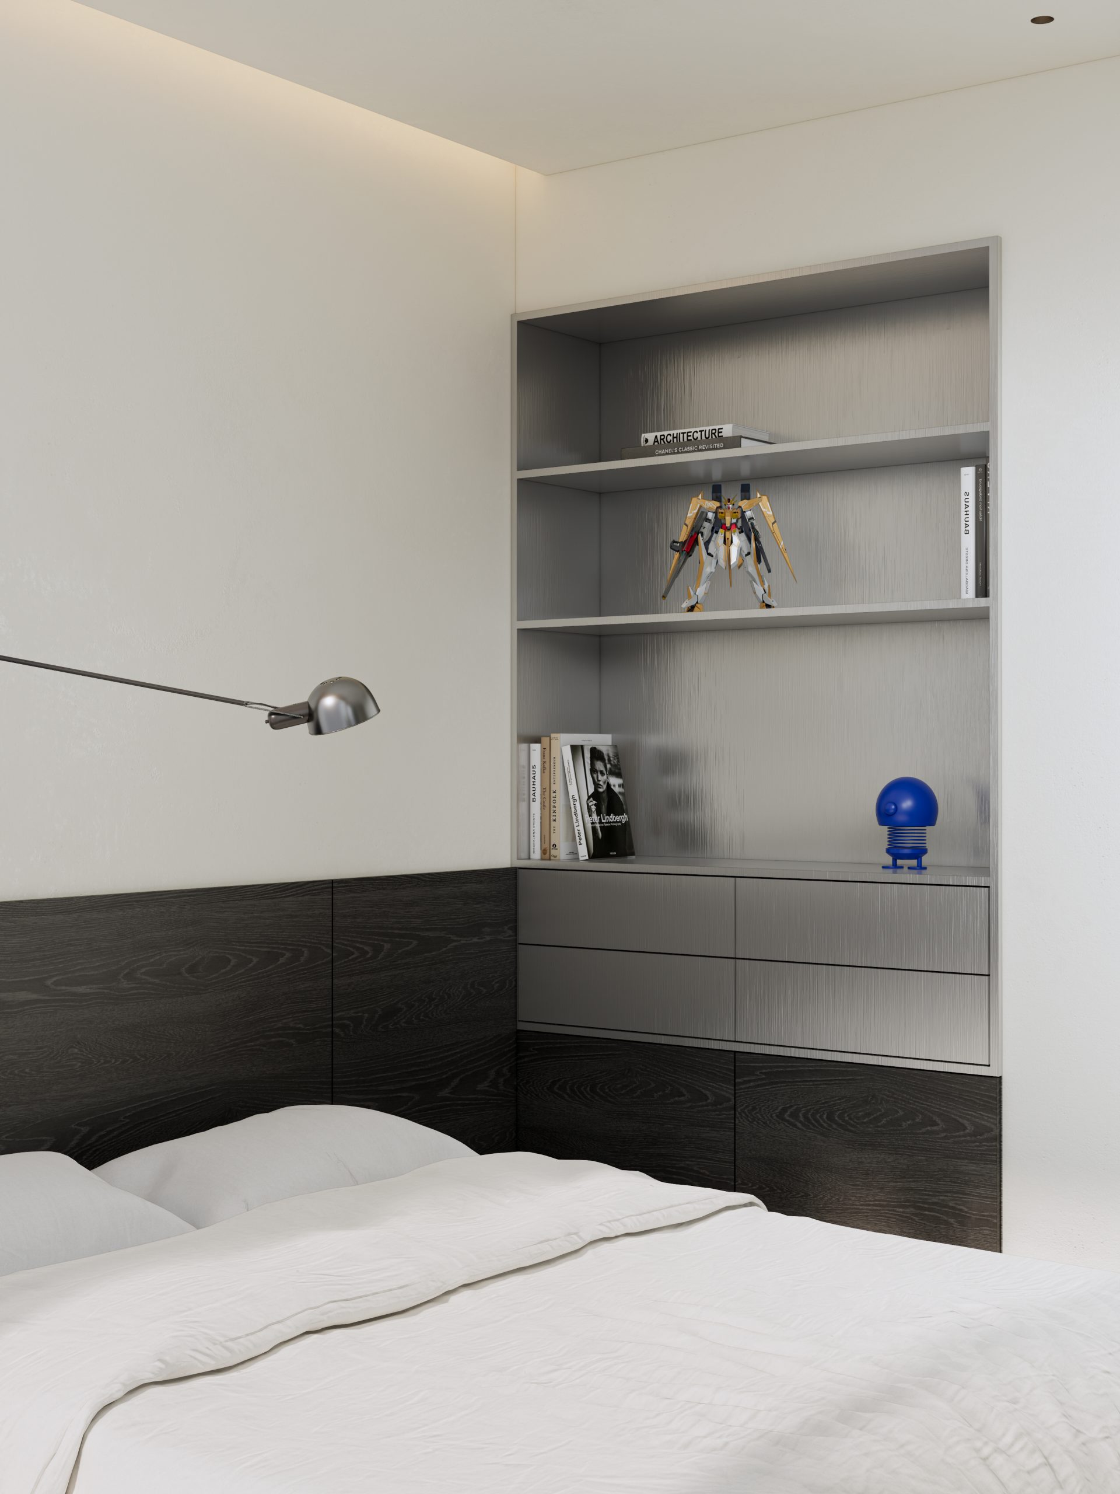
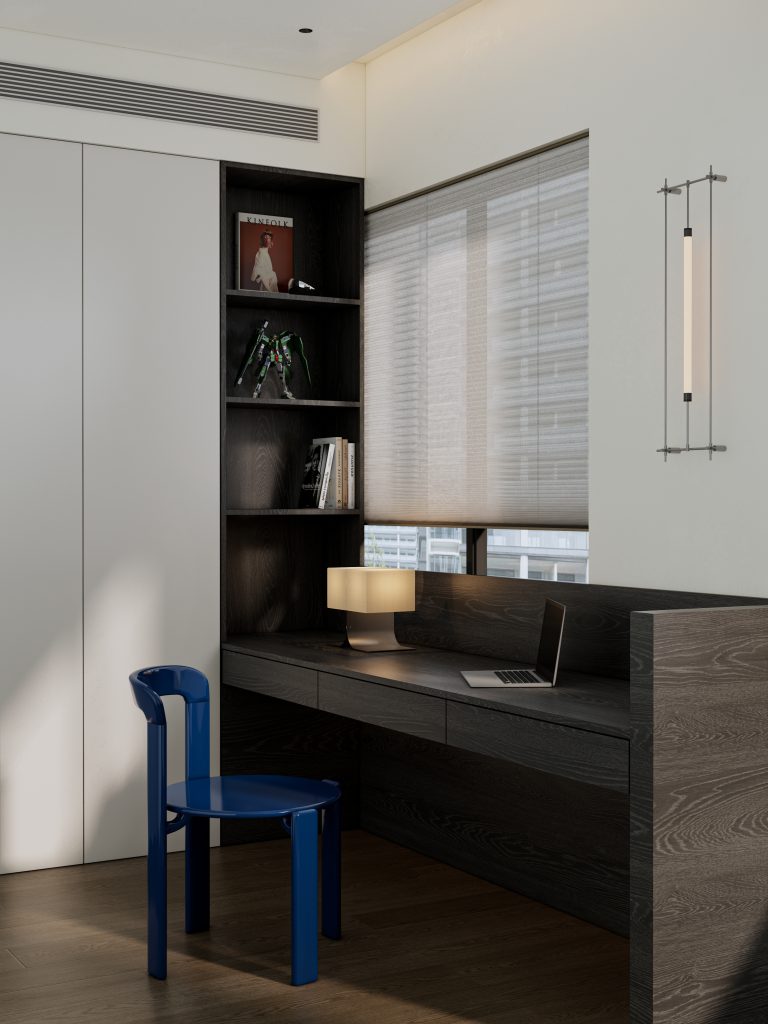
主卧室与花园隔而不断,一窗之隔,四季流转。洞石护墙板以质朴素雅之姿立于空间,摒弃一切冗余的床头设计 —— 极简之下,是生活最舒展的模样.
The master bedroom is separated from the garden by a window, and the seasons flow around. The cave stone wall protection board stands in a simple and elegant manner in the space, it is the most relaxed appearance of life.
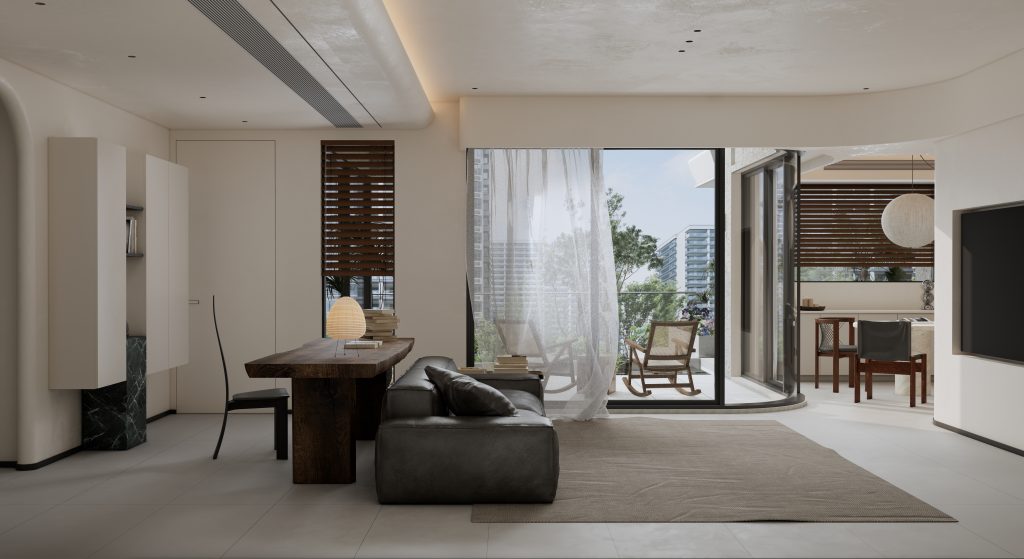
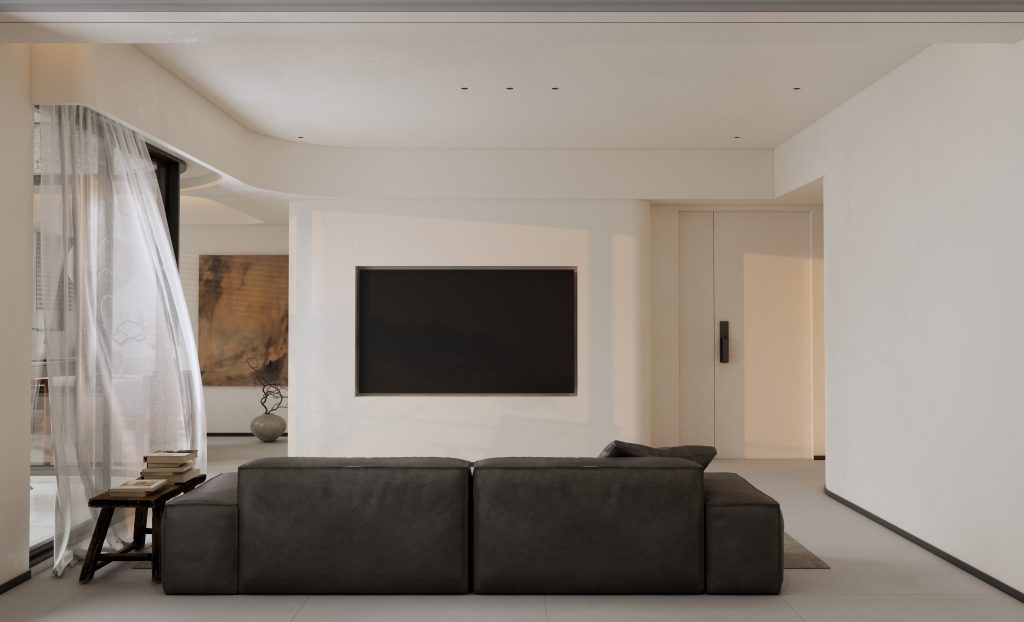
Respect the minimalist lifestyle attitude of young people – the comfort of life is never about catering to others, but catering to oneself.
FOLLOW
WeChat 15123153580
About us
DNA
Yuan Shan Studio
Designable & Implementable
END