冷暖相衡,安静共生
推开家门,完整视野迎面展开。米灰沉静底色,胡桃木落定沉稳重心,冷暖材质相互制衡。设计退居生活之后,收纳隐于柜体,光影温润日常,让家回归松弛的本来面目。
STUDIO
元山空间设计 | 田永墨
AREA
130㎡
DESIGN STYLE
中古风
INTRODUCTION
推开家门,客餐厅一体化格局迎面展开,完整视野在开阔尺度中自由延伸。柔和米灰铺陈沉静底色,深胡桃木落定沉稳重心,冷暖材质相互制衡。光与影成为最温柔的装饰,家以松弛有序的姿态,等待日常缓缓进入.
Pushing open the door, the integrated pattern of dining and dining is unfolding, and the complete view extends freely in a broad scale. The soft beige color creates a calm and serene base, while the deep walnut wood stabilizes the center of gravity. Light and shadow become the most gentle decorations, and the home is in a relaxed and orderly posture, waiting for daily life to slowly enter.
本案以米灰为底、胡桃木为骨,在冷暖材质的平衡中构筑一处沉静居所。客餐厅一体化贯通完整视野,收纳隐于柜体,秩序藏于细节,无主灯铺陈细腻光影。设计退到生活背后,让每个空间安静承接居住者的情绪与节奏.
This case is built with rice ash as the base and walnut wood as the bone, creating a peaceful dwelling in the balance of cold and warm materials. There is no main light to create delicate light and shadow. Design retreats to the back of life, allowing each space to quietly accommodate the emotions and rhythms of its occupants.
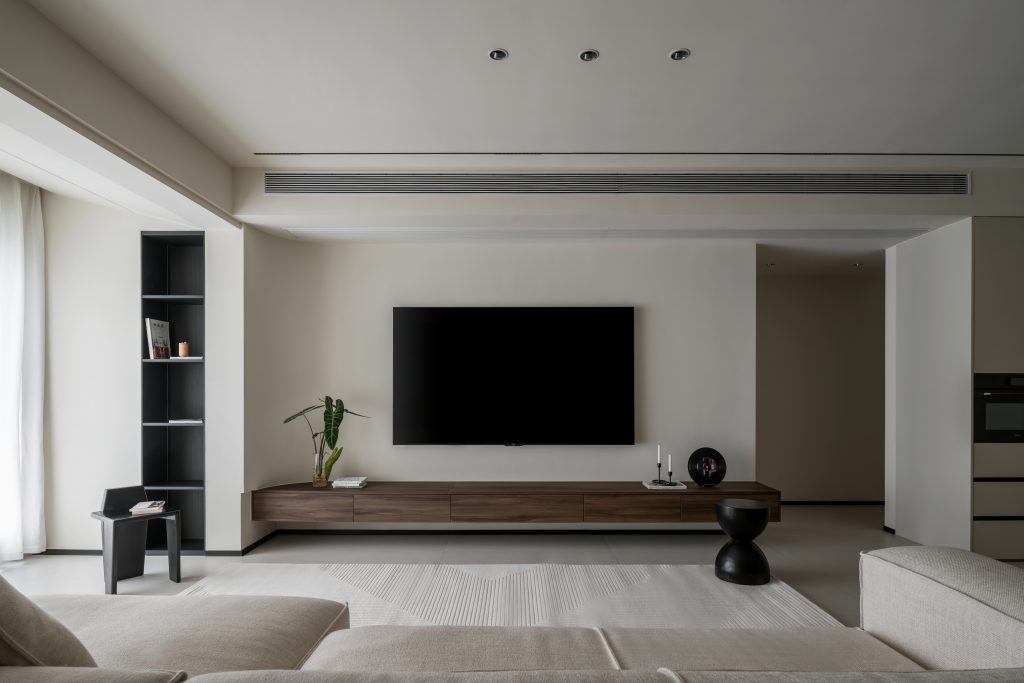
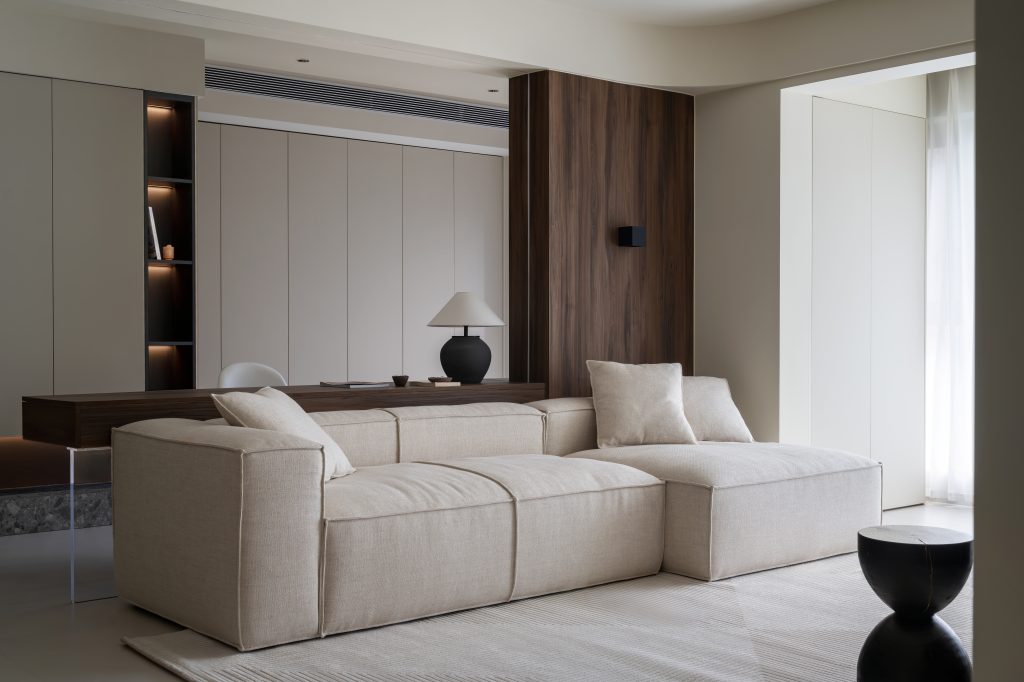
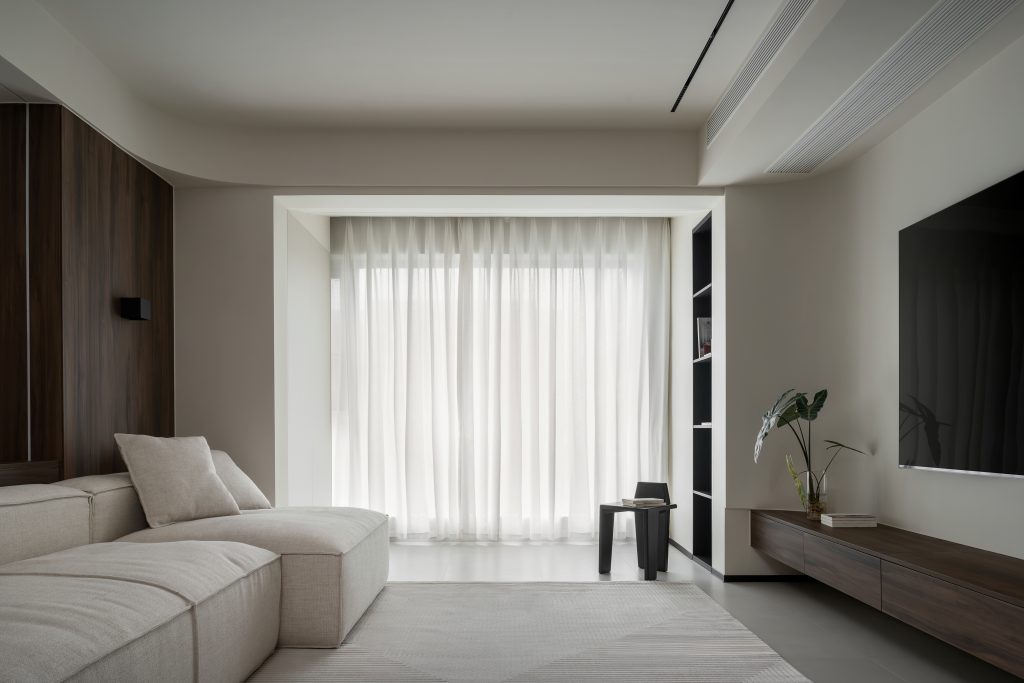
这是一处为居住而设计的家:公区开阔大气,私域温柔内敛,从开放社交到安静休憩,情绪自然过渡。米灰与木色贯穿全屋,杂物被妥帖收纳,光影被悉心梳理,设计不喧哗、不陈列,只让日子过得松弛、安稳、有质感.
This is a home designed for living: the public area is spacious and atmospheric, while the private area is gentle and introverted, transitioning from open socializing to quiet relaxation, with a natural emotional transition. The design is not noisy or displayed, only allowing life to be relaxed, stable, and textured.
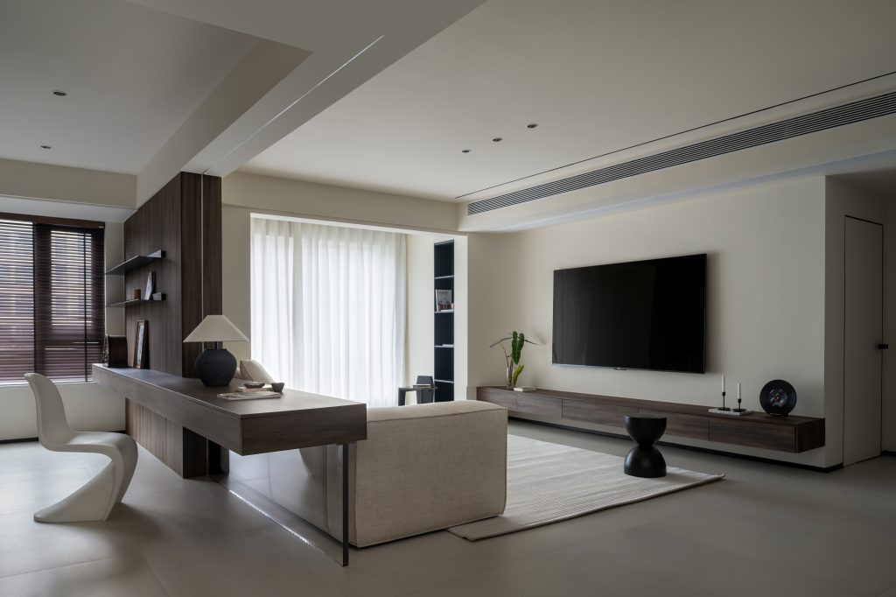
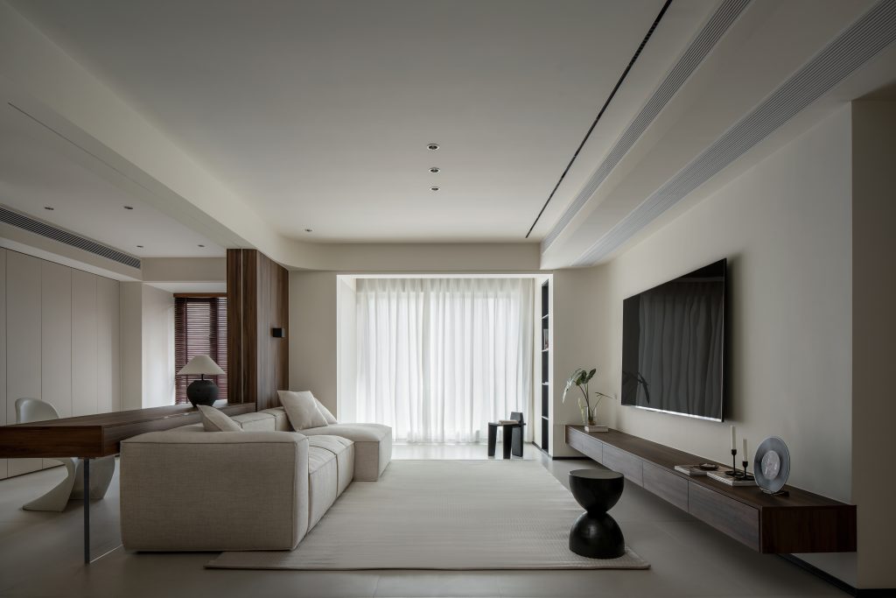
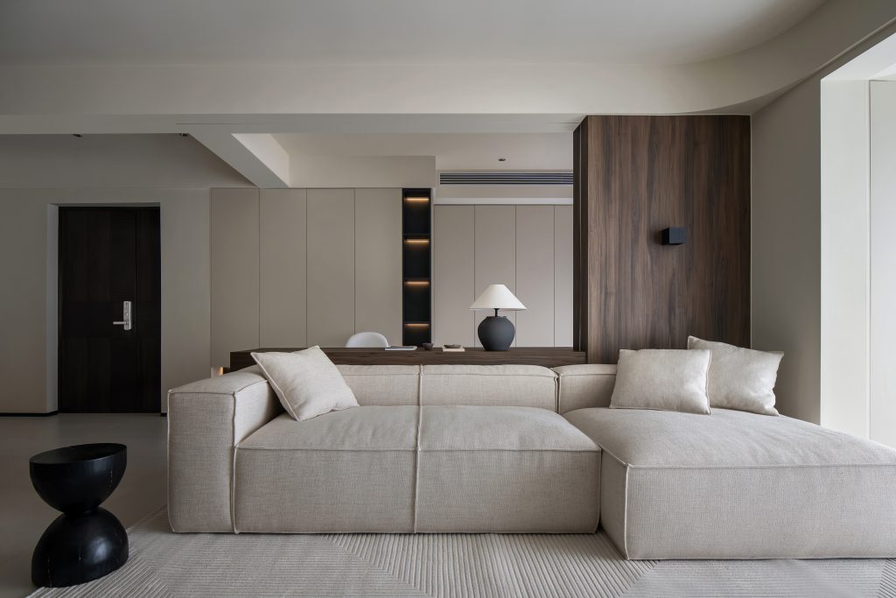
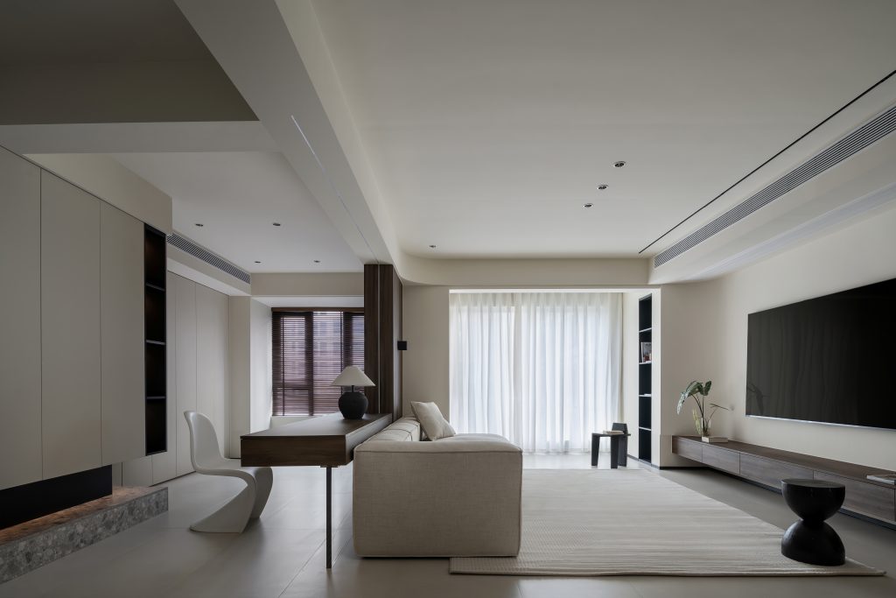
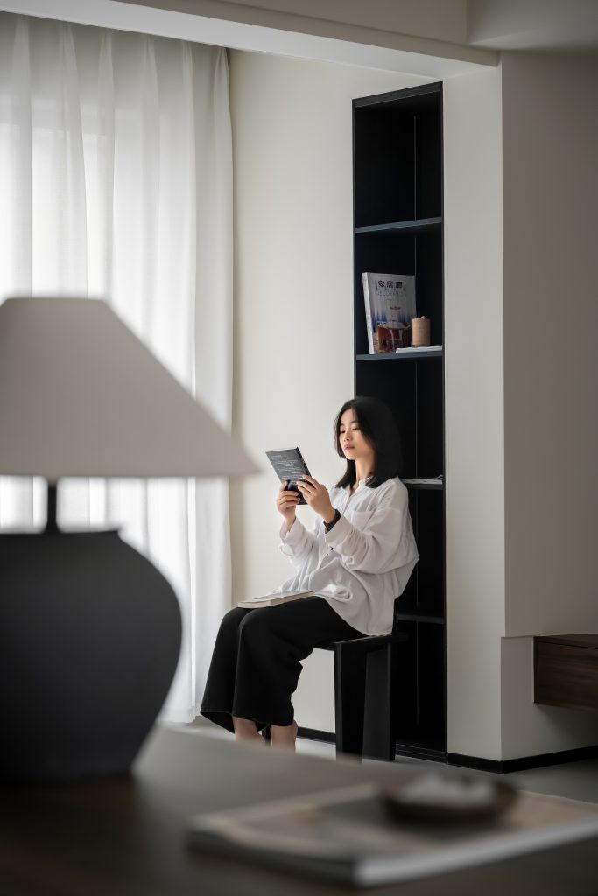
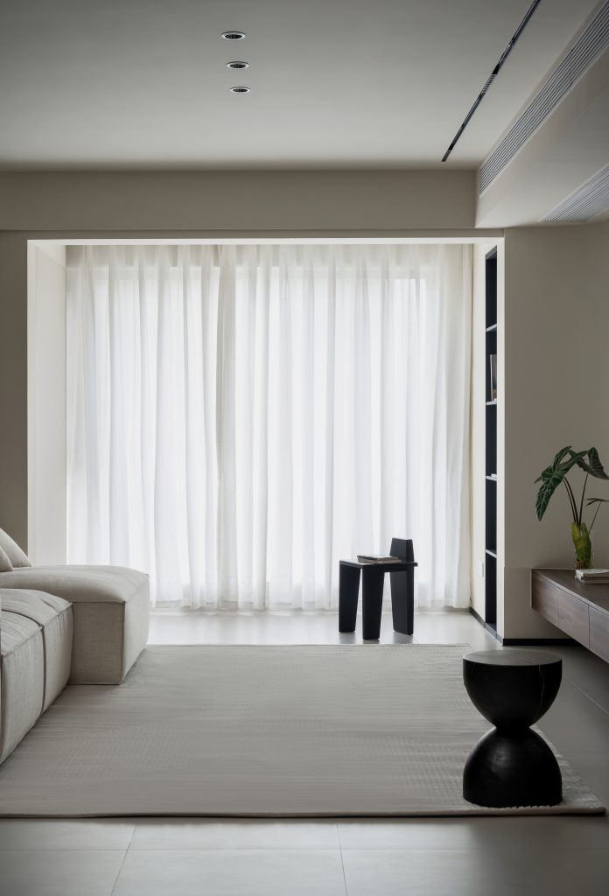
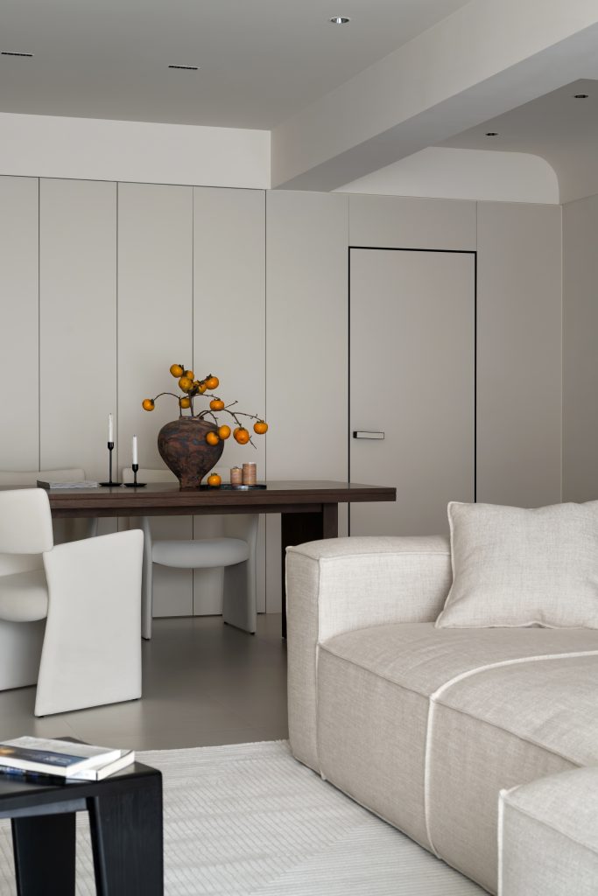
客厅以模块式布艺沙发围合松弛尺度,柔和块面消解硬装棱角;纱帘柔化自然光,筒灯与轨道灯铺陈细腻照明。通高柜体隐去杂物,开放格点缀其间;木饰面界定空间节奏,电视墙与矮柜简洁利落,界面干净完整.
The living room is surrounded by a modular fabric sofa with a relaxed scale, and the soft block surface dissolves the edges and corners of the hard furnishings. The tall cabinet hides clutter and is decorated with open grids; The wooden veneer defines the spatial rhythm, the TV wall and low cabinet are simple and neat, and the interface is clean and complete.
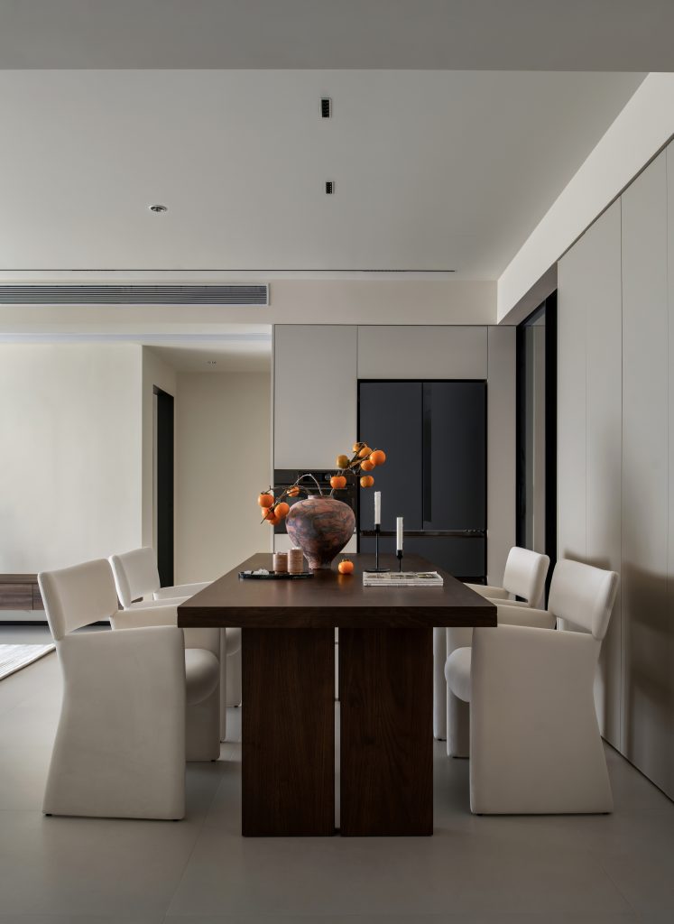
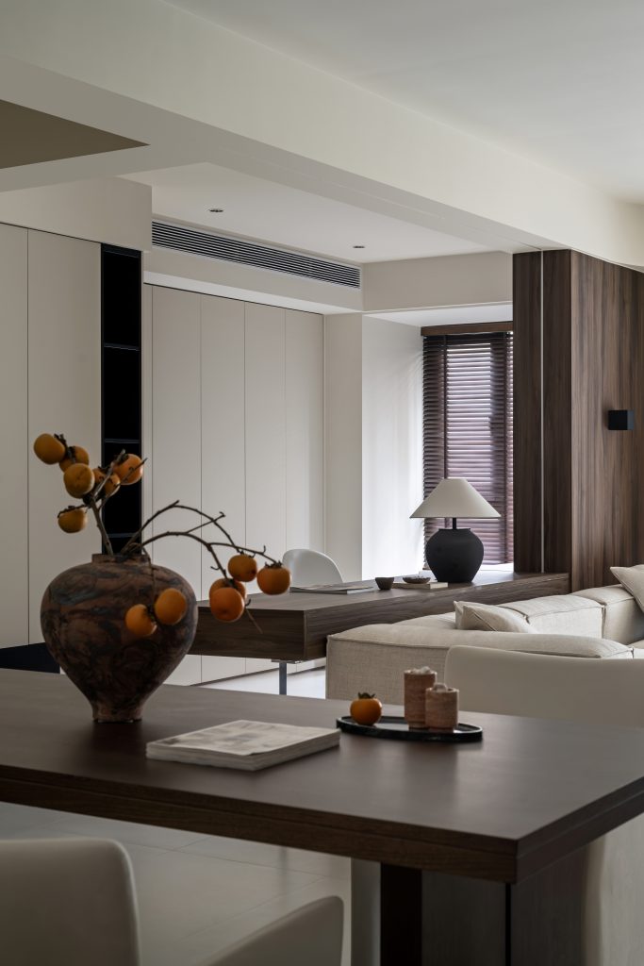
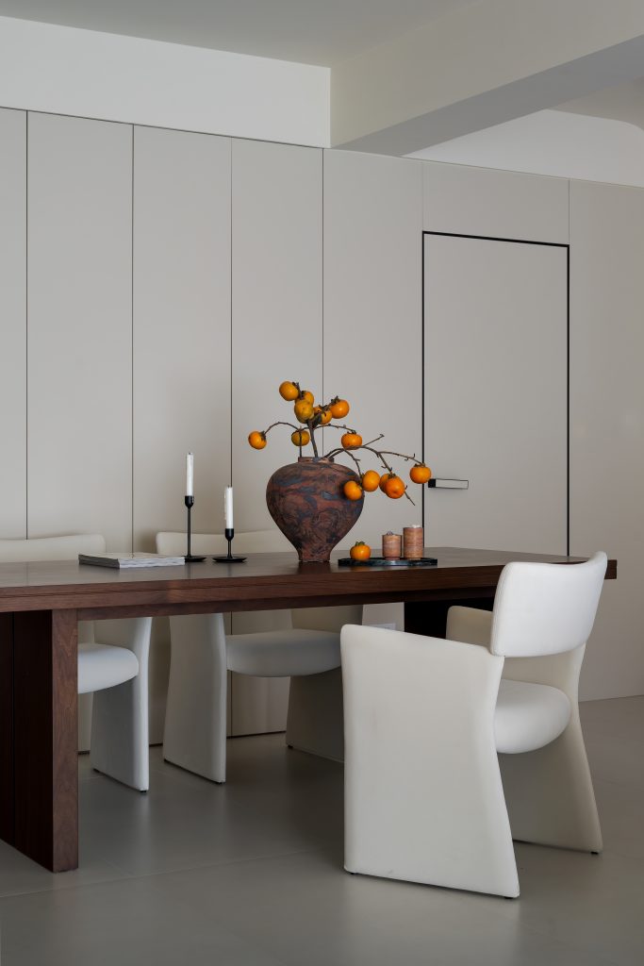
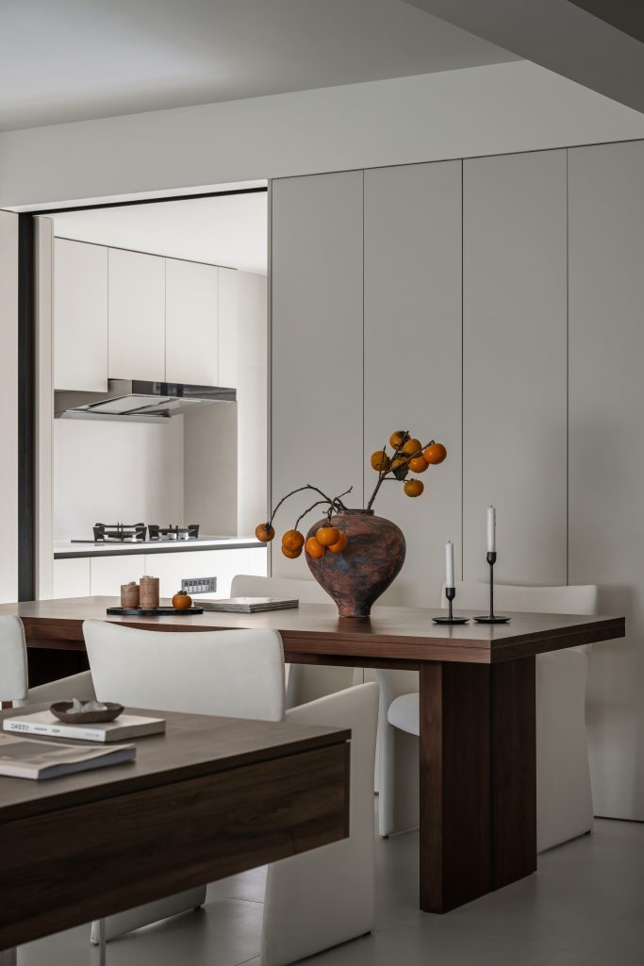
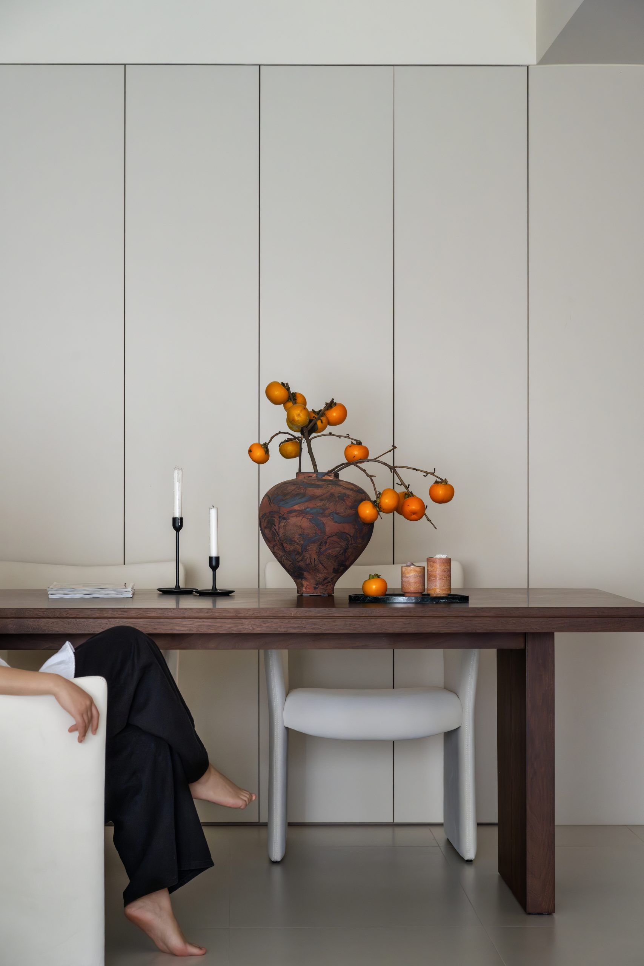
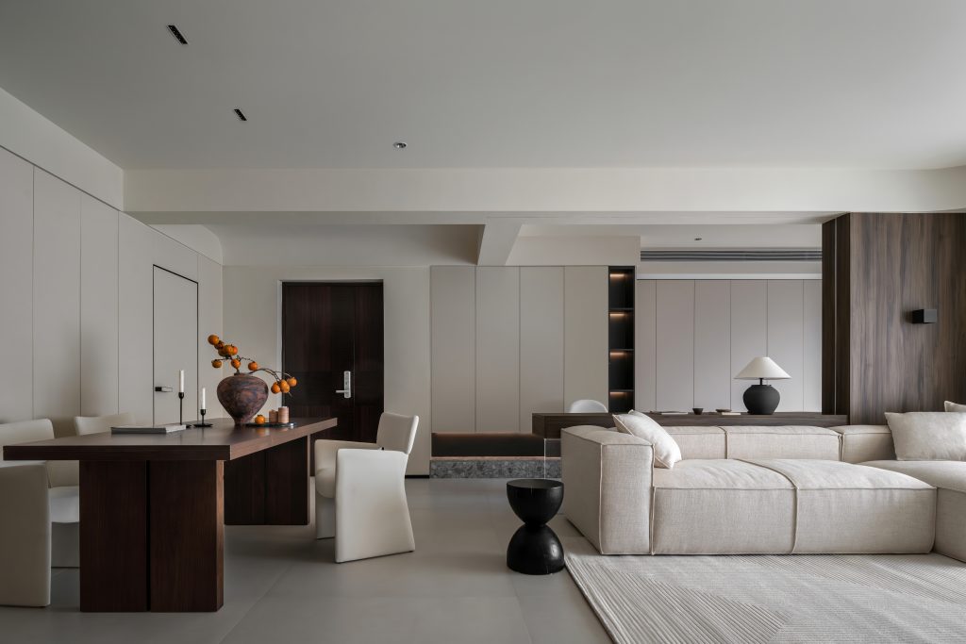
餐厅延续沉静调性,实木餐桌承载相聚温度,白色餐椅简约呼应,器物花艺为空间点睛。一体化橱柜嵌入电器,收纳功能浑然一体;梁体与吊顶梳理秩序,隐去空调设备,线条干净利落.
The restaurant maintains a calm tone, with solid wood dining tables carrying the gathering temperature, white dining chairs echoing the simplicity, and floral arrangements adding the finishing touch to the space. Sort out the order of the beam and ceiling, conceal the air conditioning equipment, and create clean and neat lines.
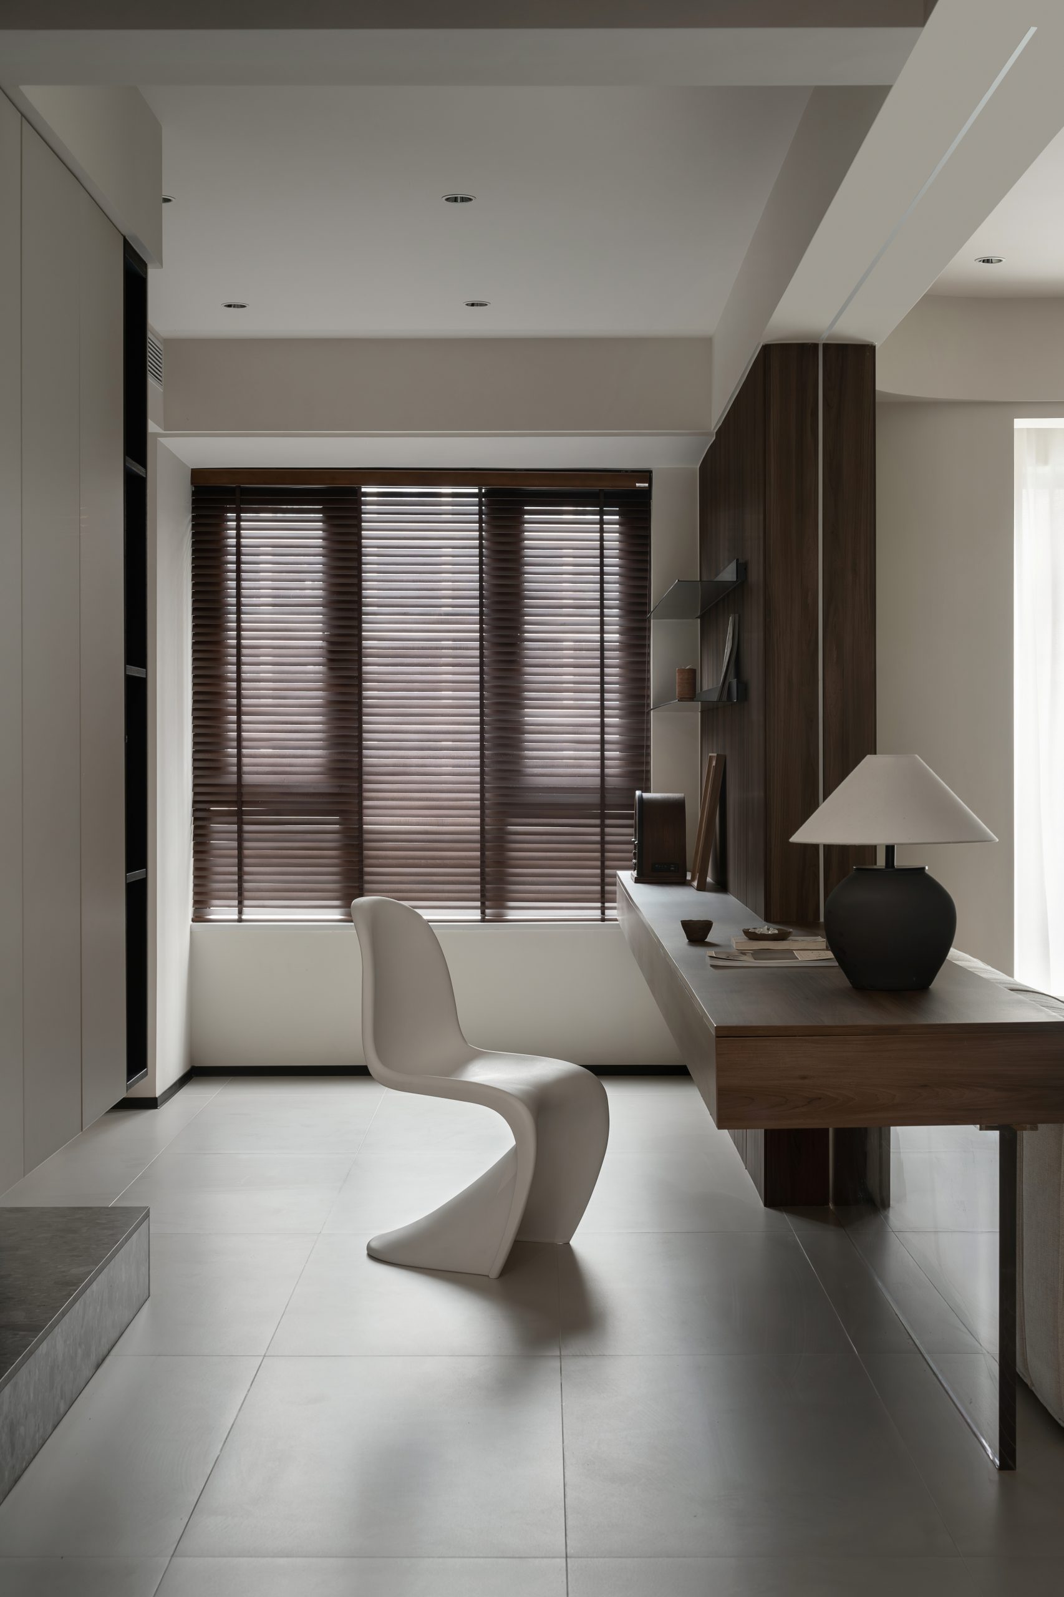
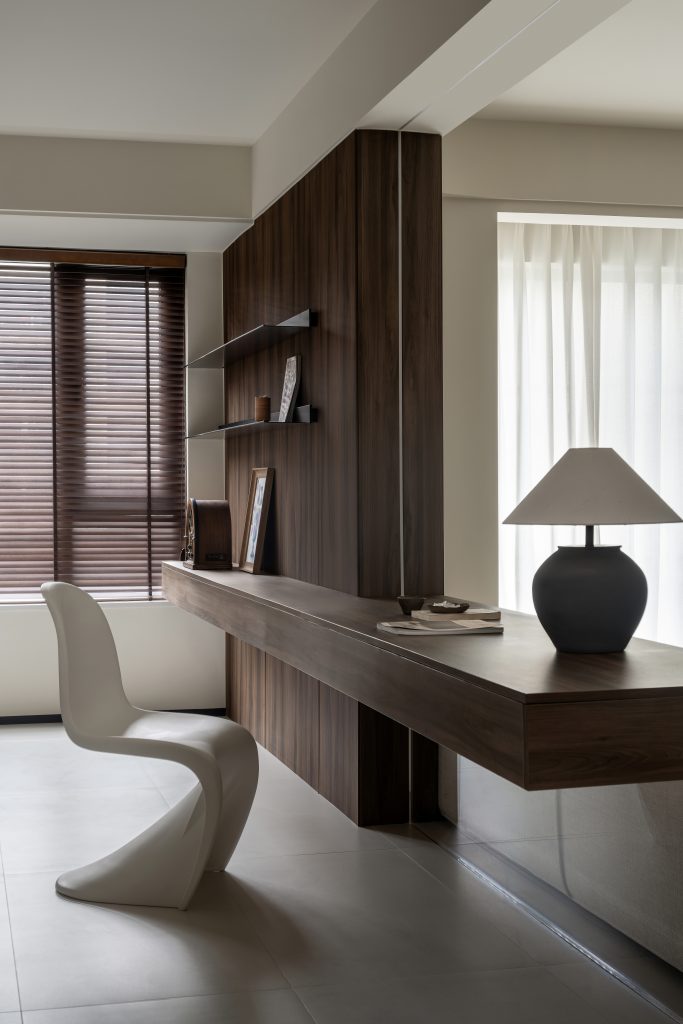
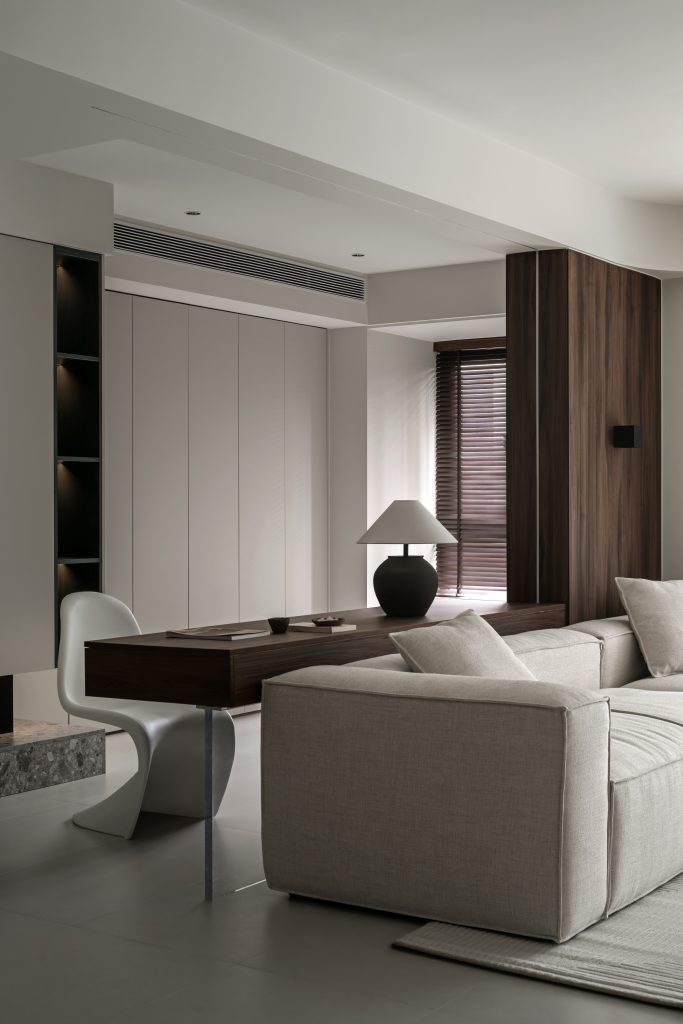
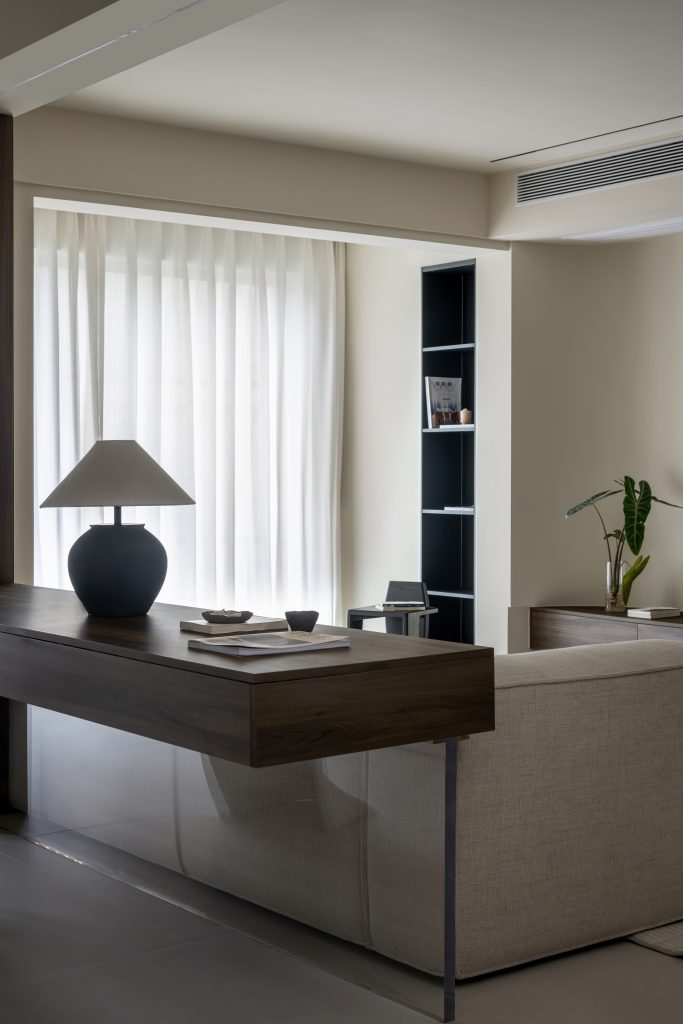
书房与客厅隔而不离,沙发背后悬空书桌轻盈界定工作区,通透不占地面。木色桌面延续全屋调性,收纳隐于身后柜体,百叶窗柔化日光。伏案抬眼即见公区景致,开放与安静并存,专注与思考自然发生.
The study and living room are separated yet connected, with a floating desk behind the sofa deftly defining the workspace without occupying floor space. The wooden tabletop echoes the home’s overall aesthetic, while storage is discreetly tucked into the cabinet behind. Louvered blinds soften the daylight, allowing one to glance up from work and take in the view of the open living area—where openness meets tranquility, and focus blends naturally with reflection.
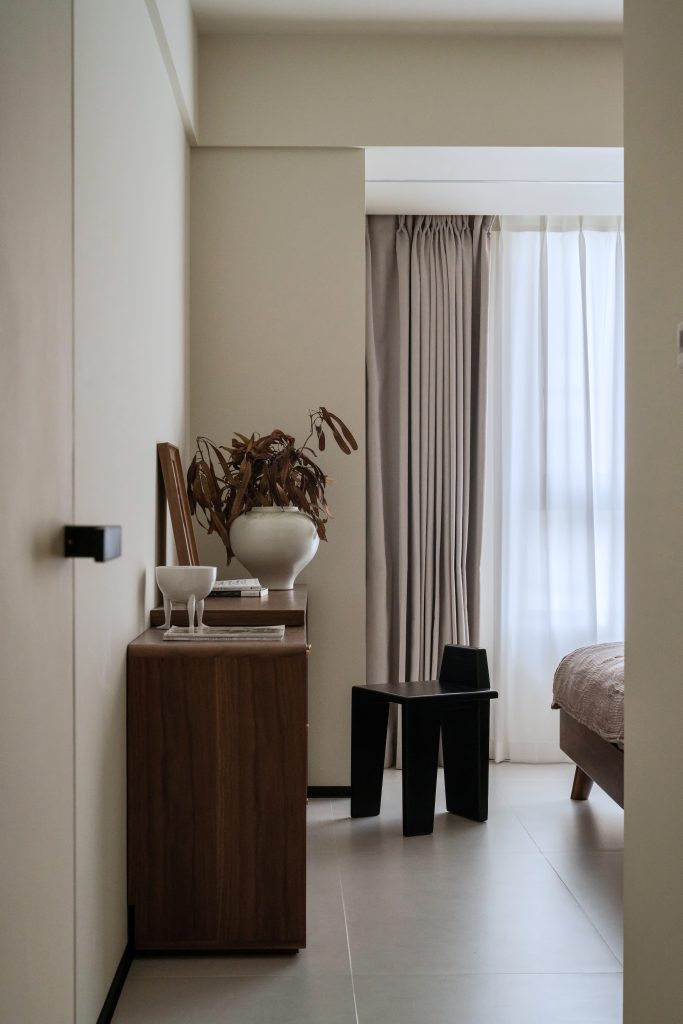
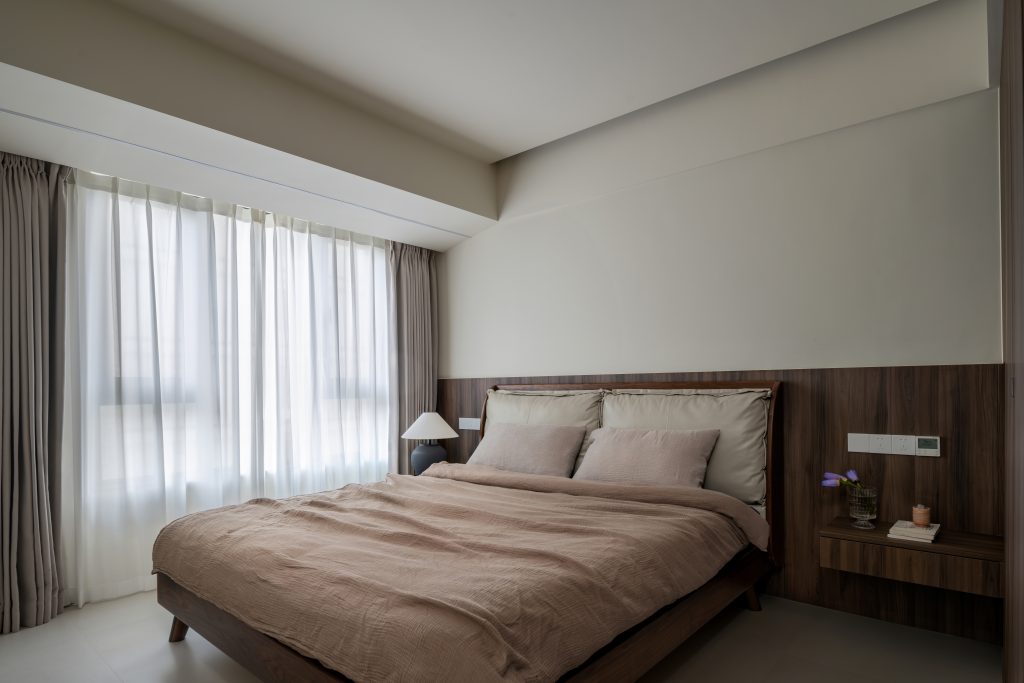
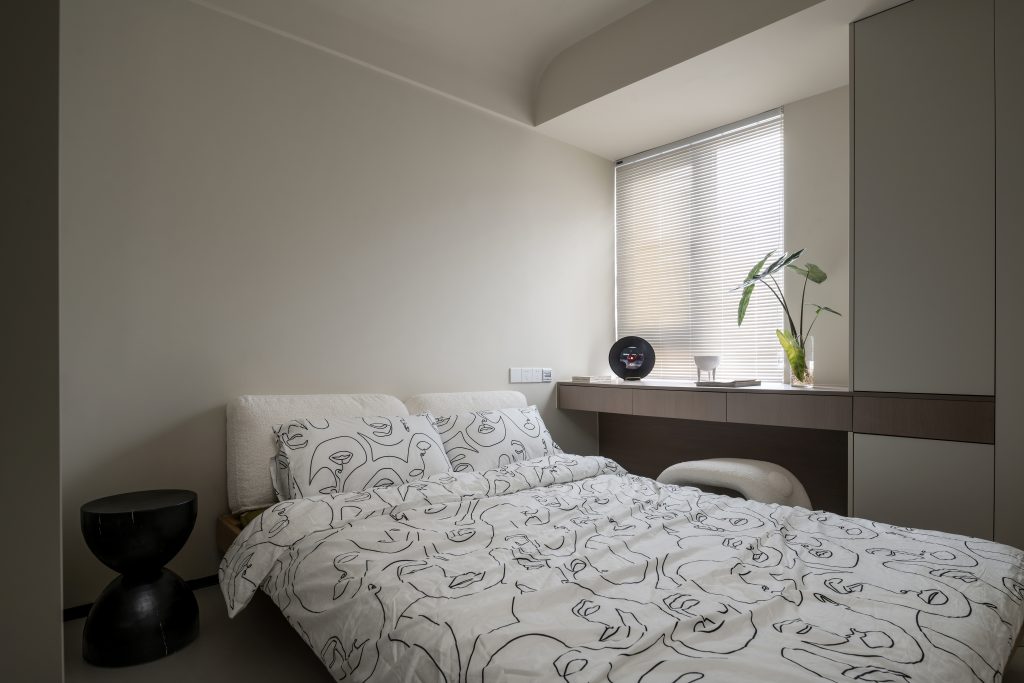
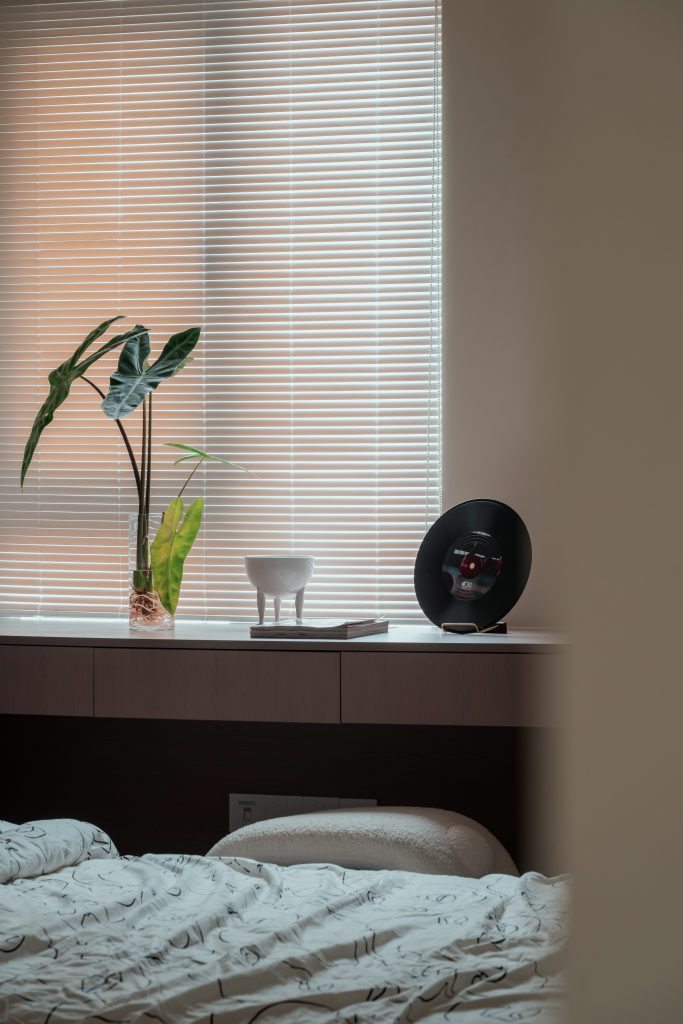
卧室延续沉静基调,各安其居。主卧半墙木饰面作床头背景,深木浅米上下分割,低姿床架配暖调床品,双层窗帘滤光护私。次卧兼顾睡眠与学习,一体式书桌柜靠窗,软包床头亲和,百叶窗调光,有限尺度亦从容.
The bedroom continues to maintain a calm tone, with each person living in their own place. The master bedroom has a half wall wooden veneer as the background for the headboard. The second bedroom combines sleep and study, with an integrated desk cabinet by the window, a soft package headboard that is friendly, blinds for dimming, and a limited size for ease.
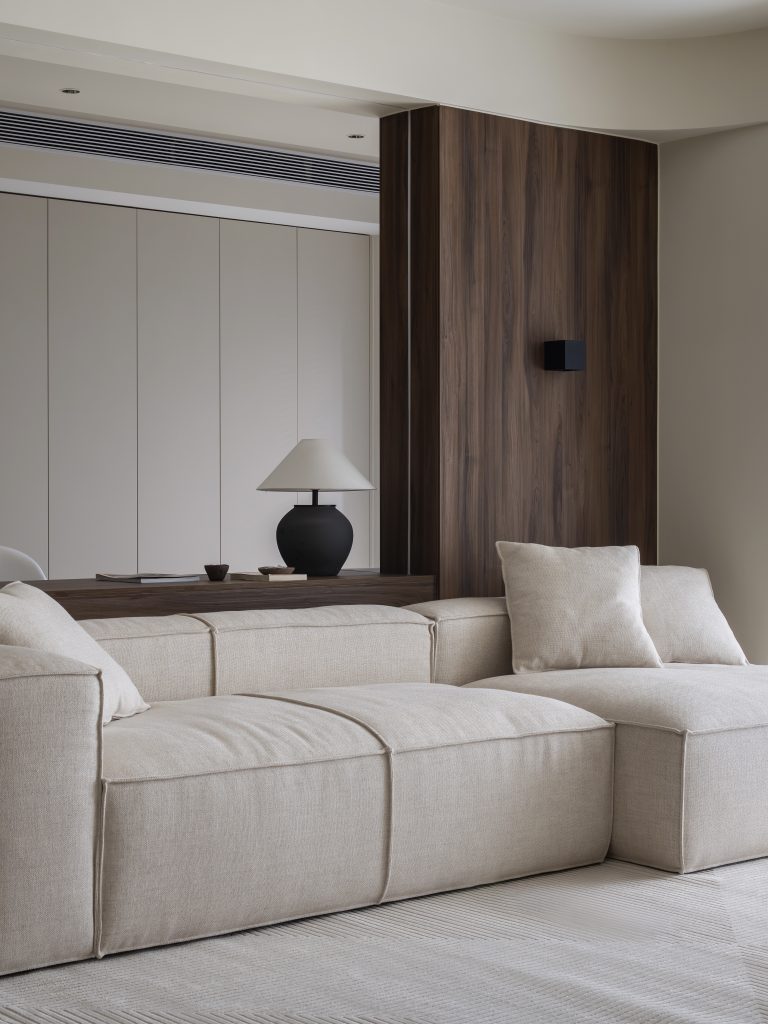
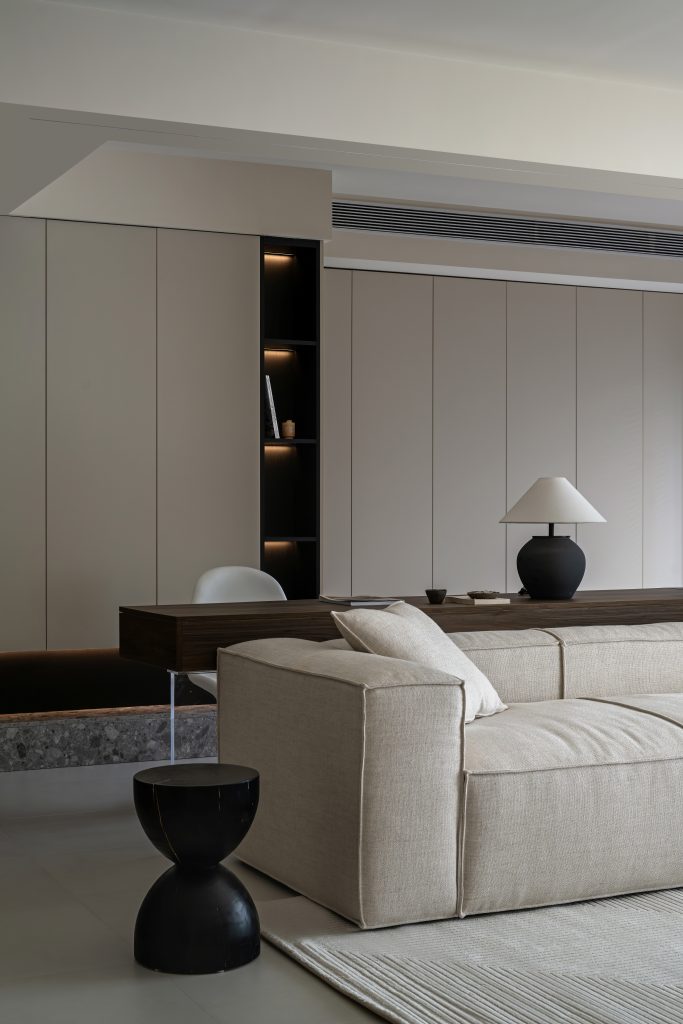

From open public areas to quiet private spaces, beige and wood colors run through the entire process, balancing the warm and cold materials, and the design quietly takes a back seat to daily life.
FOLLOW
WeChat 15123153580
About us
DNA
Yuan Shan Studio
Designable & Implementable
END