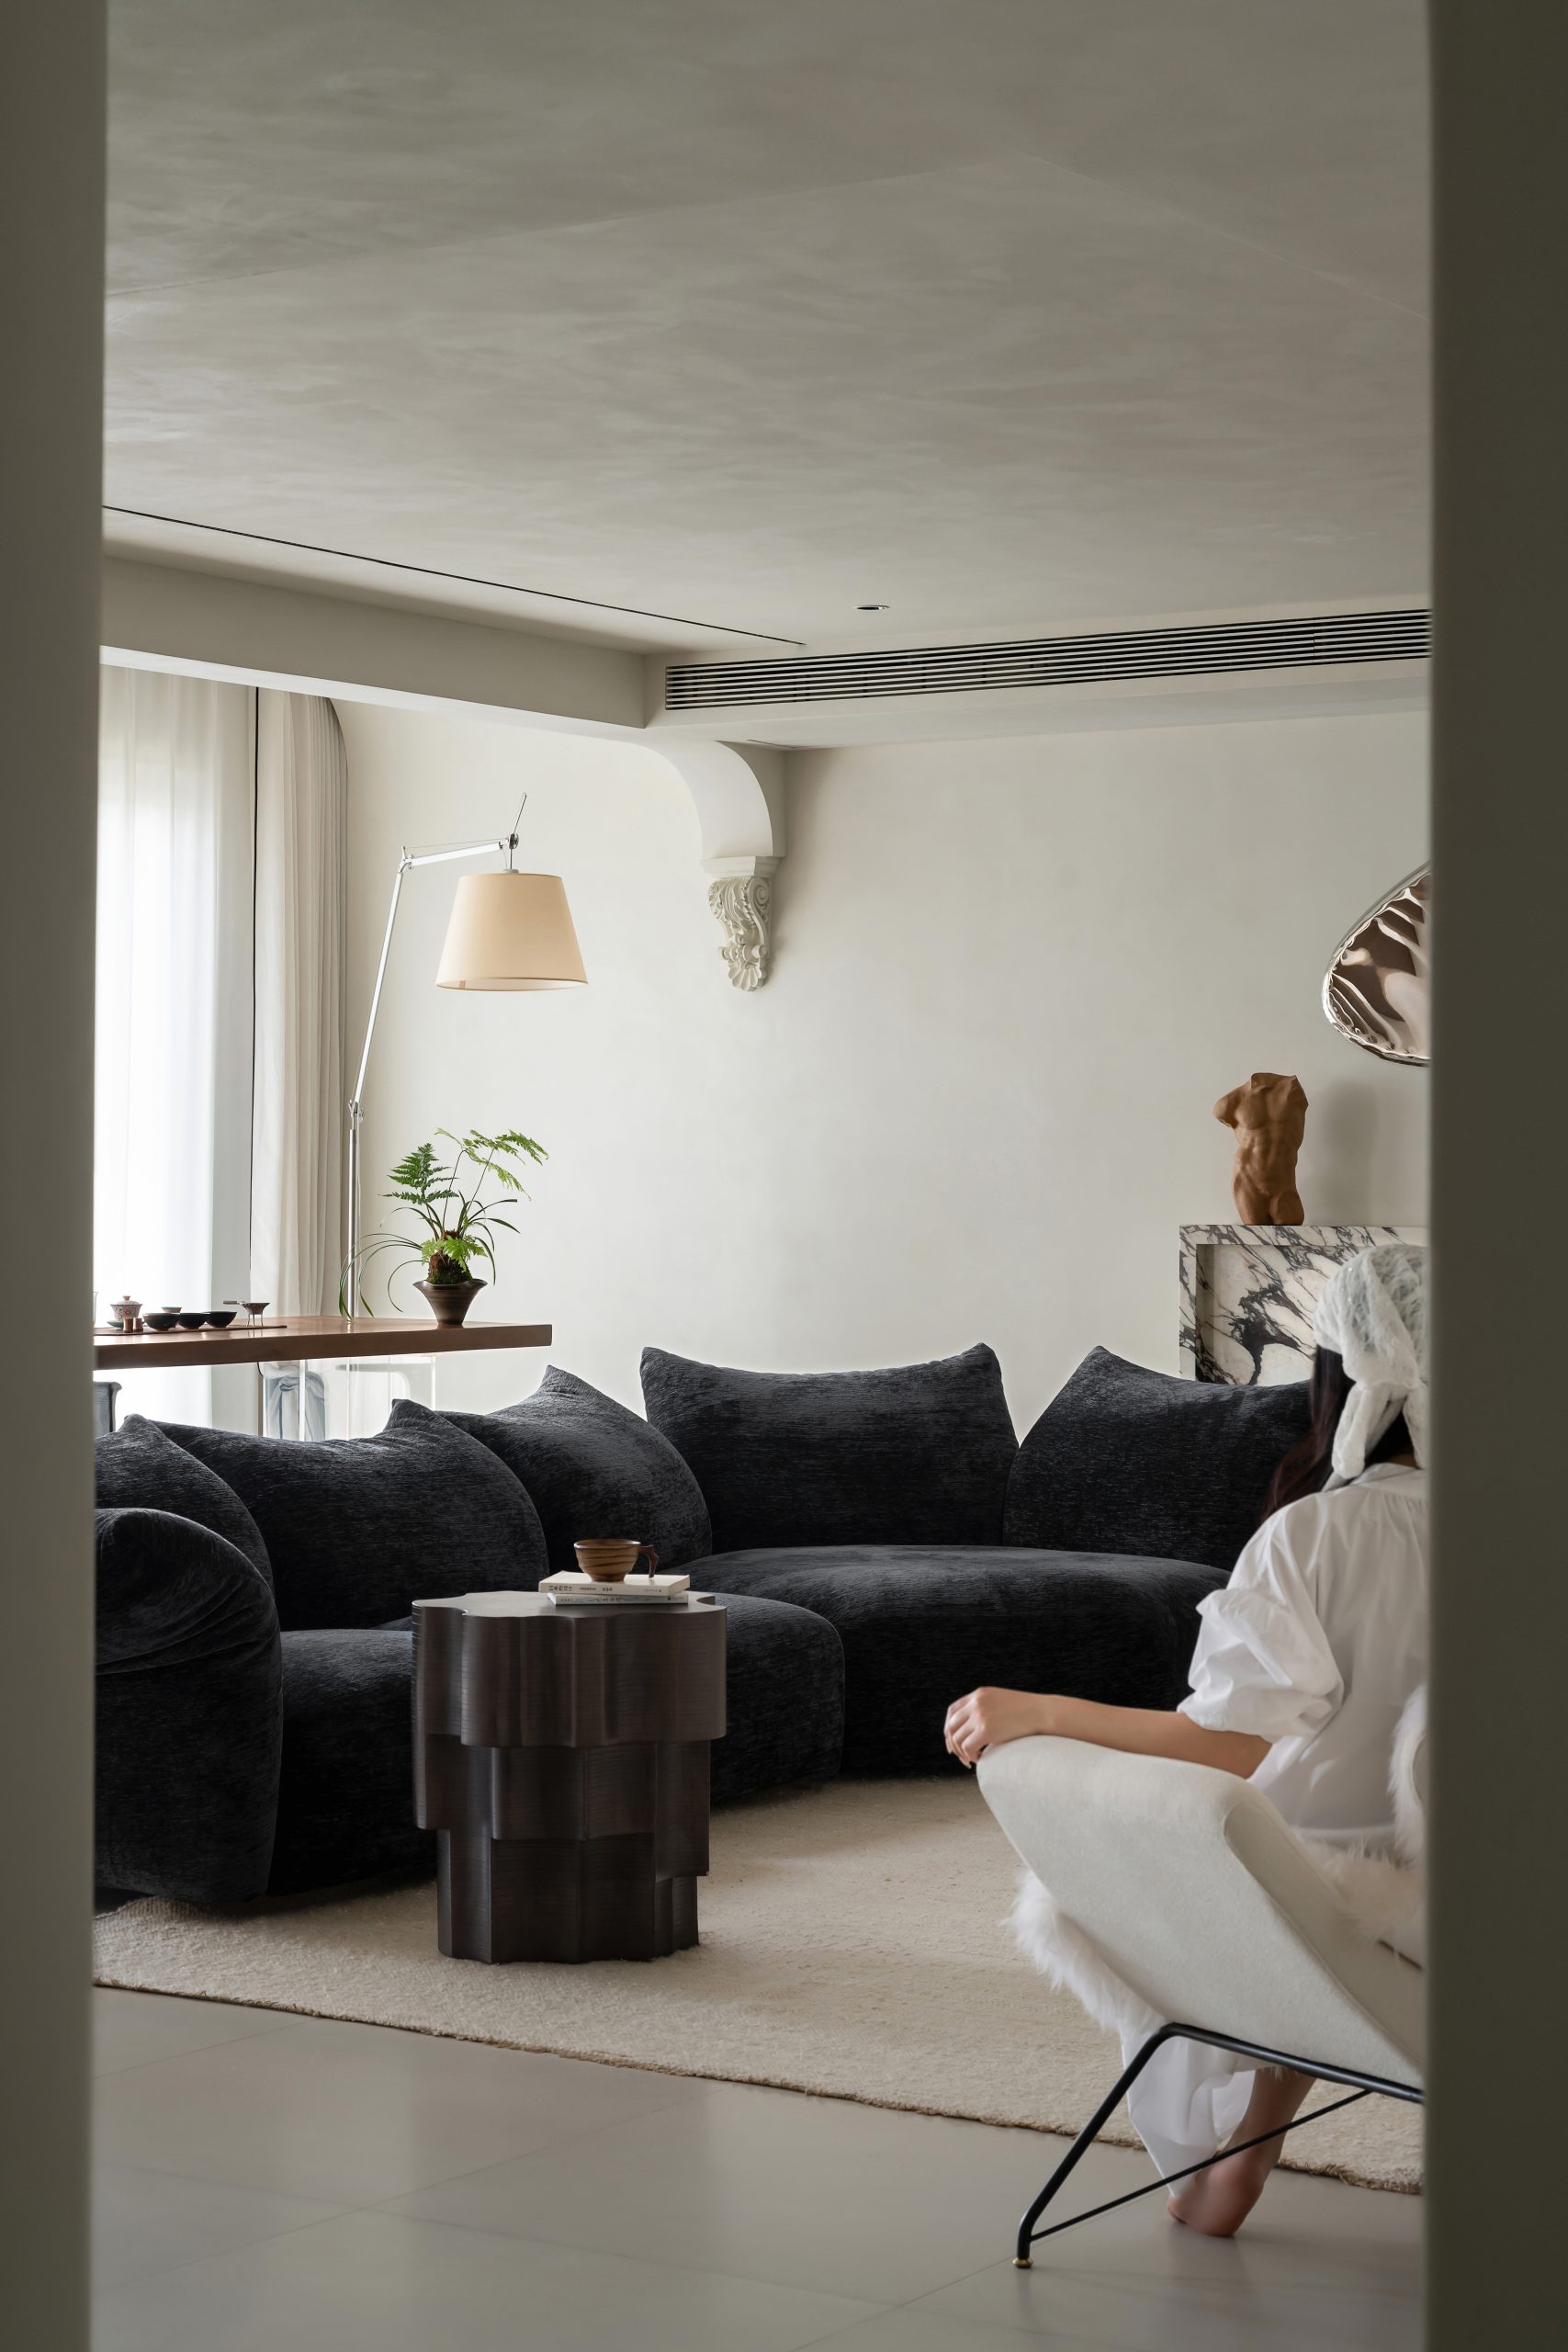
以曲为韵,以静为美
以柔和曲线铺展空间格局,让石材与肌理相互对话,光影随动线缓缓漫入内,公区开阔舒展,私域静谧温润,于进退流转之间,感受轻法式复古独有的优雅秩序与居家松弛感。
元山空间设计 | 田永墨
AREA
200㎡
DESIGN STYLE
轻法式自然系
INTRODUCTION
轻法式复古的高阶质感,是复古优雅与现代松弛的平衡,以温润材质与细腻的光影,诠释低调精致的居住美学。这套双层复式空间删繁就简,将法式浪漫,温柔融入日常三餐烟火.
The elevated texture of light French retro style strikes a balance between vintage elegance and modern relaxation, interpreting understated yet refined living aesthetics through minimalist lines, warm materials, and delicate lighting. This double-story duplex space strips away the superfluous, weaving French romance and tenderness into the daily rituals of meals and domestic warmth.
向往一种恰到好处的居家美学,既有复古风格的优雅底蕴,又不被繁复雕花所束缚;兼具现代生活的通透实用,留存一份独属于家的温柔氛围感。不必刻意张扬,于石材、曲线与光影的交织里,就能接住生活所有的松弛与浪漫.
yearn for a perfect home aesthetic—one that embodies the elegance of vintage style without being constrained by intricate carvings, while also embracing the practicality of modern living and preserving a uniquely intimate ambiance. There’s no need for overt flamboyance; in the interplay of stone, curves, and light, all of life’s ease and romance can be embraced.
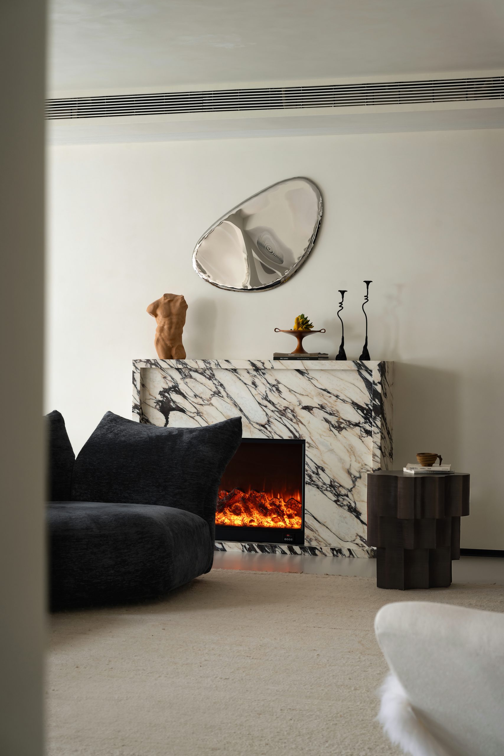
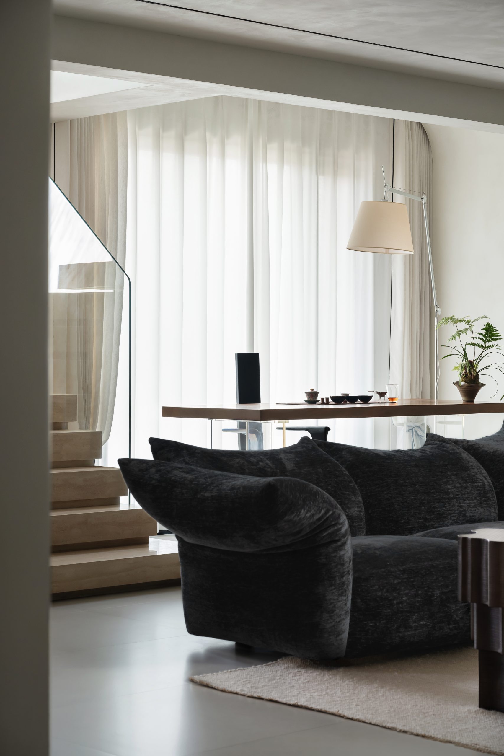
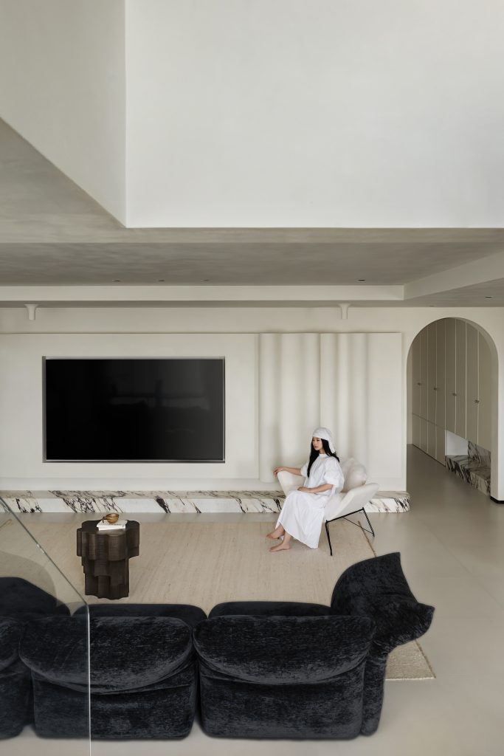
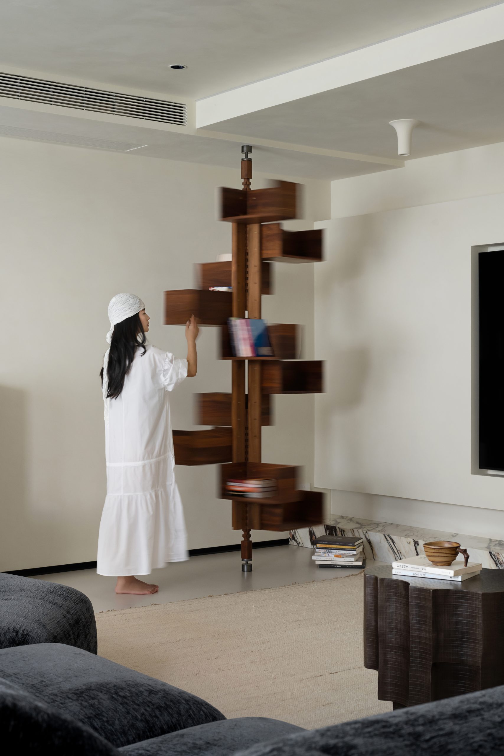
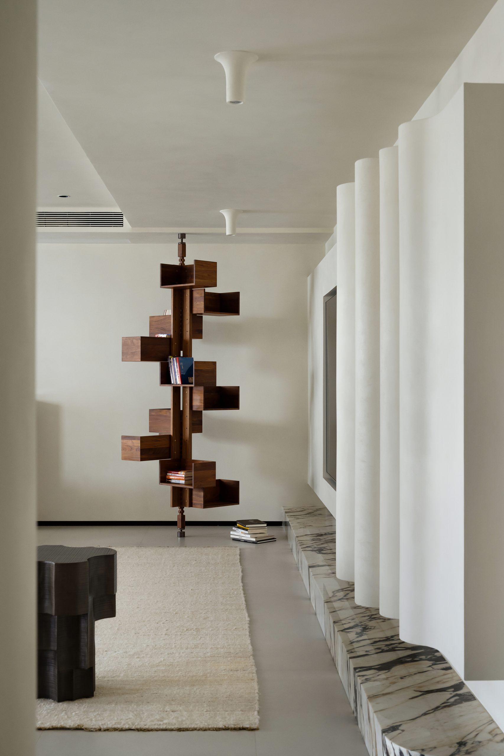
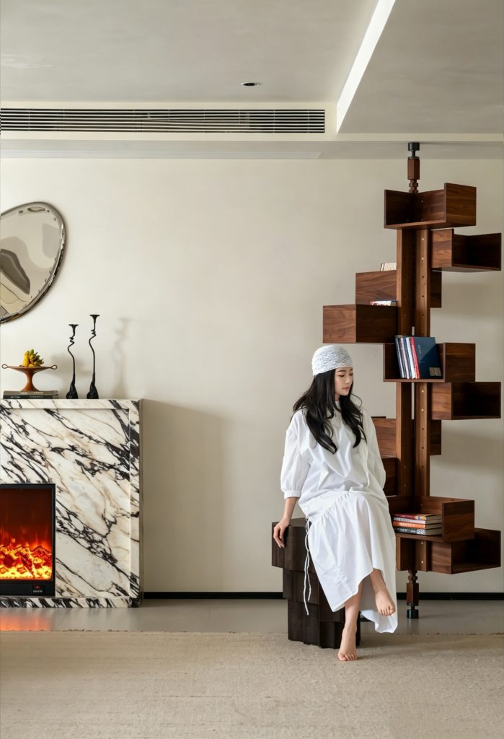
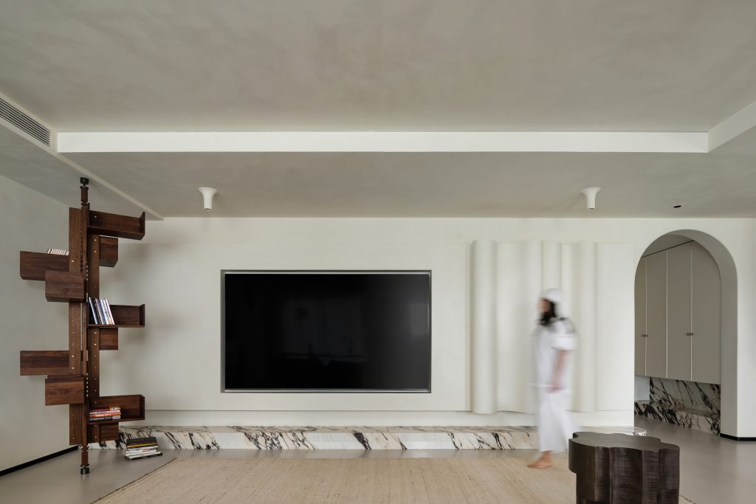
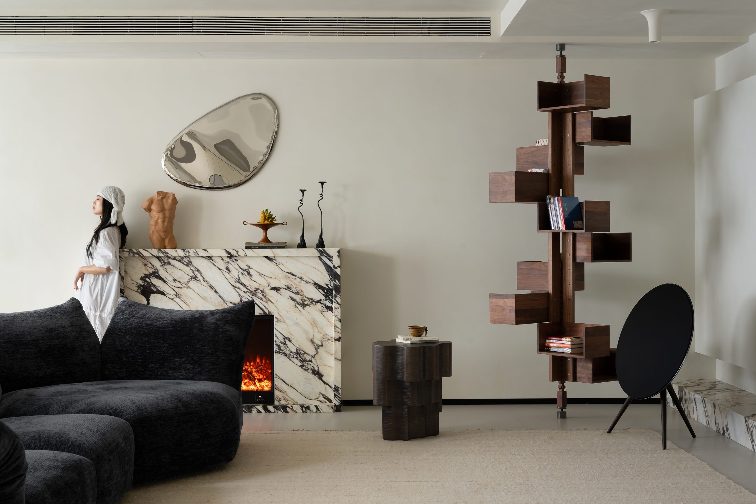
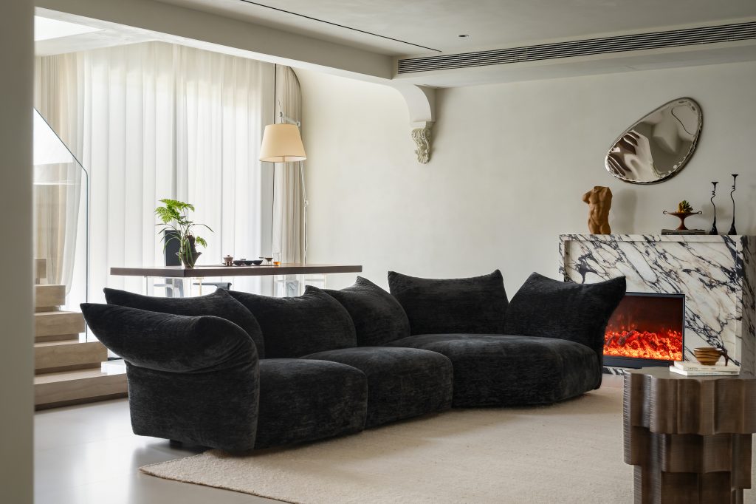
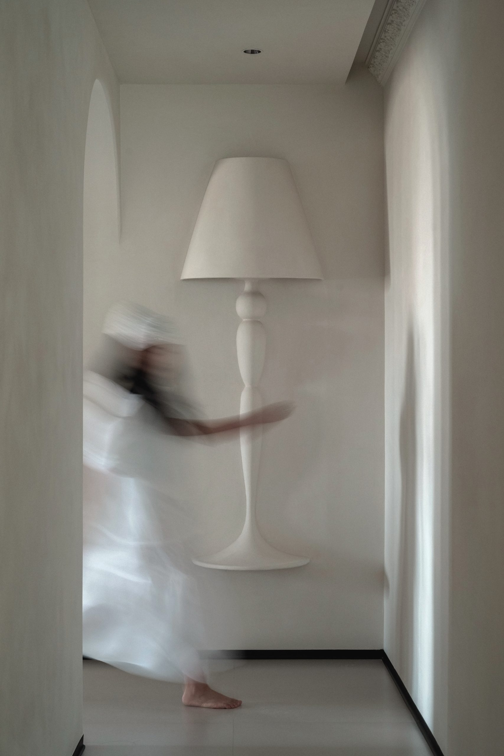
过道内嵌石膏壁灯,柔化空间棱角;弧形电视墙延续柔和动线,弱化硬质边界。黑胡桃木Albero旋转书架灵动,中和空间冷硬,平添文艺质感。宝格丽紫石材点缀壁炉与岛台,深邃肌理低调显贵,恰到好处拉升空间轻奢质感.
The built-in gypsum wall lights in the corridor diffuse soft light, softening the angularity of the space. The curved TV wall continues the gentle flow, blurring the rigid boundaries. The Albero rotating bookshelf, crafted from black walnut wood, moves gracefully, tempering the cold rigidity of the space and adding an artistic texture. Purple Baccarat stone accents the fireplace and island bar, with its profound texture exuding understated luxury, perfectly elevating the space’s light and elegant ambiance.
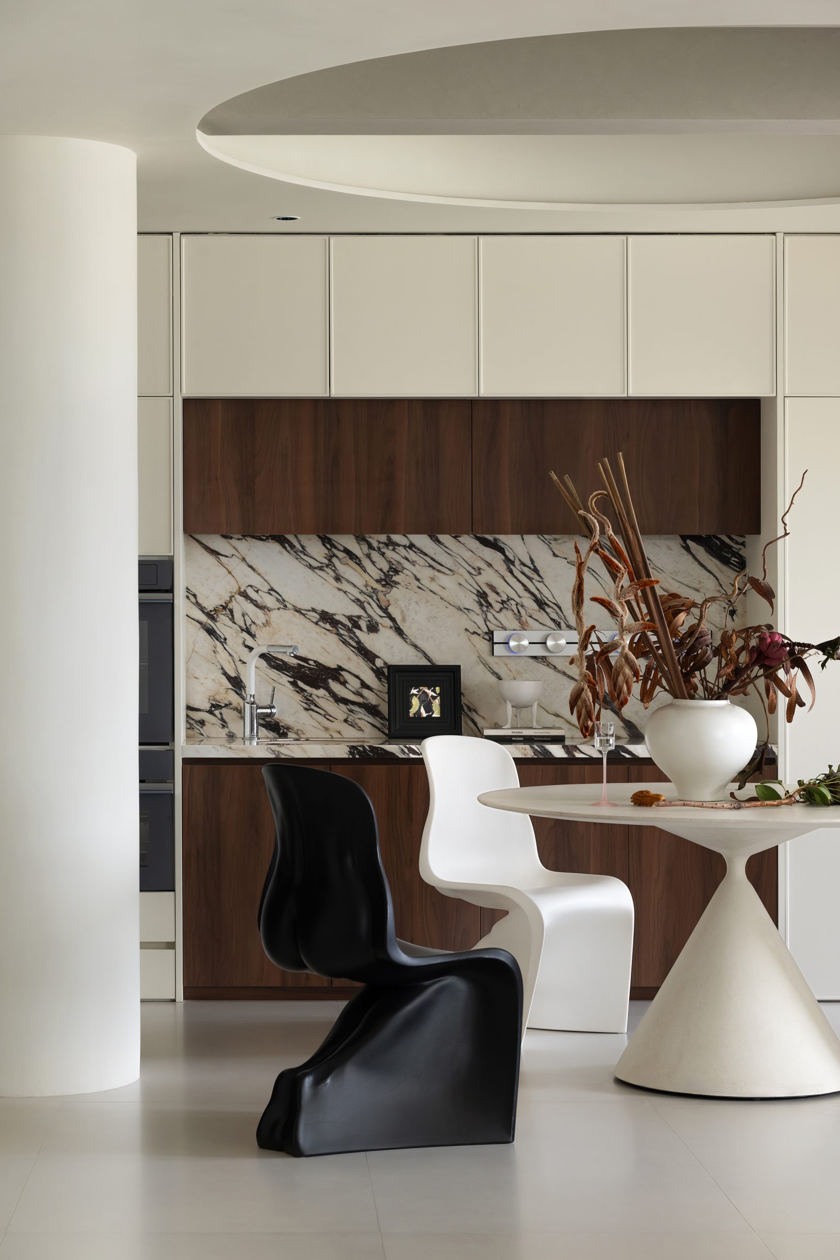
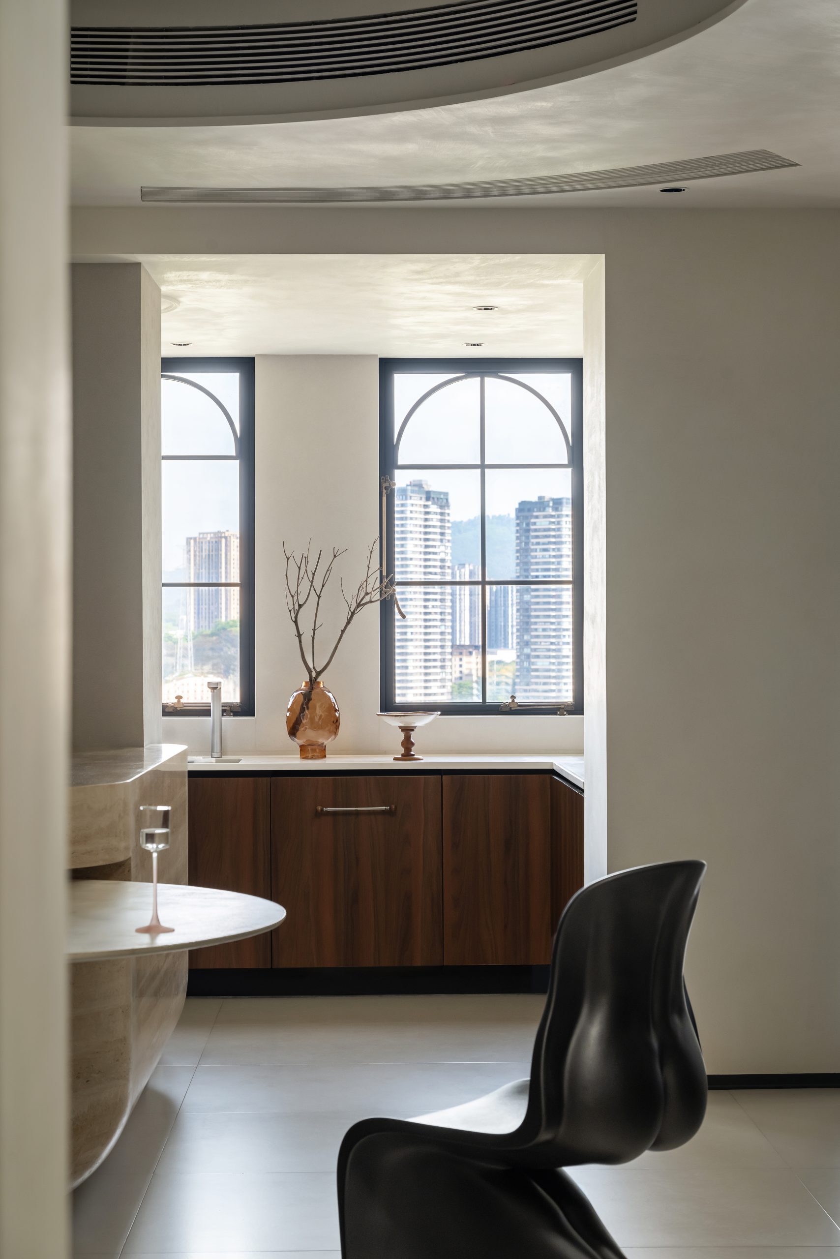
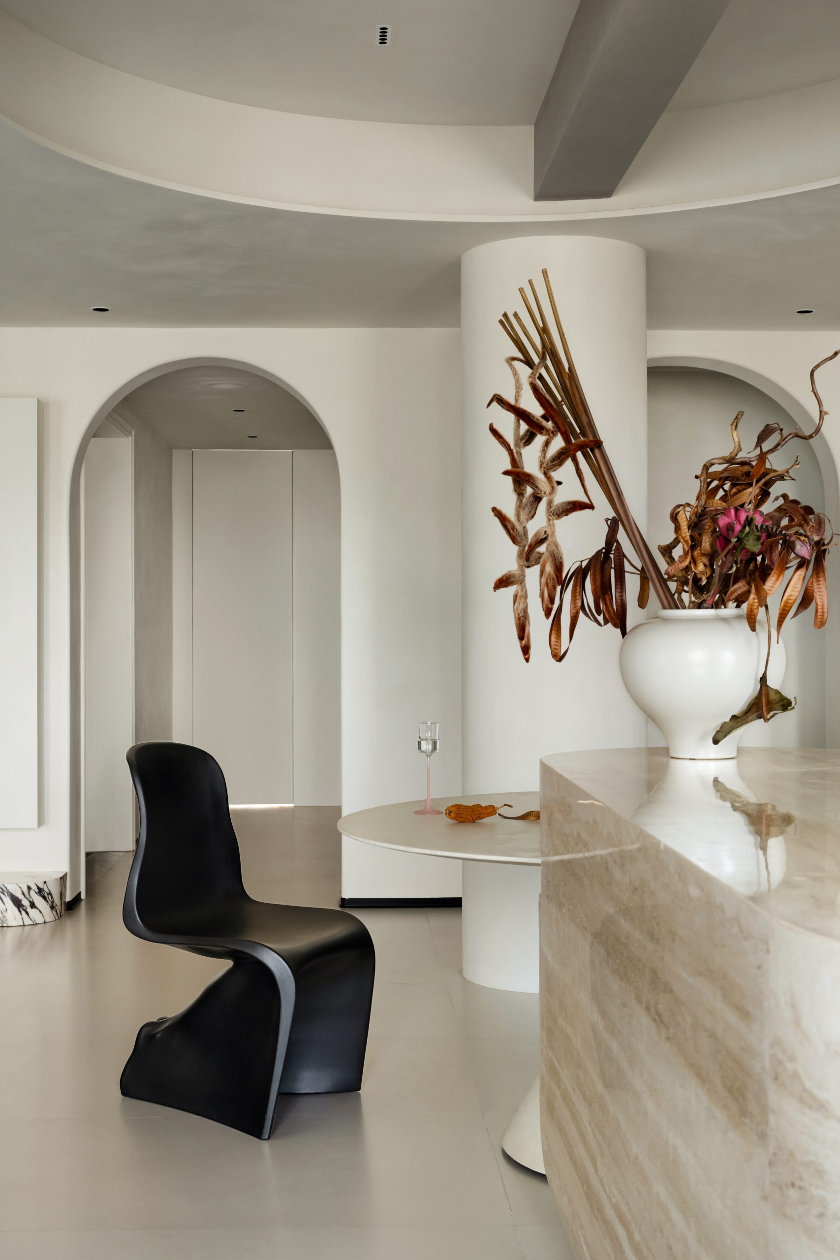
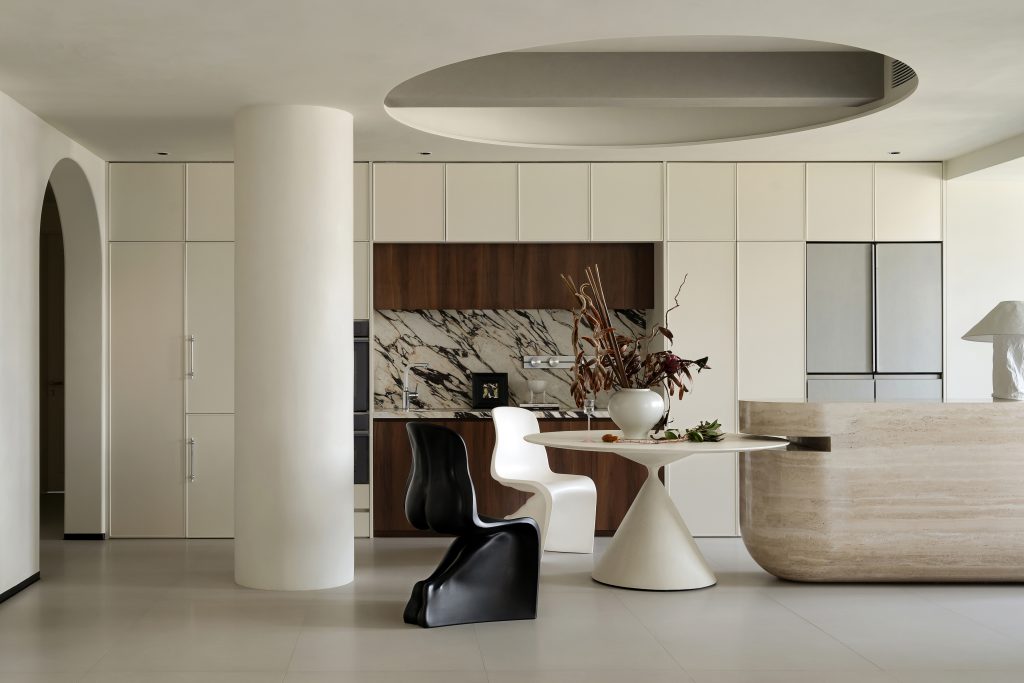

客餐厨一体化通透舒展,以锥形圆桌为视觉的焦点超白洞石帆船岛台造型别致、温润通透。米色法式柜体搭配黑胡桃木冷暖相融,墙面浮雕雕花加持复古底蕴,复古老钢窗引光影入室,整体松弛又治愈.
The integration of dining, dining, and kitchen is transparent and spacious, with a conical round table as the visual focus. The ultra white cave stone sailboat island platform has a unique and warm and transparent shape. The beige French cabinet is paired with black walnut wood, blending warmth and coolness. The wall relief carvings add a vintage touch, and the vintage old steel windows bring light and shadow into the room, creating a relaxed and healing overall.
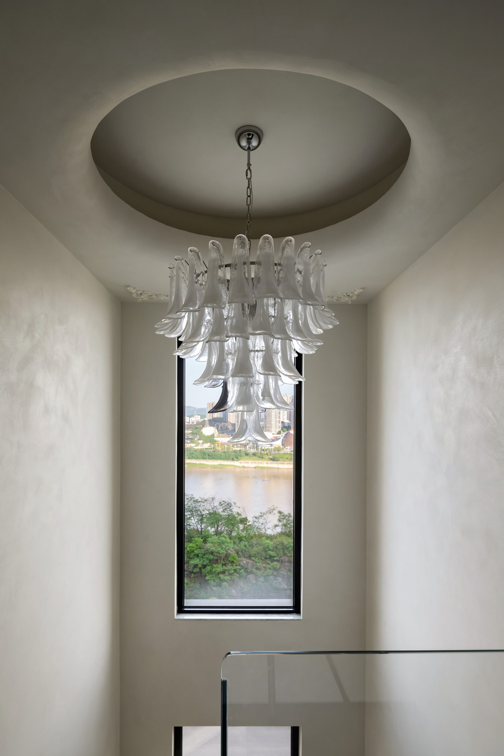
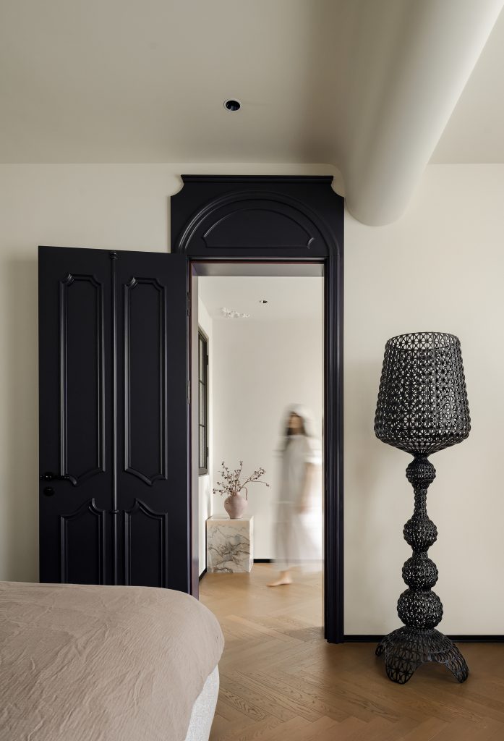
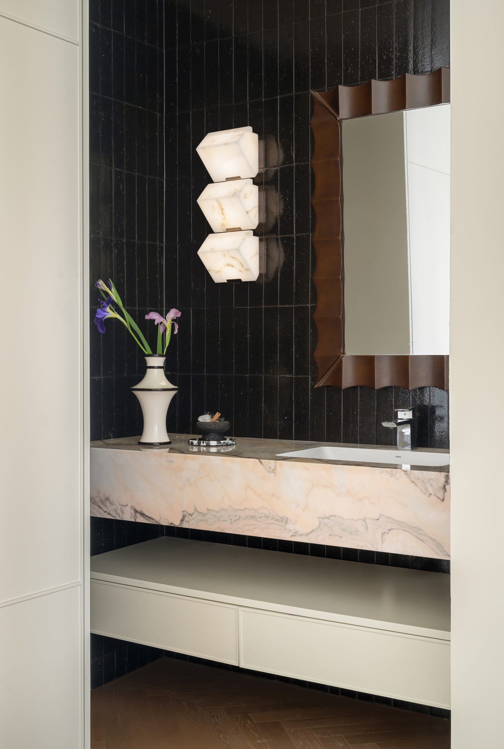
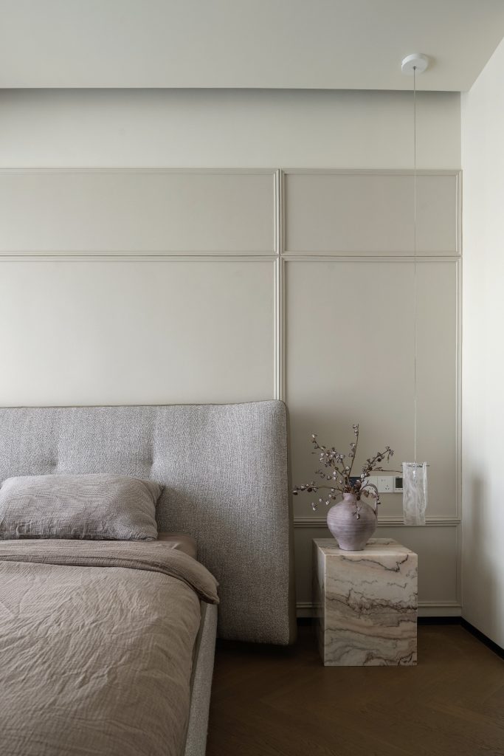
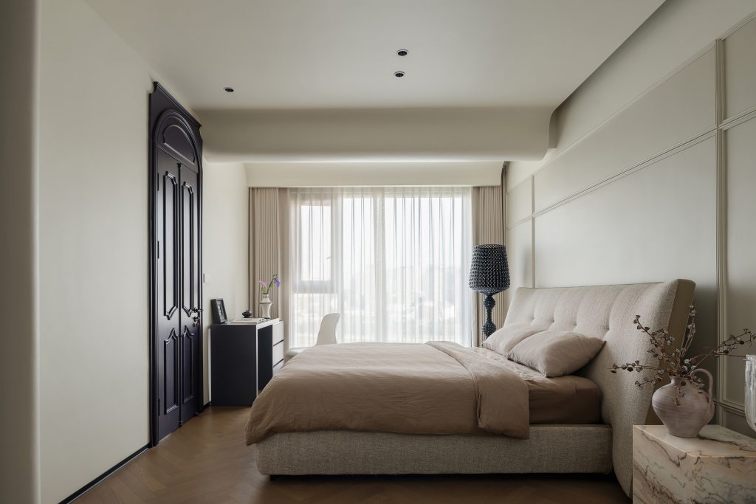
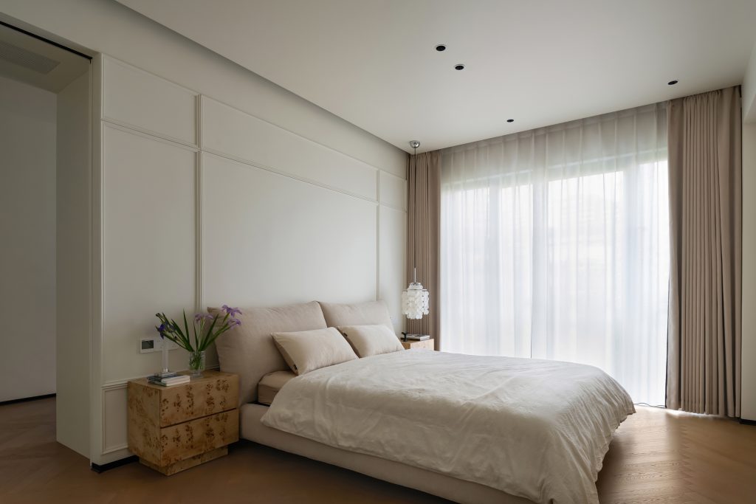
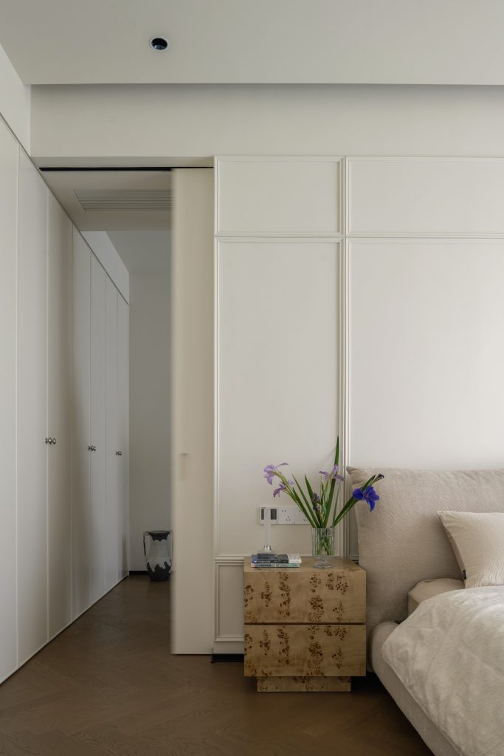
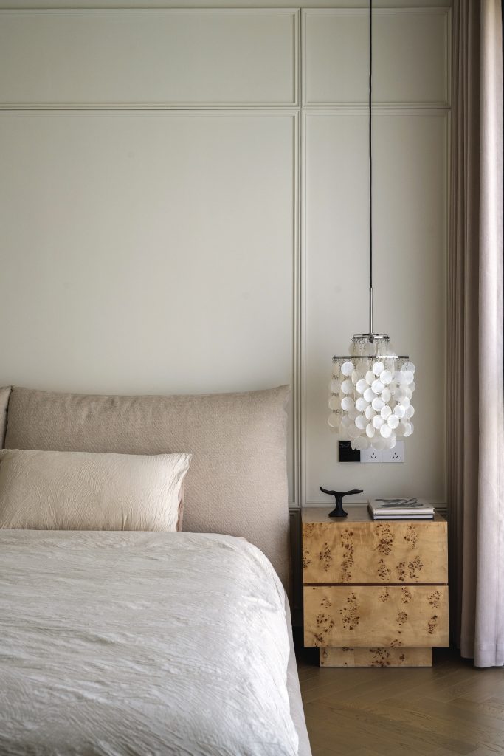
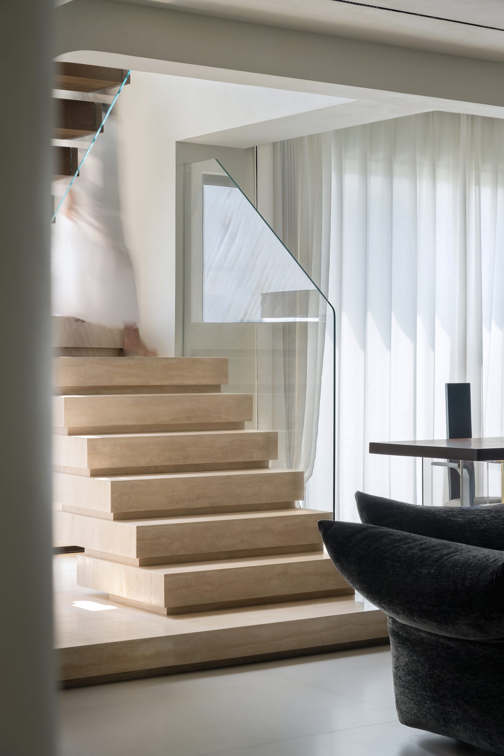
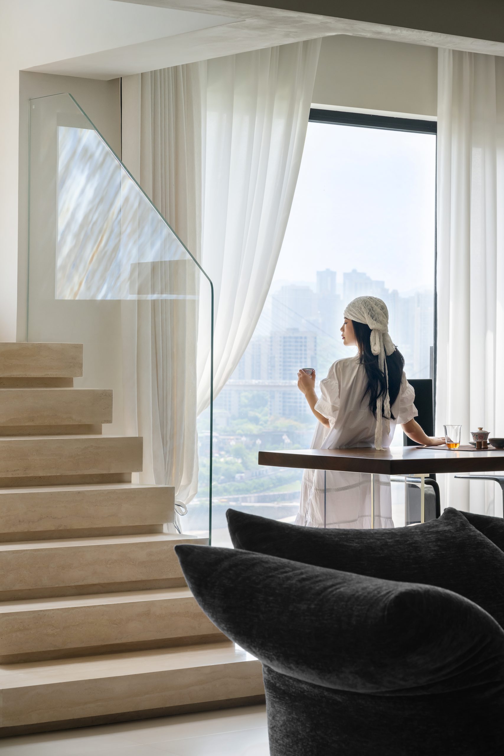
叠级悬浮楼梯层层递进,串联起全屋的美学层次。上楼之后,圆弧吊顶与马蹄吊灯温柔合围,柔和线条消解所有浮躁。主卧梳妆台光影缱绻,氛围感拉满,营造出静谧治愈的休憩一隅。一楼套房卧室延续统一温柔调性,色调温润素雅,松弛静谧,藏尽居家慵懒暖意.
The cascading suspended staircase progresses layer by layer, connecting the aesthetic layers of the entire house. After going upstairs, the curved ceiling and horseshoe pendant light gently surround each other, and the soft lines dissolve all restlessness. The master bedroom dressing table is surrounded by light and shadow, creating a serene and healing atmosphere. The bedroom of the first floor suite continues to maintain a unified and gentle tone, with a warm and elegant color scheme, relaxed and quiet, hiding the lazy and warm feeling of home.
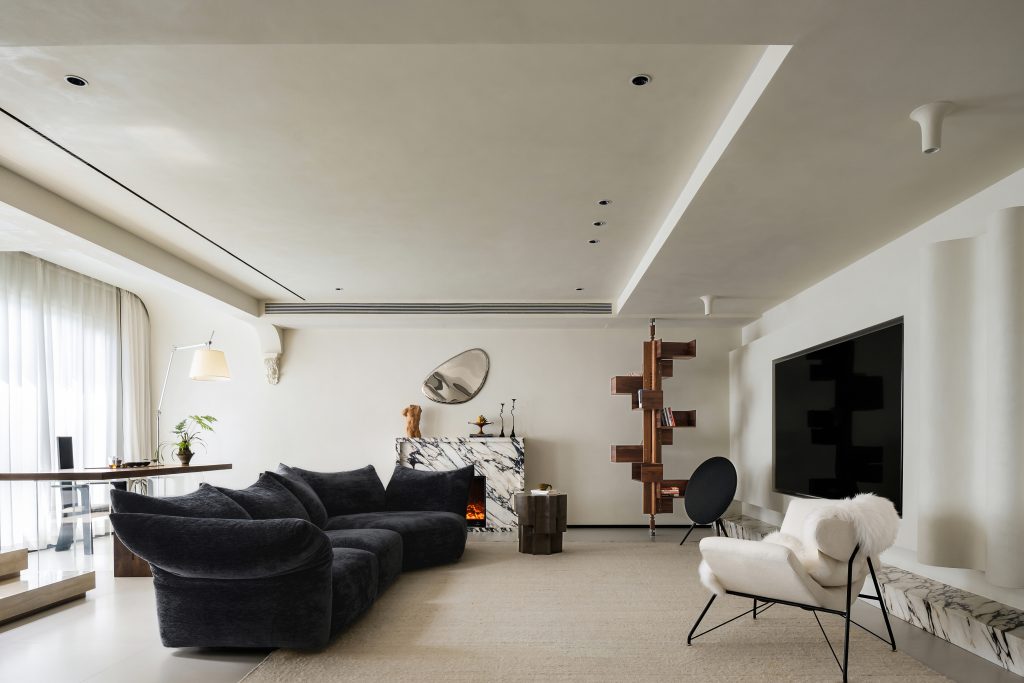
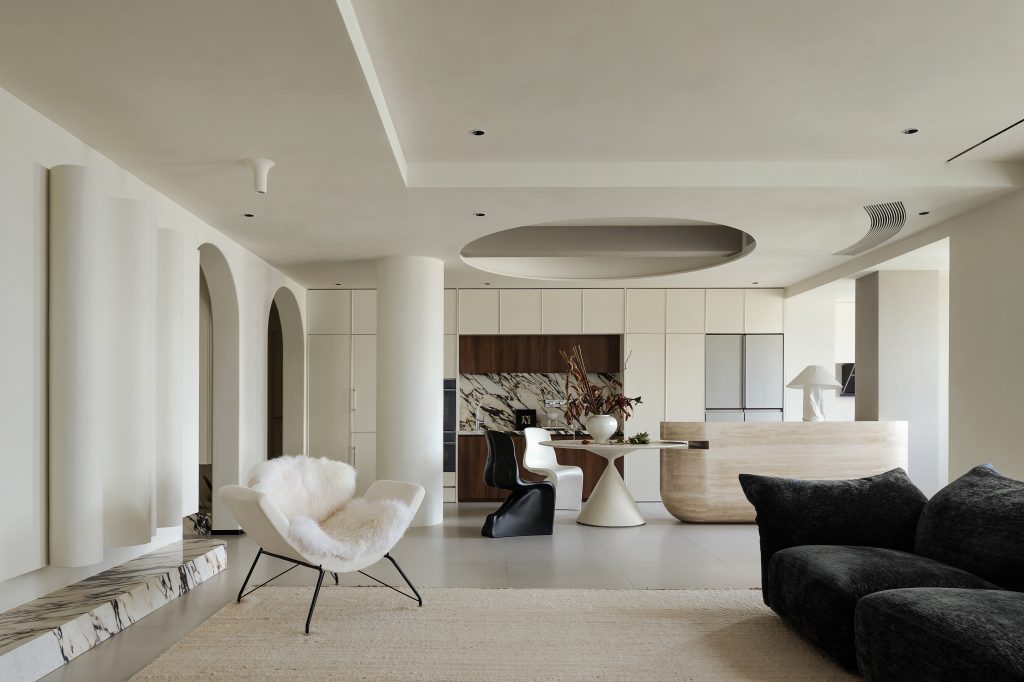
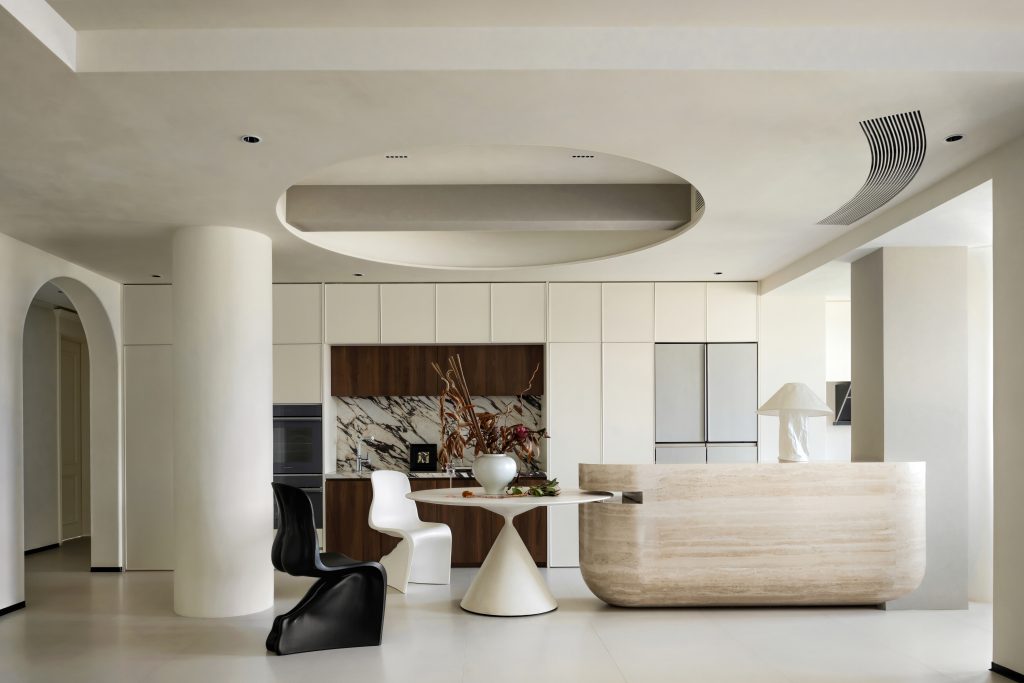
The public area is filled with fireworks, while the private space returns to tranquility, transforming French elegance into daily relaxation and tranquility.
FOLLOW
WeChat 15123153580
About us
DNA
Yuan Shan Studio
Designable & Implementable
END