STUDIO | 七秒Remember办公空间
推开那扇偏轴的门,红与绿在留白处相遇。光从弧面滑落,秩序与自由在此和解 —— 这不是一间办公室,而是一场关于探索的叙事正等待被走进、被感知、被记住。
STUDIO
元山空间设计 | 田永墨
AREA
150㎡
DESIGN STYLE
折衷主义
INTRODUCTION
空间的动人之处,往往不在第一眼的惊艳,而在行走其间时不断被唤醒的想象。本案的设计不急于铺陈,不轻易言尽 —— 留白之处藏有余韵,转折之处埋下伏笔让人的脚步与目光,都被一种无形的引力牵引着向前.
The allure of space often lies not in the initial astonishment, but in the constantly awakened imagination as one walks through it. The design of this case is not in a hurry to elaborate and is not easily expressed – the blank spaces contain residual charm, and the turning points bury foreshadowing, allowing people’s footsteps and gaze to be pulled forward by an invisible attraction.
这便注定了它是一场关于 “探索” 的叙事:秩序与自由如何共处,热烈与沉静如何平衡,材质与光影又如何彼此成就。而当所有的表达尘埃落定一切只等待一个开始 —— 推门而入的那个瞬间.
This destined it to be a narrative about “exploration”: how order and freedom coexist, how passion and tranquility balance, and how material and light and shadow complement each other. And when all the expression dust settles, everything waits for only one beginning – the moment when the door is pushed open.

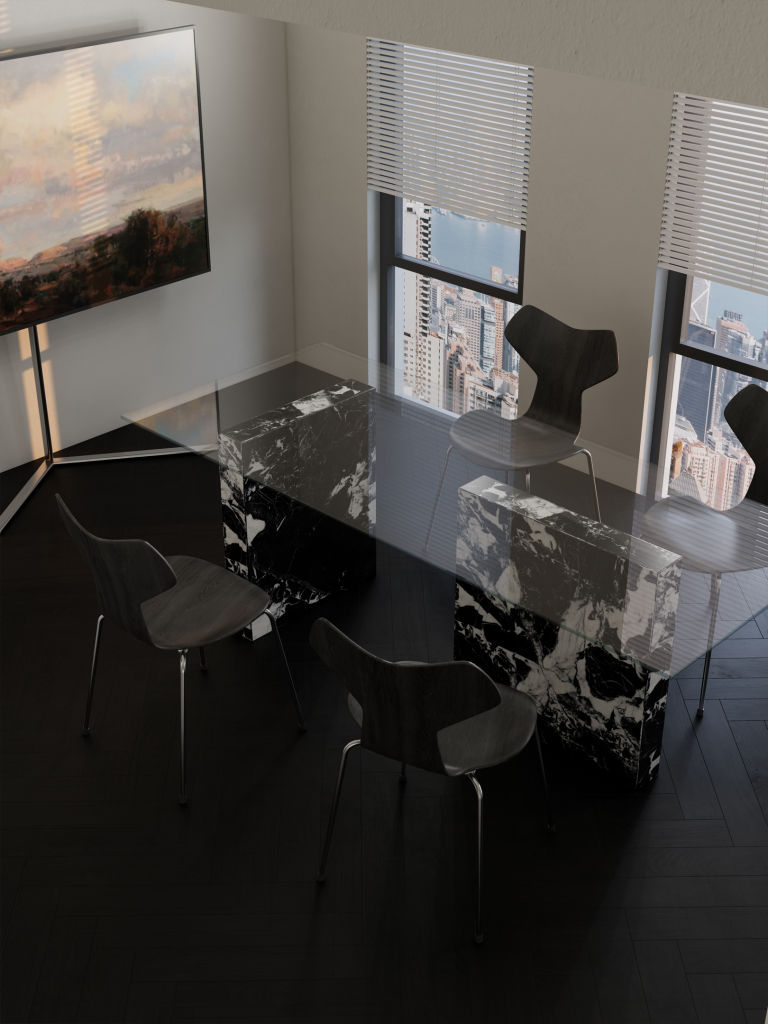
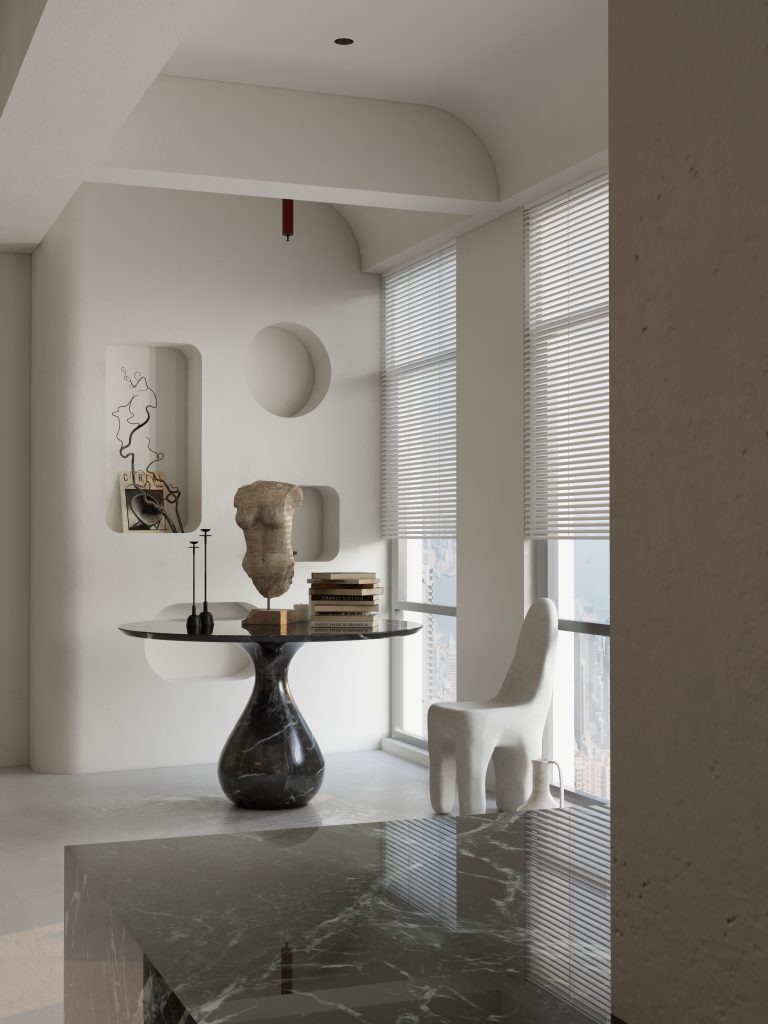
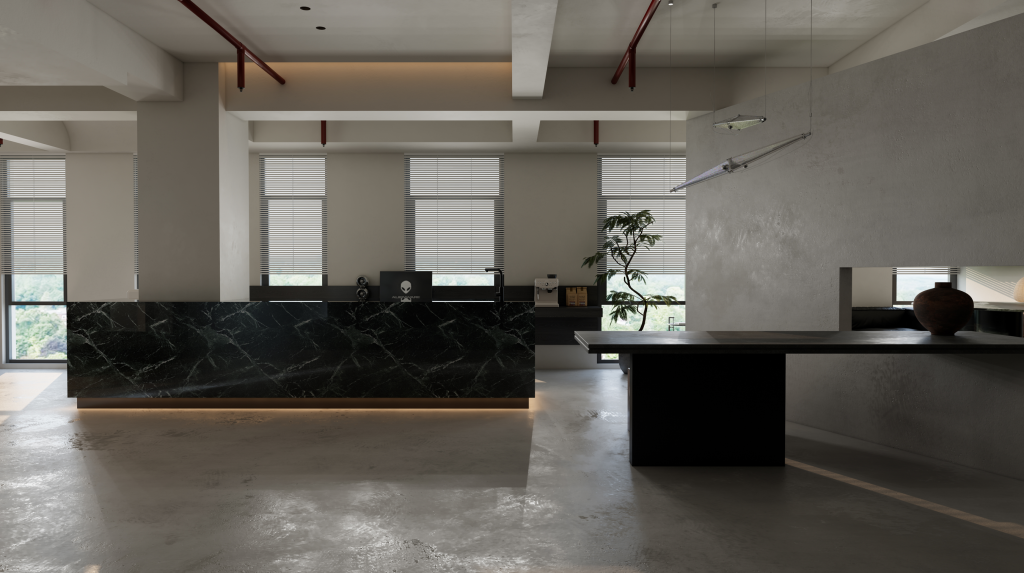
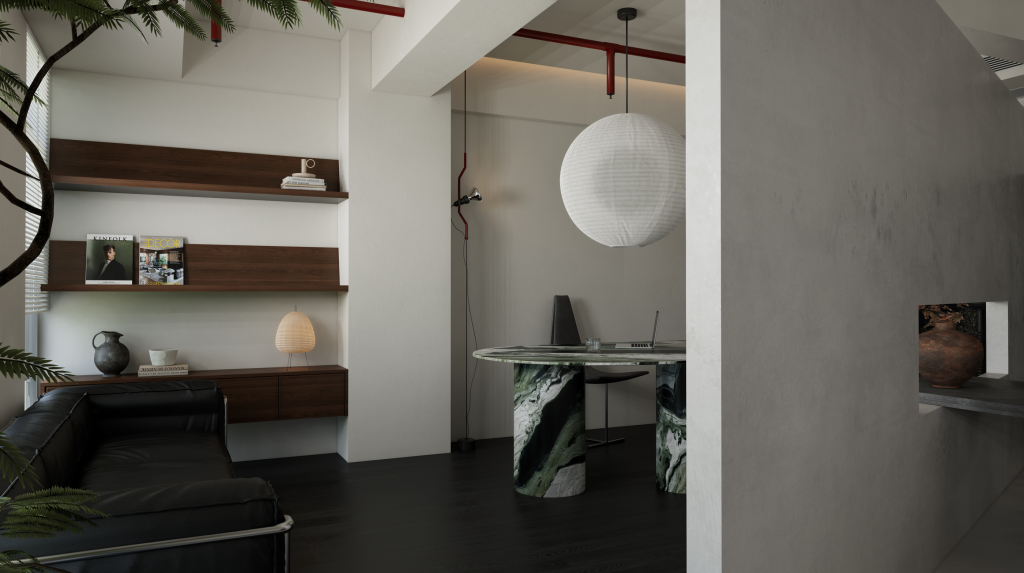
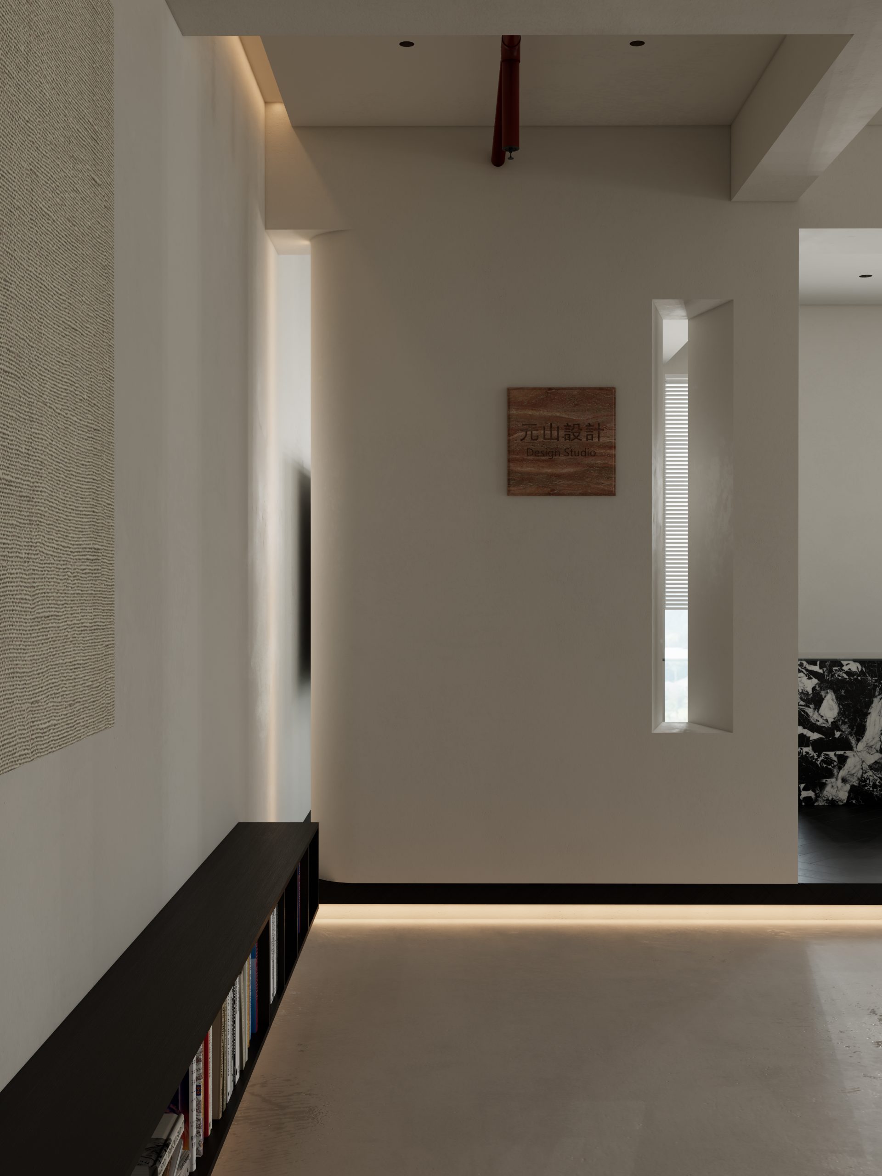
入户偏轴门设计,引入探索的思维;进门弧形造型墙设计,体块的穿插与灯光的交织,一种窥探的遐想;正红色弧形顶面造型设计,黑灰色弧形会客沙发,直击人心给人留下深刻的记忆.
Design of off axis doors for entry, introducing exploratory thinking; The curved wall design at the entrance, with the interweaving of blocks and lighting, creates a sense of voyeuristic imagination; The design features a bright red curved top and a black gray curved reception sofa, leaving a deep impression on people’s hearts.
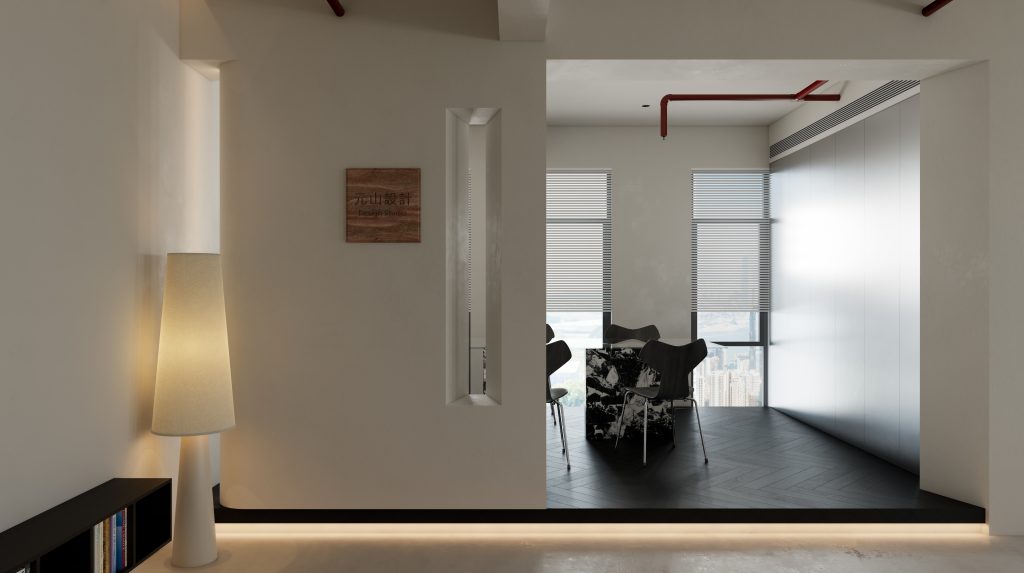
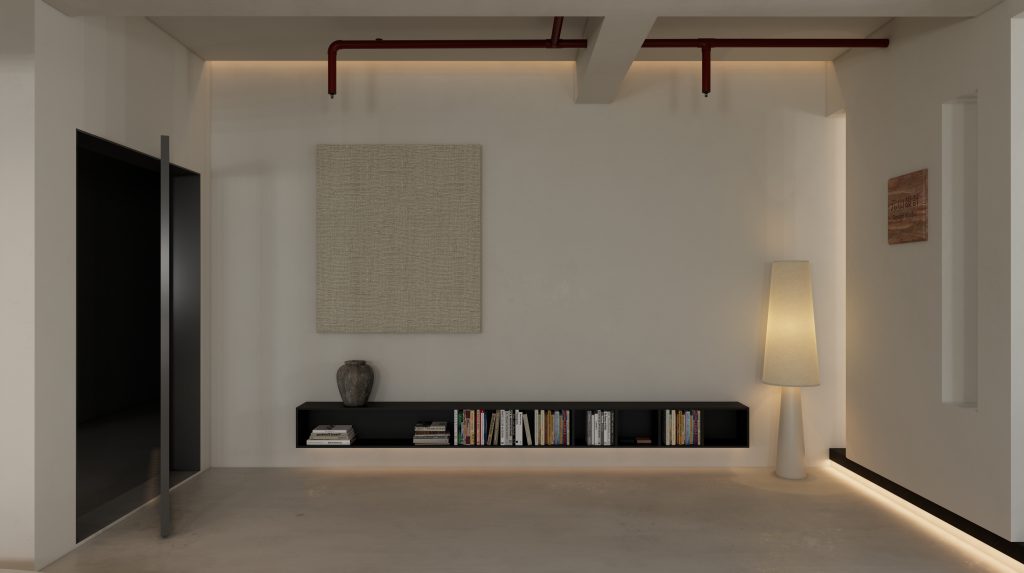
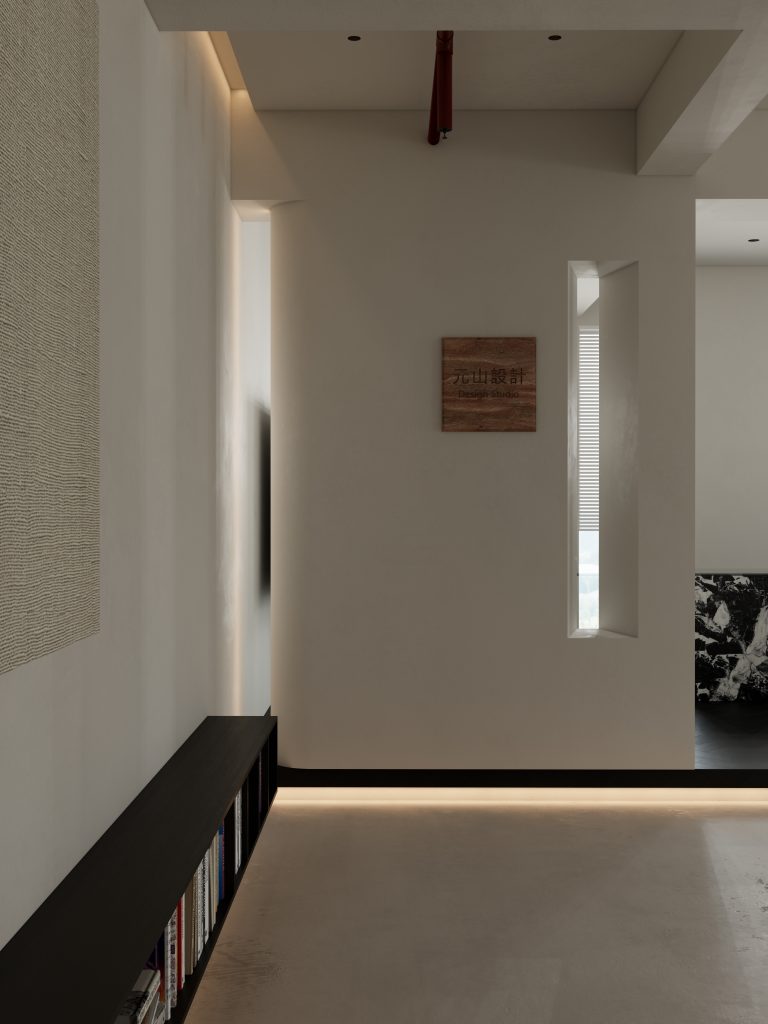
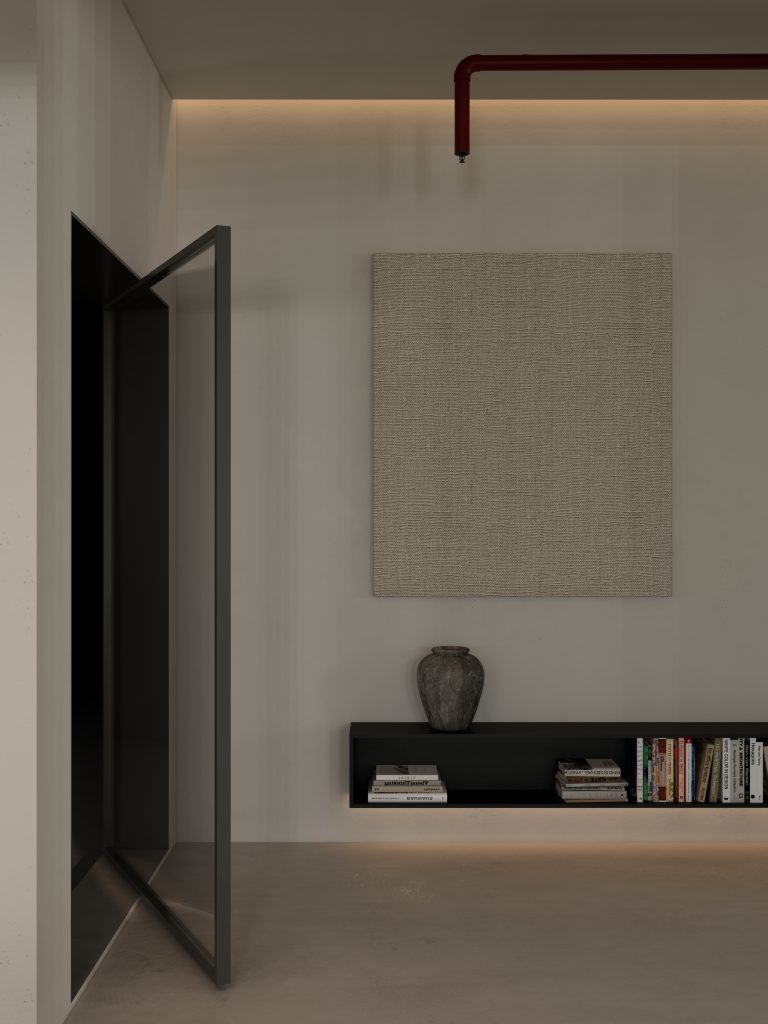
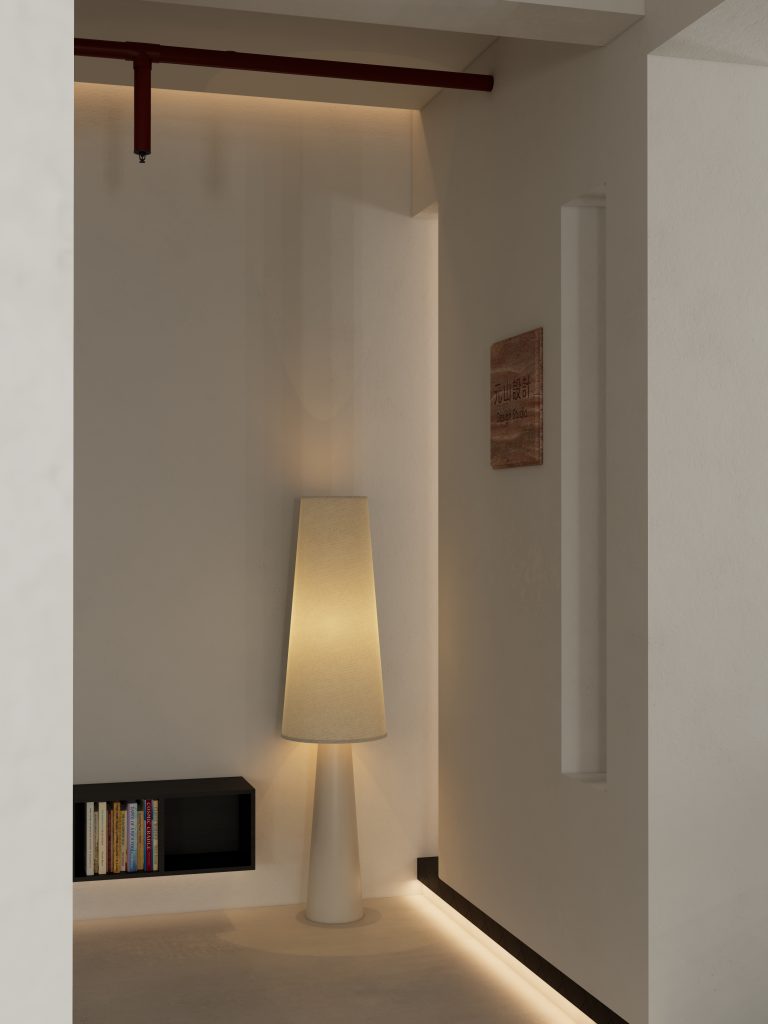
进门便是一道弧形造型墙,体块的穿插与灯光的交织在此交汇。它不是一面墙,而是一份邀请:光从缝隙间渗出,弧面将视线温柔地导向深处,形成一种 “窥探” 的遐想 —— 你不确定里面藏着什么,却已然想走进去.
Entering the door is a curved shaped wall, where the interweaving of blocks and the interweaving of lights intersect. It is not a wall, but an invitation: light seeps through the gaps, the curved surface gently guides the gaze deep, forming a kind of “voyeuristic” imagination – you are not sure what is hidden inside, but already want to walk in.
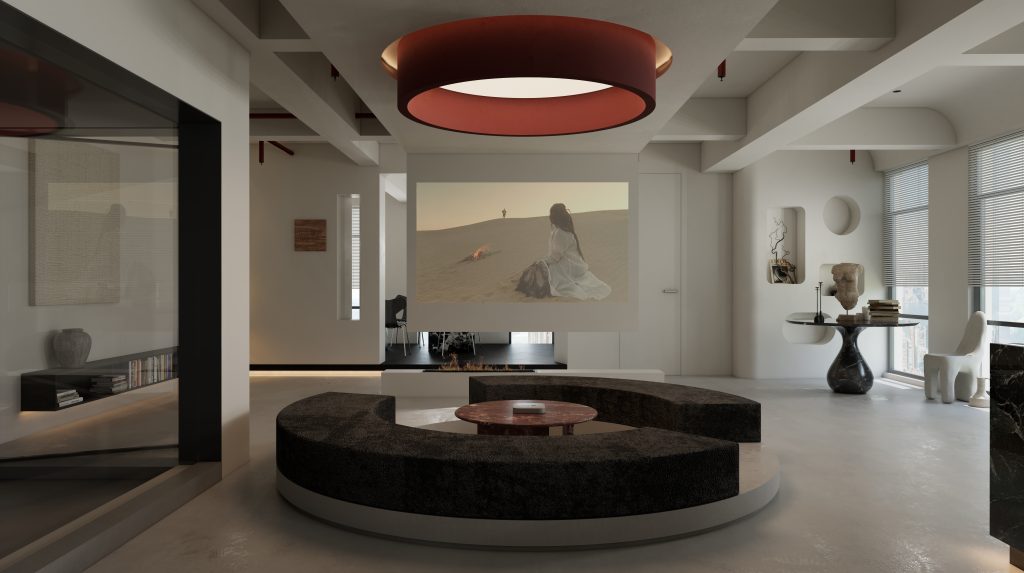
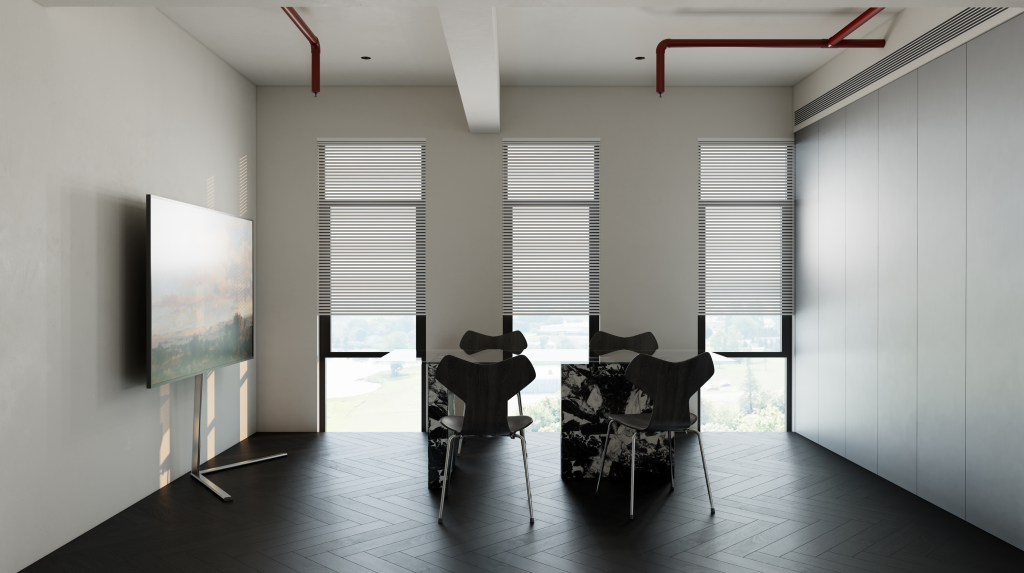
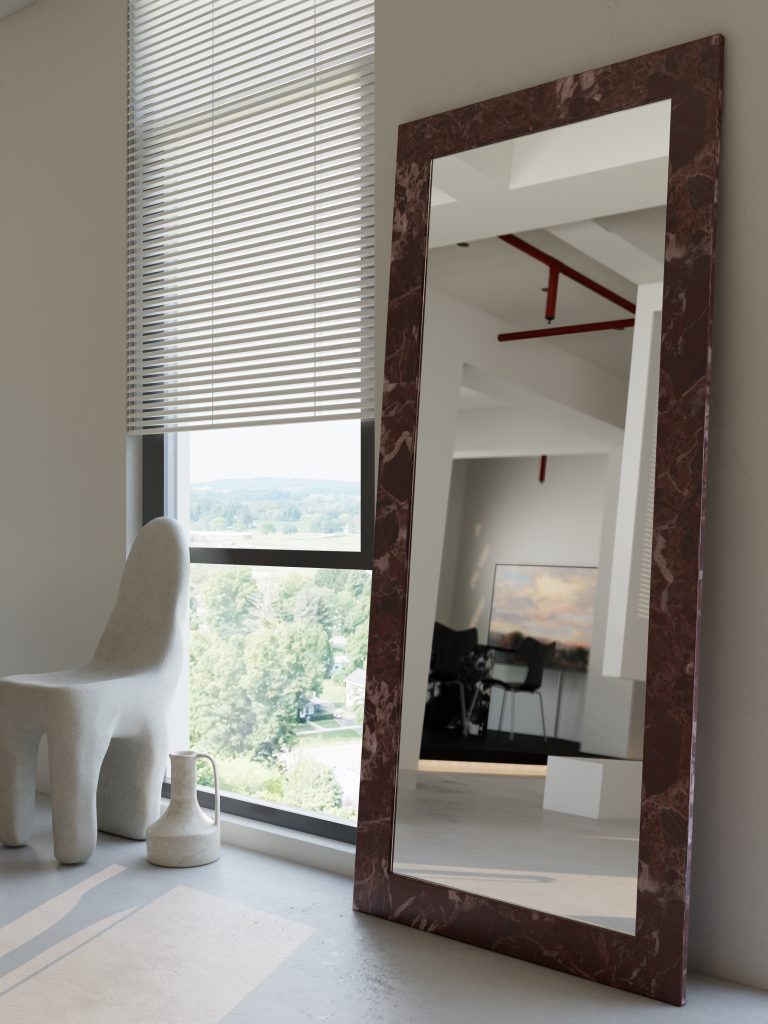
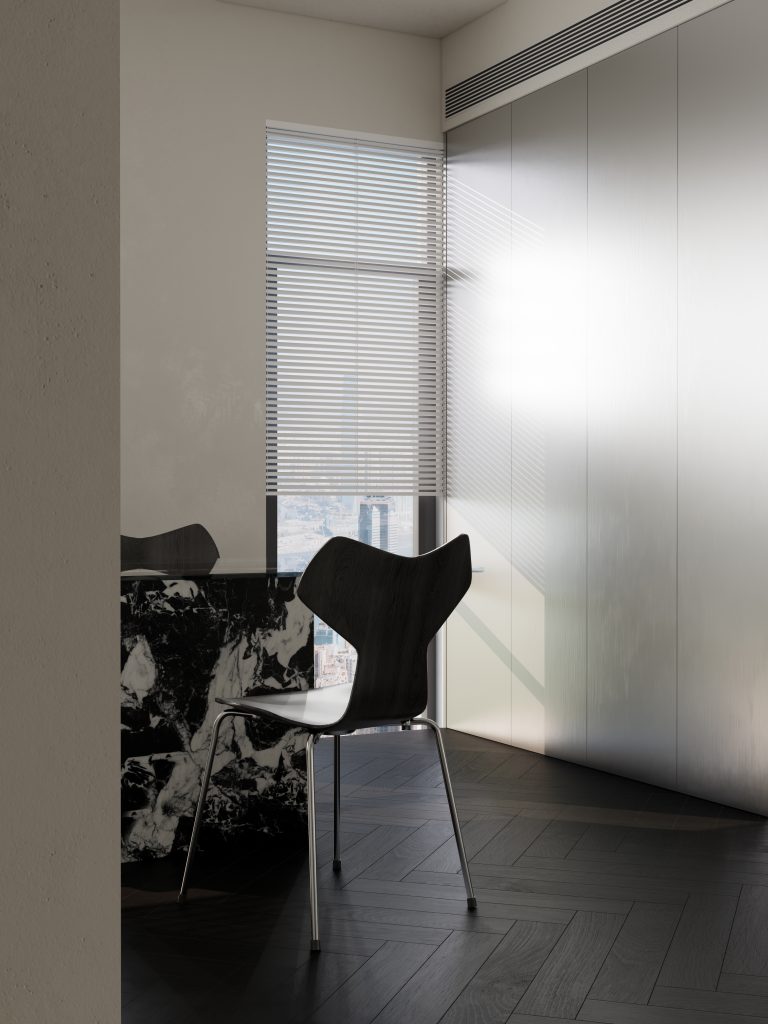
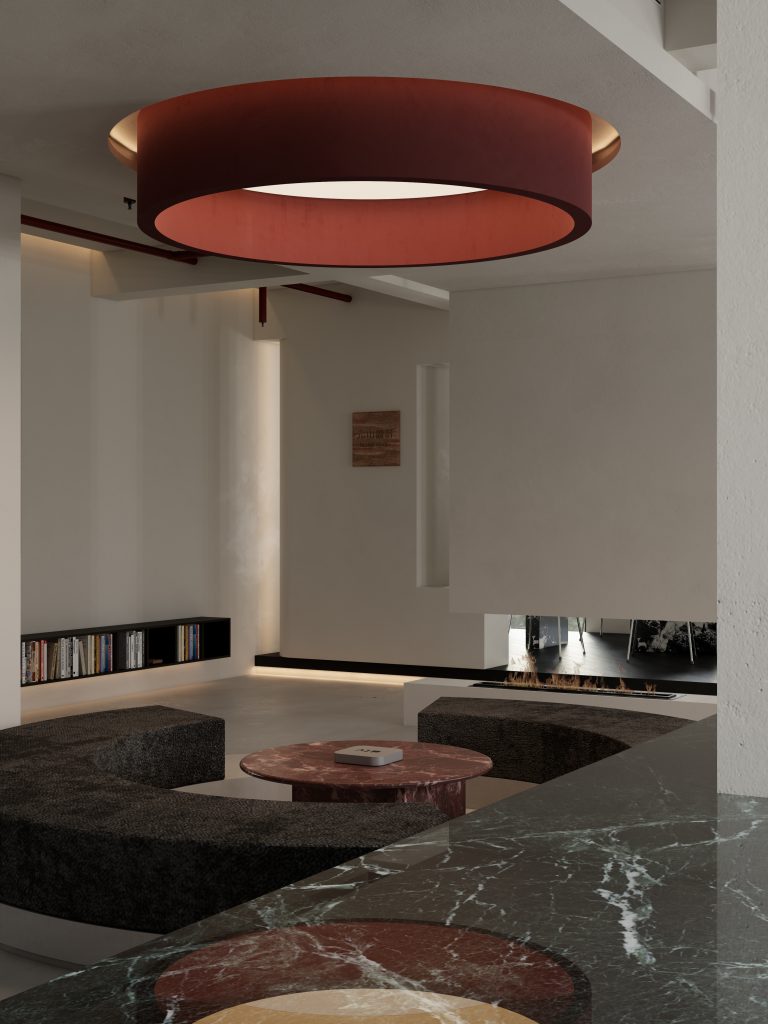
视线尽头,正红色的弧形顶面悬于会客区上空,黑灰色弧形沙发静卧其下。红是热烈,是心跳,是这个空间最直击人心的记忆点;黑灰是克制,是沉静,是红最好的衬托。一红一灰、一曲一弧,冷暖与明暗之间,空间有了自己的性格.
At the end of the line of sight, a bright red curved top hangs above the reception area, with a black gray curved sofa lying quietly underneath. Red is warmth, heartbeat, and the most touching memory point in this space. One red and one gray, one song and one arc, between warmth and darkness, the space has its own personality.
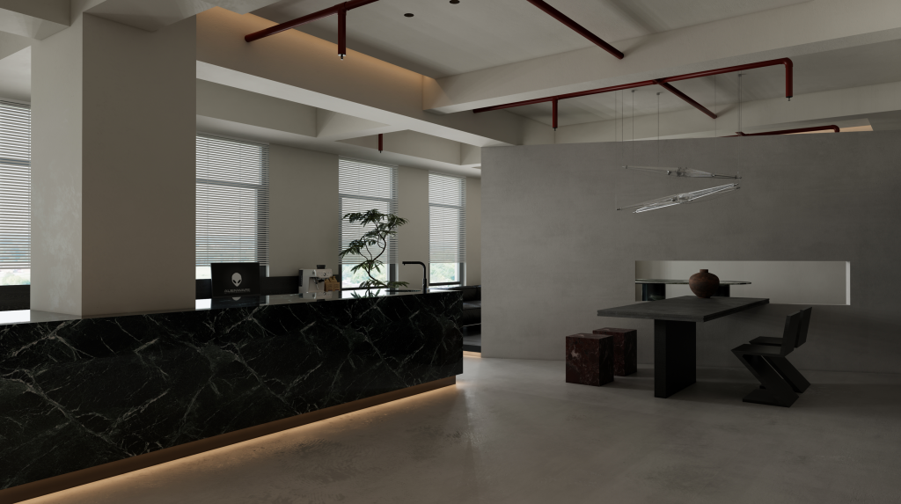
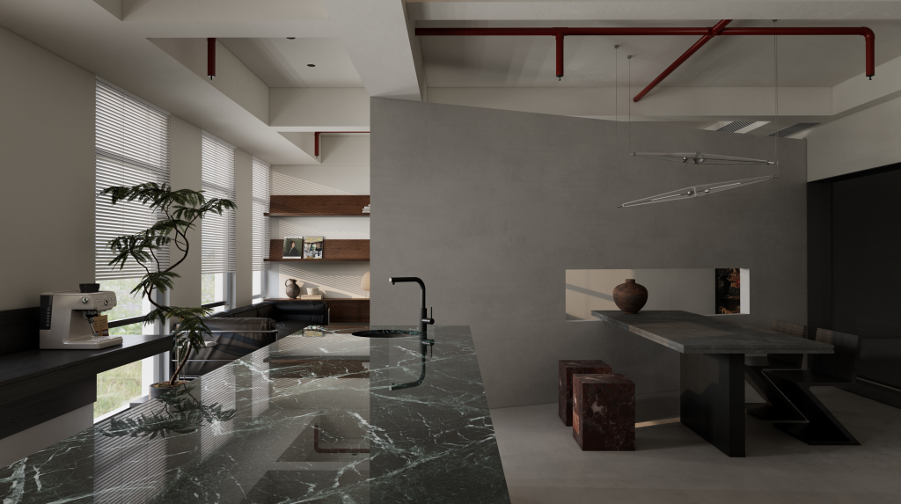
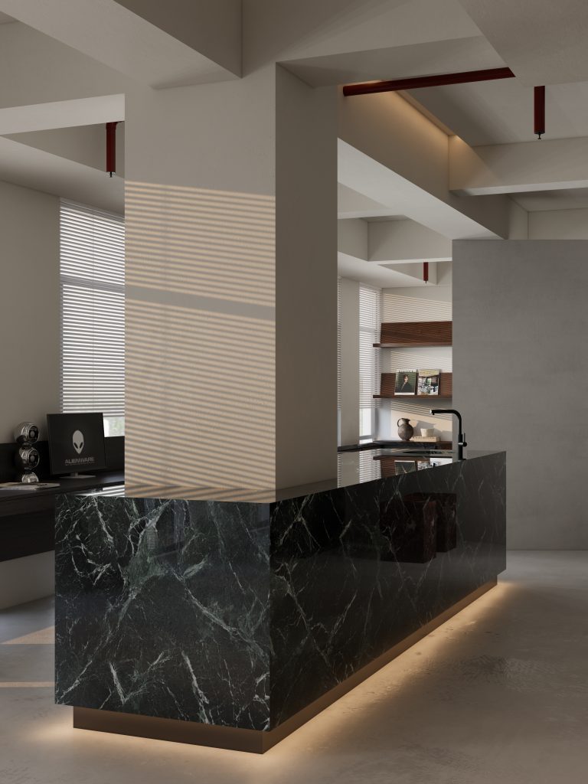
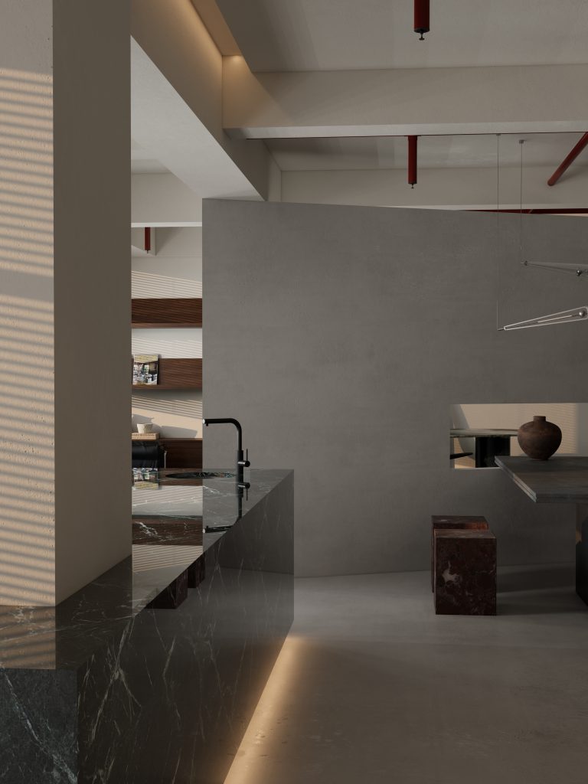
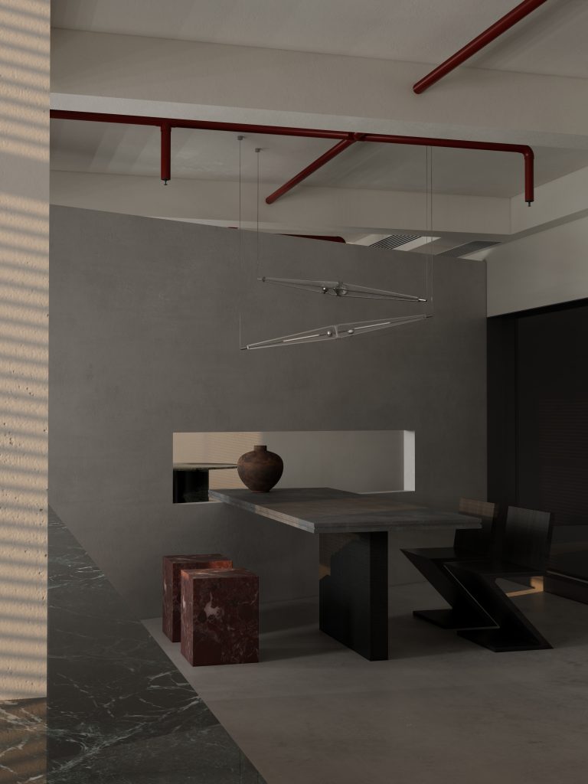
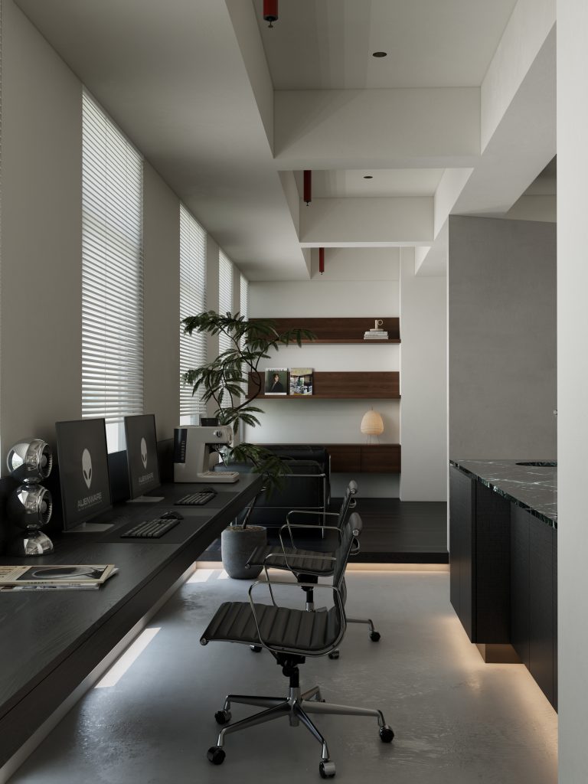
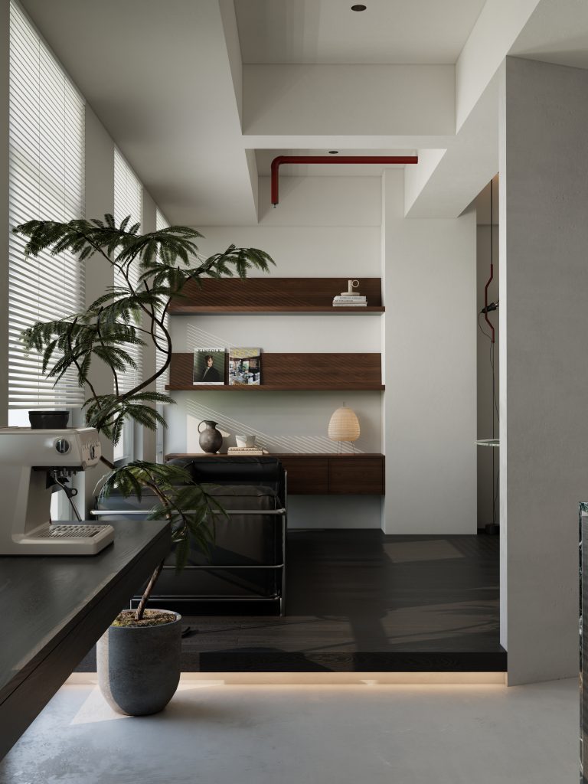
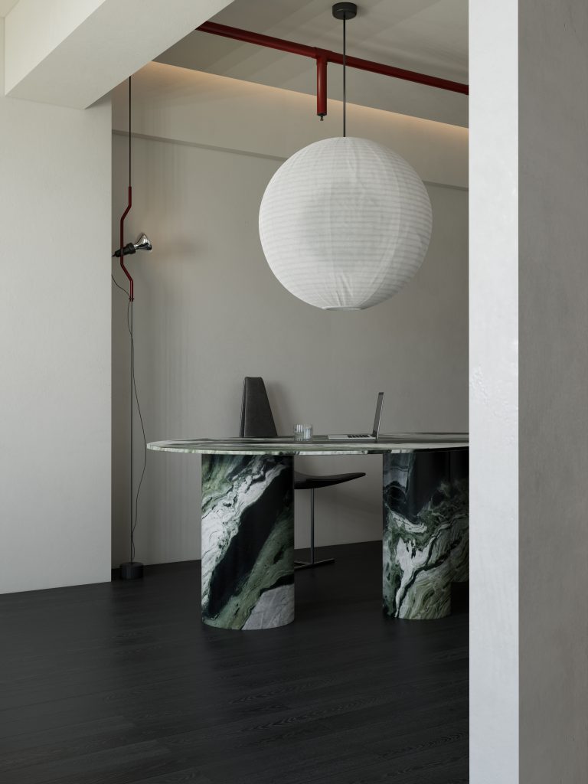
黑色木地板大面积铺陈,在纯白墙面的映衬下沉稳有力;熊猫绿石材点缀其间,绿意盎然,撞色搭配让空间极具生命力。日式野口勇吊灯悬垂而下,以温润的光晕让空间更加契合;中古胡桃木色悬空柜与熊猫绿,是恰到好处的搭档 —— 木的温厚与石的清冷,彼此成全.
Large areas of black wooden flooring are laid out, which is stable and powerful against the backdrop of pure white walls. The Japanese style Noguchi pendant light hangs down; The medieval walnut colored suspended cabinet and panda green are a perfect match – the warmth of wood and the coolness of stone complement each other perfectly.
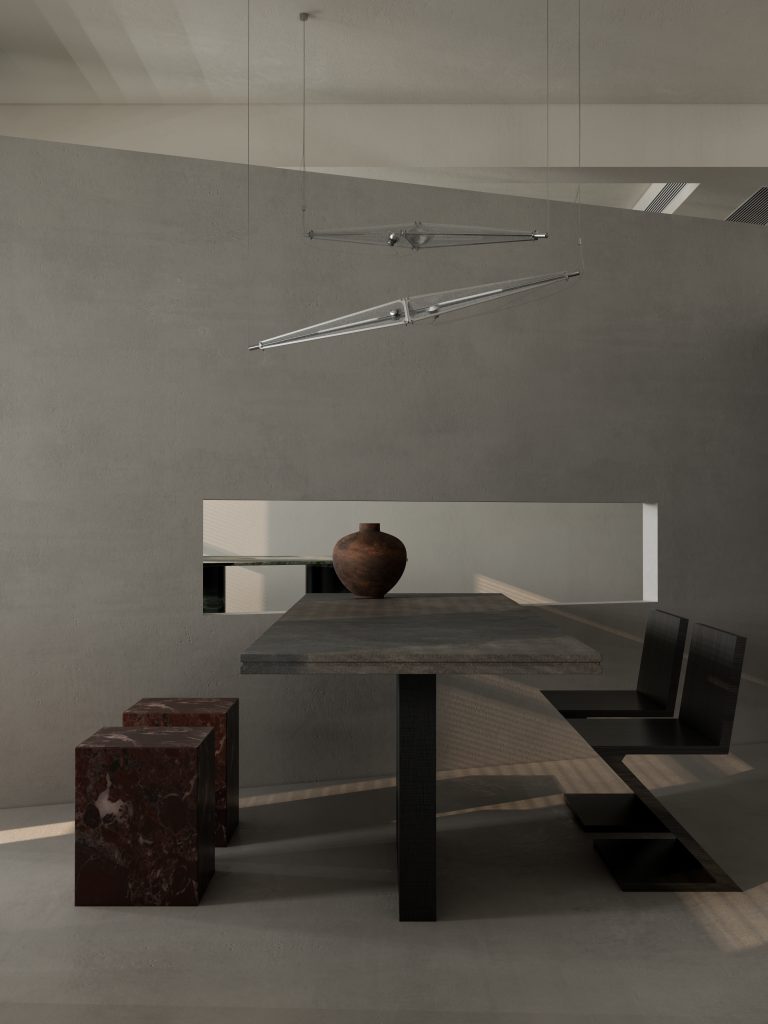
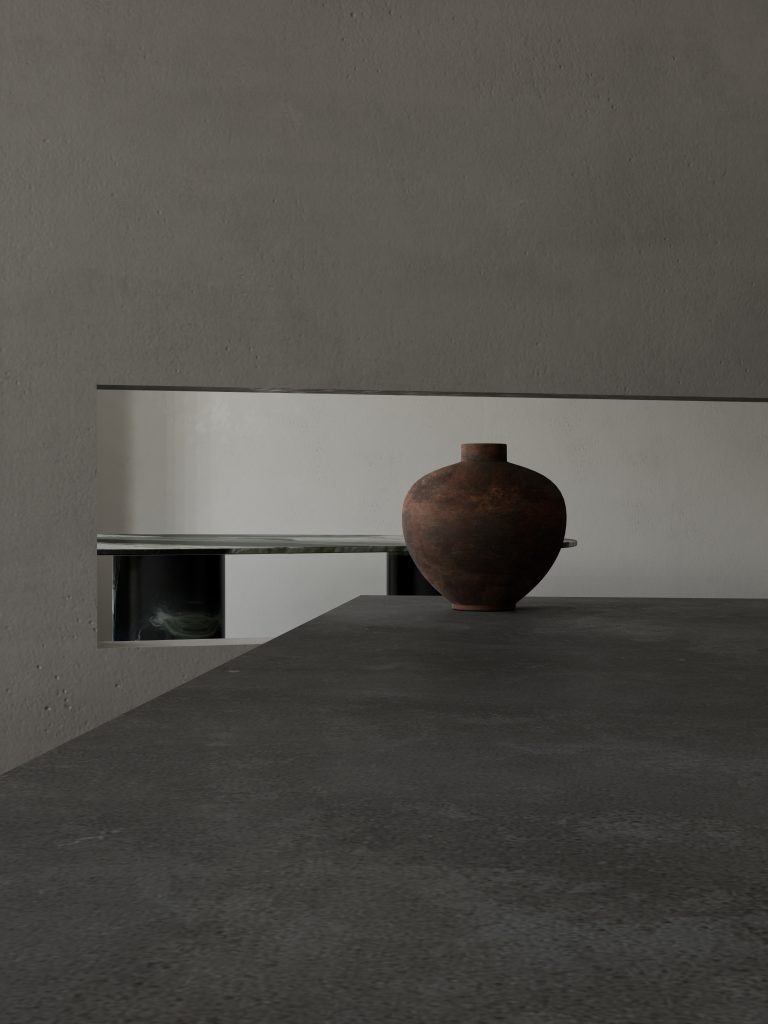
In this space, red and green meet, Qu and Zhi face each other, and light and shadow accompany each other. Design does not have a dominant language, but leaves memorable footnotes at every corner.
FOLLOW
WeChat 15123153580
About us
DNA
Yuan Shan Studio
Designable & Implementable
END