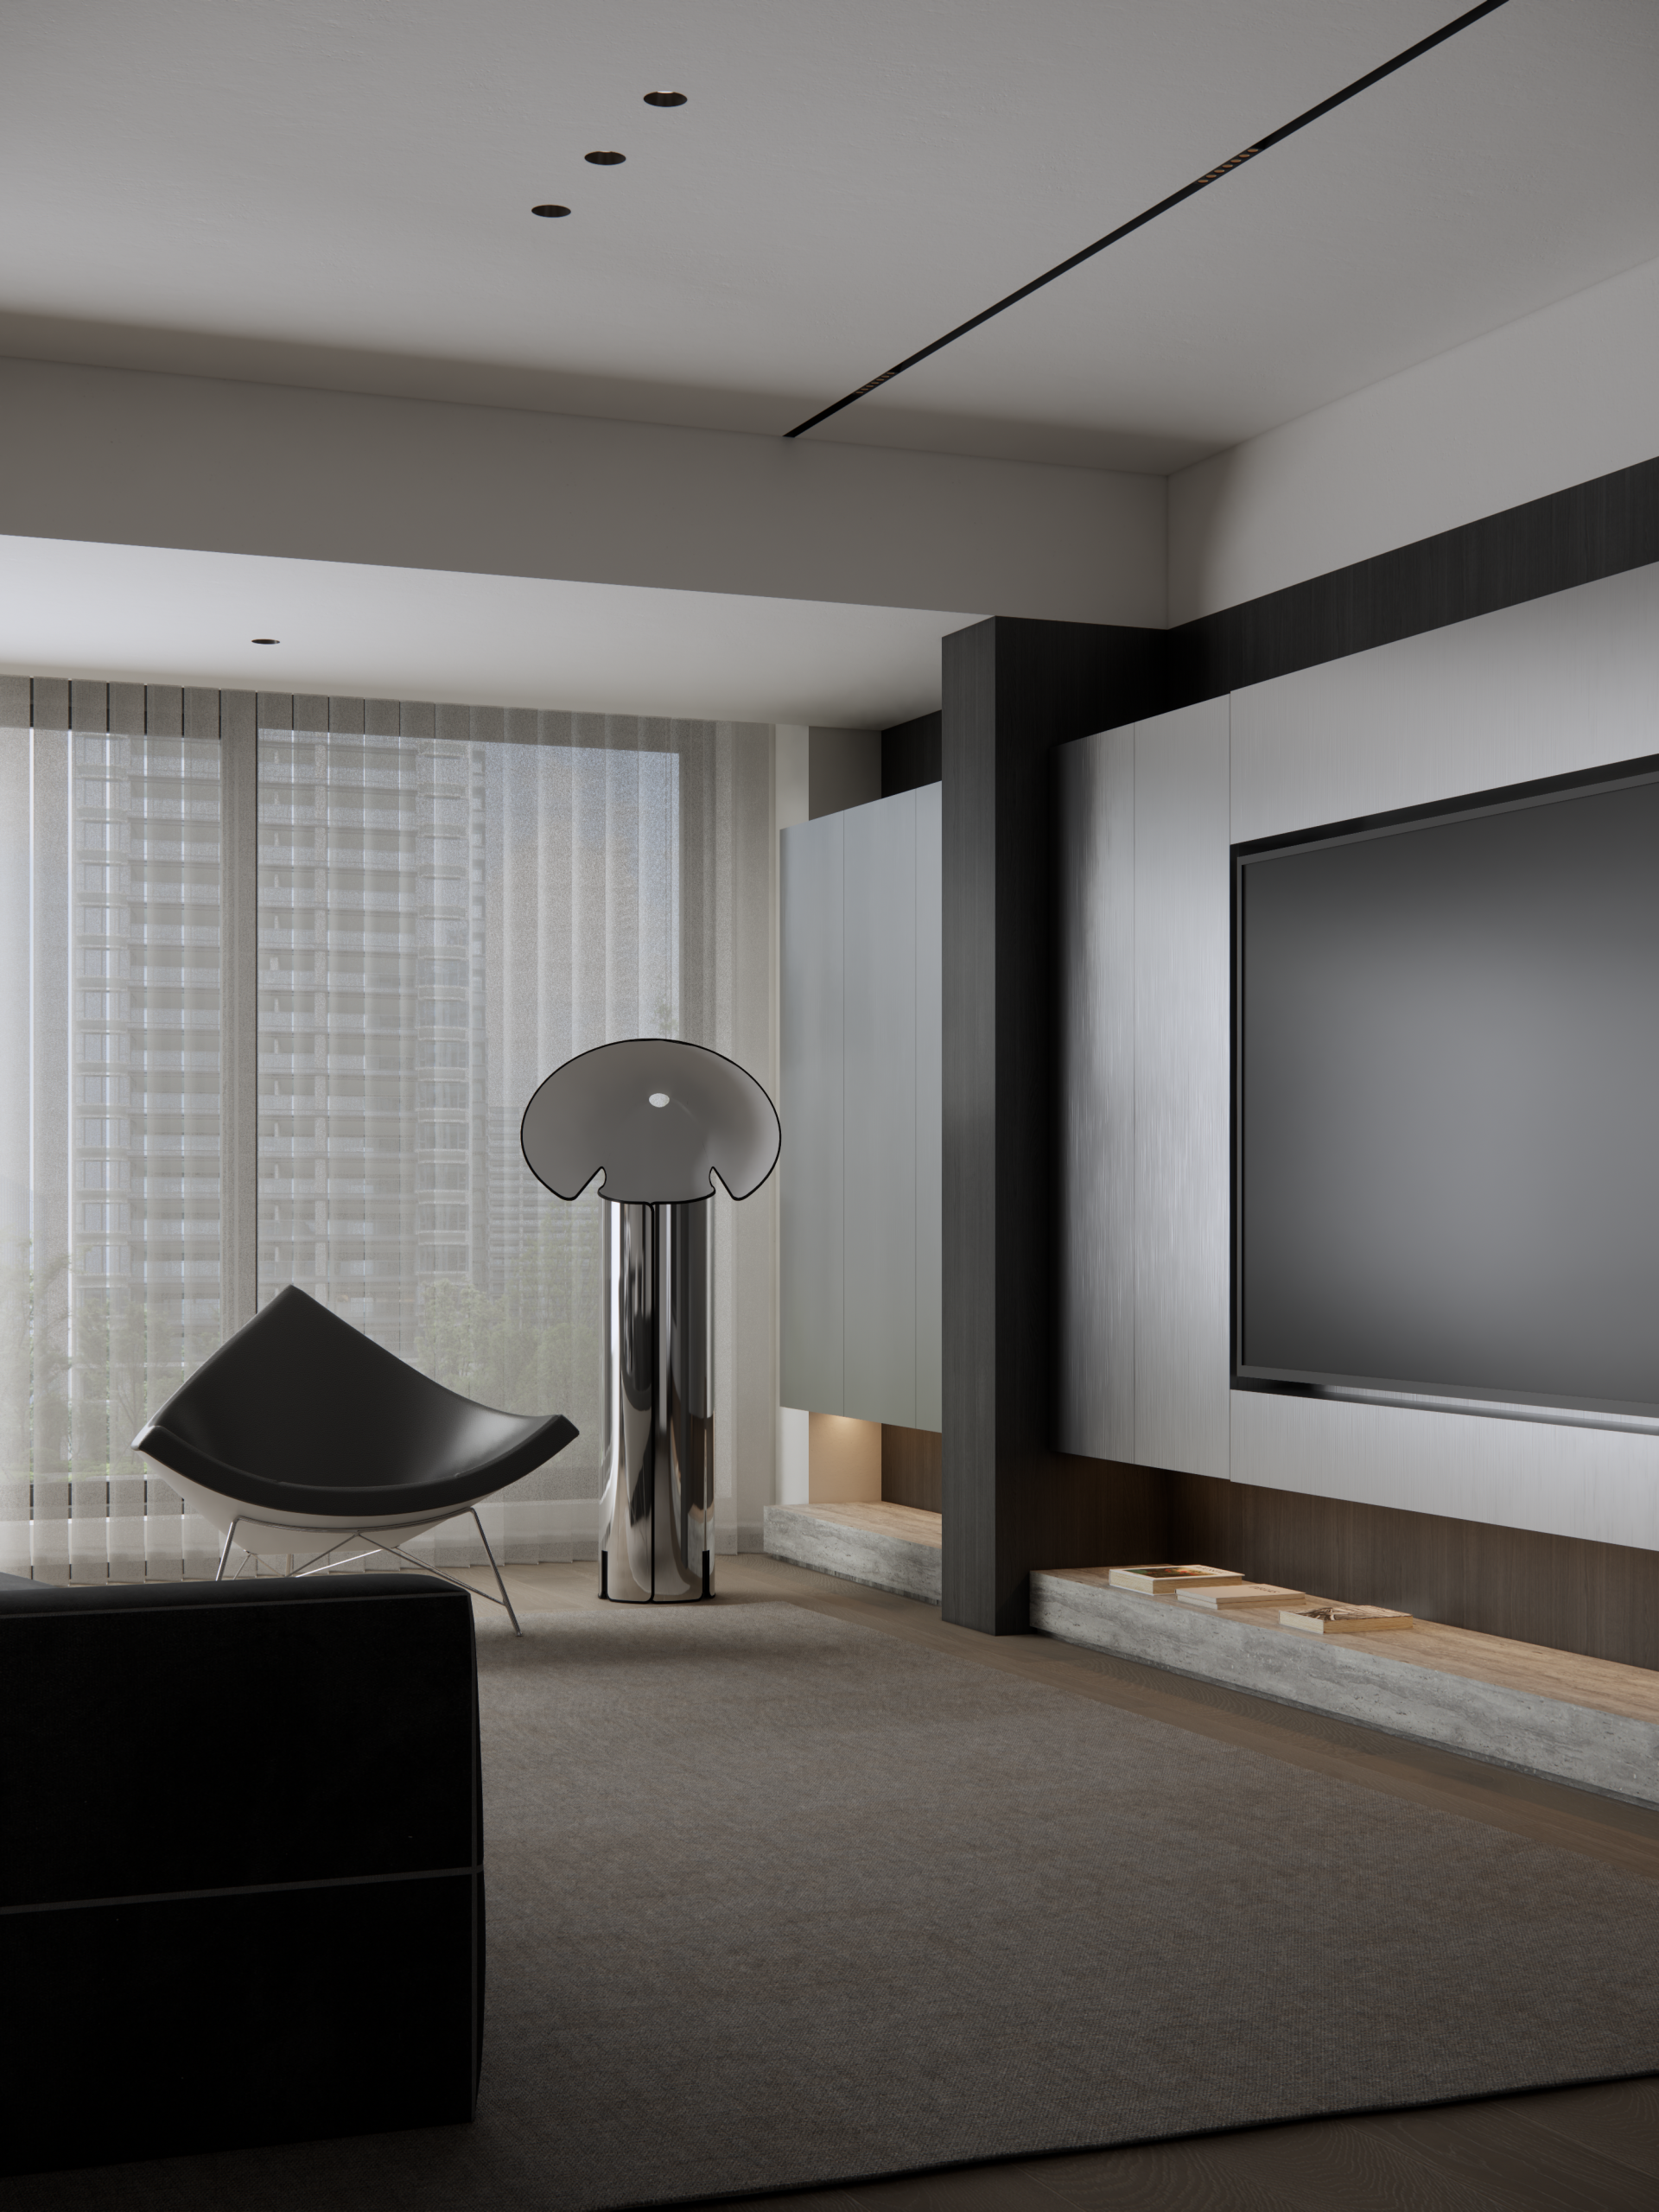
黑白之间,生活自有秩序
栖居于黑白之间,日子便有了秩序。Chiara 的不规则光影落进客厅,Bend 沙发的曲线接住一天的疲惫;拿破仑黑石材与木饰面相撞又相融,木地板把刚硬柔成暖意。
STUDIO
元山空间设计 | 田永墨
AREA
140㎡
DESIGN STYLE
现代极简风
INTRODUCTION
Flos Chiara 落地灯以不规则的姿态亮起,B&B Bend 沙发用流畅的曲线轻轻接住一冷一暖一刚一柔,空间因此与众不同。拿破仑黑石材与黑色木饰面彼此碰撞,木地板又柔化了所有刚硬。看似有序,实则处处留着生活的空隙.
The Flos Chiara floor lamp lights up irregularly, and the B&B Bend sofa gently catches it with smooth curves – one cold and one warm, one rigid and one soft, making the space unique. Napoleon’s black stone and black wood veneer collide with each other, and the wooden floor softens all the rigidity.
白色墙面退为底色,黑色木质与柔和布艺依次落座,空间归于和谐。黑色椰壳椅随意一靠松弛感便从角落蔓延;灰色洞石与拉丝不锈钢柜门在低调处收敛光泽,高级感不必声张.
The white wall becomes the base color, and black wood and soft fabric sit in sequence, creating a harmonious space. The black coconut shell chair can be easily reclined, and a sense of relaxation spreads from the corner; The gray cave stone and brushed stainless steel cabinet door converge their luster in a low-key place, and the sense of luxury does not need to be emphasized.
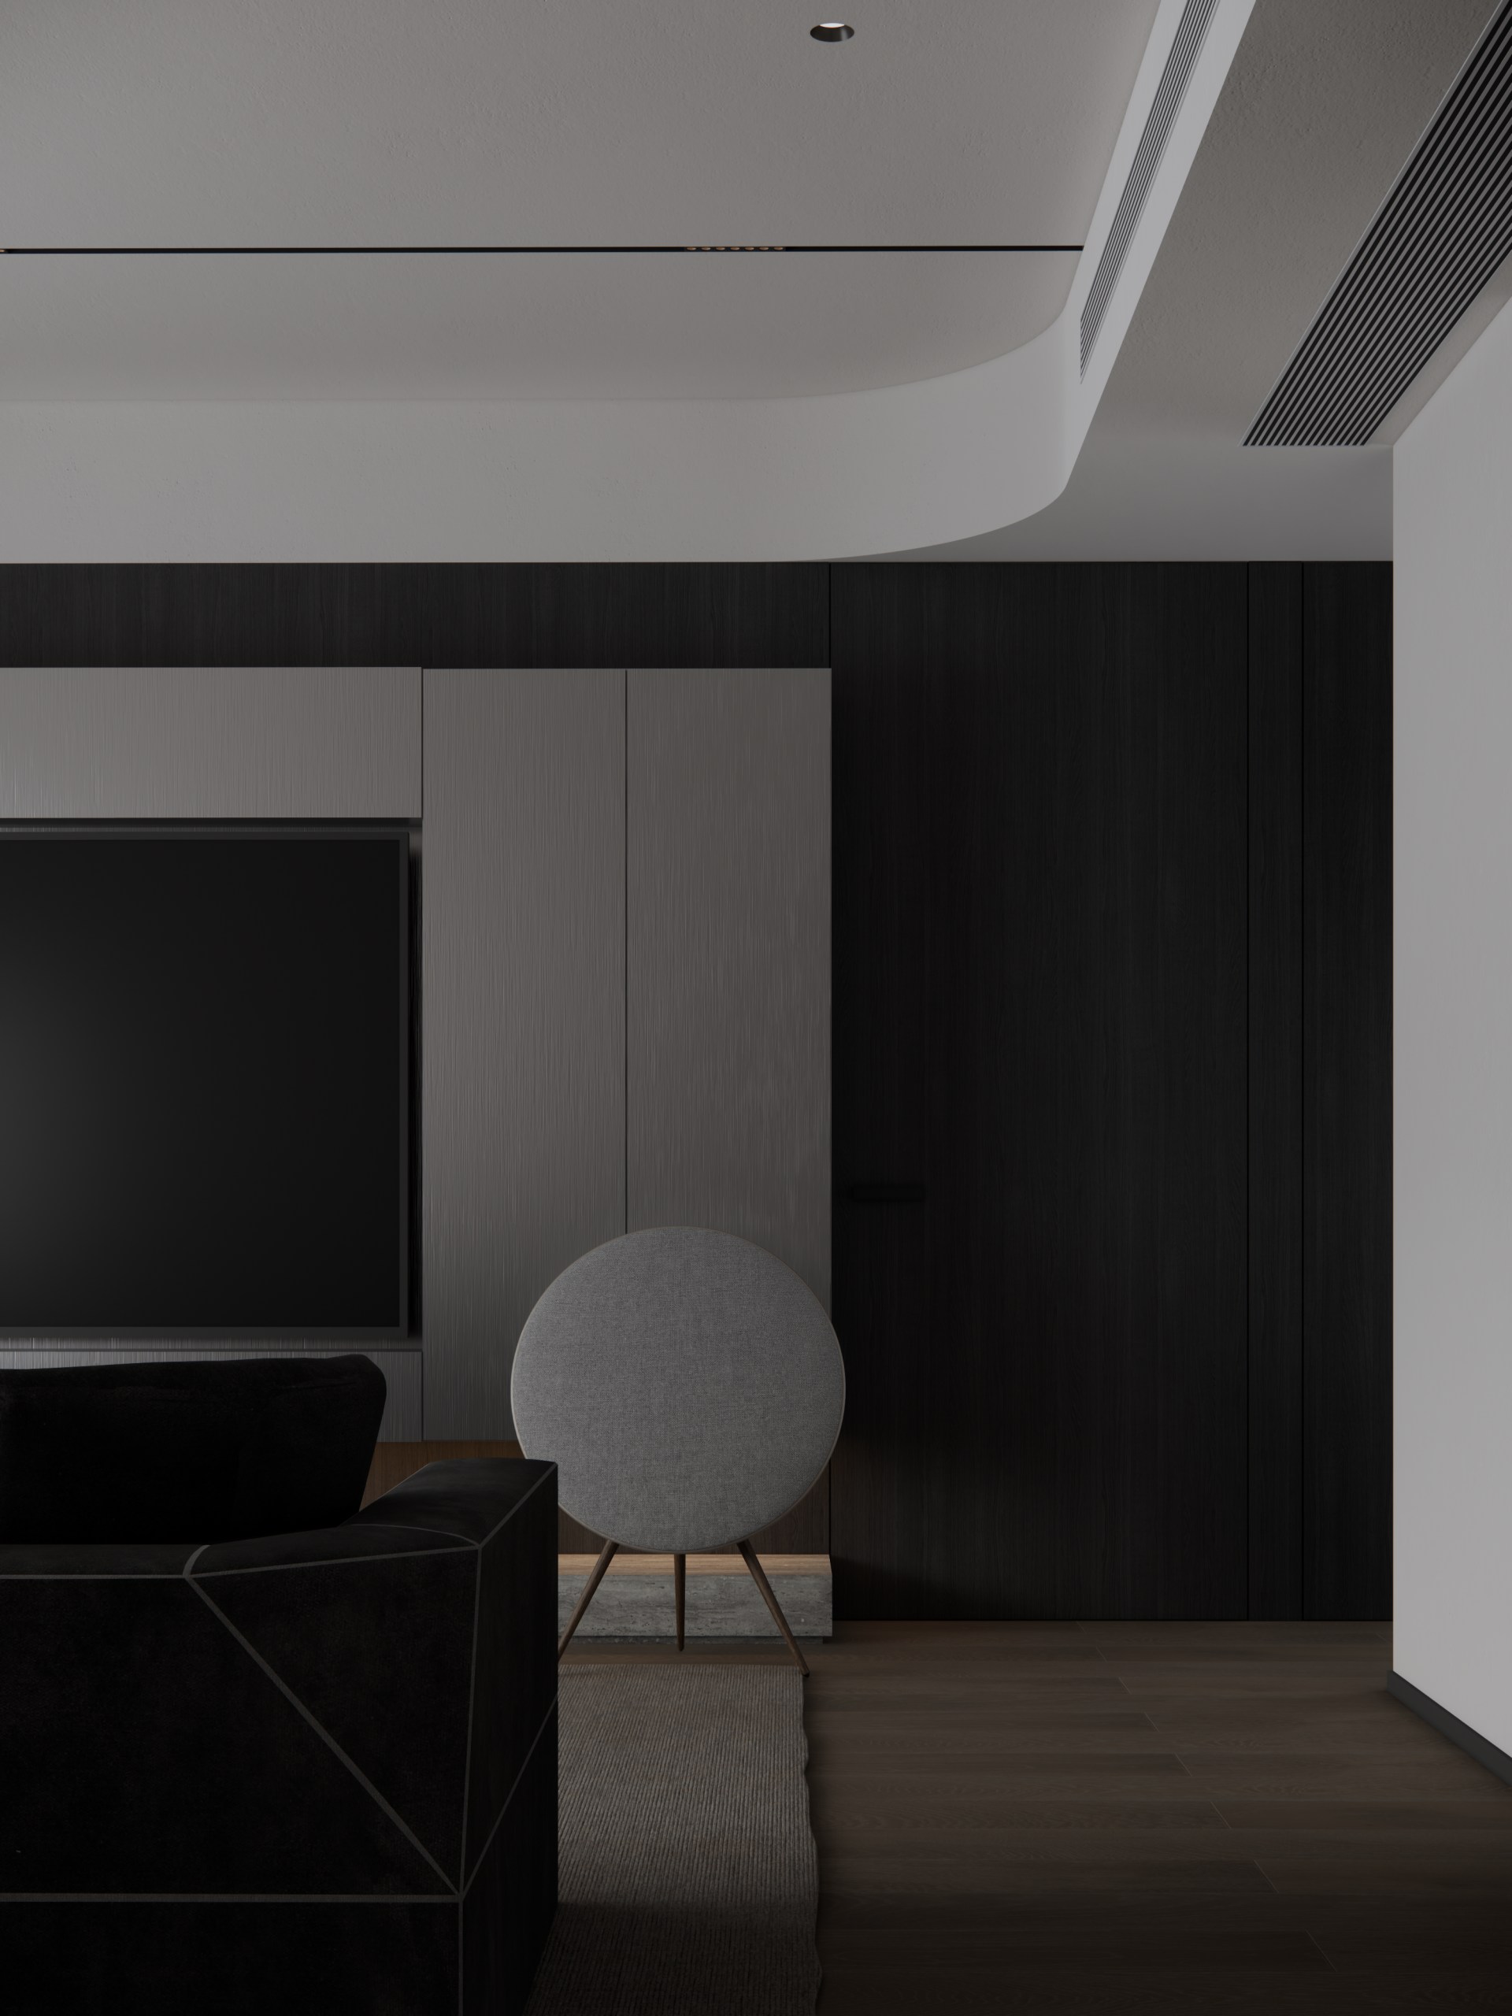
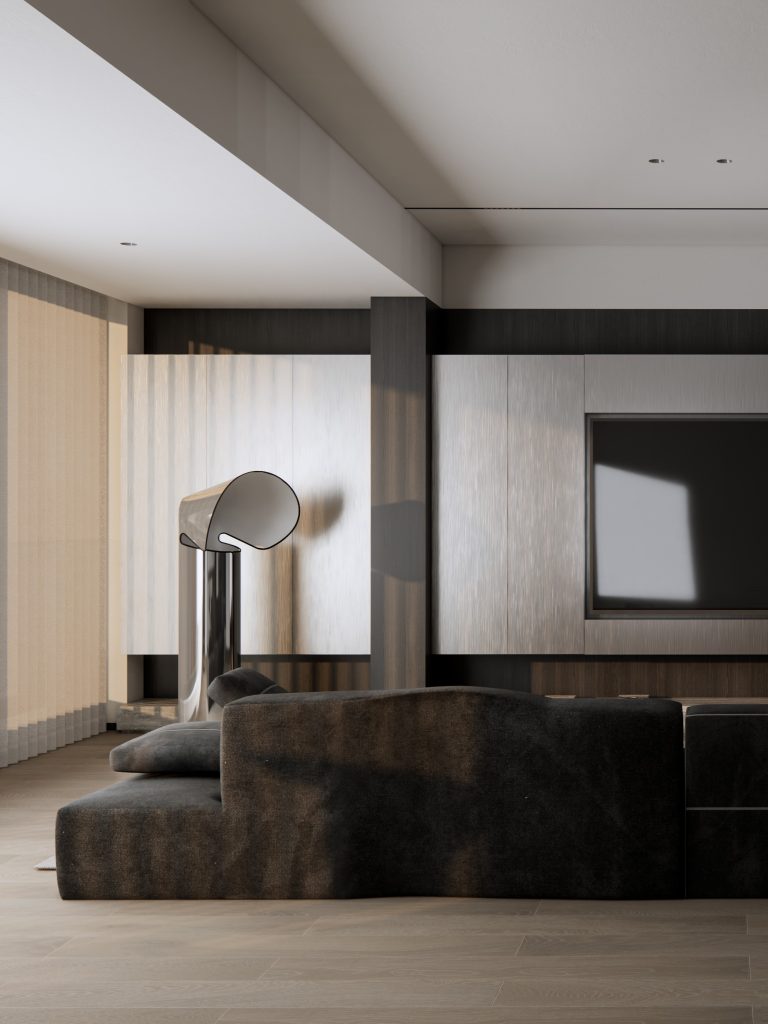
Flos Chiara落地灯搭配B&B的Bend沙发,不规则的造型搭配流畅柔和的曲线,显得与众不同,空间以白色为主,黑色为辅,拿破仑黑石材和黑色木饰面相碰撞,木地板让刚硬的空间更加柔和,整个空间看似有序实则无序.
Flos Chiara floor lamp paired with B&B’s Bend sofa creates an irregular shape with smooth and soft curves, making it stand out from the crowd. The space is mainly white, with black as a supplement. Napoleon black stone and black wood trim collide, and the wooden floor makes the rigid space softer. The entire space appears orderly but is actually disordered.
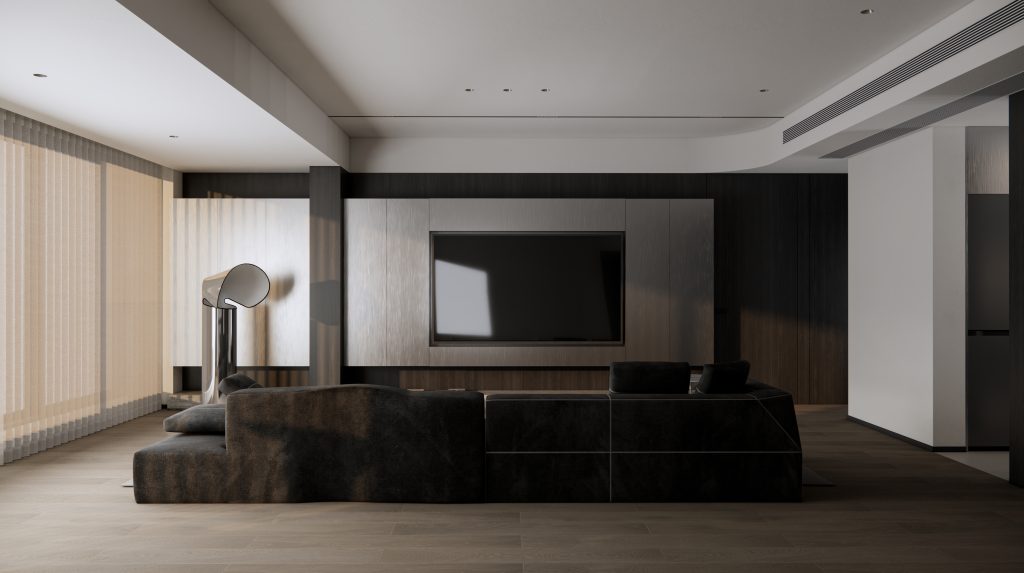
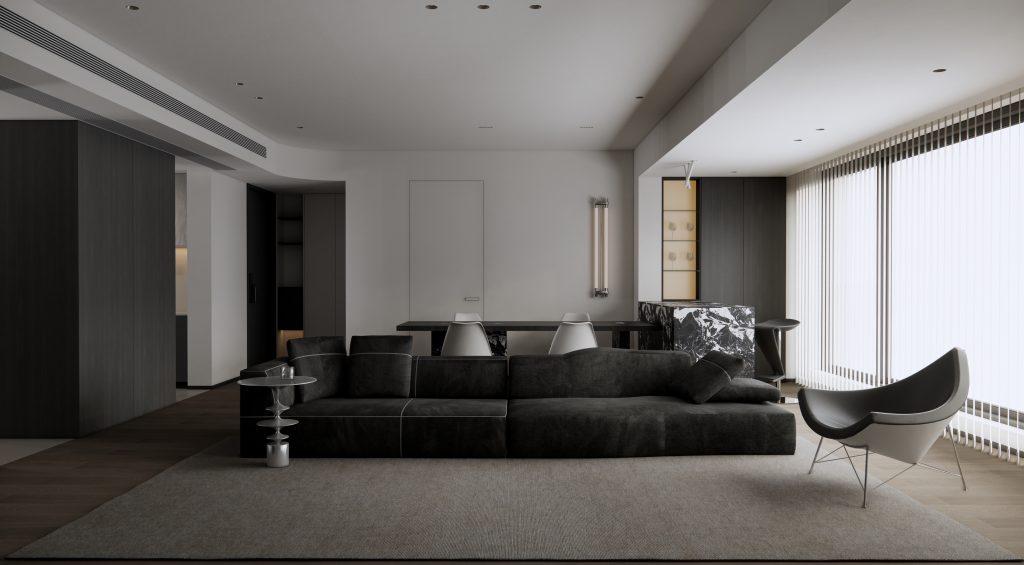
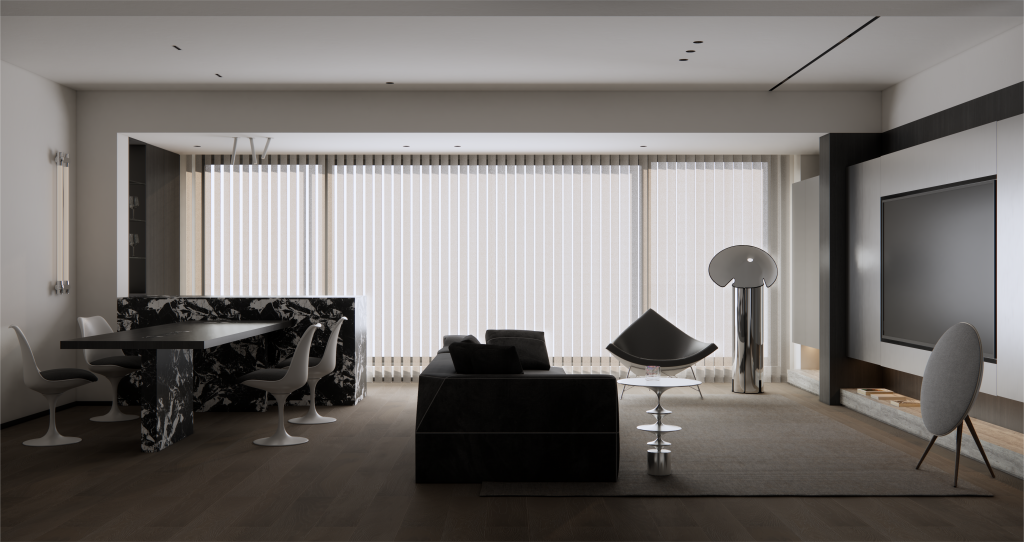
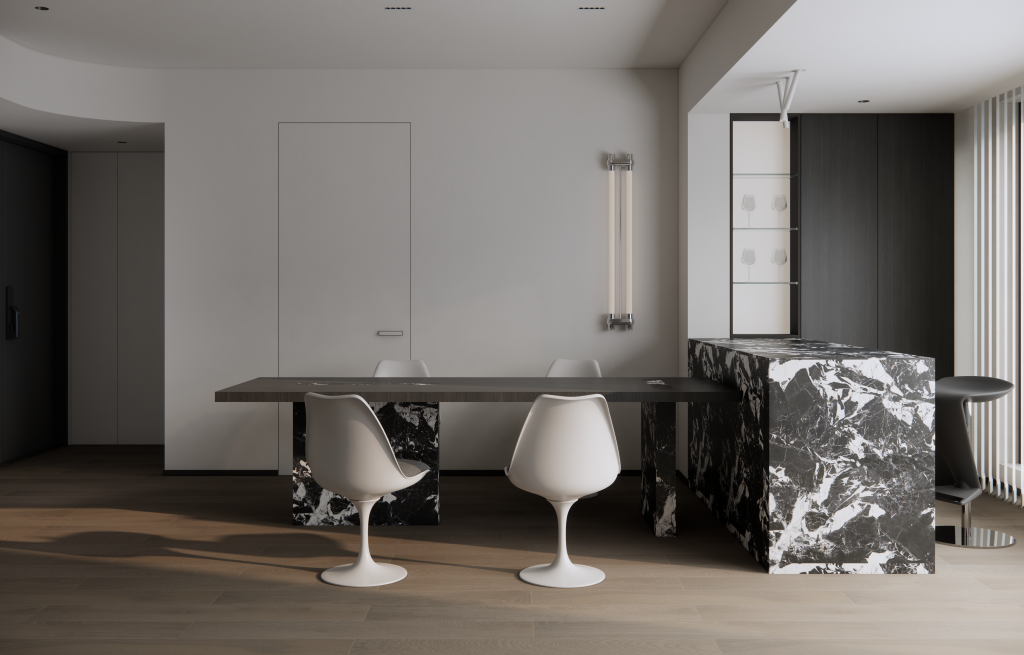
白色的墙面,黑色的木质、柔和的布艺,整个空间相对和谐,黑色椰壳椅让整个空间多了一些松弛感,灰色洞石、拉丝“不锈钢”柜门使整个空间充斥着高级感.
The white walls, black wood, and soft fabric make the entire space relatively harmonious. The black coconut shell chairs add a sense of relaxation to the entire space, while the gray limestone and brushed “stainless steel” cabinet doors fill the entire space with a sense of luxury.
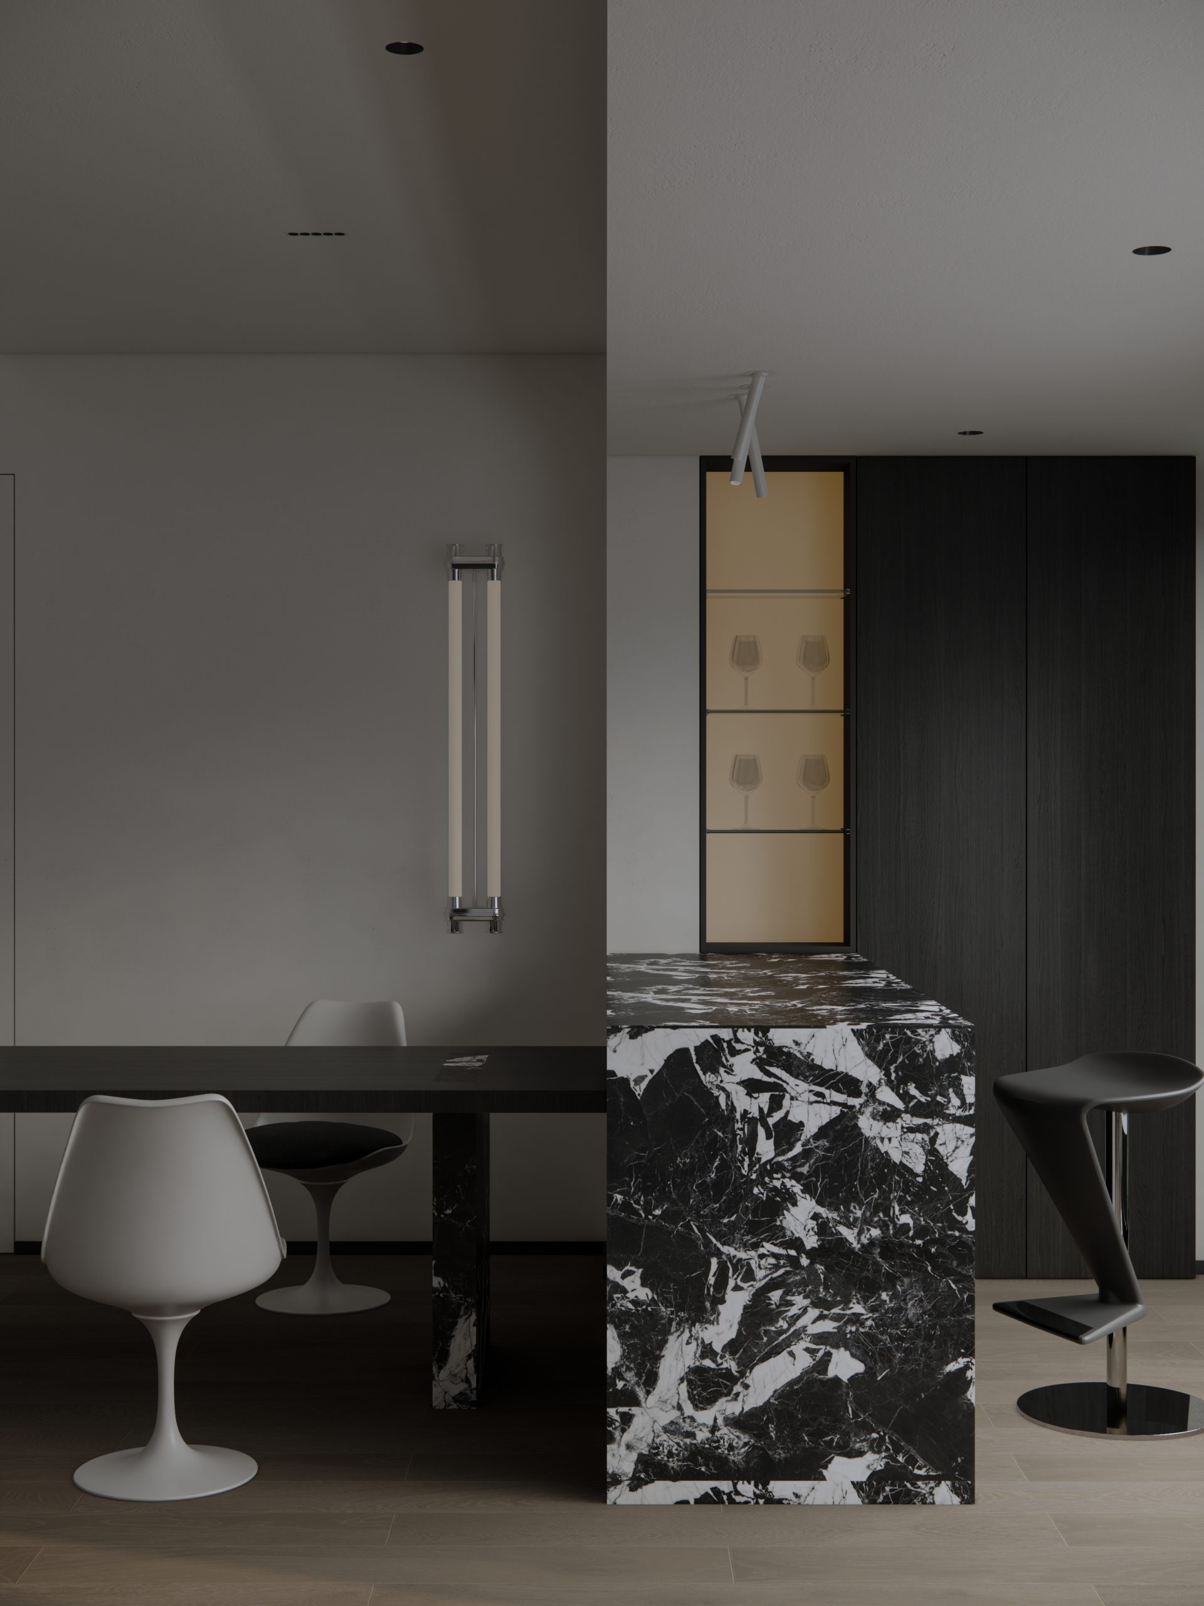
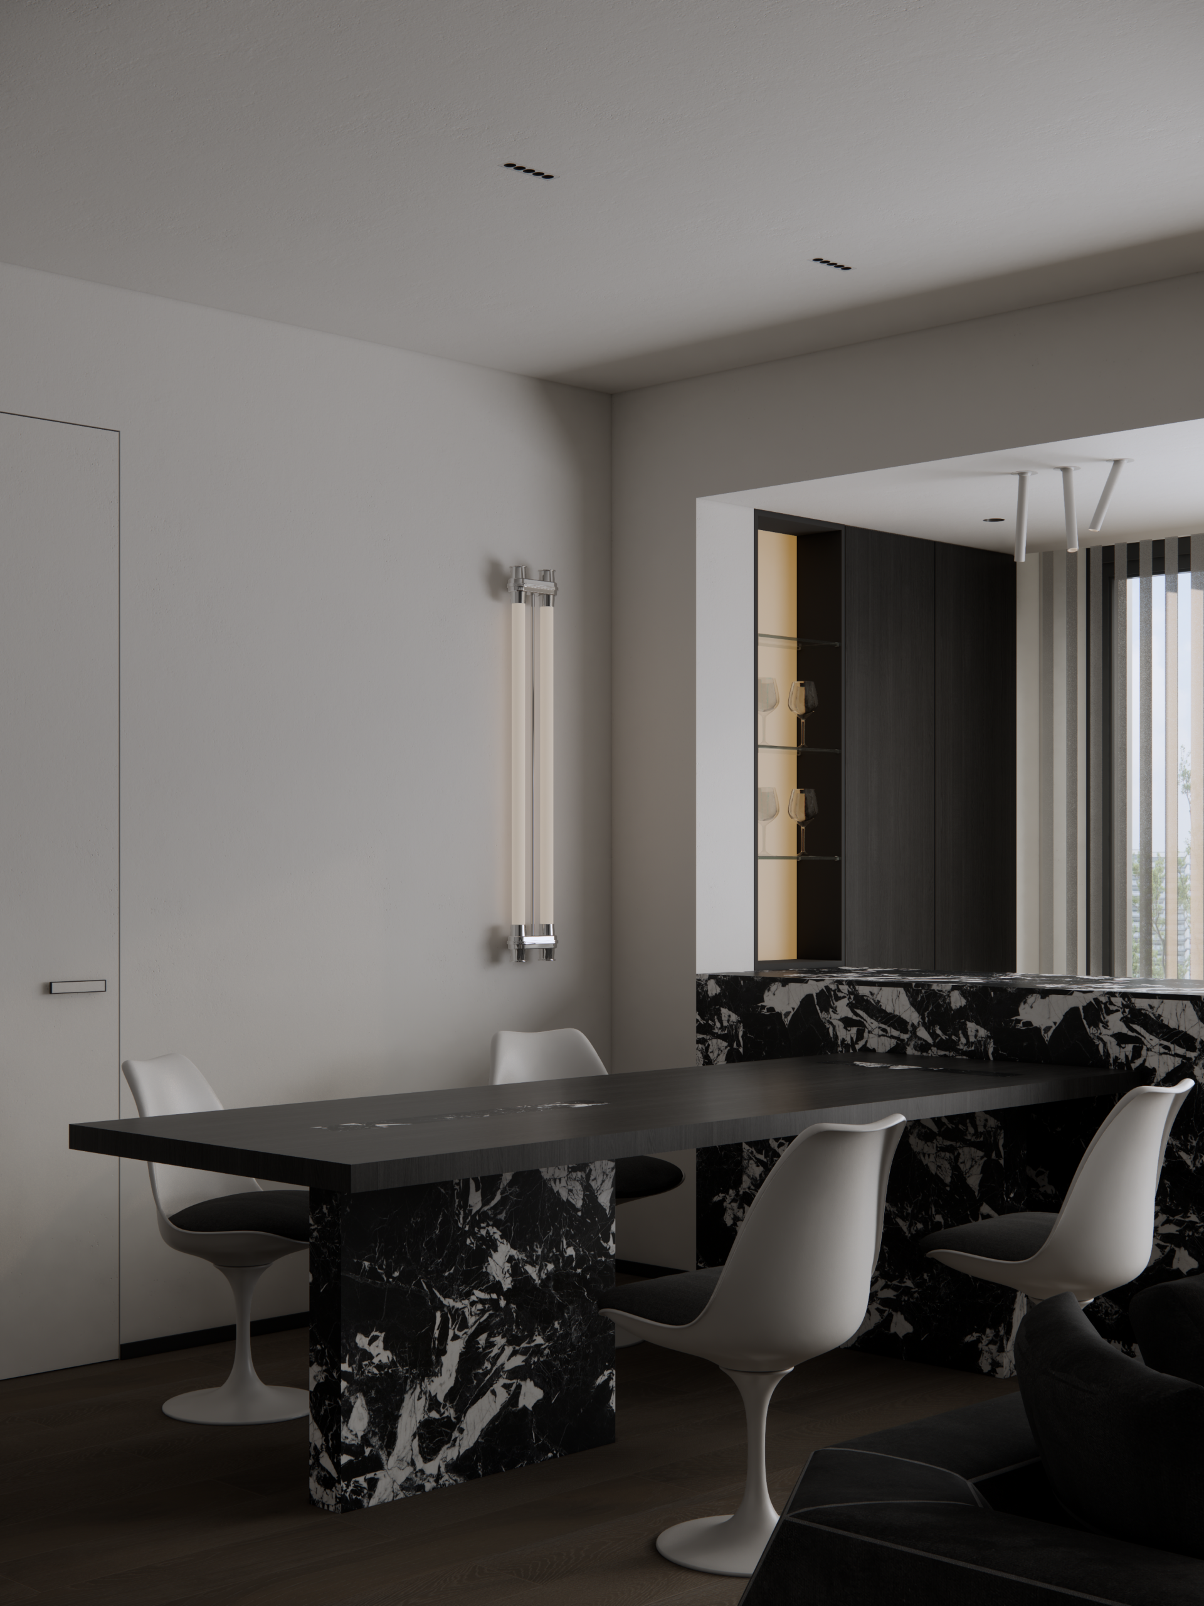
黑色拿破仑石材和黑色木质桌面相互交错,整个空间干净明了,黑白化身材质和配色,带动了空间的层次和活力,不同配色占据一处,释放生活的精致和质朴,共同营造空间美学.
The black Napoleon stone and black wooden tabletop are intertwined, creating a clean and clear space. The black and white material and color scheme embody the level and vitality of the space, with different color schemes occupying one place, releasing the delicacy and simplicity of life, and jointly creating the aesthetic of the space.
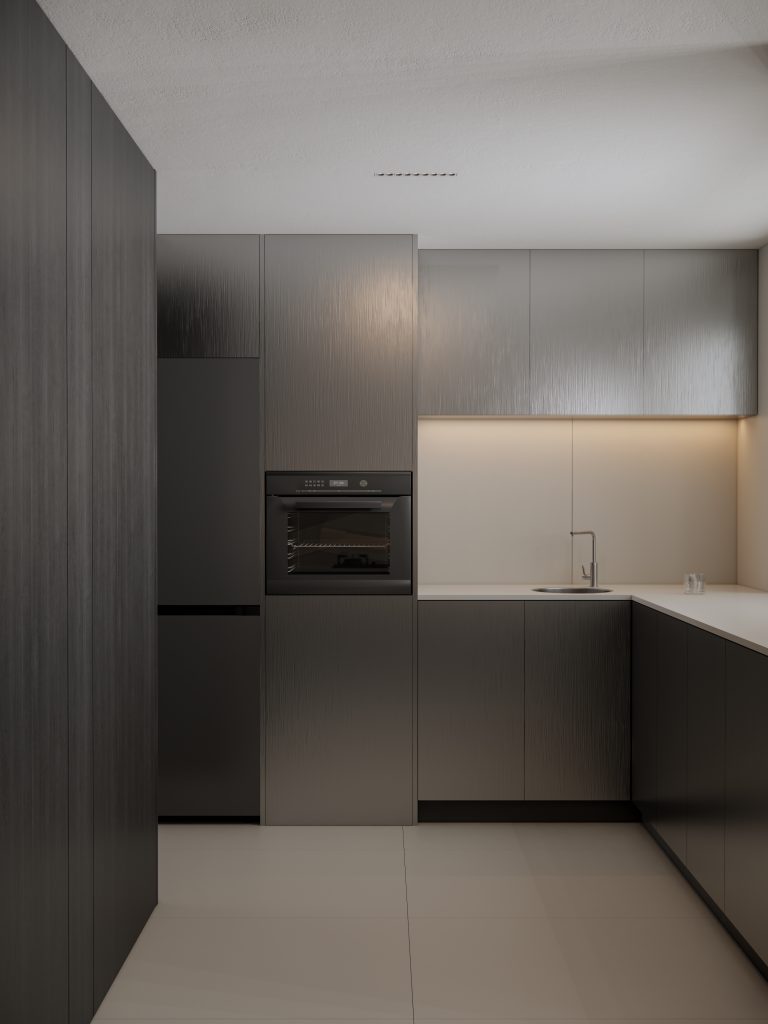
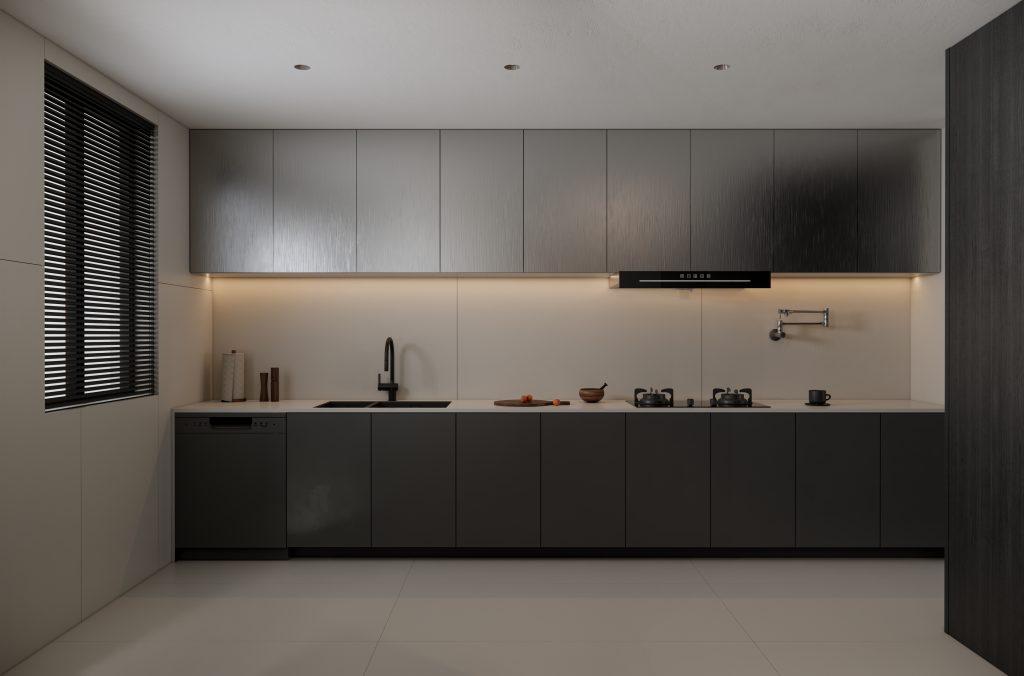
厨房重构为双动向操作布局,全套柜体选用黑色木纹与不锈钢组合。双向动线重构烹饪逻辑,优化操作流转,黑色木纹的温润肌理中和不锈钢的冷冽金属质感,两种材质完整统一,延续全屋黑白的材质语言,兼顾实用机能与空间整体调性,利落克制,藏起琐碎烟火.
The kitchen is reconfigured into a dual-motion operational layout, with the entire cabinet system featuring a combination of black wood grain and stainless steel. The bidirectional flow redesigns the cooking logic, optimizing operational efficiency. This design continues the all-white-and-black material language of the entire space, and concealing the mundane bustle of daily life.
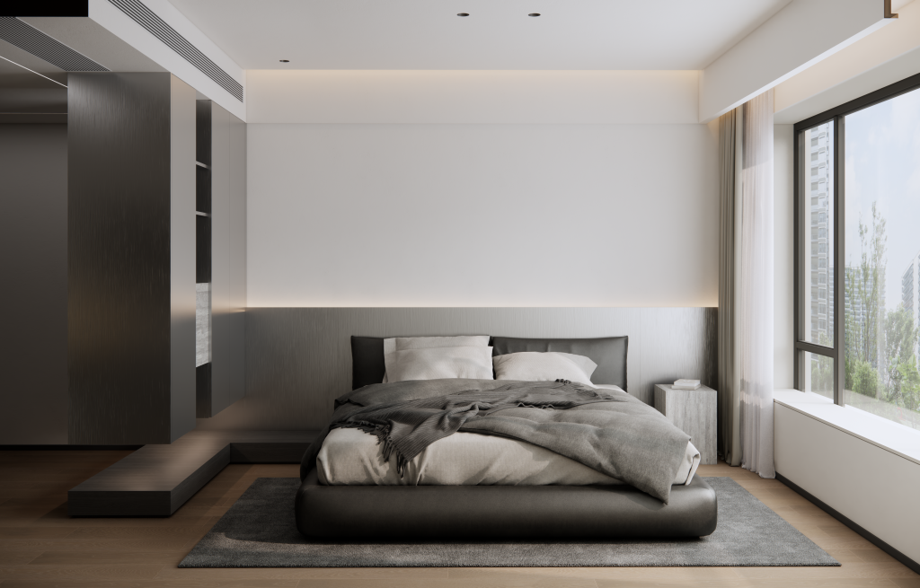
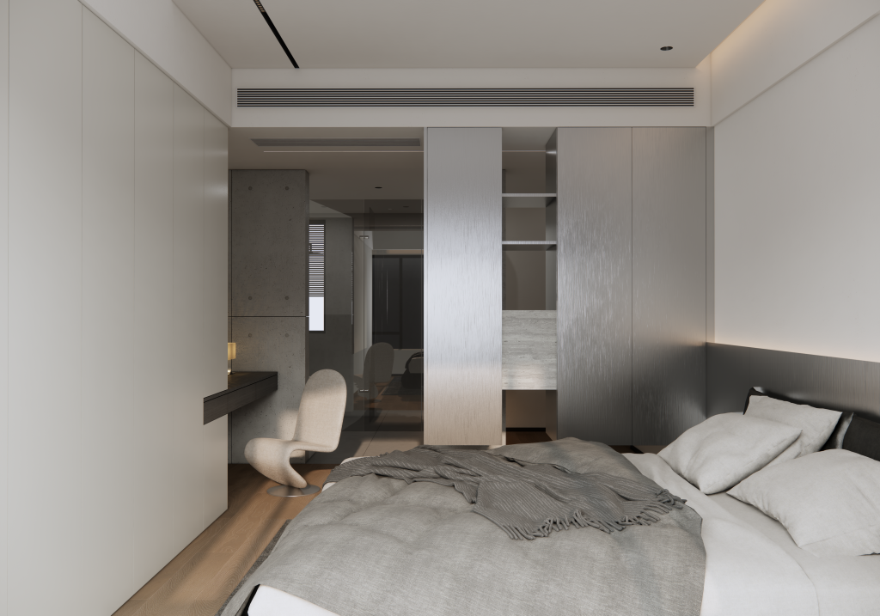
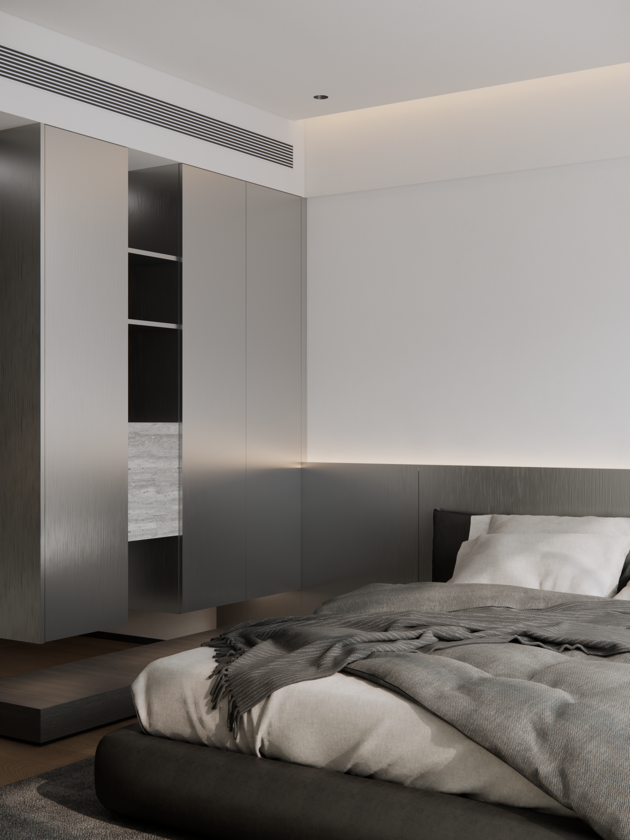
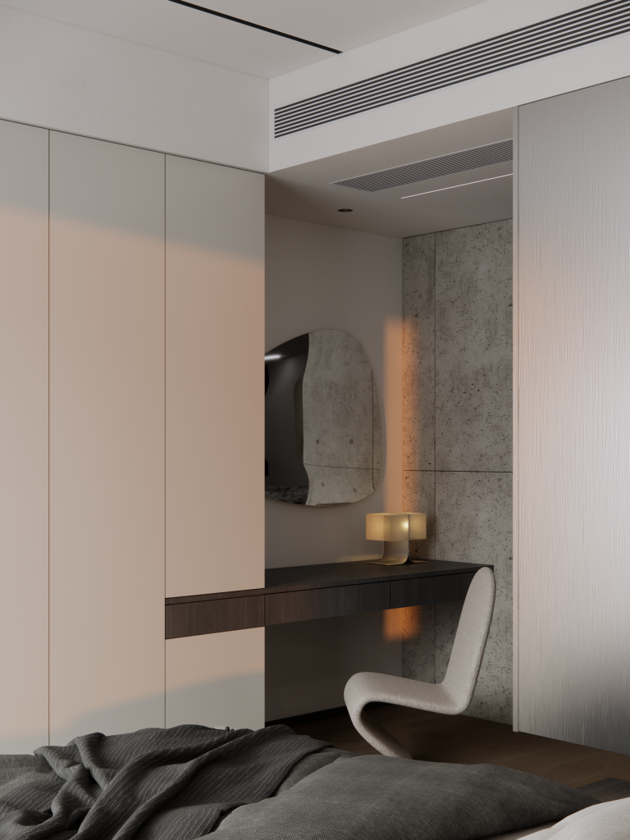
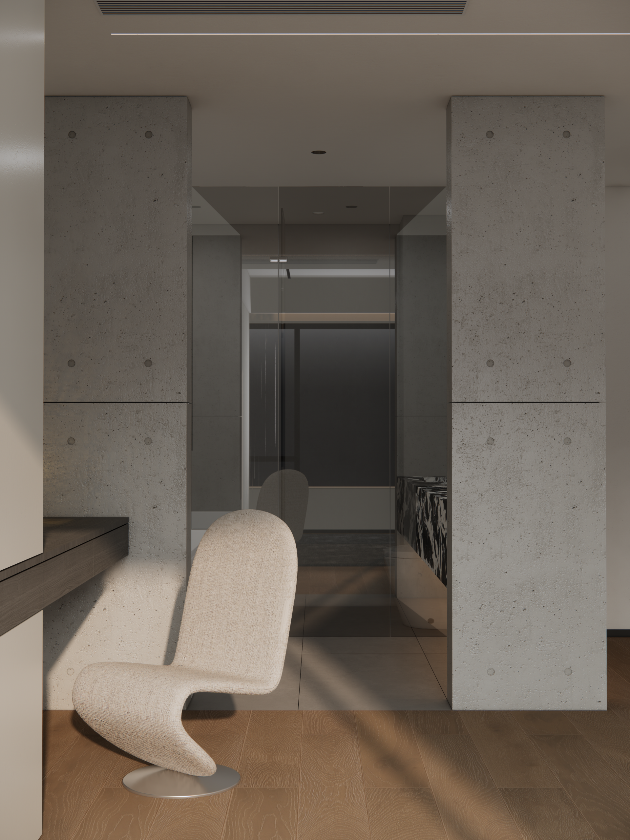
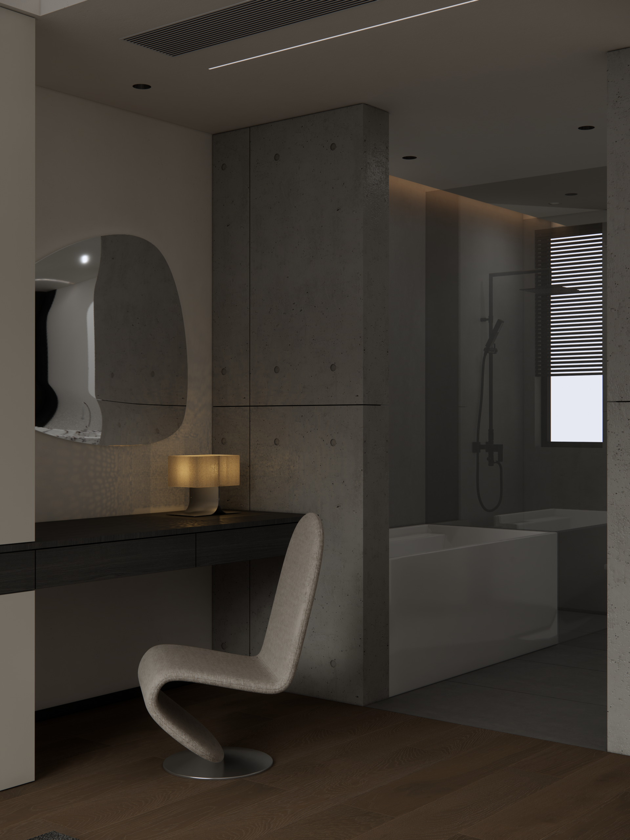
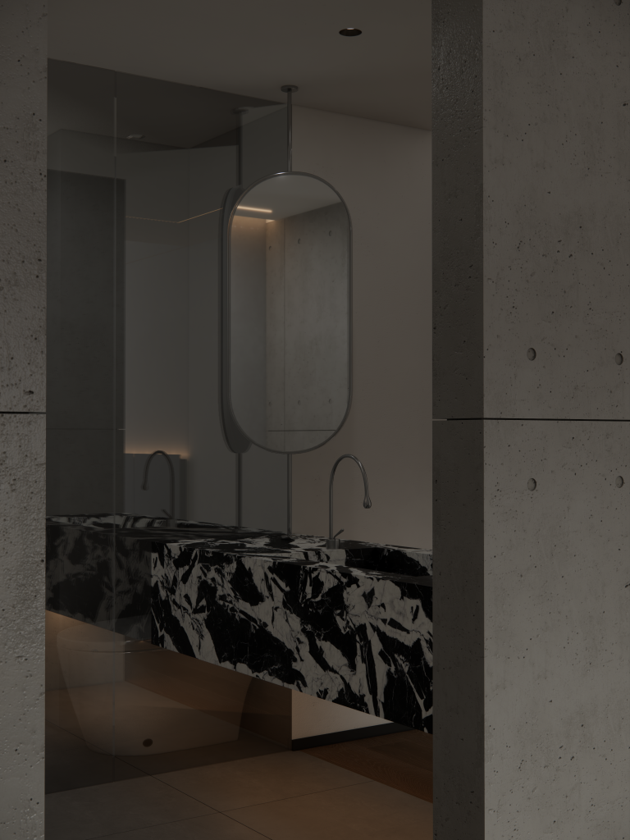
主卧室里,悬空的柜体连接床头背景,拉丝不锈钢板材克制冷静,镂空的留白让视线穿透、又有所停顿;转入主卫,黑色拿破仑石材铺陈到底,弧形镜子打破直线的秩序,水泥砖的粗粝质感与灯带的柔和光晕一沉一浮.
In the master bedroom, the suspended cabinet is connected to the background of the headboard. The hollowed out blank space allows the line of sight to penetrate and pause; Turning to the main guard, the black Napoleon stone is laid out to the bottom, and the rough texture of cement bricks and the soft halo of the light strip sink and float.
Black and white is not a minimalist compromise, but rather a way to bring materials, light and shadow, and everyday life back to their respective positions.
FOLLOW
WeChat 15123153580
About us
DNA
Yuan Shan Studio
Designable & Implementable
END