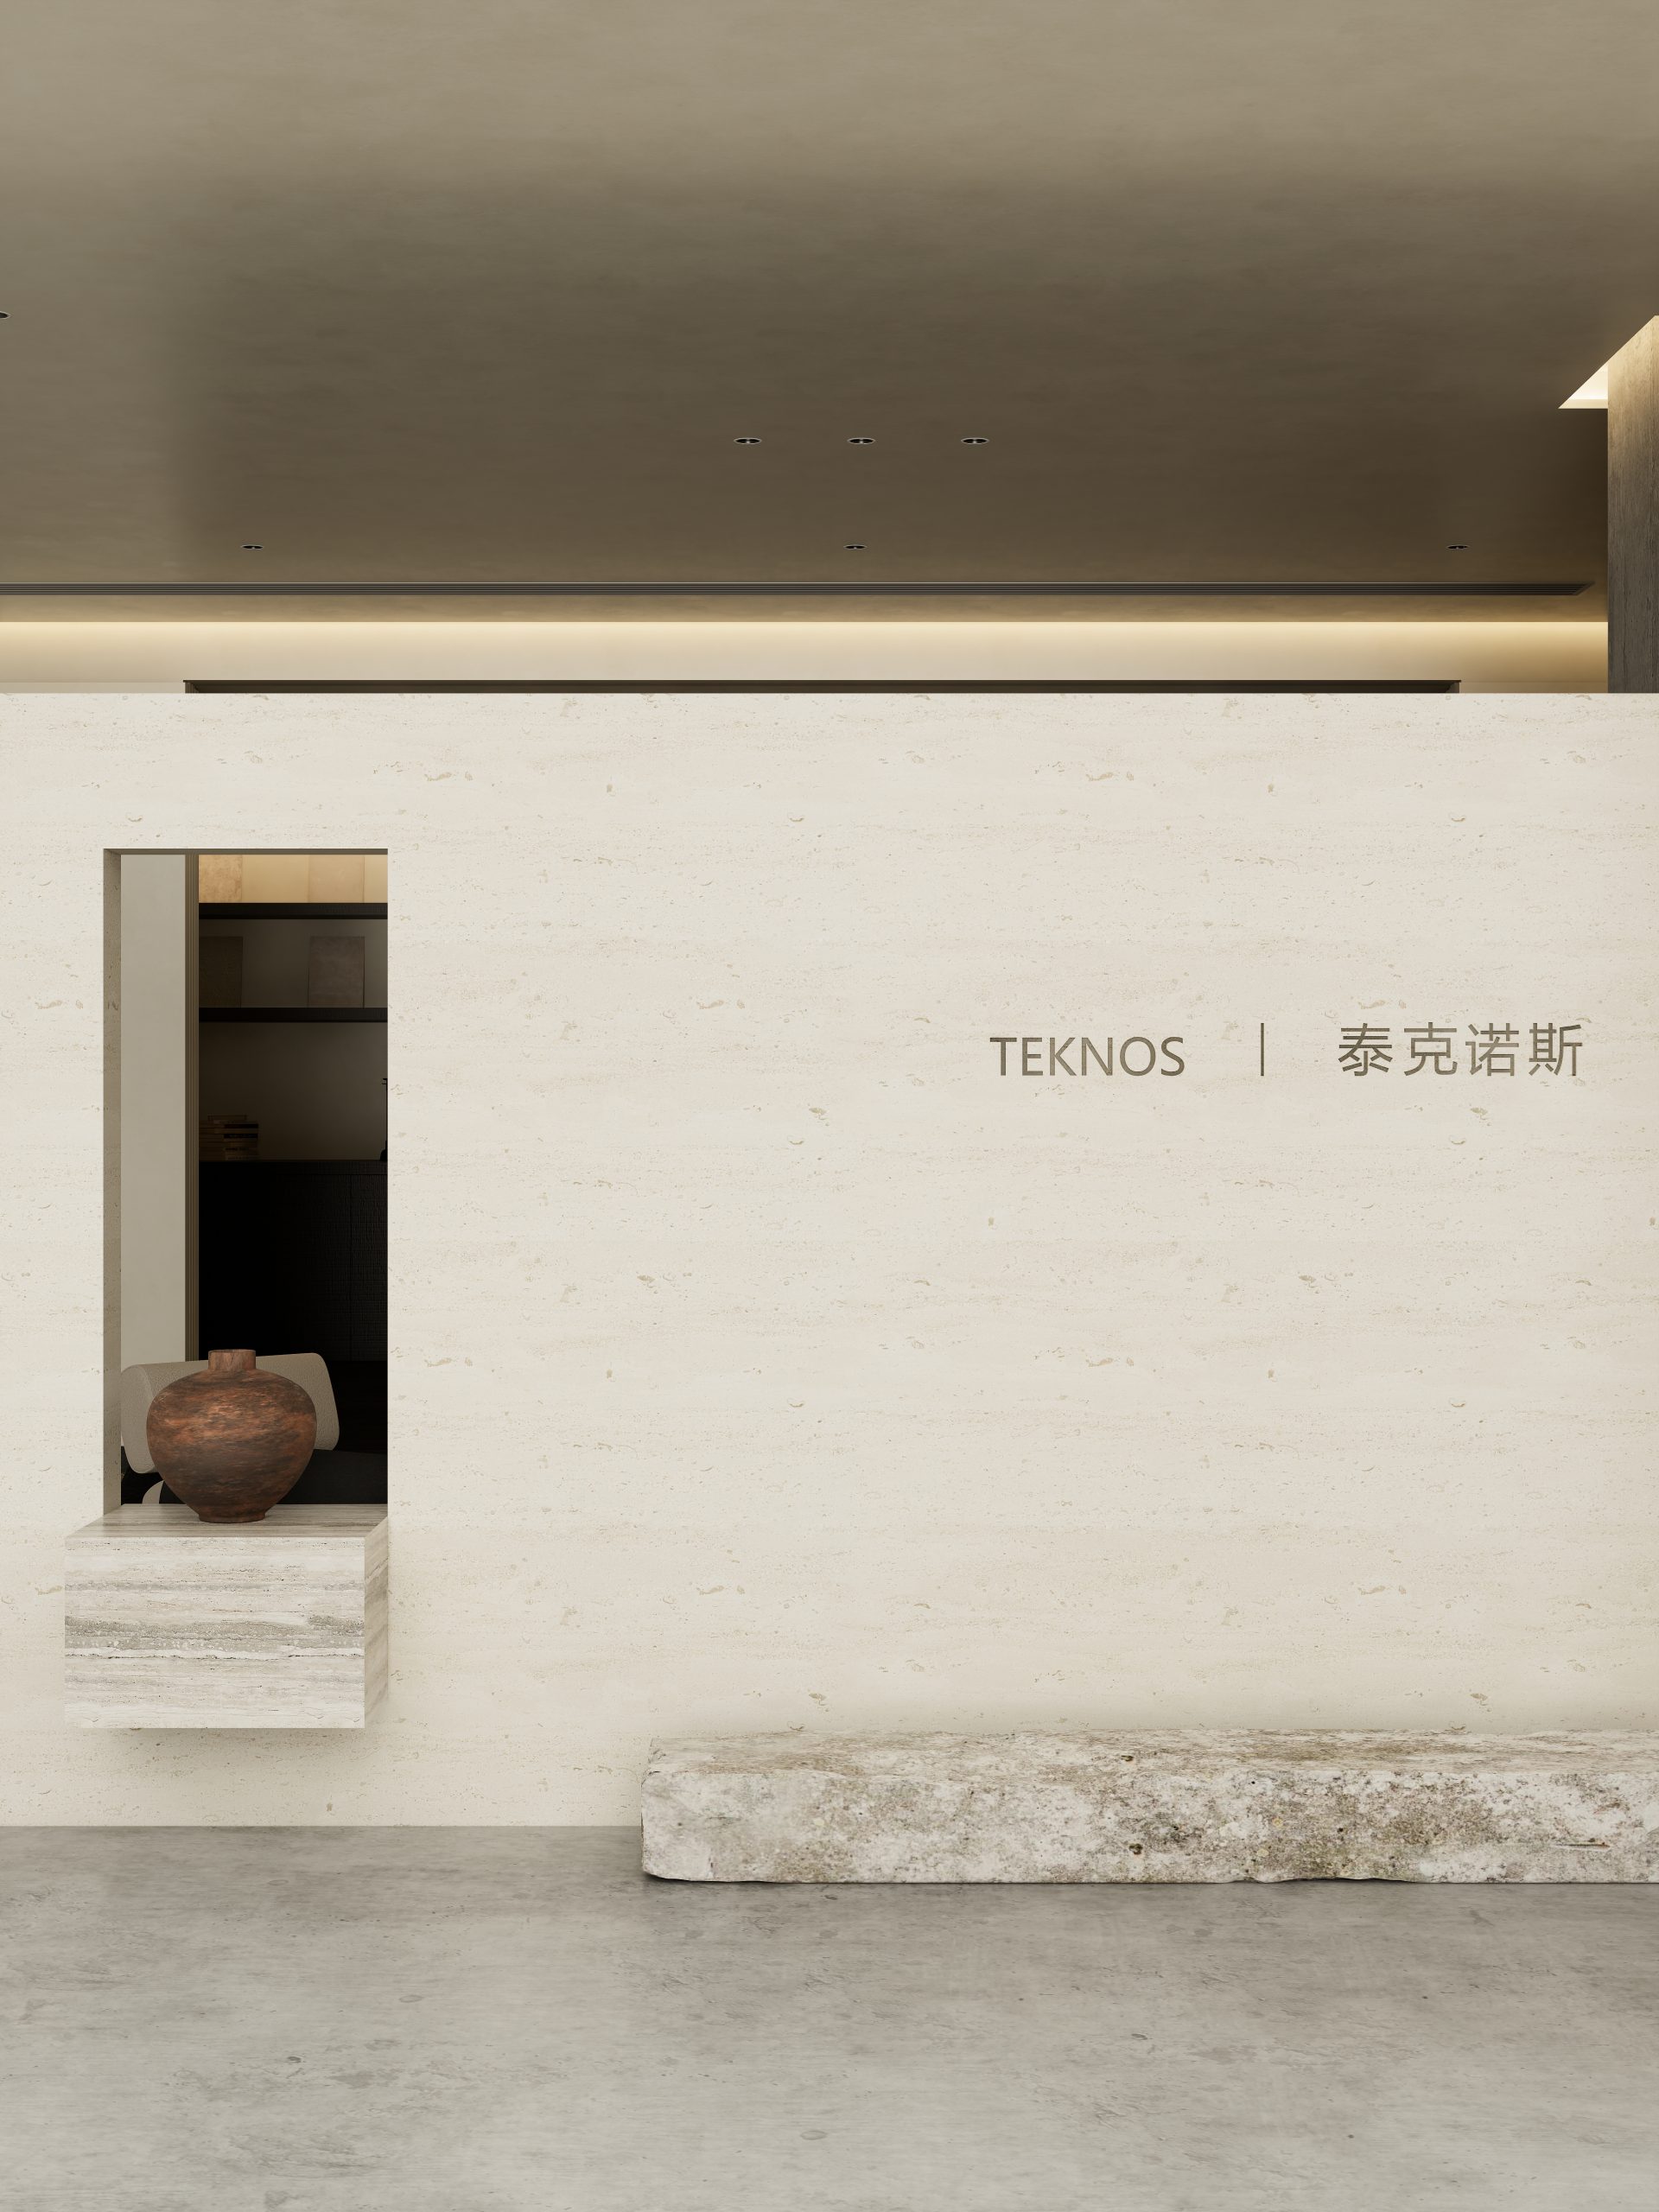
肌理叙境|艺术涂料画廊式展厅
画廊式艺术涂料体验展厅,以质朴极简为内核,褪去直白的商业气息。借洞石、清水混凝土、原木与艺术涂料的肌理碰撞,从入口、会客到茶室层层递进,将样板融于真实场景,让访客沉浸式感知墙面材质独有的质感与温度。
STUDIO
元山空间设计 | 田永墨
AREA
100㎡
DESIGN STYLE
极简主义
INTRODUCTION
当涂料跳出单纯建材属性,成为空间叙事的载体,这座画廊式艺术涂料展厅应运而生。以素净质朴为基调,借洞石、清水混凝土、原木与艺术涂料展开肌理对话,褪去直白的商业推销,让访客在渐进的场景之中触摸材质本真.
When coatings transcended their mere building material function to become a medium for spatial storytelling, this gallery-style art coating exhibition space emerged. With a clean and rustic tone, it engages in a textural dialogue through travertine, exposed concrete, raw wood, and artistic coatings, shedding overt commercial promotion to let visitors touch the essence of materials within an evolving narrative.
摒弃传统建材门店的陈列模式,展厅以场景体验作为设计核心。从洞石营造的仪式入口,到粗粝与柔和碰撞的会客空间,再到沉静松弛的洽谈茶室,空间层层铺展。将涂料样板融于环境,使人于真实氛围感受饰面的细腻层次.
Abandoning the traditional display mode of building materials stores, the exhibition hall is designed with scene experience as the core. From the ceremonial entrance created by cave stones, to the rough and gentle collision of reception spaces, the space is spread out layer by layer. Integrating paint samples into the environment allows people to experience the delicate layers of the finish in a realistic atmosphere.

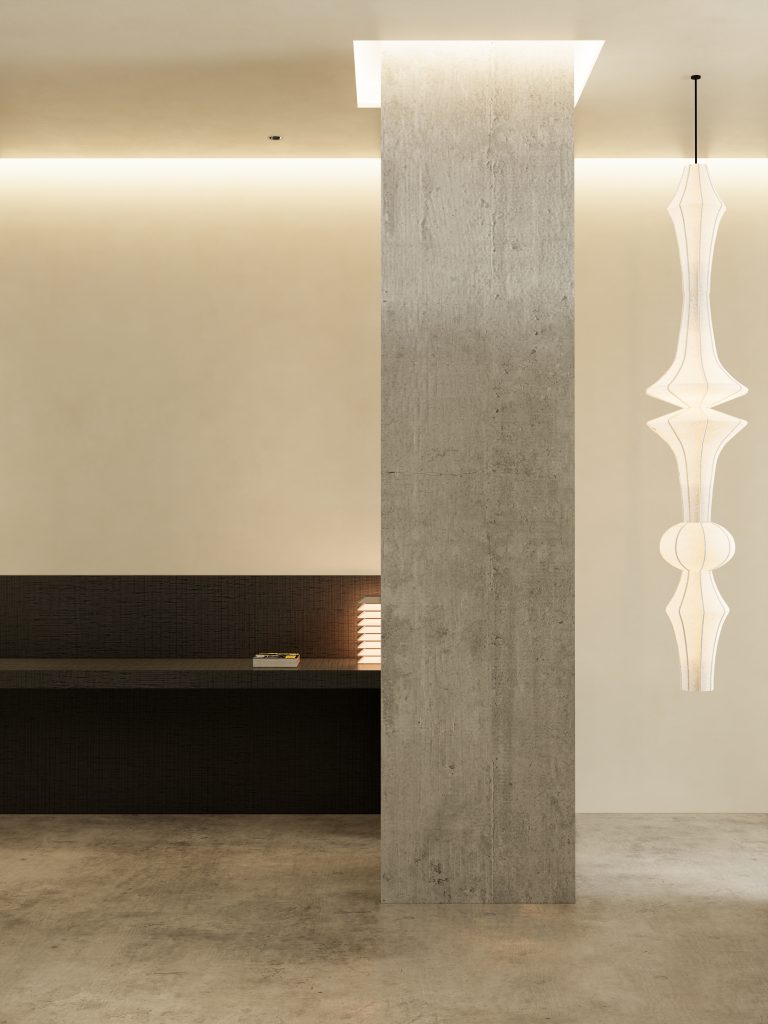
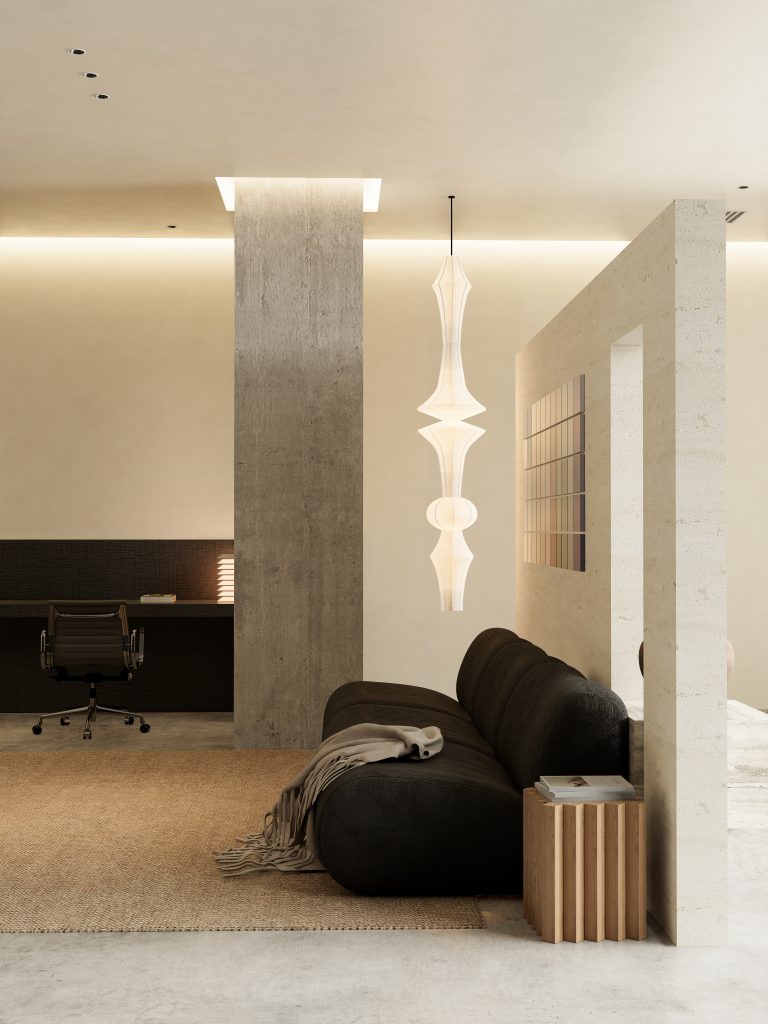
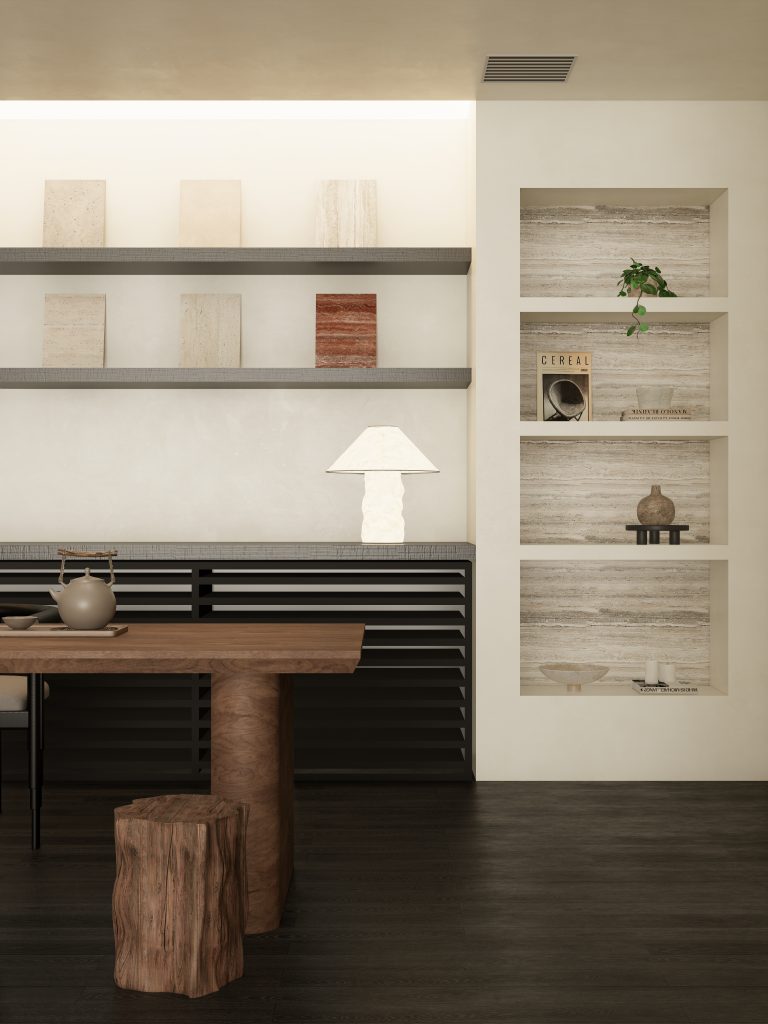
好的涂料展厅,重在感知而非展示。整个空间拒绝繁复装饰堆砌,依靠不同材质的对比共生构建氛围。由入户观览过渡至会客休憩,最终落入茶室深度交流,一步步引导访客沉浸式体会艺术涂料落地家居的真实质感.
A good paint exhibition hall focuses on perception rather than display. The entire space rejects complex decorations and relies on the contrast and coexistence of different materials to create an atmosphere. Transitioning from viewing at home to resting with guests, ultimately immersing visitors in the tea room for in-depth communication.
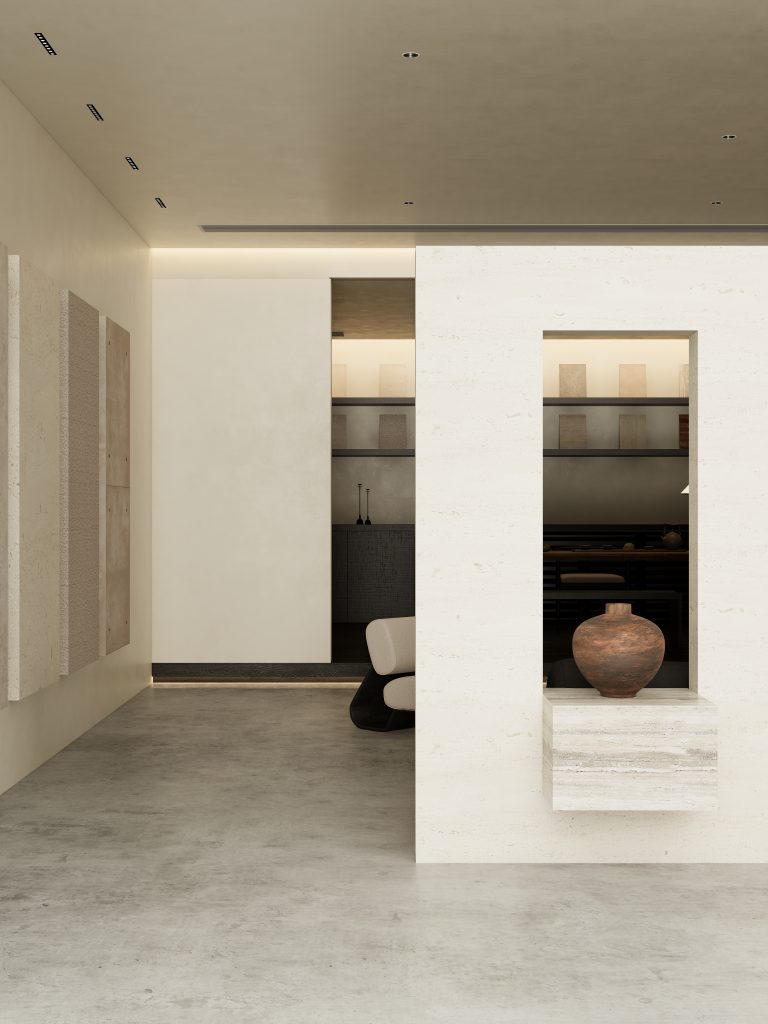
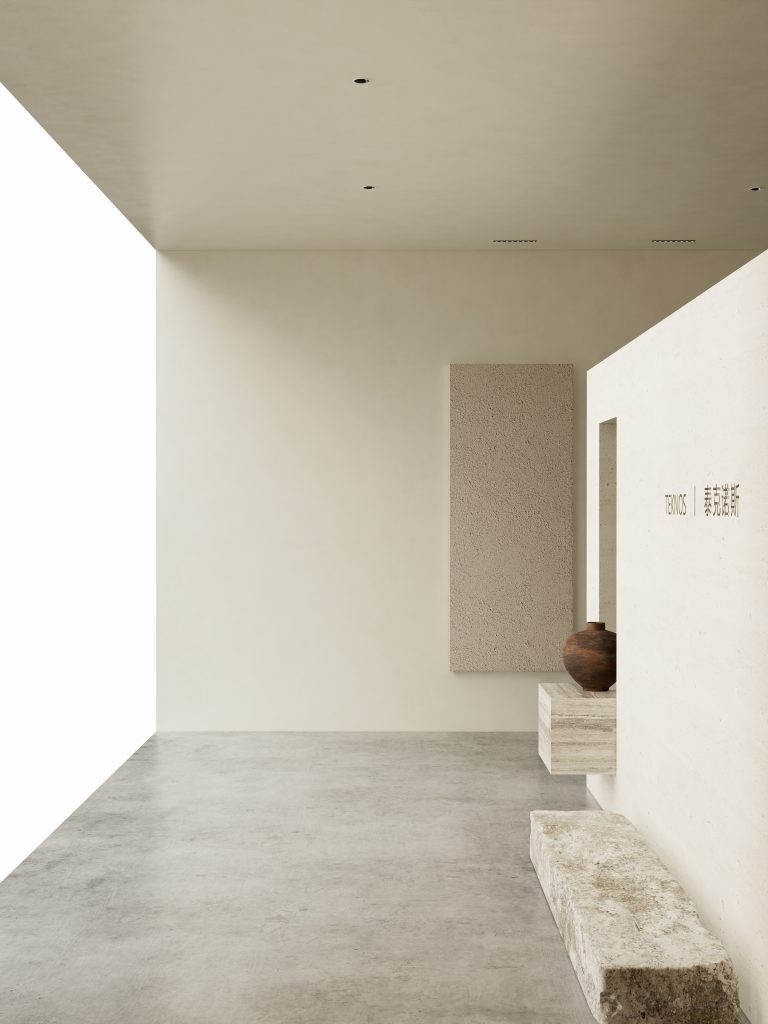
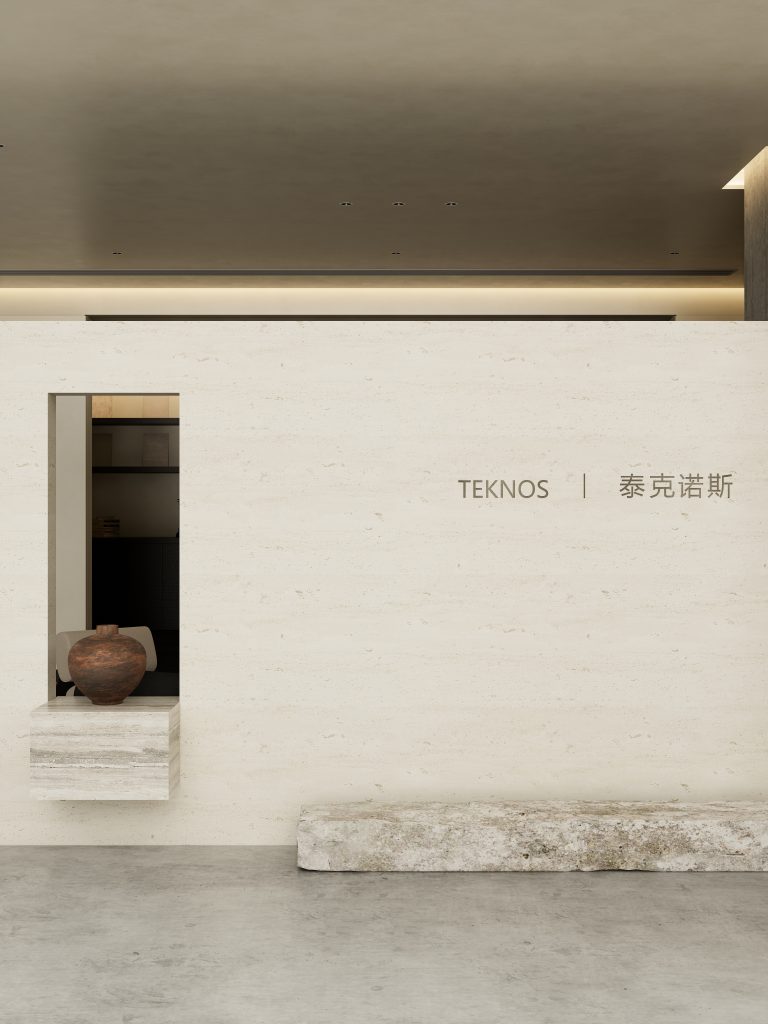
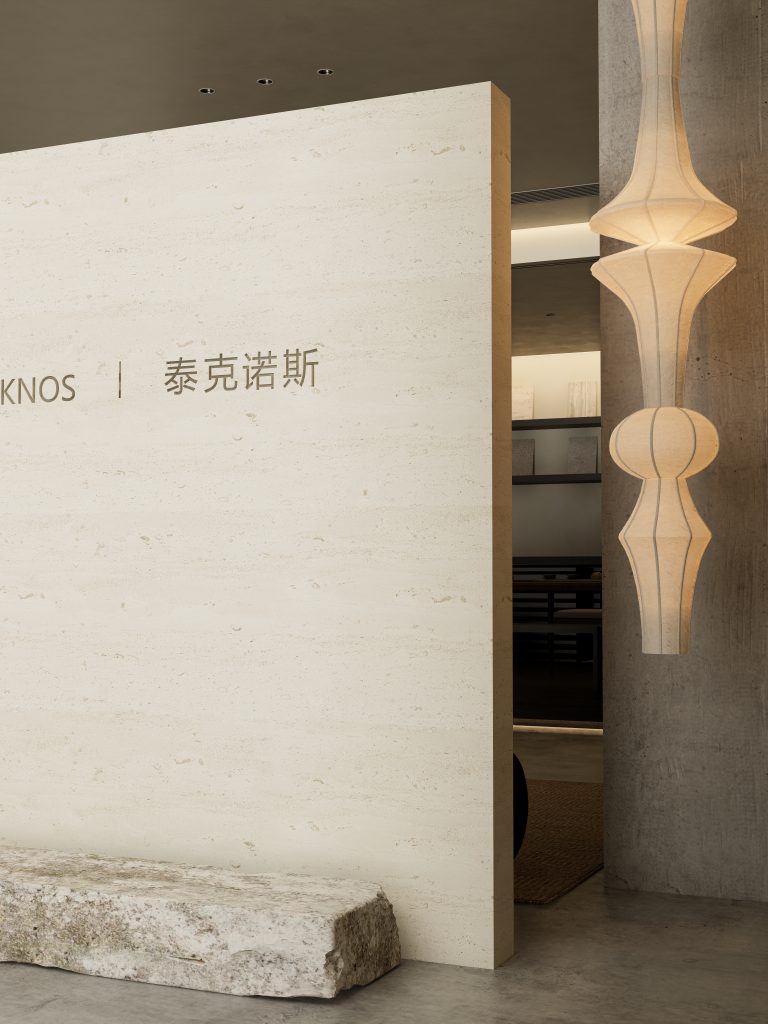
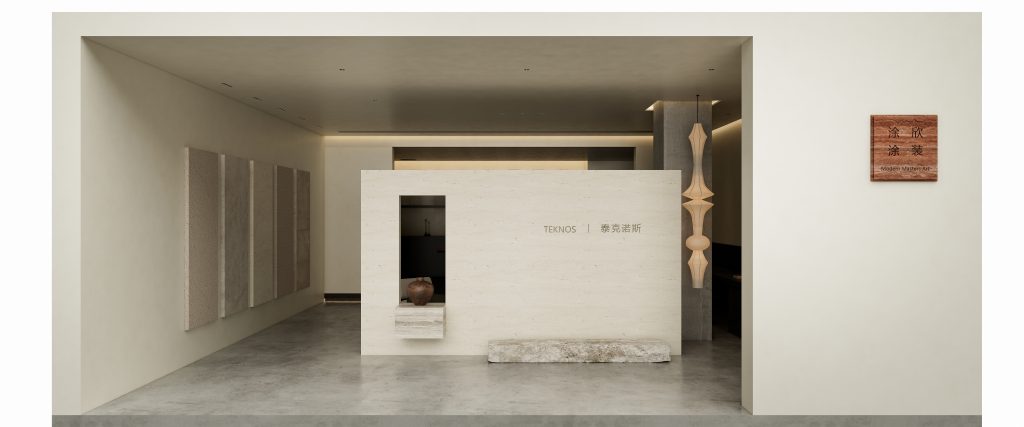
素净米白墙体结合洞石隔断开启空间叙事,厚重石材开设内凹窗口,器物与品牌标识低调内嵌,褪去商业氛围,仿若安静艺术画廊。墙面侧挂多组涂料肌理样板,直观展露材质层次,为到访者铺垫含蓄克制的入场仪式感.
The combination of plain white walls and cave stone partitions creates a narrative space. Objects and brand logos are quietly embedded, shedding the commercial atmosphere and resembling a quiet art gallery. Multiple sets of paint texture samples are hung on the side of the wall to visually display the material layers, laying a subtle and restrained entrance ceremony for visitors.
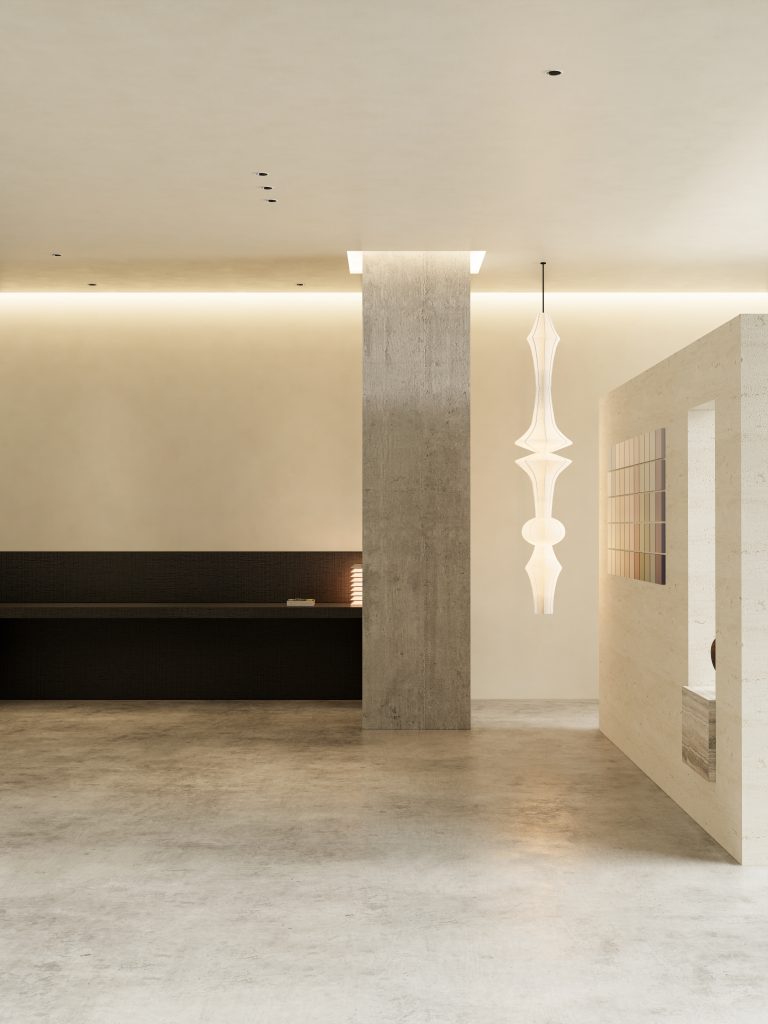
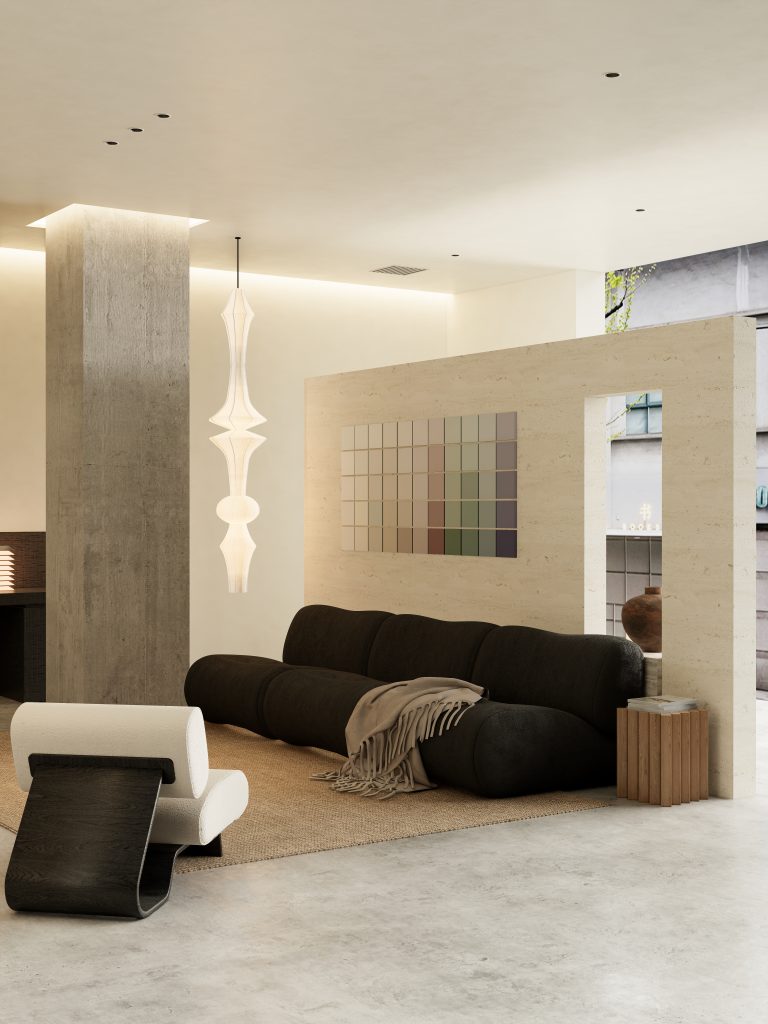
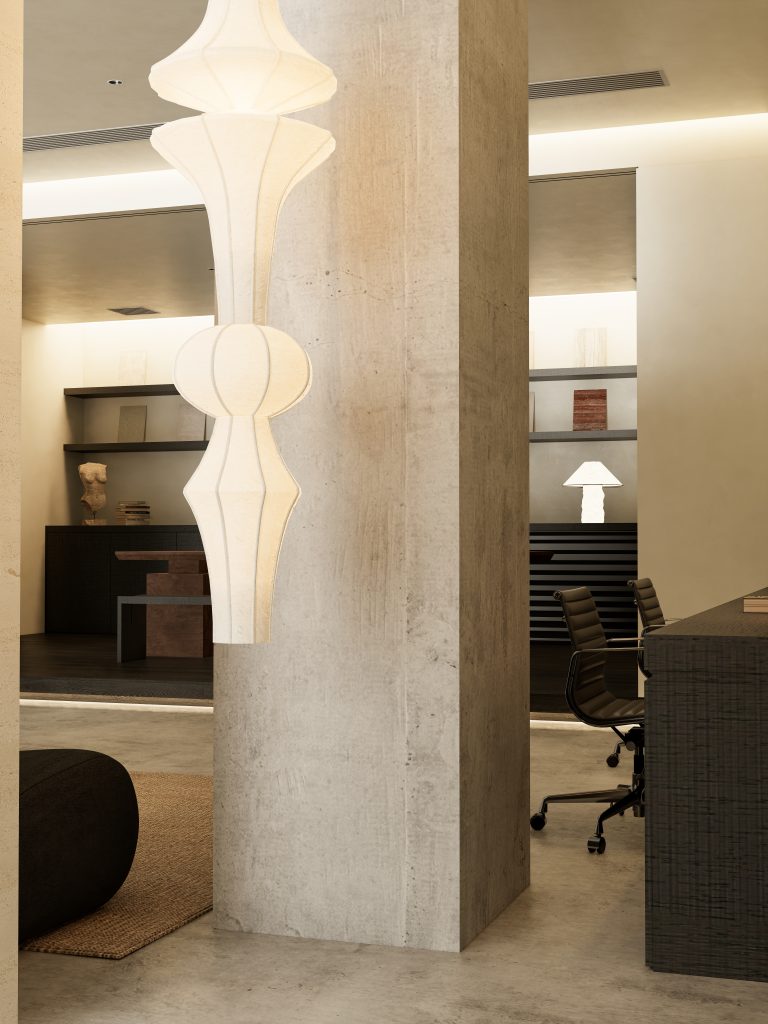
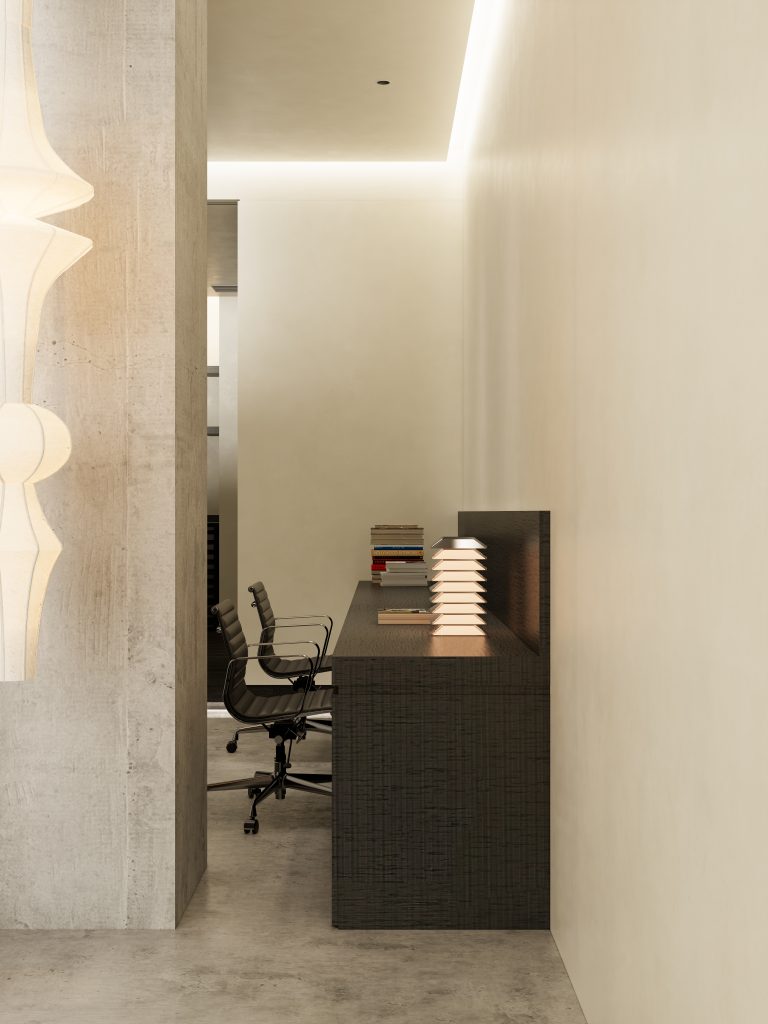
打破传统门店局促格局,清水混凝土立柱成为视觉焦点,粗粝质感与柔和艺术涂料墙面形成材质对冲。软装柔和微水泥地面,色卡样板融入休憩场景,落地界面引入户外街景,光影互通,消解展厅封闭压抑的感受.
Breaking the traditional cramped pattern of stores, the plain concrete columns have become the visual focus, and the rough texture and soft artistic paint wall form a material contrast. Soft and soft micro cement flooring, light and shadow communication, dispelling the closed and oppressive feeling of the exhibition hall.
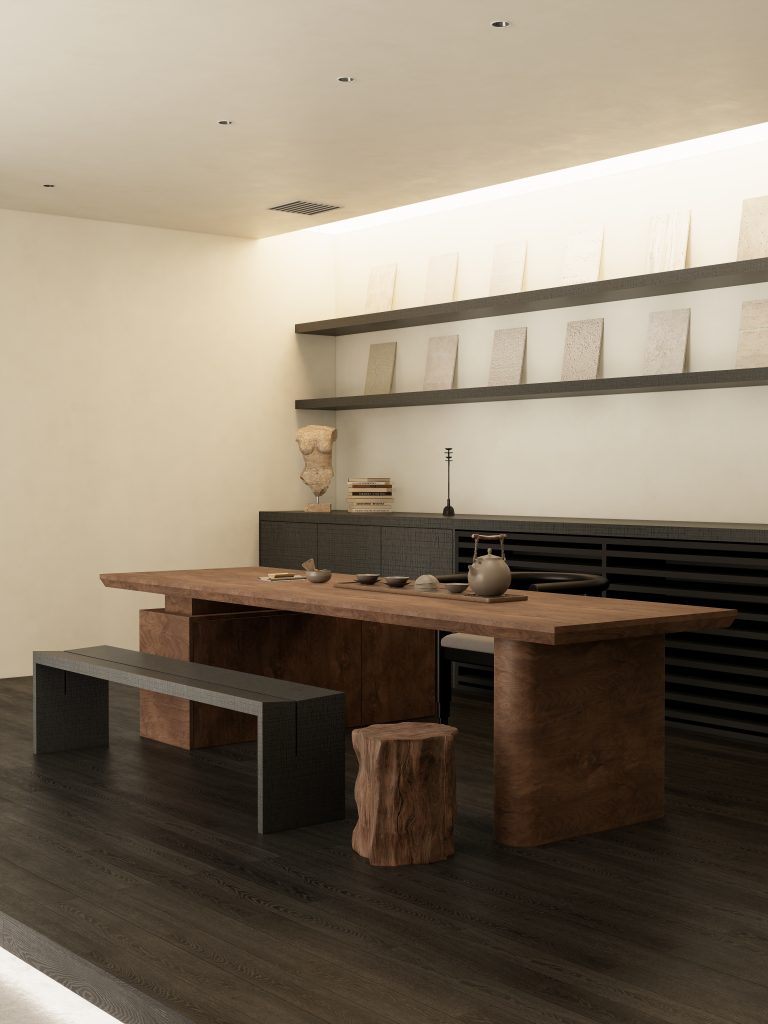
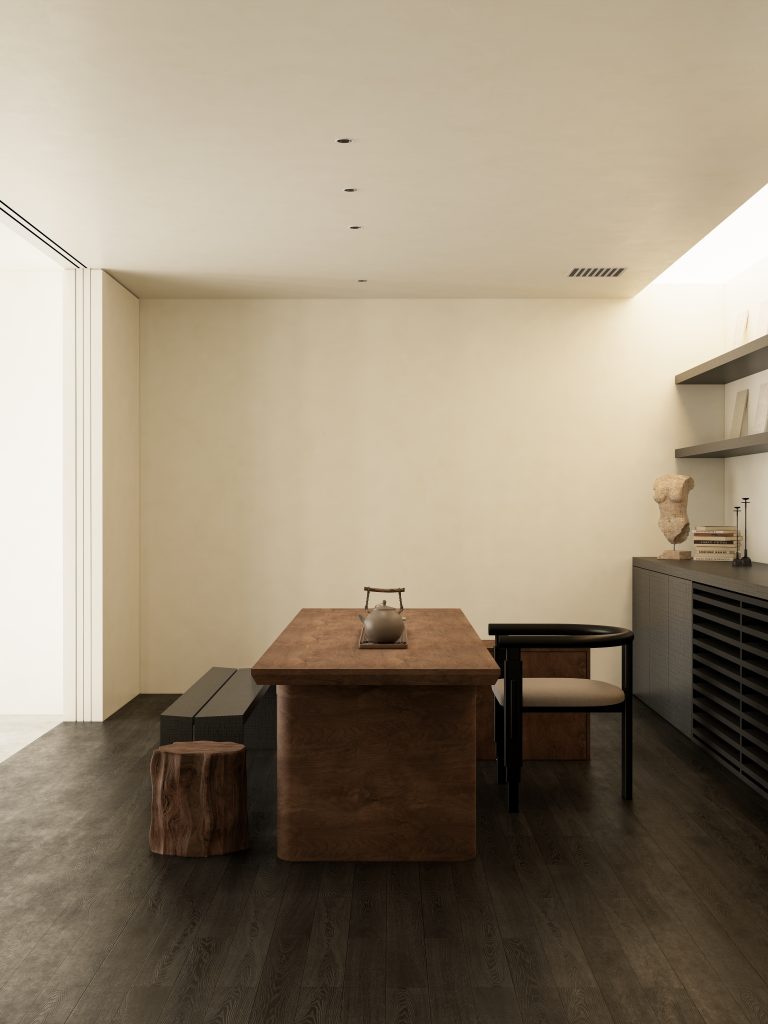
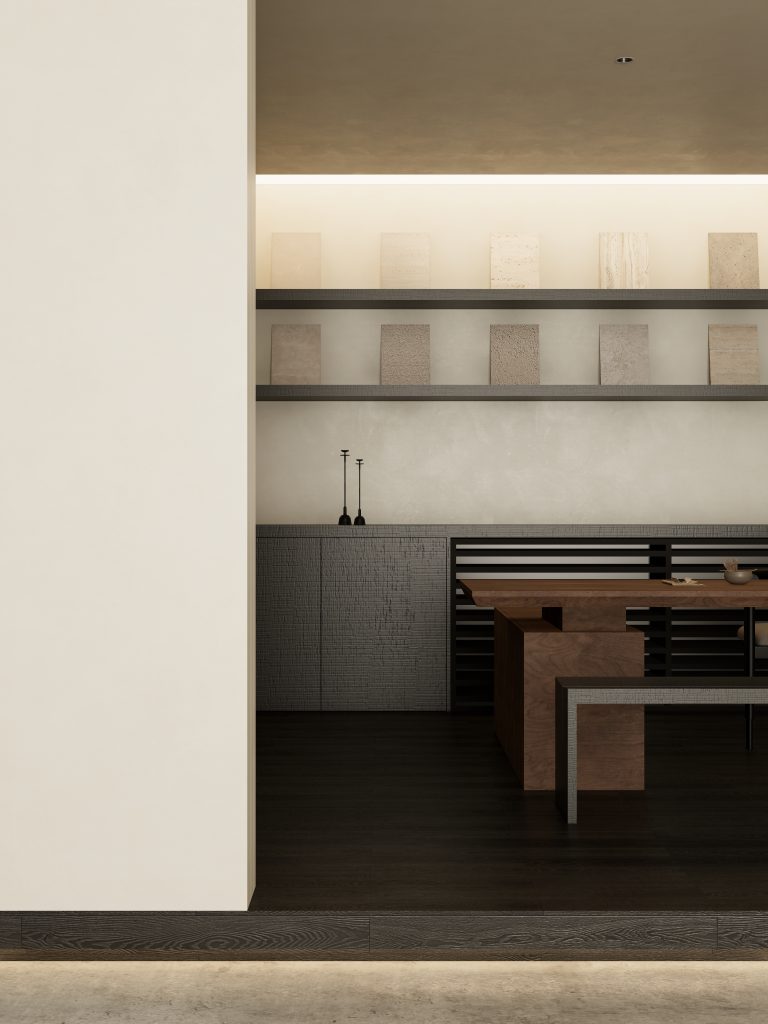
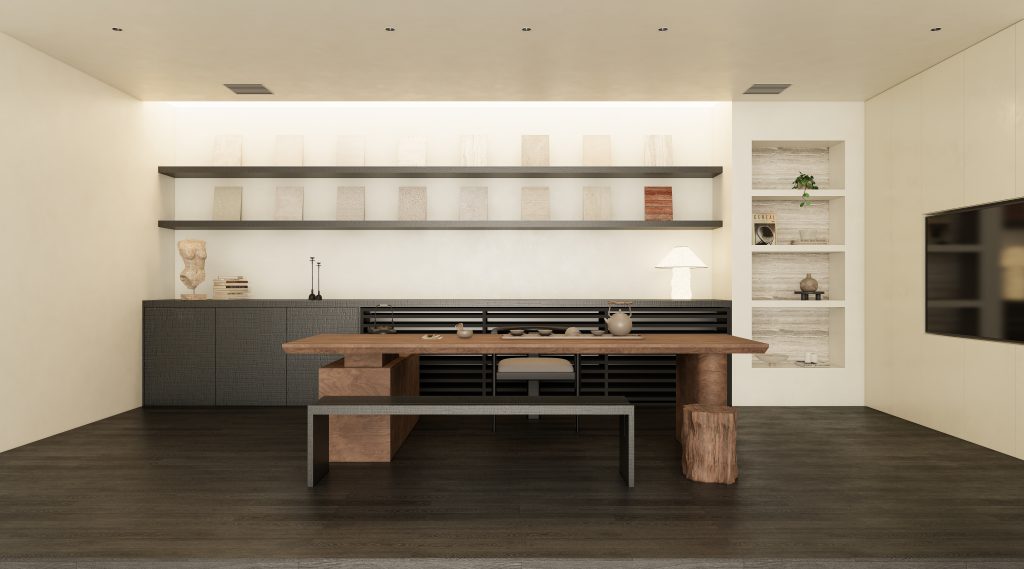
深色木作构筑沉静的洽谈茶室,通顶开放层架有序陈列涂料样板与艺术摆件。以实木长桌为中心,柜体搭配深色肌理饰面,嵌入式灯带烘托氛围。兼顾品茶交流与样板阅览,于松弛环境感受涂料在不同光线下的饰面效果.
A serene negotiation tea room is constructed with dark wood, with orderly display of paint samples and artistic ornaments on open shelves at the top. Centered around a solid wood long table, experiencing the decorative effect of coatings under different lighting conditions in a relaxed environment.
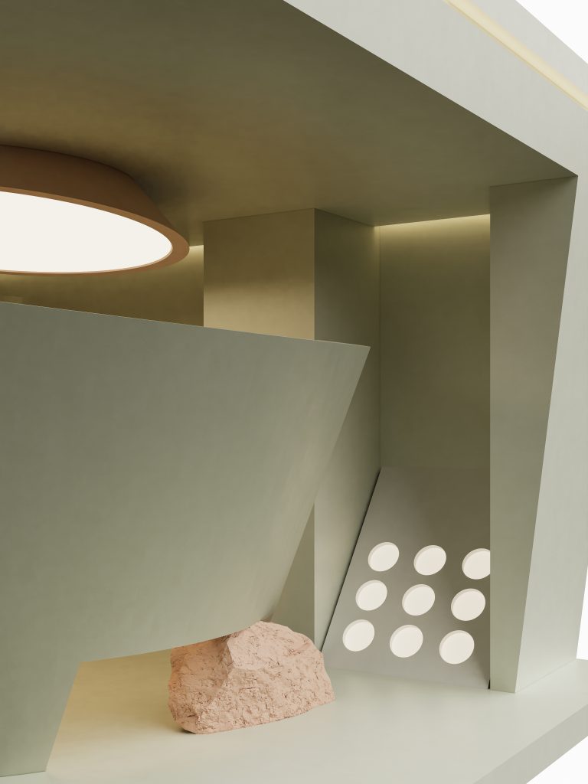
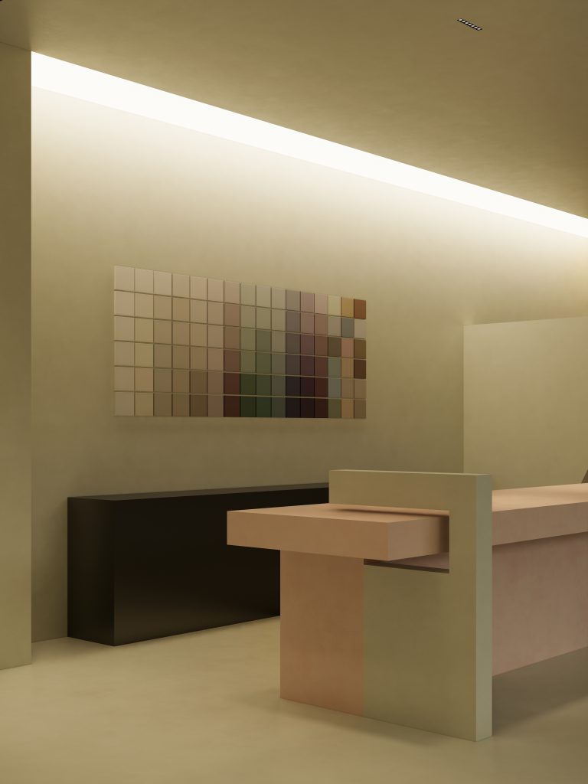
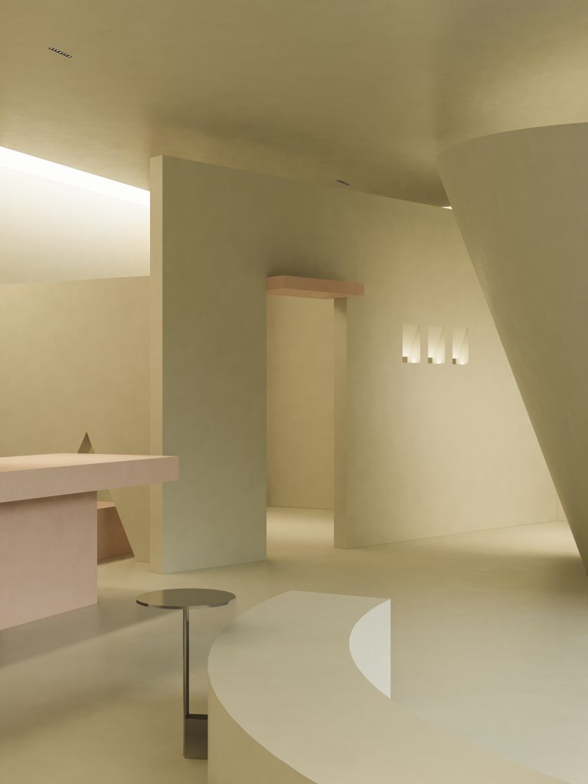
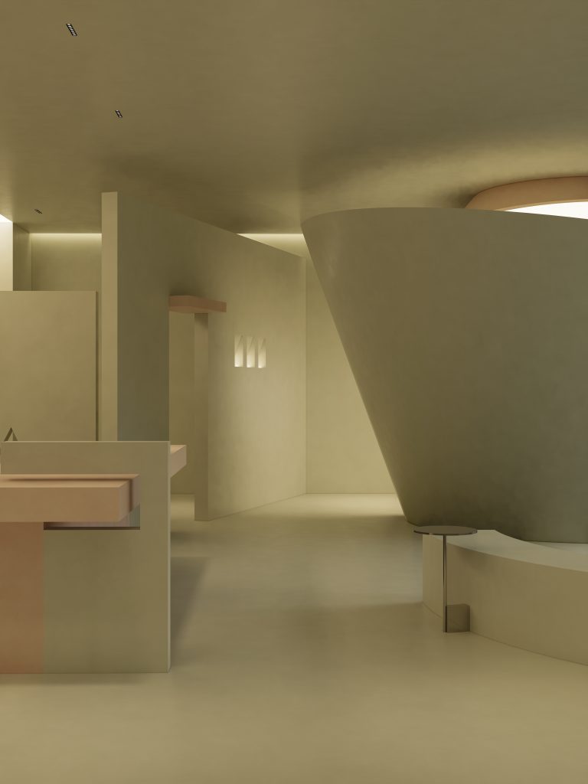
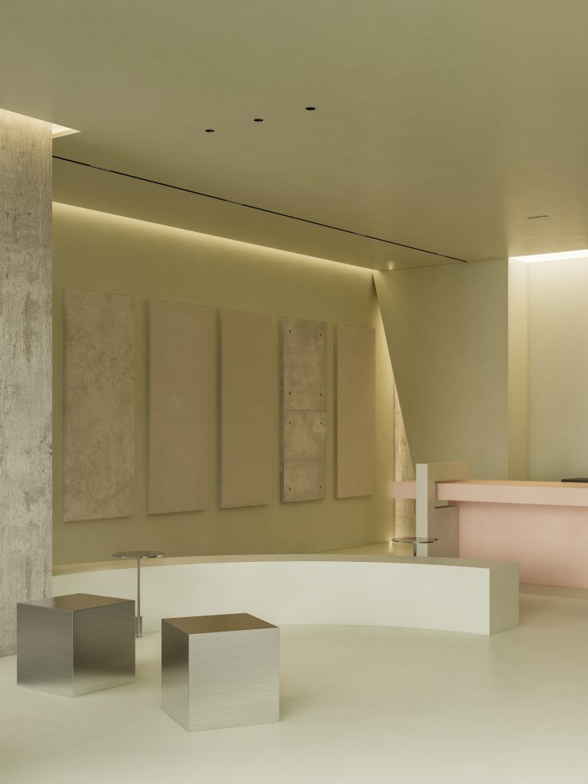
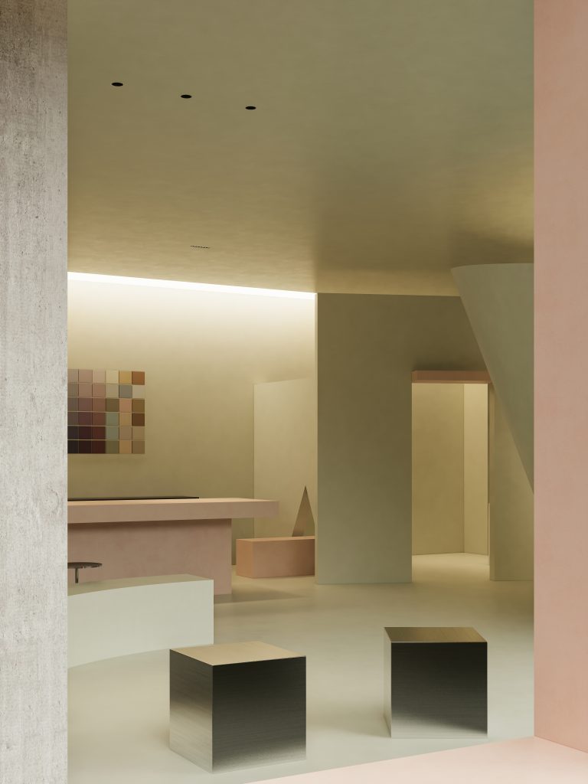
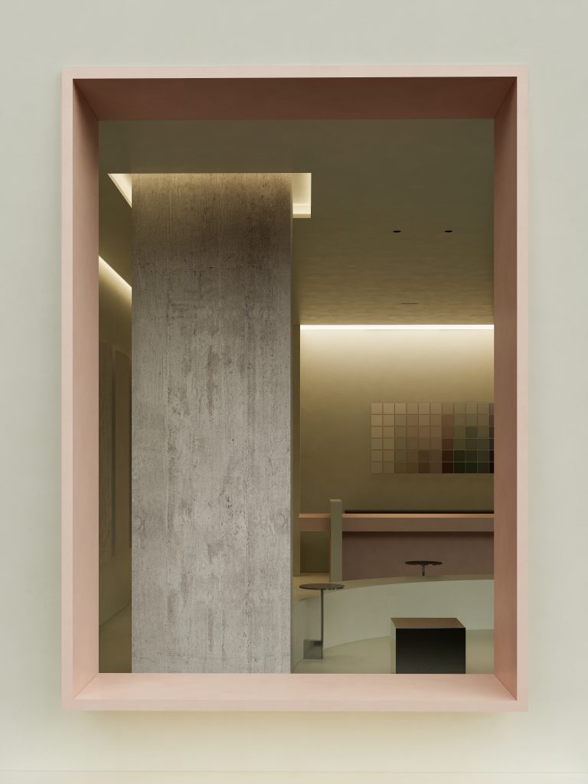
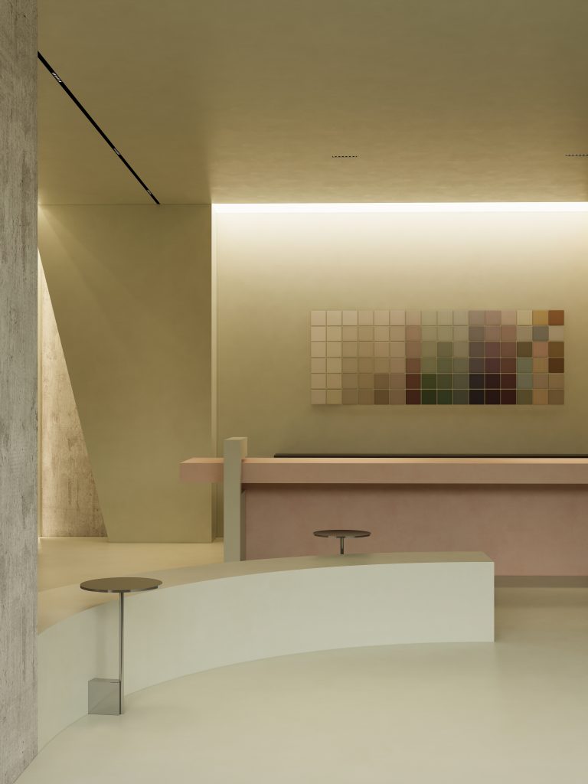
空间完成一次气质迭代:以低饱和奶油为基底,几何与曲面塑造雕塑感空间,艺术涂料成为空间主角。入口混凝土立柱与细腻涂料墙面形成反差,异形解构接待台搭配矩阵色卡,巨型漏斗曲面墙体,完整展现涂料在大弧面上连续流畅的饰面表现.
Space completes a temperament iteration: based on low saturation cream, geometric and curved shapes create a sculptural space, and artistic paint becomes the protagonist of the space. The entrance concrete column contrasts with the delicate painted wall, and the giant funnel-shaped curved wall fully displays the continuous and smooth finishing performance of the paint on the large curved surface
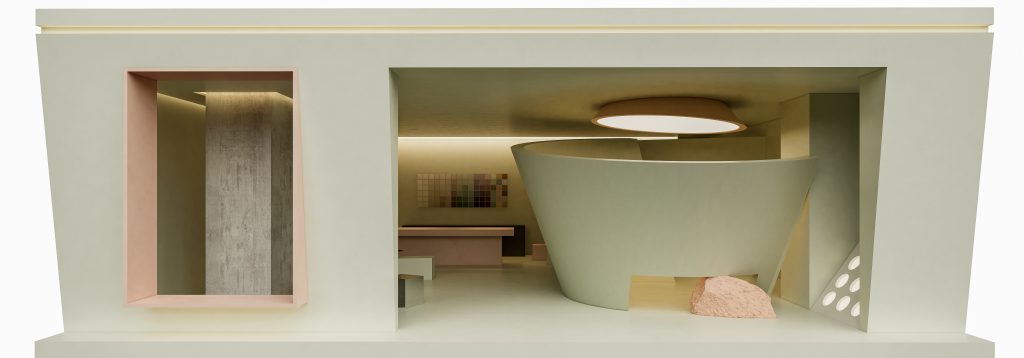
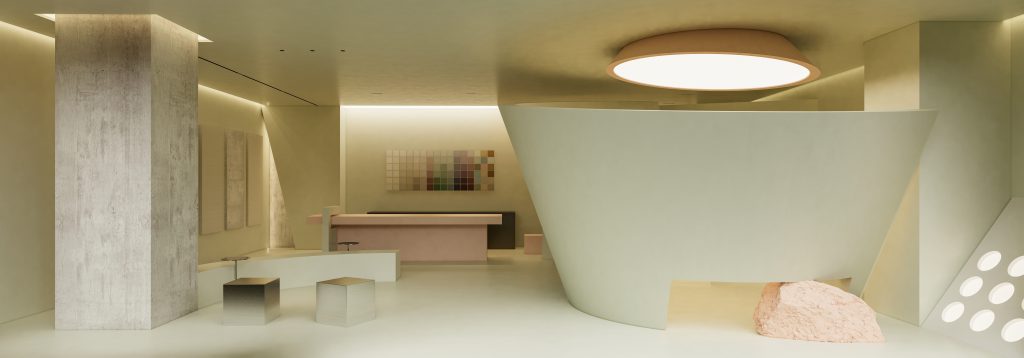
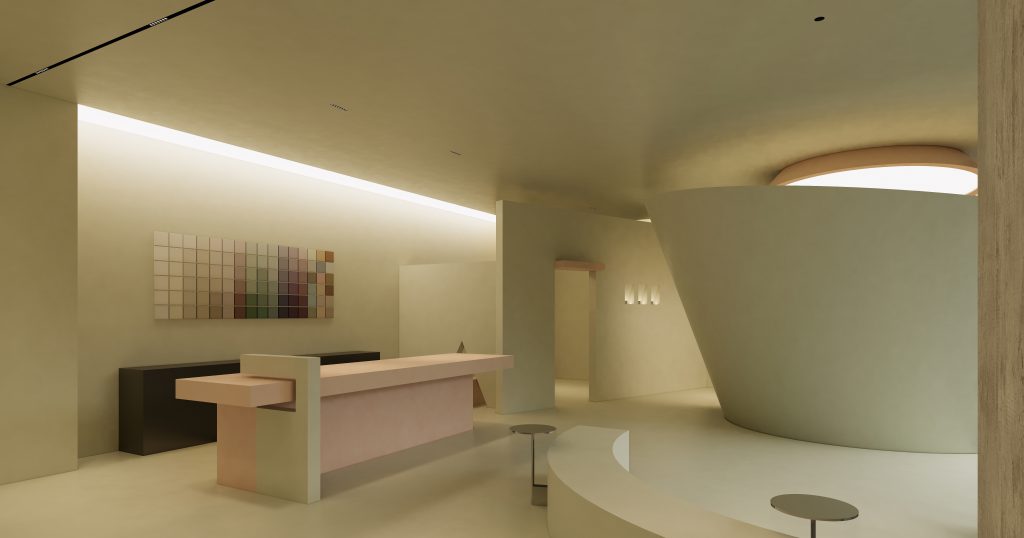
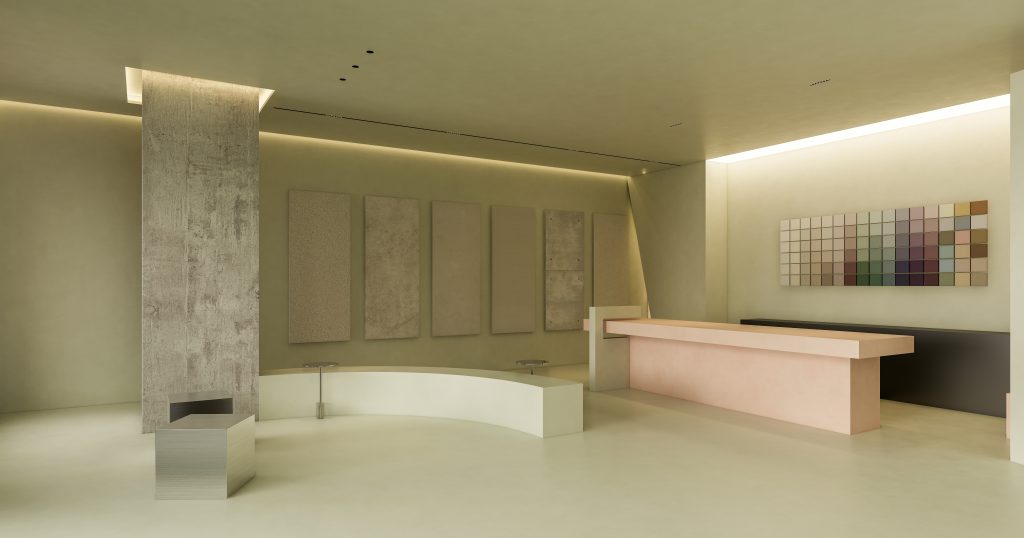
线性灯带与筒灯营造层次光影,放大涂料肌理的细微变化。直线、斜切与曲面形体交错,半围合弧形矮台提供松弛洽谈场景。摒弃繁复装饰,游走之间感受涂料多样面貌,将选色看样化为一场沉浸式材质艺术观赏.
Linear light strips and tube lights create layered light and shadow, amplifying the subtle changes in paint texture. Straight lines, oblique cuts, and curved shapes intersect, and a semi enclosed curved platform provides a relaxed negotiation scene. Abandon complicated decorations, turning color selection and sample viewing into an immersive material art appreciation.
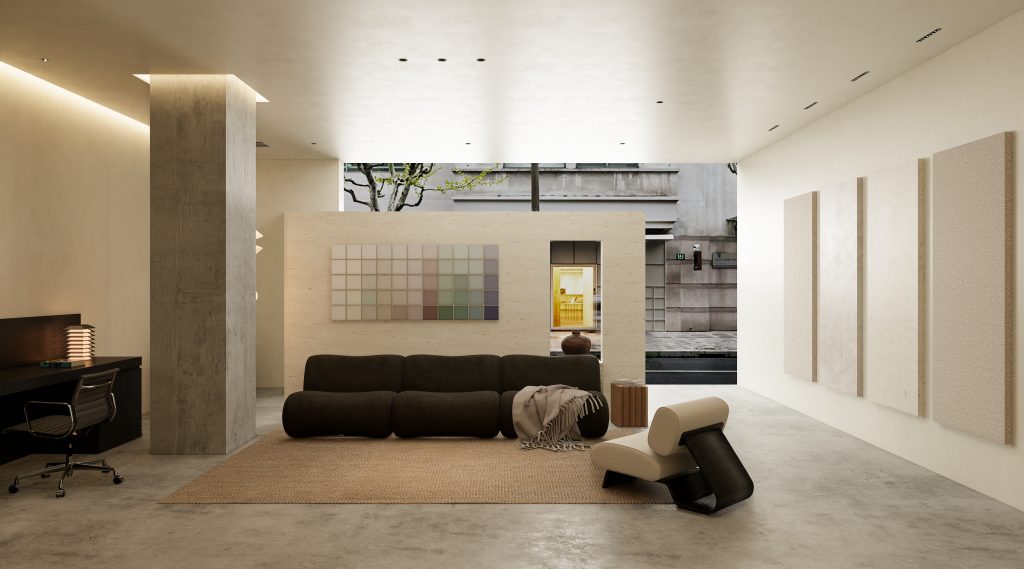
Shed away the hustle and bustle of commerce, and in the simple spatial context, understand the unique temperature and power of wall materials.
FOLLOW
WeChat 15123153580
About us
DNA
Yuan Shan Studio
Designable & Implementable
END