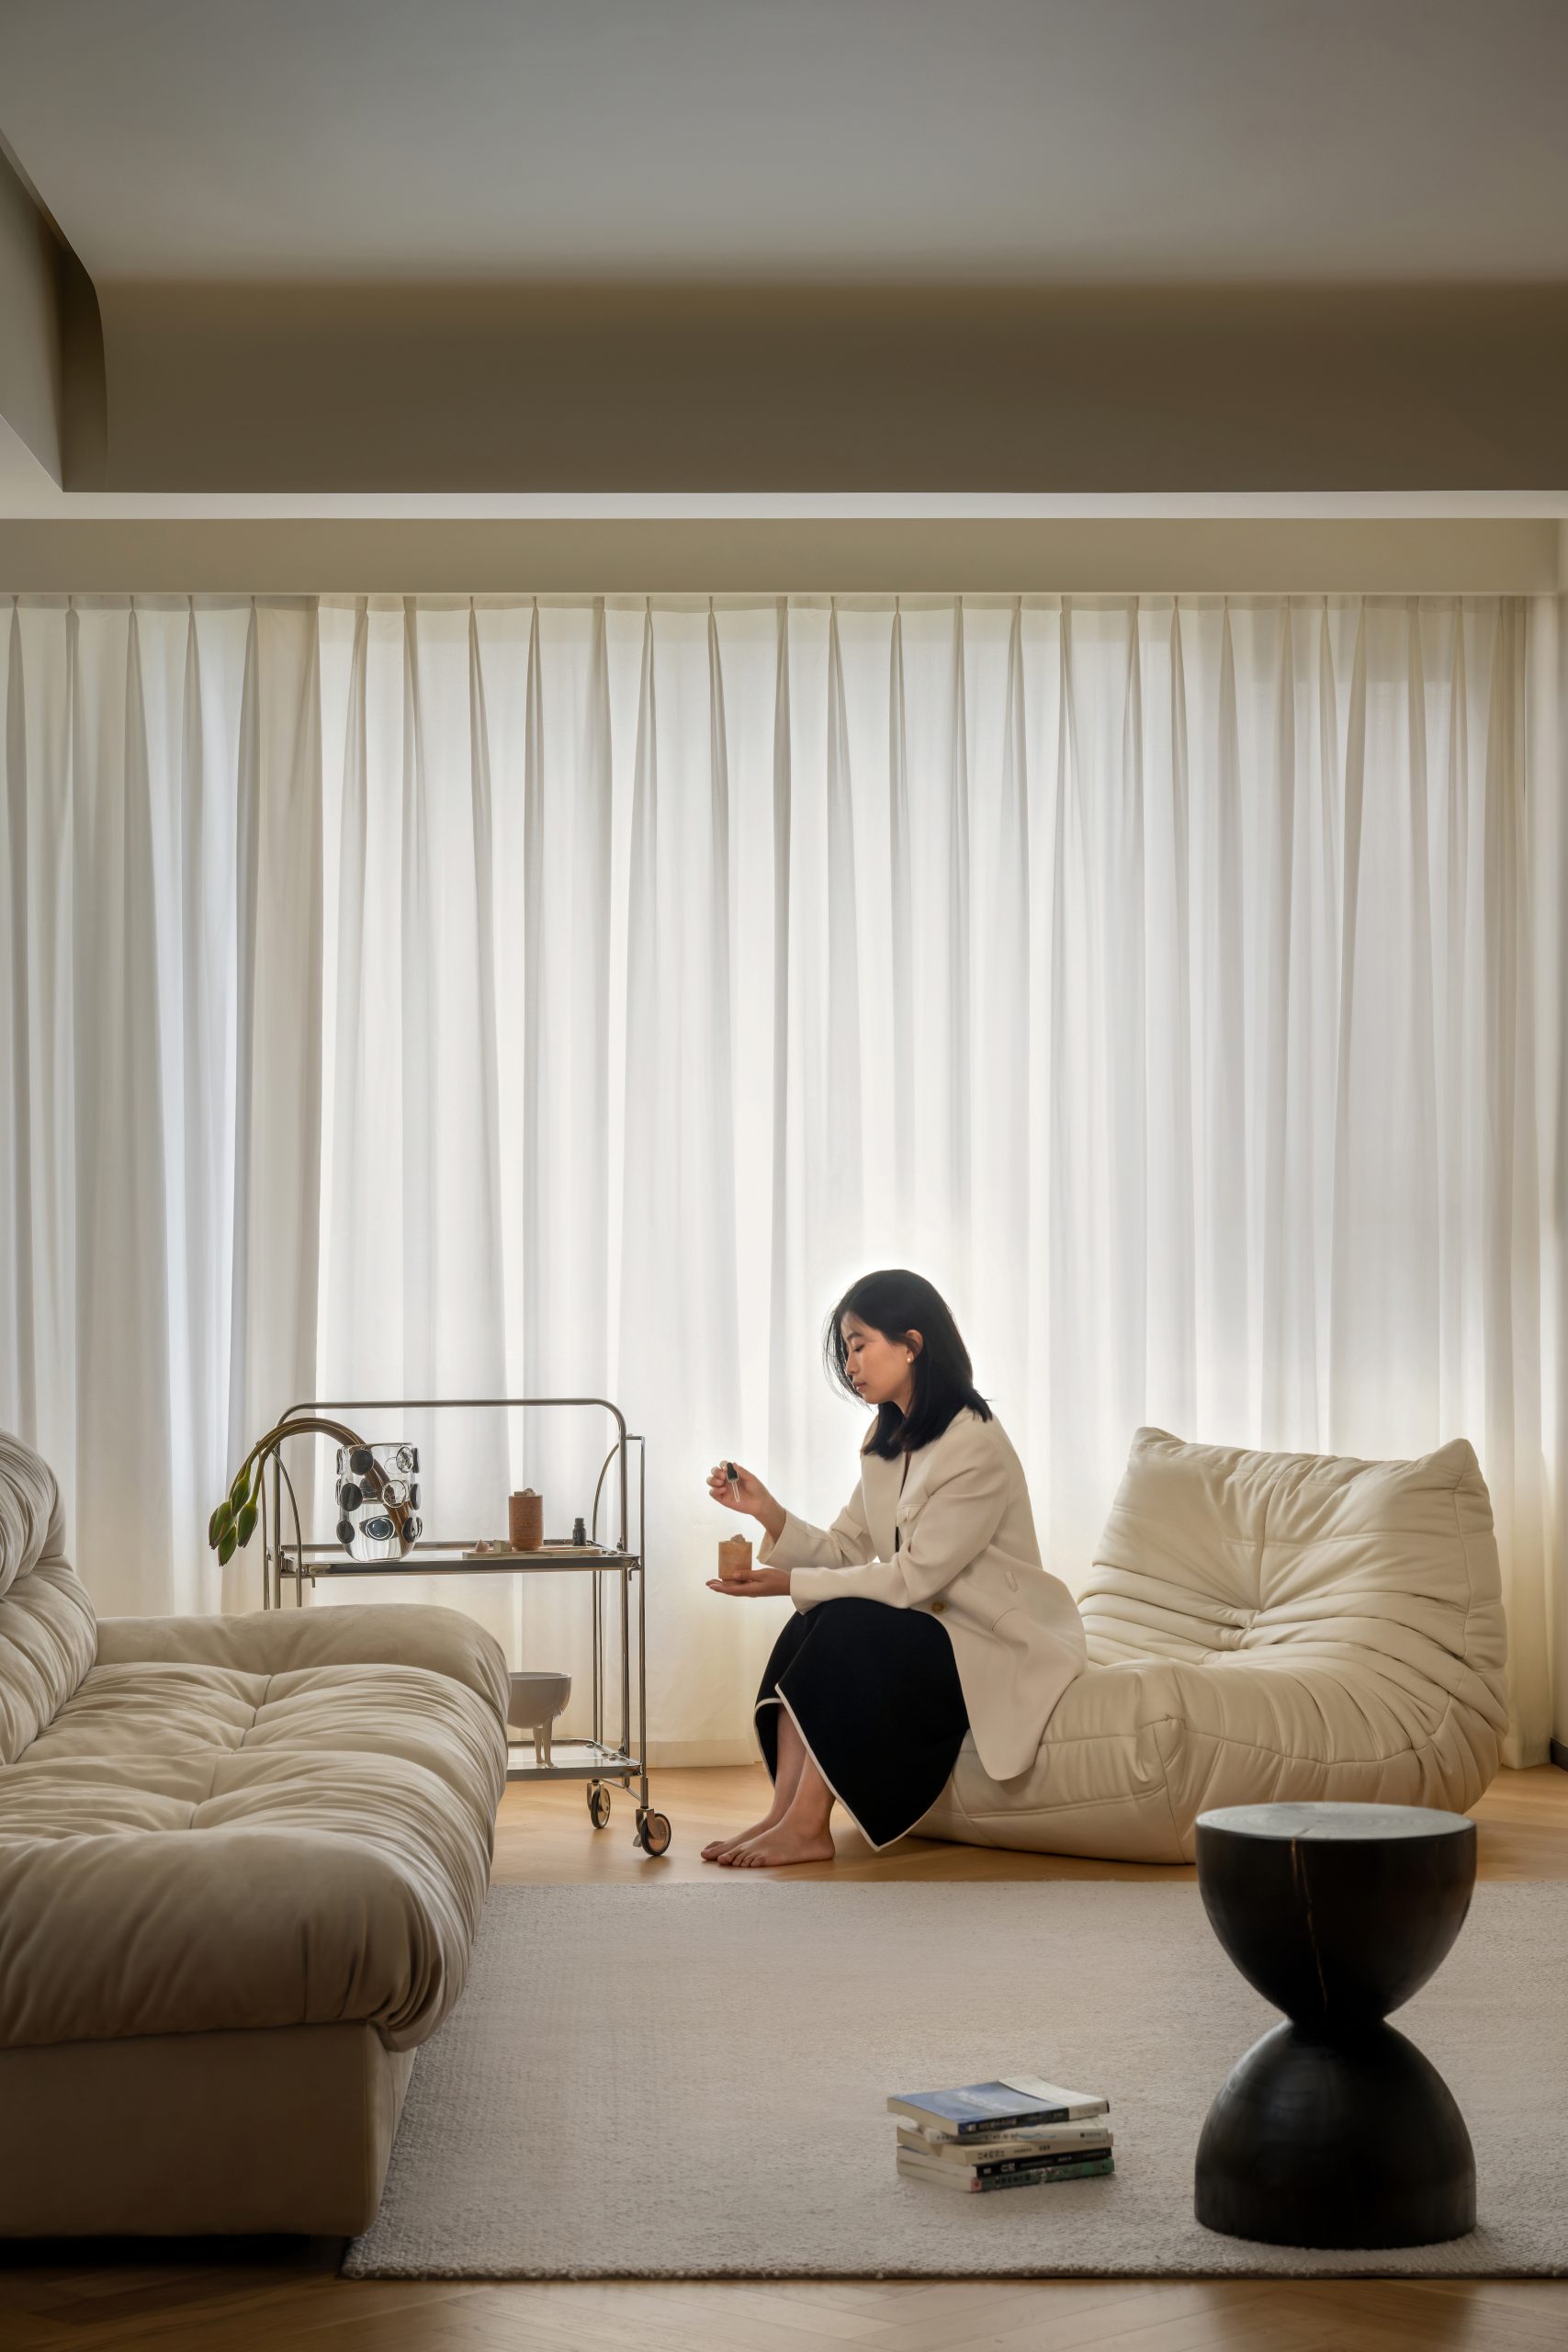
柔化边界,安放日常
空间米色调为底,用人字拼木地板铺开日常。墙体退让,光线穿堂,玻璃隔断隔开喧闹,却不隔断目光。不设计风格,只安放生活 —— 让家慢下来,住得久一点。
STUDIO
元山空间设计 | 田永墨
AREA
130㎡
DESIGN STYLE
现代极简
INTRODUCTION
推开门的瞬间,奶油米调漫过视线,人字拼木地板在脚下安静延展。光线被白纱滤成薄雾,穿过通透的玻璃隔断,落在沙发与木质地台上。这个家不急着表达什么,只是从容地接住了生活的全部日常.
At the moment when the door was pushed open, the creamy beige spread out of sight, and the herringbone wooden floor quietly extended underfoot. The light was filtered into a thin mist by the white gauze, and landed on the sofa and wooden platform. This home is not in a hurry to express anything, it just calmly captures all the daily routines of life.
当墙体退让、体块柔化,空间开始自己呼吸。我们以奶油米调与温润木色为底,用通透玻璃代替厚重隔断,让光线串联起每一个区域。设计的克制,换来居住的松弛与自在 —— 这是本案最想传达的生活态度.
When the walls retreat and the blocks soften, the space begins to breathe on its own. We use creamy rice and warm wood tones as the base, and use transparent glass instead of thick partitions to connect each area with light. The restraint in design leads to relaxation and ease in living – this is the attitude towards life that this case aims to convey the most.
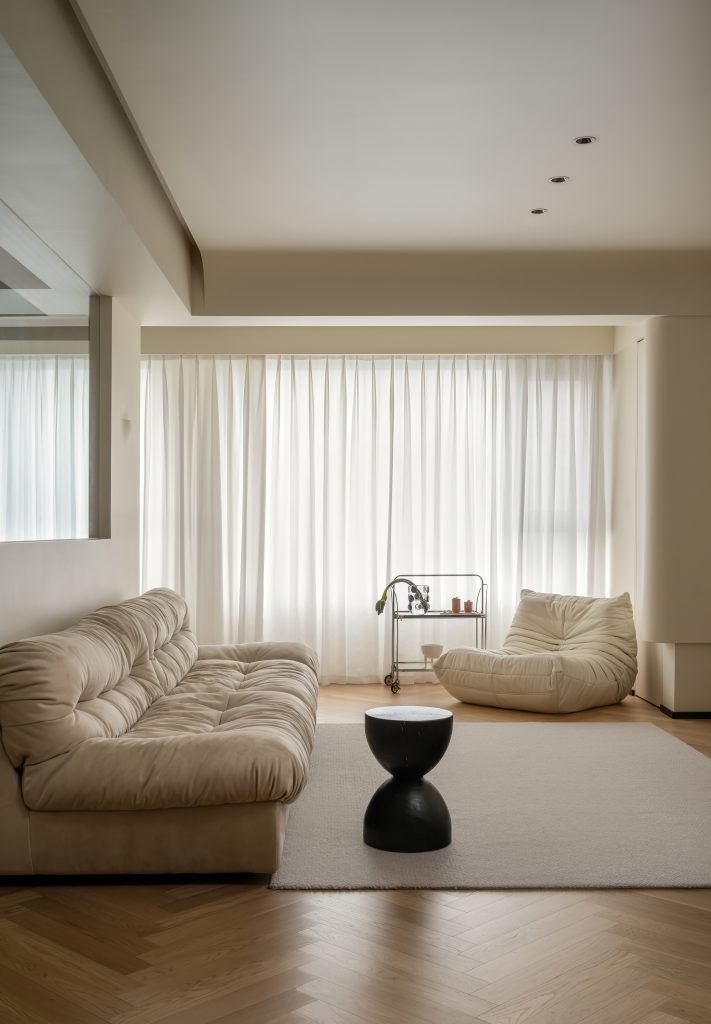
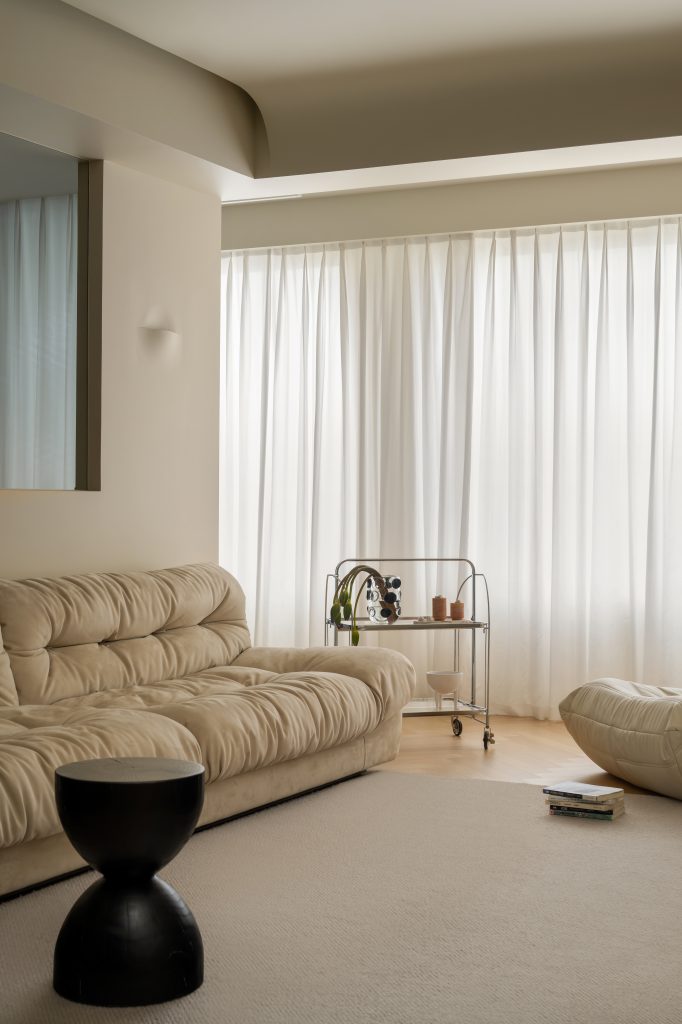
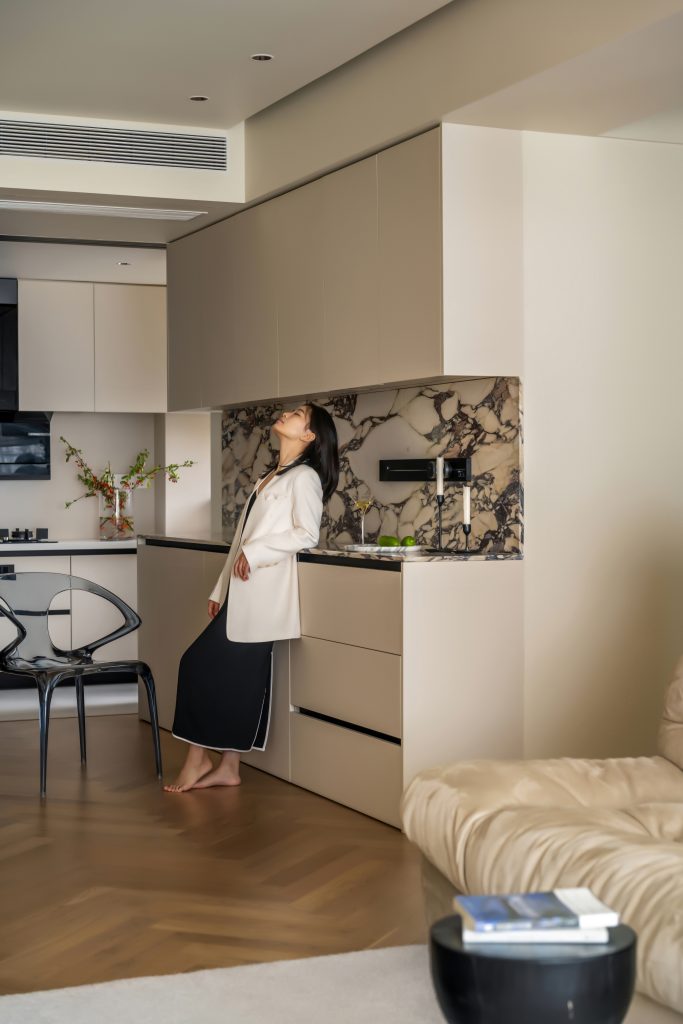
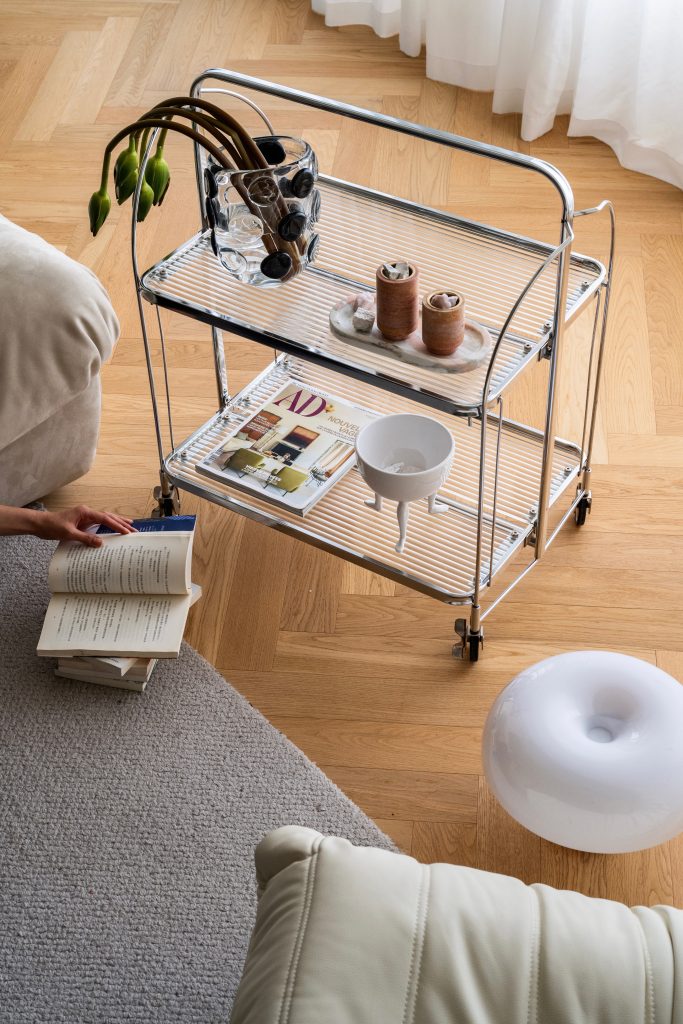
这个家的图纸上画得最少,落成后却住得最满。我们删去繁复的背景墙,把位置让给阳光与盆栽;收起多余的装饰,把声音还给木材与织物。设计退一步,生活便进一步 —— 这正是本案最朴素的落笔.
When the walls retreat and the blocks soften, the space begins to breathe on its own. We use creamy rice and warm wood tones as the base, and use transparent glass instead of thick partitions to connect each area with light. The restraint in design leads to relaxation and ease in living – this is the attitude towards life that this case aims to convey the most.
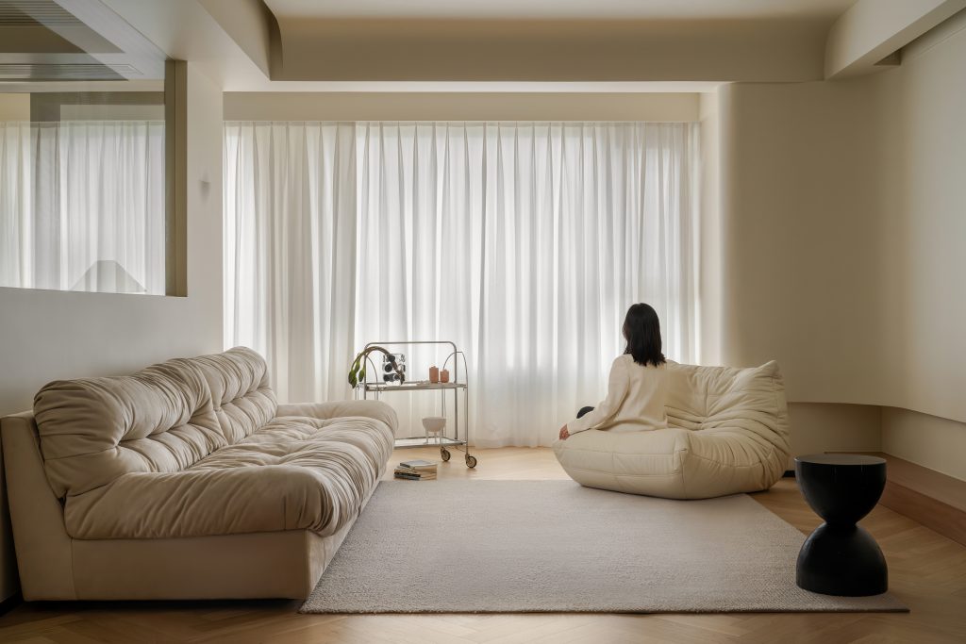
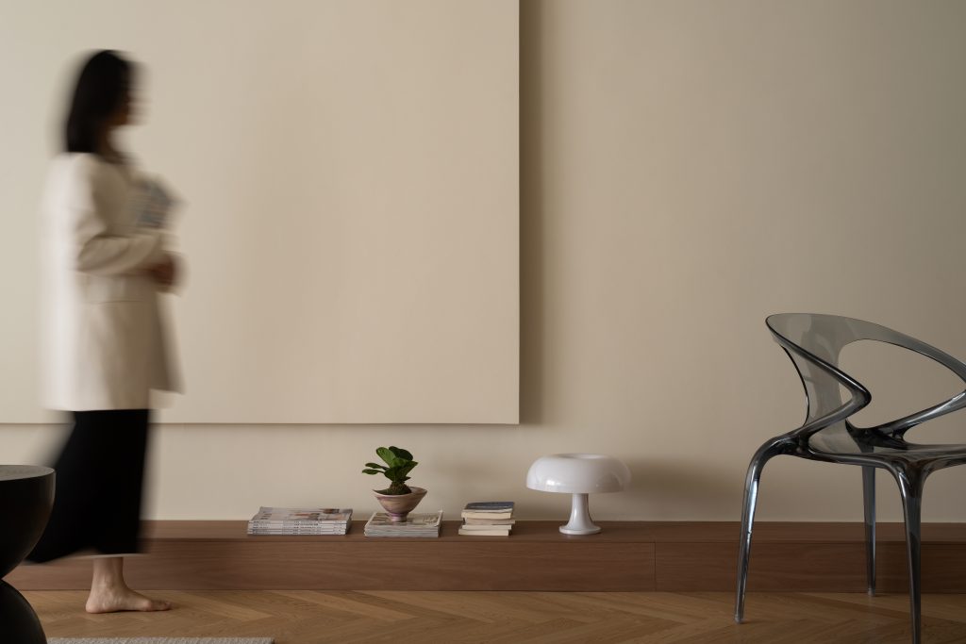
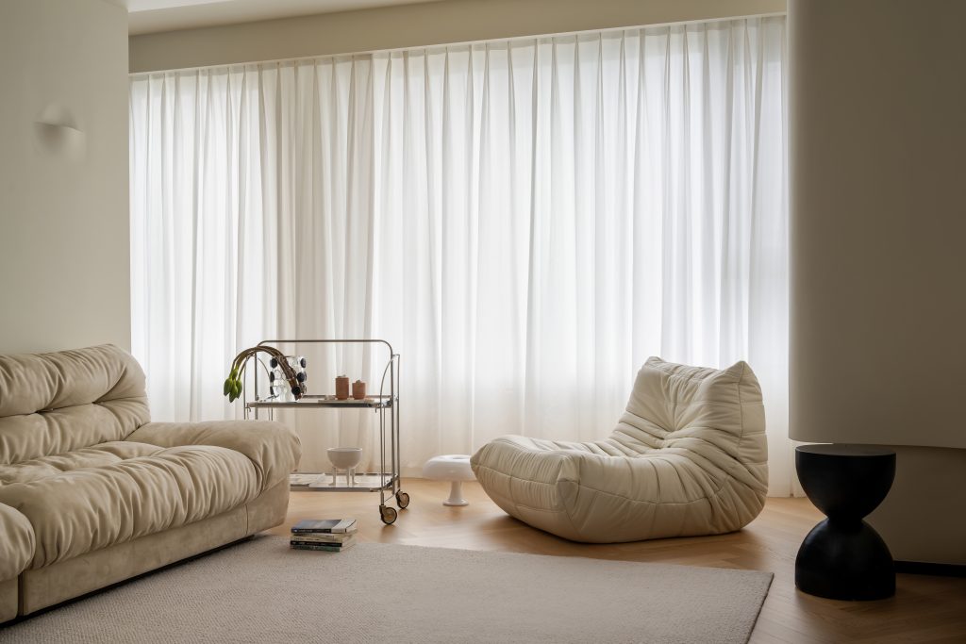

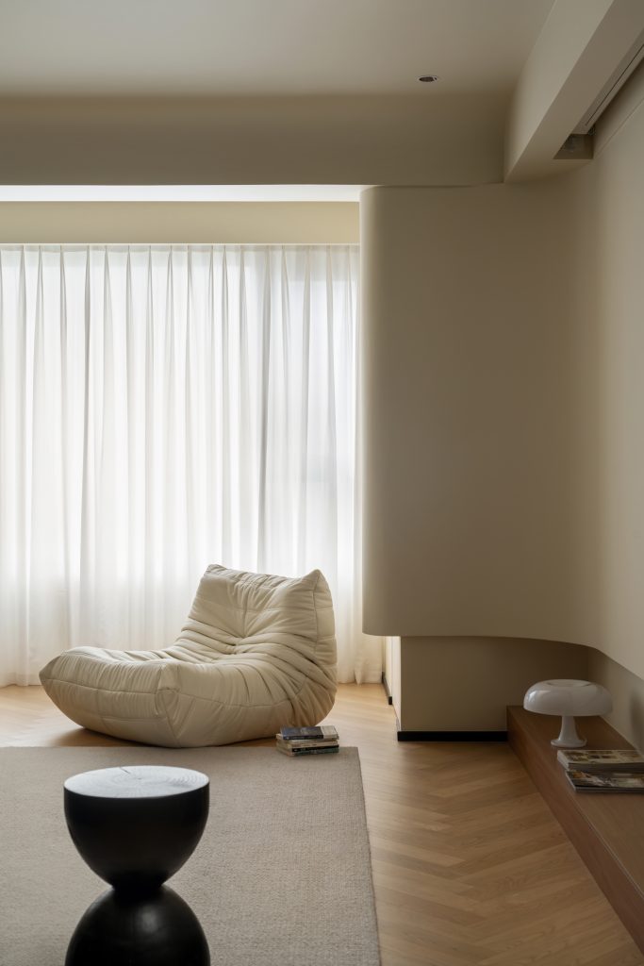
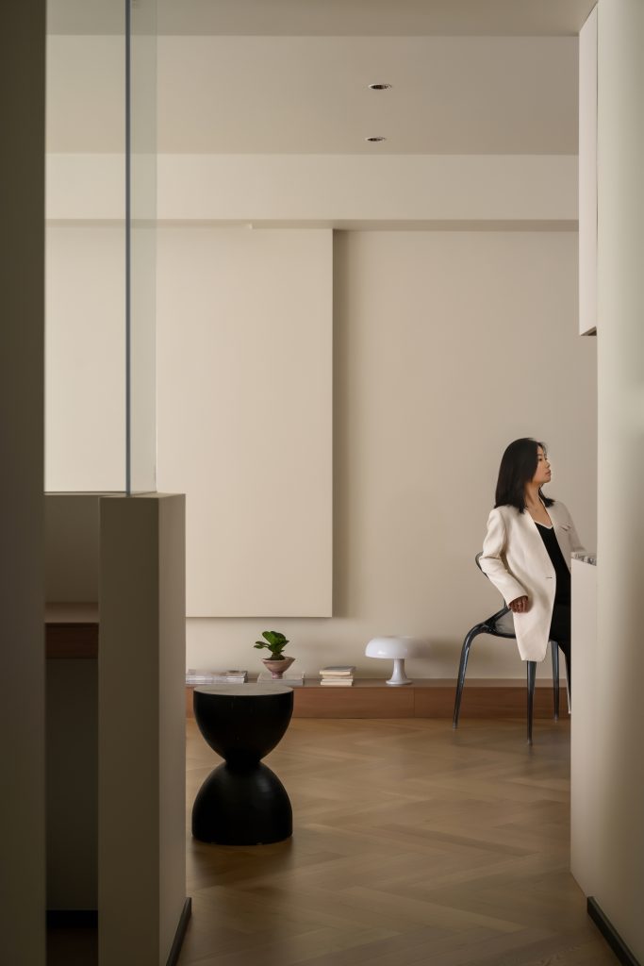
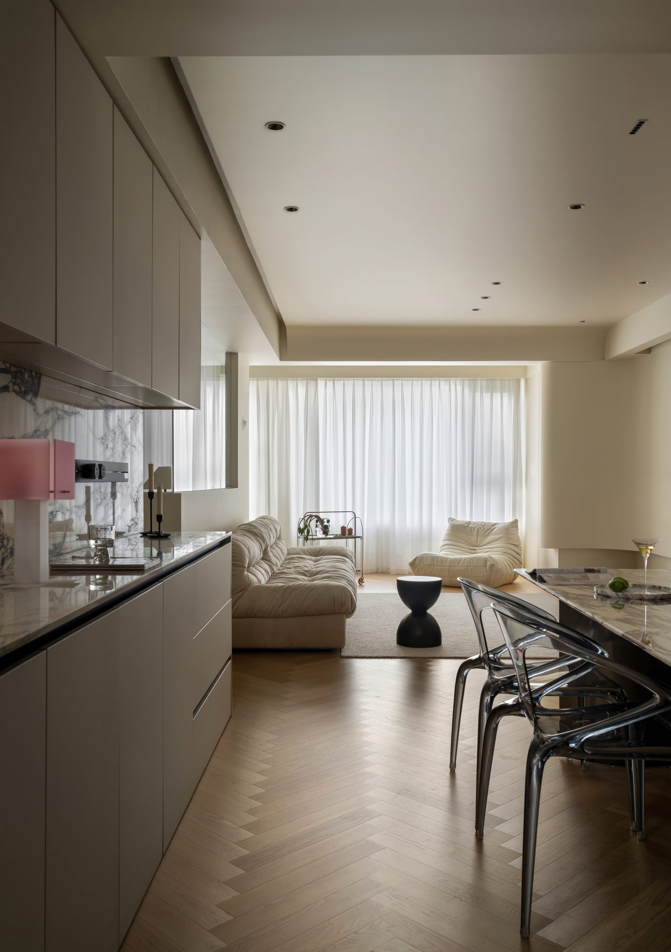
客餐厅开放式一体化,空间通透流动。柔软褶皱布艺沙发搭配低矮木质地台,陈设书籍、盆栽与艺术摆件,把留白留给生活本身。无主灯照明下白纱滤入自然光,玻璃半高墙做软性隔断,划分功能又保留视线互通.
When the walls retreat and the blocks soften. We use creamy rice and warm wood tones as the base, and use transparent glass instead of thick partitions to connect each area with light. The restraint in design leads to relaxation and ease in living – this is the attitude towards life that this case aims to convey the most.
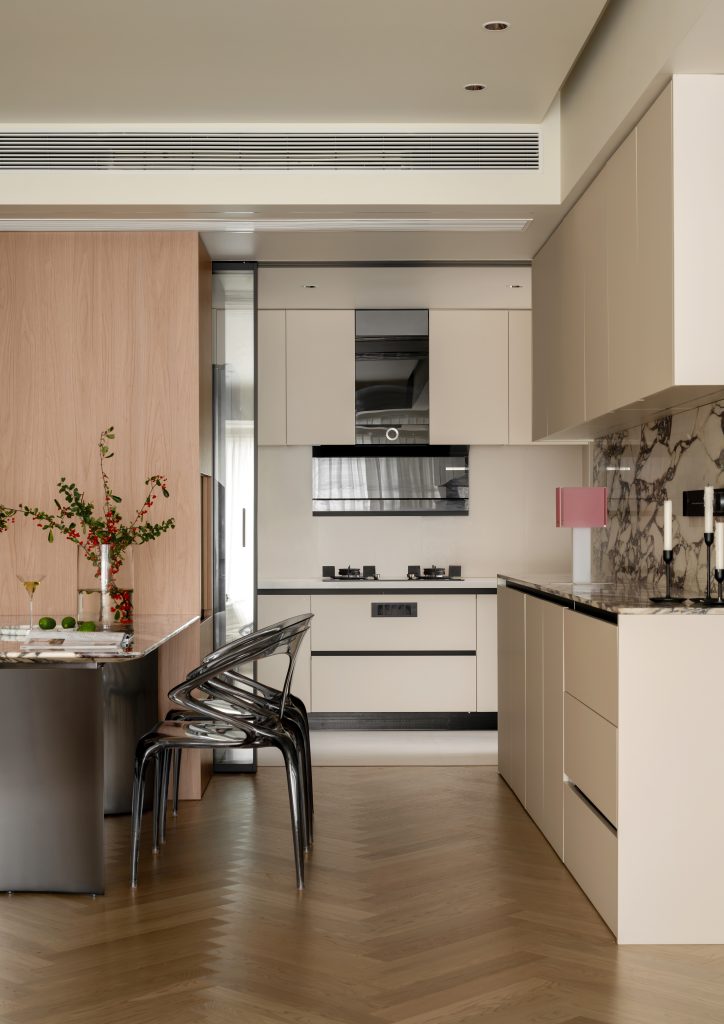
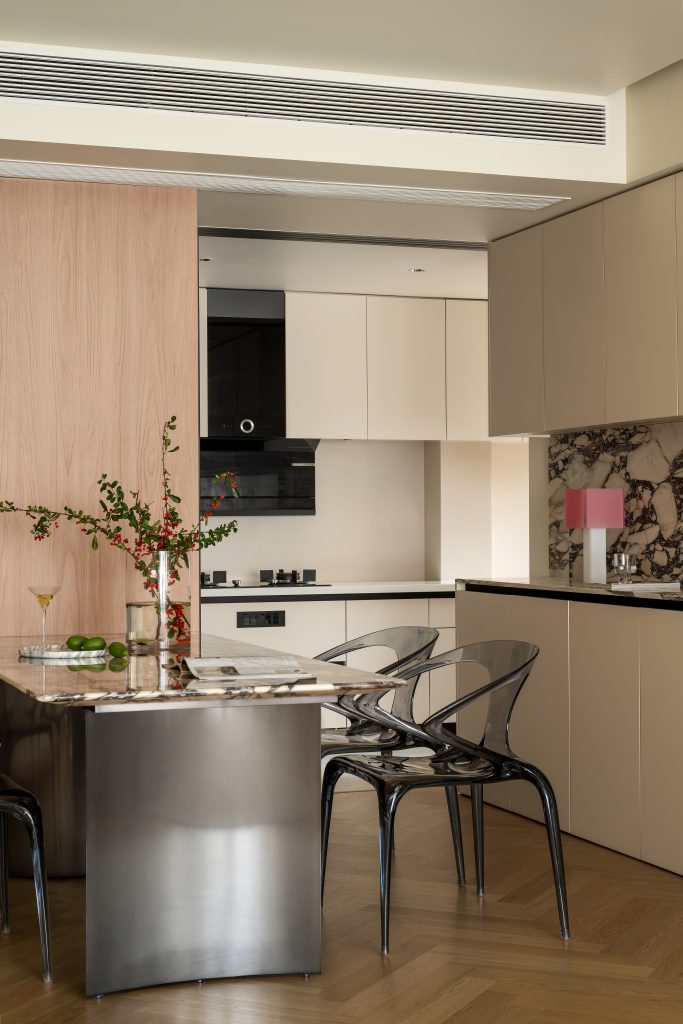
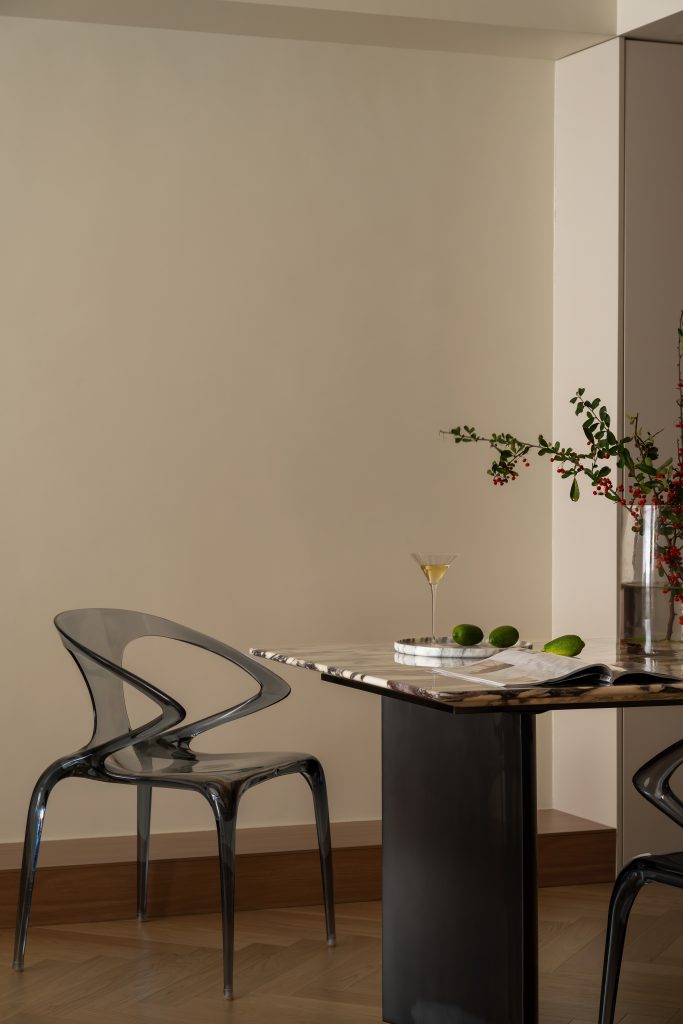
餐厨兼顾美学与烟火气。浅米色柜体搭配宝格丽大理石纹理岩板,奢华肌理成为空间点睛。金属基座大理石餐桌配通透亚克力单椅,木饰面隔断完成虚实过渡,中西厨有序排布,烹饪、备餐与聚餐连成完整社交动线.
Balancing aesthetics and fireworks in the kitchen and dining environment. The light beige cabinet is paired with Bulgari marble textured rock panels, and the luxurious texture becomes the finishing touch of the space. Metal pedestal marble dining table with transparent acrylic single chair,meal preparation and dining are connected to form a complete social flow.
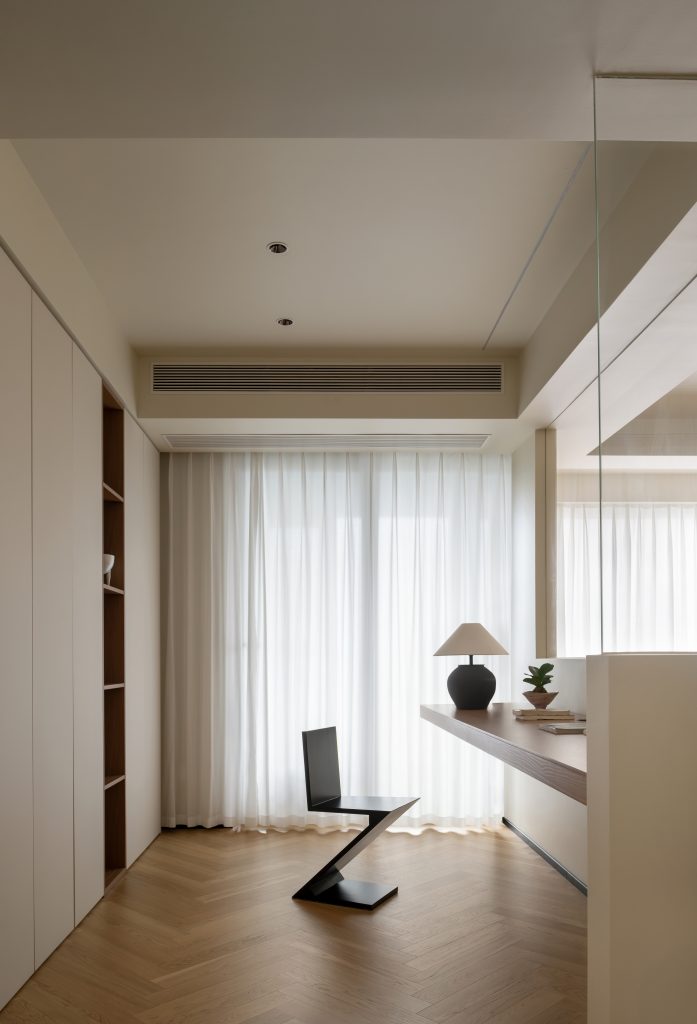
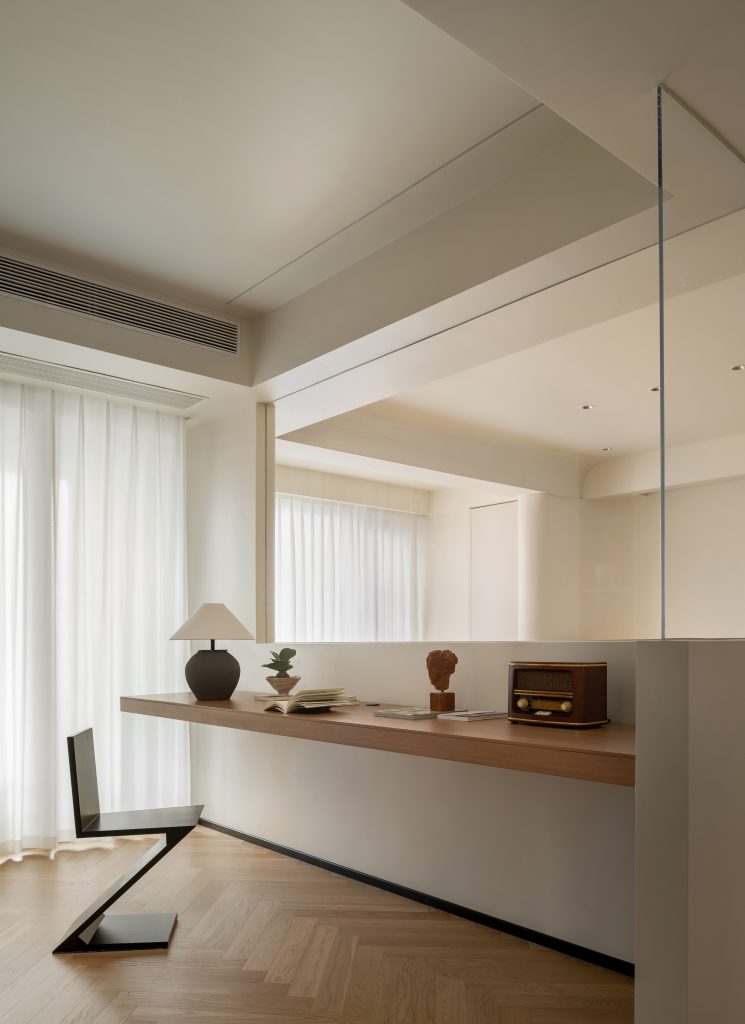
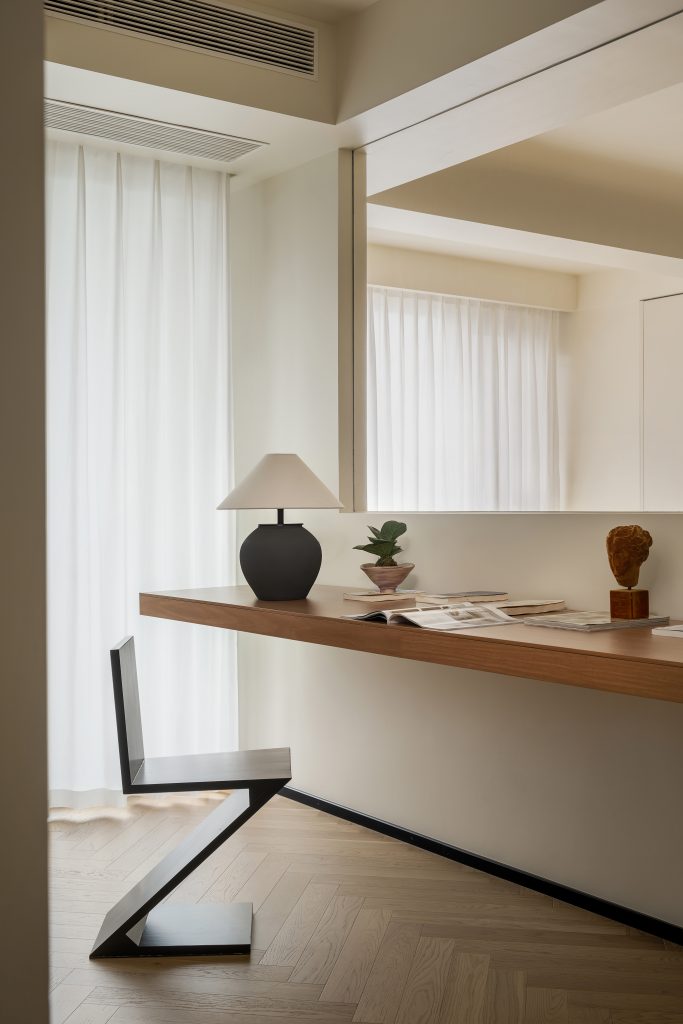
书房以玻璃围合成半开放式格局,悬浮木质书桌轻盈落定,复古器物点缀其间。抬眼是客餐厅的日常流动,落笔是自己的安静天地 — 工作、阅读与公共生活彼此观望又互不打扰,在通透中守住一方专注.
The study is surrounded by glass to form a semi open layout, with a suspended wooden desk that rests lightly and adorned with vintage objects. Raising one’s eyes is the daily flow of the dining room, while putting pen to paper is one’s own quiet space – work, reading, and public life observe each other without disturbing each other, maintaining one’s focus in transparency.
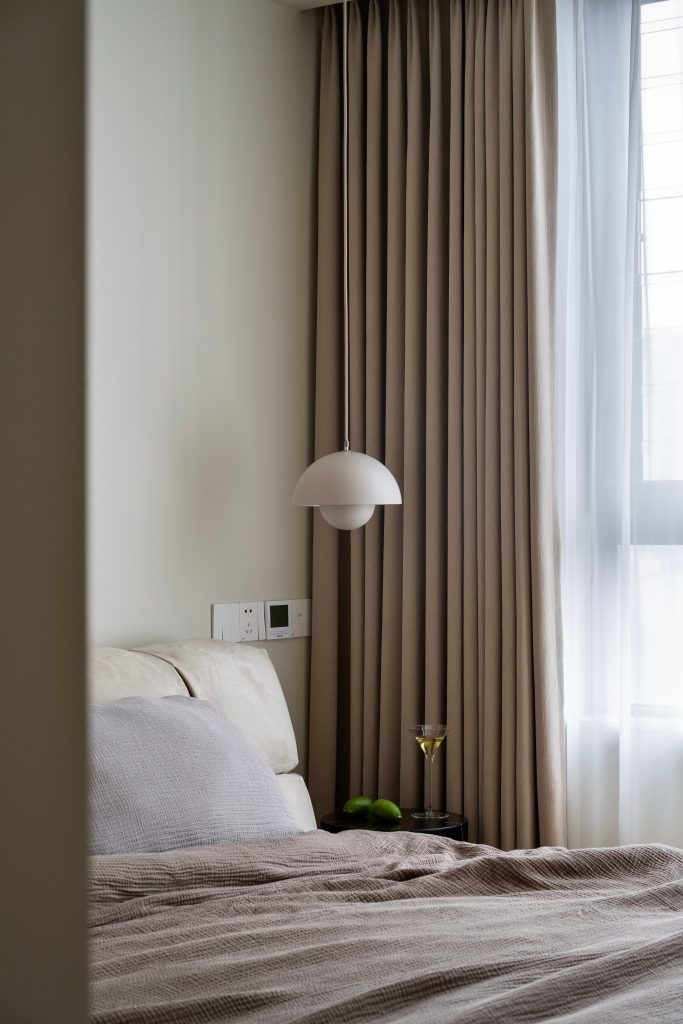
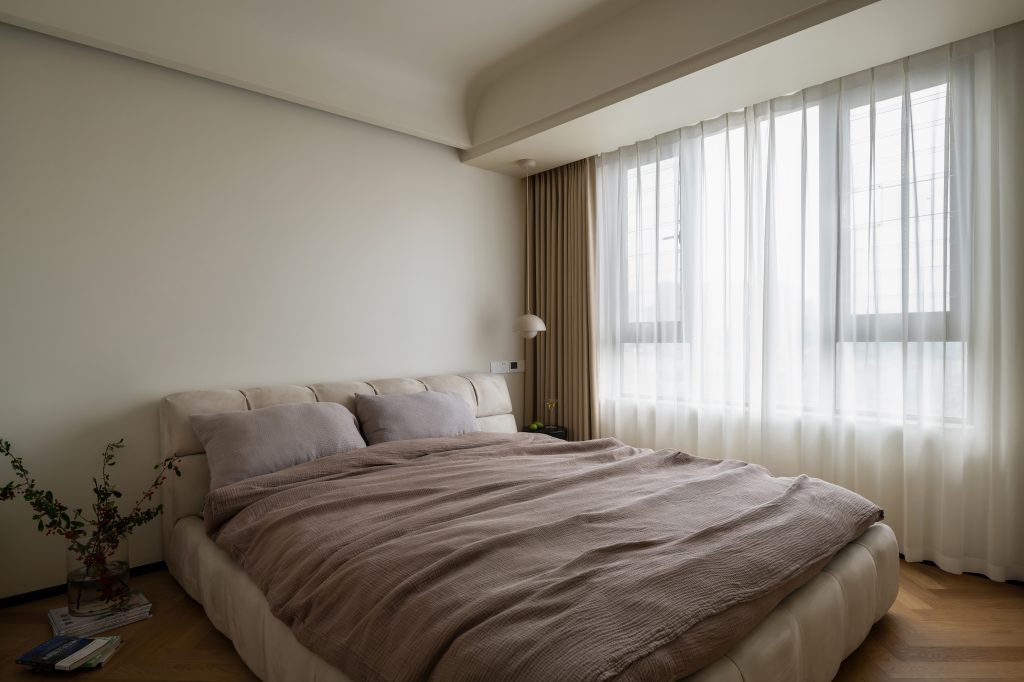
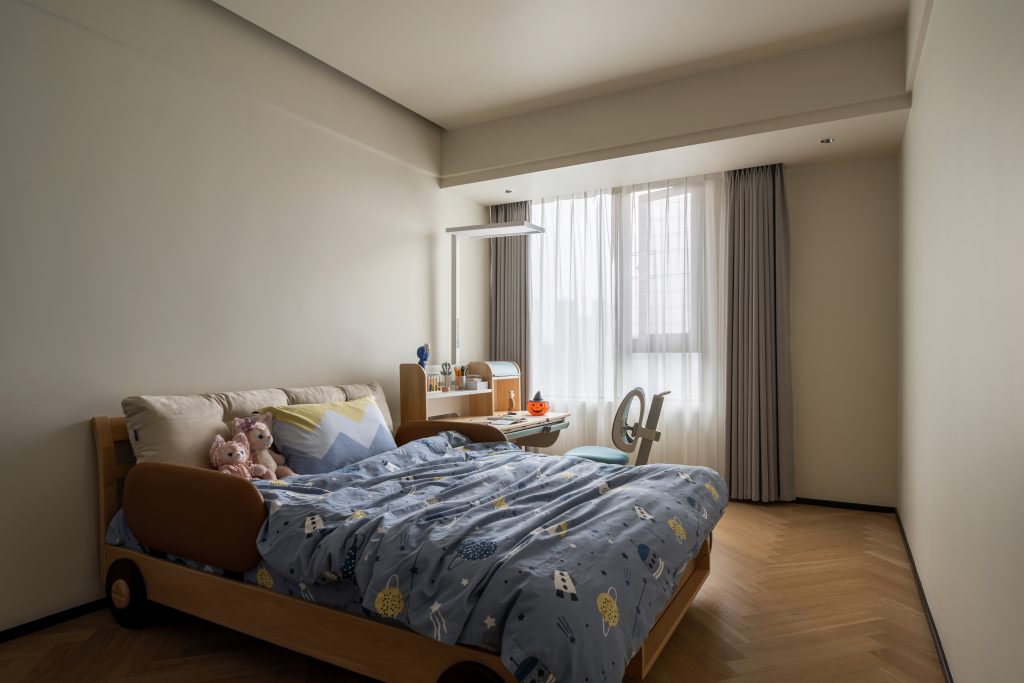
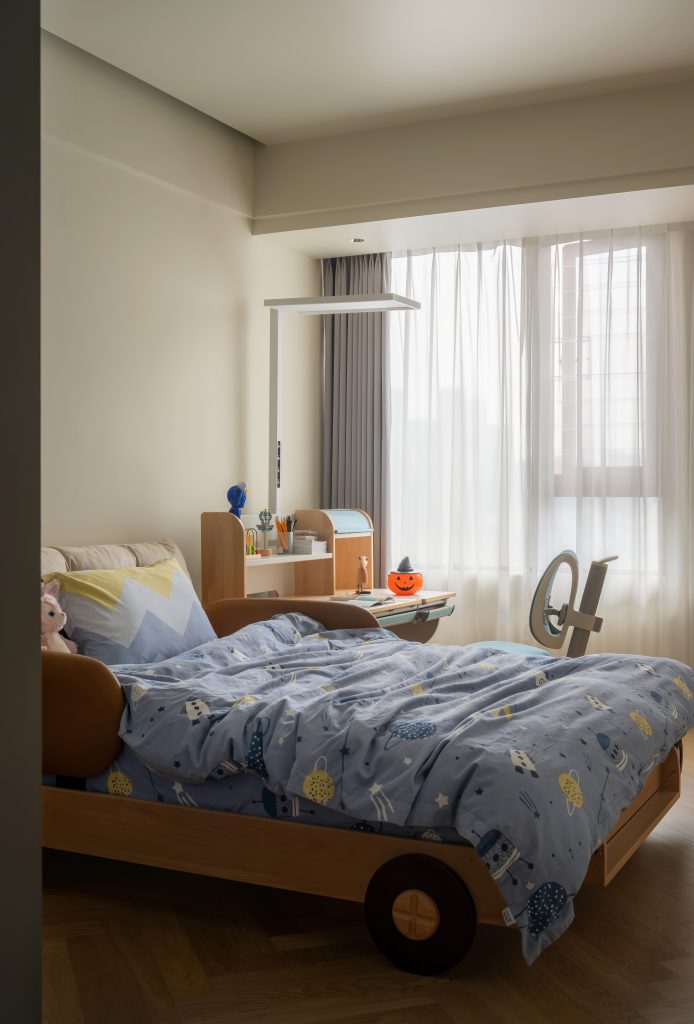
卧室回归安静舒缓的内核。主卧延续柔和基调,弧形吊顶弱化棱角,织物床品与双层窗帘把控光线,剥离多余装饰,以营造休憩安眠的松弛氛围。儿童房-保留统一底色,以童趣家具与学习系统兼顾童真与成长.
The bedroom returns to a peaceful and soothing living core. The master bedroom continues the soft tone, with a curved ceiling that weakens the edges. Fabric bedding and double layered curtains control the light. The children’s room retains a unified background color, balancing innocence and growth with playful furniture and learning systems.
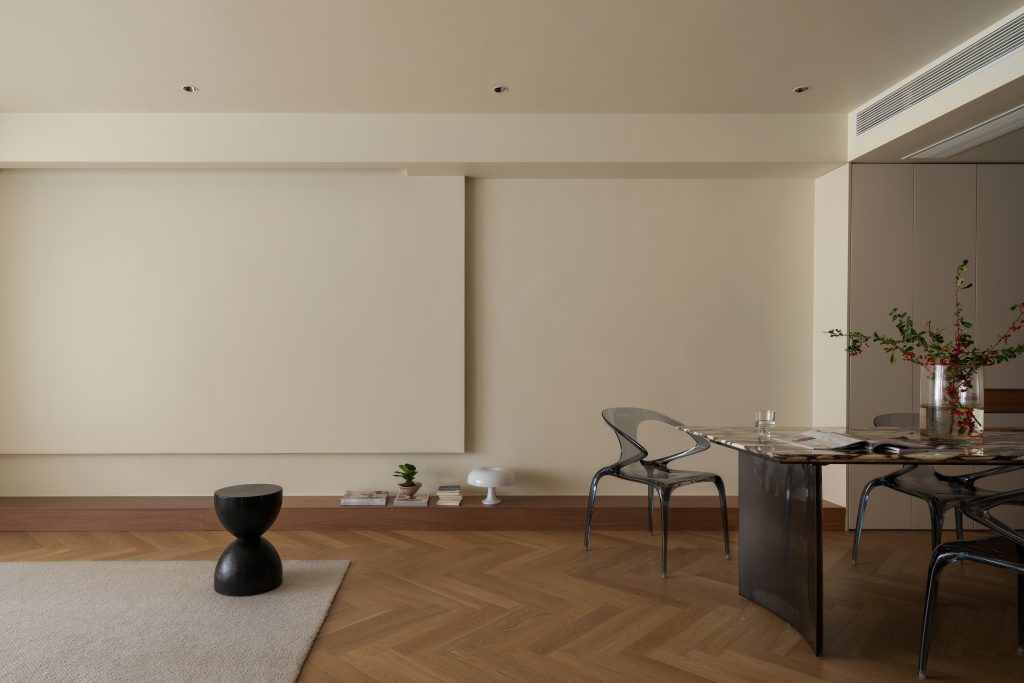
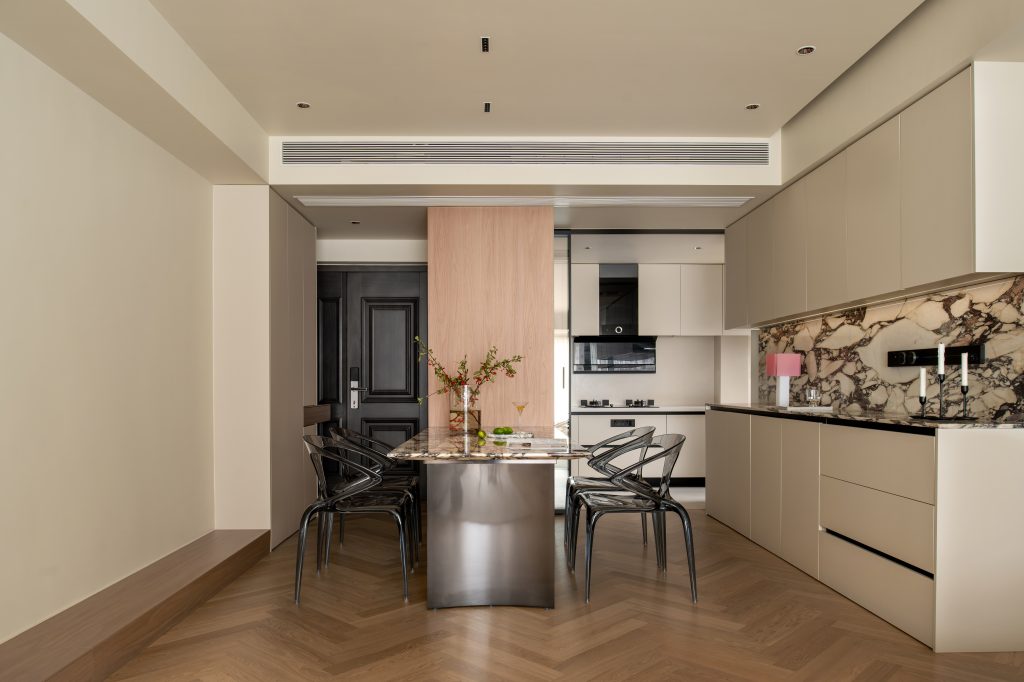
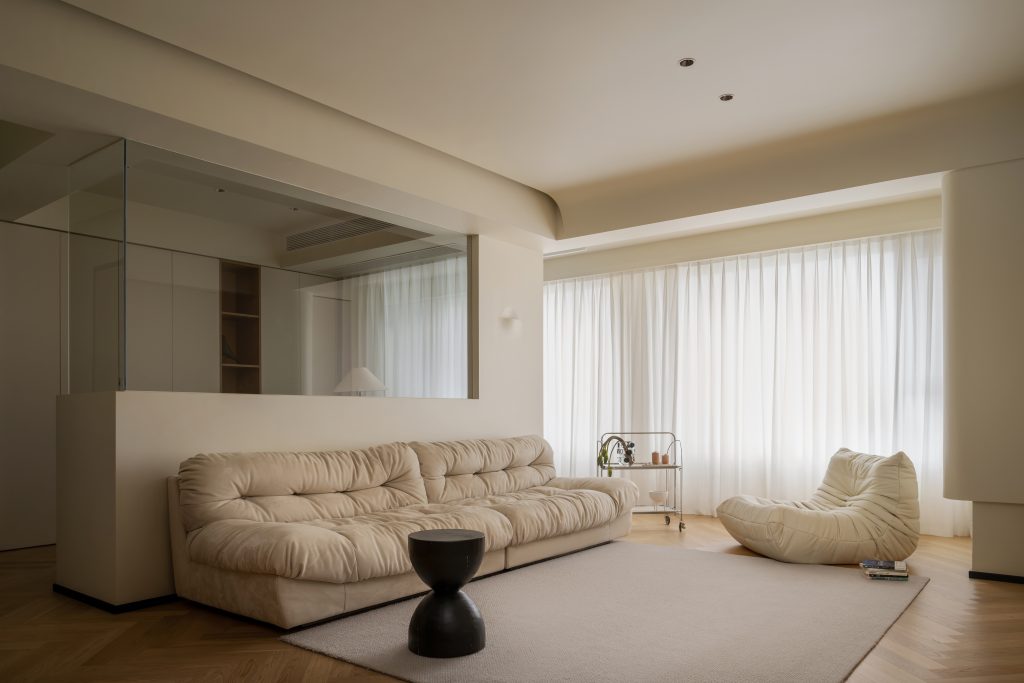
The temperature of wood, the splendor of stone, and the softness of fabric blend together. The value of space lies not in visual impact, but in the perceived relaxation in daily use.
FOLLOW
WeChat 15123153580
About us
DNA
Yuan Shan Studio
Designable & Implementable
END