极简之墅 | 以蓝白叙事浪漫
一层的花园、地下室的欢呼、二层的童真、三层的静谧 —— 这座住宅不喧哗,只把日子安放得妥帖。大面积留白让生活自由呼吸,温润材质不争不抢;空间让渡给日常,松弛感便成了最高级的居住美学。
STUDIO
元山空间设计 | 田永墨
AREA
300㎡
DESIGN STYLE
极简主义
INTRODUCTION
好的住宅,会说话。它不急着表达自己,而是把空间让给日常:让阳光进来,让一家人各有各的角落,也让三五好友有处可聚。今天分享的这座住宅,从一层客厅一路延伸至花园,从地下室影院到三层主卧 —— 每一层,都在认真回答「家,应该让人如何生活」.
A good house speaks without words. It doesn’t rush to assert itself but instead yields space to daily life: letting sunlight in, allowing the wind to pass through,and offering a place for friends to gather. The residence shared today stretches from the living room on the first floor to the garden, and from the basement cinema to the master bedroom on the third floor—each level thoughtfully answering the question, “What should a home be like to make people live well?”.
所谓松弛,不是随便,而是经过设计之后,让人一进门就能卸下来的那种自然。它来自克制的用色、温润的材质与恰到好处的留白。从推门回家的那一刻起,视线便被一层层地安抚下来.
The so-called relaxation is not casual but a deliberate design that allows one to shed stress the moment they step inside. It stems from restrained color choices, soothing materials, and just the right amount of negative space. From the moment the door is pushed open, the line of sight is gradually soothed layer by layer.
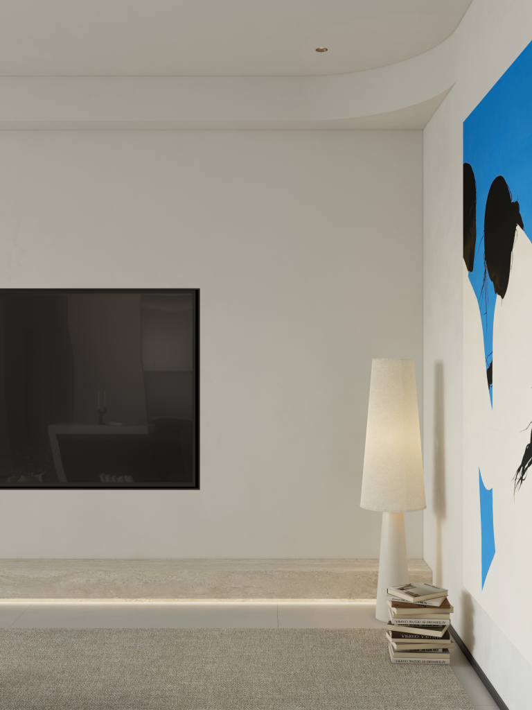

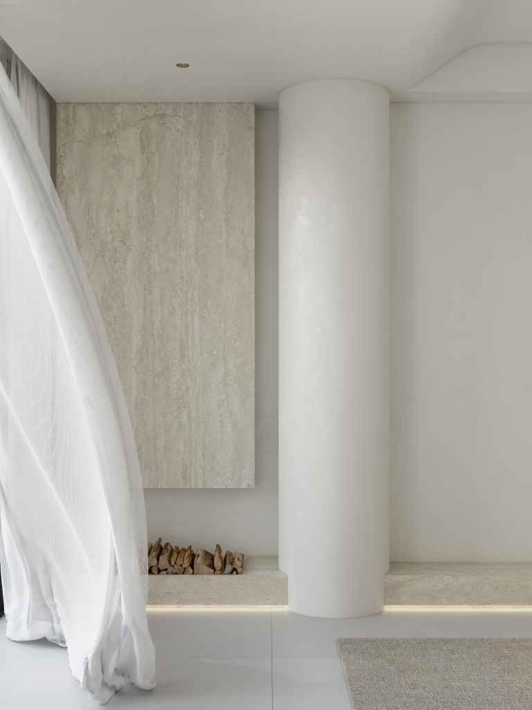
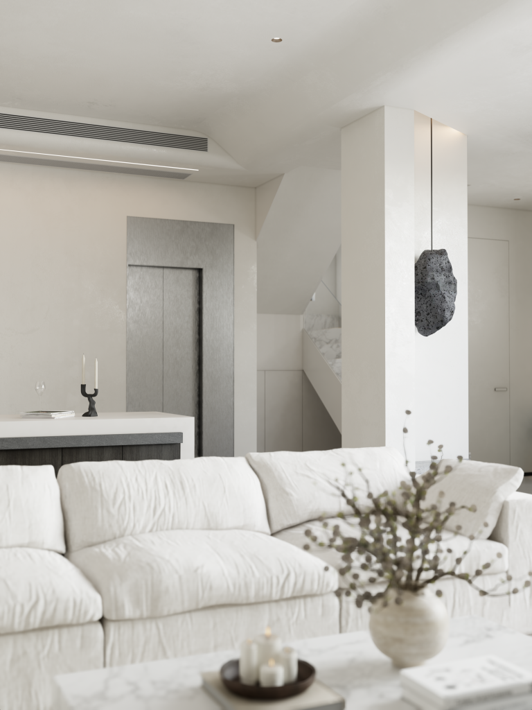
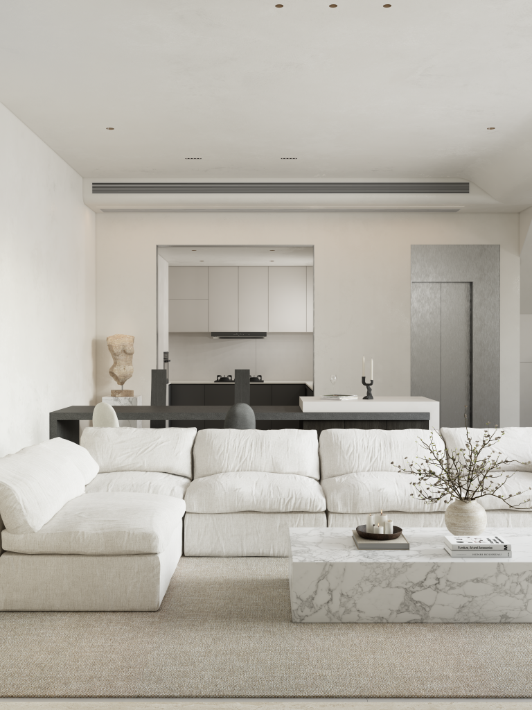
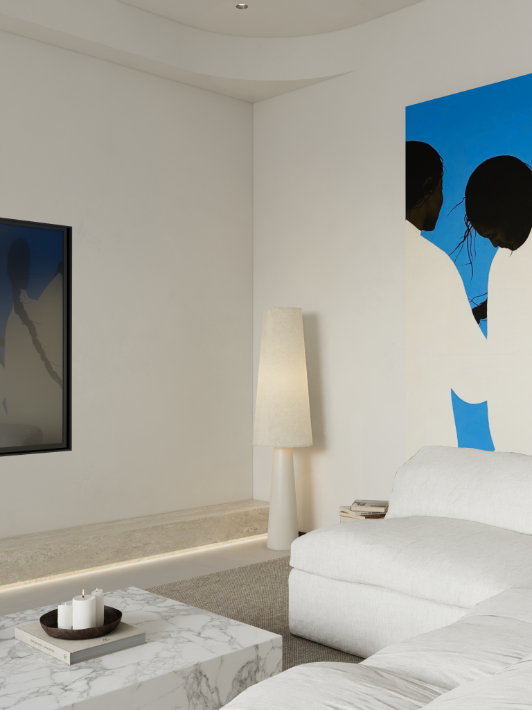
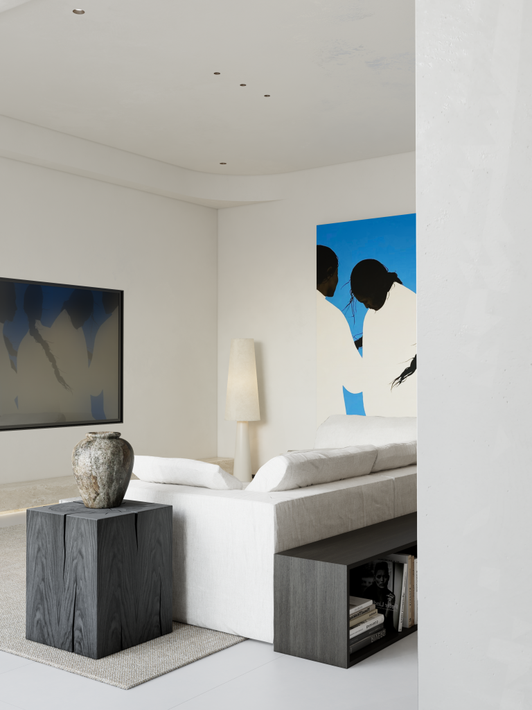
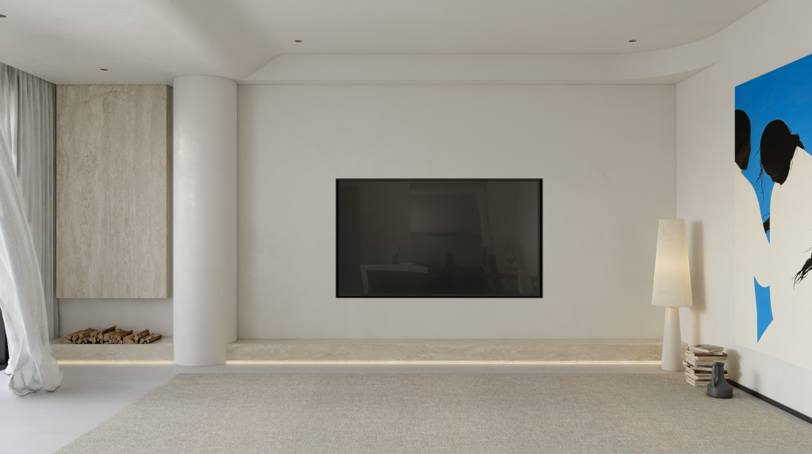
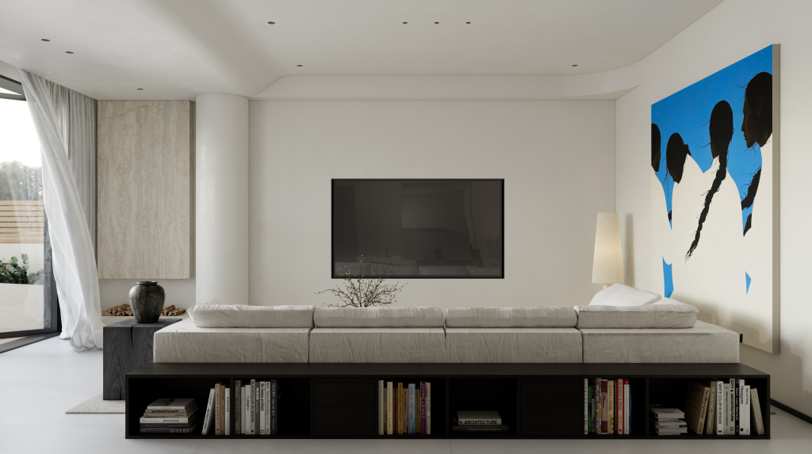
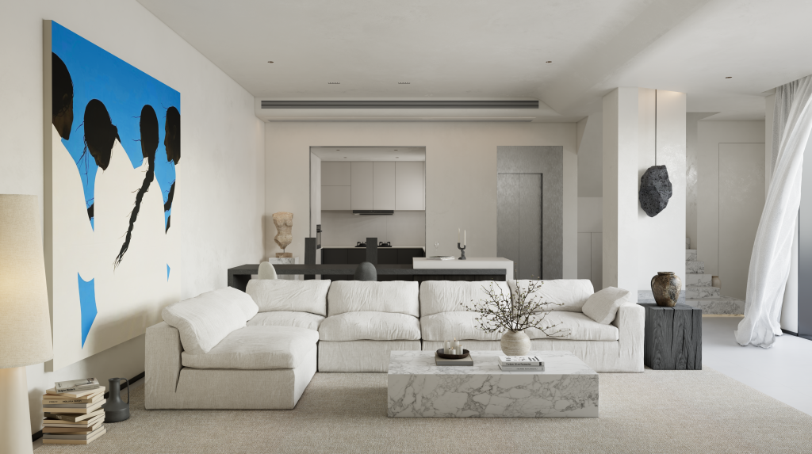
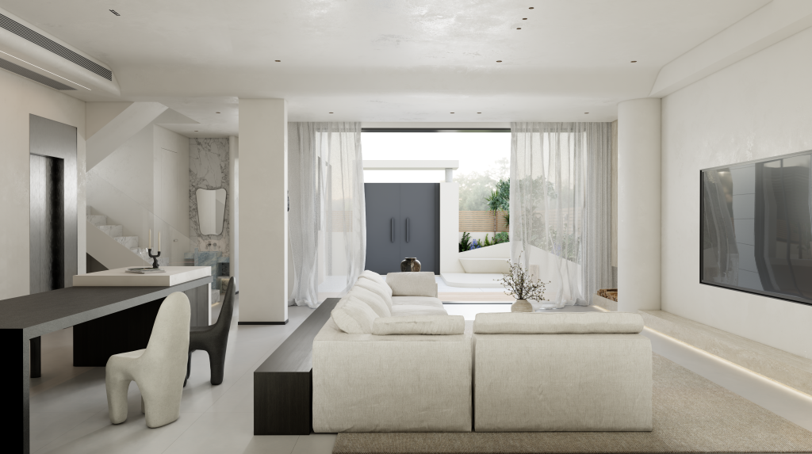
作为全家的中心,客厅把「慵懒舒适」发挥到了极致:一组云朵般的布艺沙发静静落座中央,柔软得让人一坐下就不想起来;洞石地台自左至右拉通整面电视墙,利落的横向线条稳住空间的骨架;一根白色弧形圆柱自地面贯穿至天花,让平直的空间多了一分立体的呼吸感.
As the heart of the family, the living room embodies the essence of “lazy comfort”: a cloud-like fabric sofa group sits quietly at the center, so plush that once you sit down, you won’t want to leave; a travertine platform stretches seamlessly from left to right along the entire TV wall, with clean horizontal lines anchoring the space’s structure;adding a three-dimensional breath of life to the otherwise flat space.
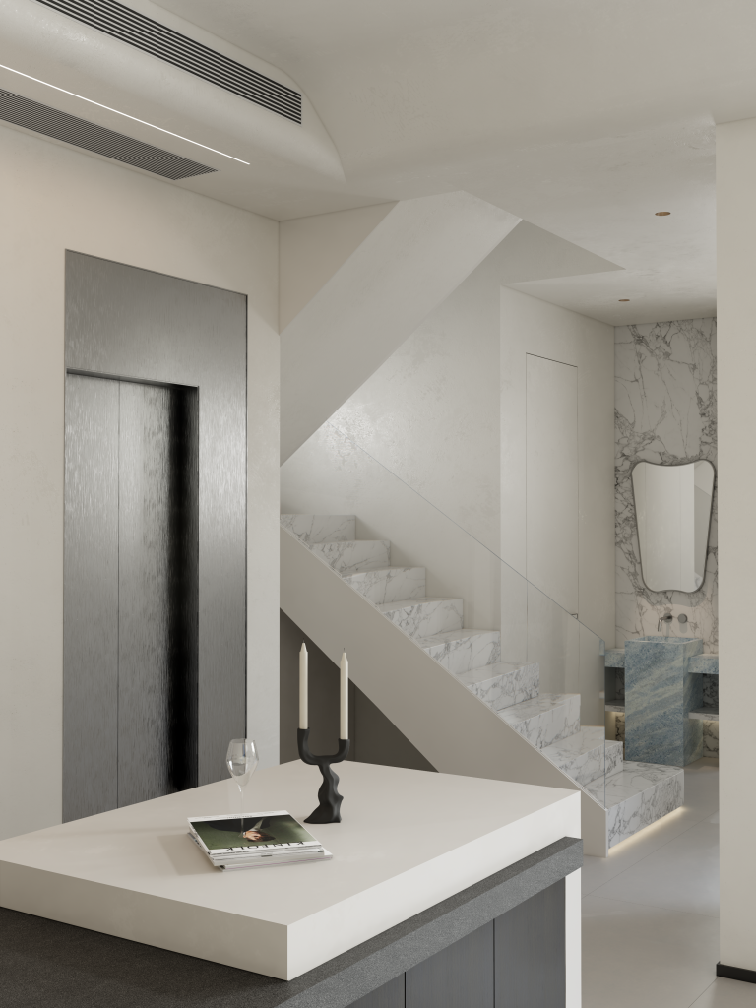
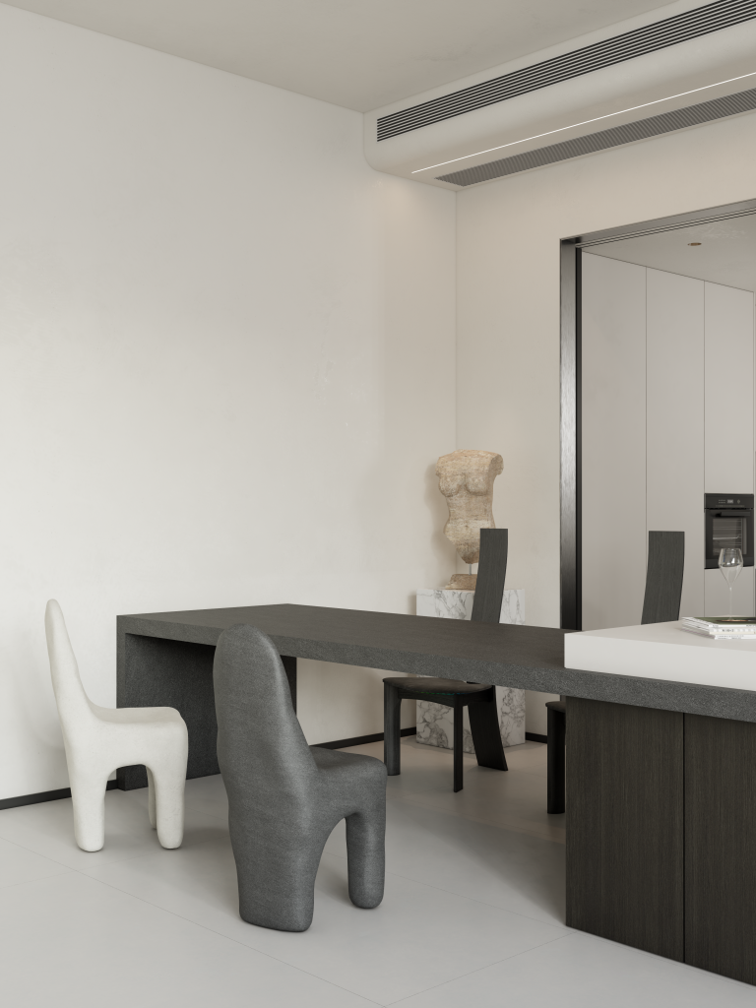
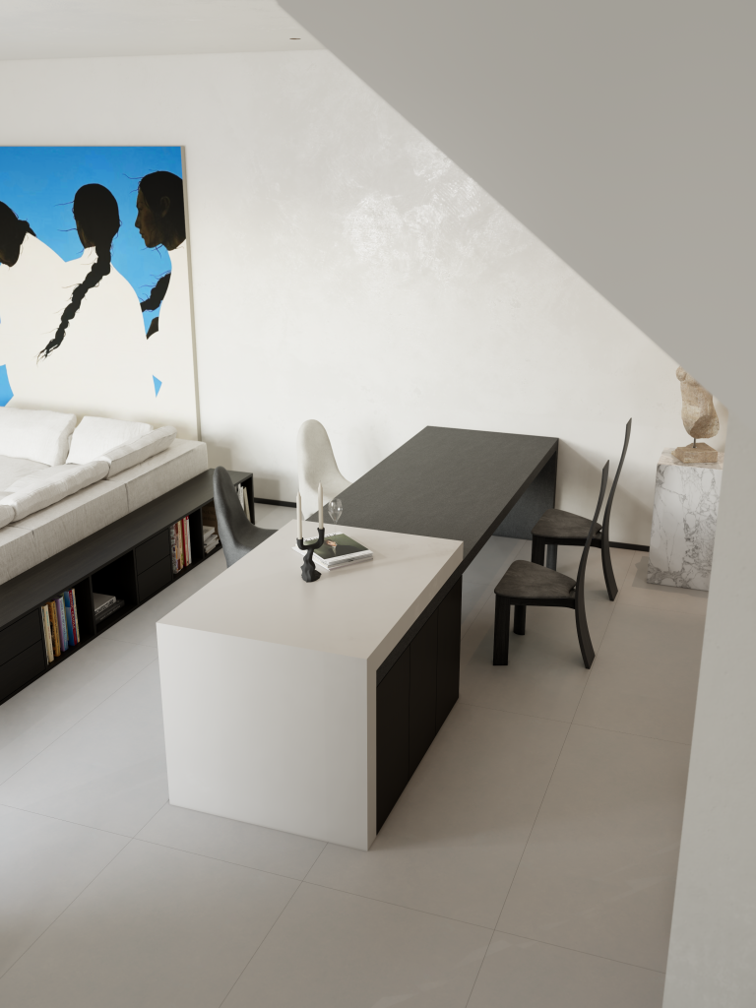
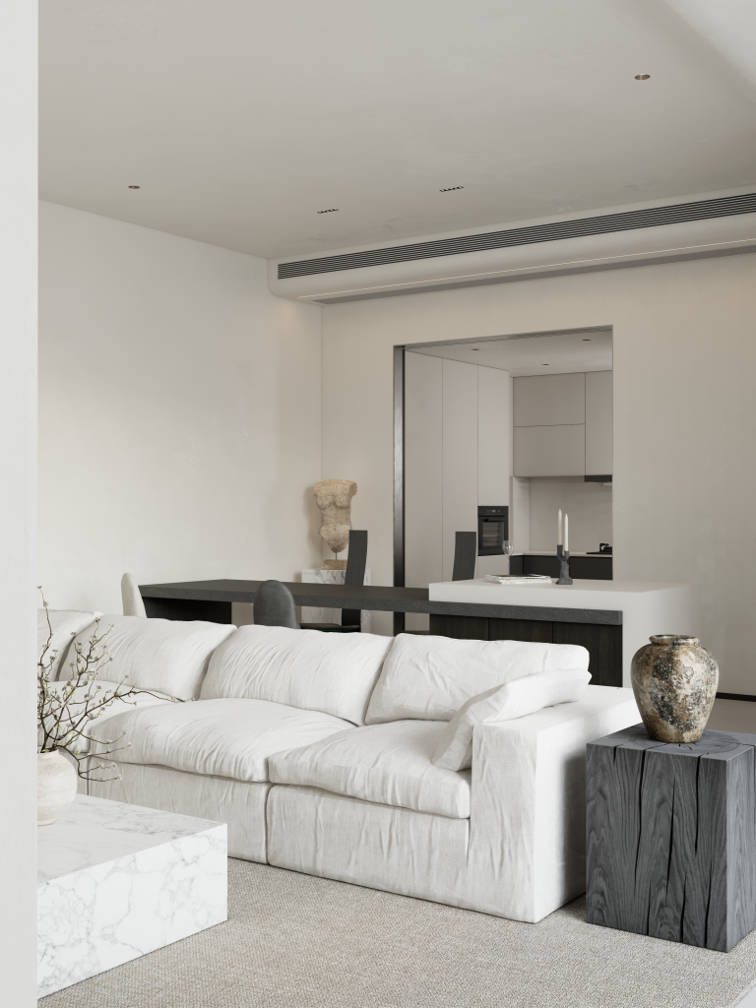
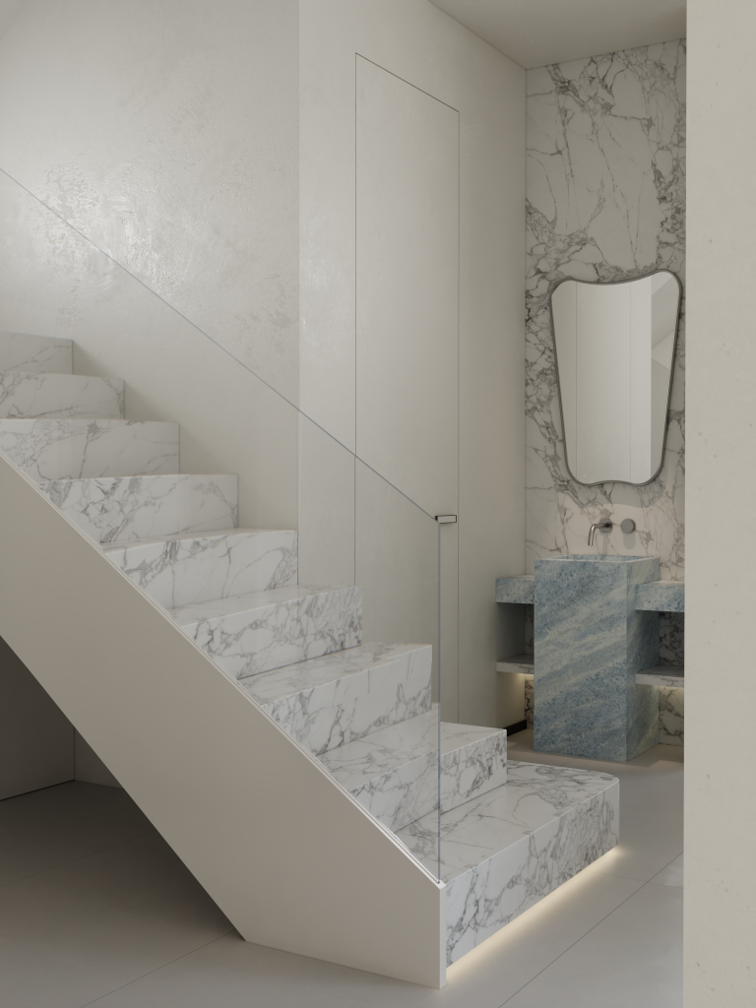
大面积留白是这里的底色。墙面克制地保持纯净,色彩交由软装去补充:奶油白、浅木、低饱和的蓝,点在沙发、织物与摆件之间,高级感反而在安静中生长出来。蓝水晶石材与大花白石材在空间里相遇,为家添了一抹若有似无的浪漫 —— 一冷一暖、一明一暗,恰如生活的两面.
Large areas of blank space are the background color here. The wall is restrained and kept pure, with colors supplemented by soft furnishings: cream white, light wood, low saturation blue, dotted between sofas, fabrics, and ornaments. Blue crystal stone and large white stone meet in space, one bright and one dark, just like the two sides of life.
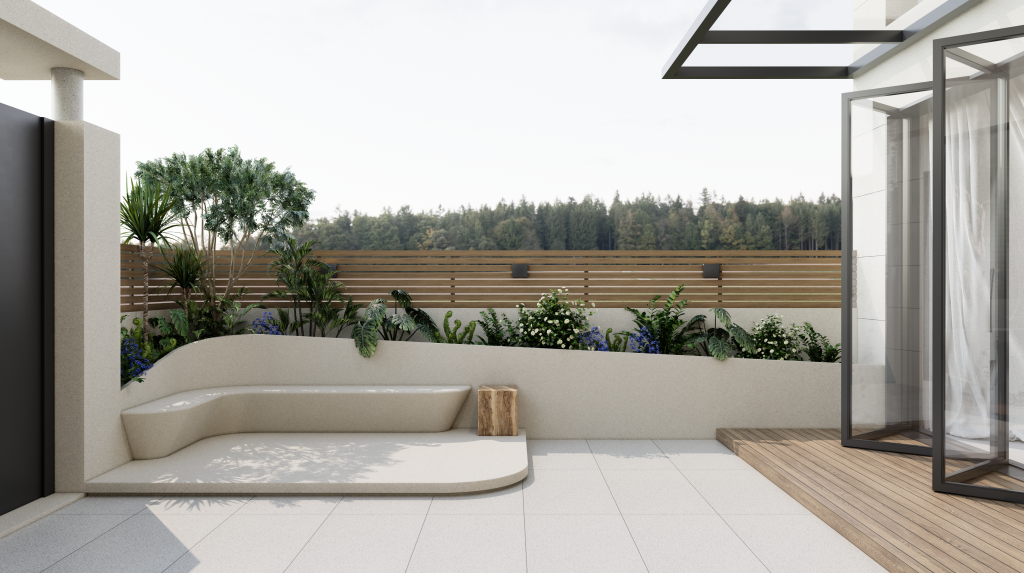
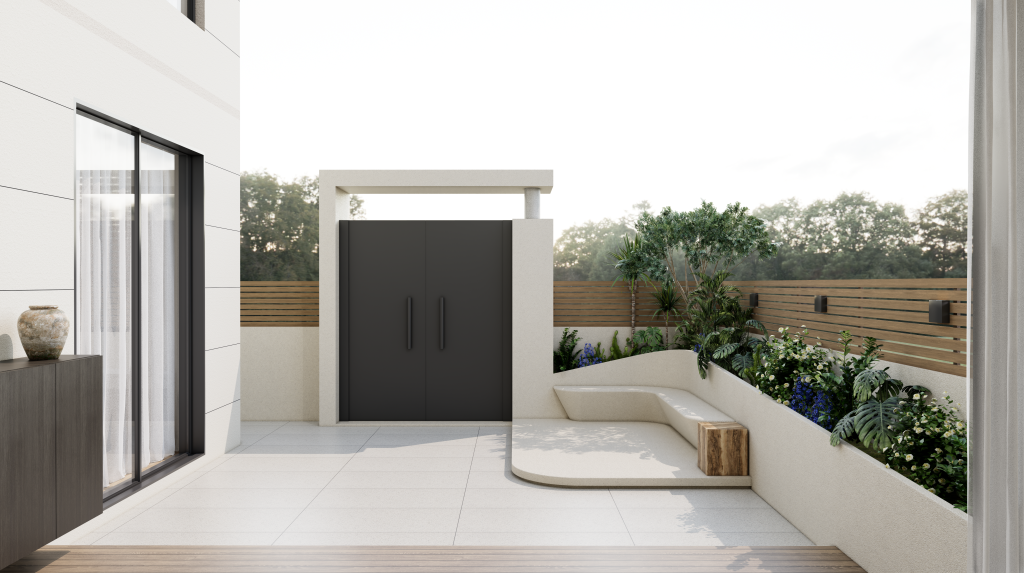
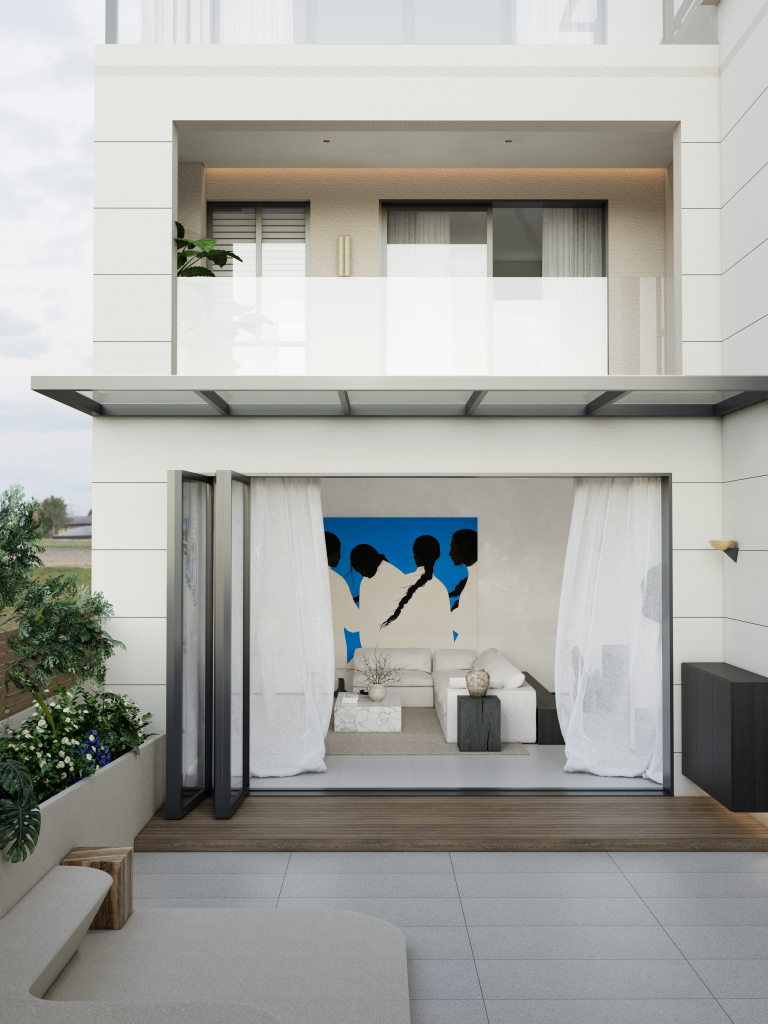
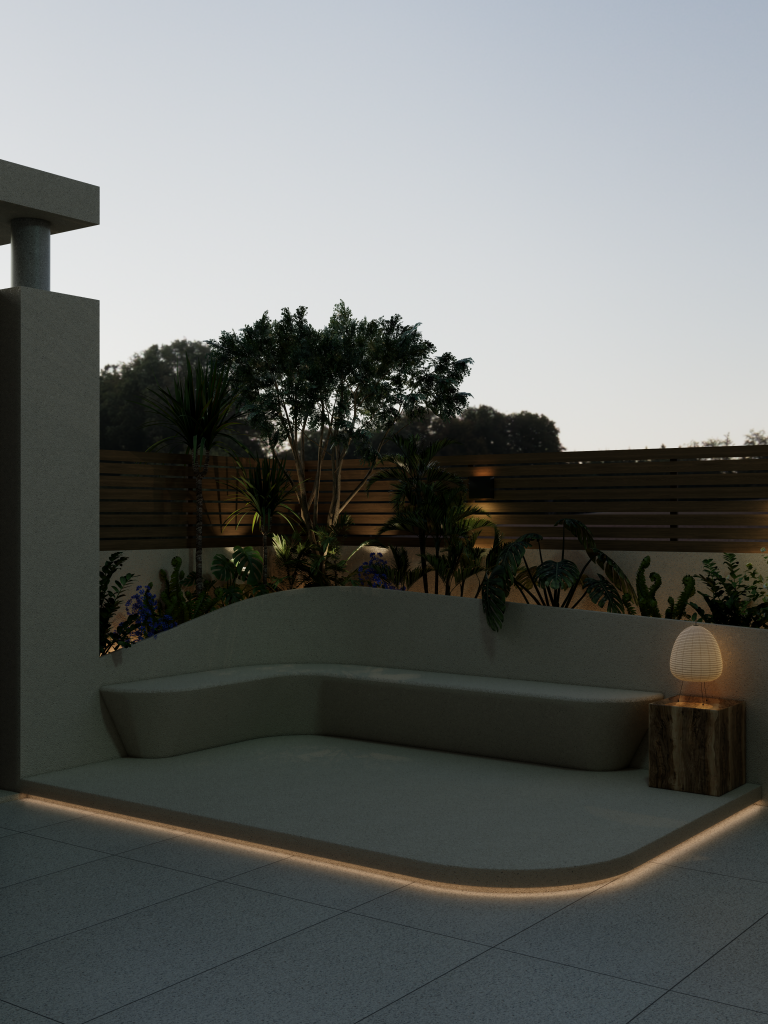
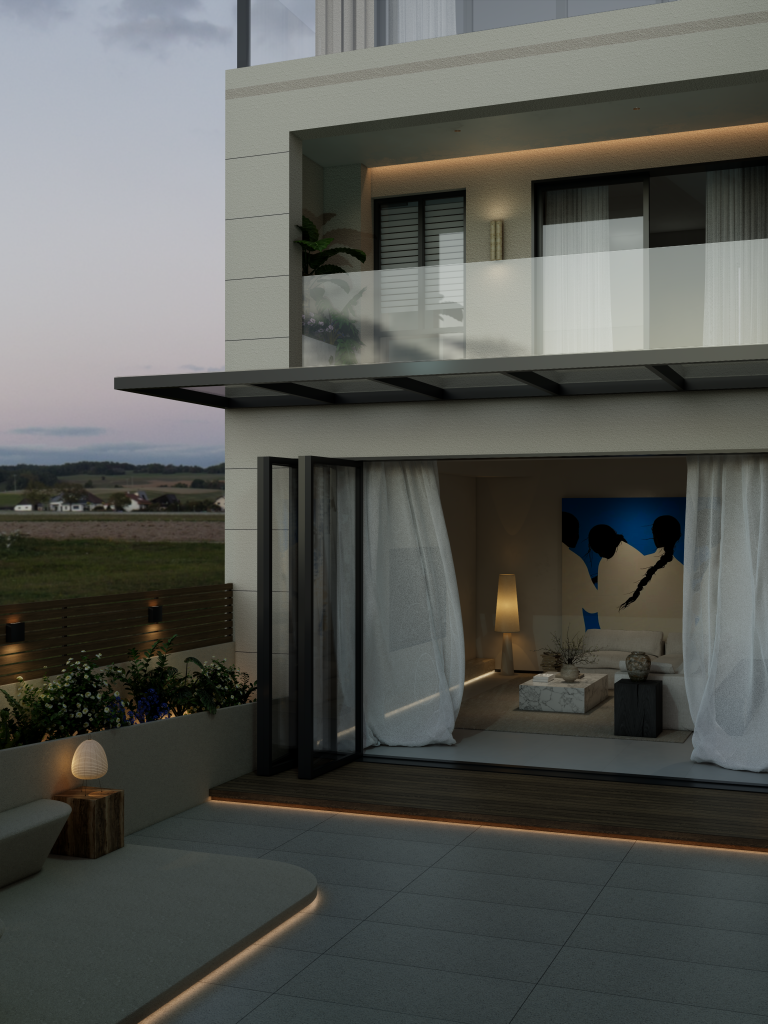
穿过落地玻璃推拉门,便是花园。木栅栏与浅灰水洗石,让空间一下子温润起来;白日里绿意盈窗,到了夜晚,灯带沿栅栏与地面缓缓亮起,把庭院勾勒成一幅安静的画。在这里卸下疲惫,泡一壶茶,或只是发一会儿呆 —— 惬意,就是家的最高配置.
Passing through the floor to ceiling glass sliding door leads to the garden. During the day, the windows are lush with greenery. At night, the light strip slowly lights up along the fence and the ground, outlining the courtyard as a peaceful painting. Relieve fatigue here, brew a pot of tea, or just take a moment to relax – contentment is the ultimate feature of a home.
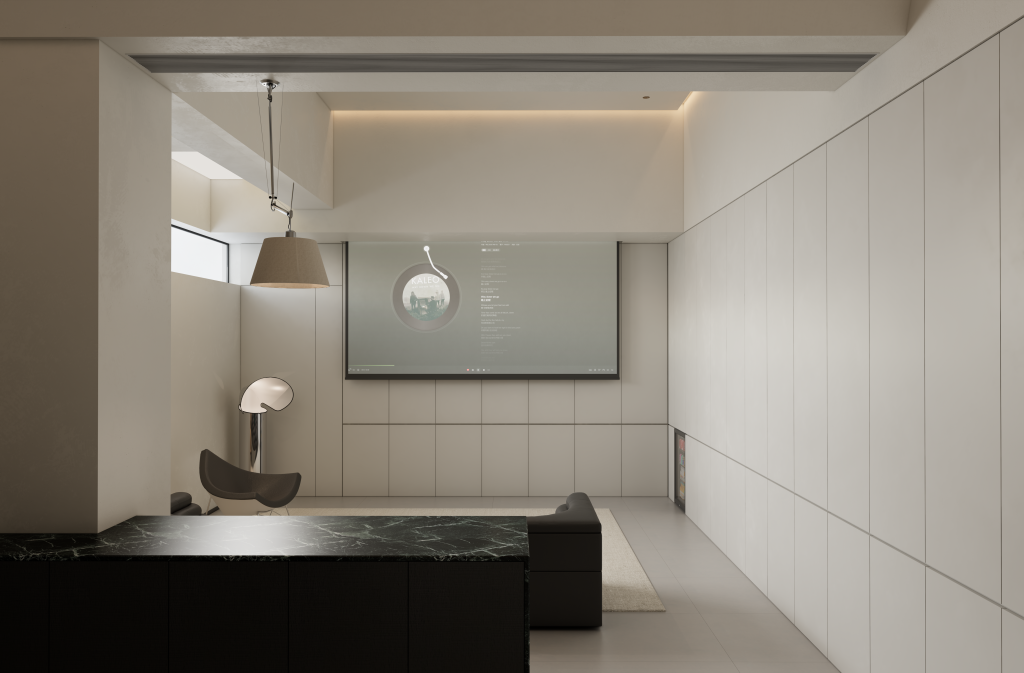
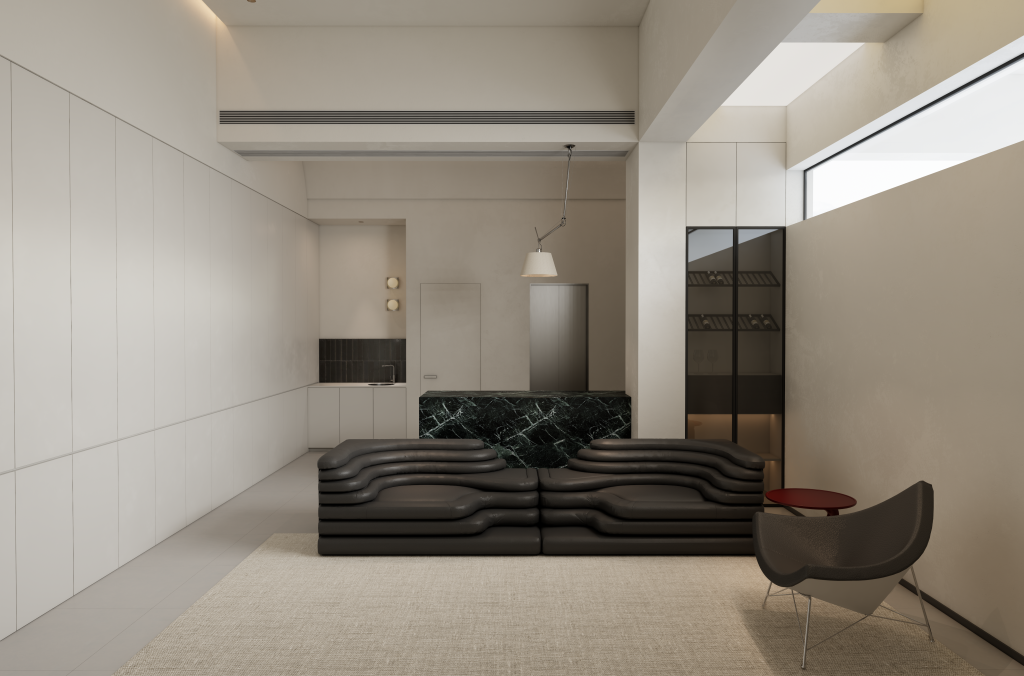
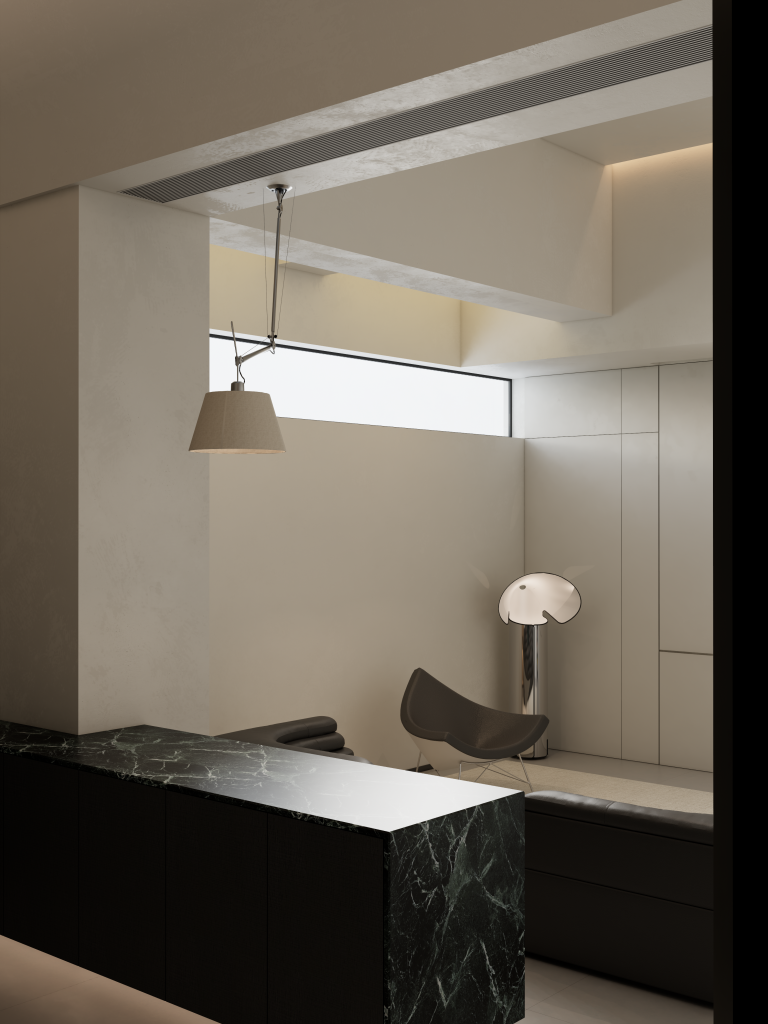
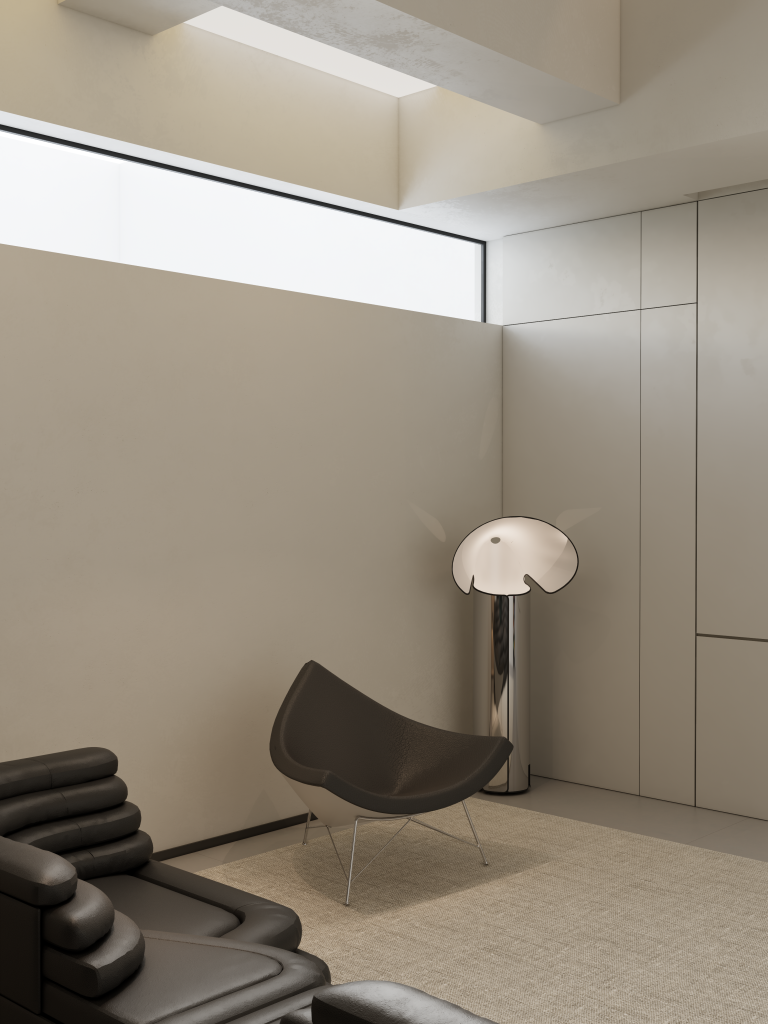
地下室的影音室,是专为「相聚」准备的。进门处的弧形造型与天际灯带一路延伸,让归家的每一步都带着仪式感。三五好友组局,窝进宽大的沙发里看一场球赛,屏幕上的绿茵光影映在墙面,欢呼、叹息、碰杯 —— 所有白天里紧绷的神经,都在这一刻松弛下来.
The audiovisual room in the basement is specially prepared for gatherings. The curved shape at the entrance and the sky light strip extend all the way, giving every step back home a sense of ceremony. Three to five friends form a game, snuggle into a spacious sofa to watch a game, the green light and shadow on the screen reflecting on the wall, cheering, sighing, clinking glasses – all the tense nerves of the day relax at this moment.
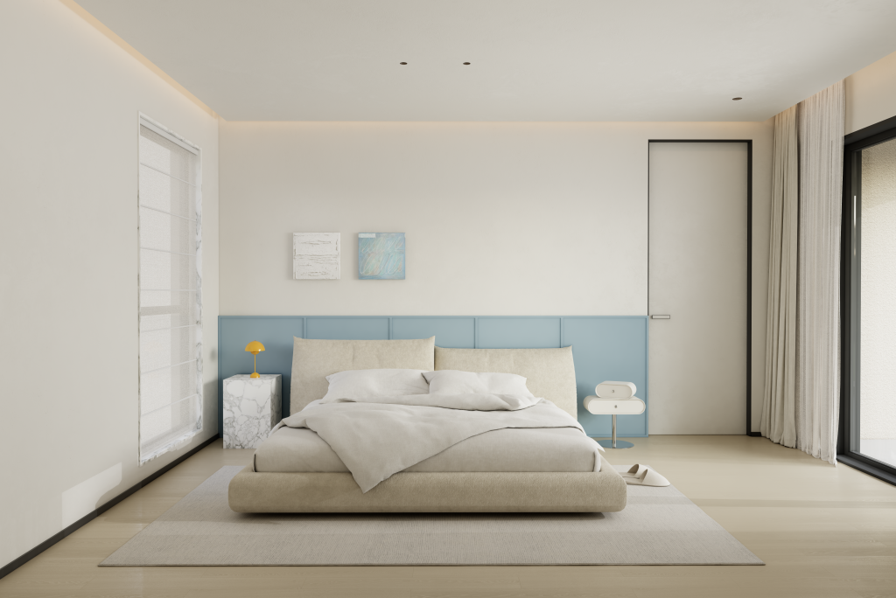
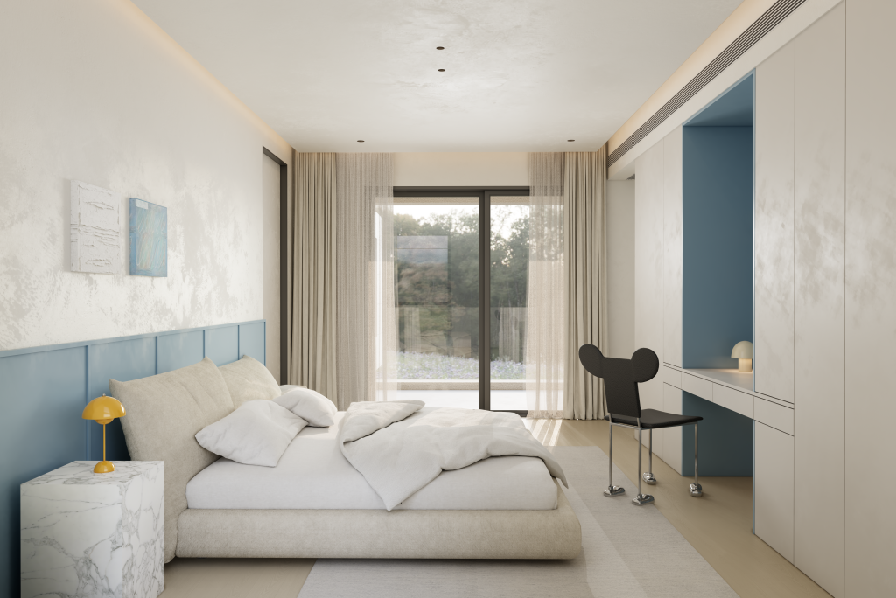
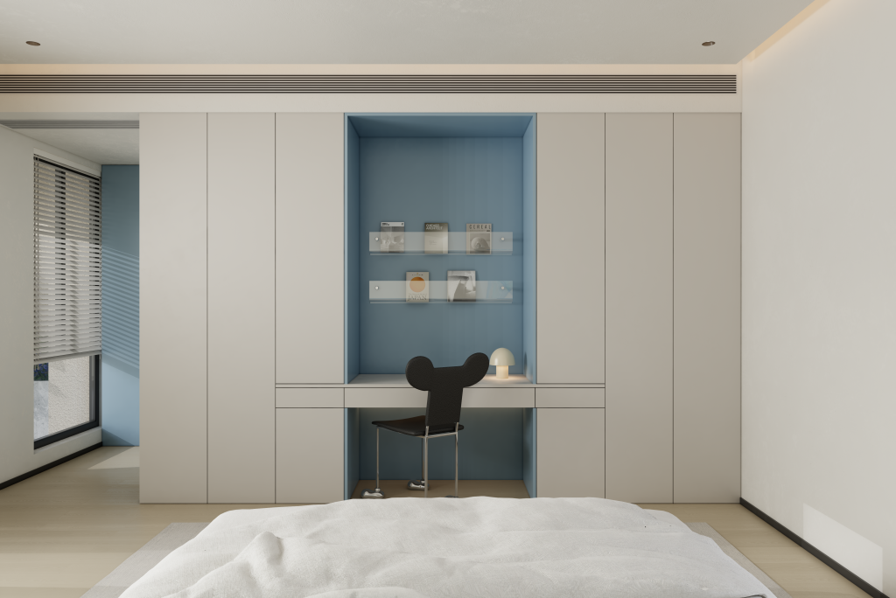
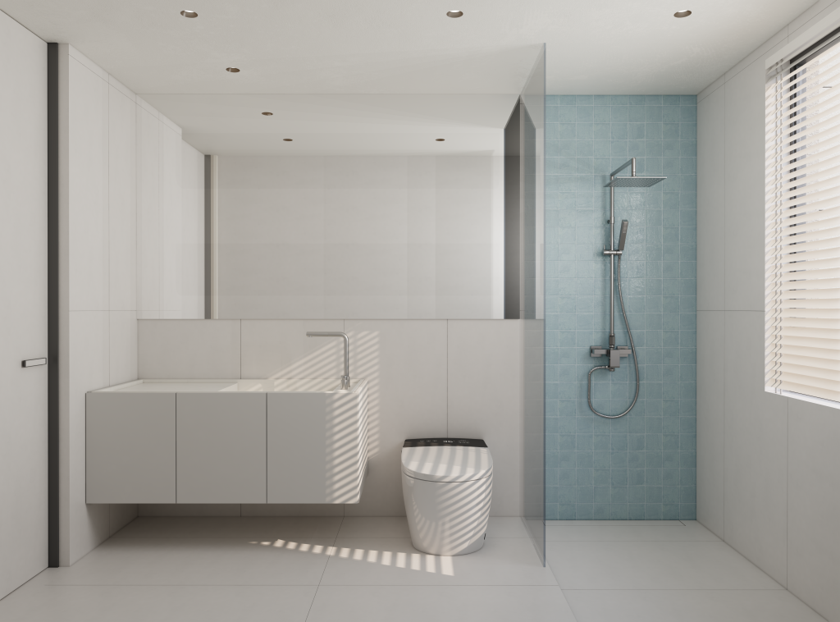
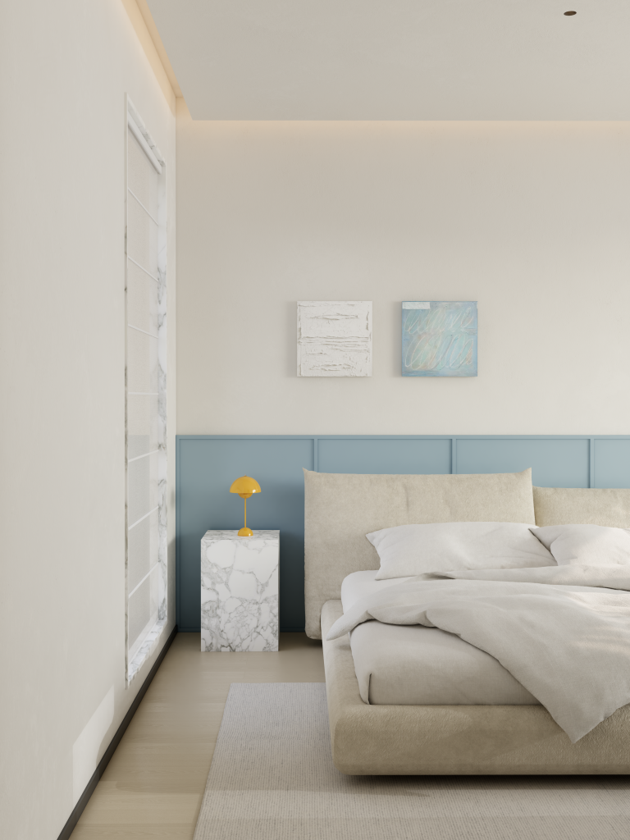
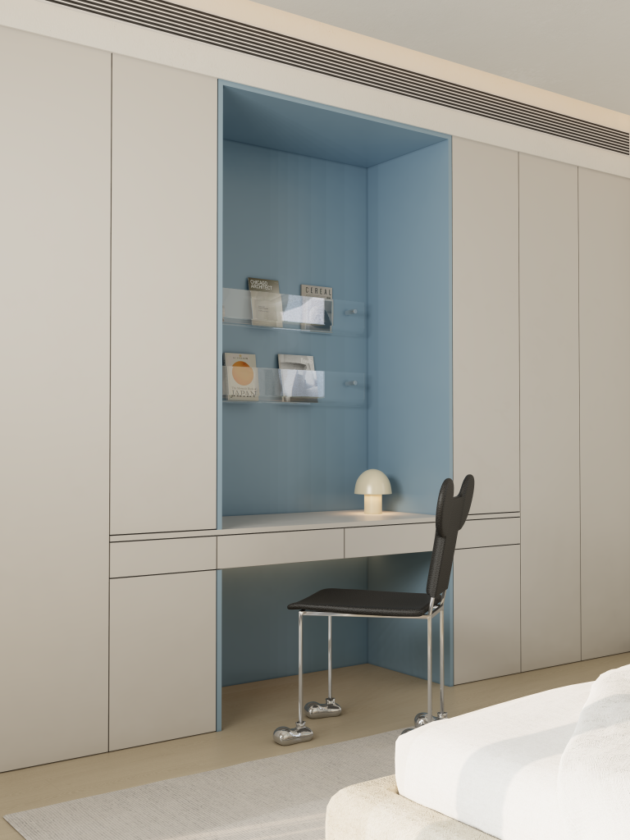
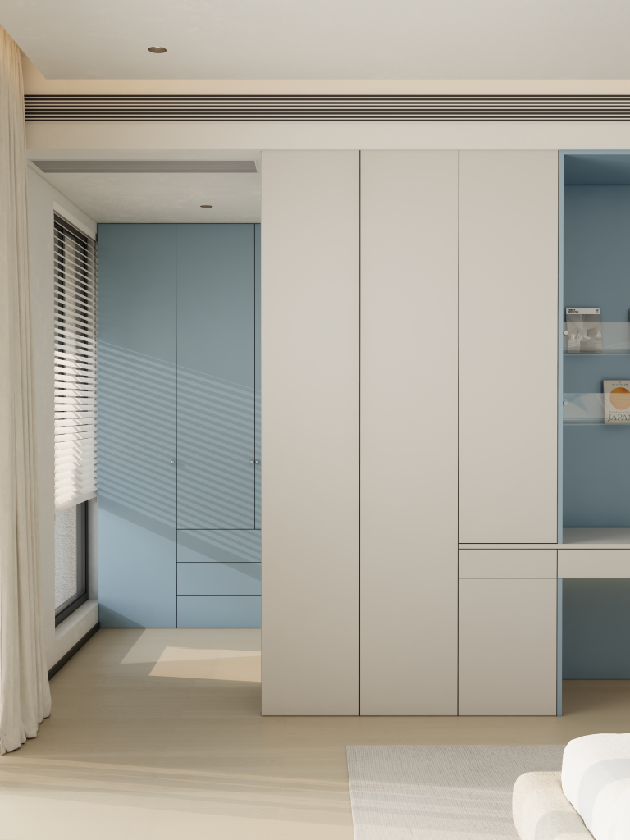
海盐蓝与暖白色的搭配,让空间一眼明亮:海盐蓝的床头墙温柔而清新,暖白墙面托住光线,整个房间灵动又有温度。圆润的儿童床、浅木色的书桌与书架,阳光从阳台的落地玻璃门倾泻而入 —— 孩童时代的想象,在这里被稳稳地接住。与其说这是一间卧室,不如说是一处「治愈」.
The combination of sea salt blue and warm white makes the space bright at a glance: the warm white wall supports the light, making the entire room lively and warm. The round children’s bed, light wood desk and bookshelf, and sunlight pouring in through the floor to ceiling glass door of the balcony – childhood imagination is firmly caught here. It’s more like a ‘healing’ place than a bedroom.
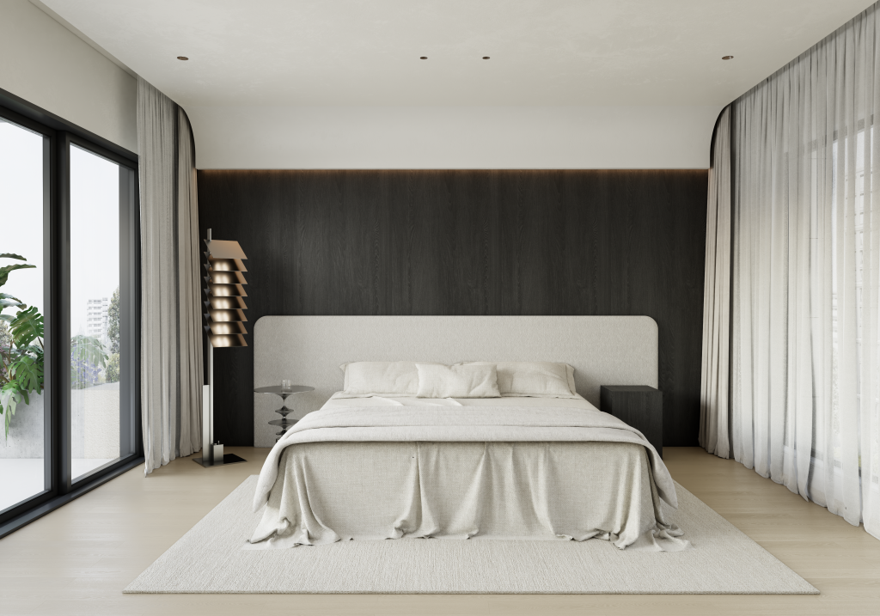
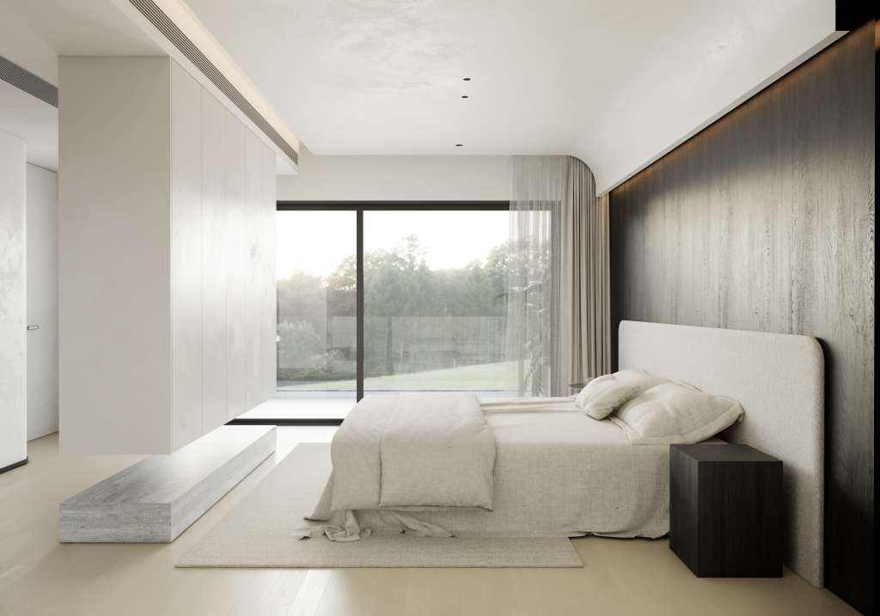
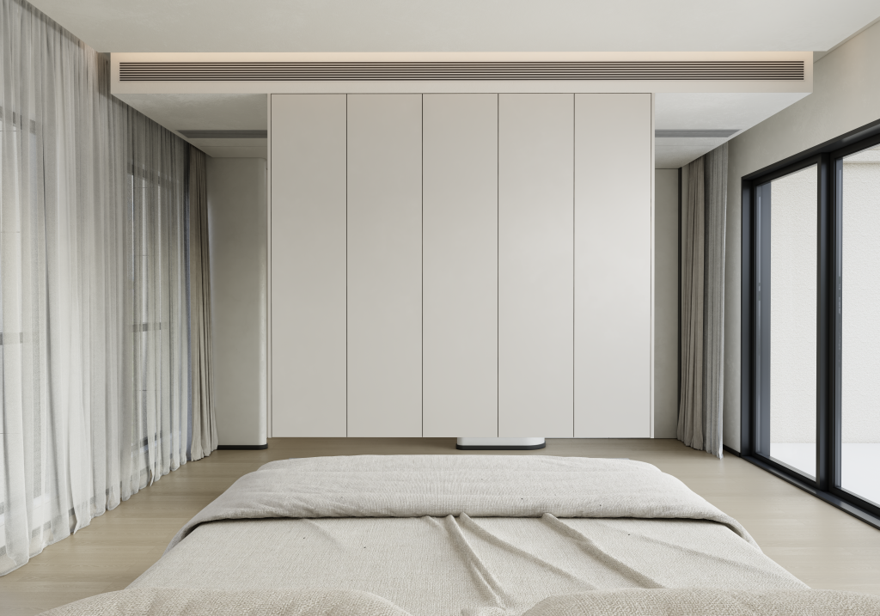
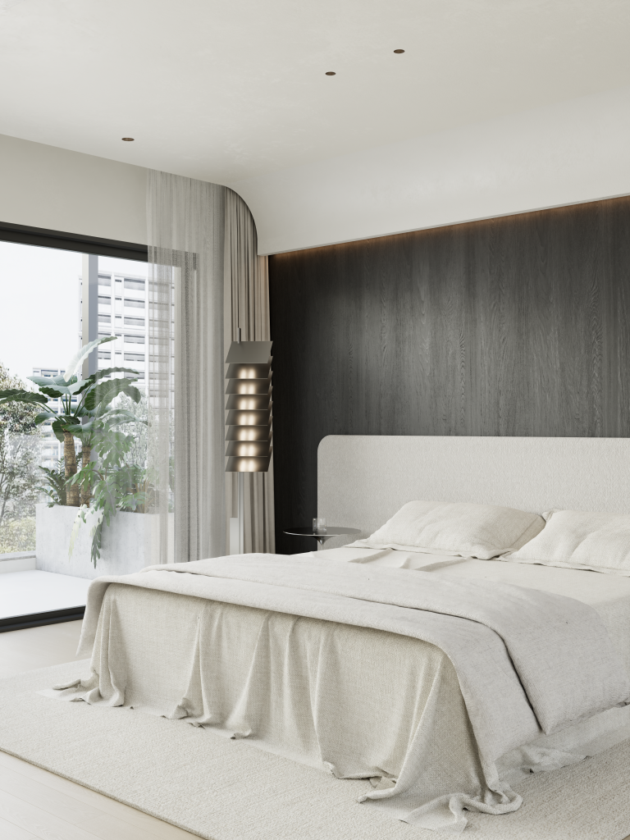
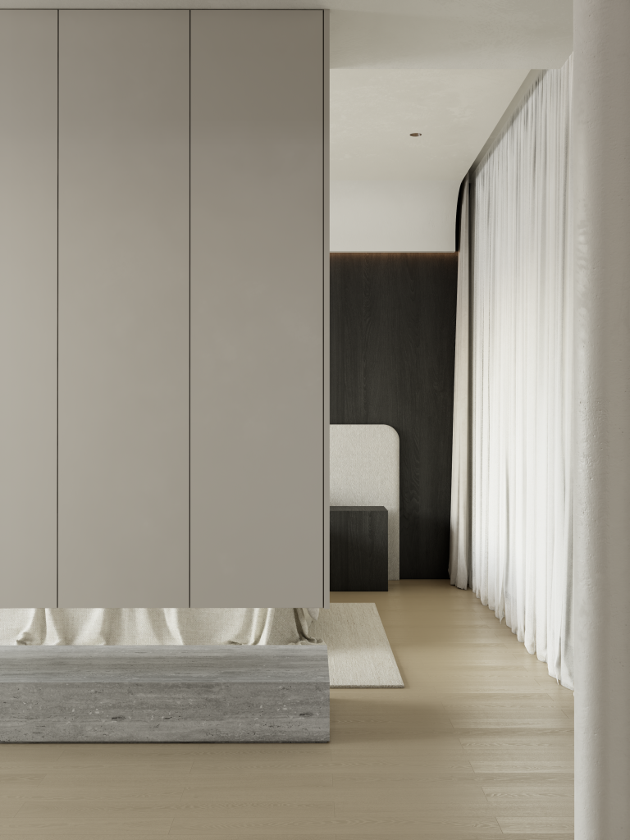
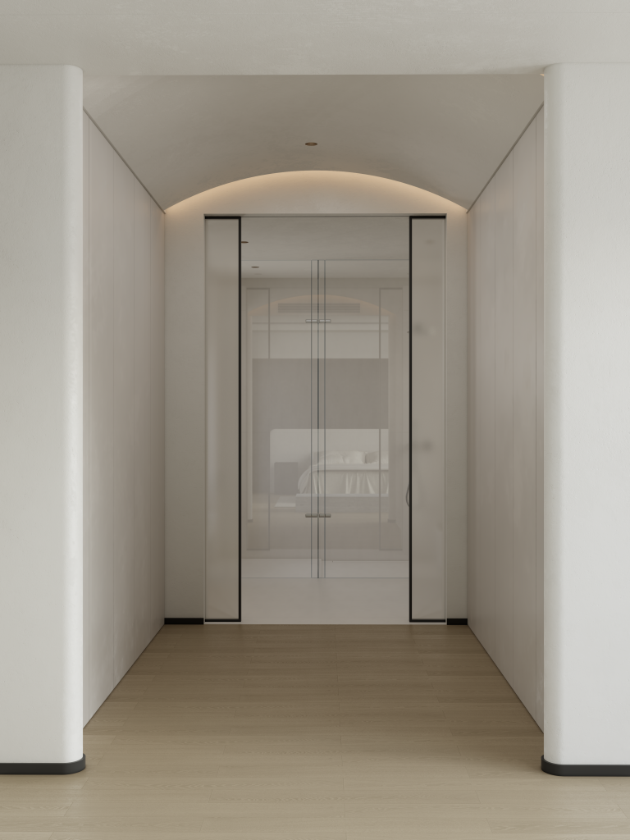
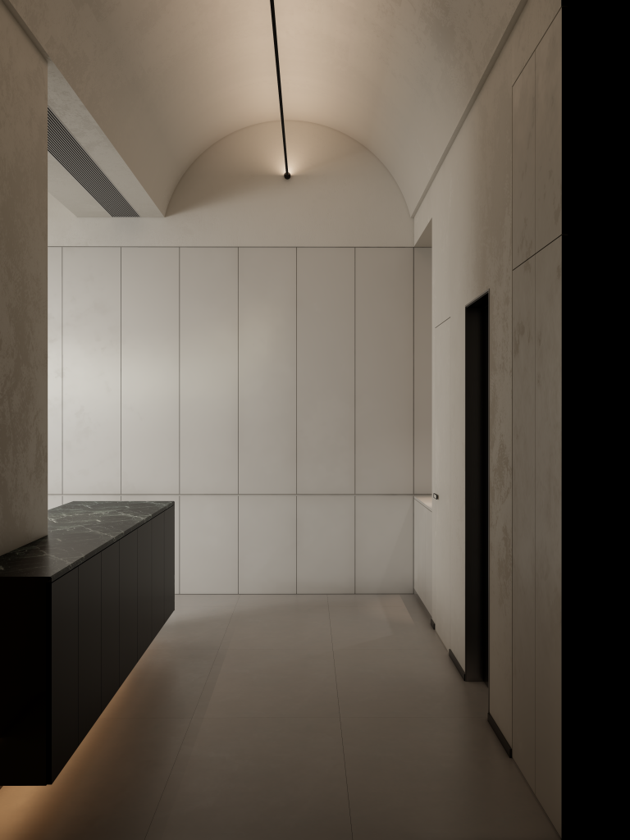
沿着双开门步入主卧套房,仪式感从进门那一刻开始 —— 一组悬空柜体静立在入口,既巧妙隔出私密动线,又以悬浮的姿态成为空间里最有设计感的笔触;黑色护墙板立在床头,与米白墙面构成冷静的对话,一张低矮的大床,几件必要的家具,再无多余。越是极简,越是耐看 —— 少即是多,在这里不是口号,而是可以安放睡眠的日常.
Walking into the master bedroom suite through the double doors, the sense of ceremony begins from the moment you enter – a set of suspended cabinets stand still at the entrance, cleverly separating the private flow and becoming the most design inspired stroke in the space with a suspended posture; The black wall panel stands at the head of the bed, forming a calm dialogue with the beige wall.
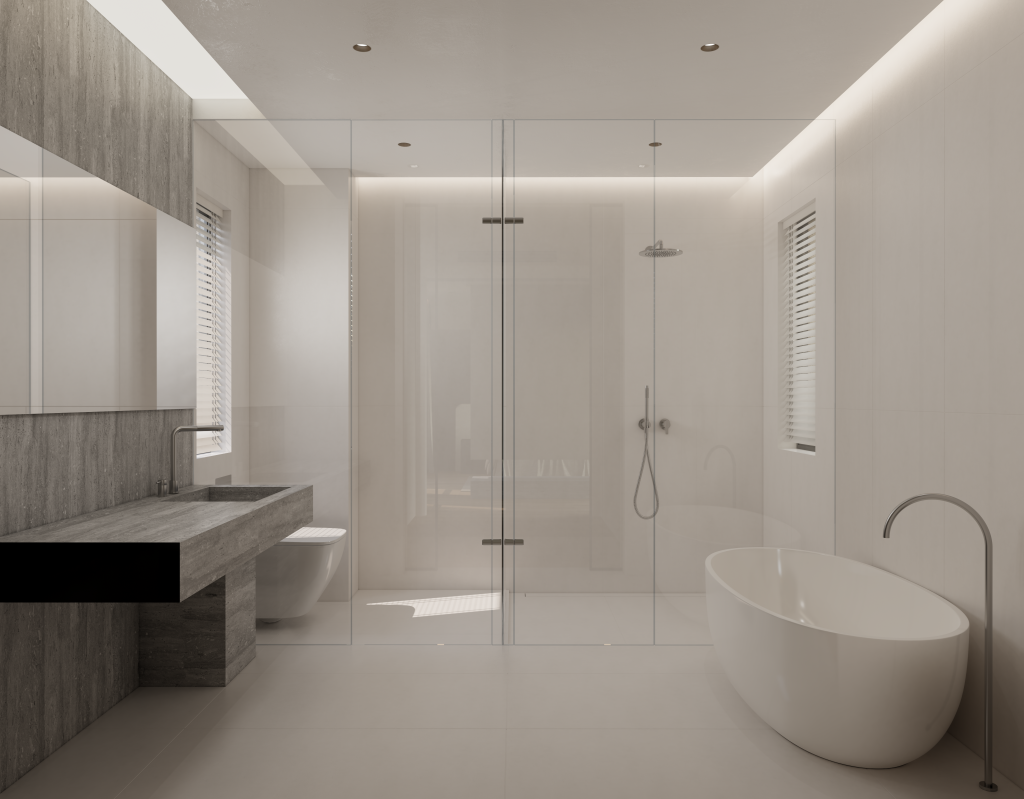
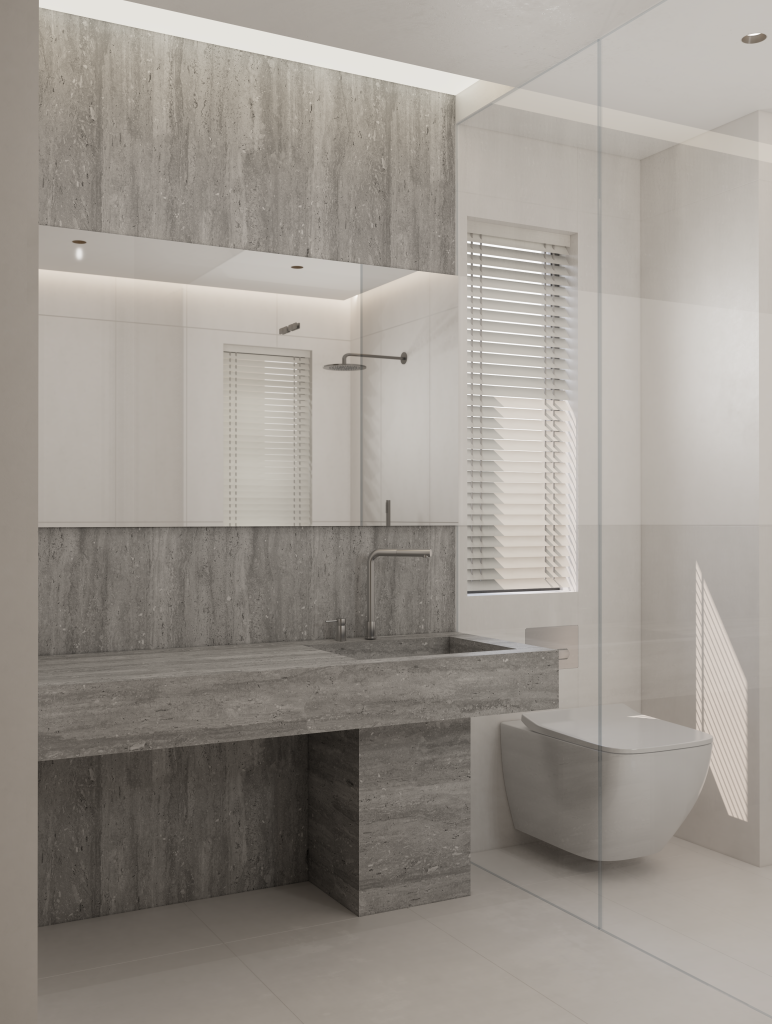
主卫同样克制而体贴:三分离的布局,让洗漱、如厕、淋浴互不打扰,把生活的效率与体面同时照顾到;灰色洞石从墙面一路延伸至浴室柜,视觉上极简干净;顶面的软膜天花以均匀柔和的光线打破传统吊顶的沉闷,让清晨与夜晚,都有一种不同以往的仪式氛围.
The main bathroom is equally restrained and considerate: the three separate layout ensures that washing, toileting, and showering do not disturb each other, taking care of both efficiency and dignity in daily life; The soft film ceiling on the top breaks the dullness of traditional ceilings with uniform and soft light, creating a different ceremonial atmosphere in both morning and night.
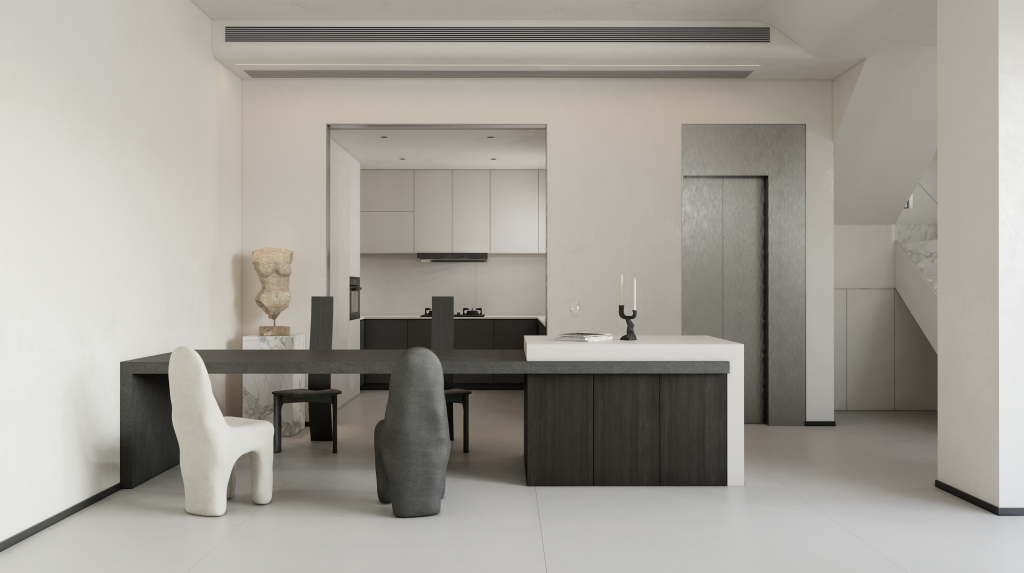
From the garden that pops out of the living room on the first floor, to the screen lit up for friends in the basement, to the blue sky of children on the second floor, and the tranquility of the master bedroom on the third floor – this residence doesn’t boast, it just takes “life” seriously.
FOLLOW
WeChat 15123153580
About us
DNA
Yuan Shan Studio
Designable & Implementable
END