收藏者之家|极简主义
为热爱留白,把热爱点亮;开阔的公区与静谧私区之间,收纳爱好与生活融为一体极简不是空,而是收藏者筛选出的生活。
STUDIO
元山空间设计 | 田永墨
AREA
130㎡
DESIGN STYLE
极简
INTRODUCTION
极简不是舍弃,而是筛选。这套私宅以黑白灰构建克制秩序,把琐碎收进隐形门板,把热爱摆进通高玻璃柜;客餐厅一体通透,餐厨以金属中岛衔接日常,主卧回归沉静。收纳、爱好、居住各归其位,在极简的框架内融为一体,成为收藏者自己的家.
Minimalism is not about discarding but selecting. This private residence is built with a restrained order of black, white, and gray, concealing trivialities behind hidden panels and displaying passions in full-height glass cabinets. The master bedroom returns to a serene state. Storage, hobbies, and living each find their place, blending into a unified whole within the minimalist framework—becoming the collector’s own home.
从开阔的公区到静谧的私区,住宅层层递进:客餐厅打通大平层视野,无主灯柔光均匀,隐形收纳维持立面干净,展示柜让车模藏品成为视觉焦点;餐厨区域理性干练,金属中岛衔接烹饪与社交;转入主卧,深木背景与双层帘幕围合出安眠氛围.
From the open public areas to the tranquil private spaces, this residence unfolds in a progressive manner: while hidden storage maintains a clean facade. Display cabinets showcase car models and collectibles as visual focal points. Transitioning to the master bedroom, the deep wood backdrop and double-layered curtains create a serene atmosphere for restful sleep.

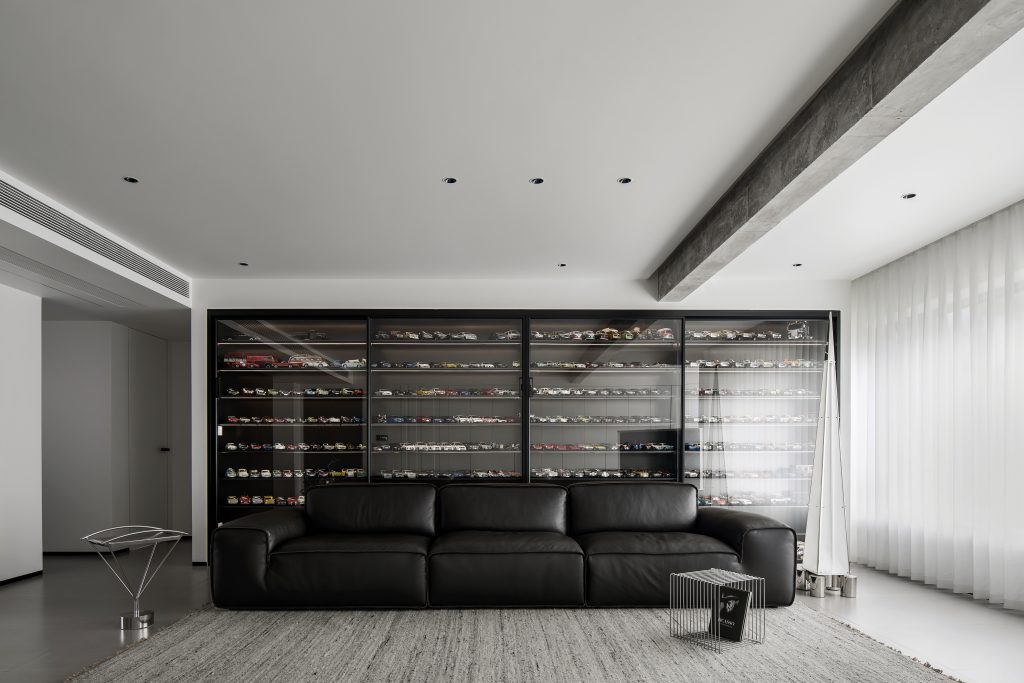
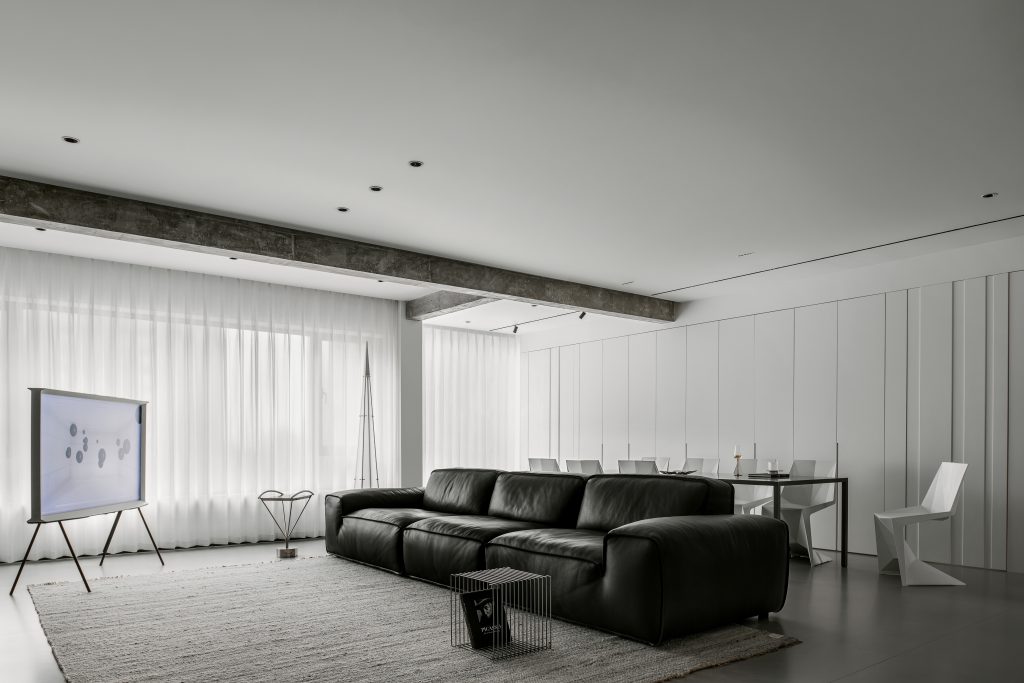
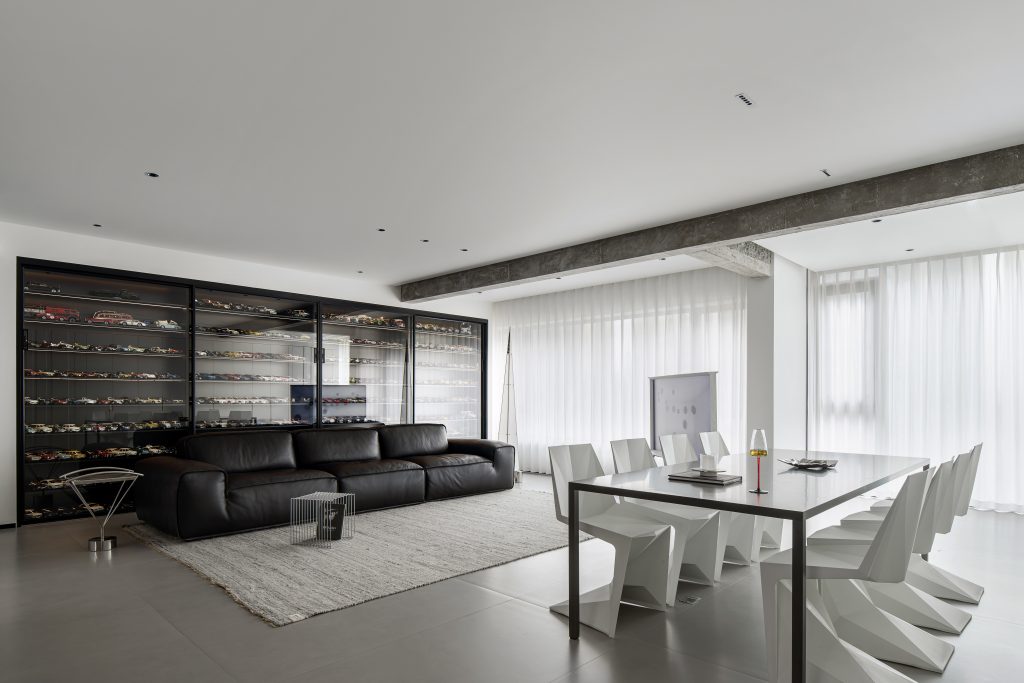
这套住宅舍弃冗余装饰,让材质自己说话:金属的冷硬、皮革的沉稳、木饰面的温润相互碰撞,黑白灰统摄全局,灯带与自然光调节冷暖。公区的开阔、餐厨的干练、主卧的沉静各自成立,收纳、爱好与日常彼此嵌套 —极简的框架之内,容纳属于居者的个性与生活.
This residence discards redundant ornamentation, allowing materials to speak for themselves: the cold hardness of meta, and the warmth of wood finishes collide in harmony. Black, white, and gray dominate the overall palette, while light strips and natural illumination adjust the temperature. Storage, hobbies, and daily life interweave seamlessly—within this minimalist framework, the personality and lifestyle of the inhabitant find their place.
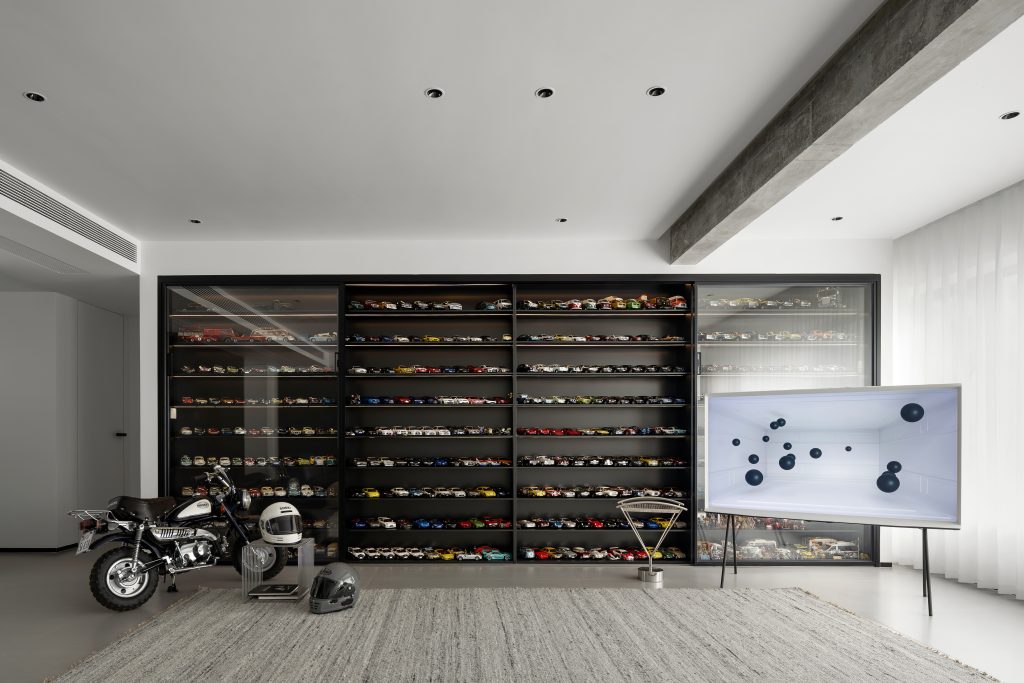
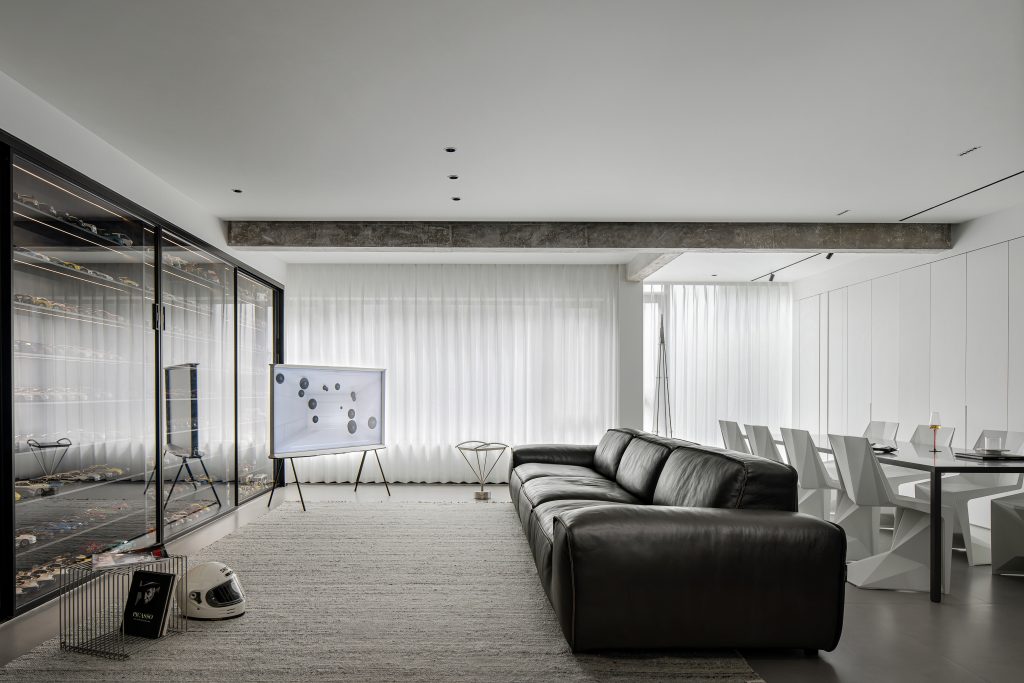
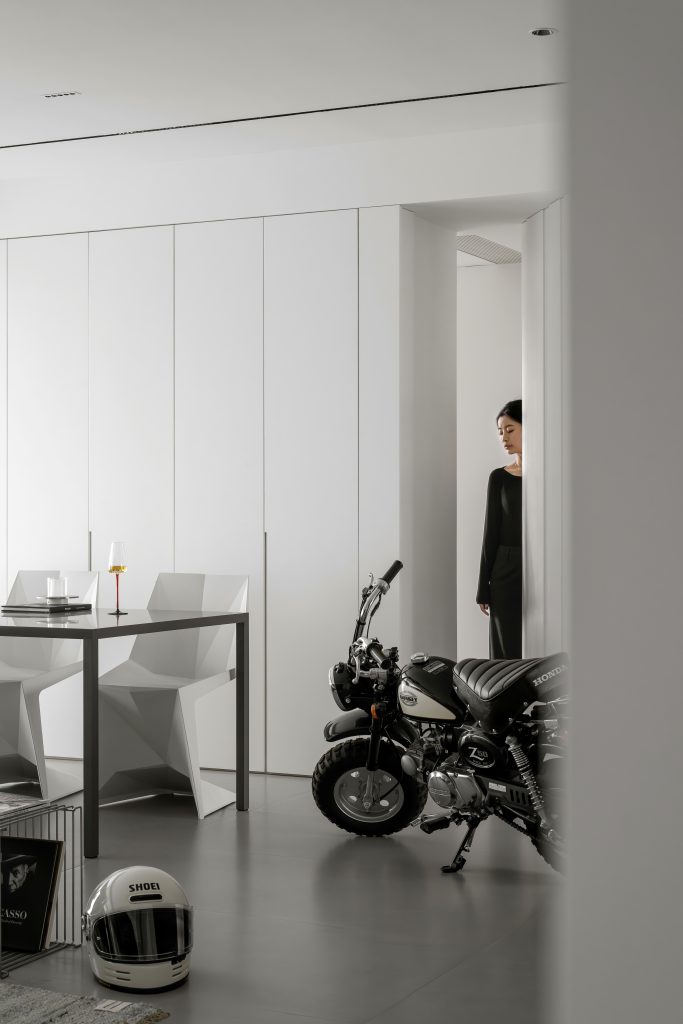
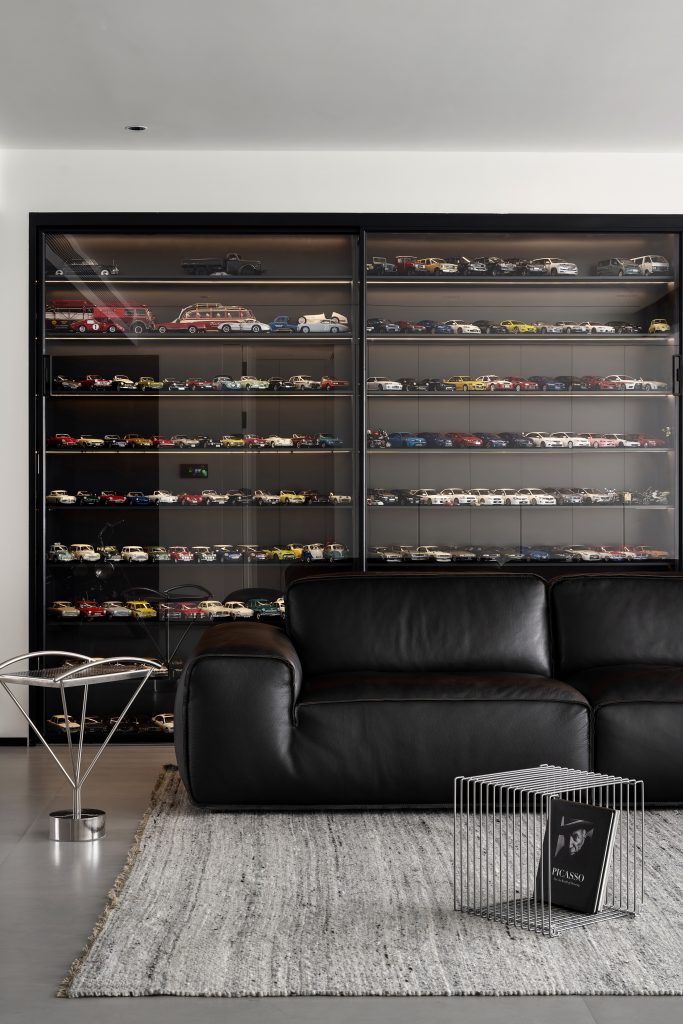
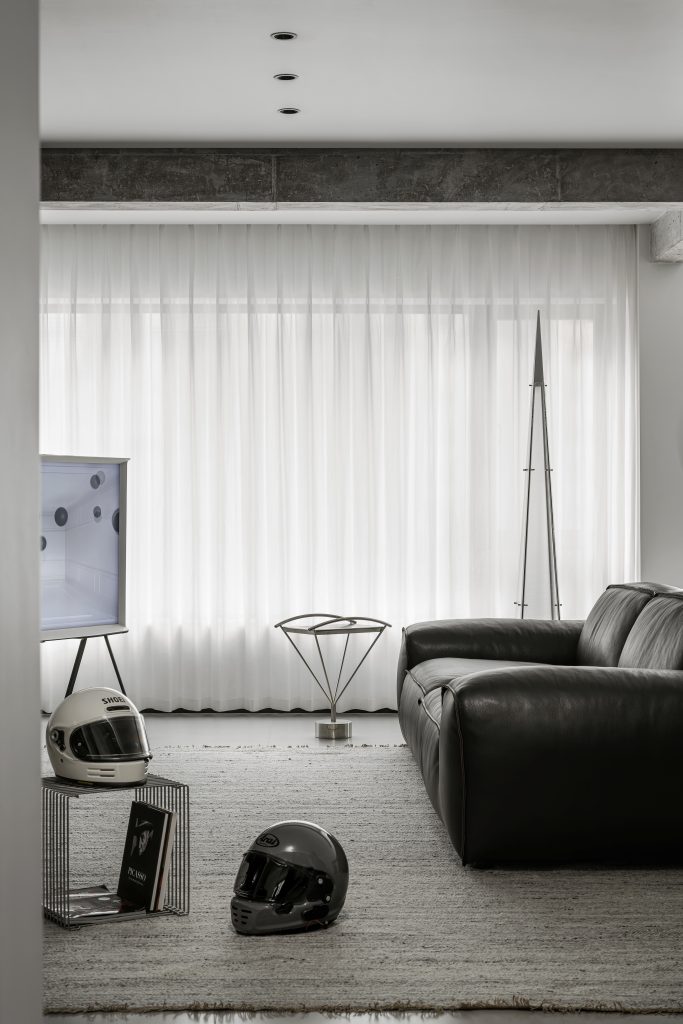
无主灯把光线压得均匀温柔,隐形门板收纳墙吞下琐碎,立面安静克制;通高玻璃柜内,灯带把车模藏品照亮,成为空间唯一的主角。大黑牛沙发压住气场,包豪斯单椅以金属线条回应.
The unowned lamp presses the light evenly and gently, the invisible door panel storage wall swallows trivial things, becoming the only protagonist of the space. The black leather sofa suppresses the aura, while the Bauhaus single chair responds with metal lines.
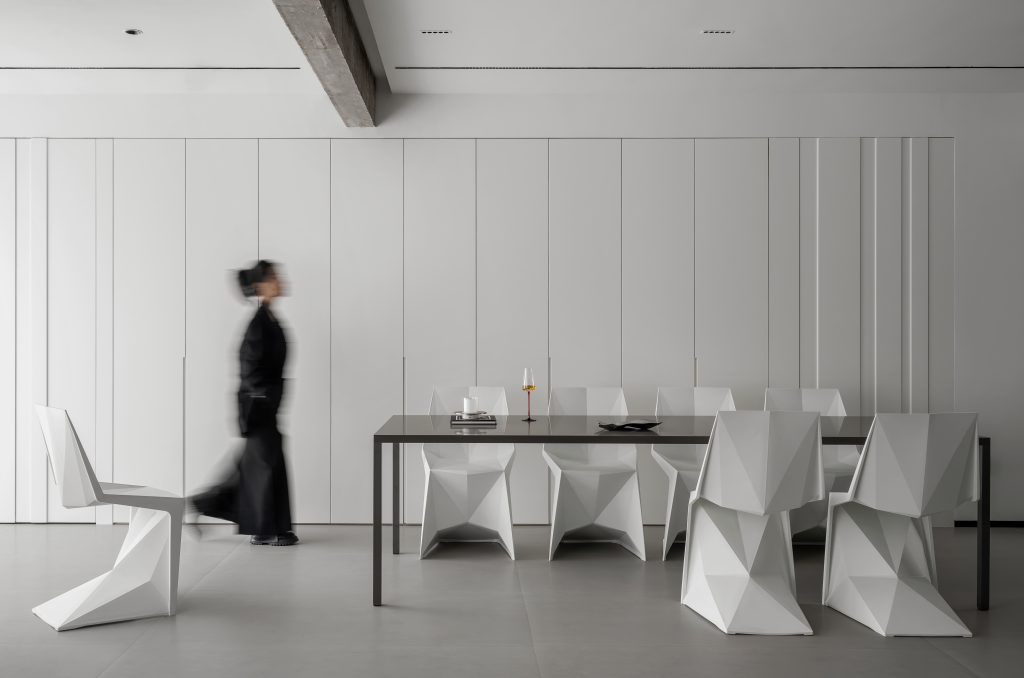
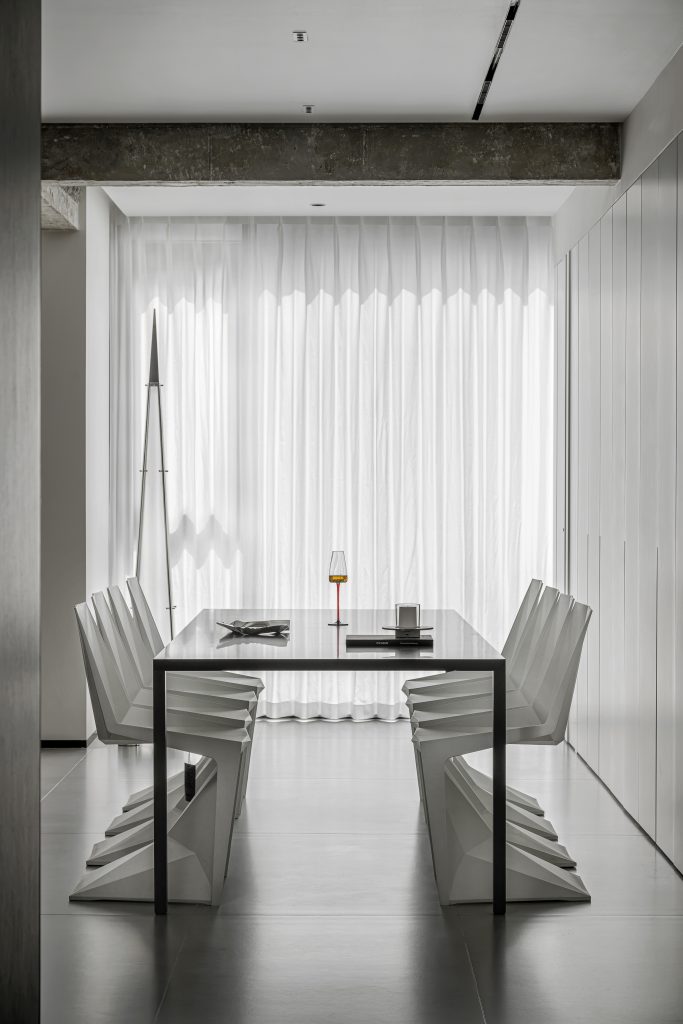
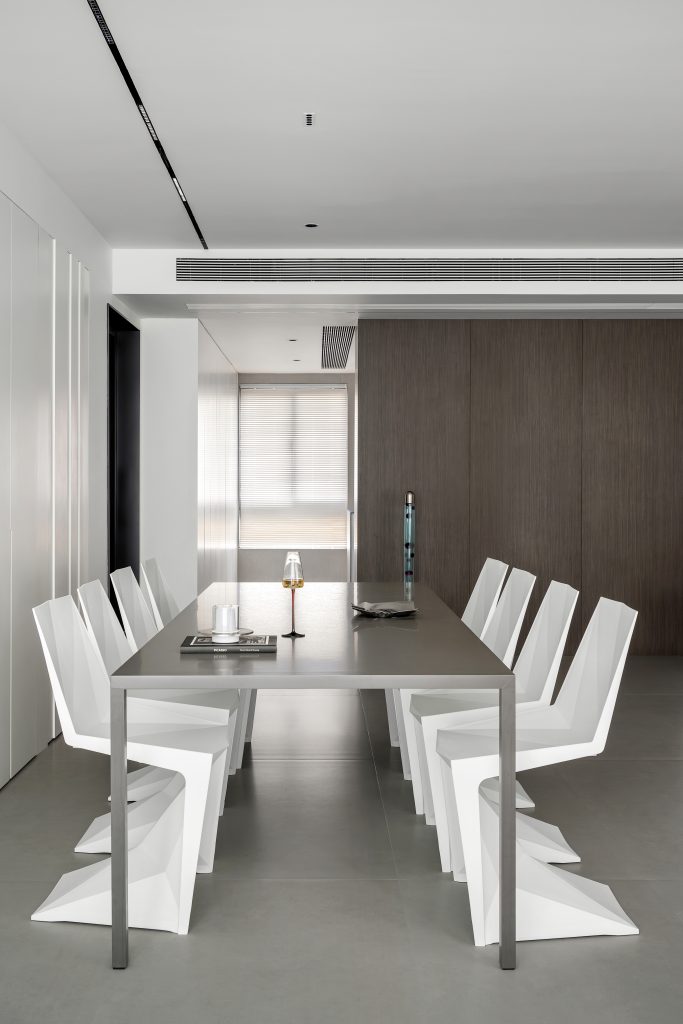
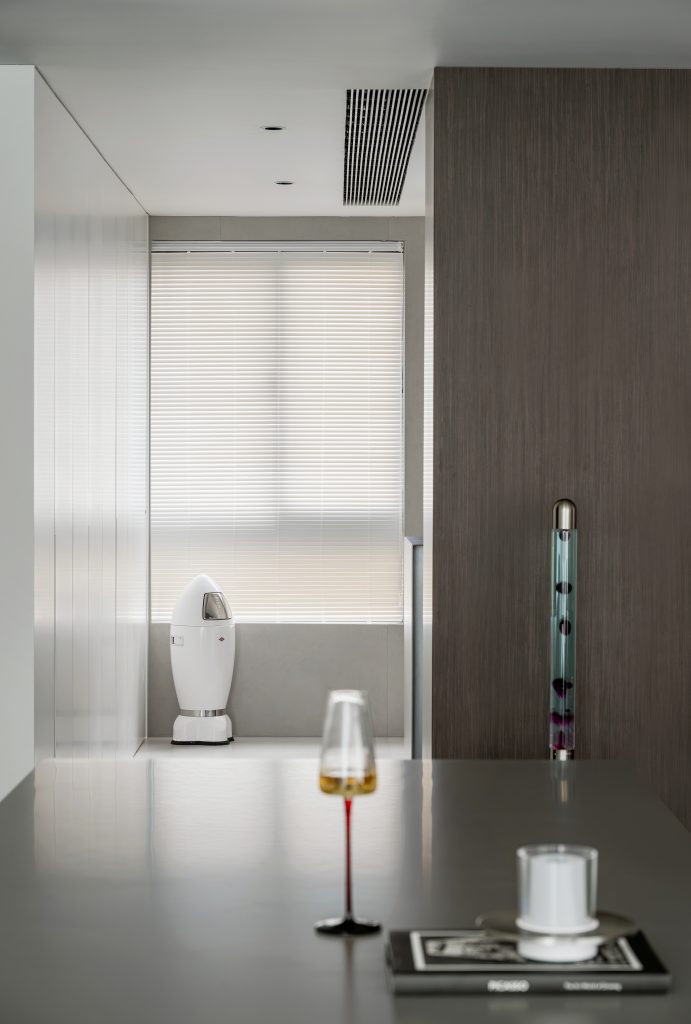
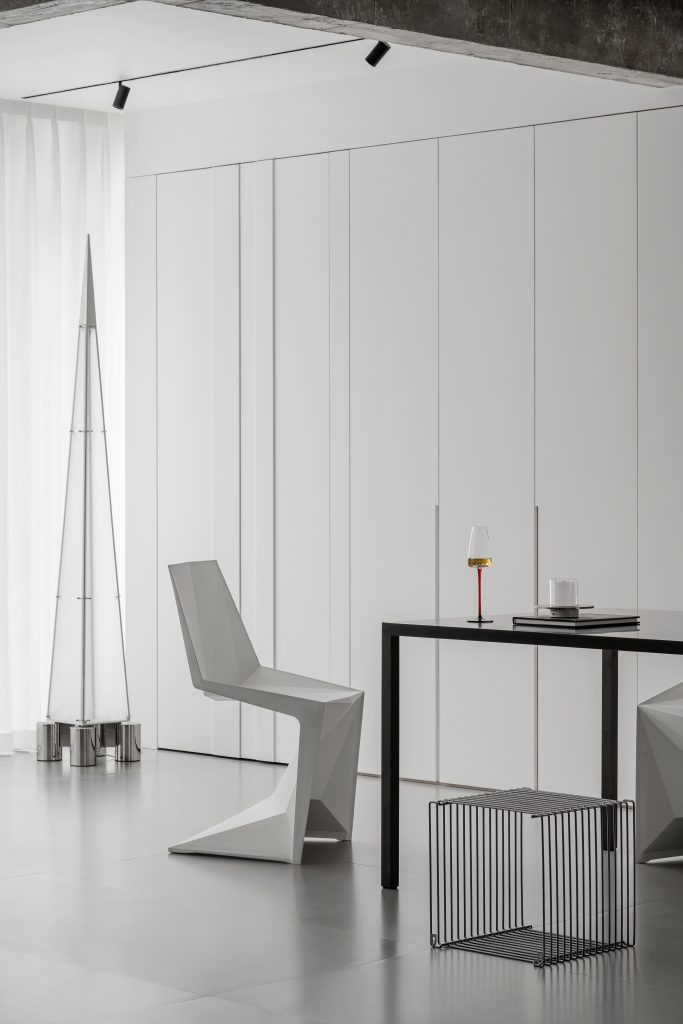
餐厅沿同一套现代语言落位:简约黑色长桌搭配通透肌理餐椅,与客厅遥相呼应。梦幻帘滤过日光,柔光漫洒室内,冷调材质被暖化,空间的距离感随之消解.
The restaurant is positioned in the same modern language: a simple black long table paired with transparent textured dining chairs, echoing the living room from afar. The dreamy curtain filters sunlight, dissolving the sense of distance in the space.
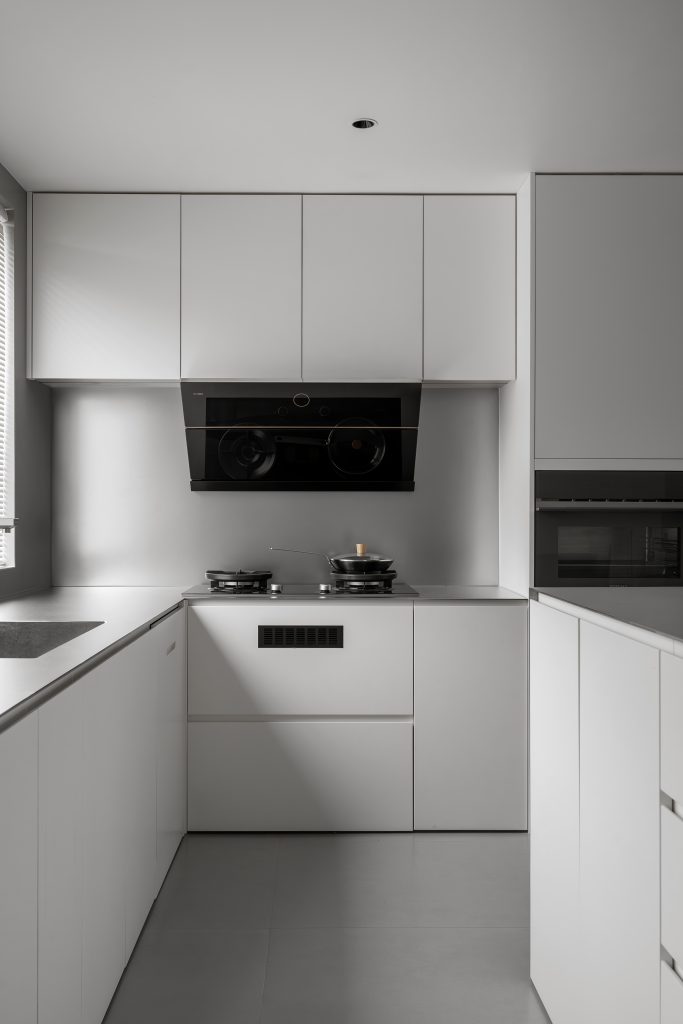
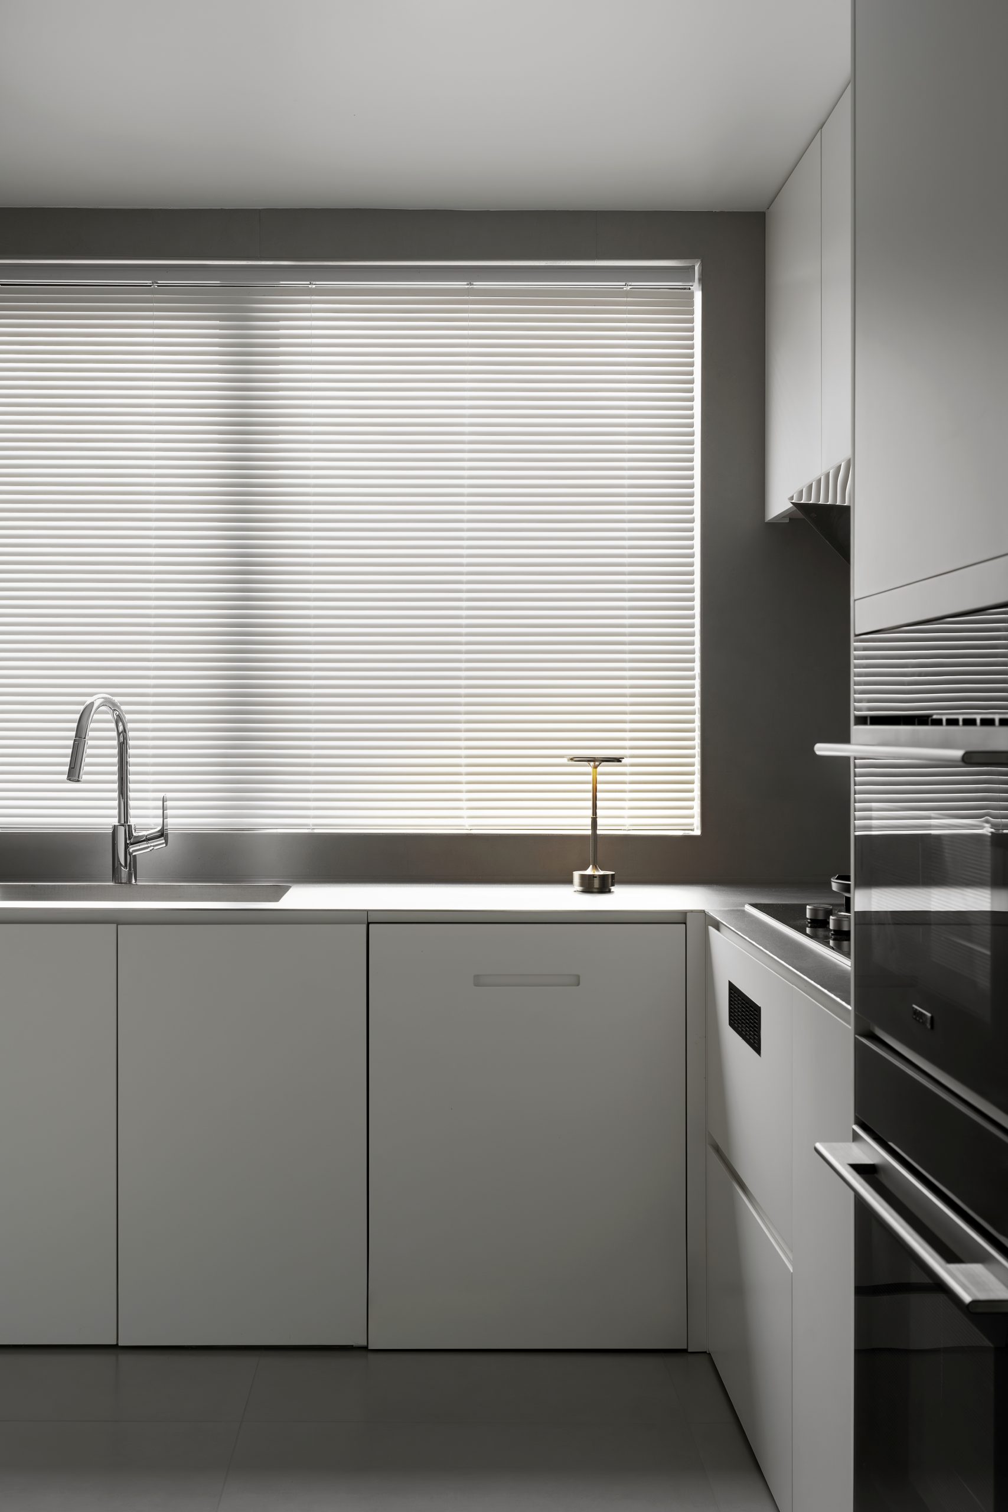
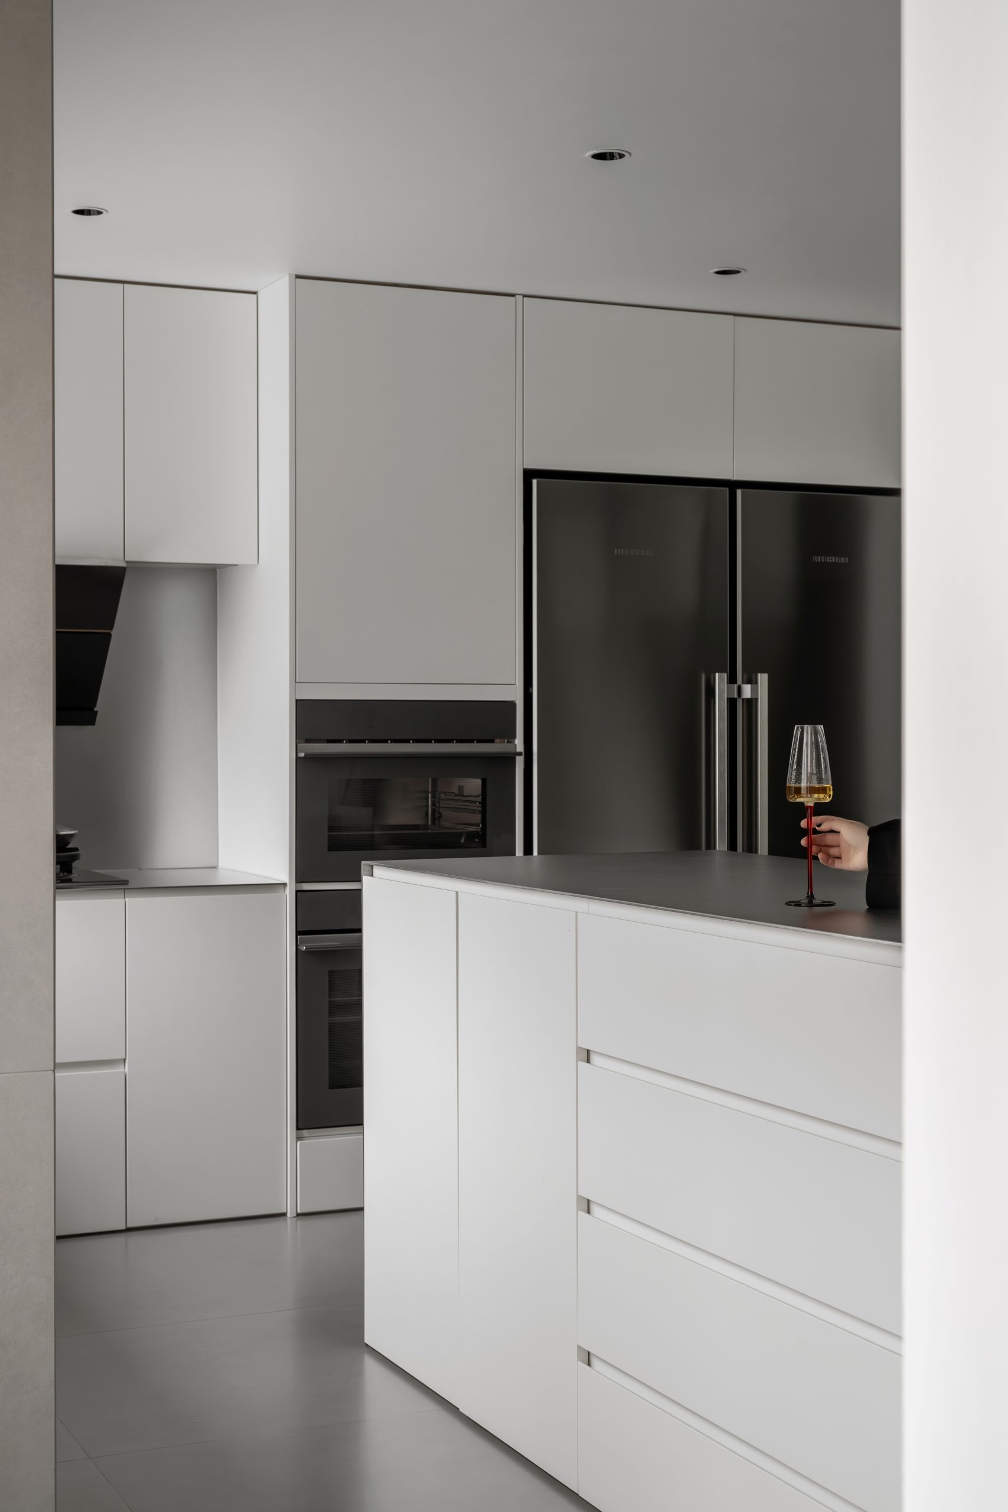
餐厨是家里最利落的部分,不锈钢中岛居中,一头连接烹饪,一头招呼简餐。西厨电器与酒柜收进柜体,百叶窗掌控进光分寸;金属柜体与哑光门板各司其职,收纳与观感两不相误.
The kitchen is the most efficient part of the home. with a metal island in the center. One end is connected for cooking, while the other end serves light meals. The metal cabinet and matte door panels each play their respective roles, ensuring that storage and appearance are not compromised.
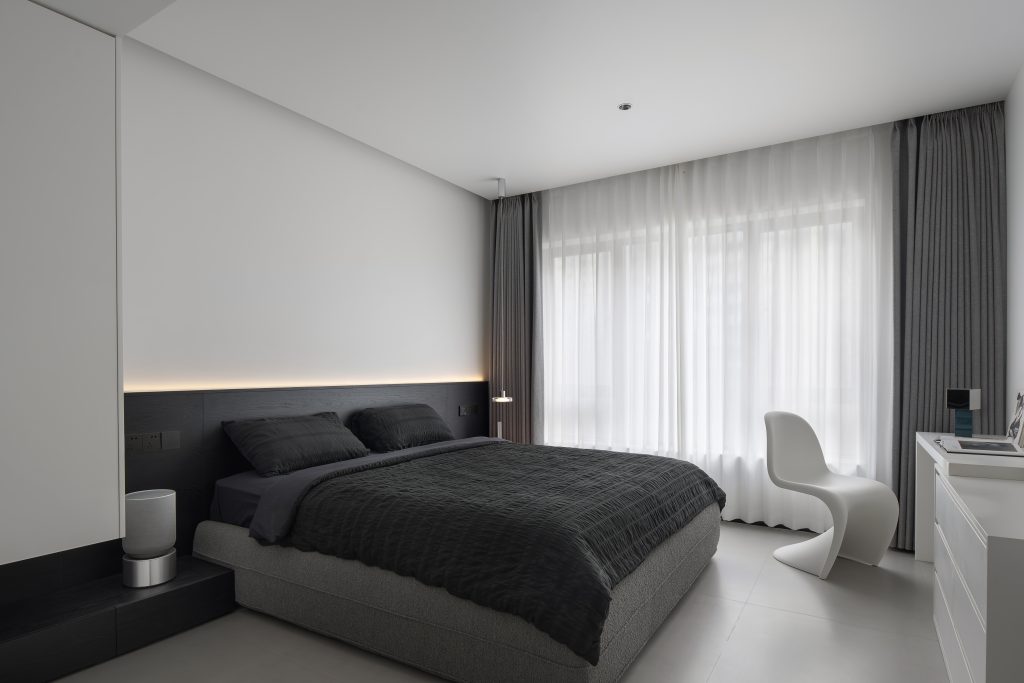
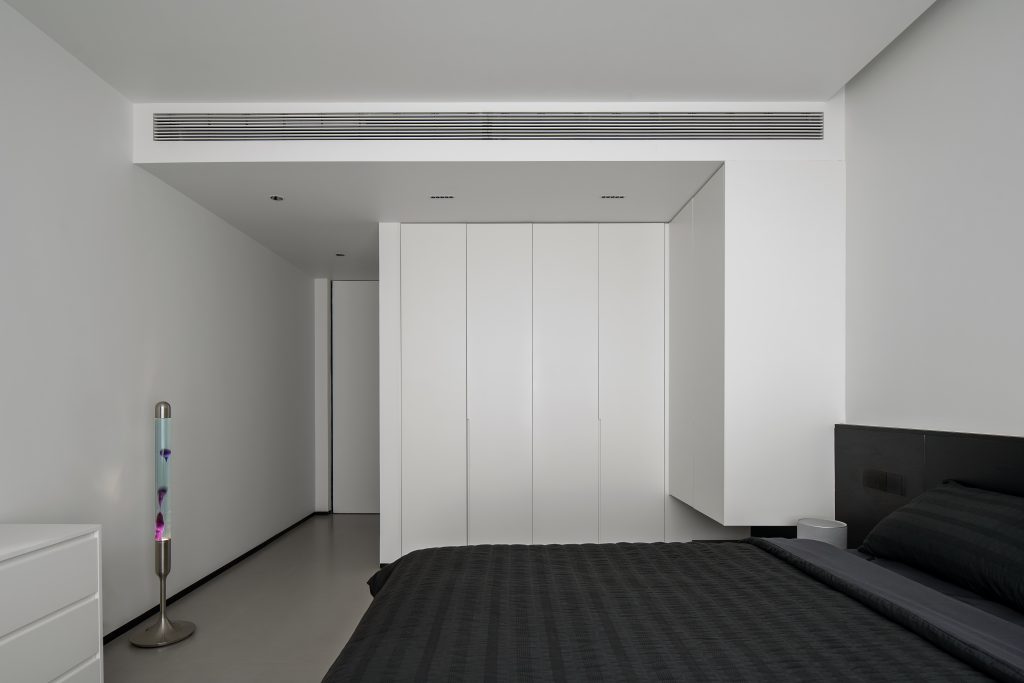
转入私区,节奏慢下来。深木床头背景以间接灯带弱化边界,整墙衣柜收拢衣物也收拢喧嚣;落地窗引入城市景观,纱帘与厚帘之间拿捏采光与睡眠的分寸。低饱和床品安安静静,公区锋芒至此退场,只余安眠.
Turn into the private area and slow down the pace. The background of the deep wooden headboard is weakened by indirect light strips, and the entire wall wardrobe gathers clothes and noise; Low saturation bedding is quiet, and the sharpness of the public area exits here, leaving only a peaceful sleep.
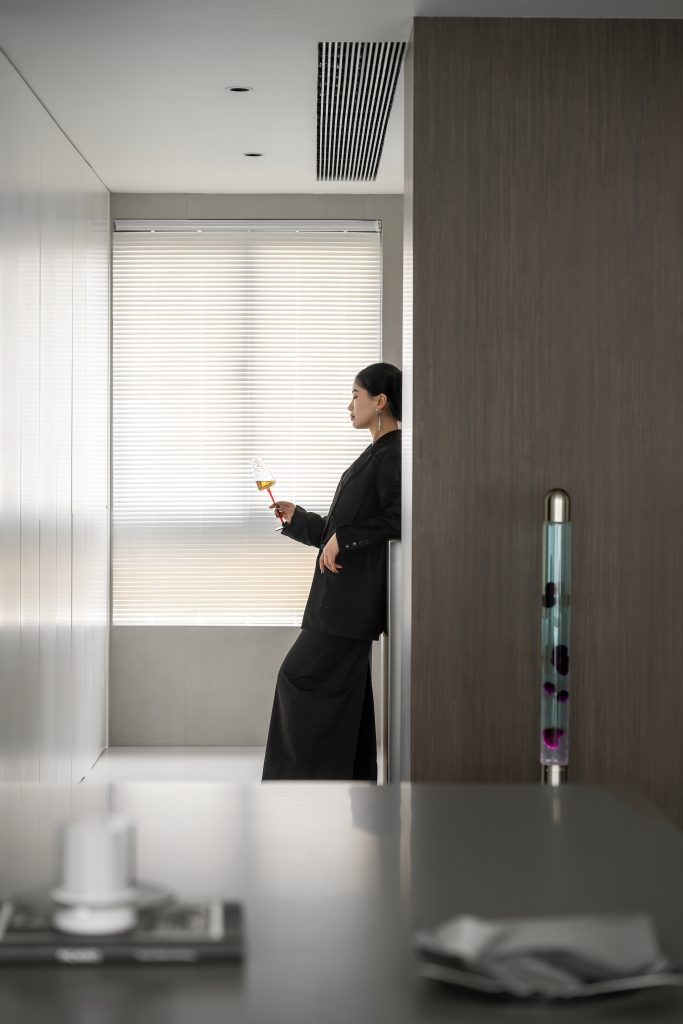
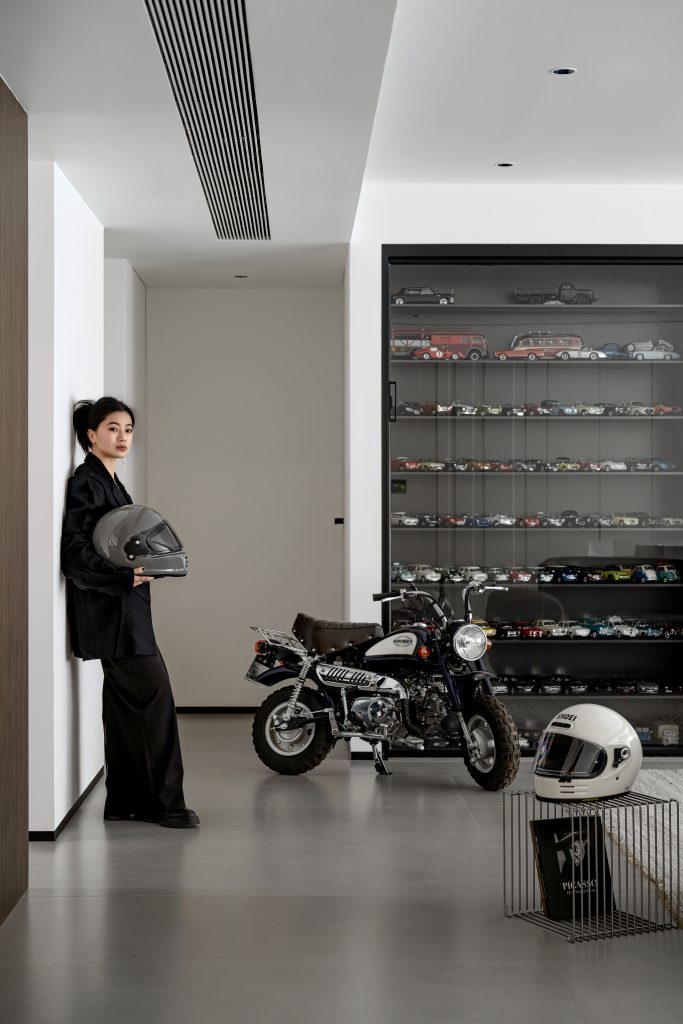
Hide the trivialities and light up the passion. Minimalism is not emptiness, it is the life that collectors have selected for themselves.
FOLLOW
WeChat 15123153580
About us
DNA
Yuan Shan Studio
Designable & Implementable
END