孟菲斯与中古碰撞
方正格局里,椭圆顶面包裹出温柔的秩序;红与绿相撞,迸发复古的张力;胡桃木护墙,为立面撑起立体的骨架。当空间学会做减法,小家也能拥有大格局的从容 —— 少而精致,让每一处细节都有存在的理由,也让生活在极简中自在呼吸。
STUDIO
元山空间设计 | 田永墨
AREA
140㎡
DESIGN STYLE
中古
INTRODUCTION
当空间学会做减法,生活便有了呼吸的余地。这间居所没有繁复的堆砌,却在方正的格局里藏满巧思:椭圆顶面包裹出温柔的秩序,胡桃木护墙撑起立体的骨架,红与绿的撞色在克制中迸发张力.
When space learns subtraction, there is room for breathing in life. This residence does not have complex stacking, but is full of ingenuity in its square layout: the elliptical roof wraps a gentle order, the walnut walls support the three-dimensional skeleton, and the contrasting colors of red and green create tension in restraint.
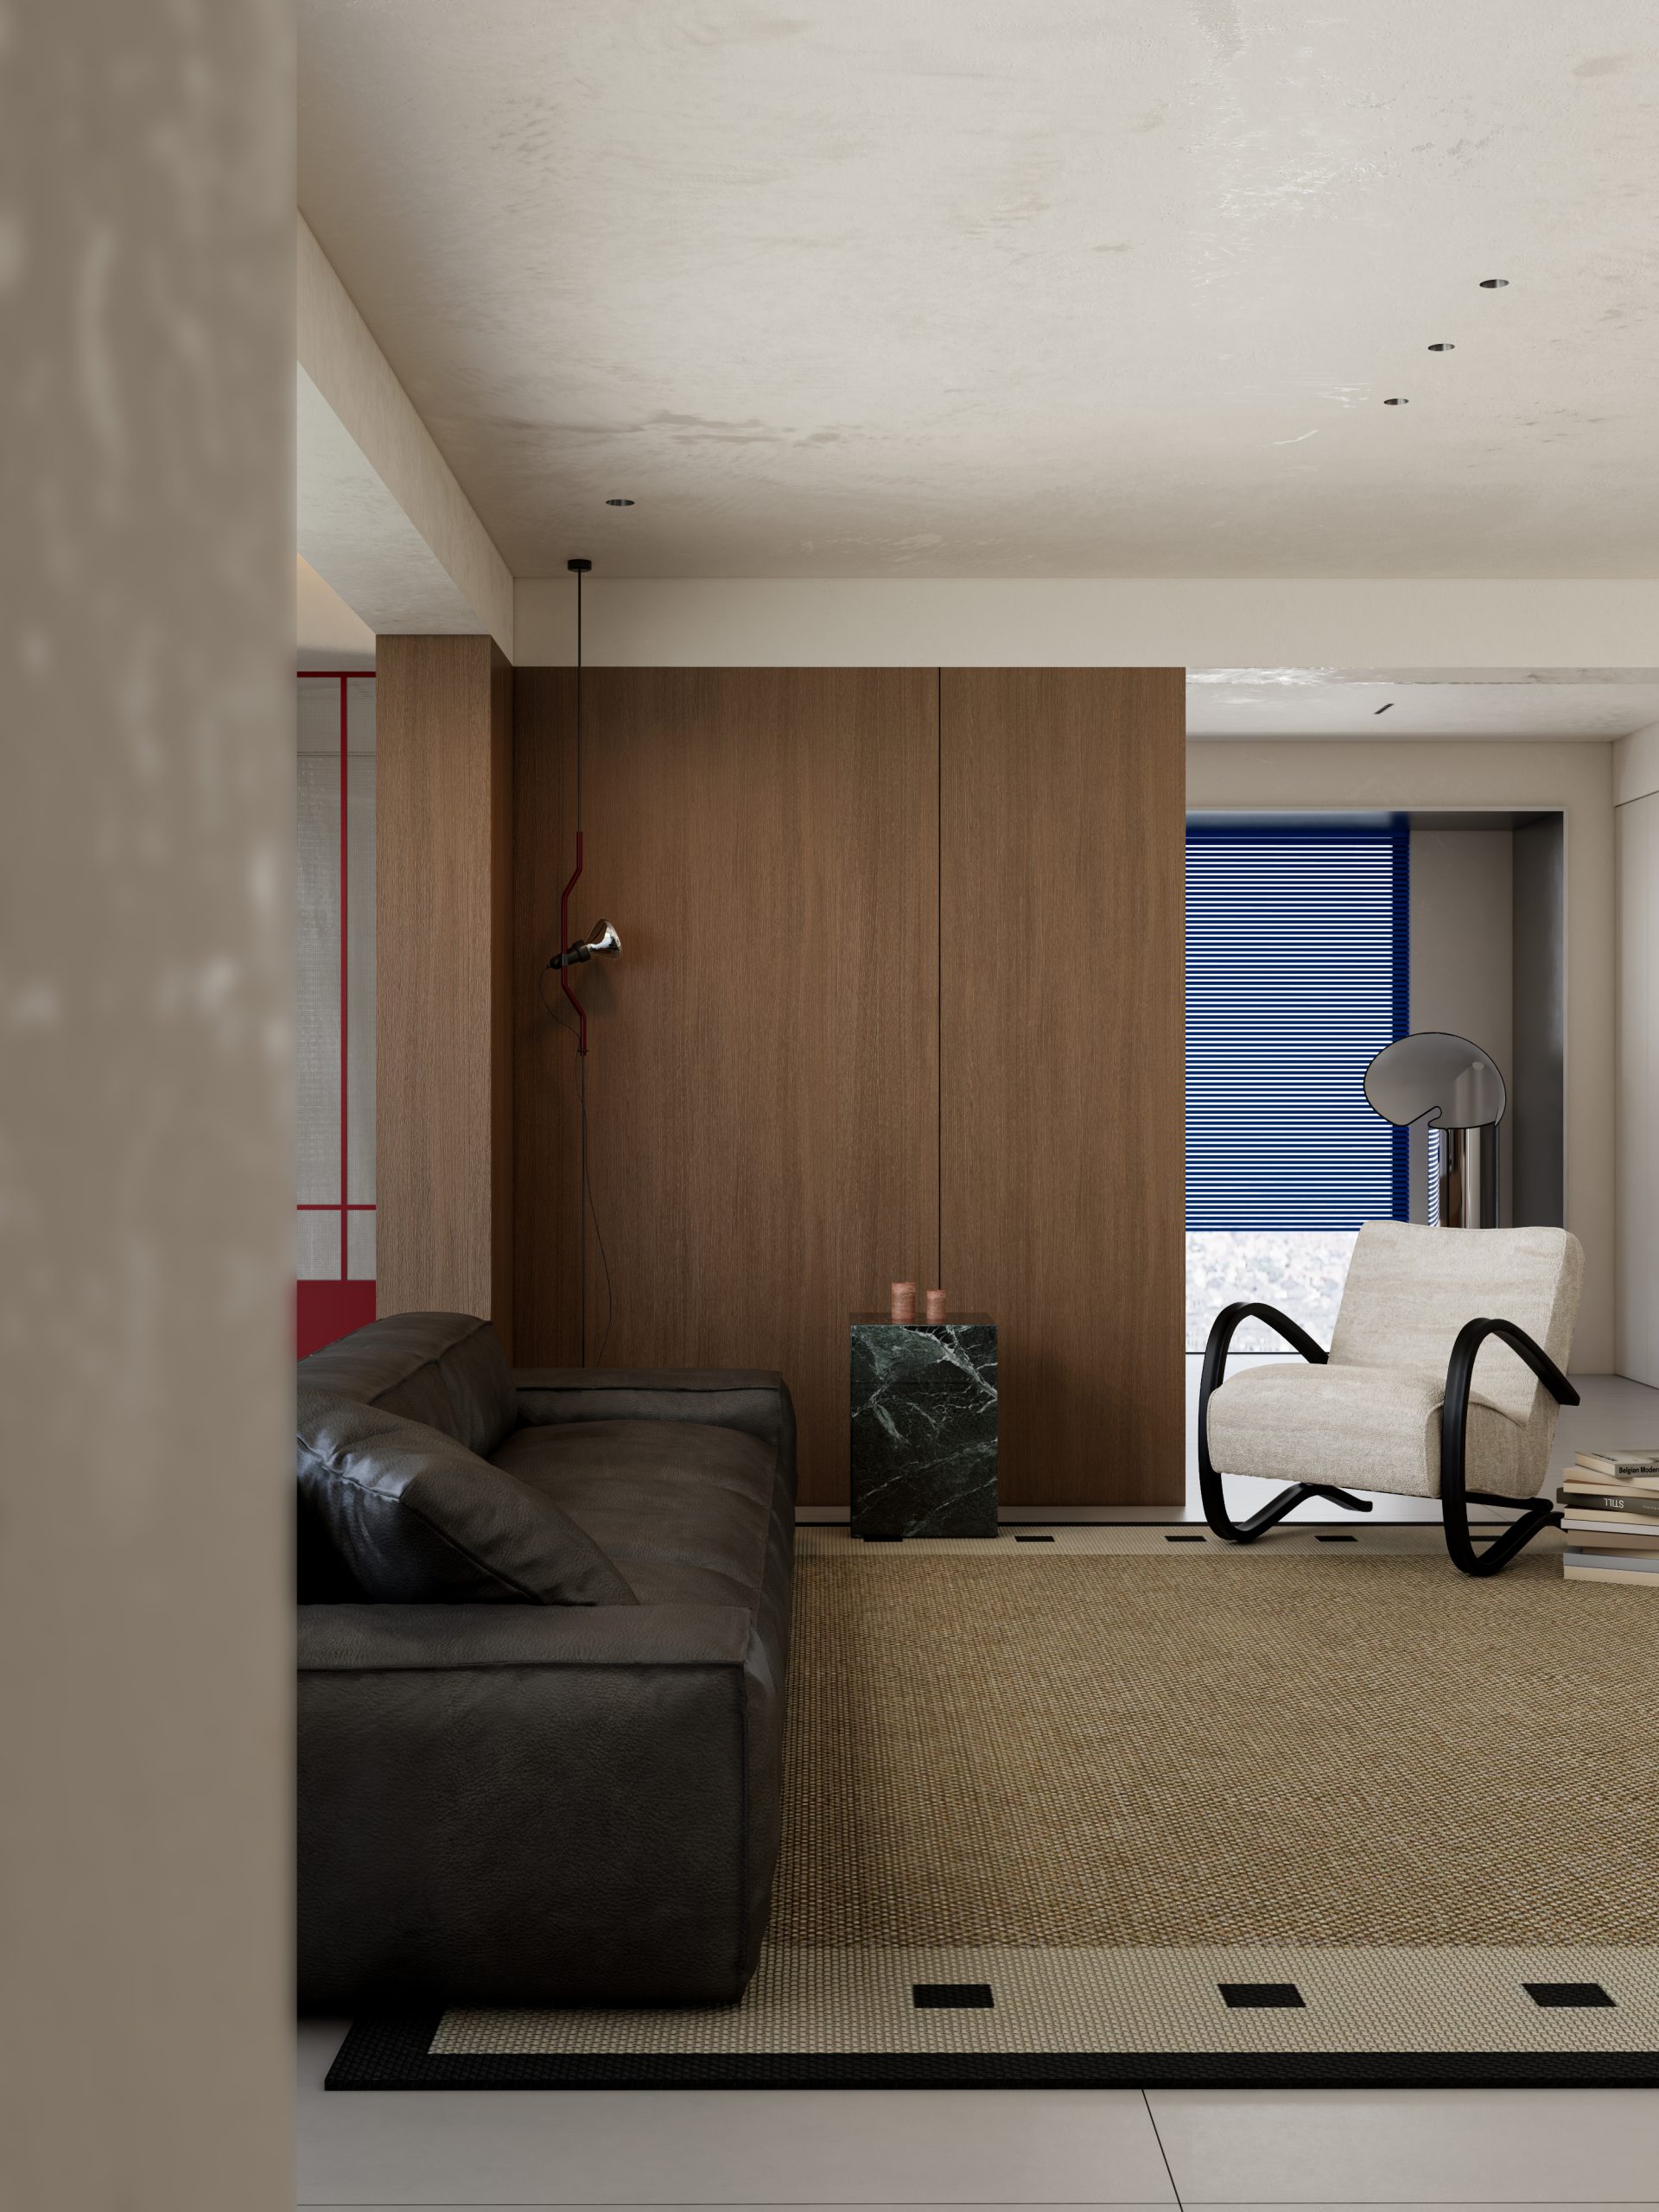
普拉达绿石材映衬黑色沙发的沉稳,红色滑门与蓝色百叶相撞出视觉的火花,胡桃木的温润又悄悄中和了所有锋芒。少而精致的布局之下,小家也能拥有从容开阔的大格局视角 —— 从客厅到卧室,每一处都在用极简的笔触,书写耐人寻味的生活美学.
The Prada green stone complements the stability of the black sofa, and the warmth of walnut wood quietly neutralizes all the sharpness. Under the exquisite layout, even small homes can have a calm and open view of the overall layout – from the living room to the bedroom, every place is written with minimalist strokes, creating an intriguing aesthetic of life.
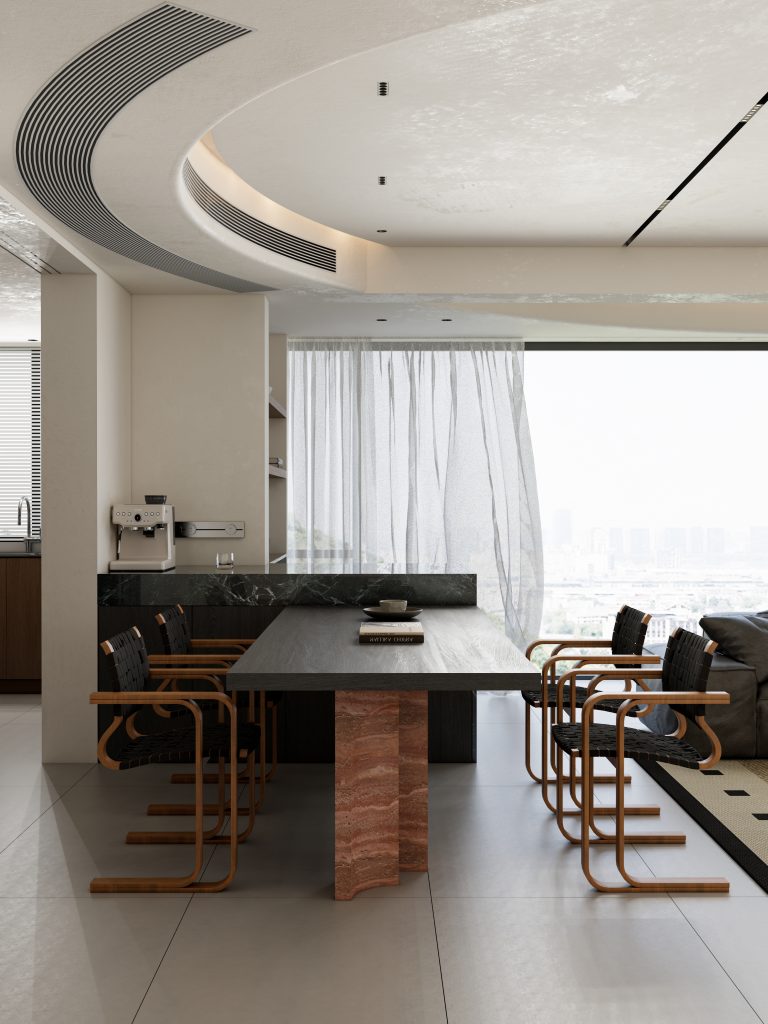

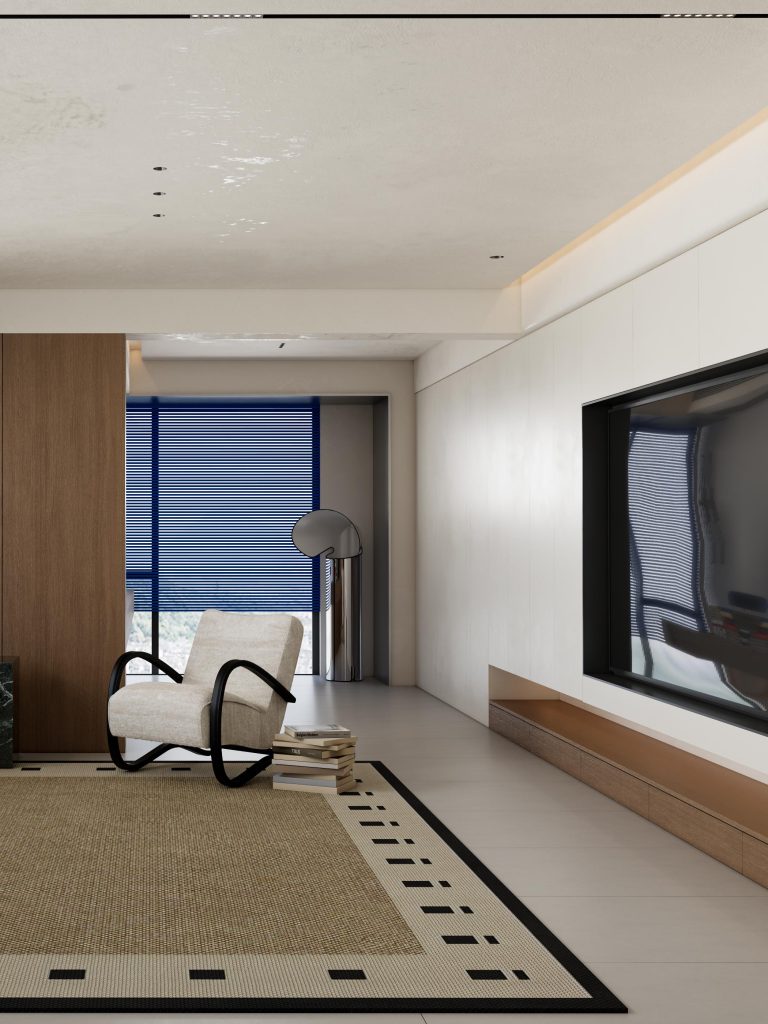
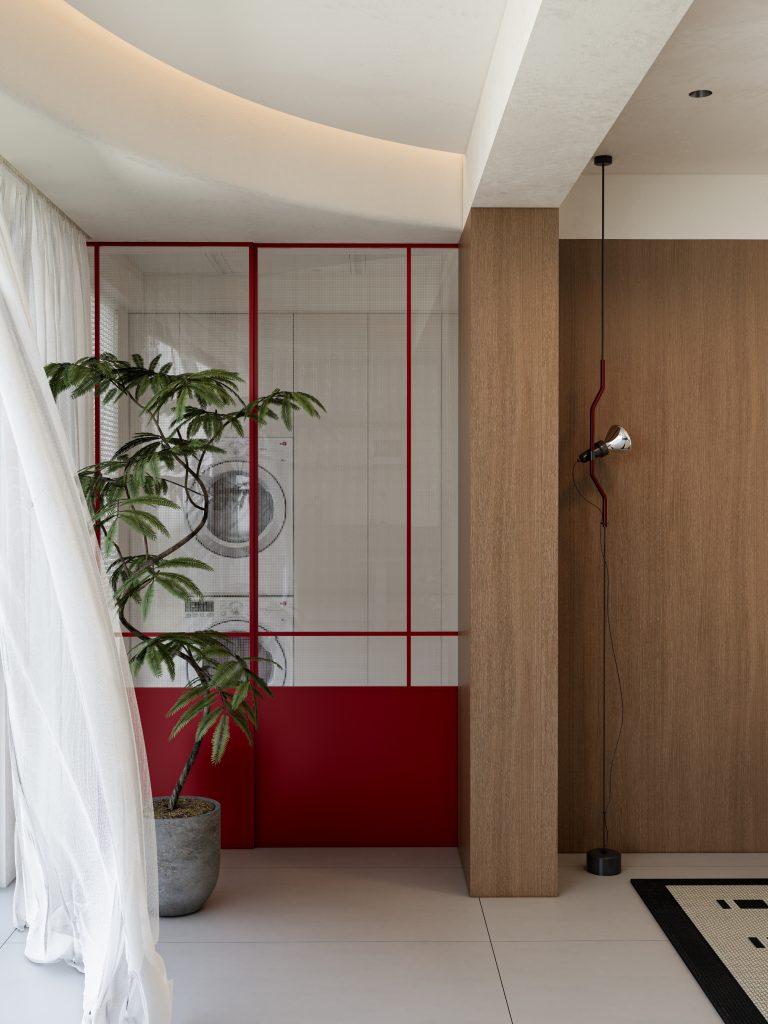
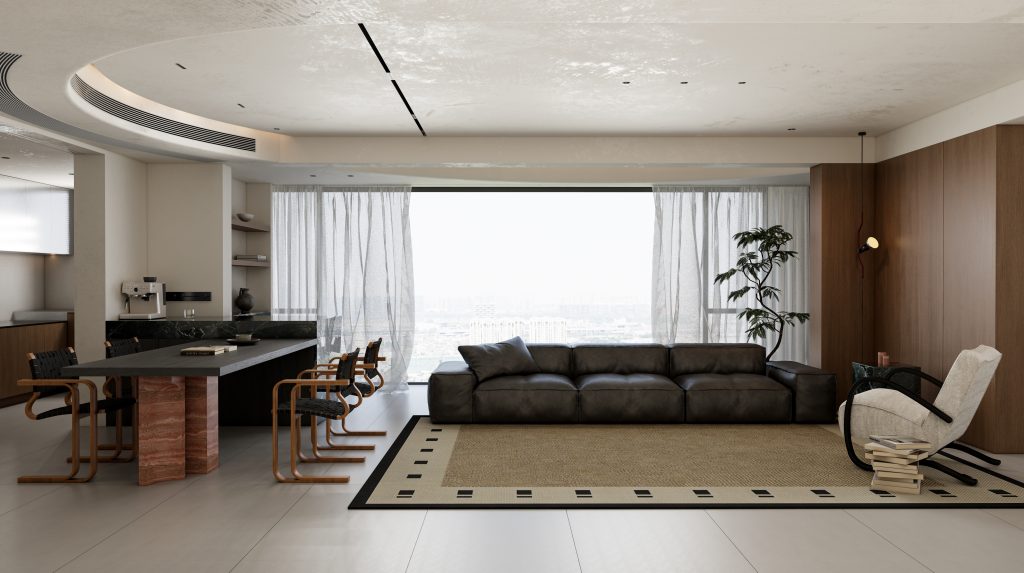
整个空间颜色两两相撞,红色和绿色带来的视觉反差感,让客厅的整个画面更有冲击力。胡桃木的护墙作为墙体的新衣,挑起了立体感的大梁,避免整个立面陷入白色的寂静.
The collision of colors in the entire space creates a visual contrast between red and green, making the entire living room more impactful. The walnut protective wall serves as a new garment for the wall, lifting up the three-dimensional beam and avoiding the entire facade from falling into a white silence.
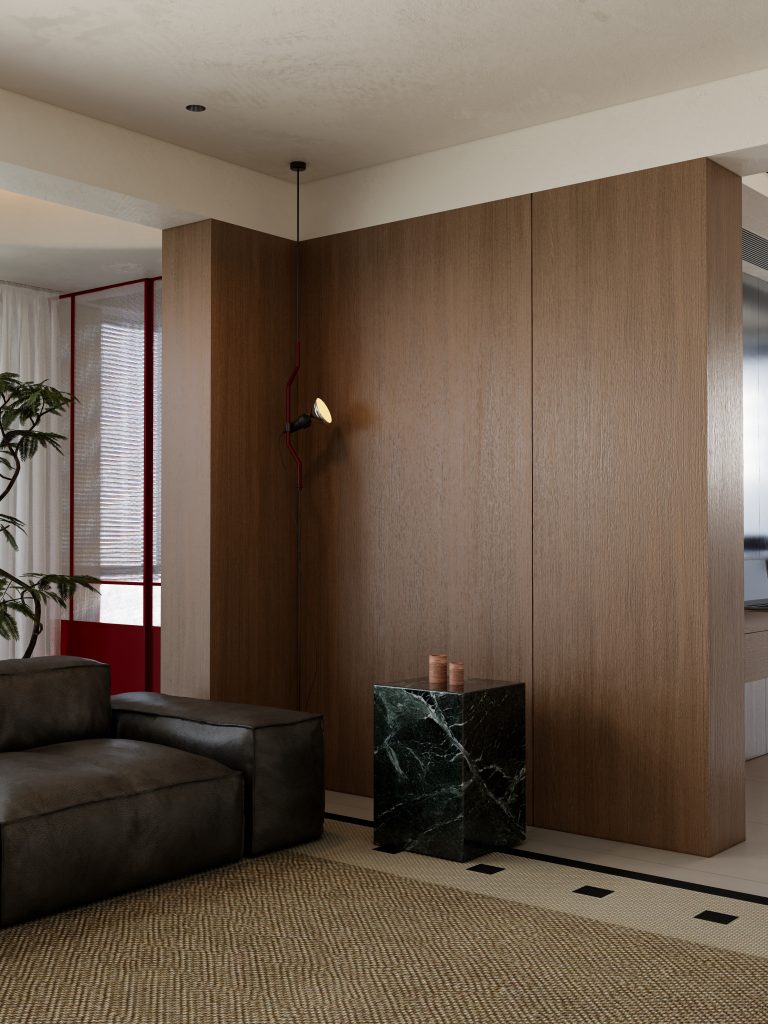
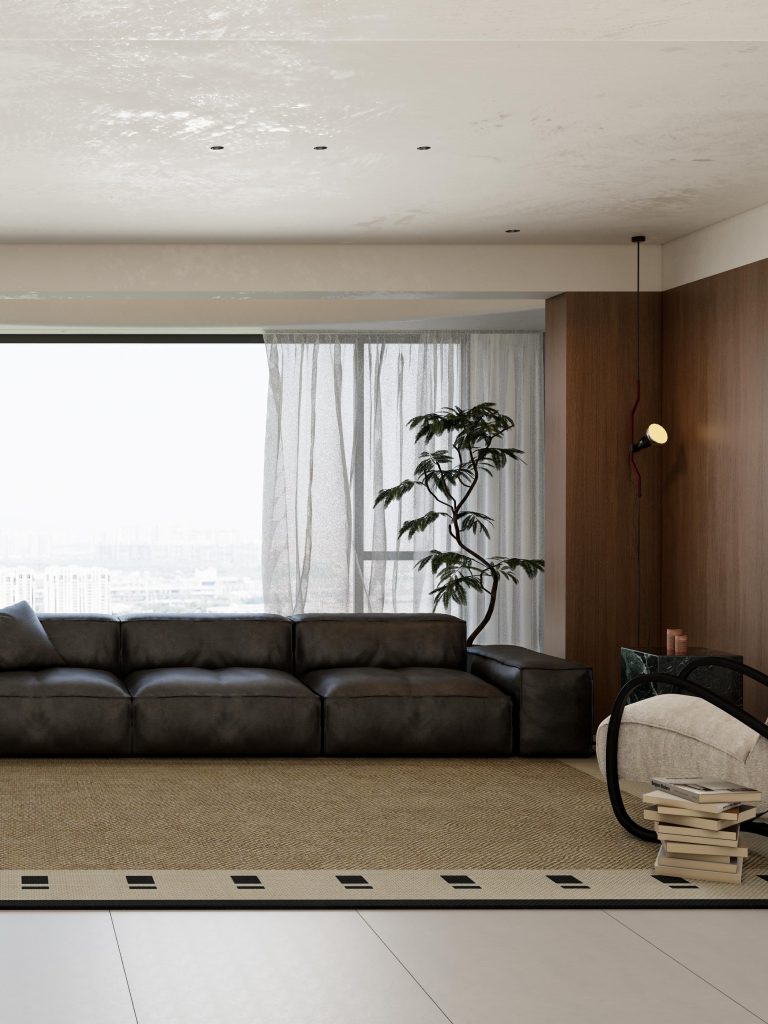
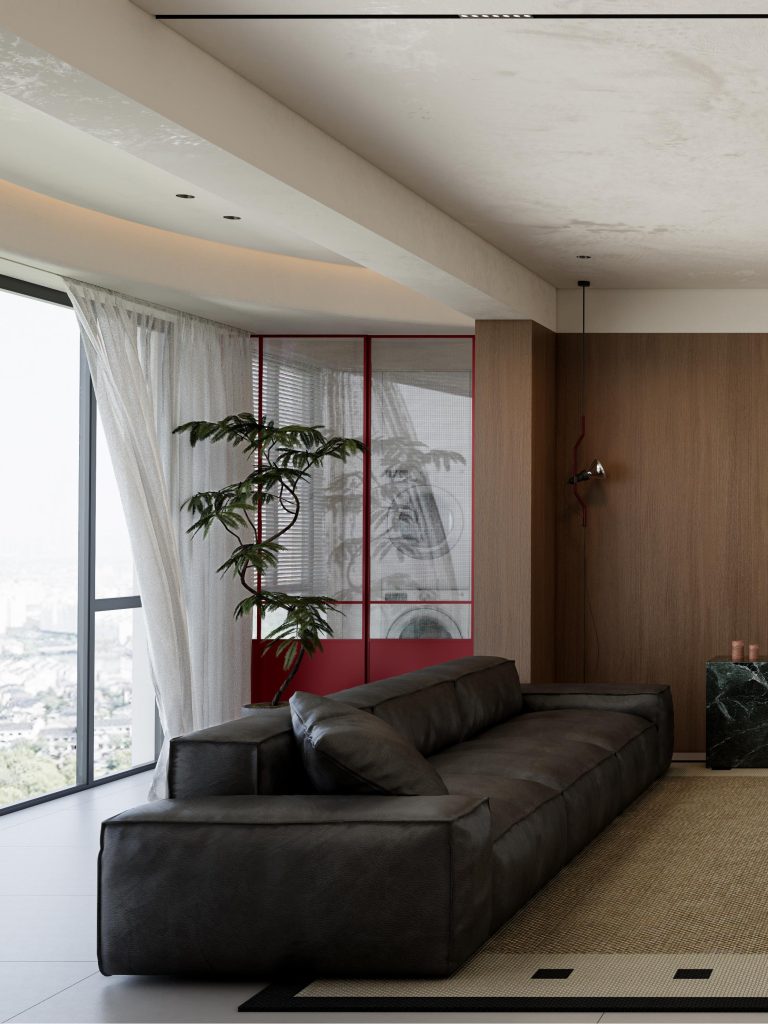
客厅整个空间相对方正,顶面的造型用了椭圆包裹感更强,整体布局恰到好处,黑色的沙发搭配普拉达绿石材边几复古韵味浮现,红色的滑门、蓝色的百叶撞色搭配为整体空间带来一抹亮色.
The living room is relatively square in shape, with an oval shaped top that creates a stronger sense of wrapping. The overall layout is just right, with a black sofa paired with Prada green stone edges that exude a vintage charm. The red sliding door and blue louvers add a touch of brightness to the overall space.
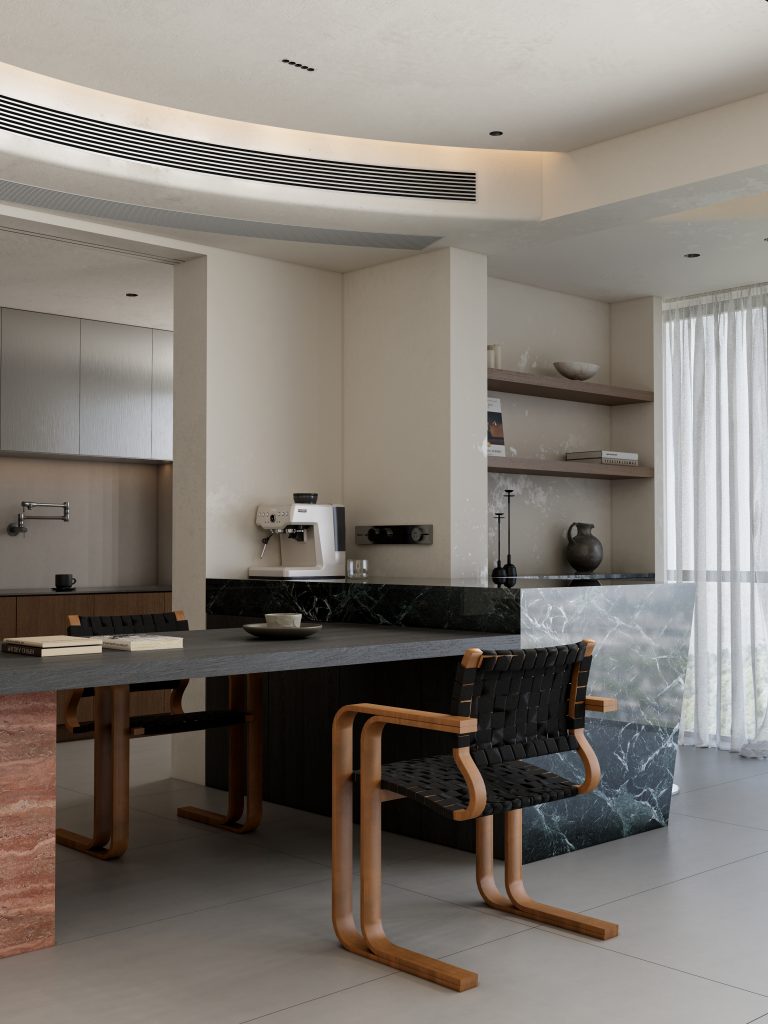
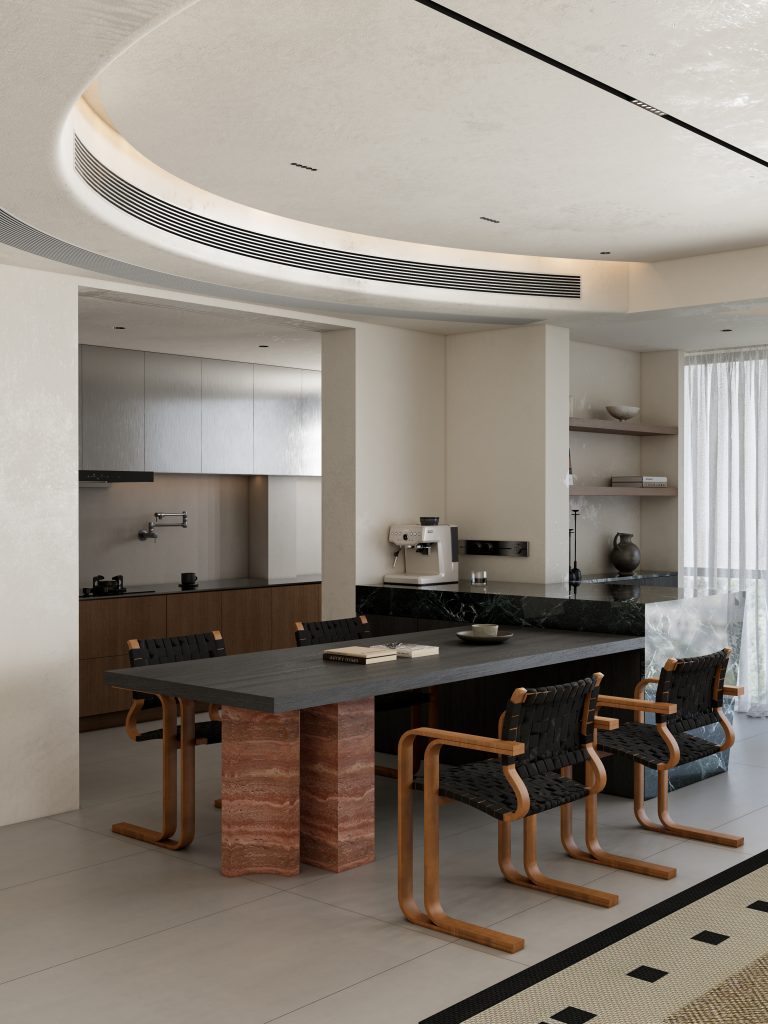
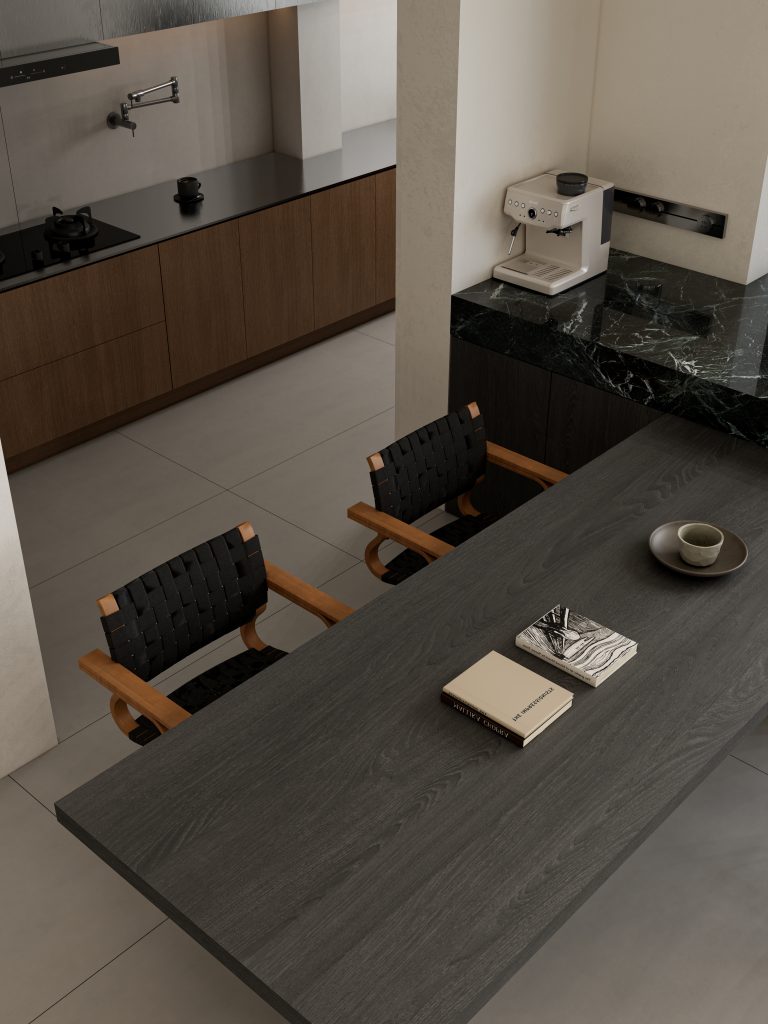
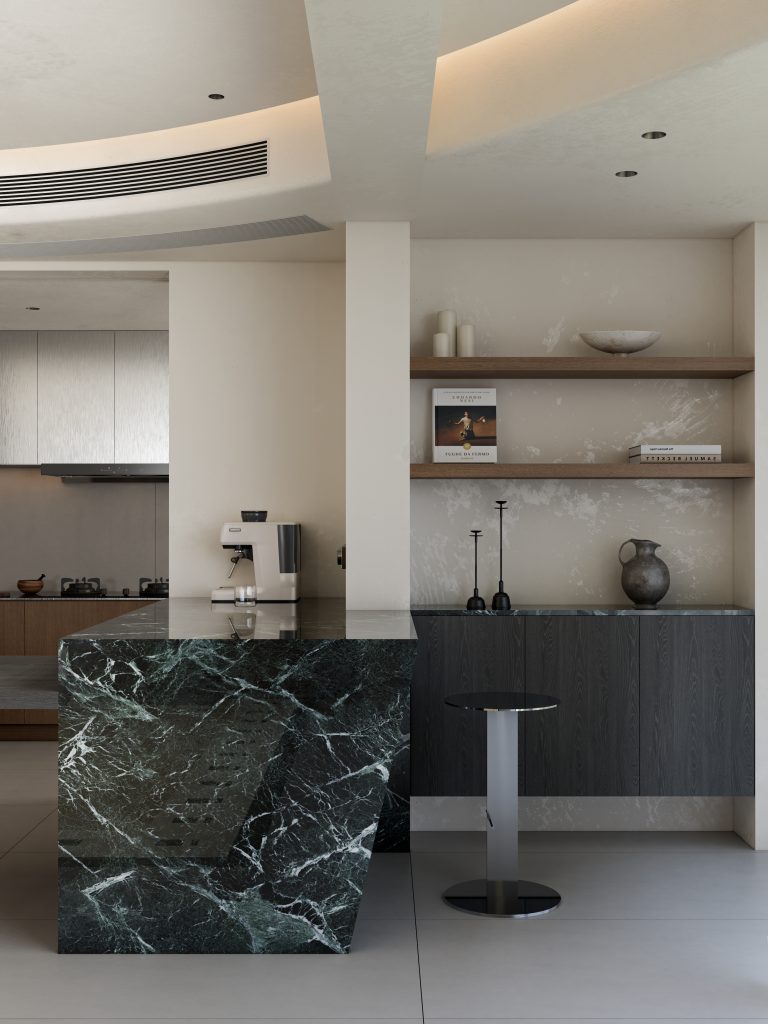
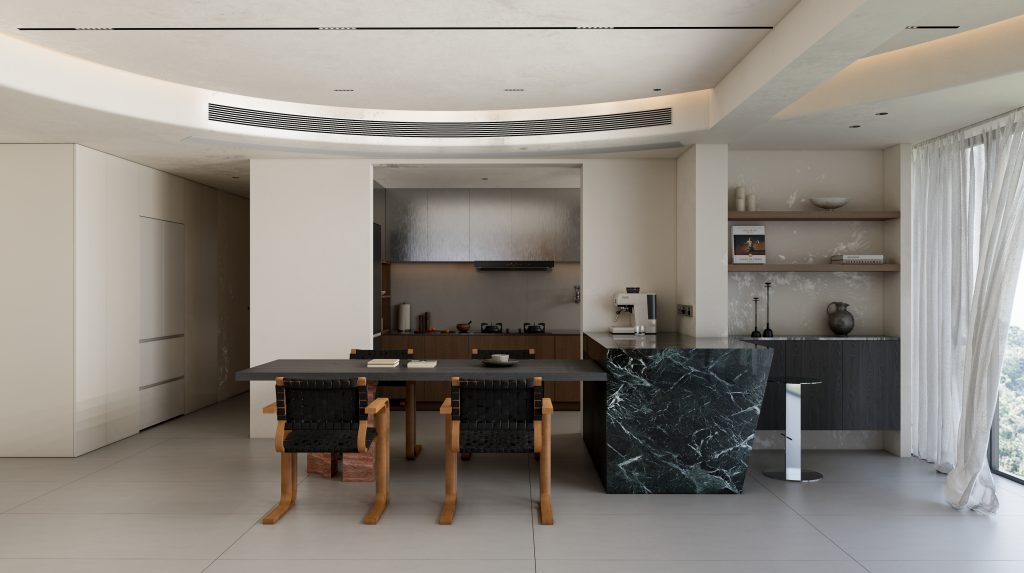
以做减法的方式塑造整个空间,极简的线条勾勒让空间结构具有立体感,空间再也不是以多取胜,而是少而精致,超长岛台拉通设计,小家也可以拥有宽敞的空间视角.
By using subtraction to shape the entire space, the minimalist lines give the spatial structure a sense of three dimensionality. The space is no longer won by more, but by less and exquisite design. The ultra long island platform is connected, allowing even small homes to have a spacious spatial perspective.
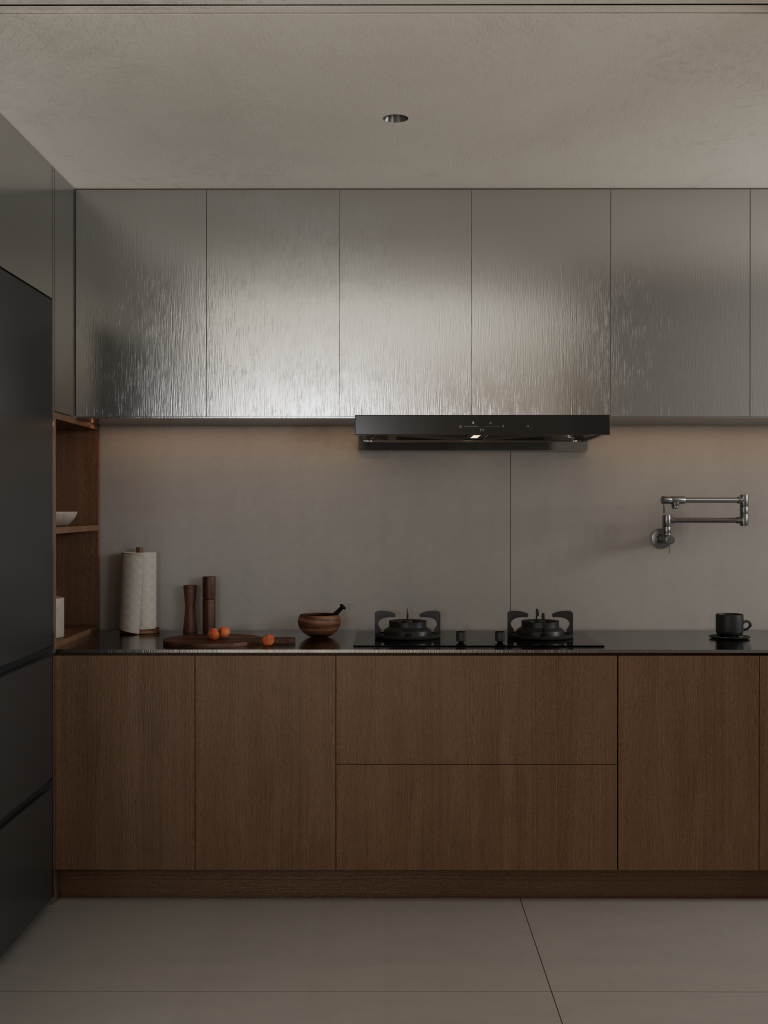
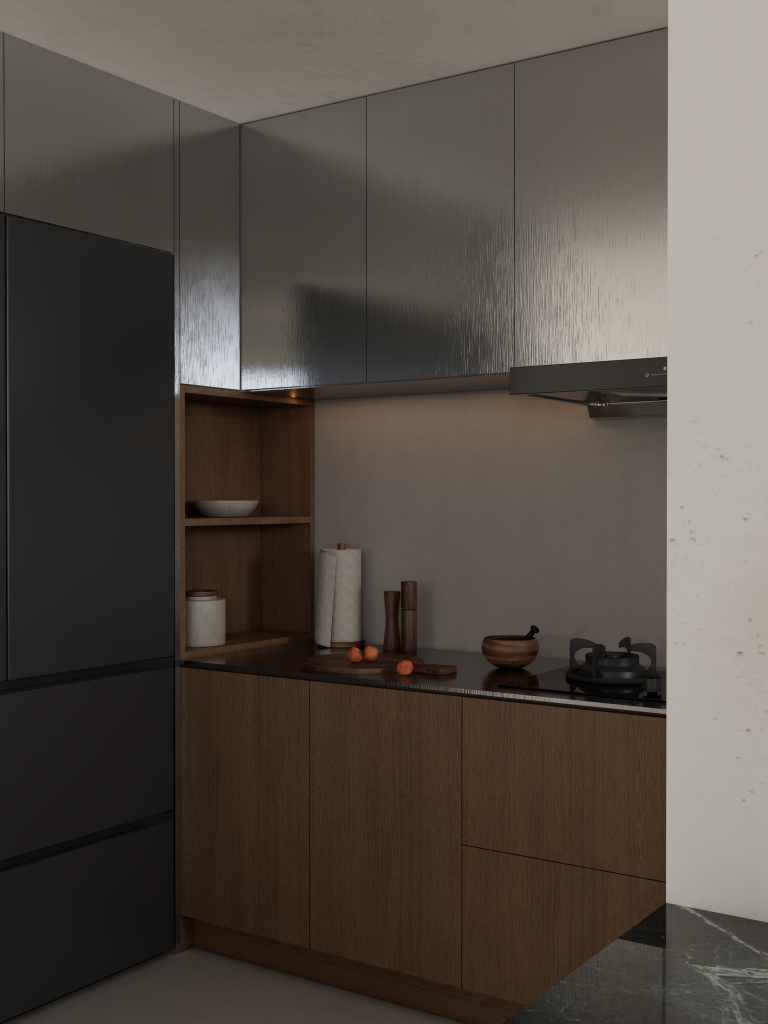
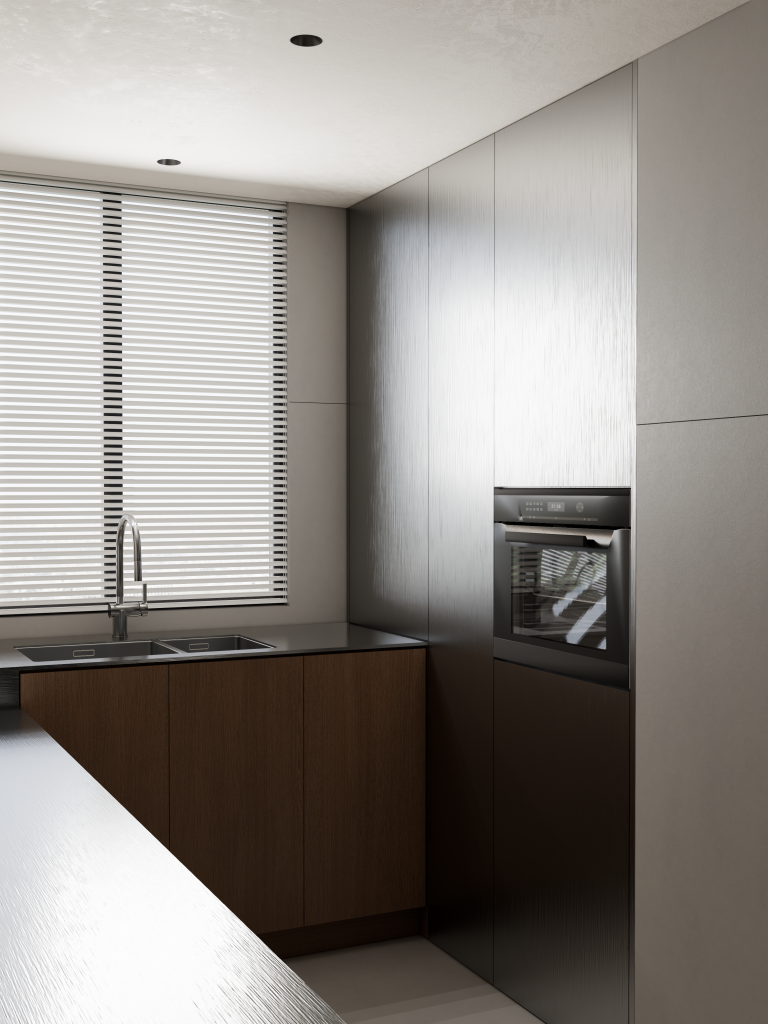
厨房选用一体化不锈钢台面,冷峻利落的金属质感自带高级质感。柜体以不锈钢与胡桃木相互碰撞,冷硬金属中和木质的温润,刚柔并济。两种材质交织融合,既满足厨房实用耐造的功能需求,又延续全屋木作基调,在烟火空间里维持统一的设计审美.
The kitchen adopts an integrated stainless‑steel countertop with a crisp, sophisticated metallic texture. Cabinets combine stainless steel with walnut wood, where the cool hardness of metal balances the warm gentleness of timber. Blending the two materials delivers durable practicality for kitchen use while echoing the home’s consistent wood‑toned design aesthetic.
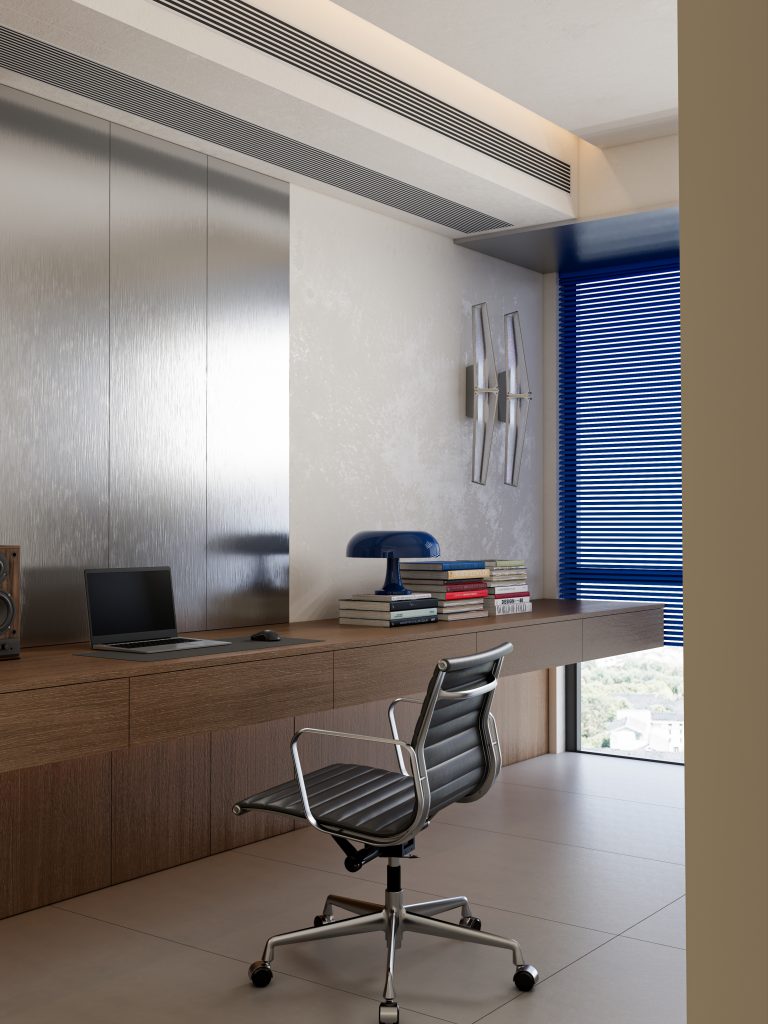
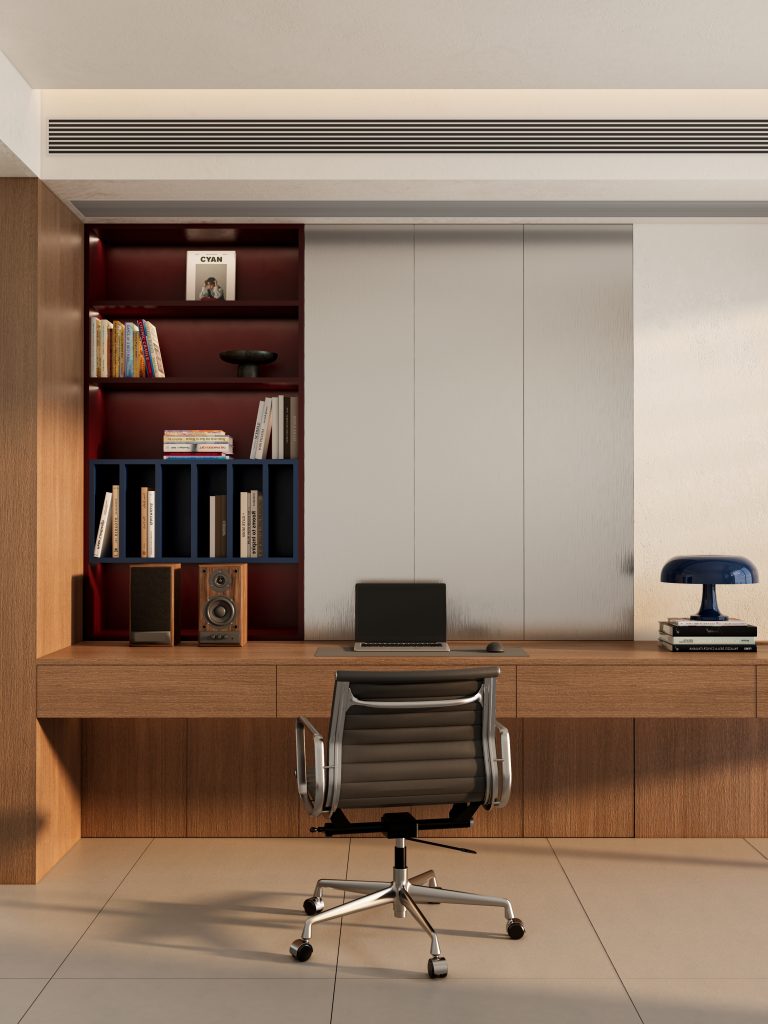
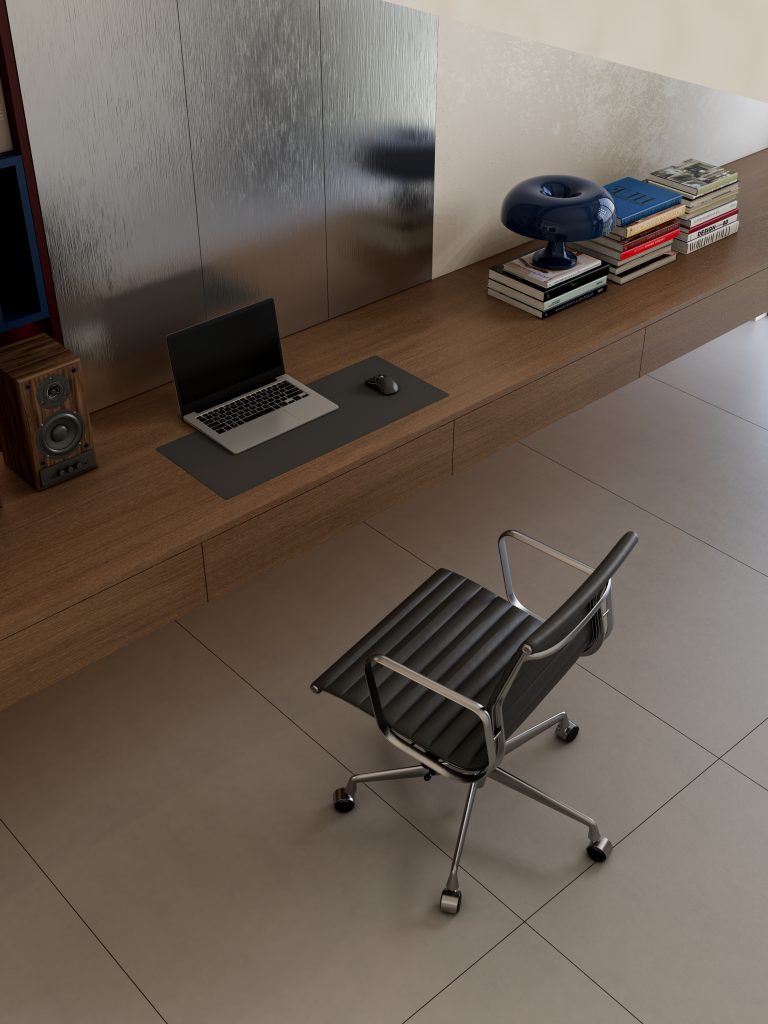
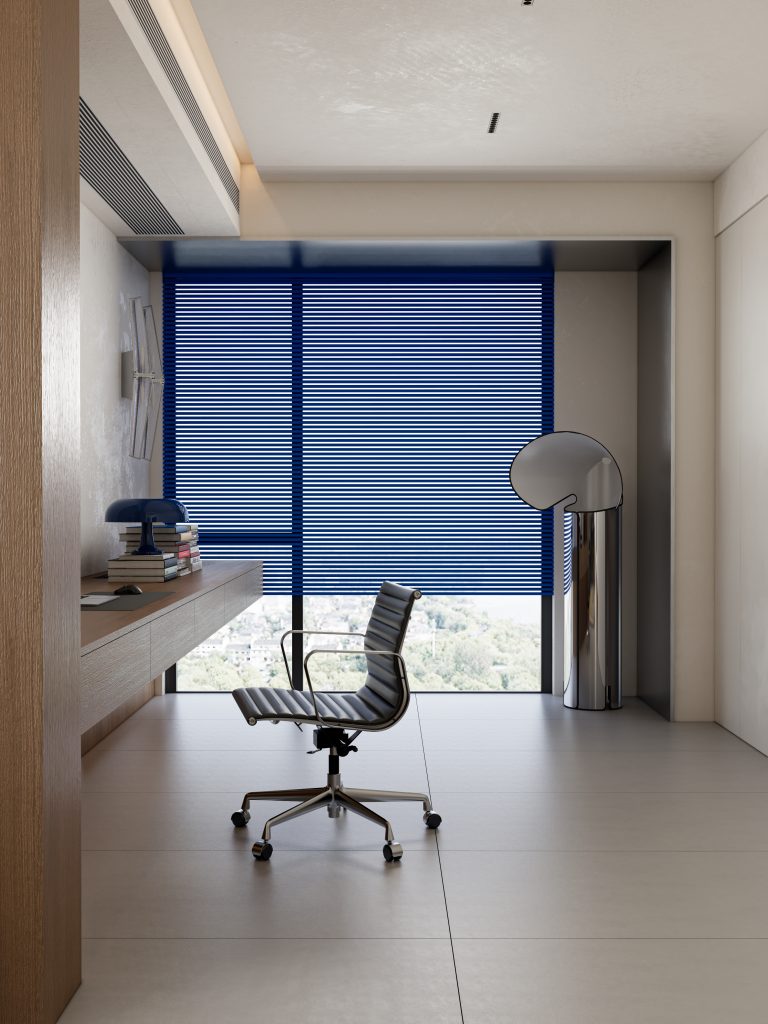
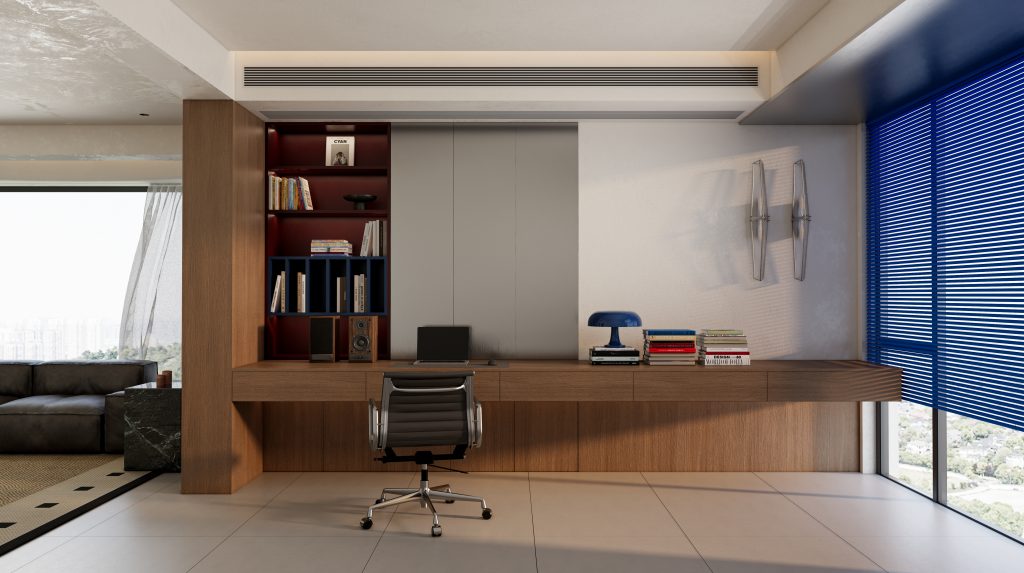
开放式书房以整面墙做悬空书桌,视觉轻盈通透。左侧拉丝不锈钢柜体自带冷冽现代质感,右侧墙面壁灯兼顾照明与氛围。窗边搭配蓝色百叶,可调节自然光线,呼应全屋撞色基调,打造沉静利落的阅读工作角落.
The open‑plan study features a wall‑mounted floating desk for a light visual effect. On the left sits brushed stainless‑steel cabinetry with a sleek modern finish. Wall lamps on the right provide both task and ambient lighting. Blue window blinds by the window adjust natural light and echo the home’s bold color palette, creating a calm, neat workspace.
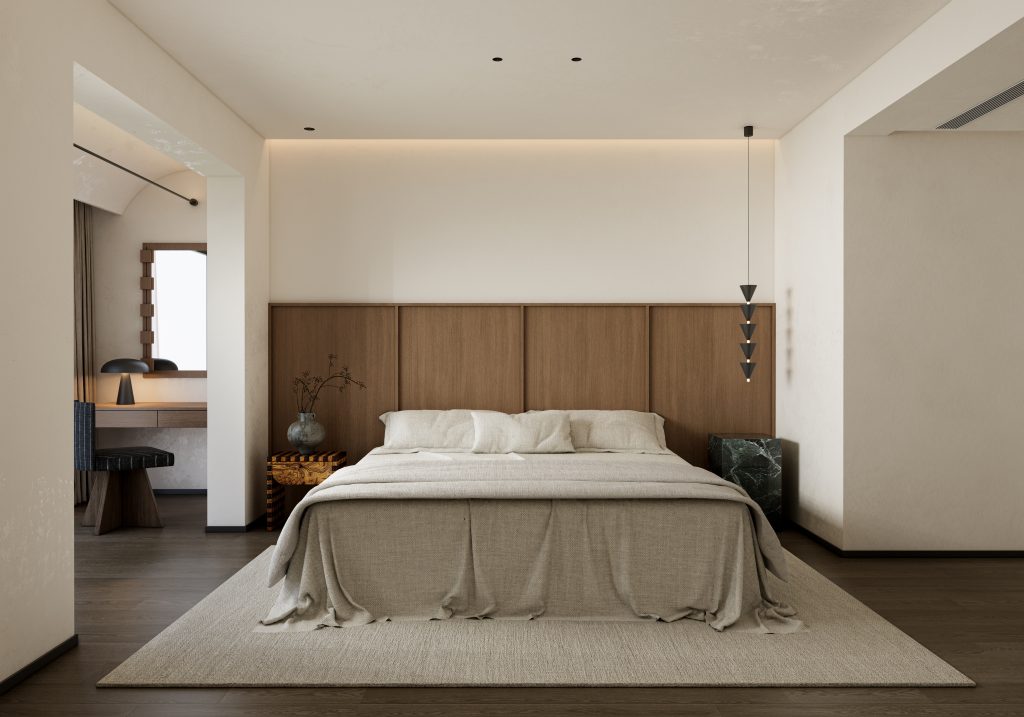
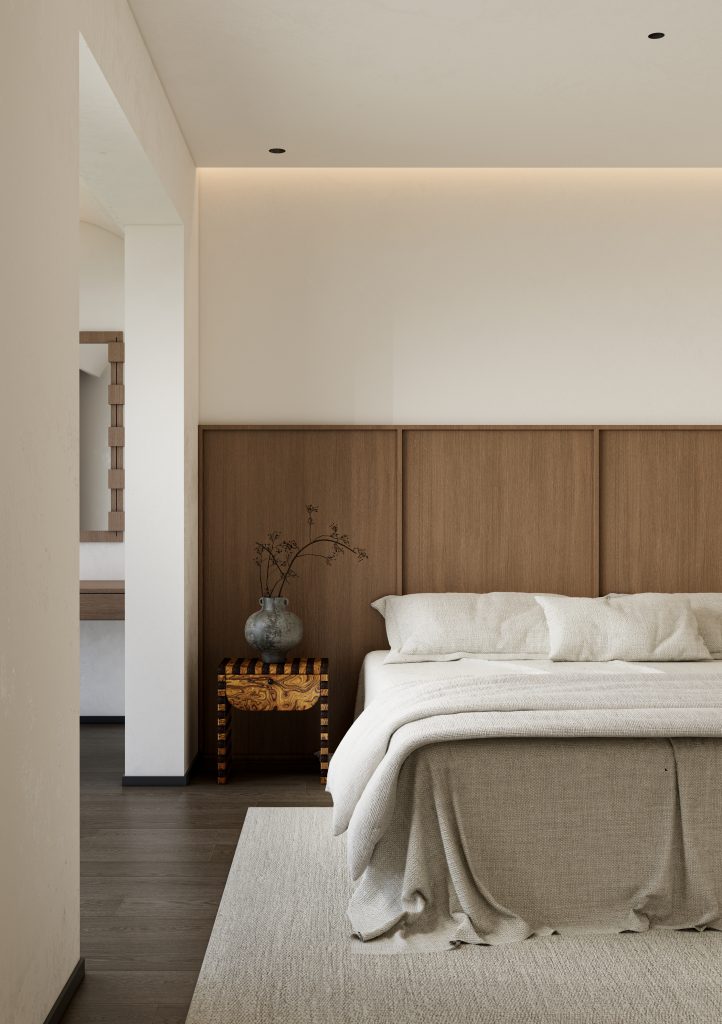
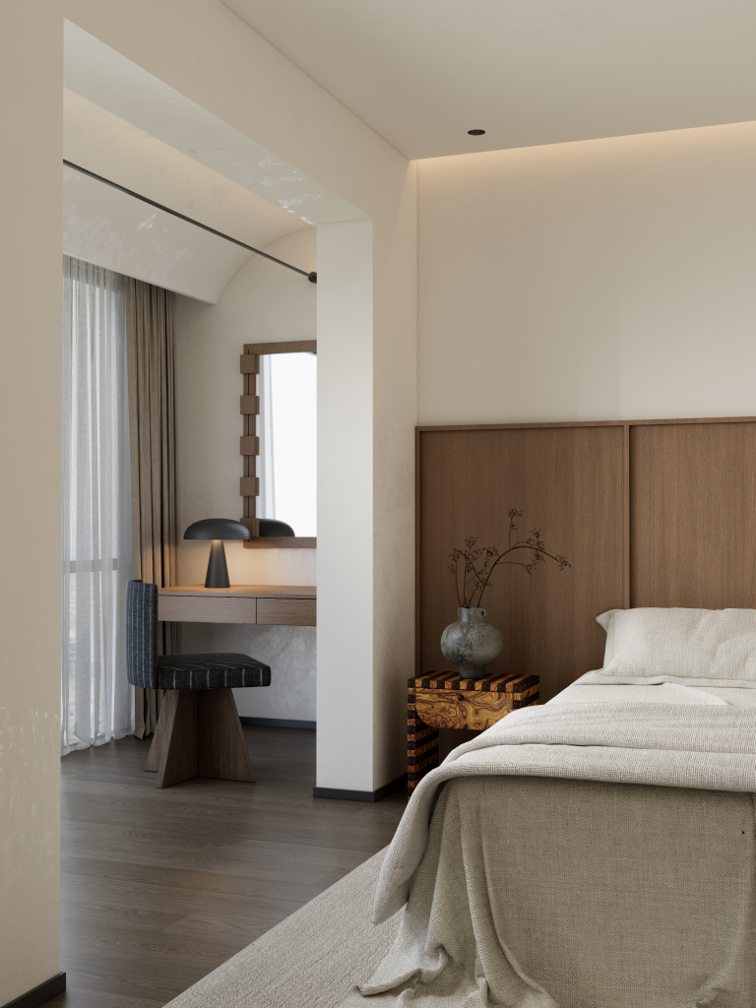
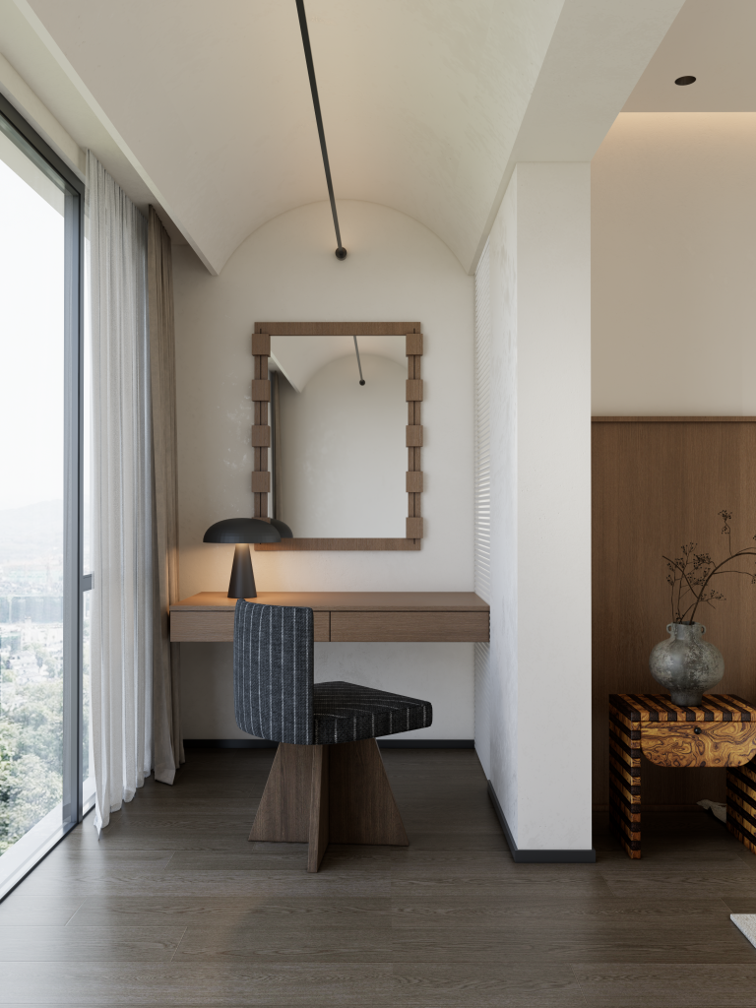
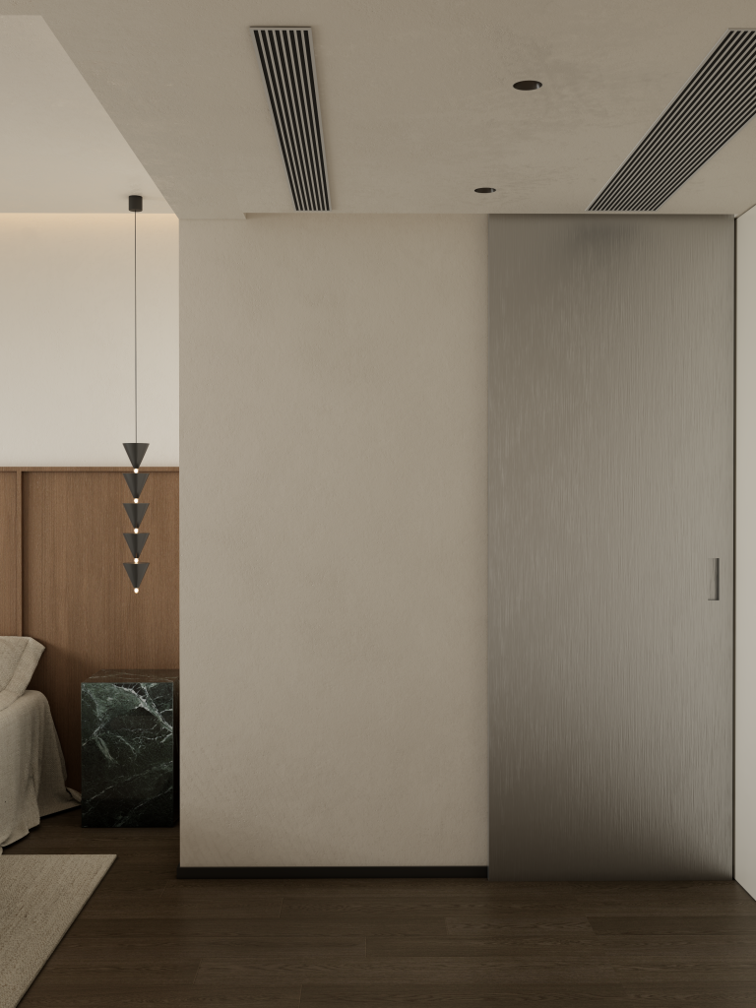
主卧室护墙摒弃传统护墙高度独树一帜,弧形吊顶让整个空间在木质的衬托下更加柔和,卫生间银色拉丝滑门代入空间赛博朋克的既视感,耐人寻味.
The master bedroom protective wall abandons the traditional height of the protective wall and is unique. The curved ceiling makes the entire space softer against the wooden backdrop. The silver brushed sliding door in the bathroom immerses the cyberpunk visual sense of the space, which is thought-provoking.
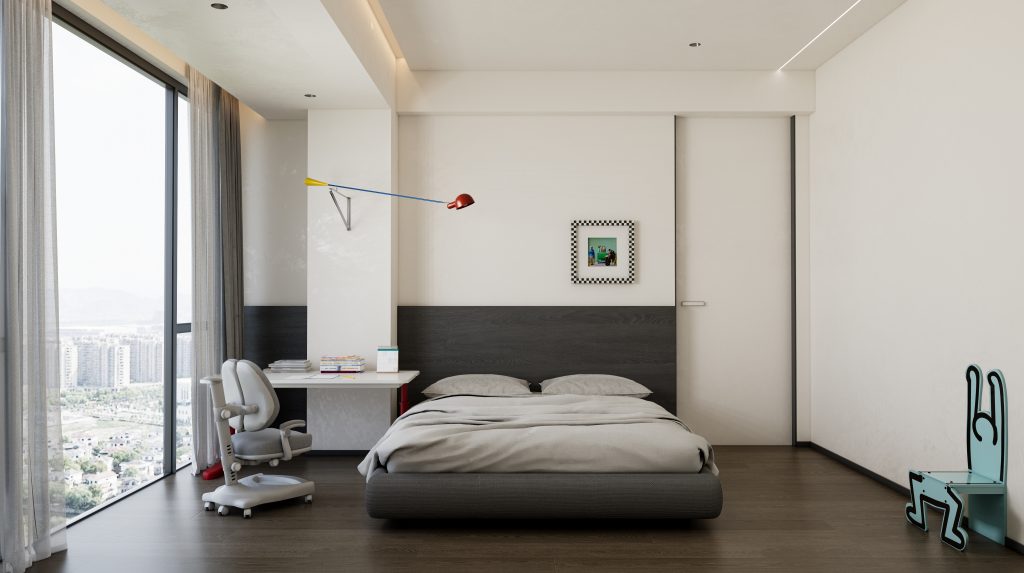
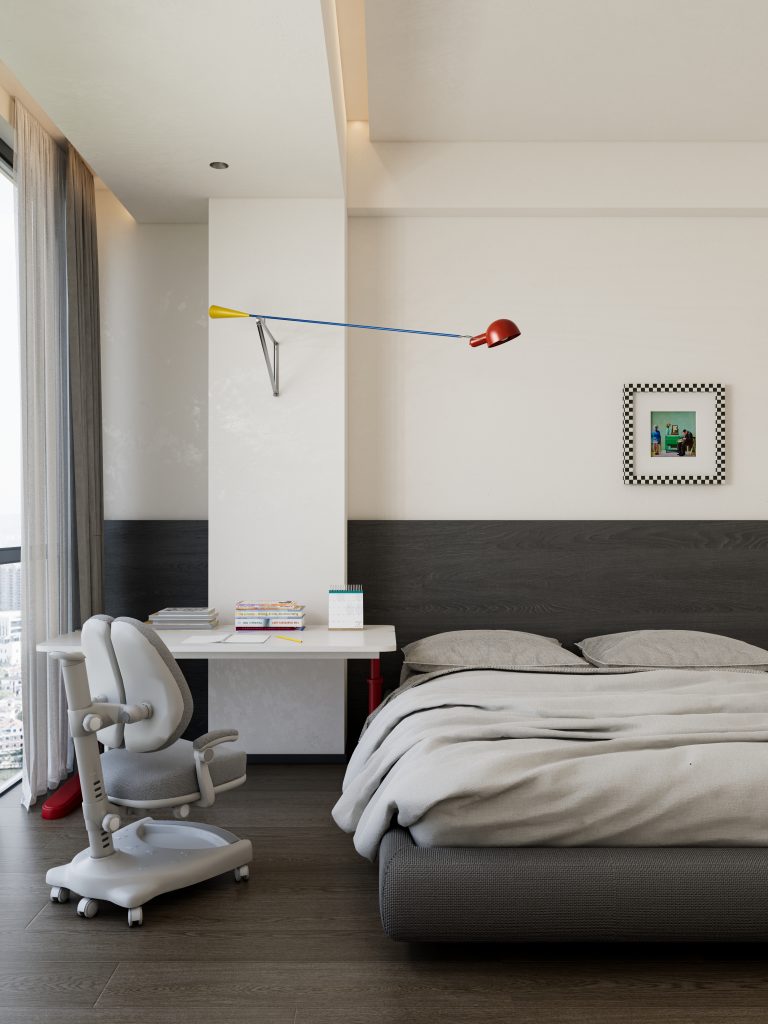
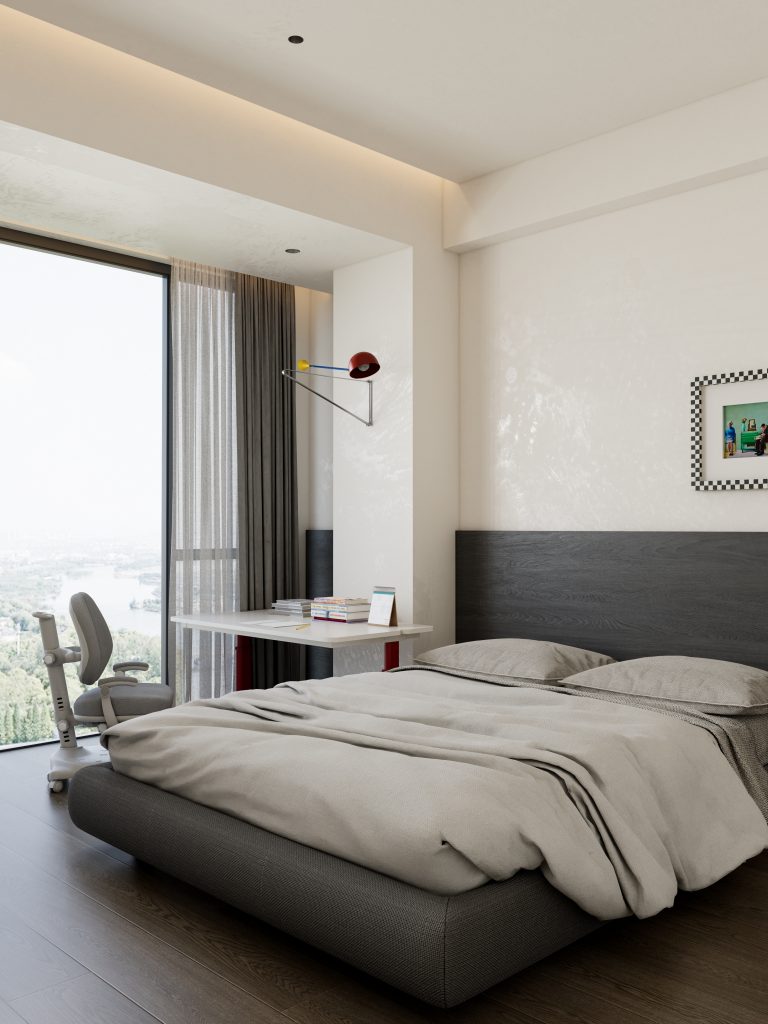
儿童房相较于中古更倾向于孟菲斯,少许软装采用大胆的色彩点缀,色彩丰富更具有艺术气息,为孩子营造活力和创造力的氛围.
Children’s rooms are more inclined towards Memphis compared to medieval ones, with a few soft furnishings adorned with bold colors, rich in color and artistic atmosphere, creating a lively and creative atmosphere for children.
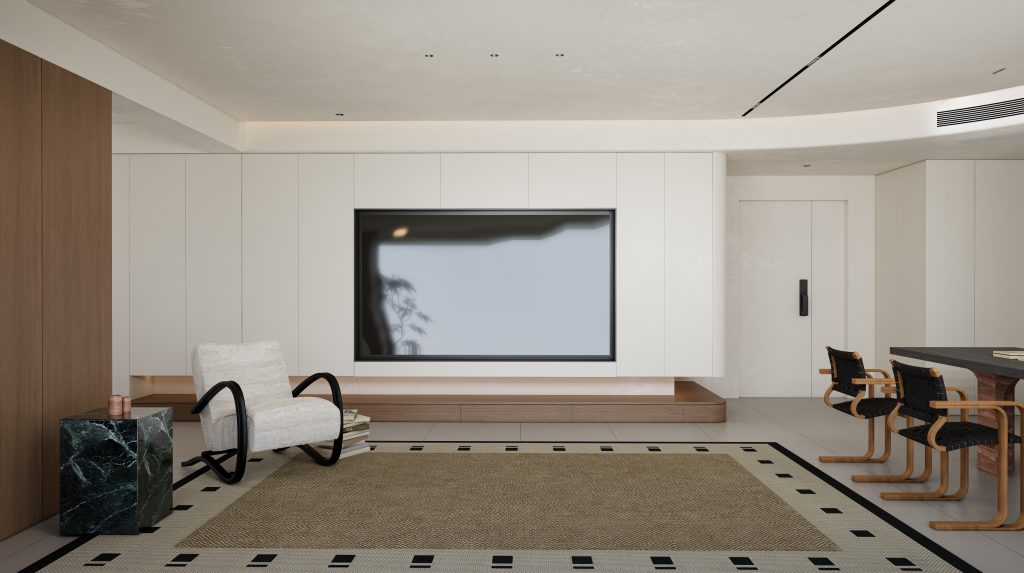
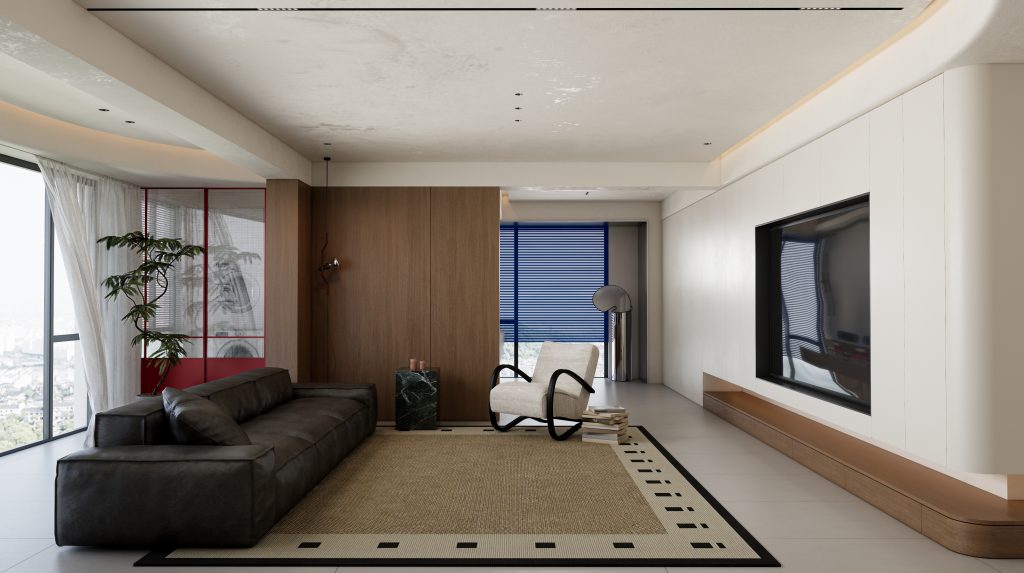
This house doesn’t speak with space, but with ingenuity. The square pattern, contrasting color aesthetics, wooden warmth, and artistic taste all occupy their respective positions under the tone of “less but exquisite”.
FOLLOW
WeChat 15123153580
About us
DNA
Yuan Shan Studio
Designable & Implementable
END