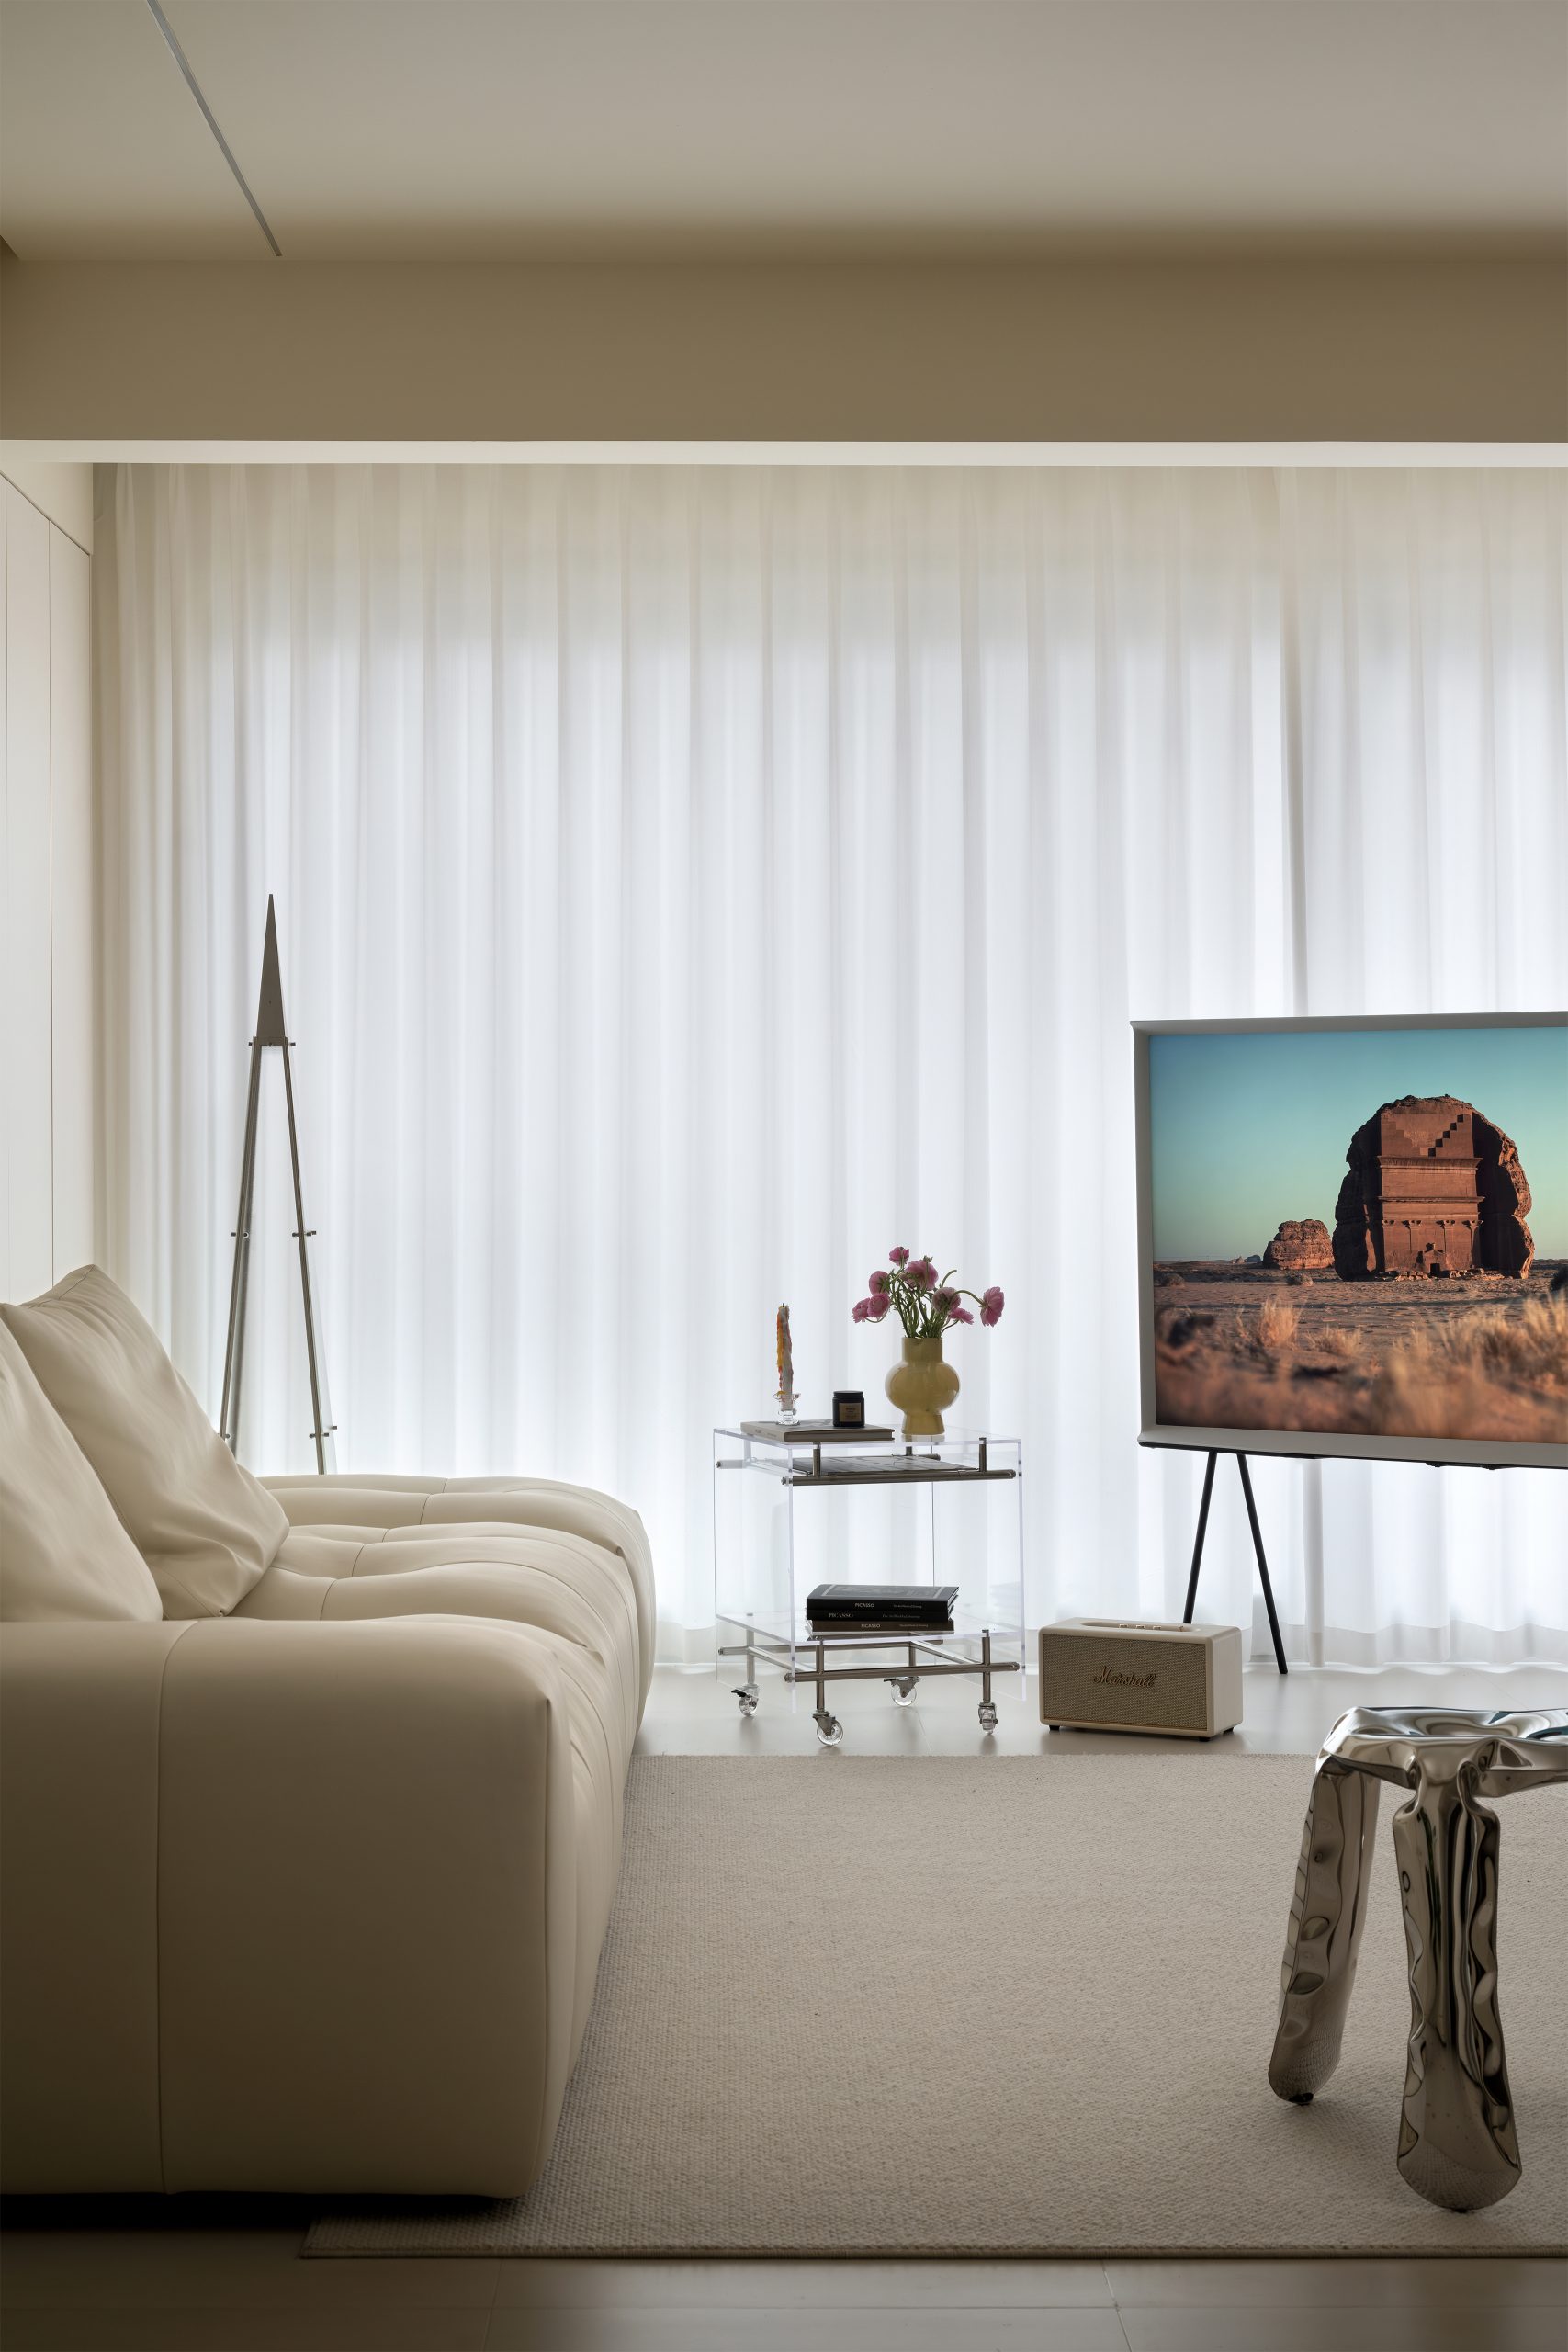
奶白之境,松弛而居
没有夸张的符号,只有奶白、木纹与柔光。设计退到幕后,松弛成为日常 —— 推开家门,让生活慢下来,也让家回到它本来的样子:克制的材质、真实的需求、被光照亮的每一天。
STUDIO
元山空间设计 | 田永墨
AREA
130㎡
DESIGN STYLE
极简奶油
INTRODUCTION
这套私宅以温润奶白为底,从起点便选择了克制。没有繁复的造型,只有干净利落的体块与柔和铺展的自然光,共同构筑一座松弛舒适的现代极简居所。空间被清晰地划分为通透的公共互动区与静谧的私密睡眠区,动与静各自安放 —— 家的尺度,由此舒展开来.
This private residence is based on warm and creamy white. There are no complicated shapes, only clean and tidy blocks and soft natural light spreading together to build a relaxed and comfortable modern minimalist living place. The space is clearly divided into a transparent public interactive area and a quiet private sleeping area.
家的样子,往往藏着居住者对生活的理解。这套私宅想给的,不是惊艳的造型,而是一种松弛的日常:客餐厅通透开敞,家人的互动不被墙体阻隔;卧室静谧私密,让疲惫得以安放。奶白为底、光为媒介,空间退到幕后,生活走到台前.
The appearance of a home often hides the residents’ understanding of life. What this private residence wants is not a stunning design, but a relaxed daily routine: the dining room is open and transparent, and family interactions are not obstructed by walls. Milk white as the background, light as the medium, space retreats behind the scenes, life comes to the forefront.
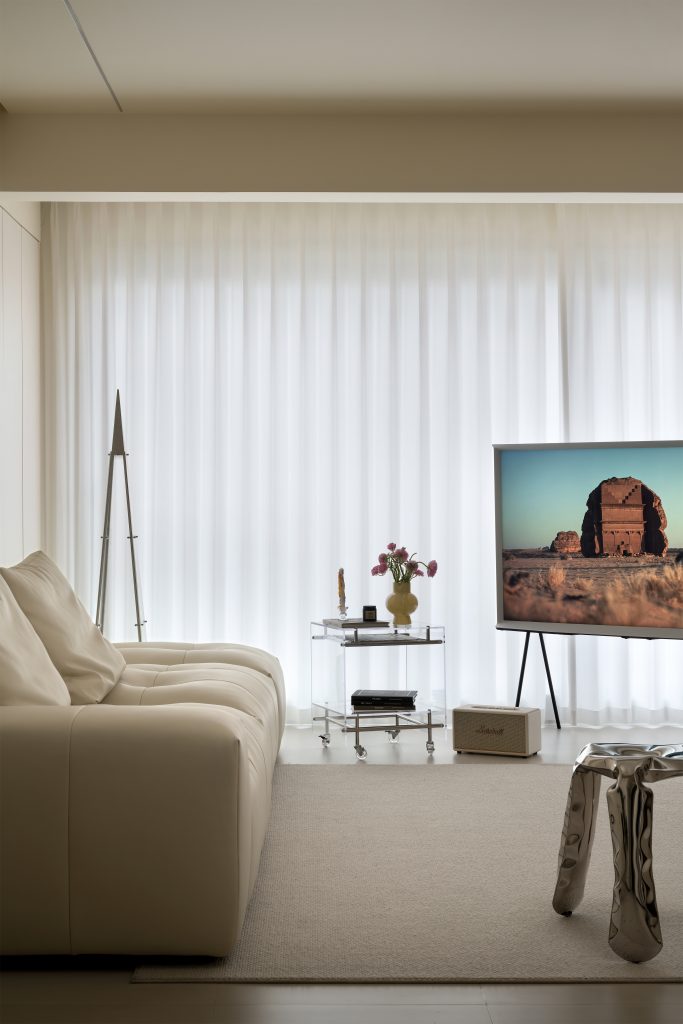
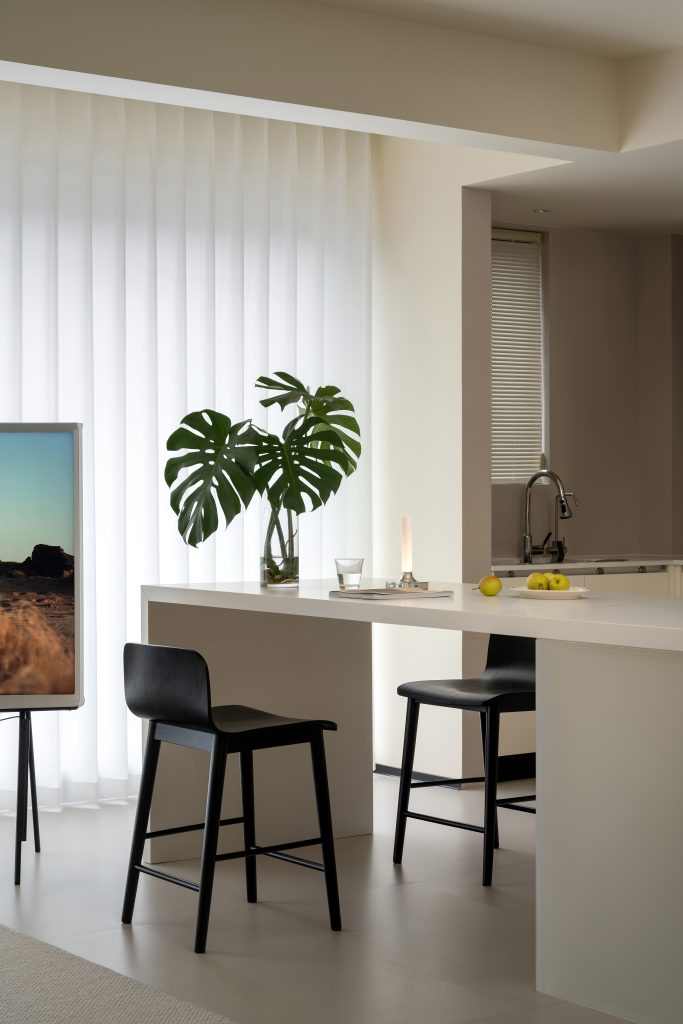
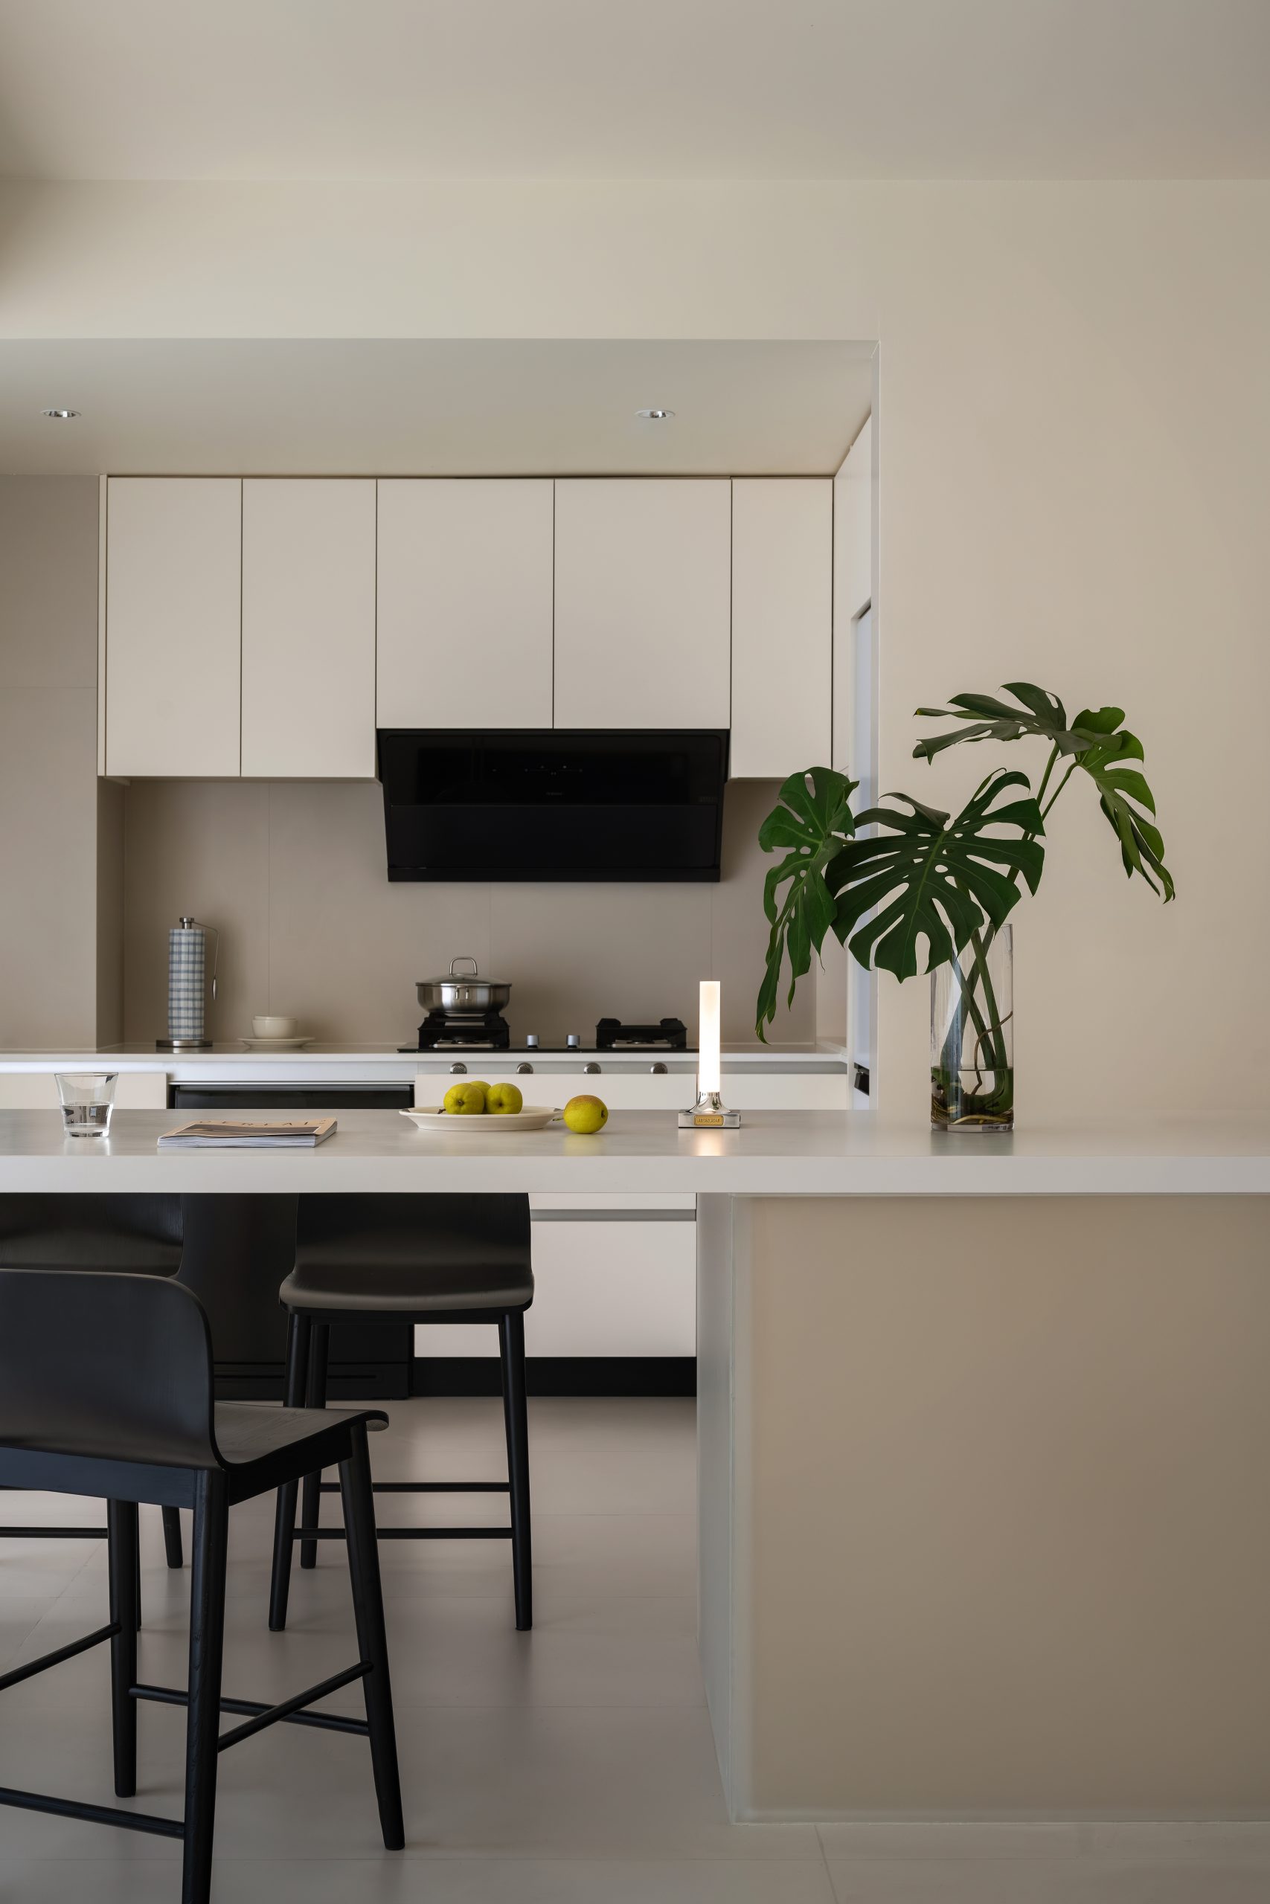

进入这套私宅,最先感受到的不是设计,而是安静。奶油墙面、温润木作、柔软布艺层层交织,材质被克制地使用,各自保留真实的触感。梦幻帘柔化日光,岛台亮起暖光,人在其间慢下来 —— 家无需过多符号,光与肌理,已经足够动人.
Entering this private residence, the first thing you feel is not the design, but the quietness. The cream wall, warm wooden work. The dreamy curtain softens the sunlight, the island lights up with warm light, and people slow down in between – home doesn’t need too many symbols, light and texture are already moving enough.
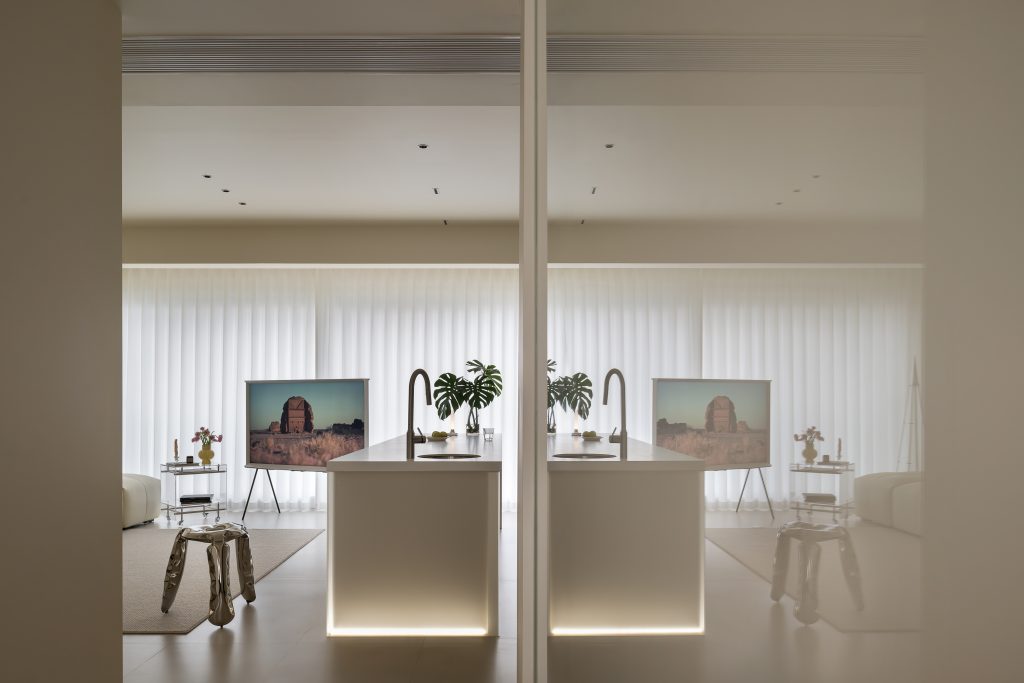
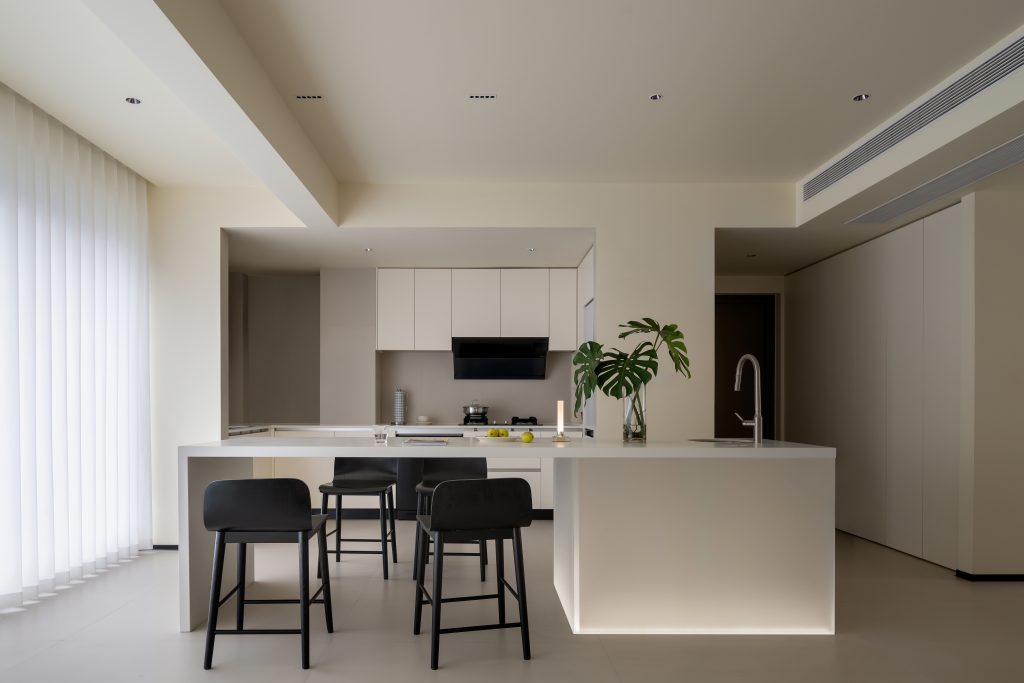
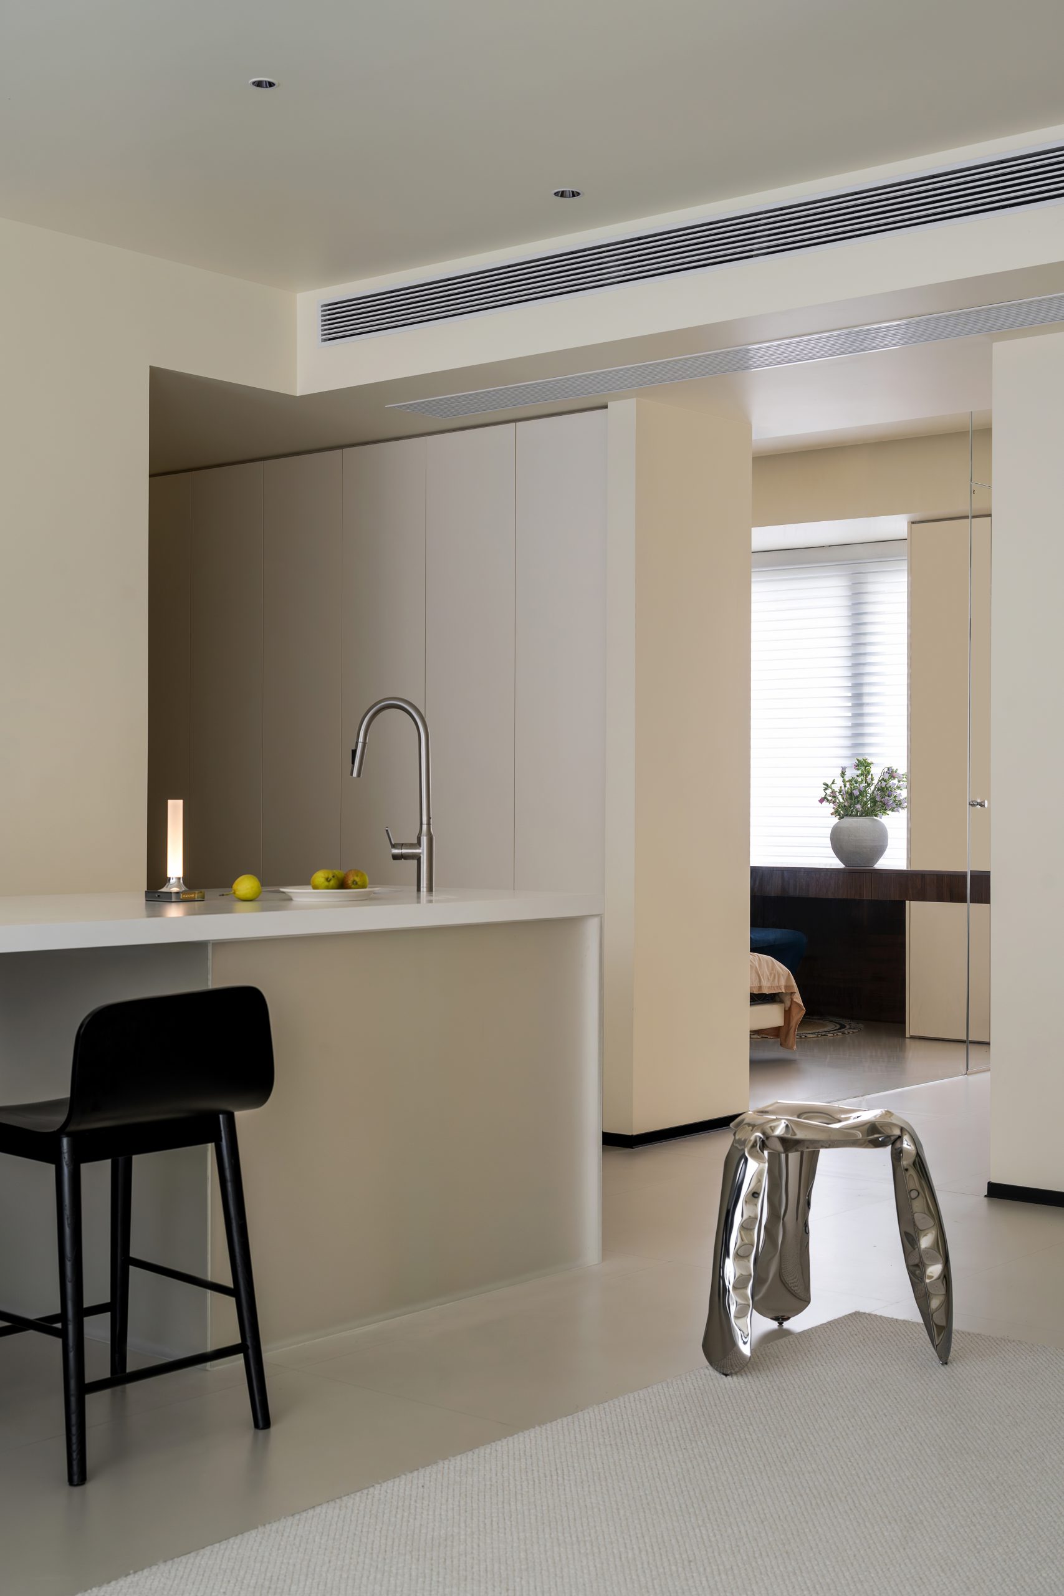
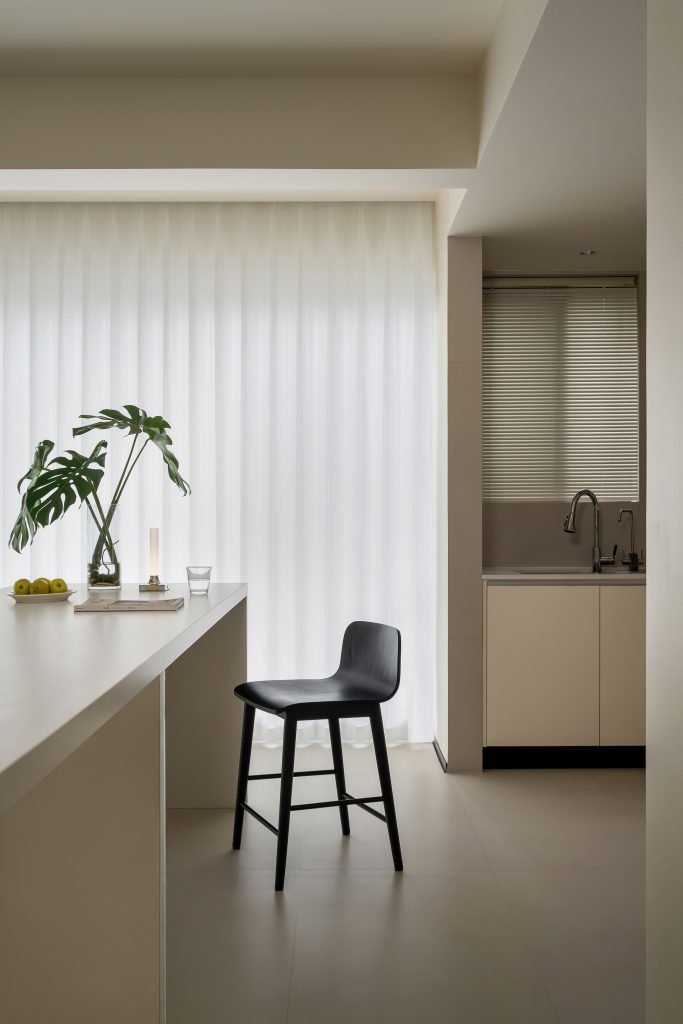
开放式餐厨一体,宽大的浅色中岛衔接烹饪与社交.岛台被设计成会发光,成为视觉的中心;黑色高脚椅以克制的色彩对比,为奶油色空间落下沉稳一笔。厨房、餐厅、客厅的视野彼此打通,家人的互动不再被墙体阻隔 —— 日常备餐、闲谈休憩,在此同时发生.
Open dining and kitchen integrated, with a spacious light colored island connecting cooking and socializing. The island platform is designed to emit light and become the center of spatial vision; The black high chai, adds a steady touch to the creamy space. The views of the kitchen, dining room, casual conversations, and relaxation occur simultaneously.
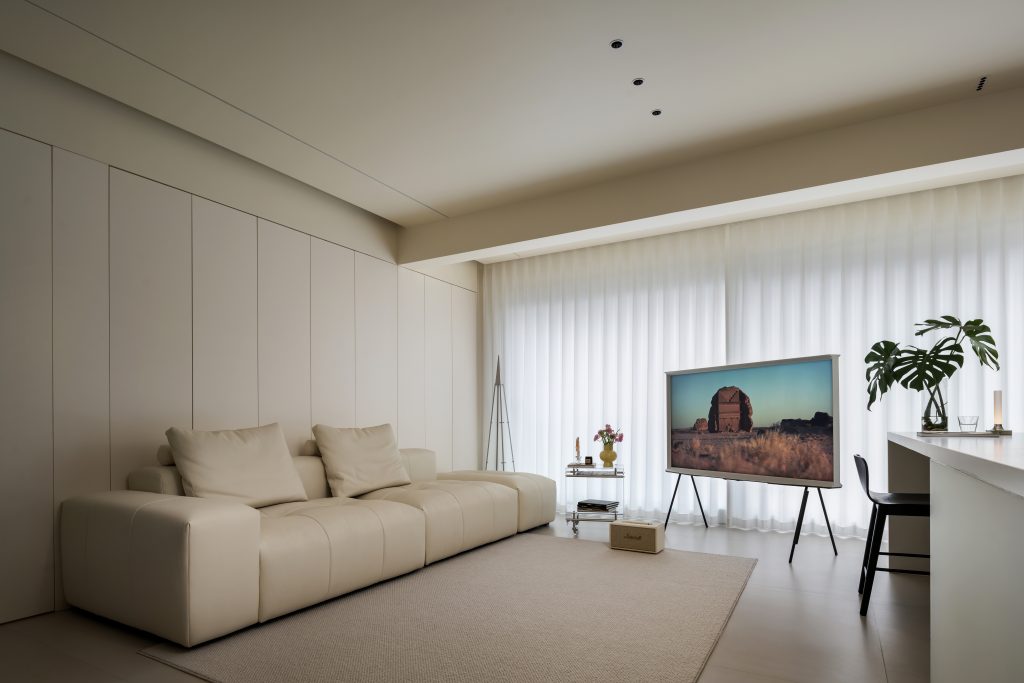
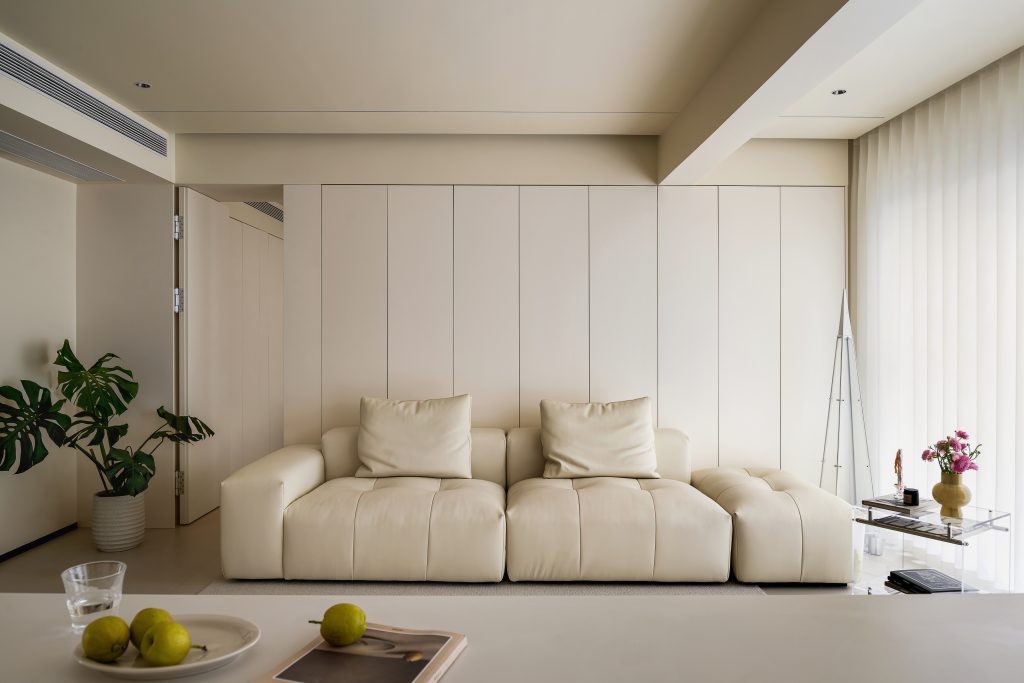
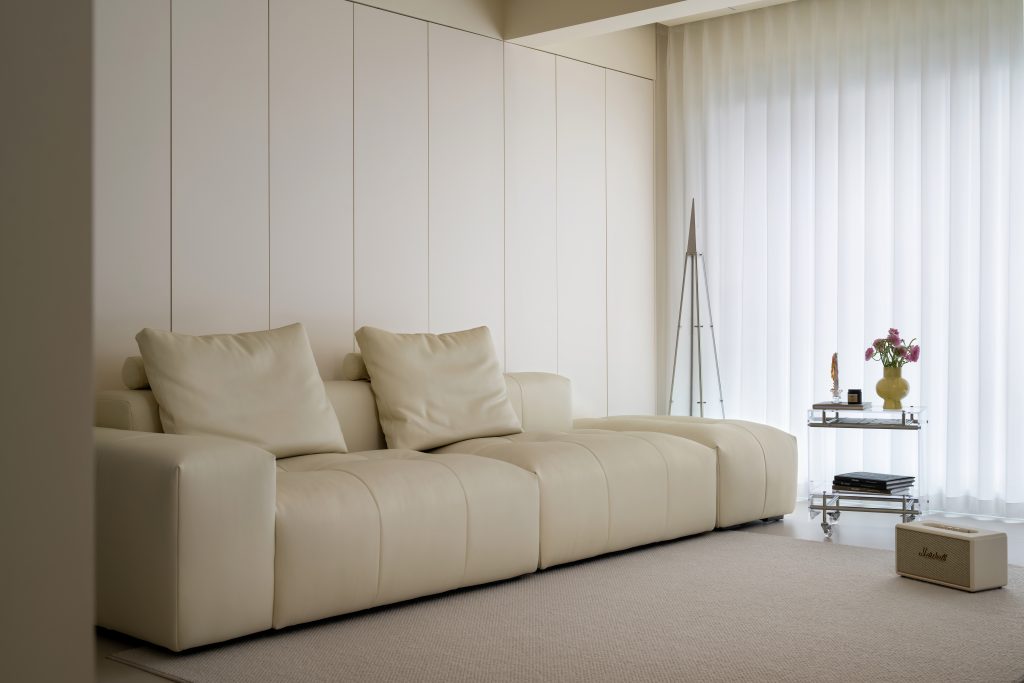
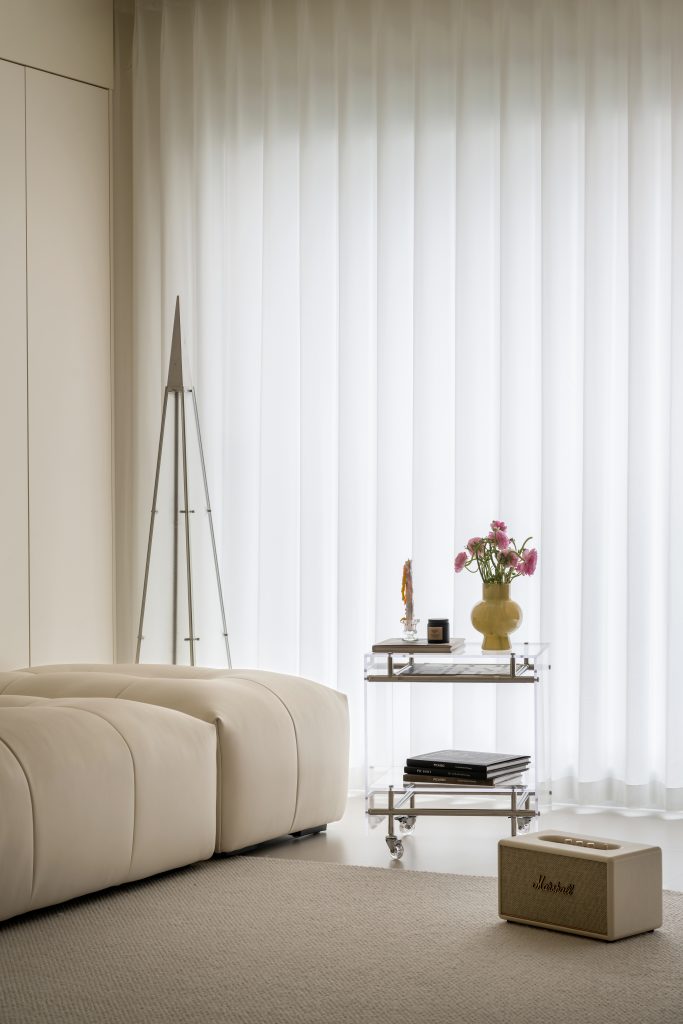
色调柔和统一,这里是家人停留最久的地方。竖纹格栅隐形收纳墙将杂物尽数隐藏,立面完整干净;模块化米白皮沙发敦厚柔软,奠定慵懒松弛的基调;梦幻帘柔化室外光线,让自然光以漫射的姿态铺满空间.
The color tone is soft and uniform, and this is the place where family stays the longest. The vertical grid invisible storage wall hides all the miscellaneous items, and the facade is complete and clean; The modular beige leather sofa is thick and soft, setting a lazy and relaxed tone; The dreamy curtain softens outdoor light, allowing natural light to diffuse throughout the space.
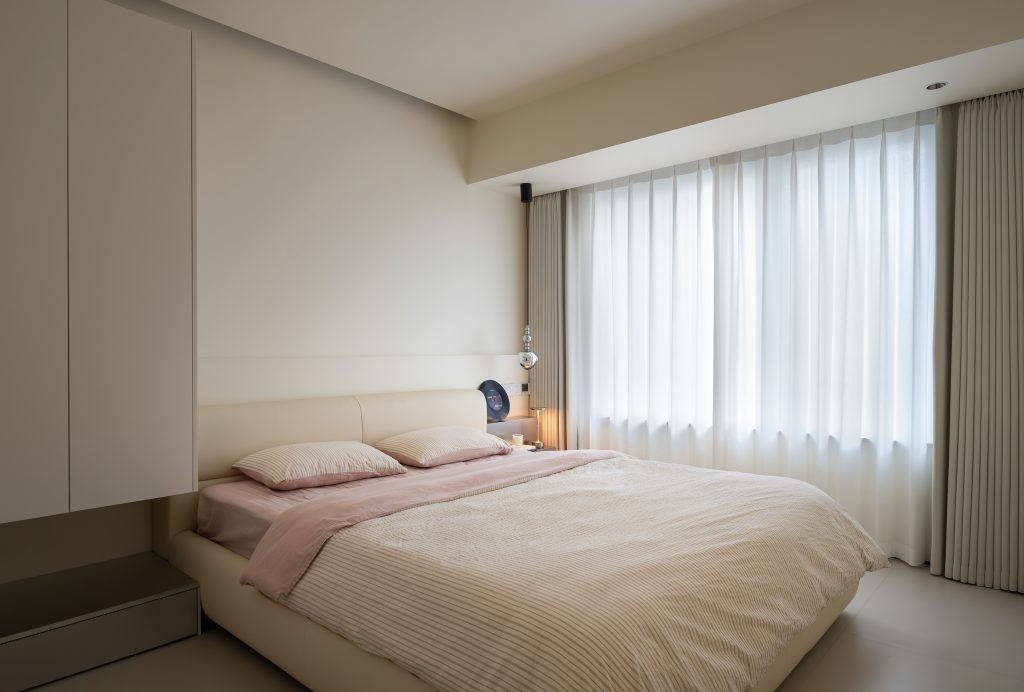
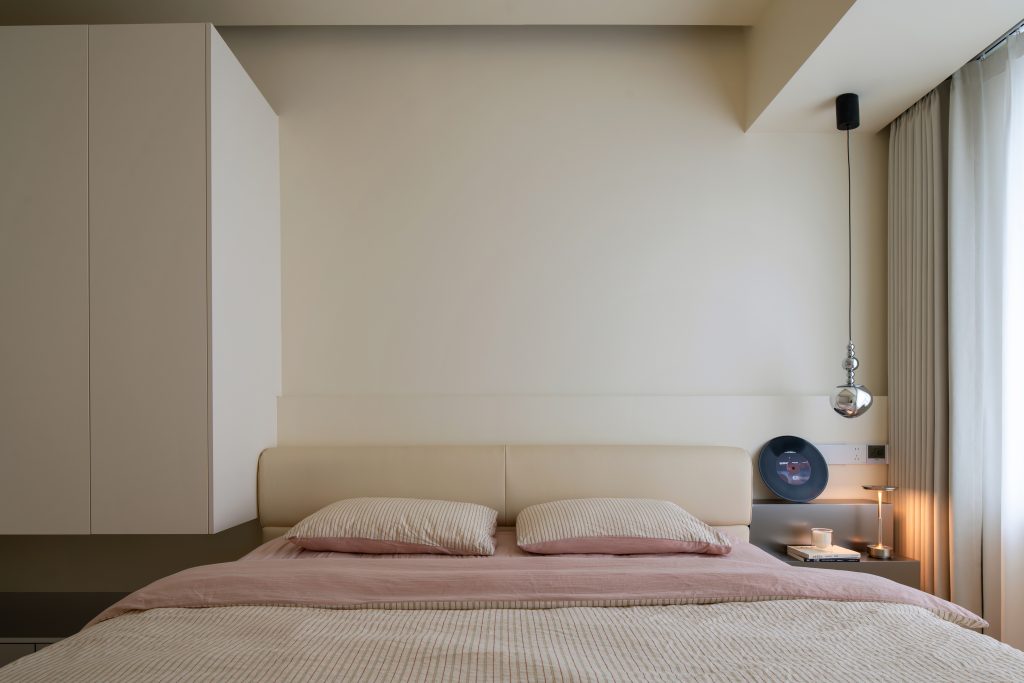
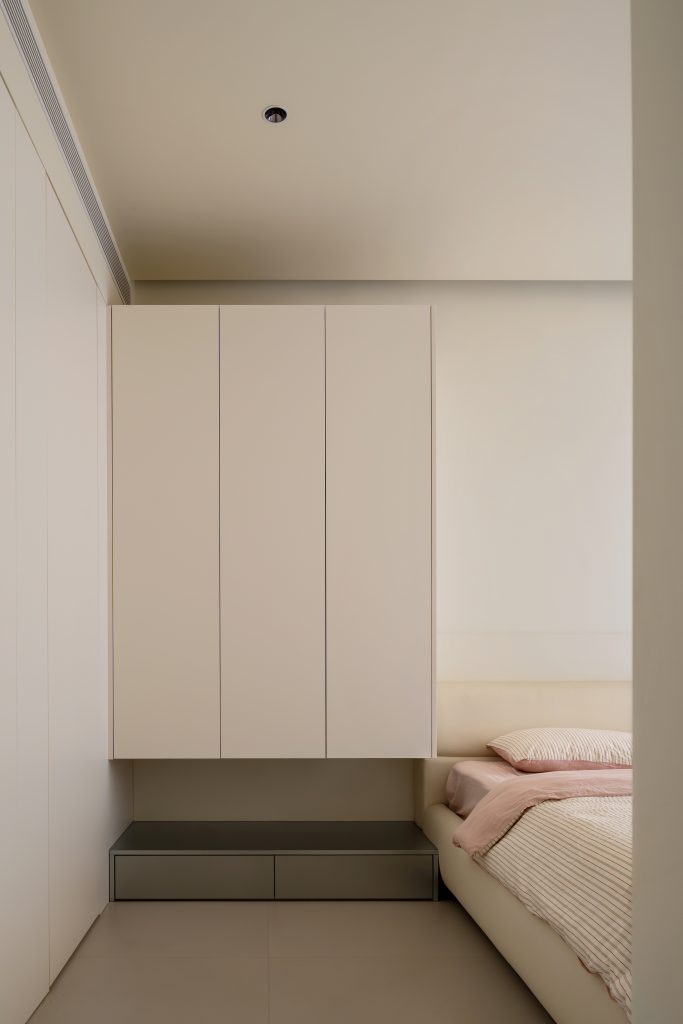
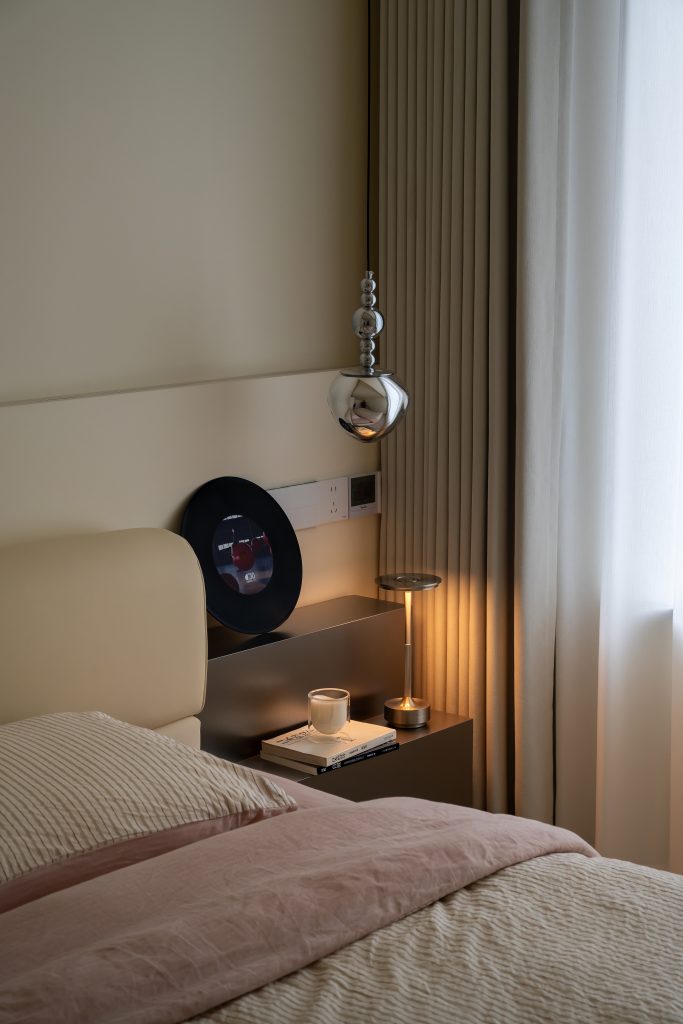
再往深处走,节奏慢慢放缓,低饱和的底色一路延续。大面积的柔光窗帘引入柔和日光,悬浮柜体弱化家具的厚重感,浅粉床品为素净空间注入温柔的生活气息 —— 没有喧哗与多余的动作,只有适合休憩安眠的安静氛围.
Going deeper, the rhythm slowly slows down, and the low saturation color continues all the way. Large area soft light curtains introduce soft sunlight, suspended cabinets weaken the heaviness of furniture, only a quiet atmosphere suitable for rest and sleep.
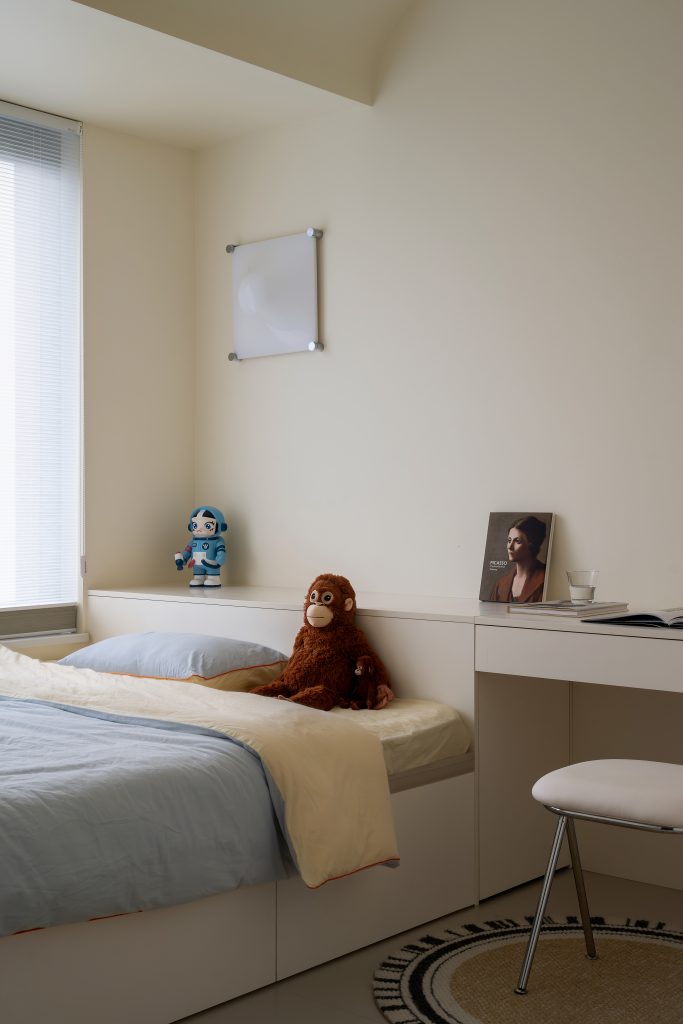
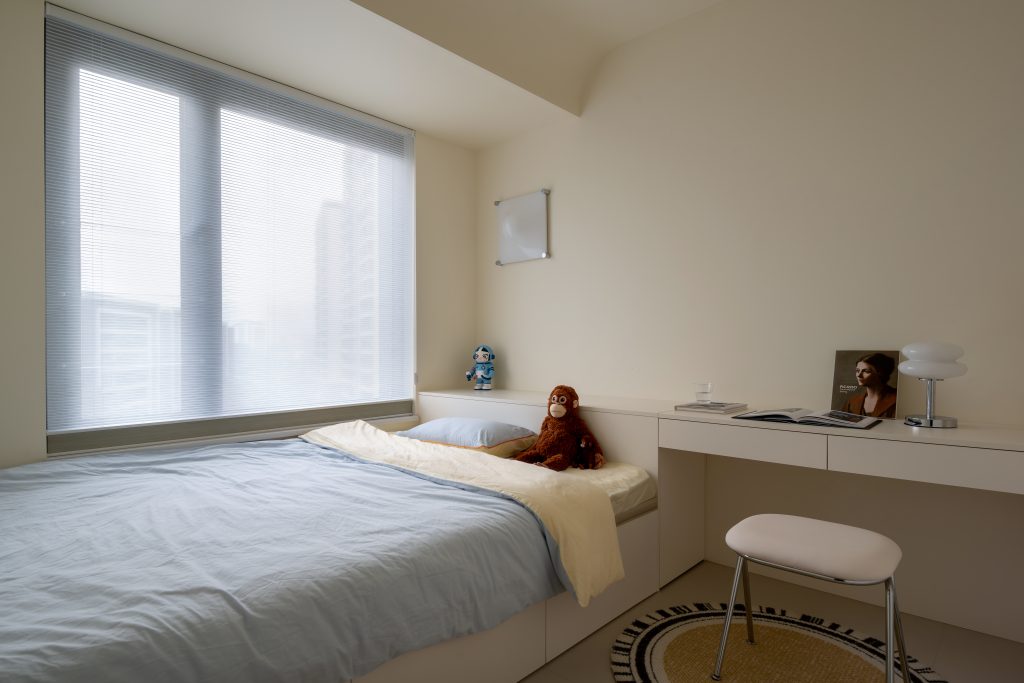
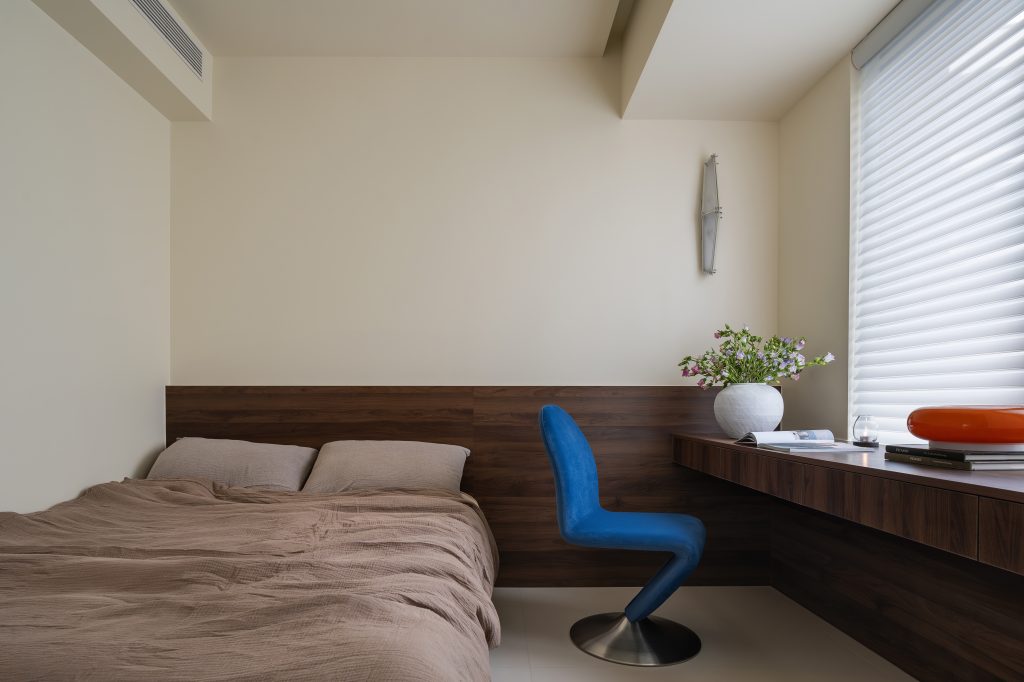
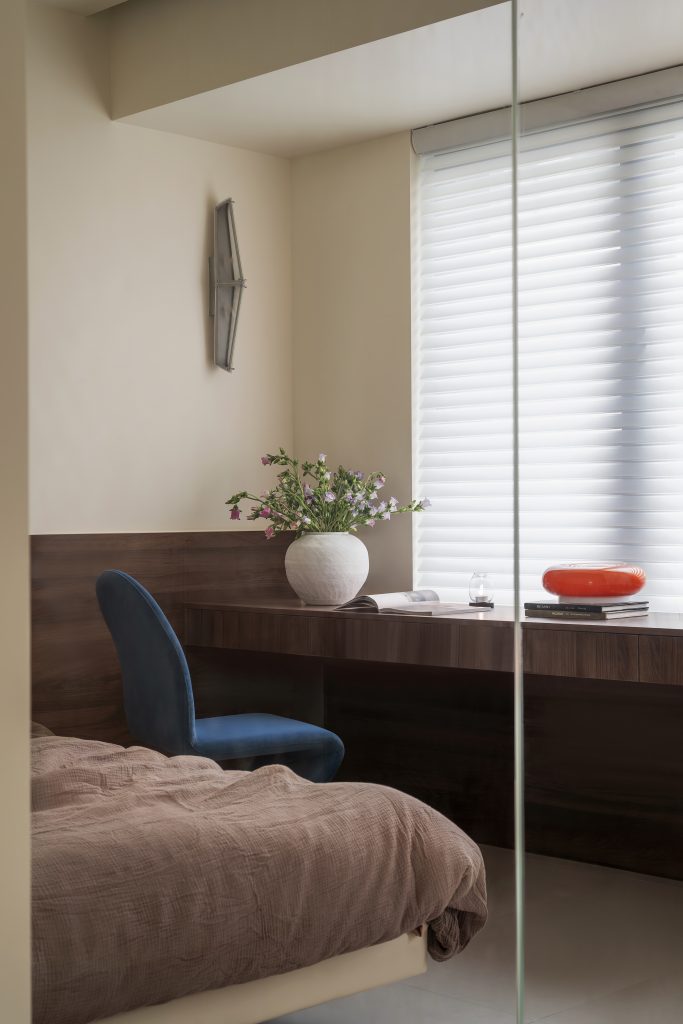
The cream wall, warm wooden work, and soft fabric interweave with each other, without noise or stacking, respecting every moment of real daily life.
FOLLOW
WeChat 15123153580
About us
DNA
Yuan Shan Studio
Designable & Implementable
END