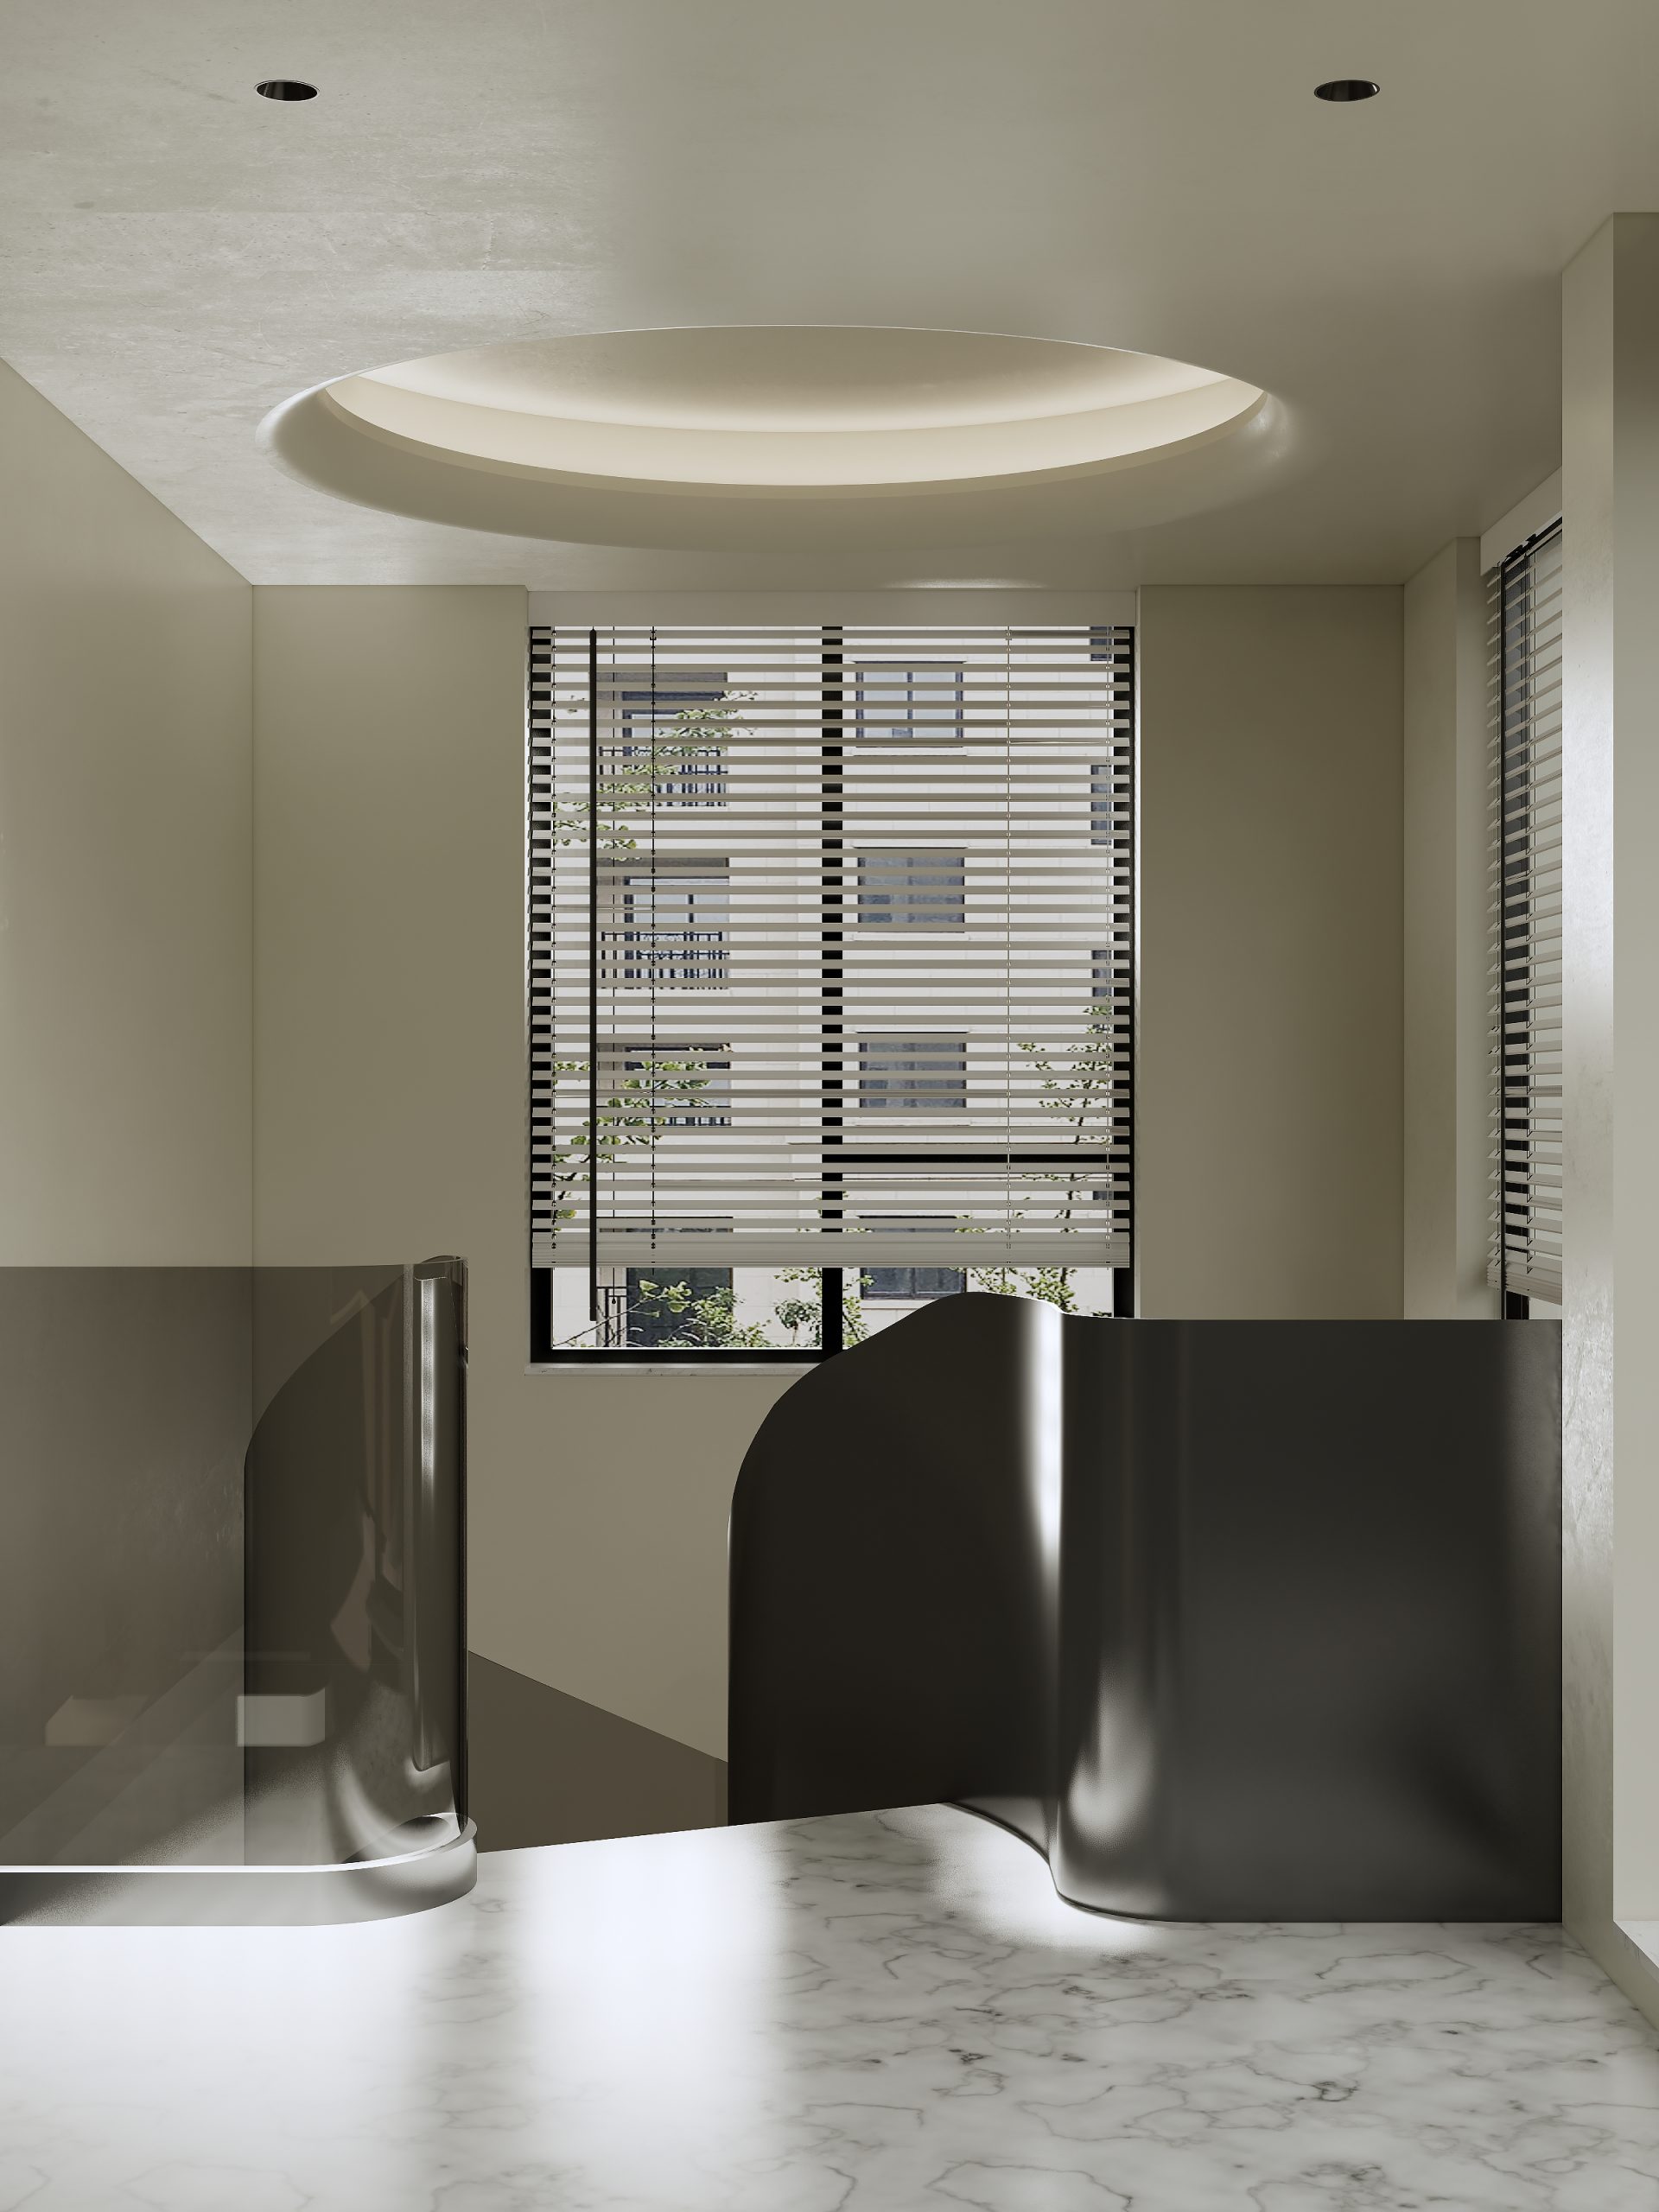
光影叙事|当代意式质感私宅
每一次取舍,都是为空间让路,冷峻与温润共存。材质会说话,生活自有答案 —— 这是家,也是写给日常的一首诗。
STUDIO
元山空间设计 | 田永墨
AREA
300㎡
DESIGN STYLE
极简主义
INTRODUCTION
这是关于「舍弃」与「重构」的一次设计实践。原始四房格局,被大刀阔斧地改作三房 —— 失去的是一间卧室,换来的却是双视野挑空旋转楼梯的纵向诗意,以及餐厨一体的流动日常。空间从来不是房间数量的堆叠,而是人在其中如何行走、停顿与凝视.
This is a design practice about “abandonment” and “reconstruction”. The original four bedroom layout has been drastically transformed into three bedrooms – losing one bedroom in exchange for a vertical poetic dual view cantilevered spiral staircase, as well as a flowing daily life integrating kitchen and dining.
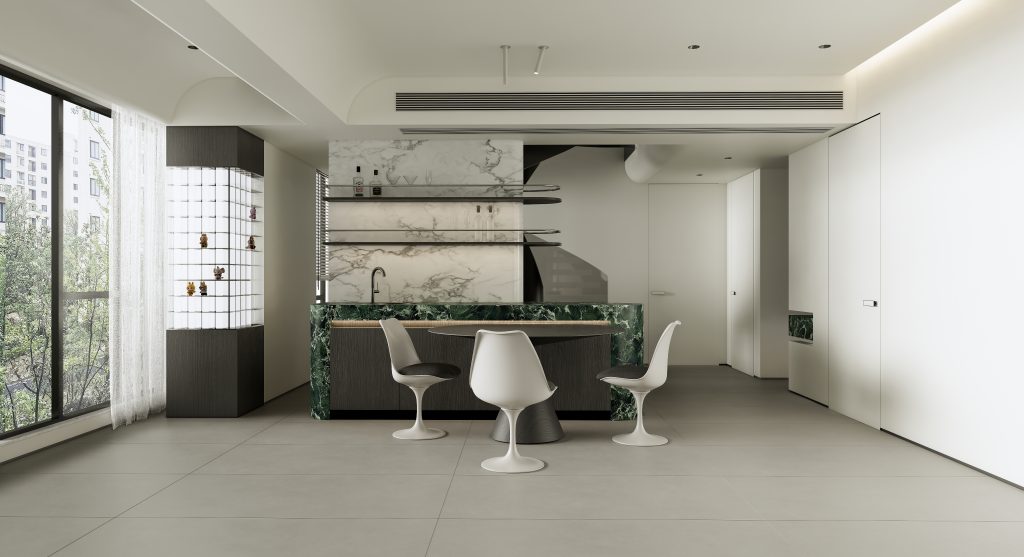
设计师以材质为语言,完成了一场对话:黑色木纹与宝格丽黑石材的冷峻拼接,普拉达绿岛台的惊艳亮相,再到主卧套房里洞石与斑马木的温润咬合.
The designer used materials as the language to complete a dialogue that runs through the entire house: the cold and stern combination of black wood grain and Bulgari black stone,and the warm bite of cave stone and zebra wood in the master bedroom suite.
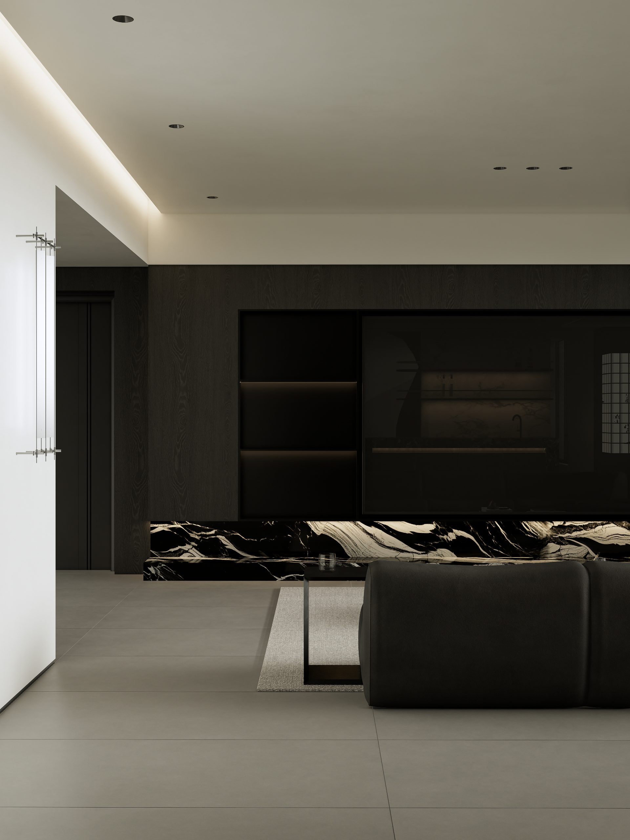
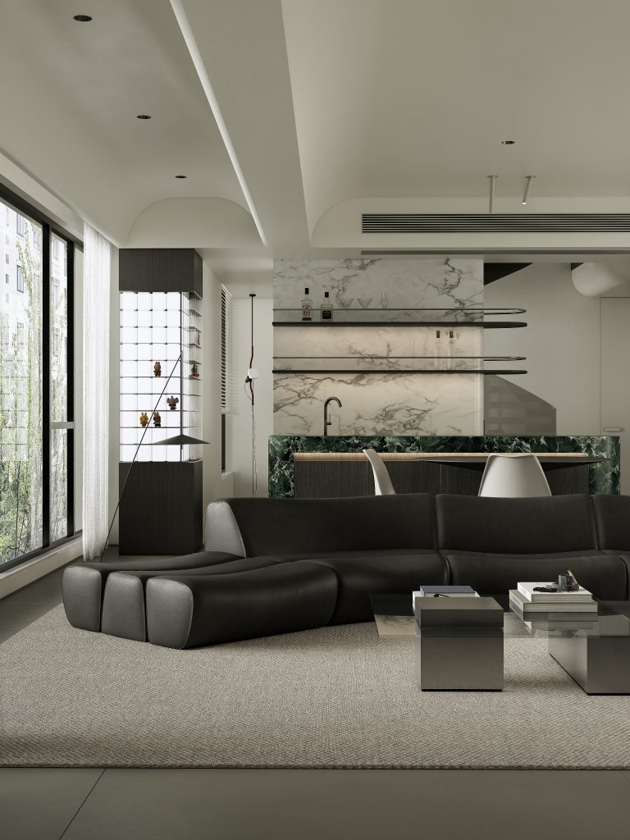
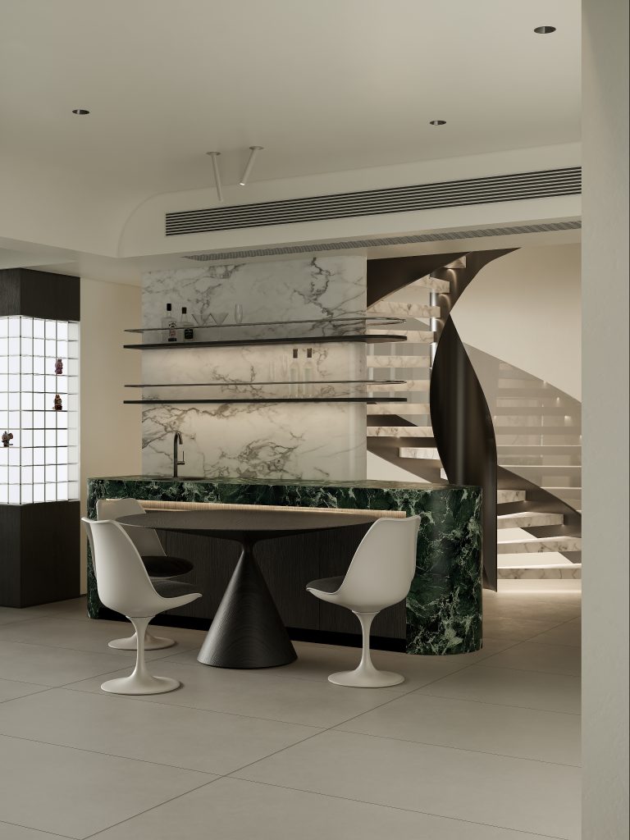
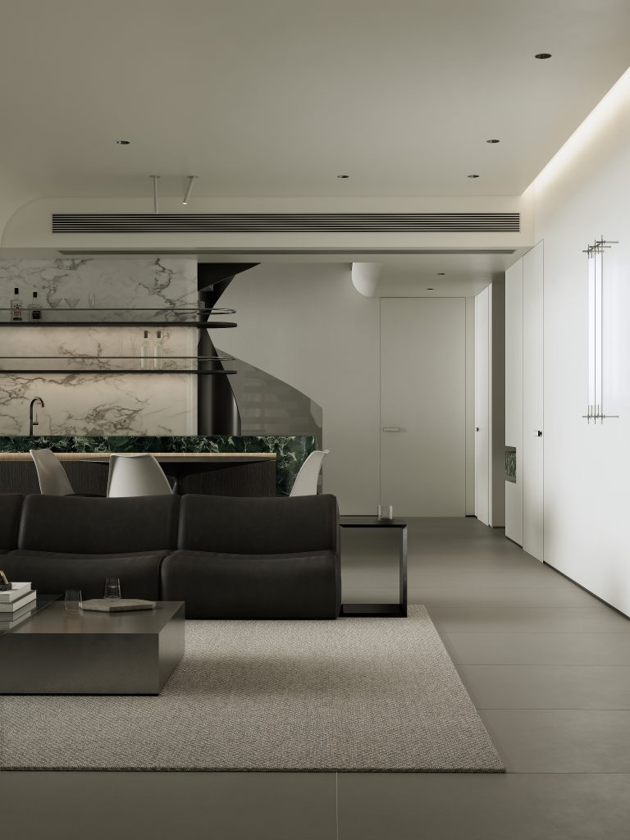
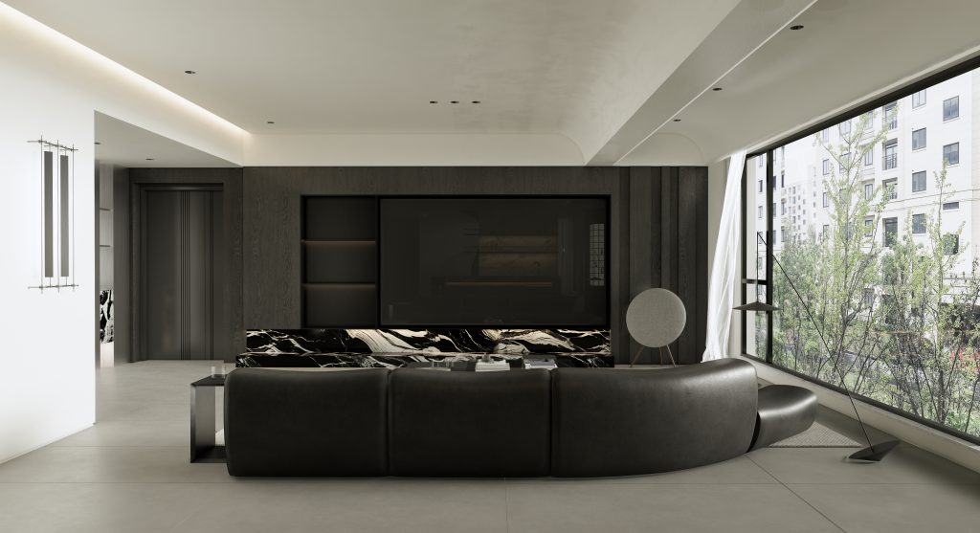
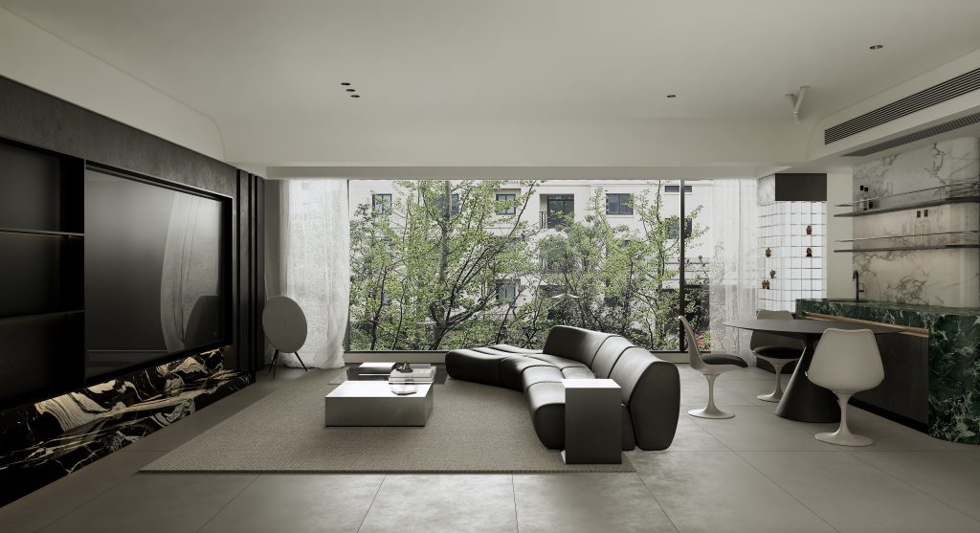
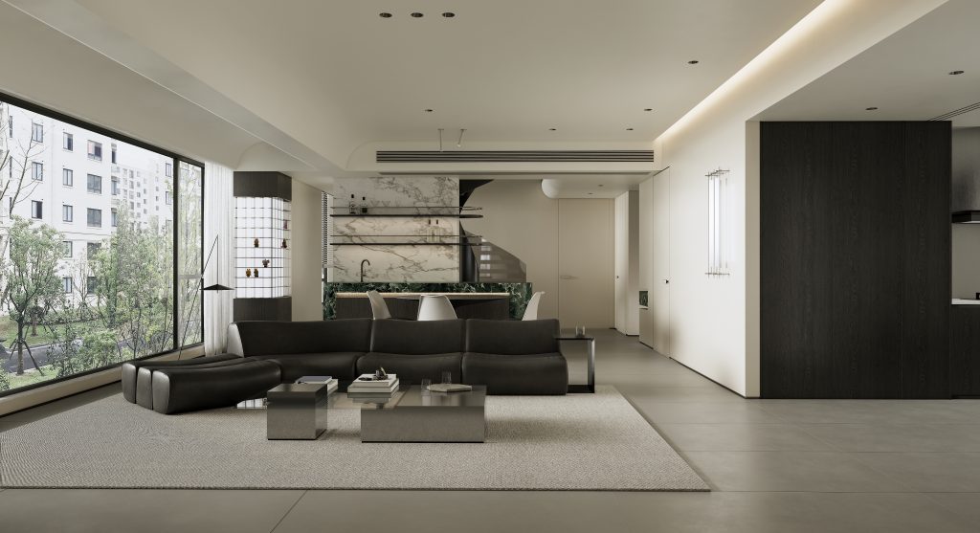
步入客厅,视觉落点是那面黑色木纹与宝格丽黑石材拼接的电视墙 —— 冷峻而不失温度。视线顺势滑向开放式厨房,普拉达绿岛台悄然入画,不锈钢茶几镜面倒映石纹流动,黑色竹节皮沙发沉稳落座.
Entering the living room, the visual focal point is the TV wall made of black wood grain and Bulgari black stone – cold yet warm. The line of sight slides towards the open kitchen, the stainless steel coffee table mirror reflecting the flowing stone pattern, and the black bamboo leather sofa sitting steadily.
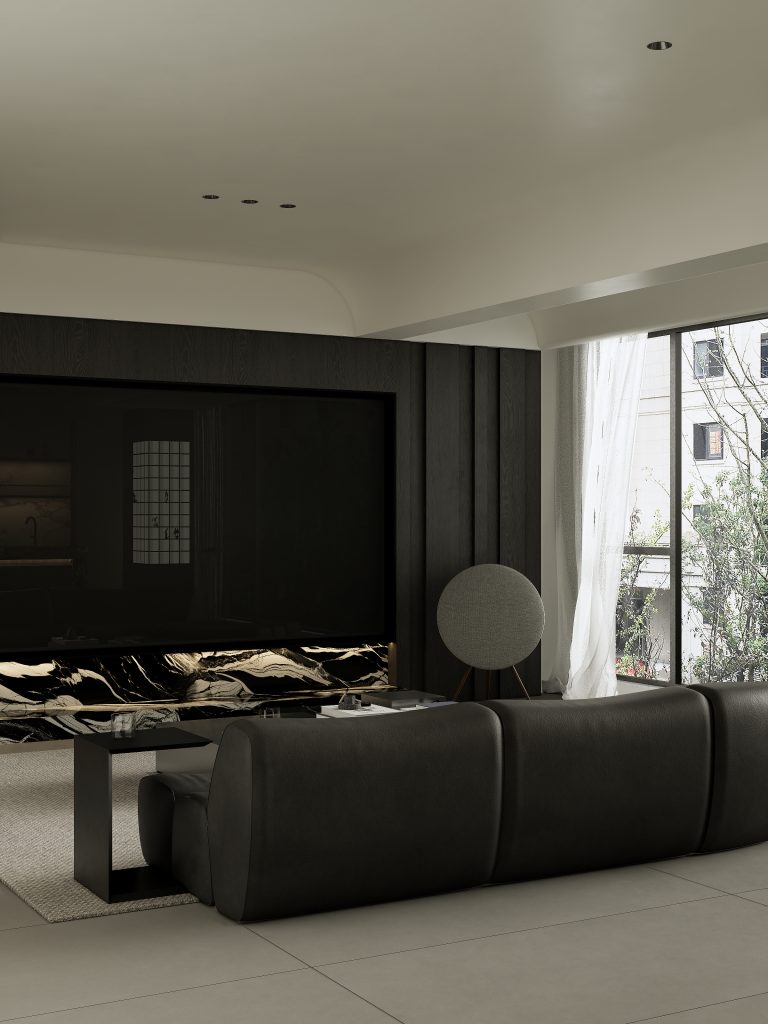
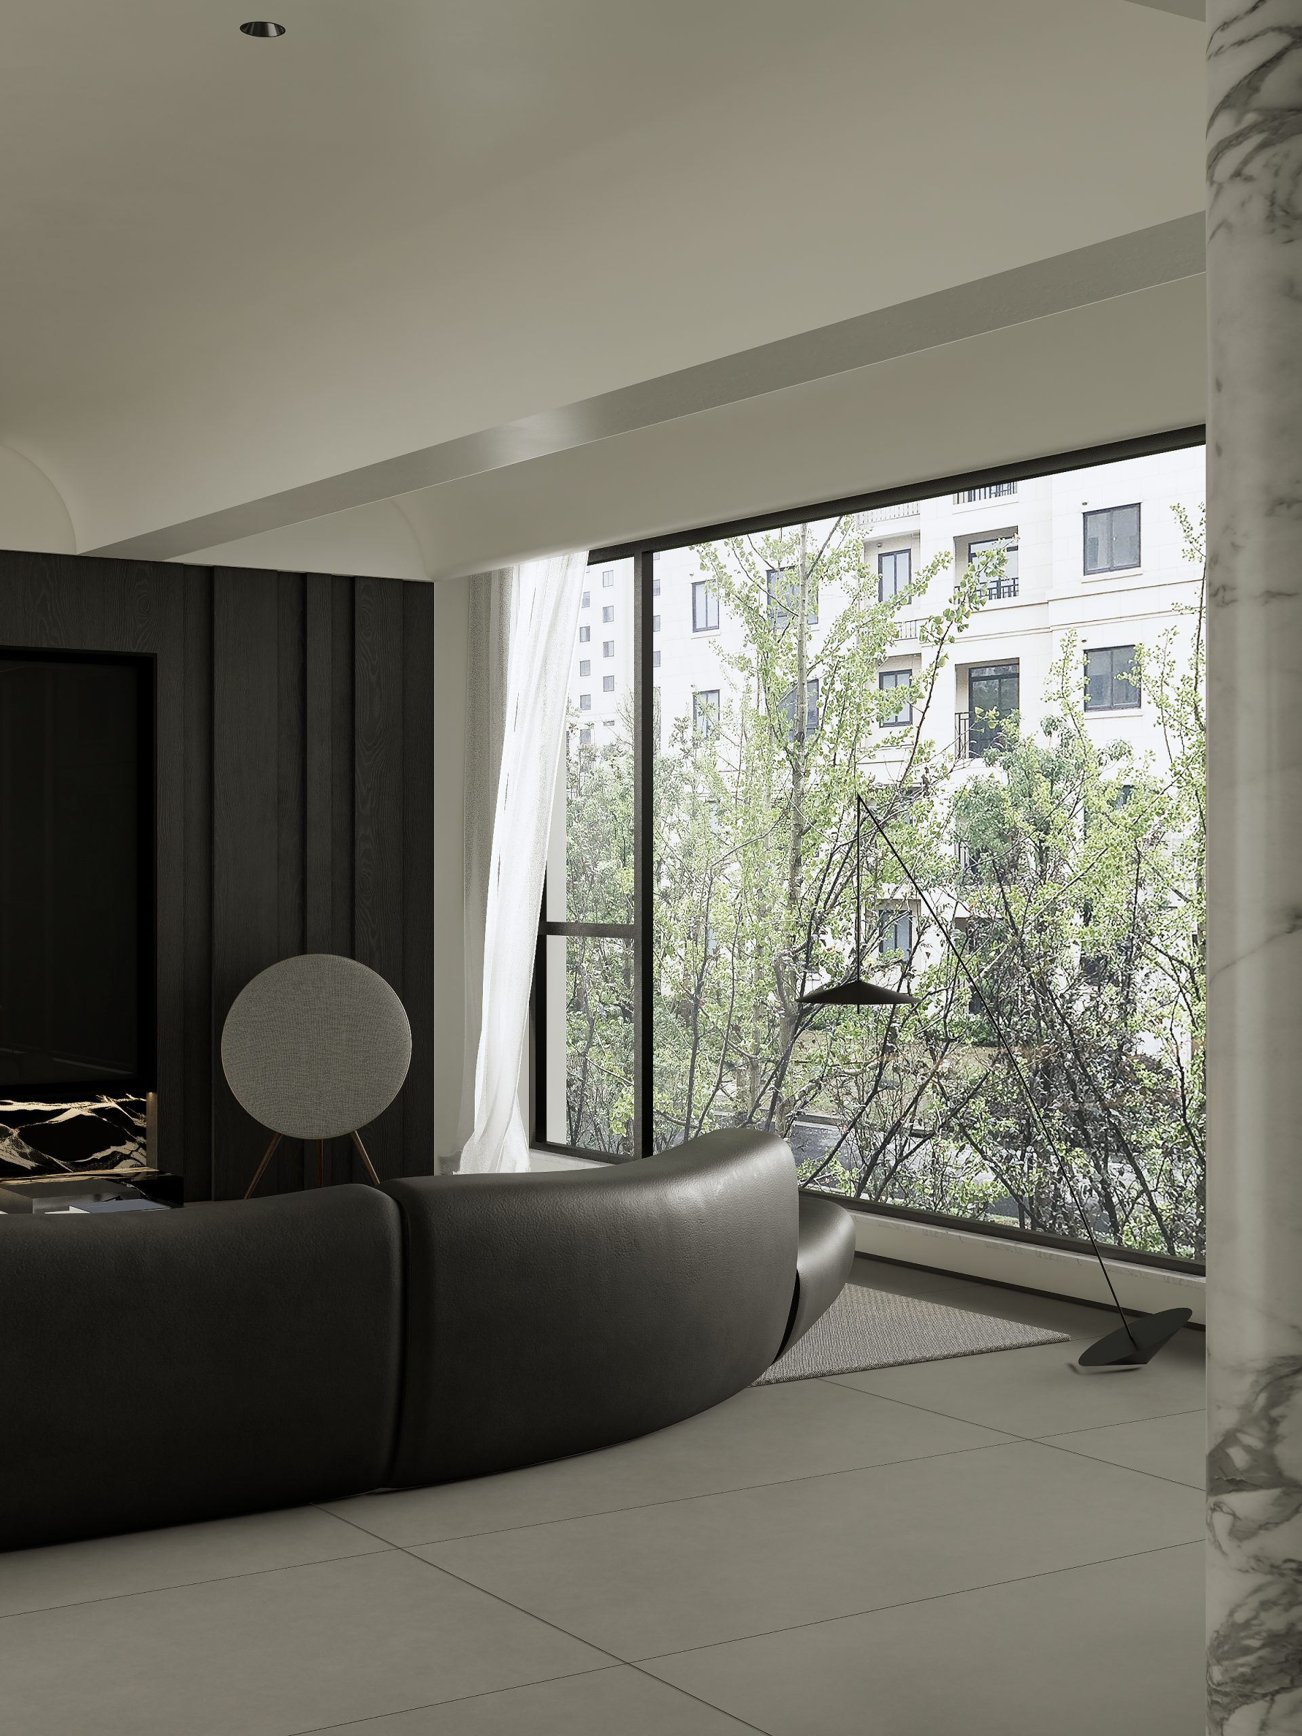
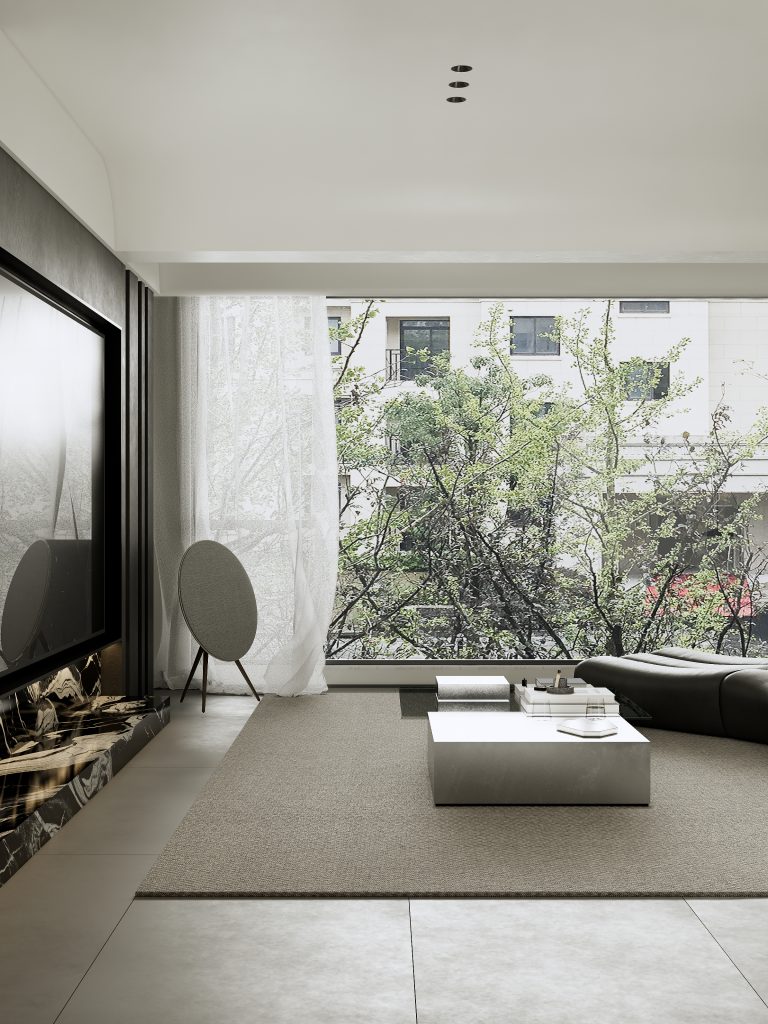
整面墙以黑色木纹与宝格丽黑石材拼接,冷峻中透出细腻质感;厨房橱柜延续同款木纹,隐形灯带沿柜体勾勒几何轮廓。意大利进口黑色竹节皮沙发沉稳落座其间,镜面不锈钢茶几倒映石纹与灯带,硬朗与温度在同一空间内共存.
The entire wall is spliced with black wood grain and Bulgari black stone, exuding a delicate texture amidst the coldness. The black bamboo leather sofa imported from Italy sits steadily in between, with a mirrored stainless steel coffee table reflecting stone patterns and light strips, where toughness and temperature coexist in the same space.
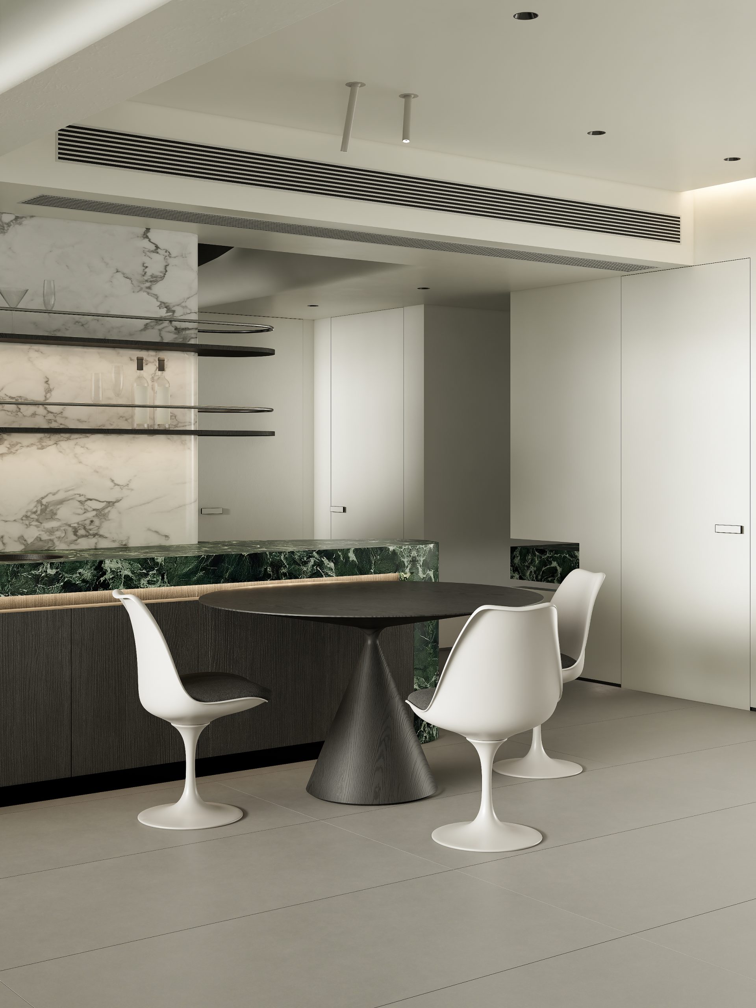
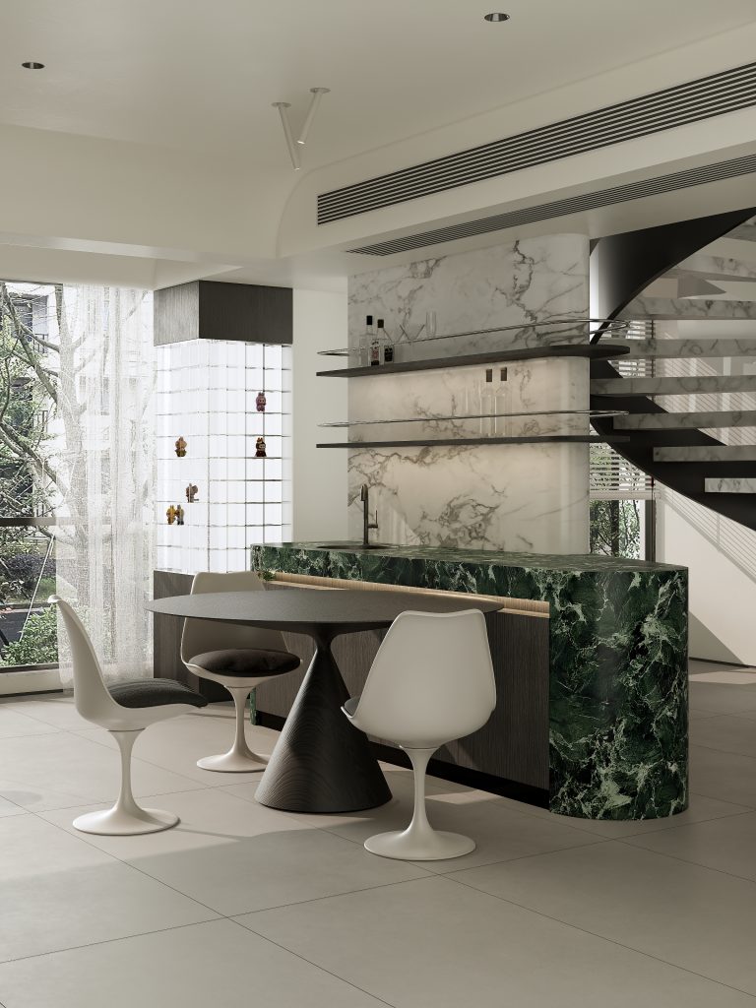
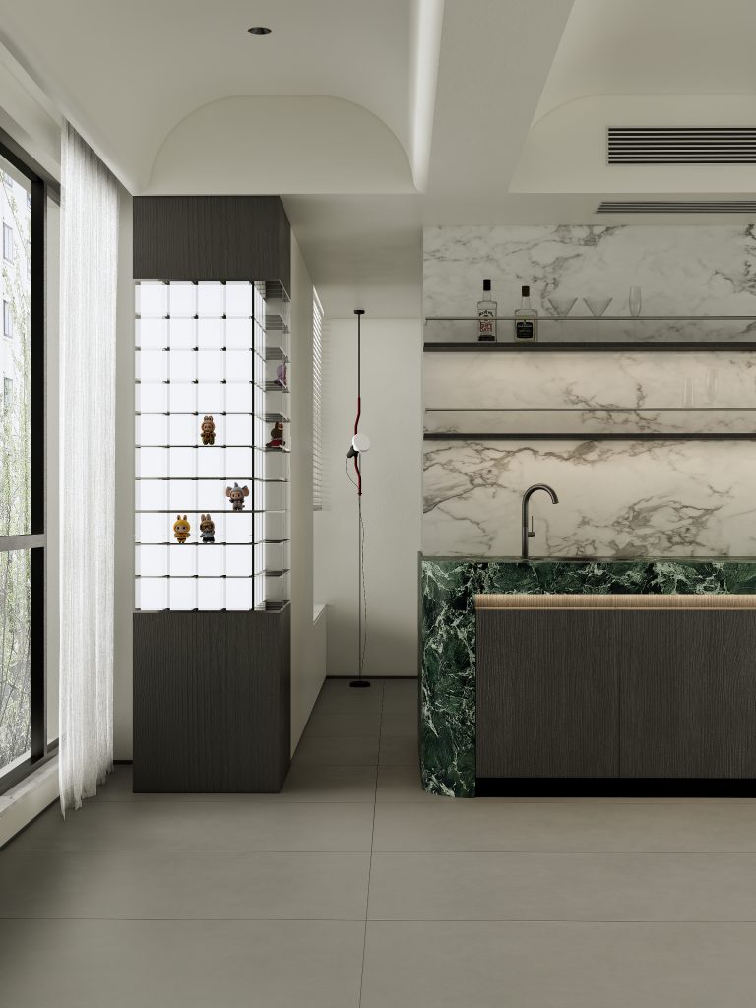
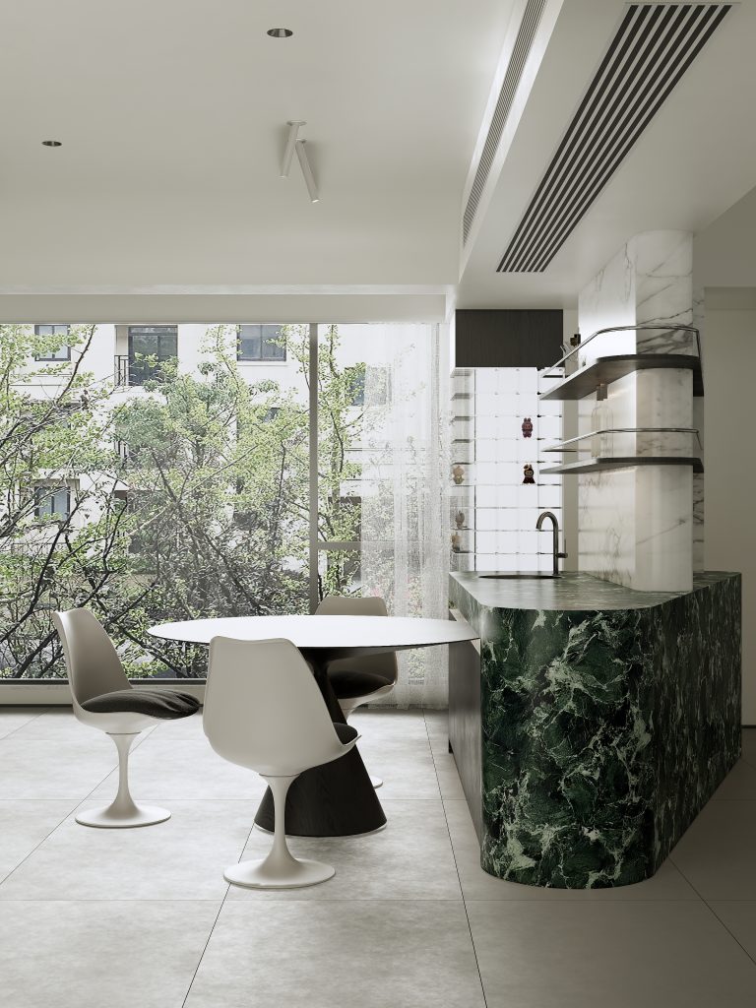
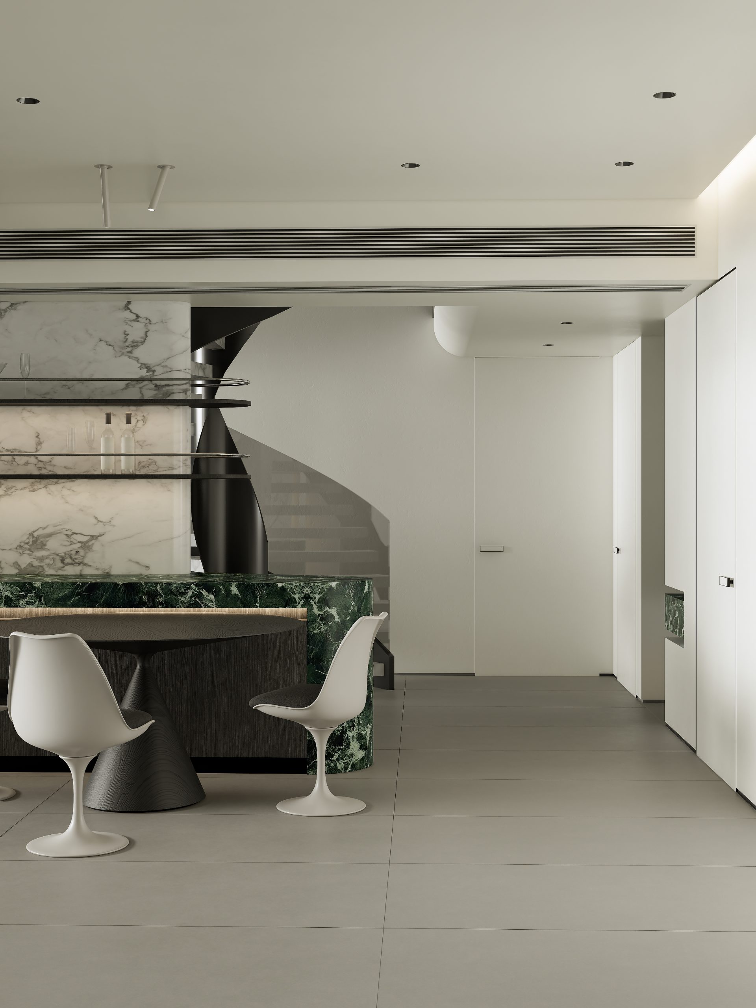
原户型的结构柱体,被改造为三角形的「宝石」岛台。拉丝不锈钢底座与天然石纹台面构成强烈的材质冲击,衔接圆形木纹餐桌,餐厨一体化动线自然展开.
The structural columns of the original layout have been transformed into a triangular “gem” island platform. The brushed stainless steel base and natural stone patterned countertop create a strong material impac, and the integrated kitchen and dining flow naturally unfolds.

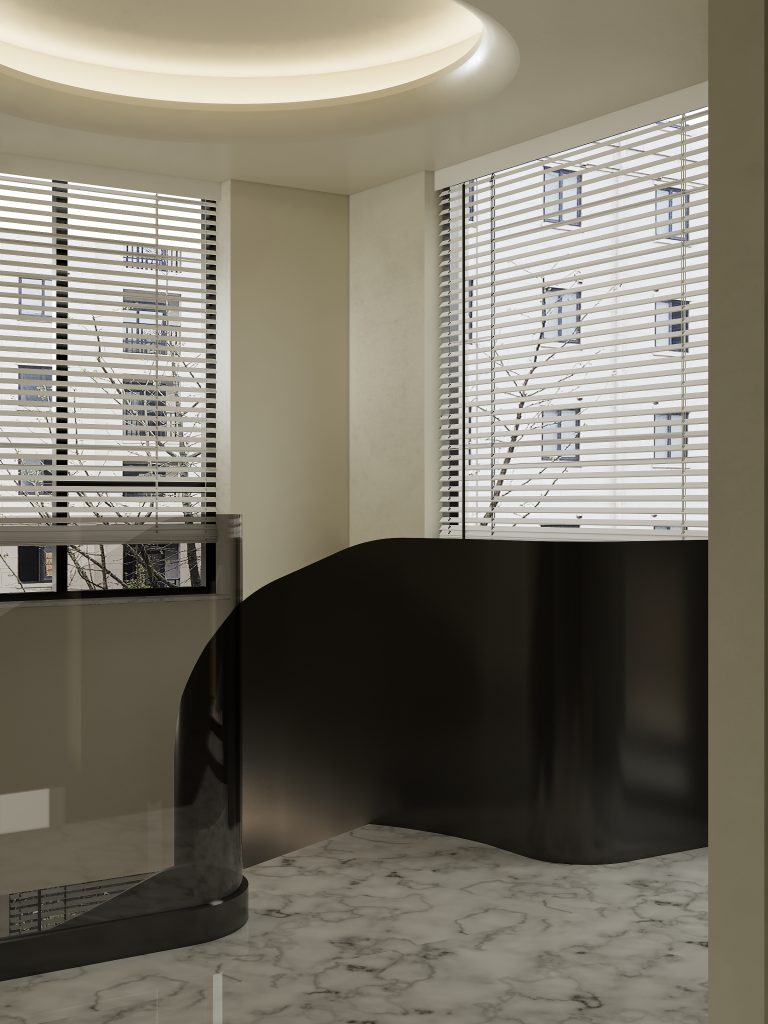
砸掉一房,换来挑空旋转楼梯的戏剧性开场。钢架结构与灰玻护栏营造通透的穿透感,内嵌线性灯带,夜幕降临,楼梯化作一条星际廊道。拾级而上,视线随螺旋轨迹自然上引,楼上楼下互为风景,空间的纵向维度就此打开.
Smashing down a room in exchange for a dramatic opening with an empty spiral staircase. The steel frame structure and grey glass guardrail create a transparent and penetrating feeling, with embedded linear light strips. Ascending the stairs, the line of sight naturally follows the spiral trajectory, thus opening up the vertical dimension of the space.
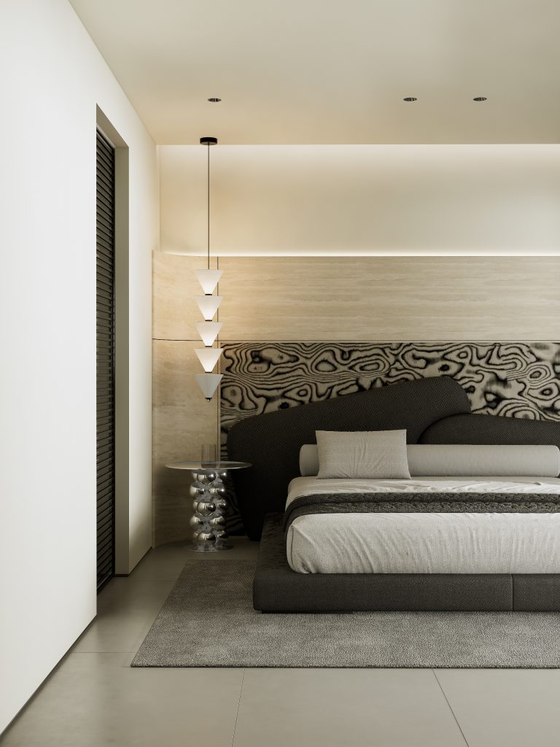
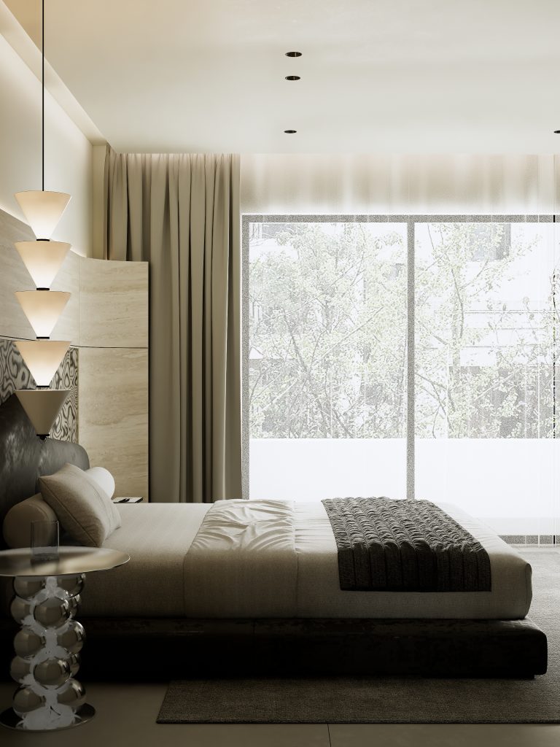
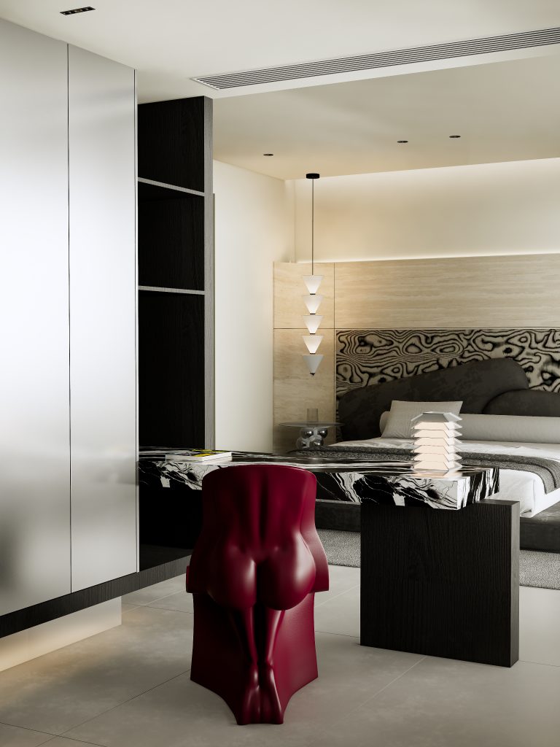
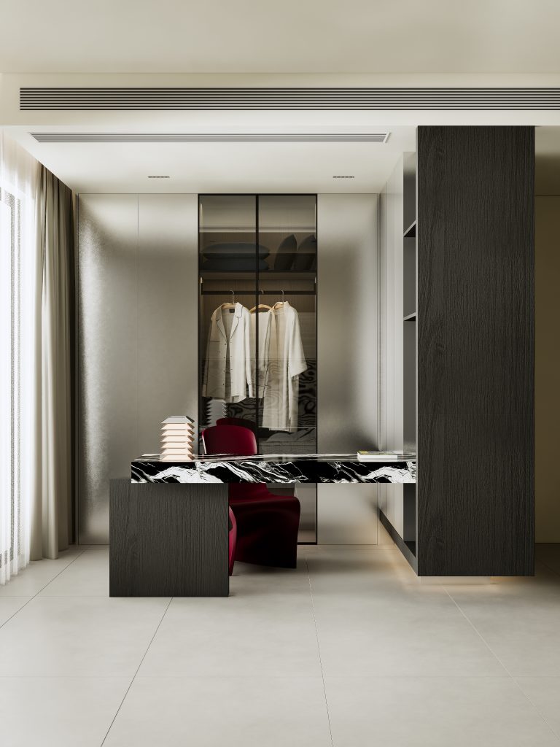
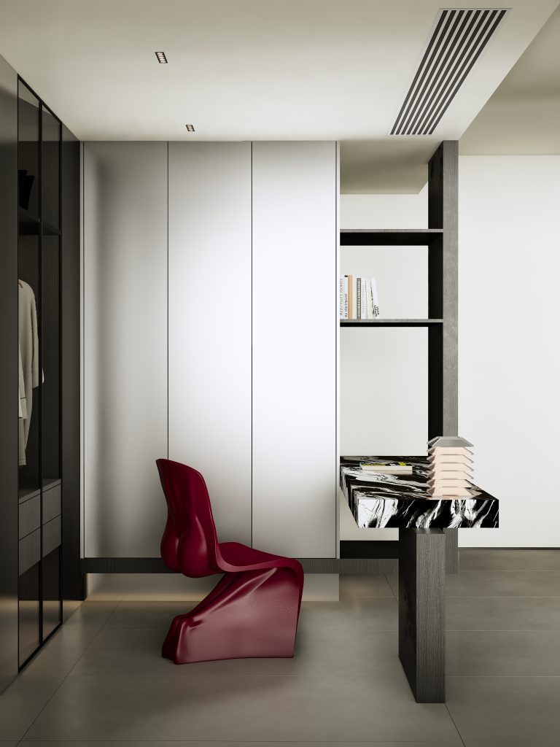
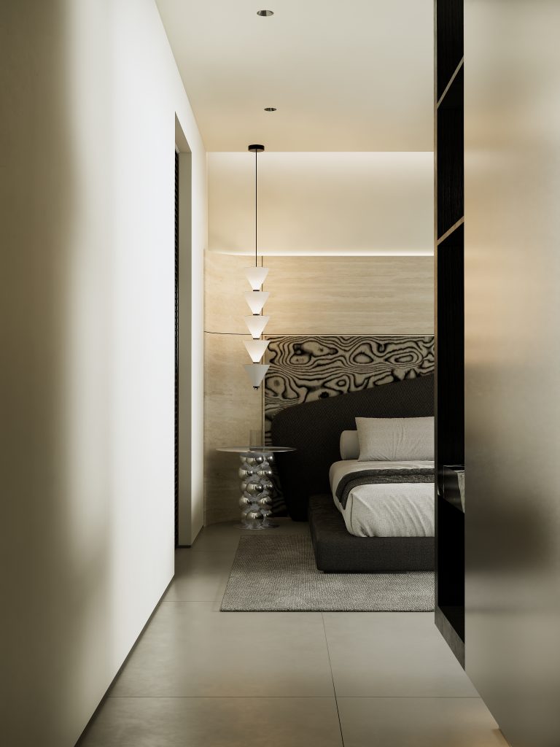
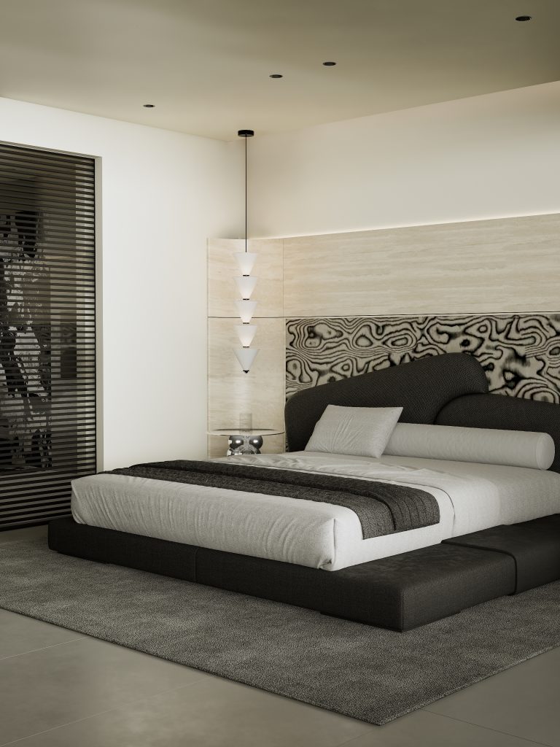
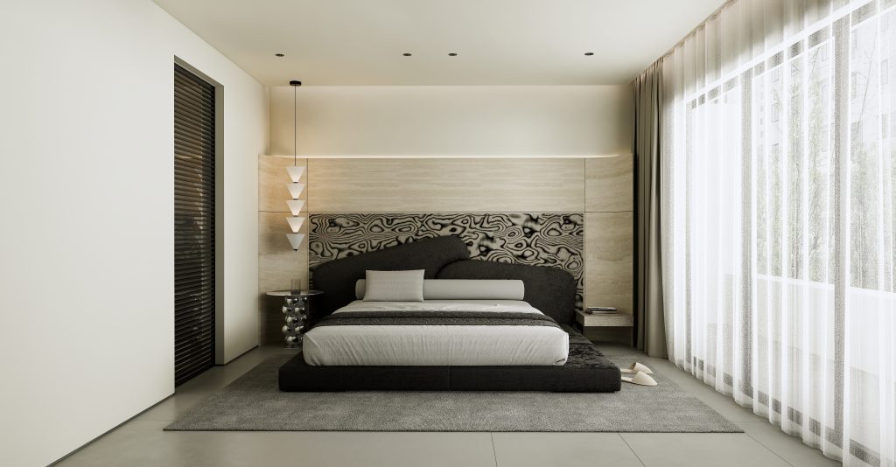
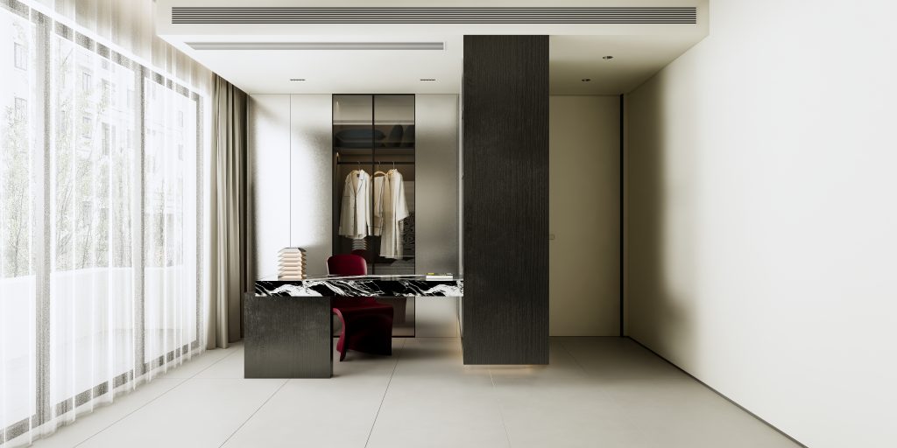
主卧L 型衣柜内退悬空、灯带环绕,厚重感瞬间轻盈;弧形床头洞石与斑马木拼合,两侧床头柜一石一钢,于不对称中见平衡;宝格丽黑梳妆台台面外延,格栅偏轴门引入光影;岩石床柔化石材冷峻,锥形吊灯勾勒垂直线条.
The L-shaped wardrobe in the master bedroom is recessed and suspended, with light strips surrounding it; The curved headboard stone is combined with zebra wood, and the bedside tables on both sides are made of one stone and one stee;The rock bed softens the stone and makes it cold and steep, while the conical chandelier outlines the vertical lines.
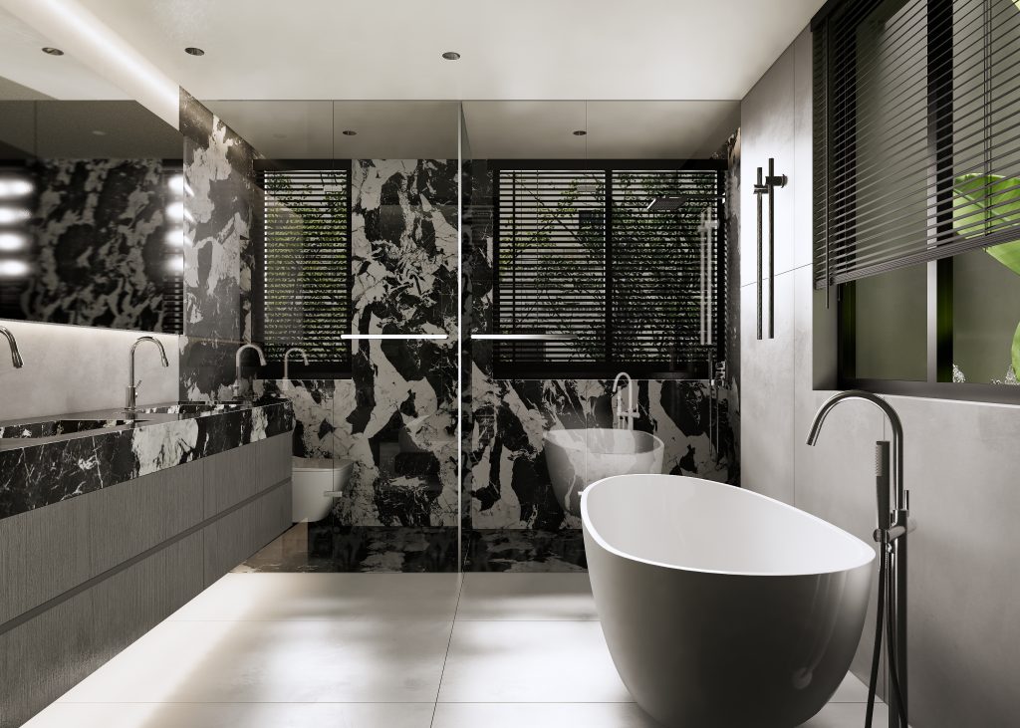
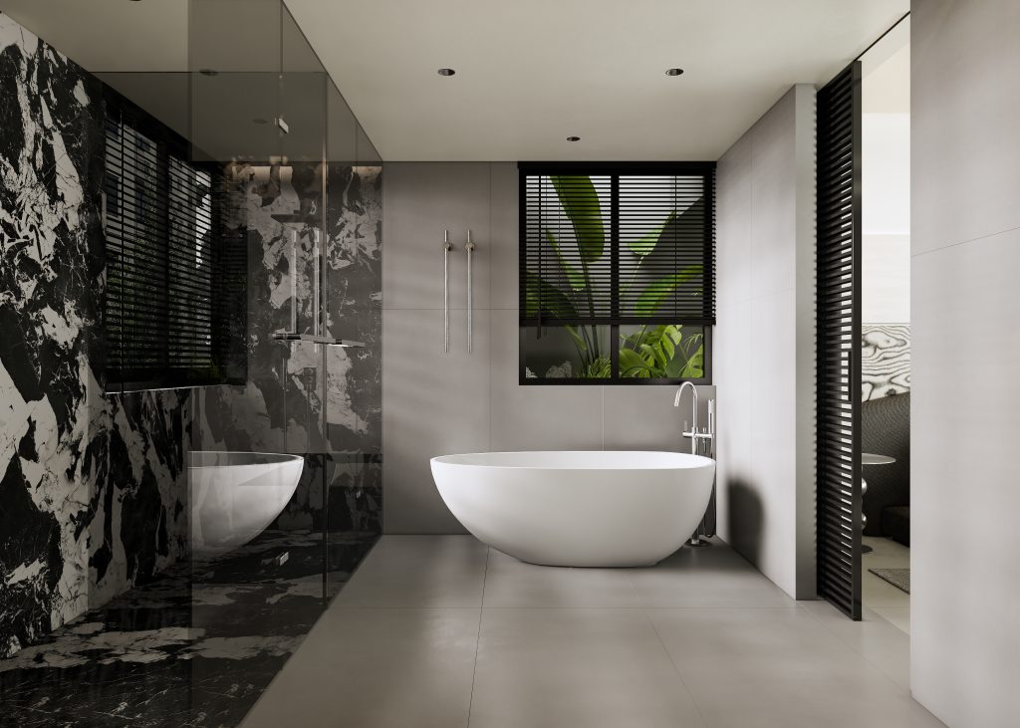
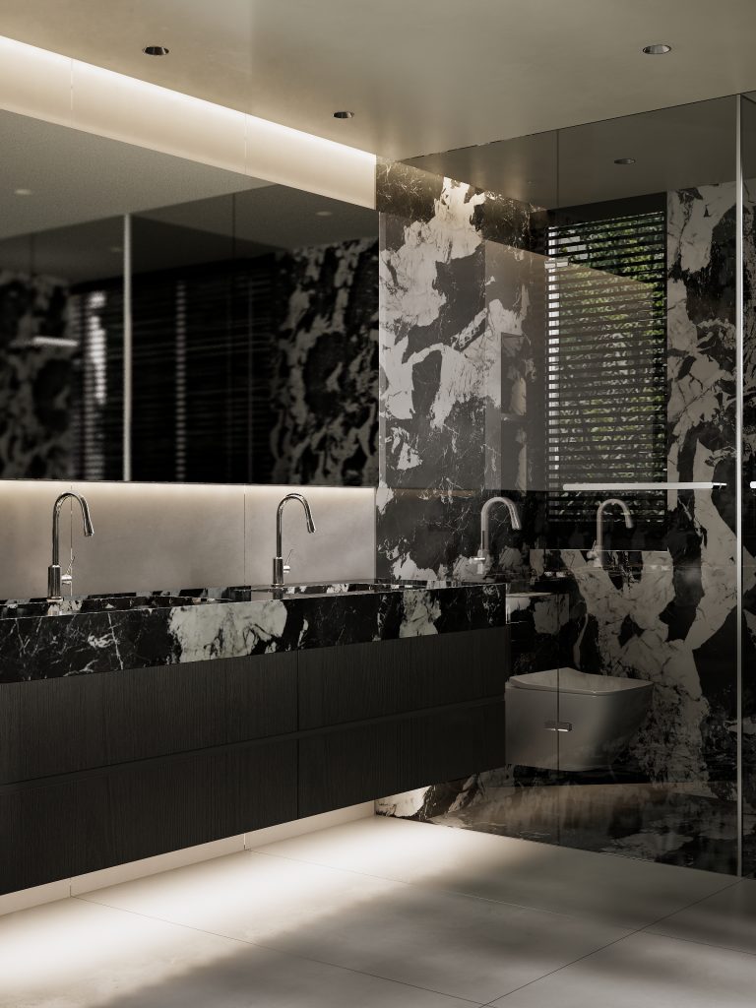
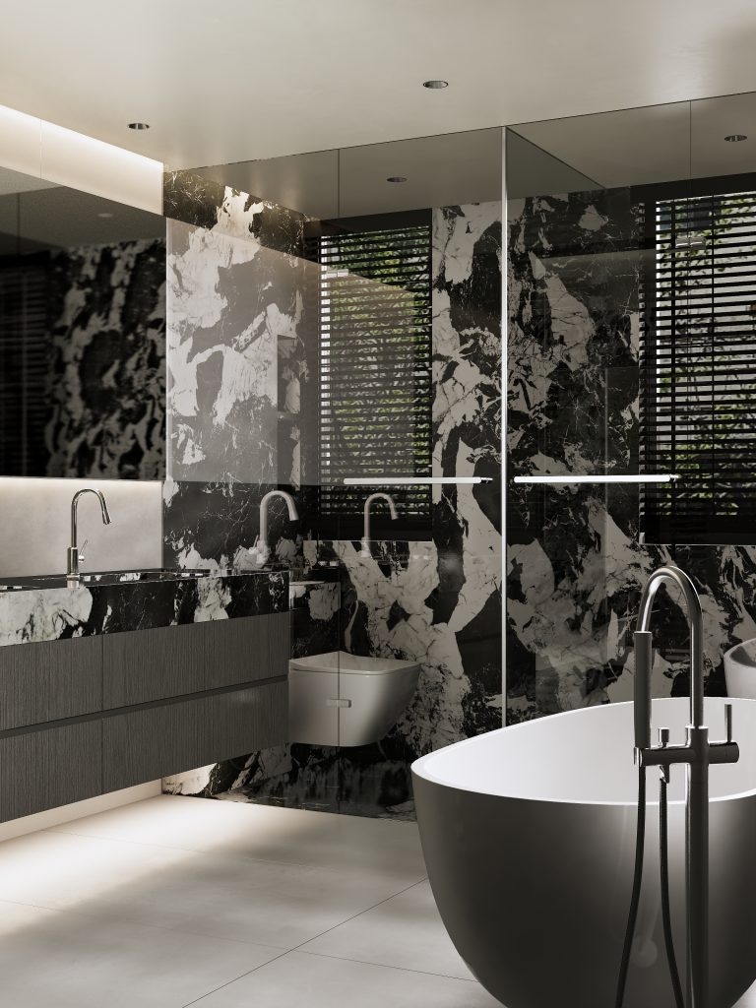
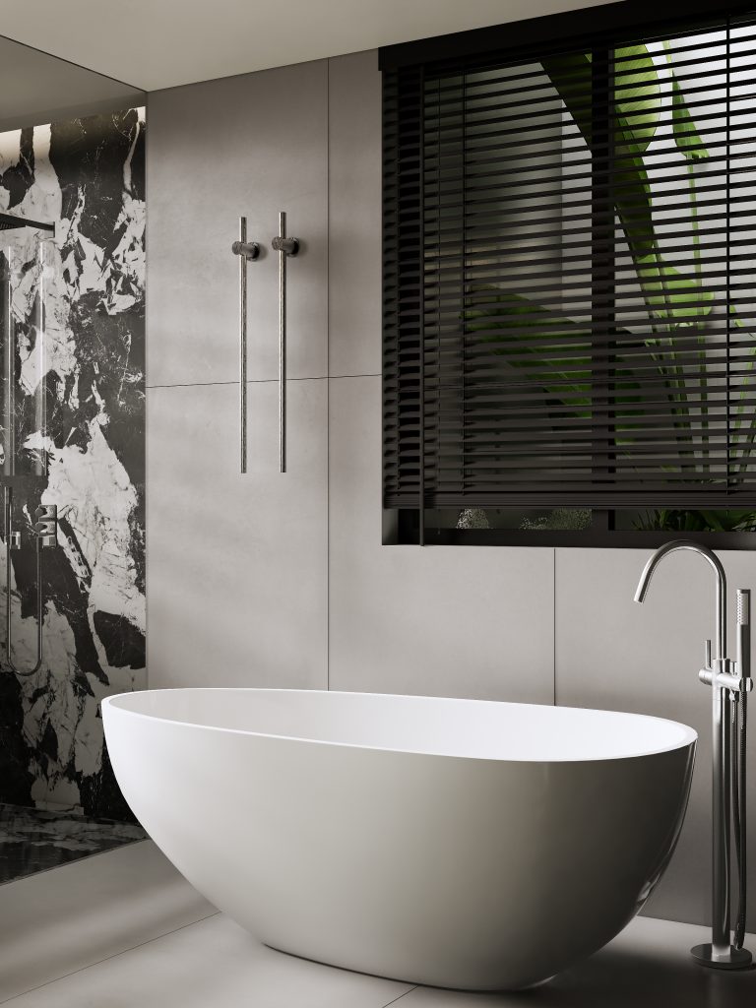
主卫把高级感写进石材里。浴室柜、淋浴间、马桶间全部通铺宝格丽黑石材,双台盆台面干净利落;一只弧形浴缸安放在对面,成为空间里最温柔的一笔。黑色的冷静克制,与弧度的柔软相遇,连泡澡都成了享受.
The main guard writes a sense of luxury into the stone. The bathroom cabinets, shower rooms, and toilet rooms are all paved with Bulgari black stone, and the double basin countertops are clean and tidy. The calm restraint of black meets the softness of curvature, even taking a bath has become a pleasure.
When materials match each other and light and shadow flow over time, this home is no longer a display of design, but a container for daily life.
FOLLOW
WeChat 15123153580
About us
DNA
Yuan Shan Studio
Designable & Implementable
END