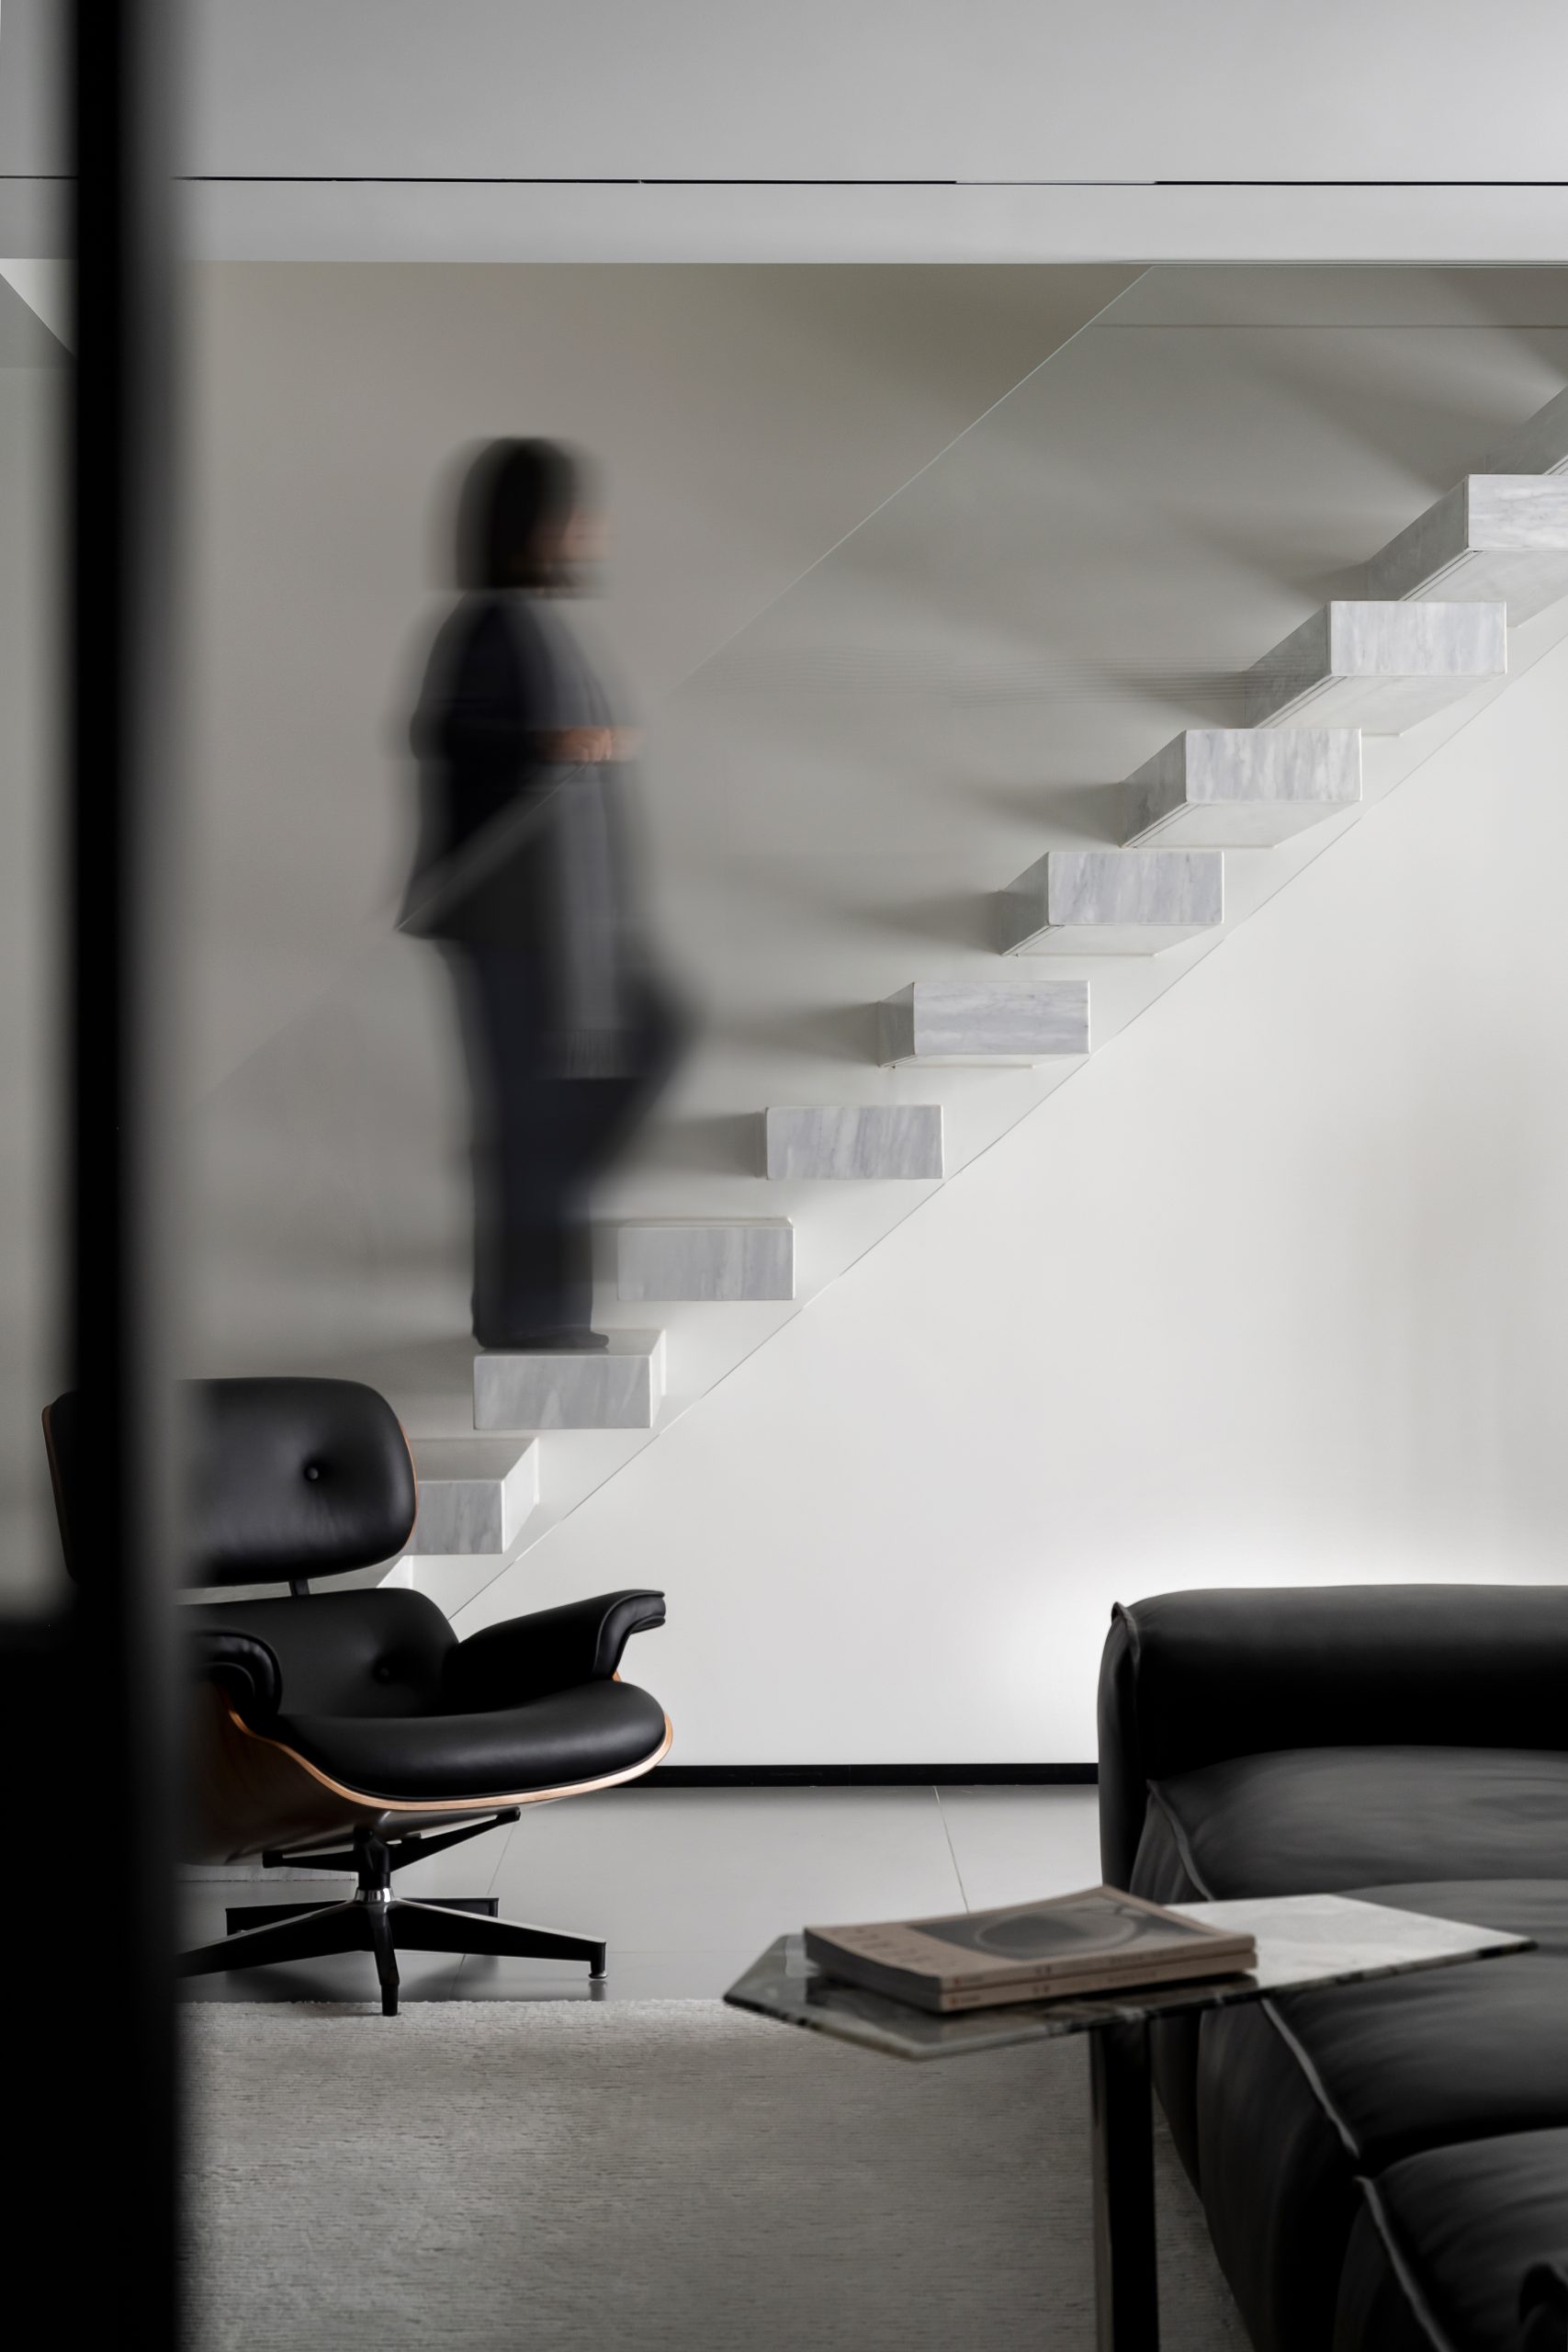
光影与材质,重构理想居所
悬浮楼梯,流转绝美光影;空间以白色为底,咖色为韵,让材质与光对话,重塑理想居所的每一寸空间。
STUDIO
元山空间设计 | 田永墨
AREA
135㎡
DESIGN STYLE
现代意式风格
INTRODUCTION
本案是一处复式住宅的焕新改造,源于居住者对理想生活的重新想象。设计师打破传统布局,在结构、光影与生活之间寻找新的平衡,让每一寸空间都被重新定义,回应内心对品质生活的向往.
This case is a renovation of a duplex residence, inspired by the residents’ reimagining of their ideal life. Designers break the traditional layout and seek a new balance between structure, light and shadow, and life, redefining every inch of space and responding to the inner yearning for a quality life.
改造以 “释放” 与 “重组” 为核心:打通景观阳台扩大客餐厅尺度;改变楼梯位置空间动线更加流畅;封挑空搭建二层主卧套房,为私密留出独立天地。每一次结构调整,都让空间服务于生活本身.
The transformation focuses on “release” and “reorganization”: opening up the landscape balcony and expanding the scale of the dining room; Change the position of the stairs to make the flow smoother; Build a two-story master bedroom suite in a sealed space, leaving a separate space for privacy. Every structural adjustment allows space to serve life itself.
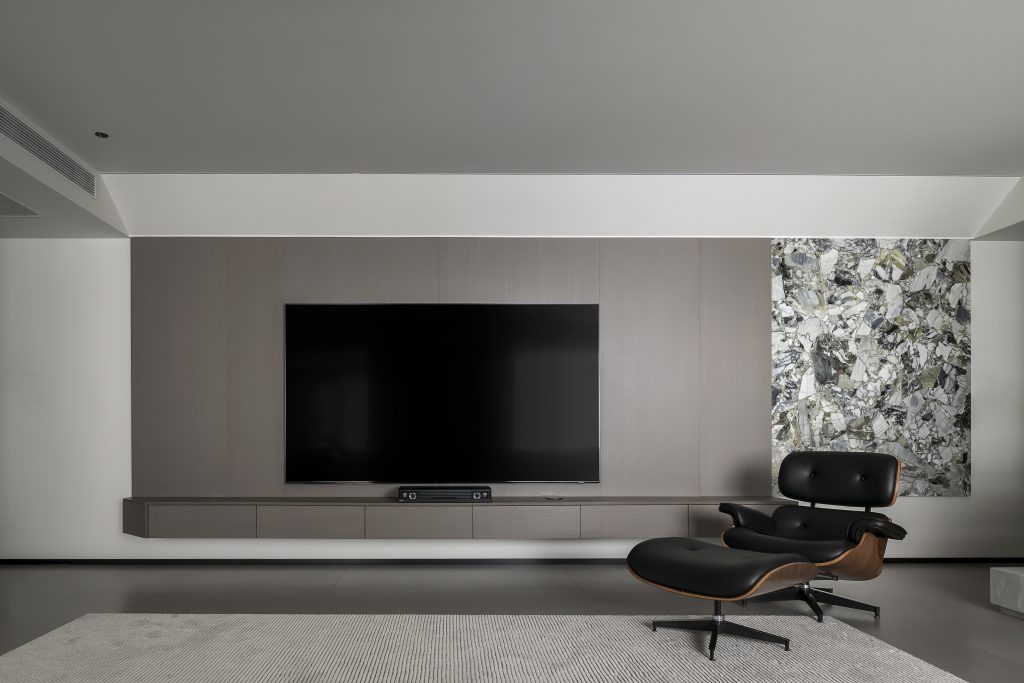
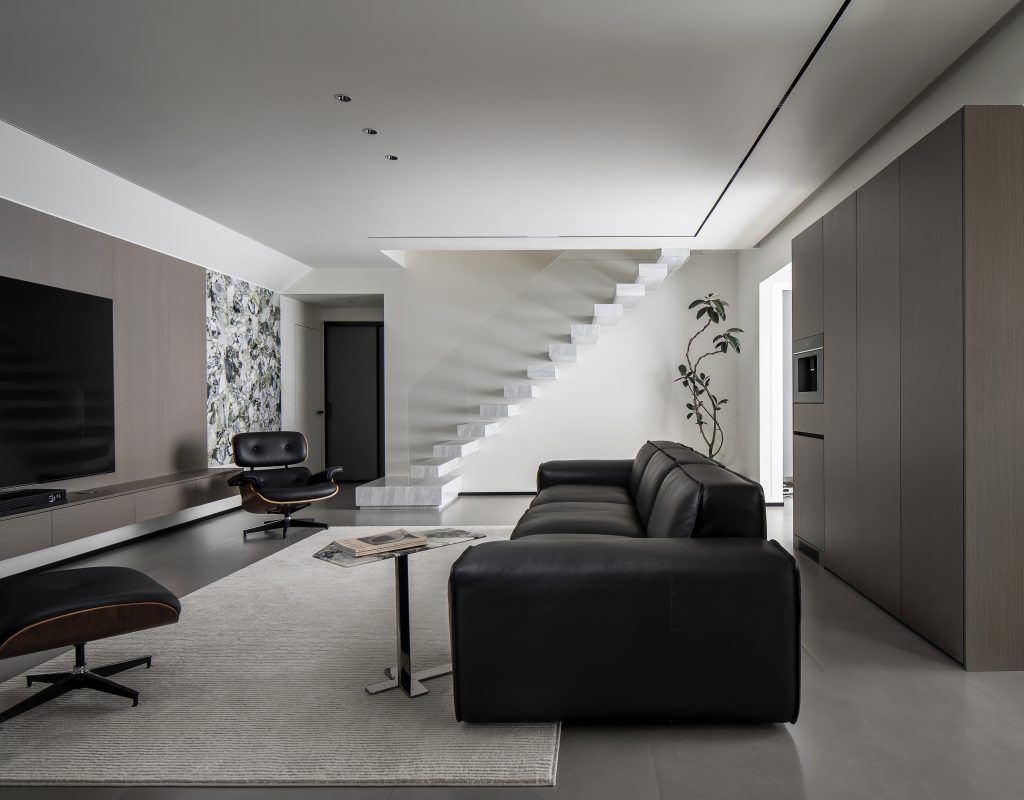
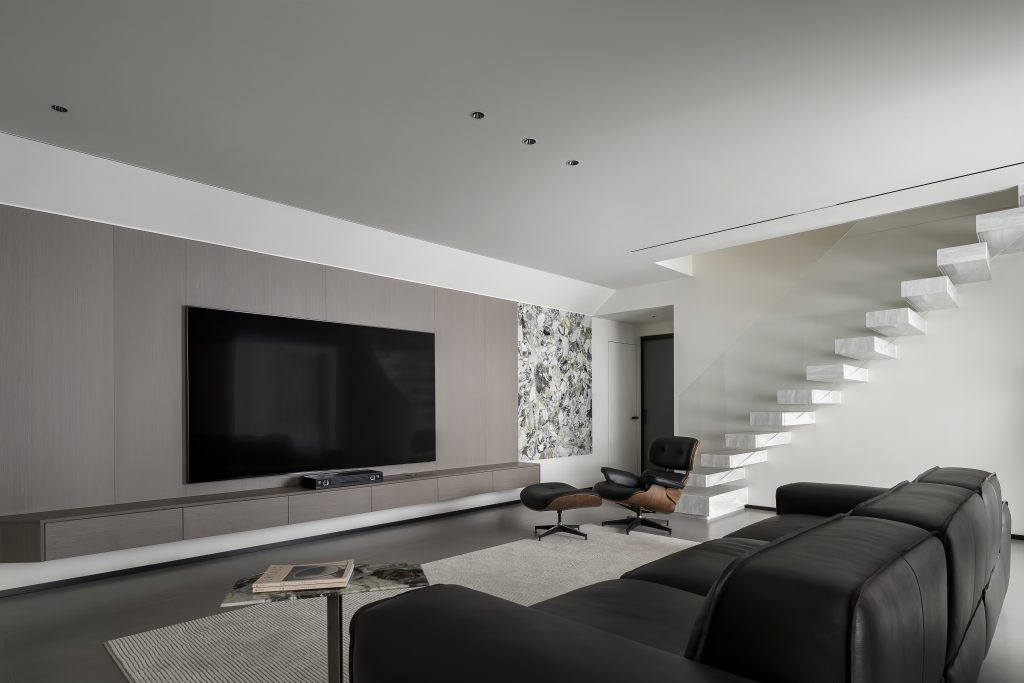
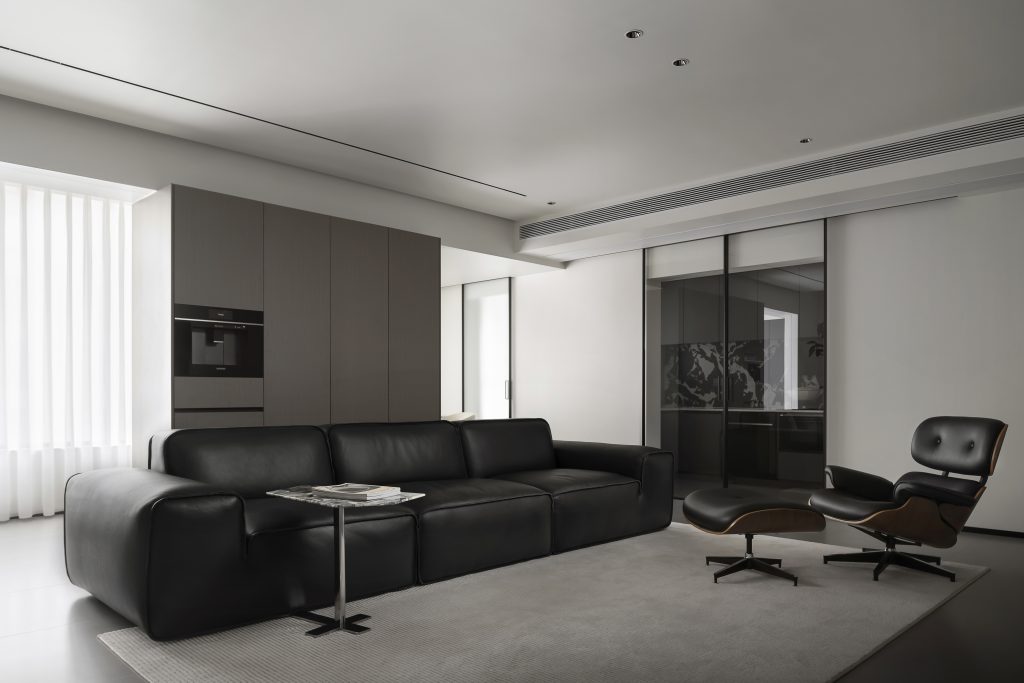
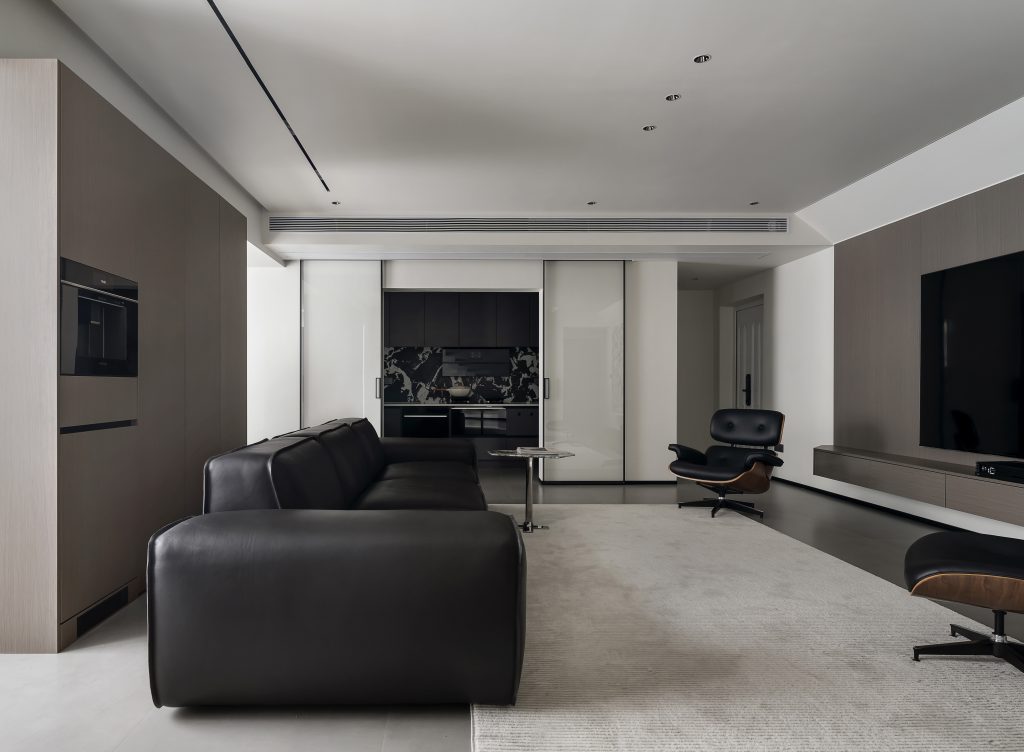
视觉上以白色为主调,辅以灰、咖、棕等低饱和度色系,层次错落,沉稳温暖。自然光与木材、奢石、玻璃交织,设计师以克制而精准的手法整合材质细节,构筑兼具品质与温度的居所.
Visually, white is the main tone, supplemented by low saturation colors such as gray, coffee, brown, etc., with staggered layers and a steady and warm atmosphere. Natural light interweaves with wood, luxury stones, and glass, creating a residence that combines quality and temperature.

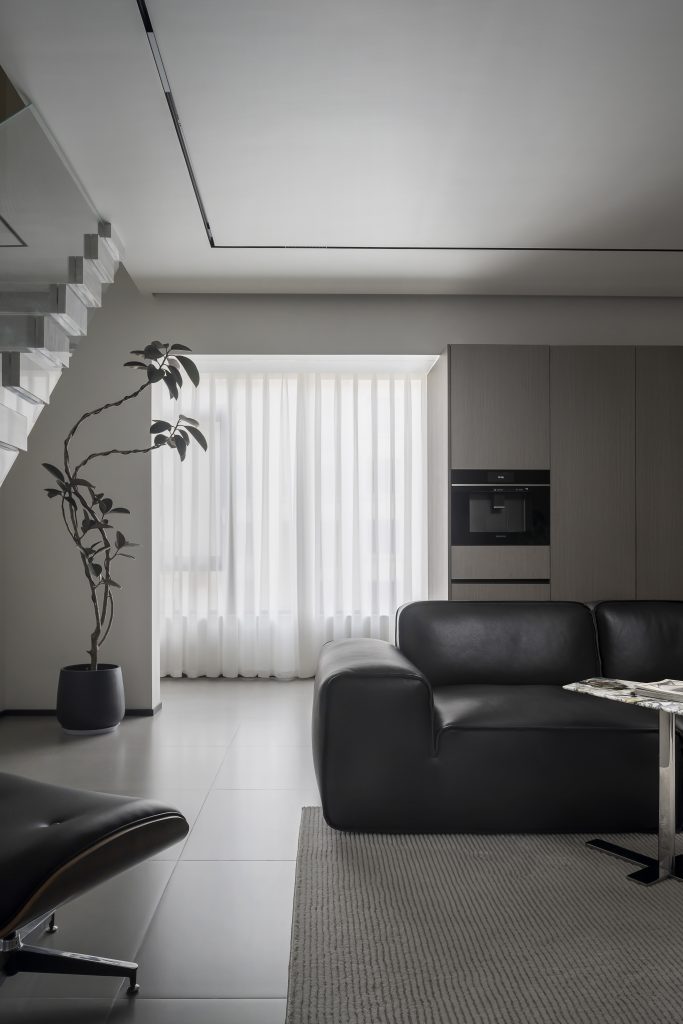
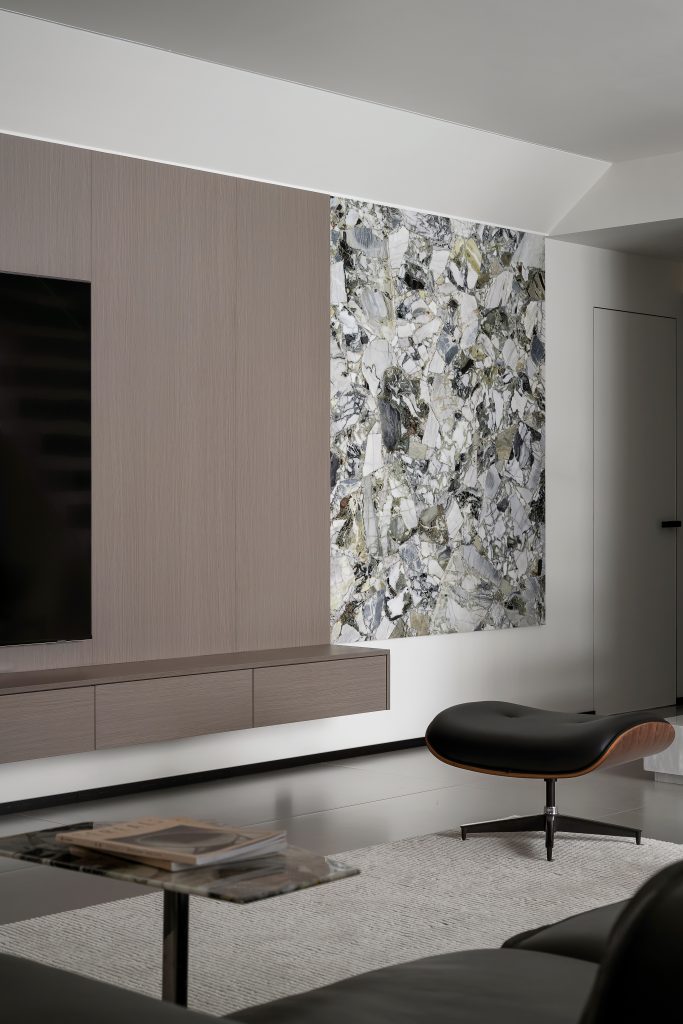
客厅以白色为主调,辅以灰、咖、棕等低饱和度色系,层次错落有致。竖向布局配合 “L” 型轨道灯拉长视线,延伸空间比例。电视墙保留木材自然之美,融入简洁流线设计,以自然纹理奢石点缀,材质与细节的整合把控,带来品质舒适的视觉享受.
The living room is dominated by white, complemented by low saturation colors such as gray, coffee, and brown, creating a layered and orderly layout. Vertical layout combined with “L” – shaped track lights elongates the line of sight and extends the spatial proportion. The integration and control of materials and details bring a high-quality and comfortable visual enjoyment.
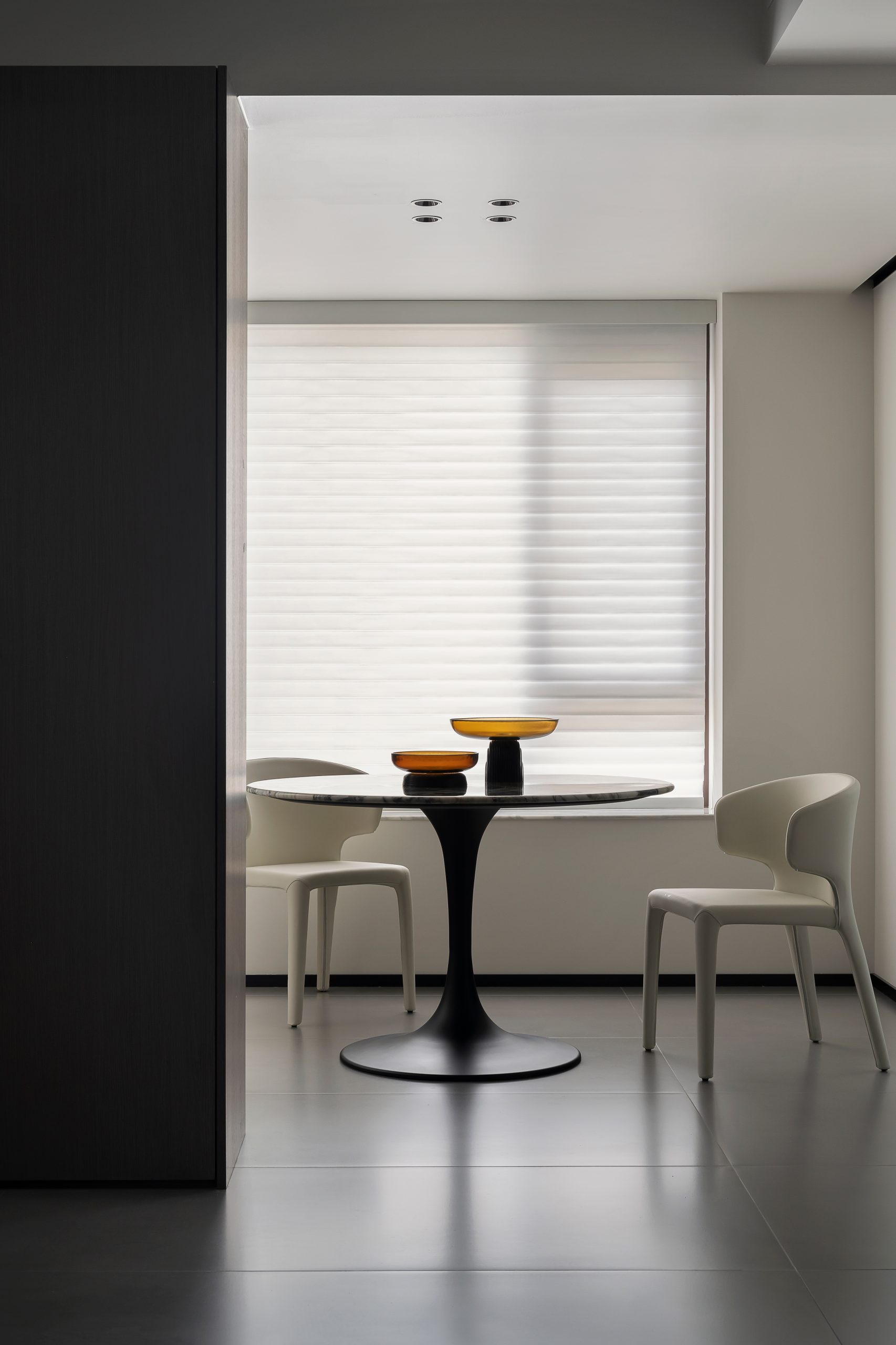
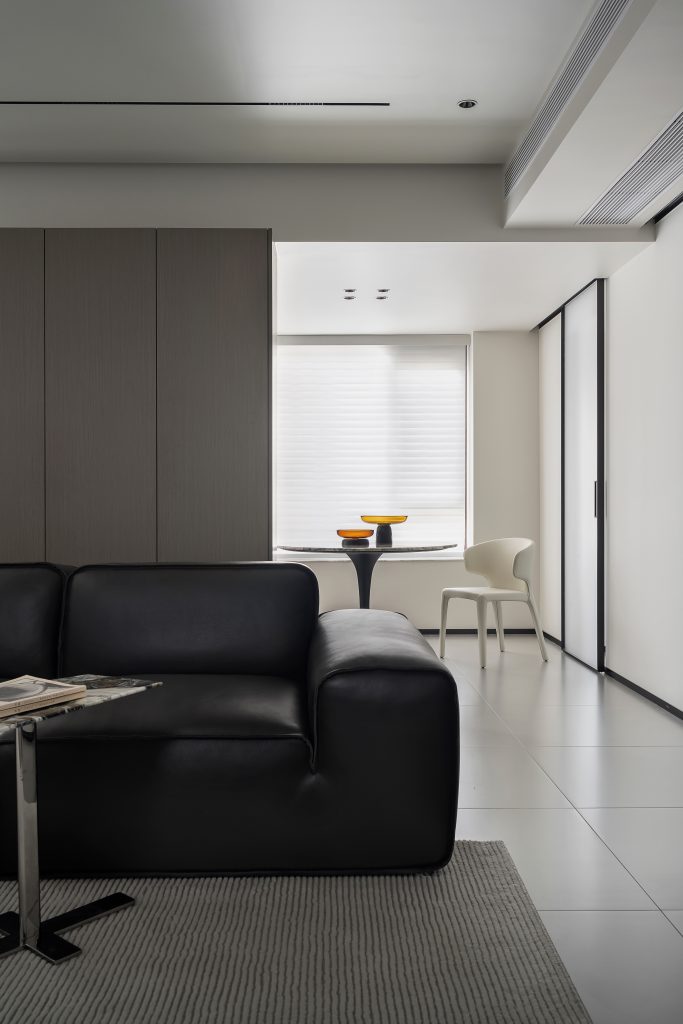
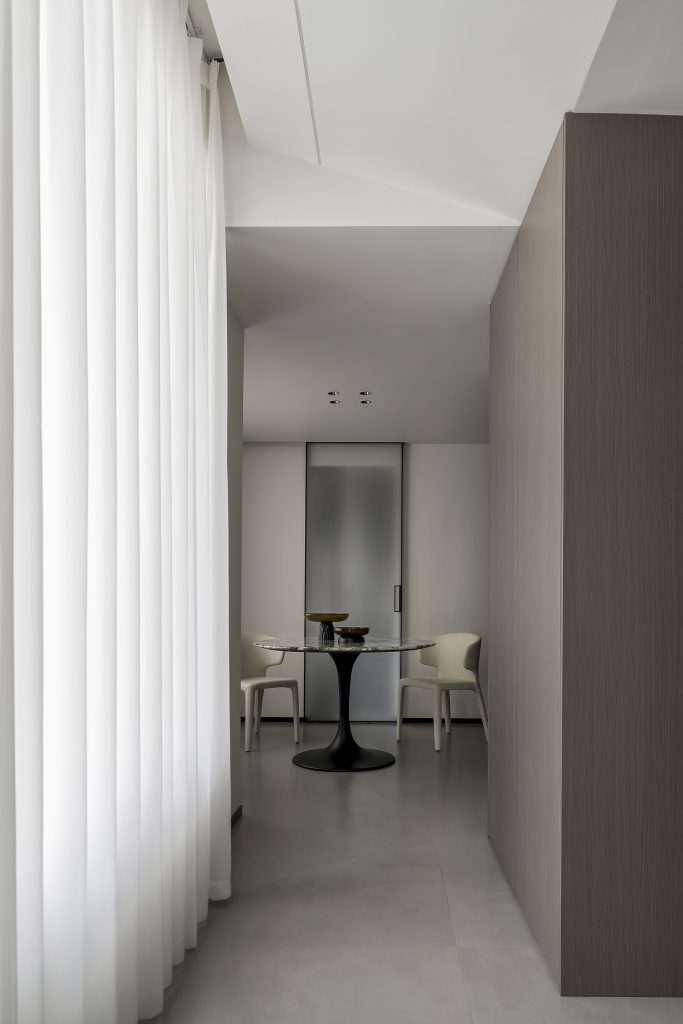
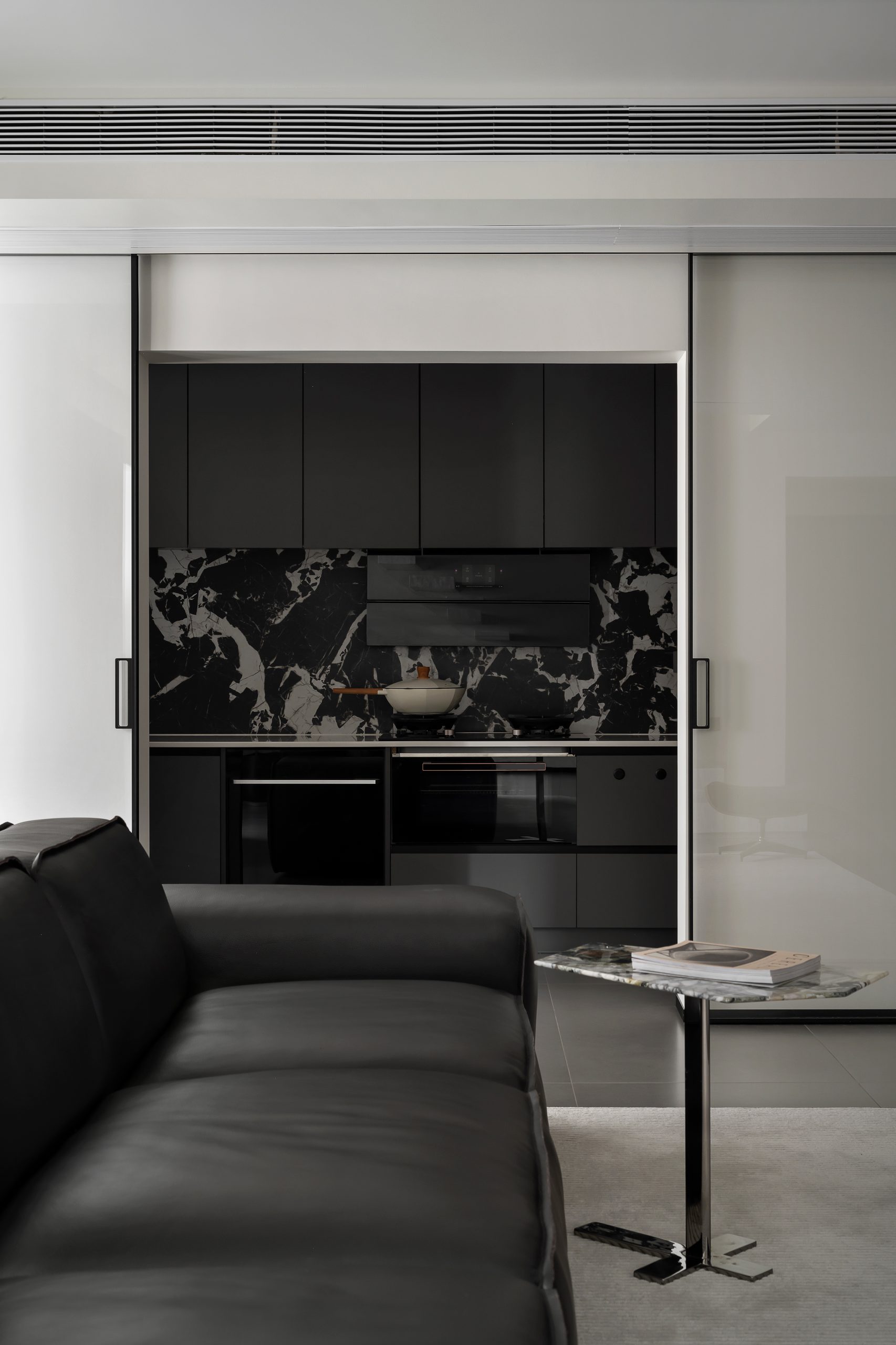
餐厅拆除多余墙体,保留承重墙设计储物空间,功能与美感兼得。木质元素演绎现代意式风格的优雅与质感,温暖色调为生活带来宁静与舒适。圆形餐桌恰到好处地平衡空间疏密,视觉更显和谐,空间利用最大化.
The restaurant removes excess walls and retains load-bearing wall design storage space, achieving both functionality and aesthetics. Wooden elements embody the elegance and texture of modern Italian style. The circular dining table balances the density of the space perfectly, creating a harmonious visual effect and maximizing space utilization.
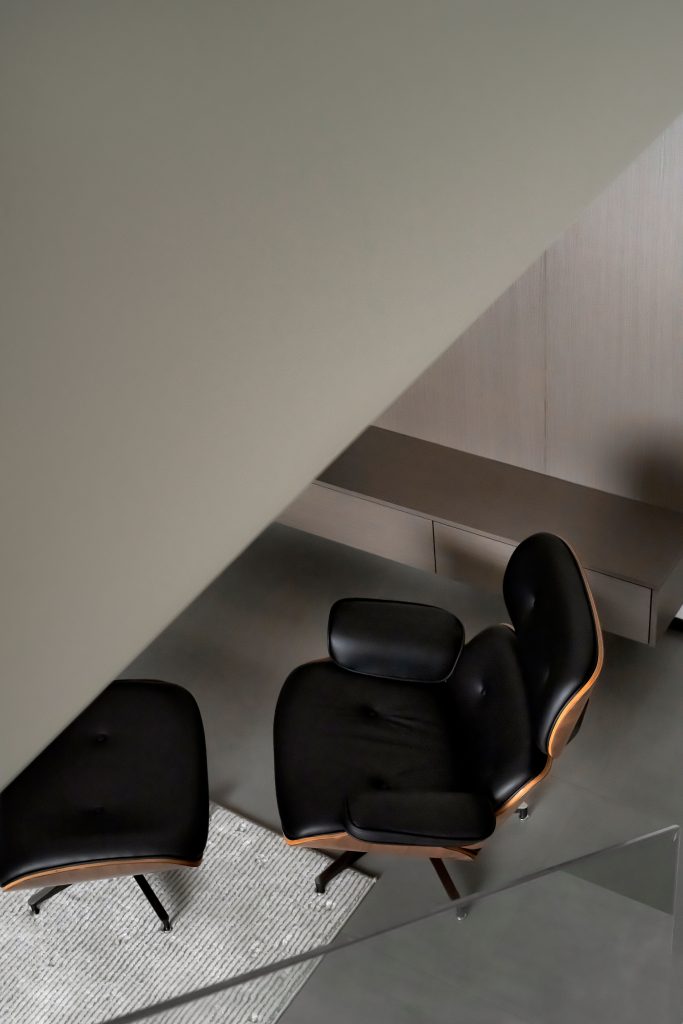
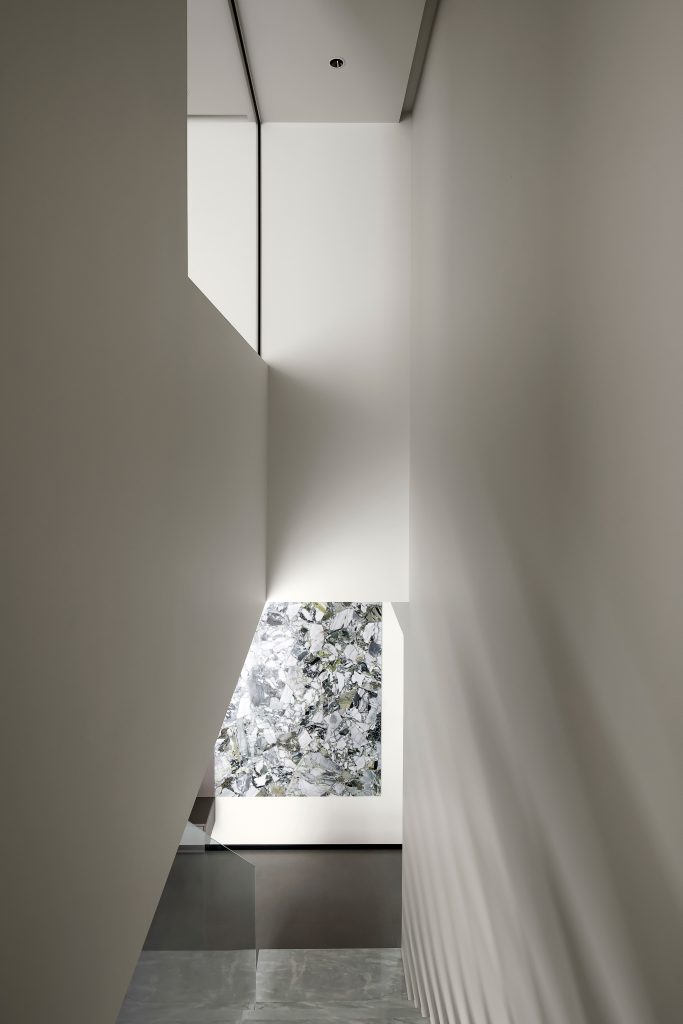
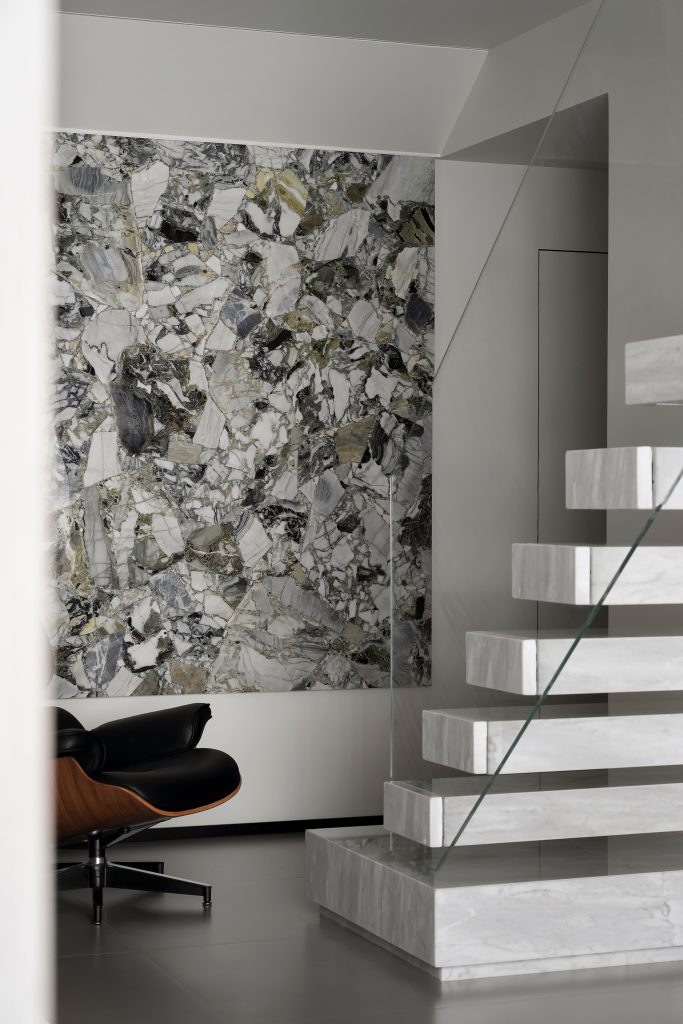
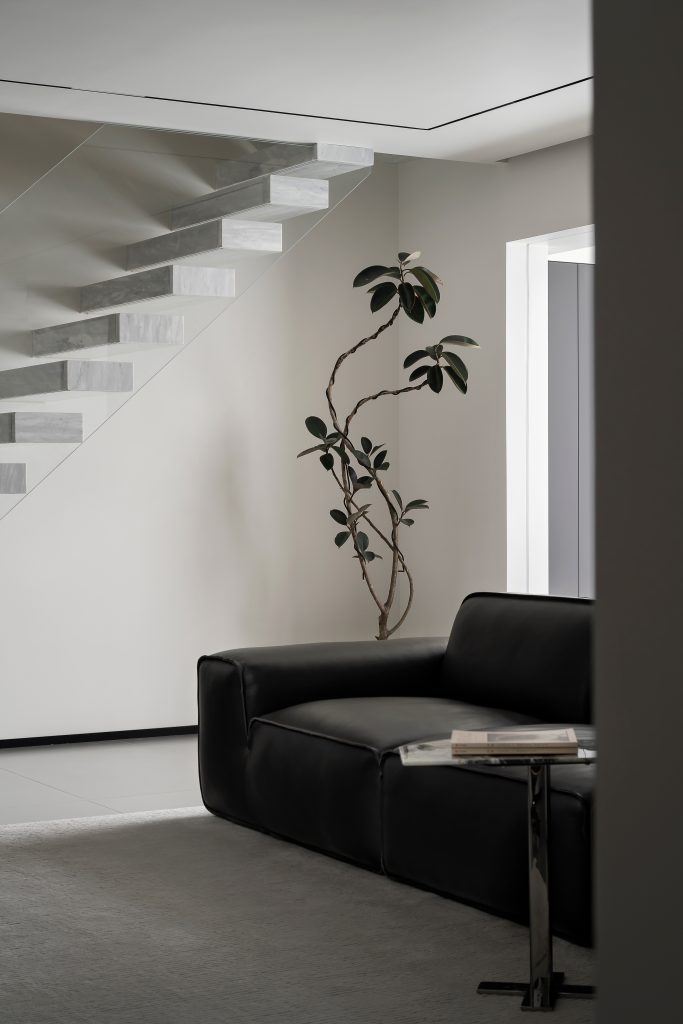
改变原有楼梯位置,空间利用最大化,动线流畅自然。悬浮楼梯放大空间观感,打造绝美光影,营造更具现代感的氛围,展现独特艺术美感。搭配玻璃扶手,保持空间通透性,成为空间中一道靓丽的风景线.
Change the original staircase position to maximize space utilization and ensure smooth and natural flow. Suspended stairs enlarge the spatial perception, and showcase unique artistic beauty. Paired with glass handrails, it maintains spatial transparency and becomes a beautiful landscape in the space.
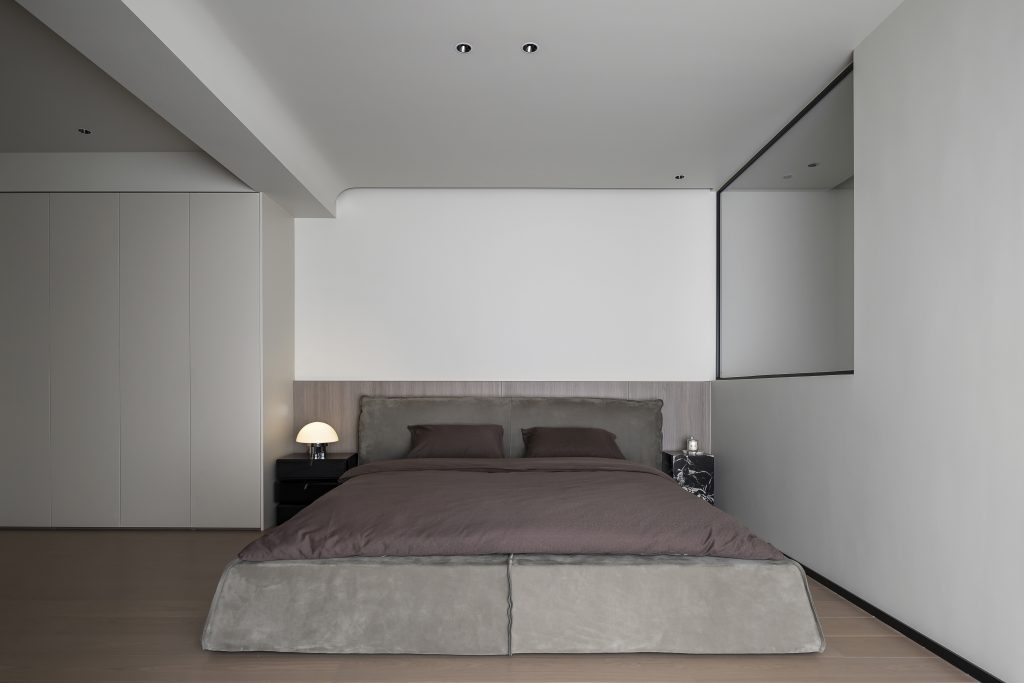
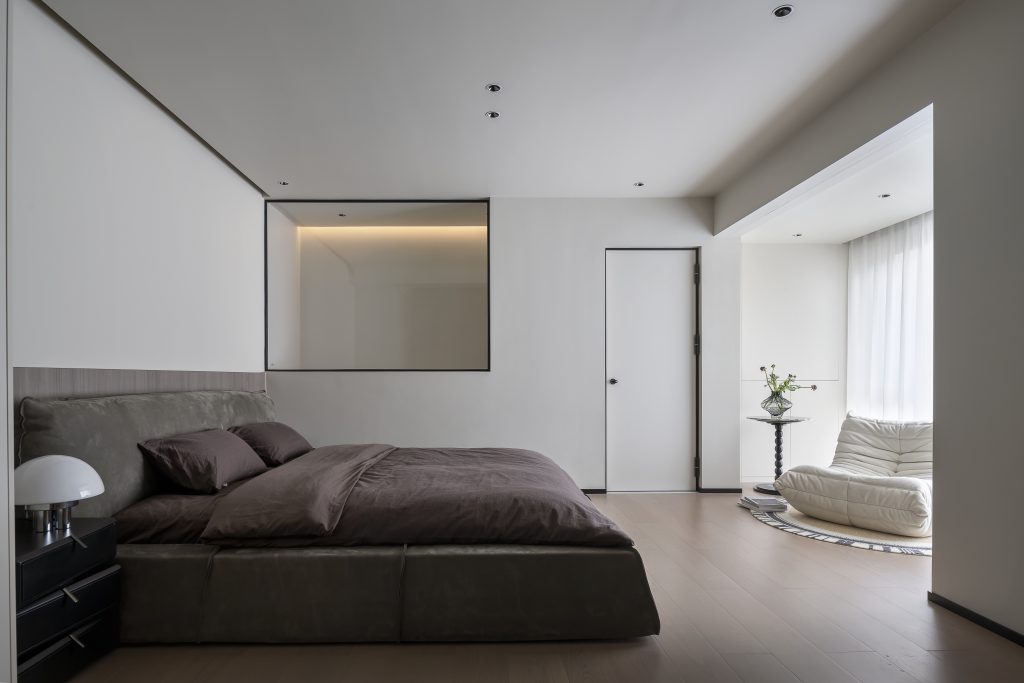
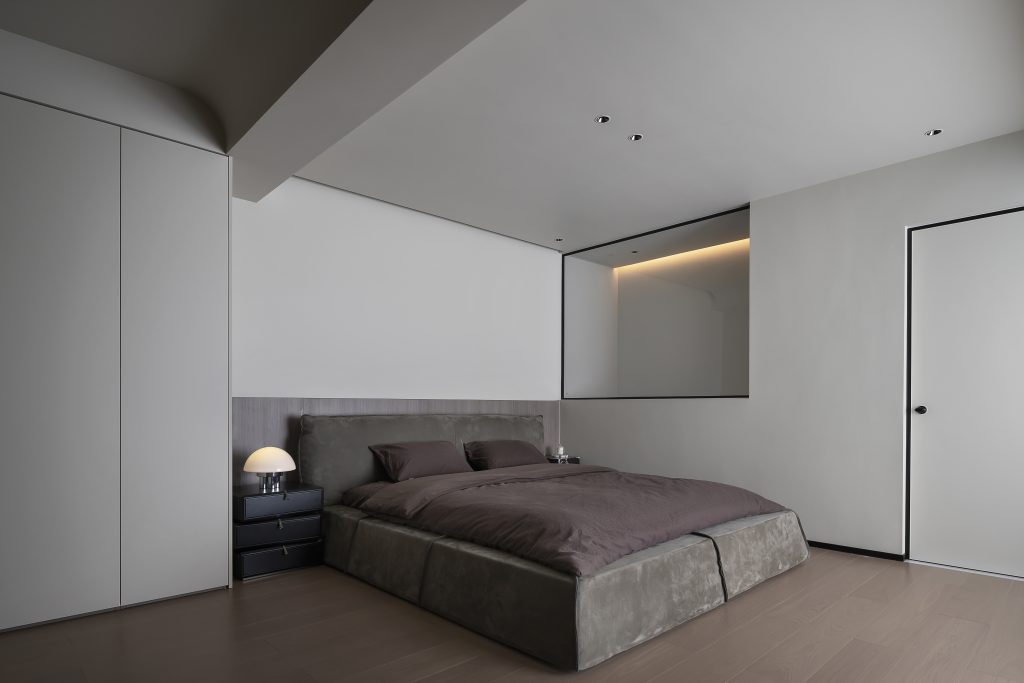
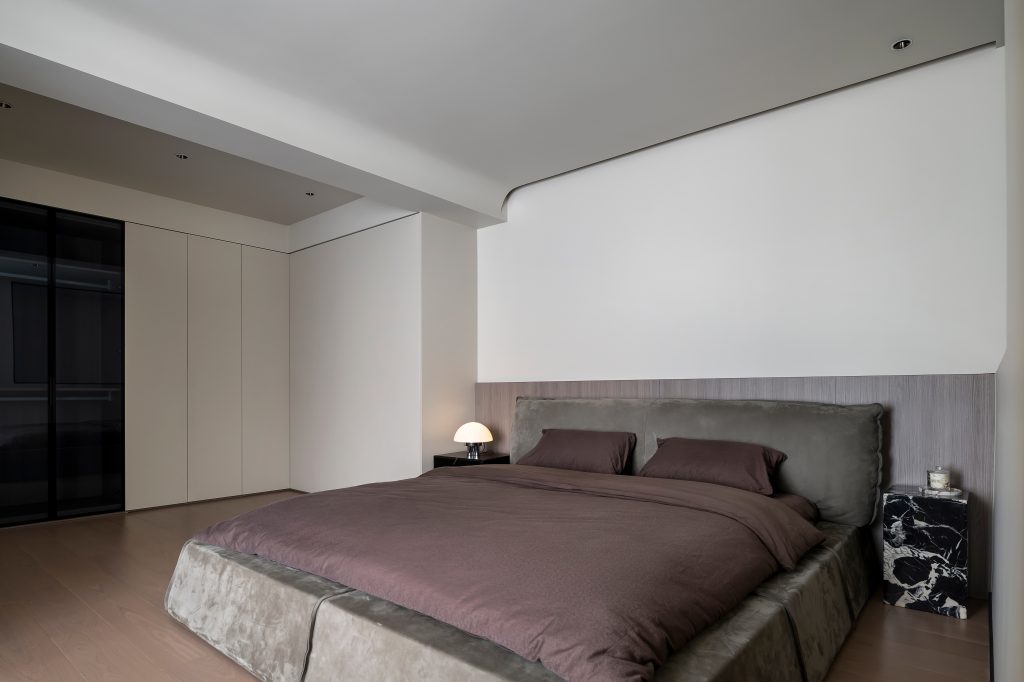
挑空处封楼板搭建二层空间,构筑独立主卧套房。主卧室以白色为主调,咖色护墙板搭配暖咖色软装,沉稳大气,增添设计质感。上下楼墙面设计透明玻璃,视野穿透,透景生趣.
Seal the floor slab at the empty space to build a second floor space and construct an independent master bedroom suite. The master bedroom is dominated by white, creating a calm and atmospheric atmosphere, adding design texture. The walls of the upper and lower floors are designed with transparent glass, providing a clear and interesting view.
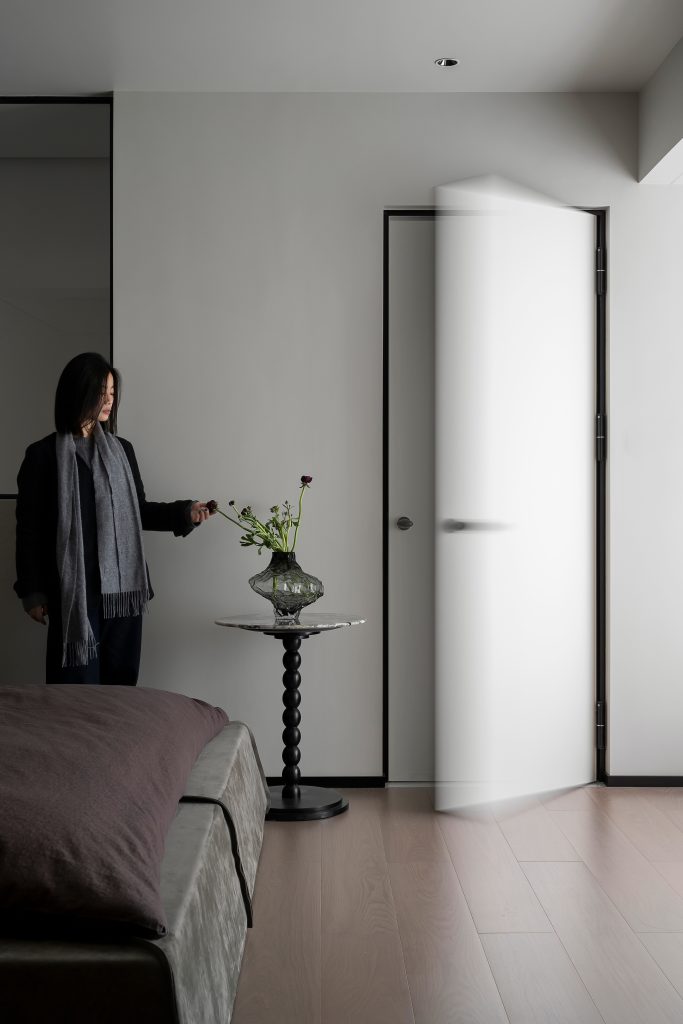
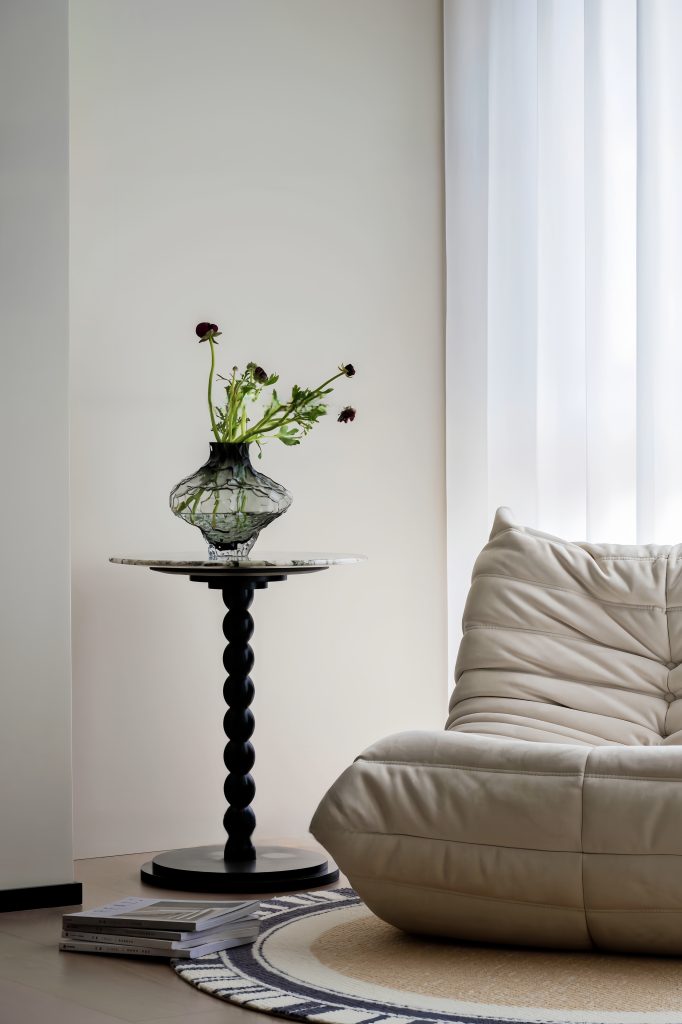
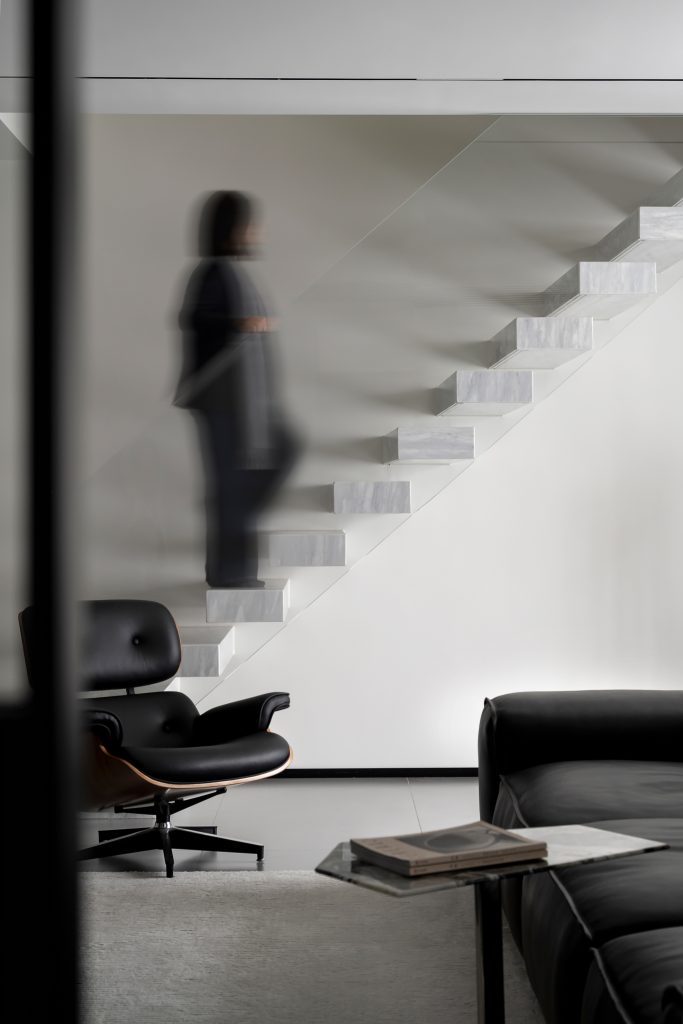
From the direction of a beam of light to the texture of a wall, we respond to the residents’ yearning for a quality life with restrained and precise language.
FOLLOW
WeChat 15123153580
About us
DNA
Yuan Shan Studio
Designable & Implementable
END