以光为笔,以空间为纸
在简洁的基底上安放材质、光线与恰到好处的艺术表达,把收纳藏进细节,把松弛留给日常。设计不是炫技,而是回应 —— 让每个家,都经得起日复一日的喜欢。
STUDIO
元山空间设计 | 田永墨
AREA
145㎡
DESIGN STYLE
奶油风
INTRODUCTION
我们相信,好的空间不是风格的堆砌,而是在简洁的基底上安放光、材质与恰到好处的艺术表达。我们以温润的质感回应日常,让每一处留白都自带呼吸,让家成为真正可以生活、可以安放身心的场域.
We believe that a great space is not the accumulation of styles, but the placement of light, materials, and just the right artistic expression on a simple foundation. We respond to daily life with a gentle texture, allowing every blank space to breathe, transforming the home into a truly livable and soothing domain for the body and mind.
我们以材质、比例与光线为语言,回应每个家庭的日常节奏。从动线的流畅到收纳的隐形,从自然光的引入到艺术细节的点缀,让简洁的空间拥有层次,让器物与光线共同生长,构筑松弛而有呼吸感的家.
We use materials, proportions, and lighting as our language to respond to the daily rhythms of each household. From the fluidity of movement to the invisibility of storage, from the introduction of natural light to the artistic details that adorn, we create layered simplicity in space, allowing objects and light to grow together, building a home that feels relaxed and alive.

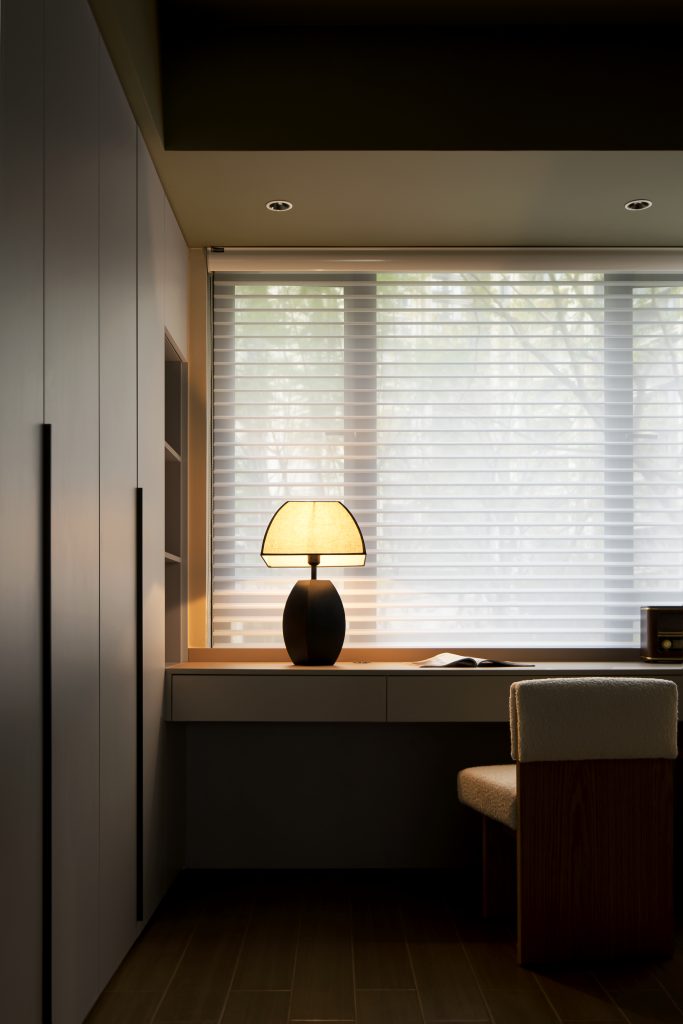
不追逐风格标签,只回应真实的生活。我们希望每个空间都能被长久使用、被温柔对待:客厅承载相聚,餐厅连接烟火,卧室安放睡眠,书房留给自己。设计落地的不是效果图,而是日复一日舒心的日常.
Not chasing style labels, only responding to real life. We hope that every space can be used for a long time and treated gently: the living room carries gatherings, and the study is reserved for oneself. What is designed and implemented is not the renderings, but the comfortable daily life day after day.
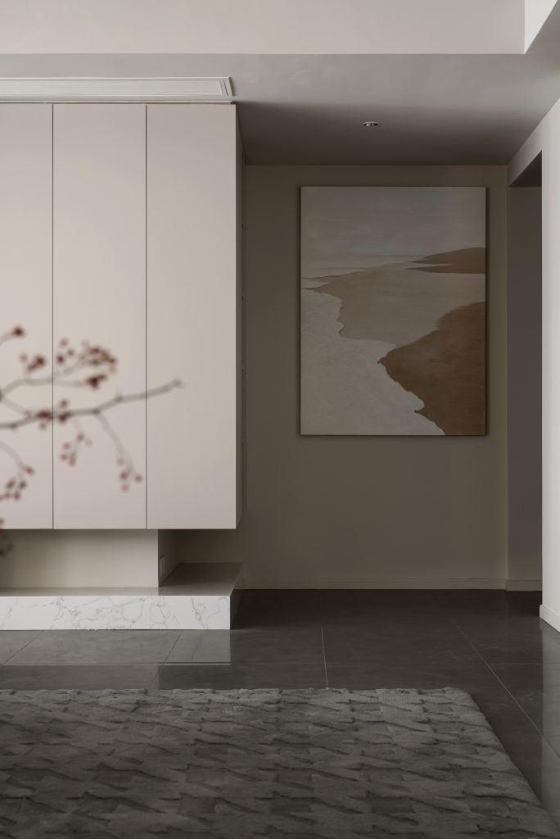
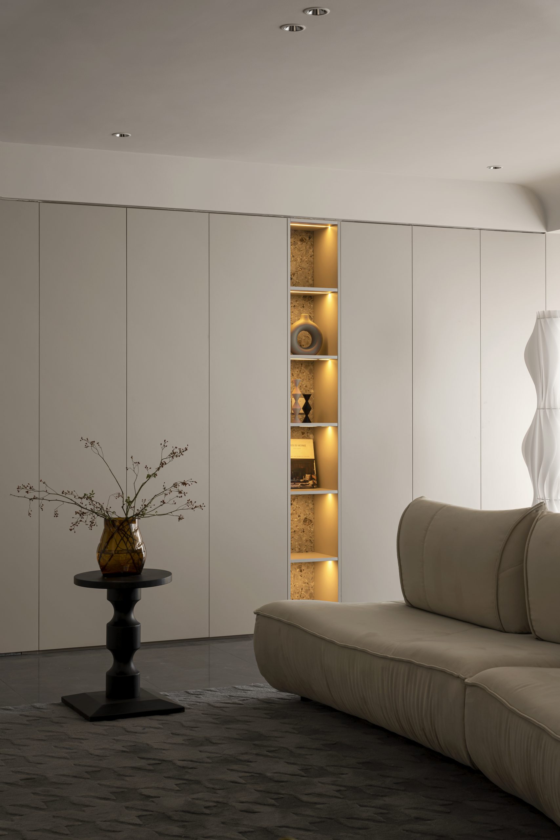
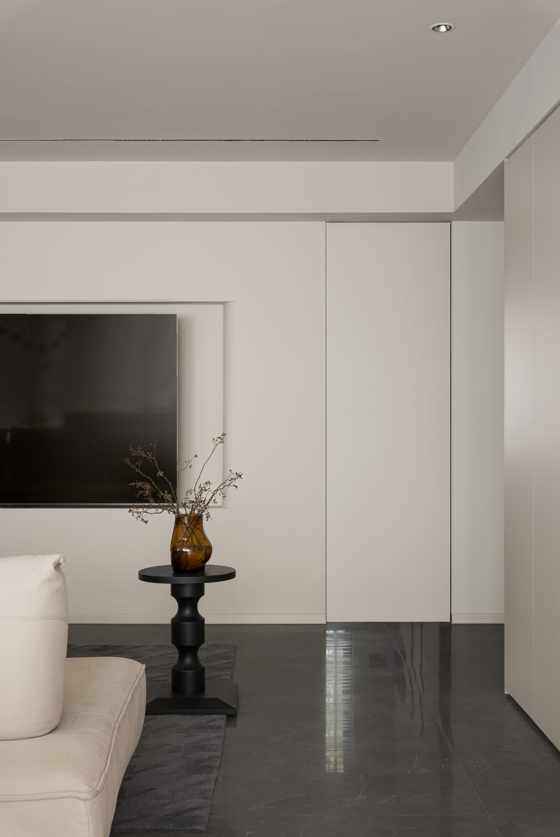
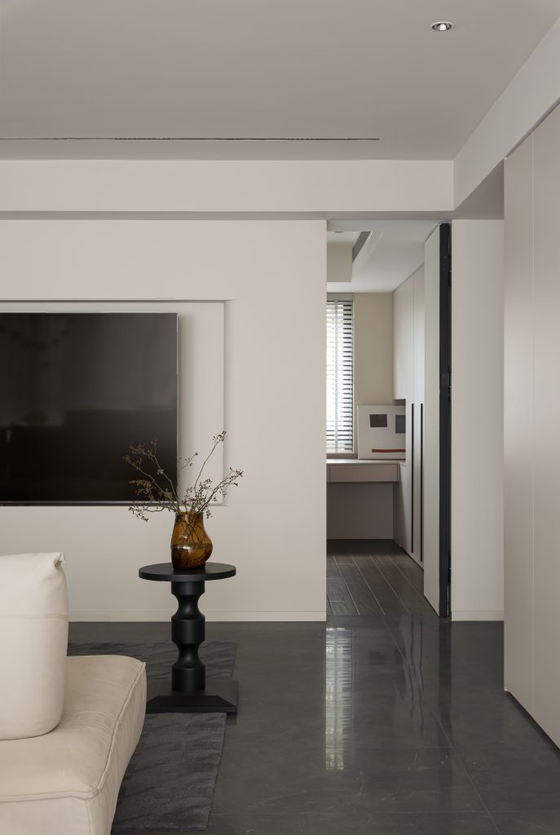
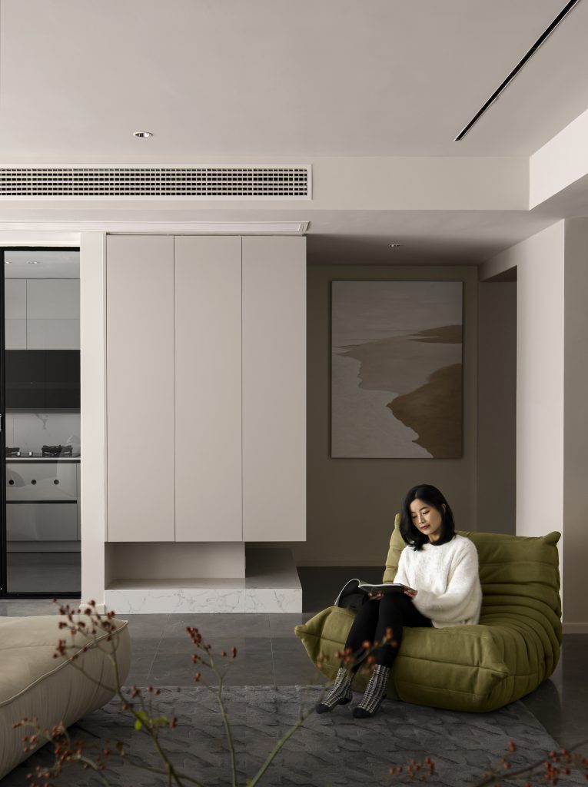
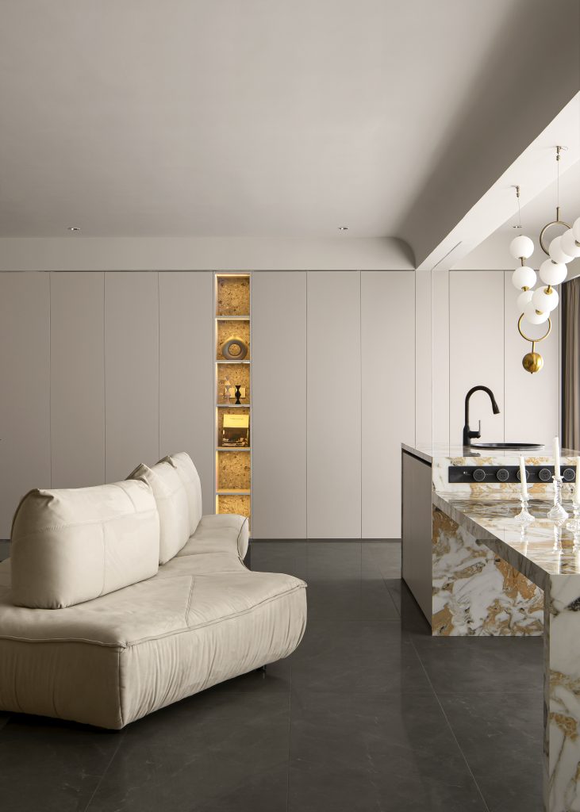
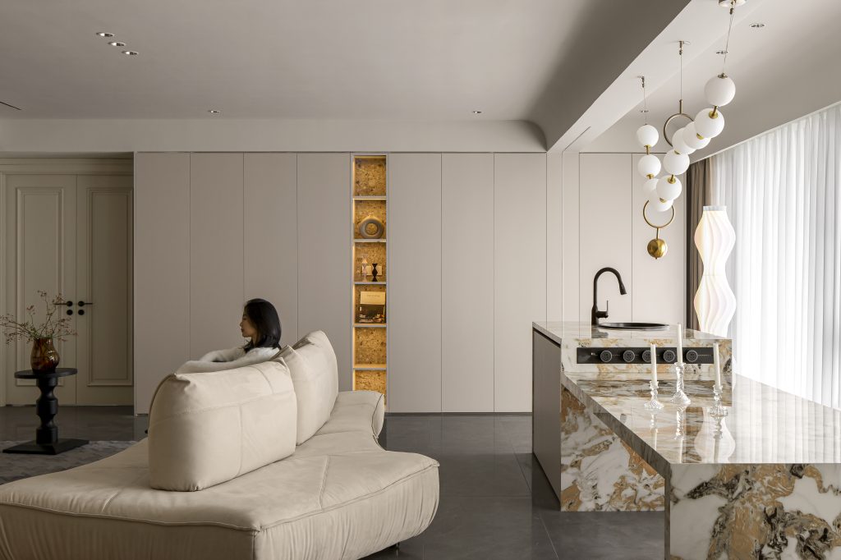
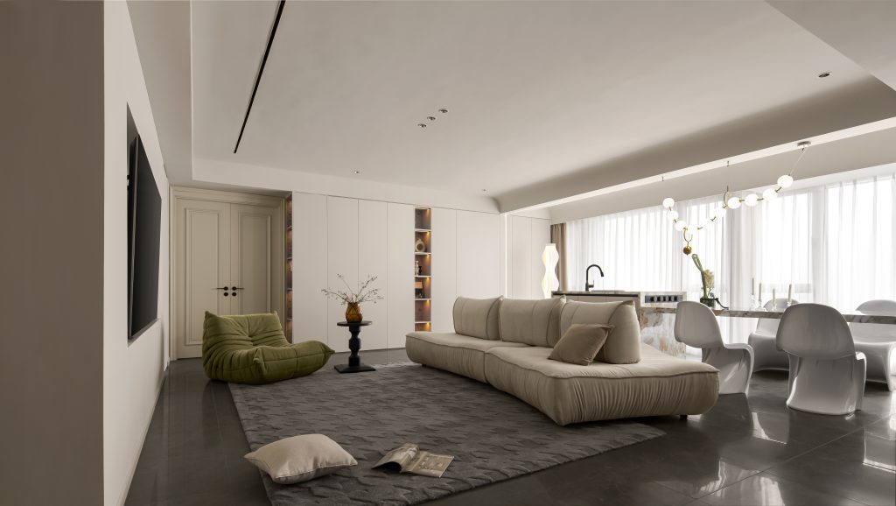
开阔通透奠定空间基调,米白大转角沙发松弛舒展,同色系地毯弱化边界。隐形收纳柜贯穿墙面,竖向展示格融储物与陈列于一体。低饱和墙面配无主灯,温润光线铺洒,复古双开门点睛,营造舒适的家庭社交场域.
The open and airy design sets the spatial tone, with a beige L-shaped sofa offering relaxed and expansive seating. A monochromatic carpet softens the boundaries. Low-saturation walls paired with recessed lighting create a warm glow, complemented by a retro double-door console that enhances the cozy, social living space.
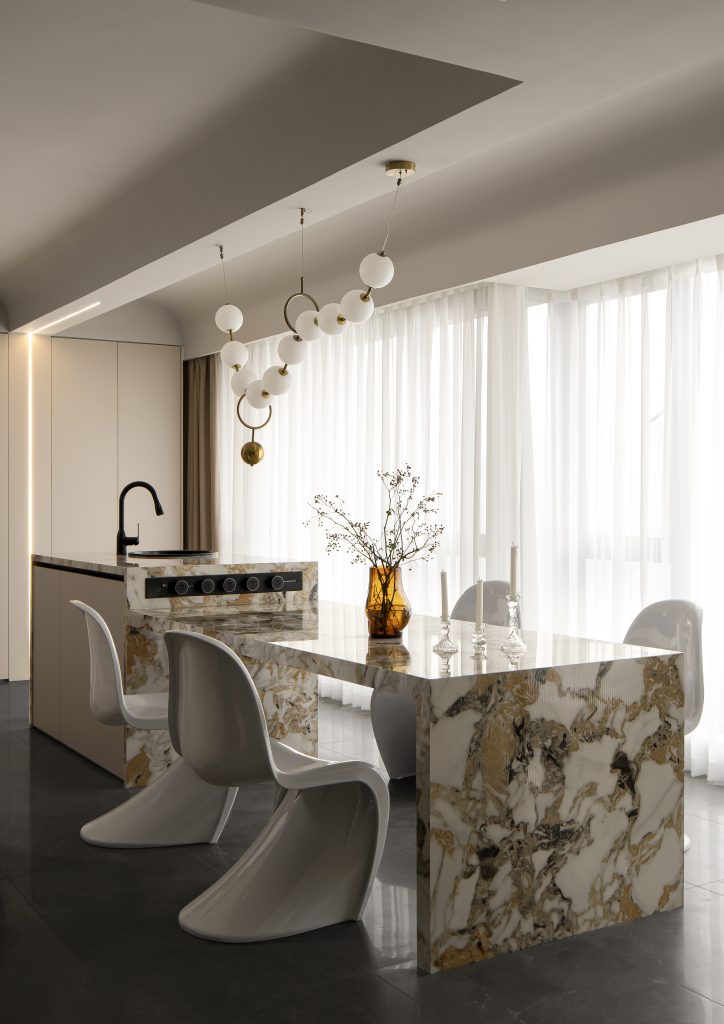
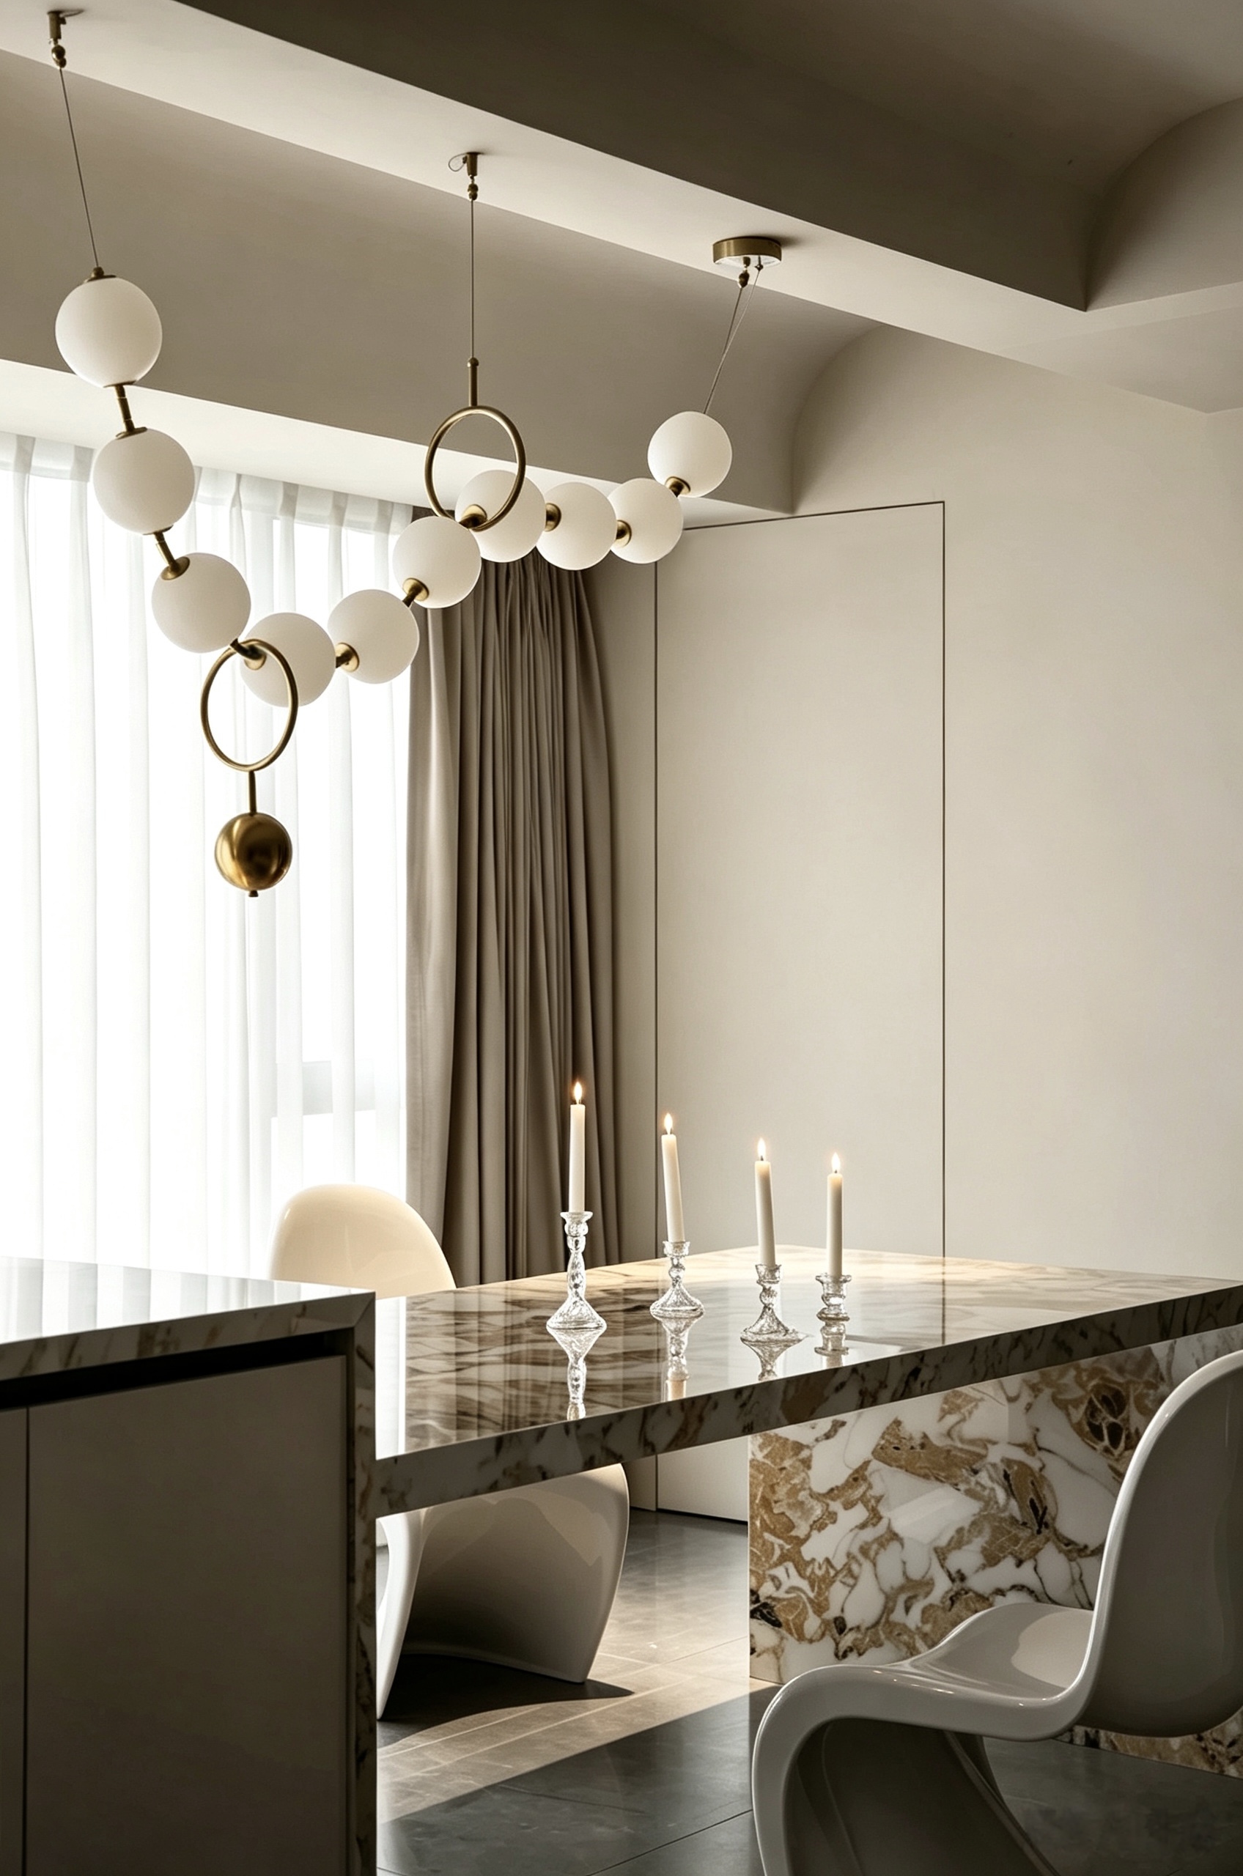
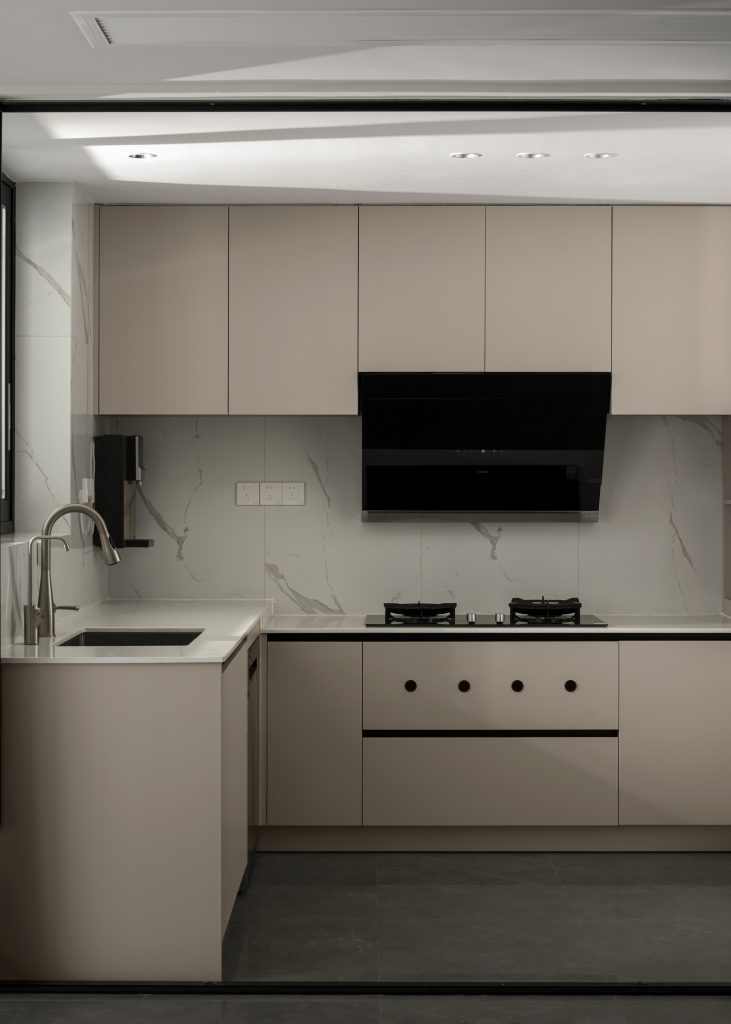
奢石成为视觉核心,大理石餐桌与岛台一体成型,金白交织的纹理自带流动质感。错落球形艺术吊灯悬于上方,柔和光影落在台面。落地百叶纱滤入自然光,岛台集成水槽按键,餐厨一体打破隔阂,轻奢而不张扬.
Luxury stones have become the visual core, and the marble dining table and island table are integrated into one, with a flowing texture of gold and white interweaving. The floor to ceiling blinds filter in natural light, and the island platform integrates sink buttons, breaking down barriers between the kitchen and dining areas, creating a luxurious yet understated atmosphere.
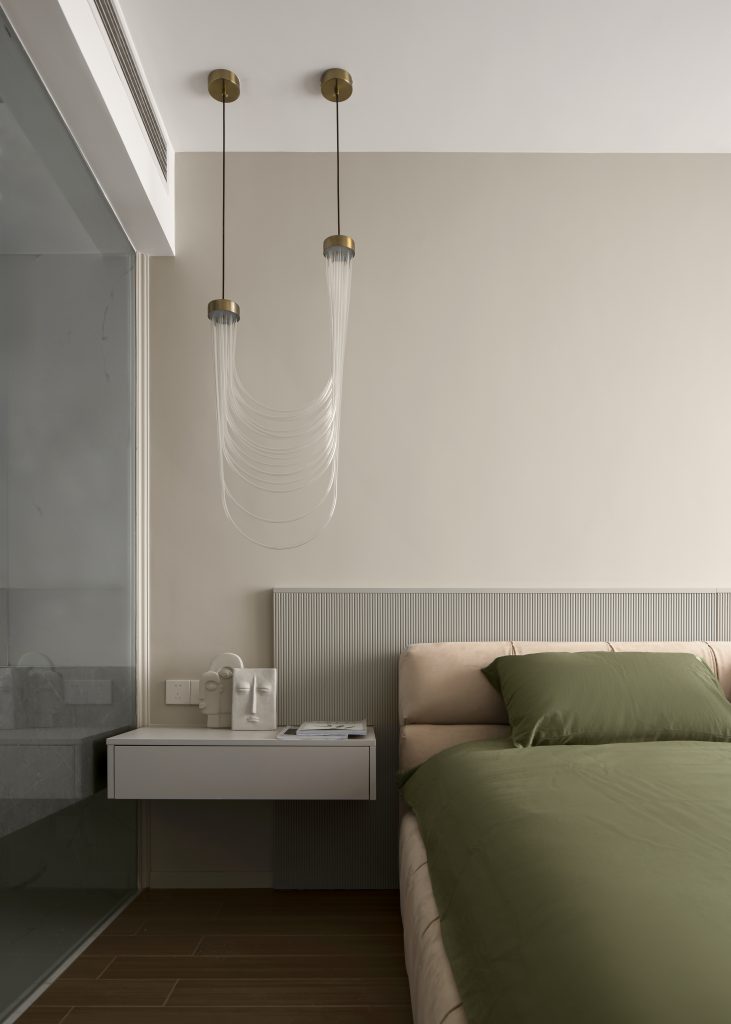
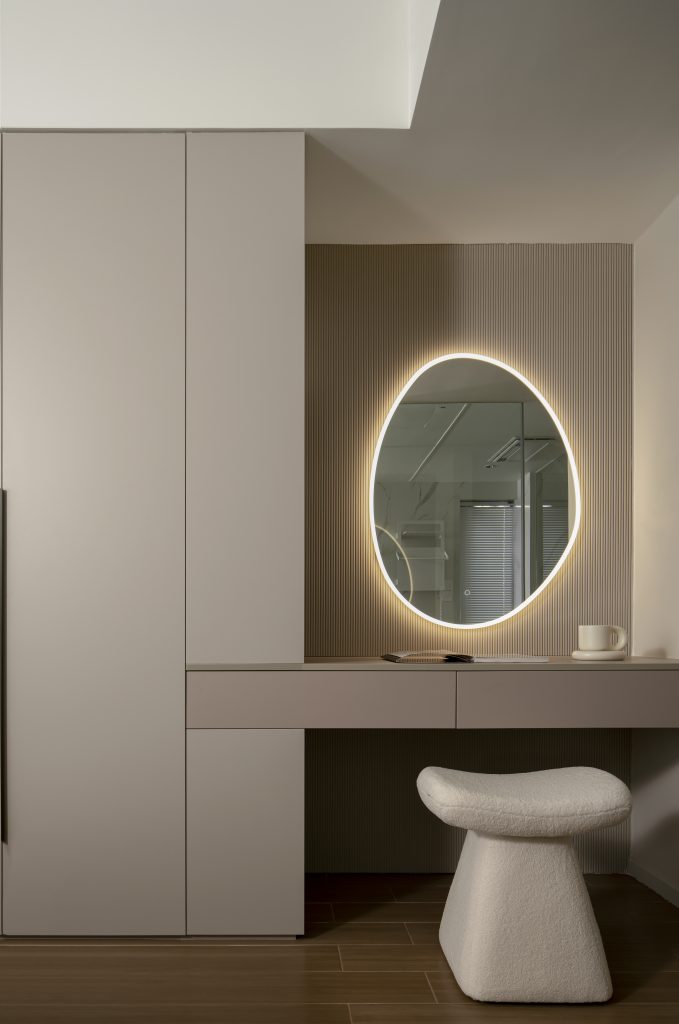
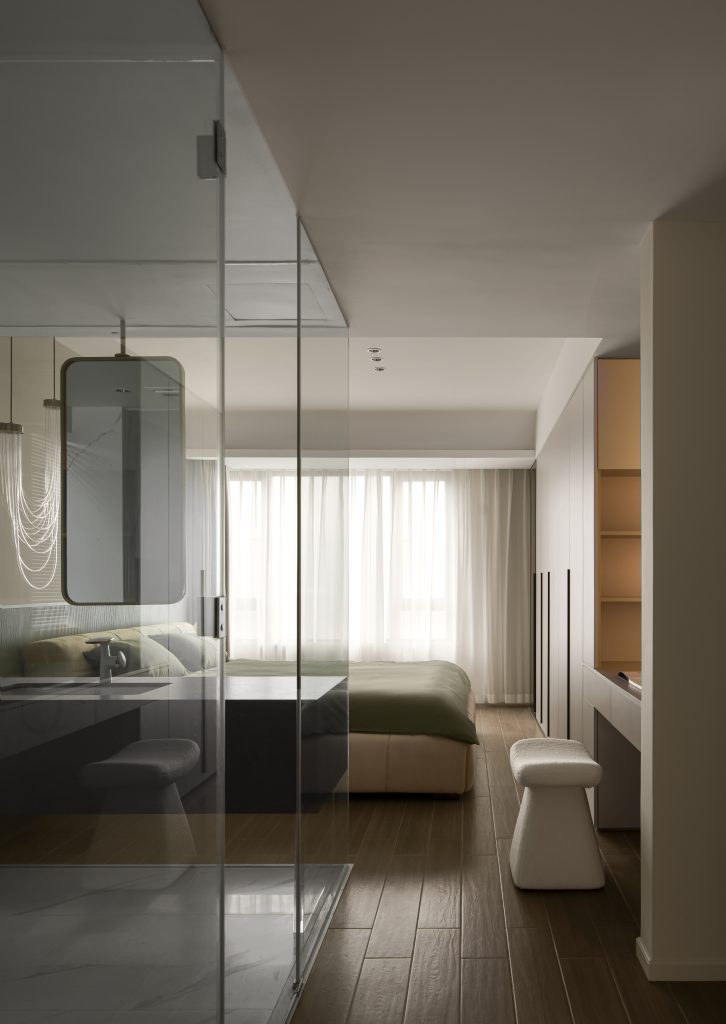
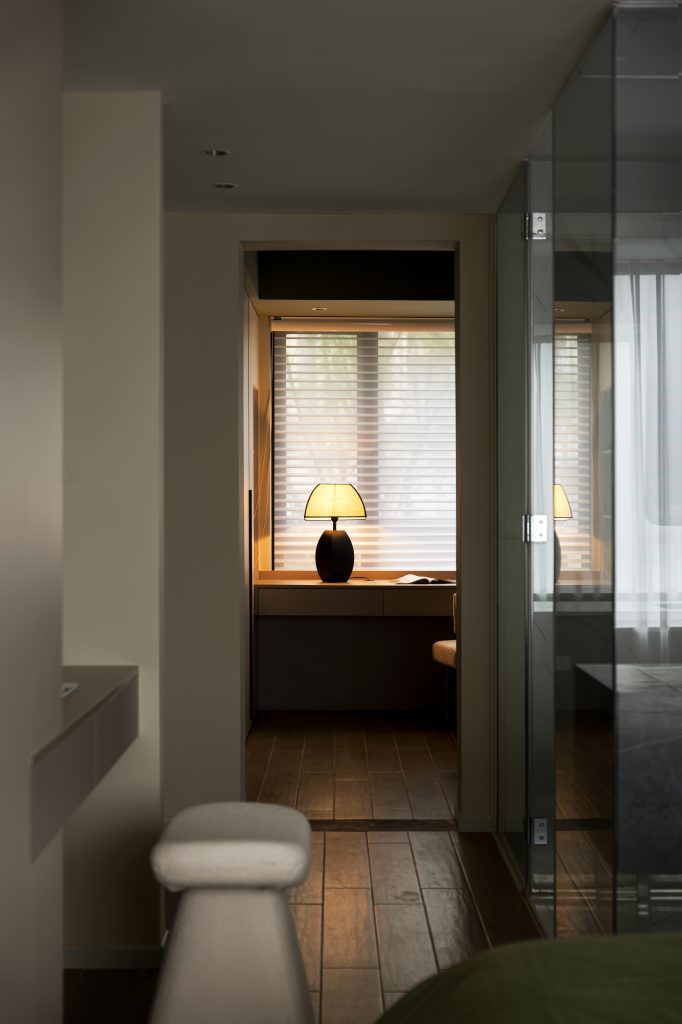
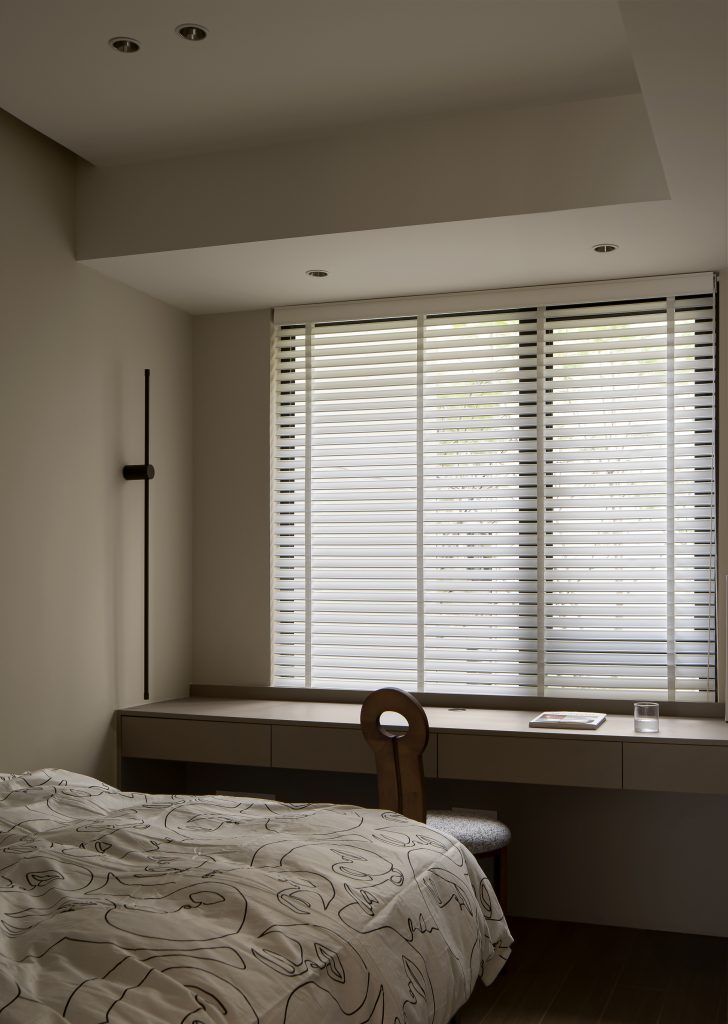
沉静柔和的色调营造休憩氛围,浅米背景墙搭配竖纹软包床头,橄榄绿床品温润舒缓。流线型透明艺术吊灯悬于床头,成为简约墙面的视觉焦点。玻璃隔断衔接卫浴,自然光缓缓漫入,打造静谧治愈的睡眠空间.
The calm and soft color scheme creates a relaxing atmosphere, with a shallow rice background wall paired with a vertical soft wrapped headboard, and an olive green bedding that is warm and soothing. Glass partitions connect to the bathroom, allowing natural light to slowly diffuse in, creating a peaceful and healing sleeping space.
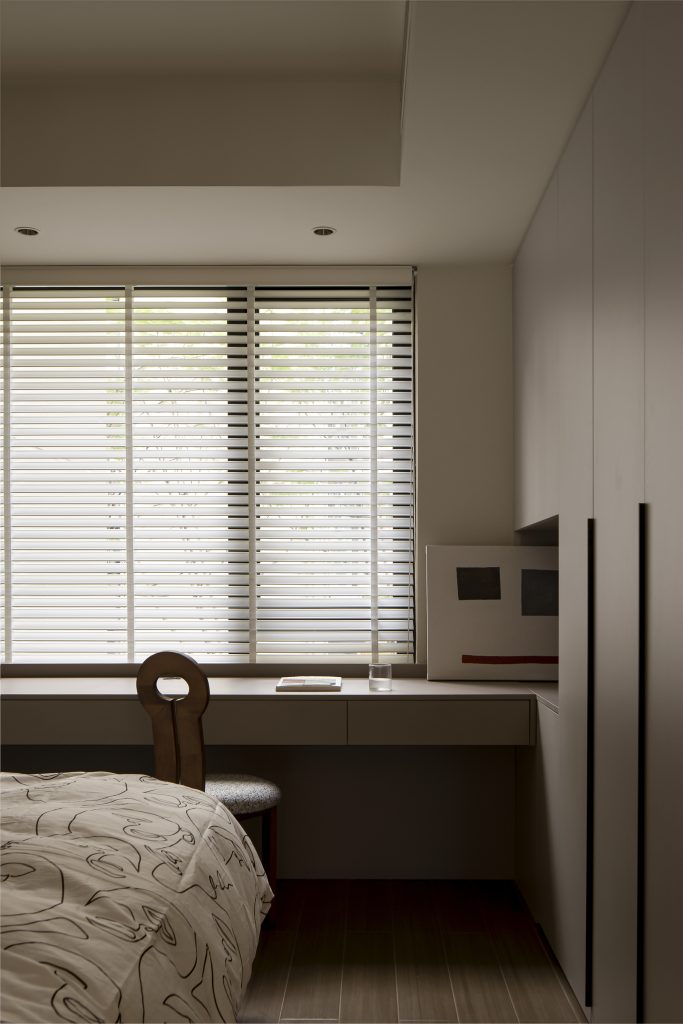
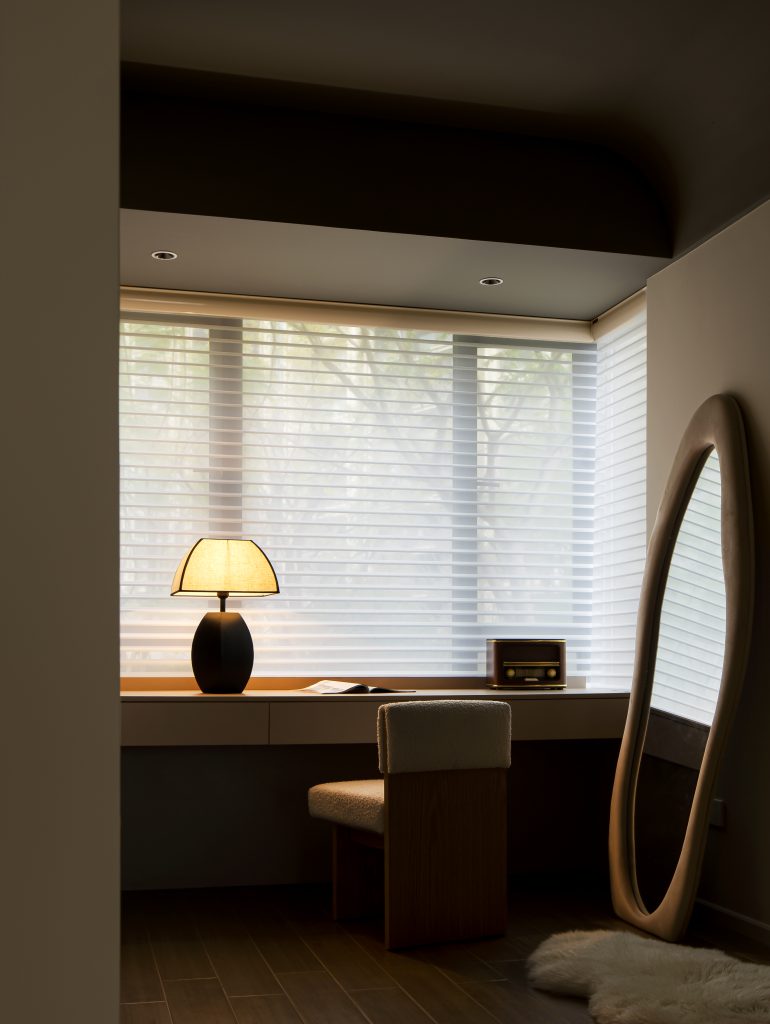
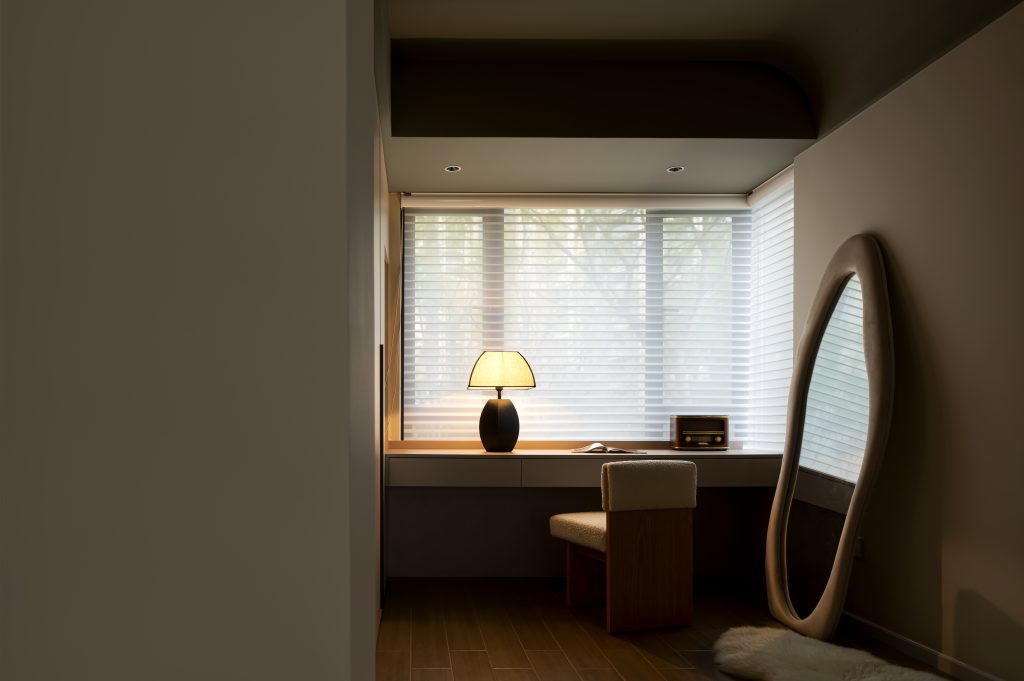
角落书房自带沉静复古氛围,转角飘窗改造为连贯书桌台面,柔纱百叶将自然光柔化成朦胧光影。复古台灯点亮桌面,收音机与摊开书页营造松弛氛围。异形软包全身镜配羊毛地毯,是独处阅读、静心思考的静谧角落.
The corner study comes with a serene retro atmosphere, and the corner bay window has been transformed into a continuous desk top. The vintage desk lamp lights up the desktop, while the radio and unfolded pages create a relaxed atmosphere. The alien soft bag with a full-length mirror and wool carpet is a quiet corner for solitary reading and contemplation.
The morning light falls into the living room, fireworks rise above the dining table, and the night returns to the bed – the ideal life is just an ordinary day taken seriously at home.
FOLLOW
WeChat 15123153580
About us
DNA
Yuan Shan Studio
Designable & Implementable
END