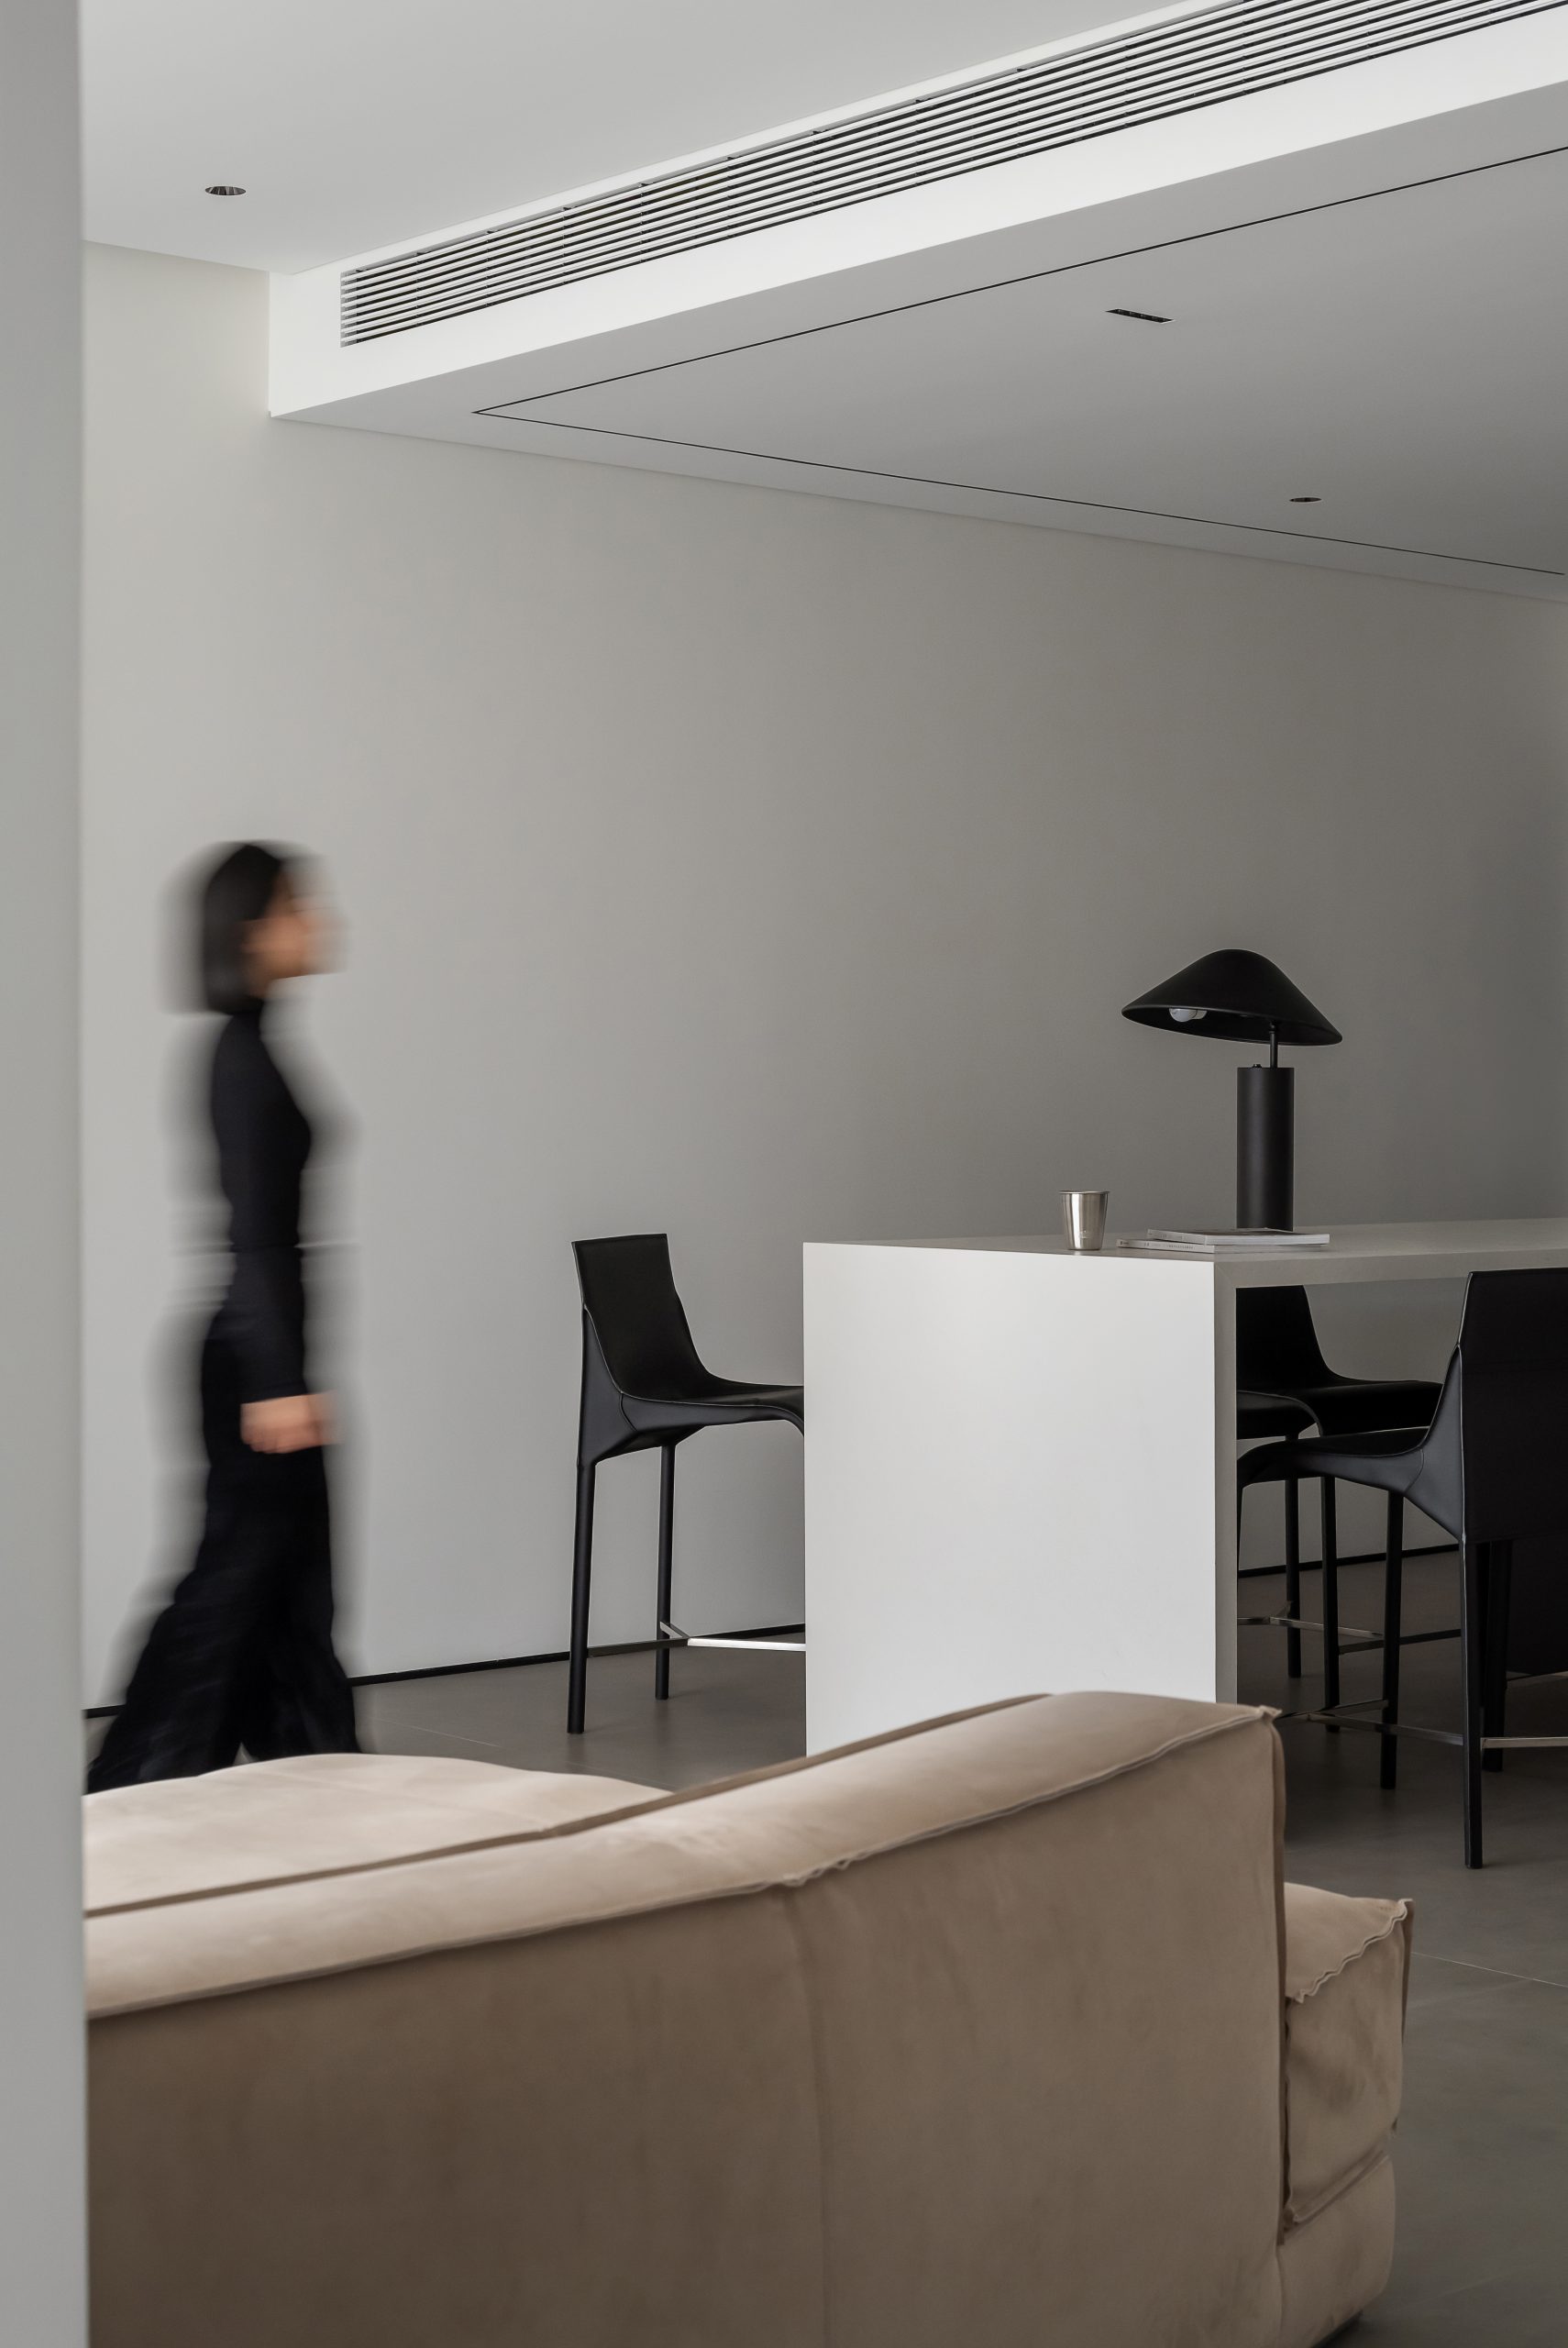
中岛之上,烟火与仪式共存
以极简白为底色,让光与材质成为空间的语言。米色沙发安放松弛,纱帘引入温润天光,木饰面与深色橱柜在对比中保有温度。设计退至幕后,留白之处,皆是日常缓缓展开的从容。
STUDIO
元山空间设计 | 田永墨
AREA
120㎡
DESIGN STYLE
极简主义
INTRODUCTION
本案以极简白为基底,将留白作为设计主线。米色沙发、木饰面与深色橱柜构成克制而温润的材质叙事,纱帘与暗藏灯带柔化光影边界。全屋弱化装饰与边界,在干净利落的线条中平衡艺术感与生活舒适度,构筑安静通透、可长久居住的居所.
This case is based on minimalist white, with white space as the main design theme. The beige sofa, wooden veneer, and dark cabinets create a restrained and warm material narrative. Weakening the decoration and boundaries throughout the house, transparent, and long-lasting residence.
推开门的瞬间,白是空间的主语。米色沙发承接一天的疲惫,纱帘将自然光柔化成温润的漫反射;艺术画作、蓝色单椅与垂吊长灯,是留白中克制的注脚。从客厅到主卧,材质与光影层层递进,设计退到幕后,生活成为唯一的焦点.
At the moment of opening the door, white is the subject of space. The beige sofa takes over the fatigue of a day, while the gauze curtain softens natural light into a warm diffuse reflection. From the living room to the master bedroom, materials and light and shadow progress layer by layer, design retreats to the background, and life becomes the only focus.

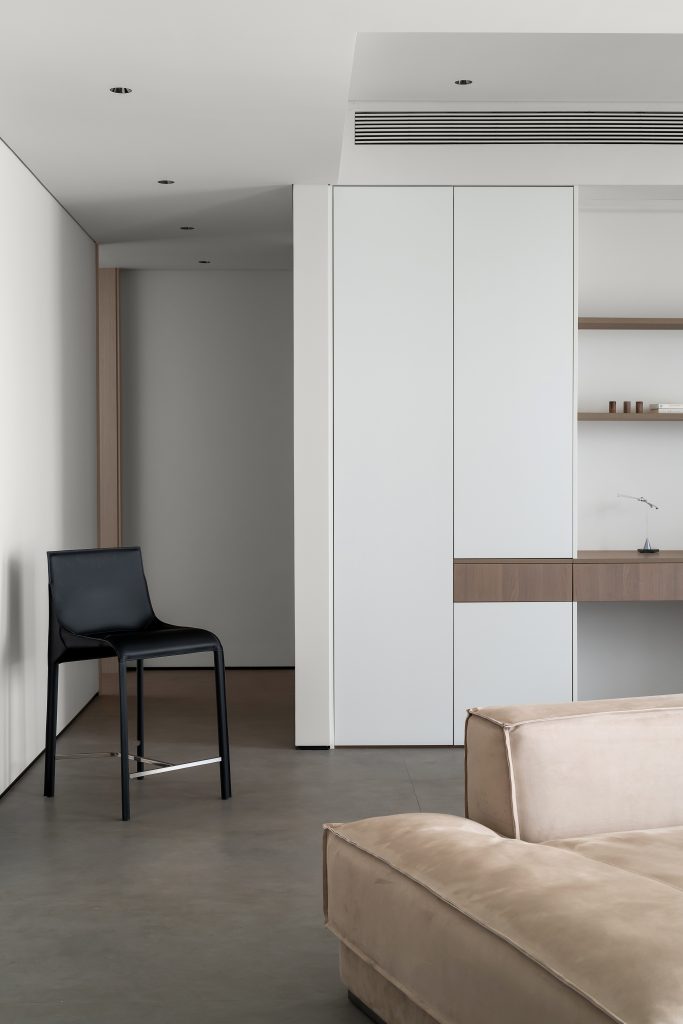
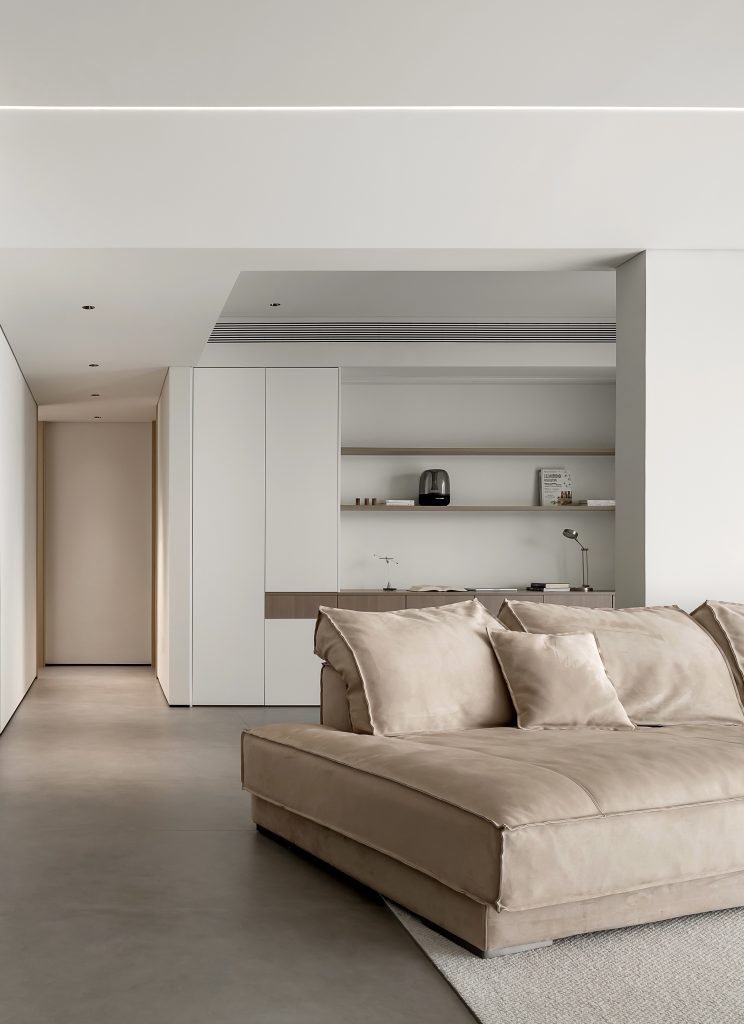
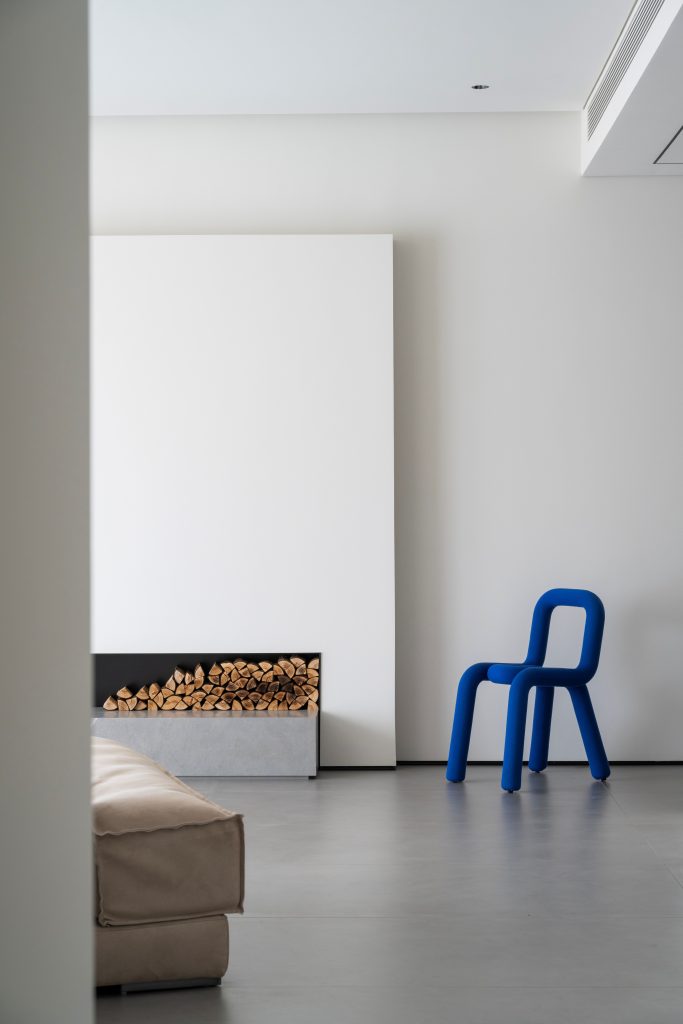
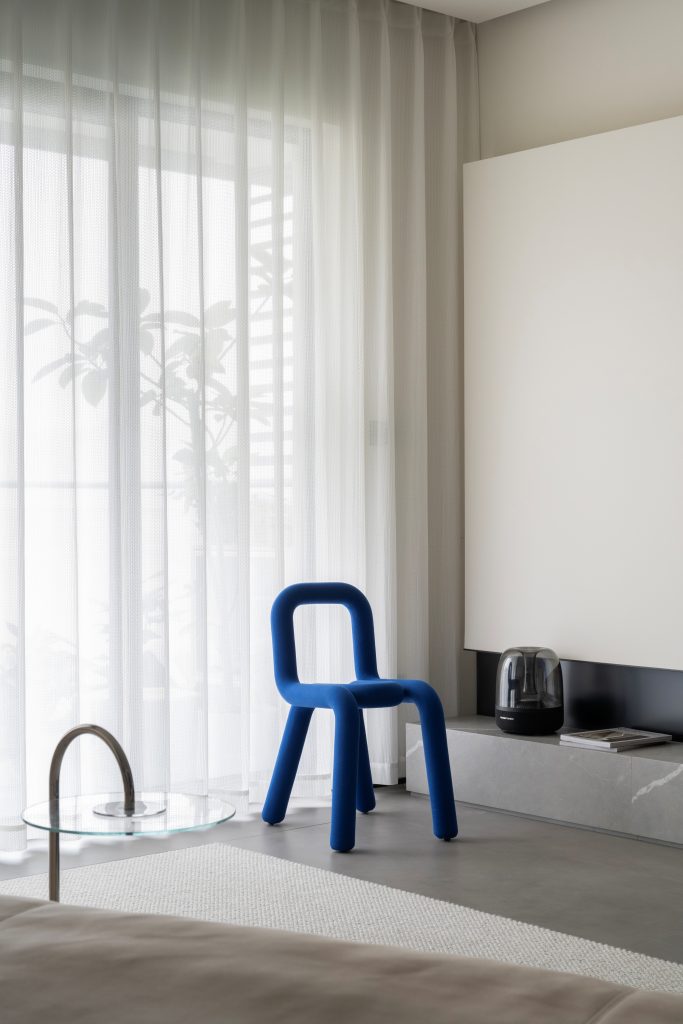
极简白铺陈开阔的底色,木色与深色橱柜在对比中安放温度;纱帘筛过的光、灯带勾勒的影,替代了繁复的装饰。四个空间彼此连通又各自安静,克制之下,是日常的松弛,与恰到好处的艺术感.
Minimalist white laid out with an open base color, the contrast between wood and dark cabinets sets the temperature; The light filtered by the gauze curtain and the shadow outlined by the light strip have replaced the intricate decoration. The four spaces are interconnected yet quiet, restrained by daily relaxation and perfectly balanced artistic sense.
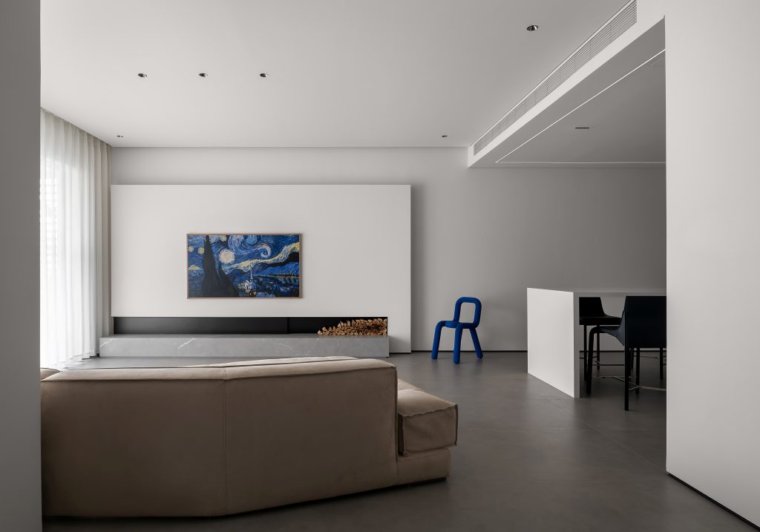
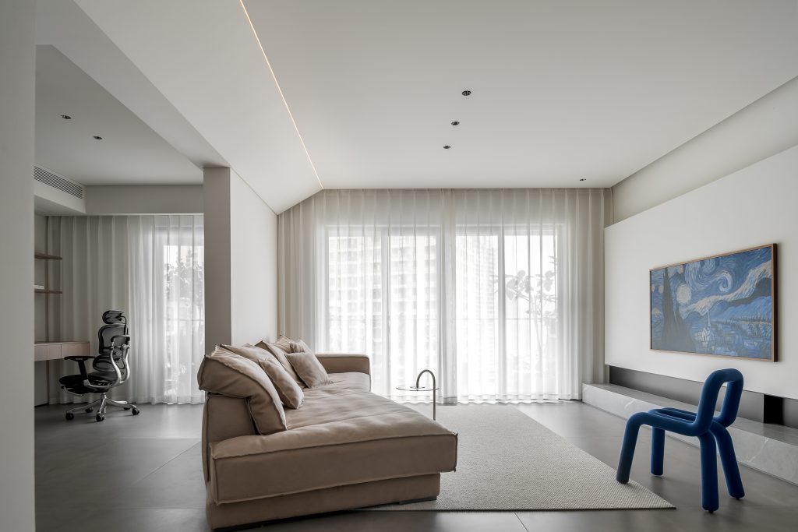
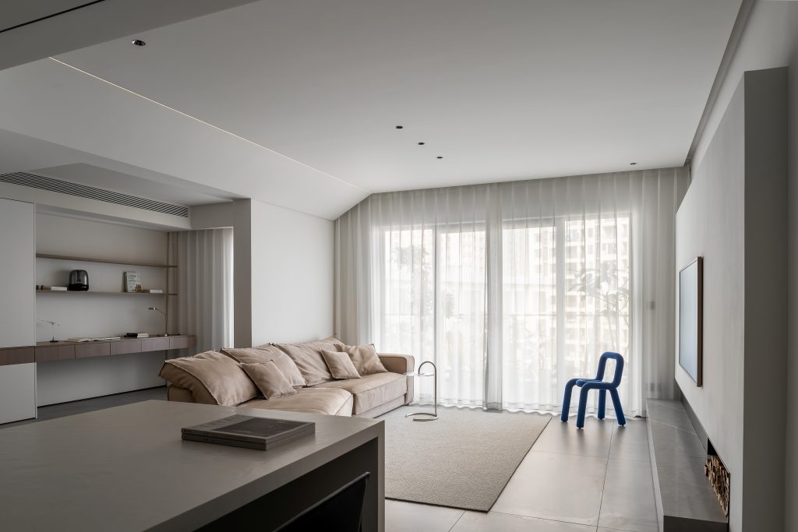
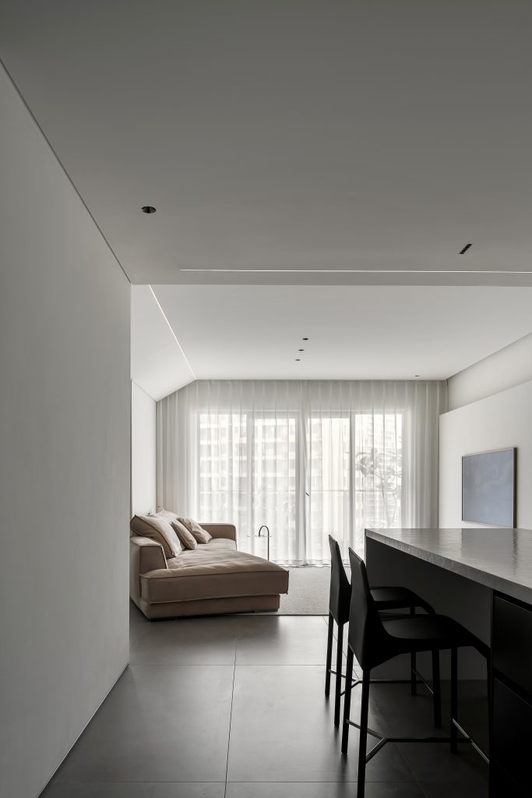
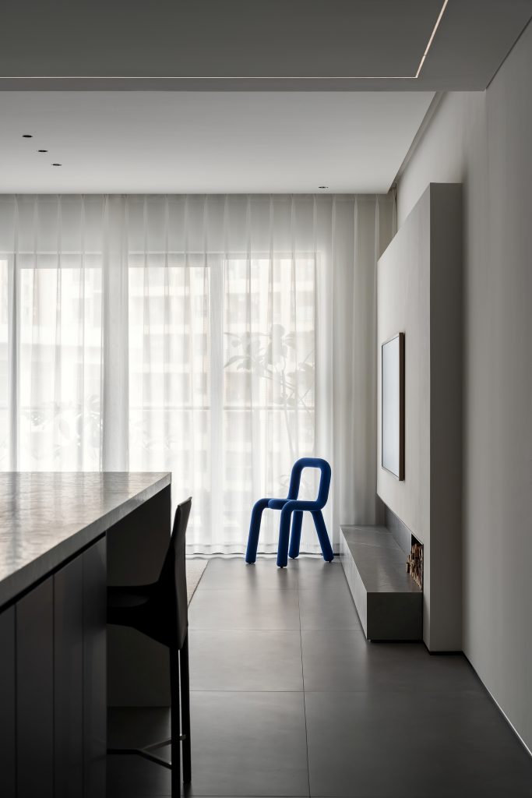
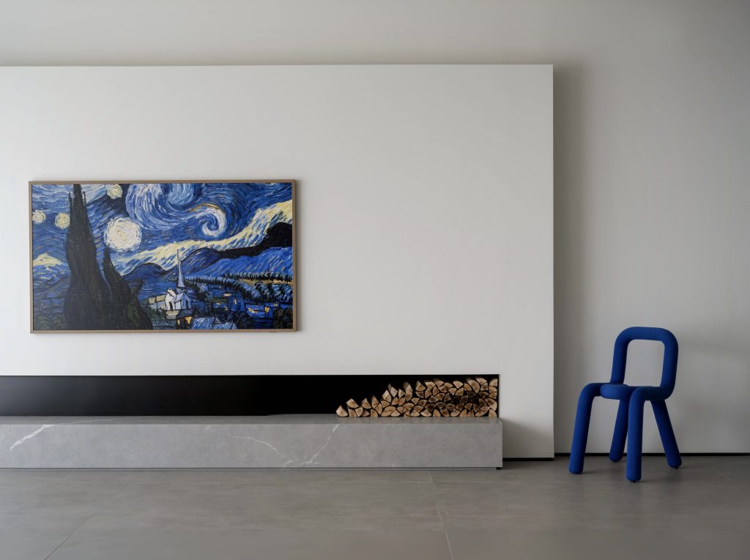
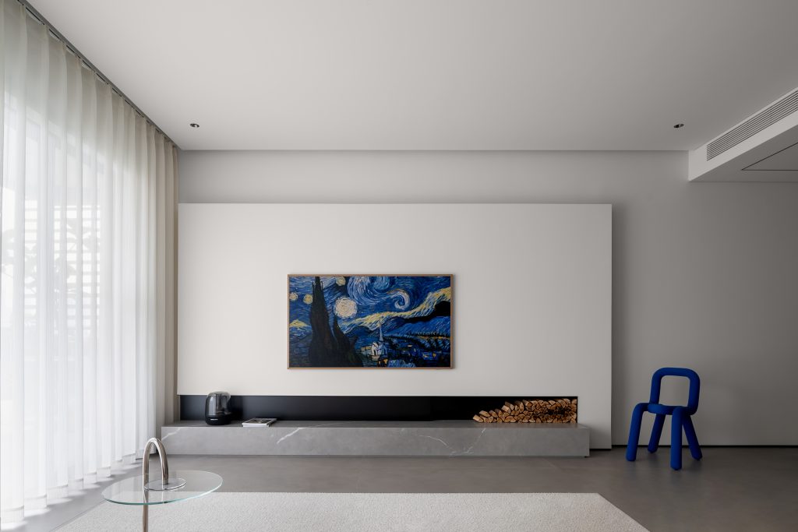
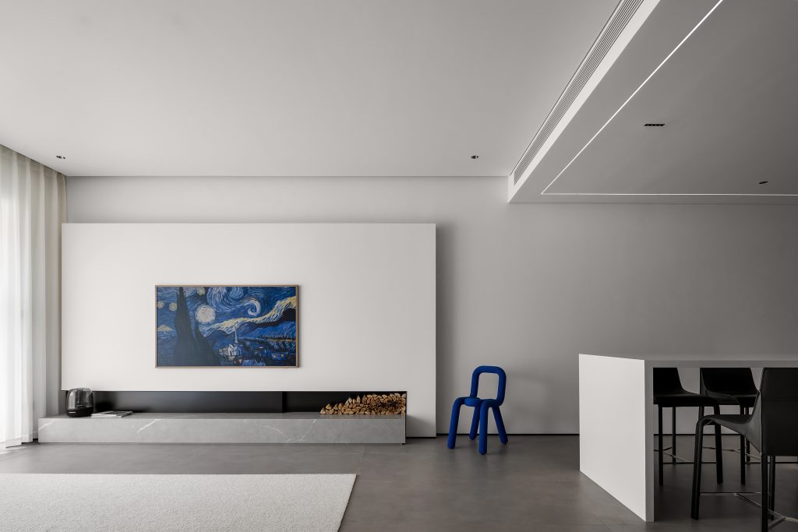
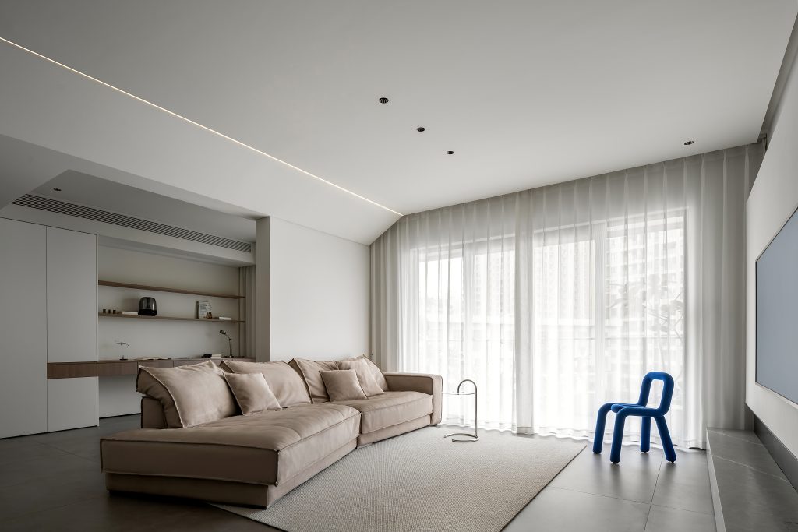
客厅以极简白为基底,米色大沙发奠定松弛氛围,大面积纱帘引入温润自然光。白色背景墙以艺术画作作视觉焦点,蓝色单椅跳色点缀,打破素色单调。筒灯与暗藏灯带烘托光影层次,整体克制简约,在留白中平衡艺术感与生活舒适感.
The living room is based on minimalist white, with beige sofas creating a relaxed atmosphere, and large curtains introducing warm natural light. The tube lights and hidden light strips enhance the layers of light and shadow, restraining simplicity as a whole and balancing artistic and comfortable living in the blank space.
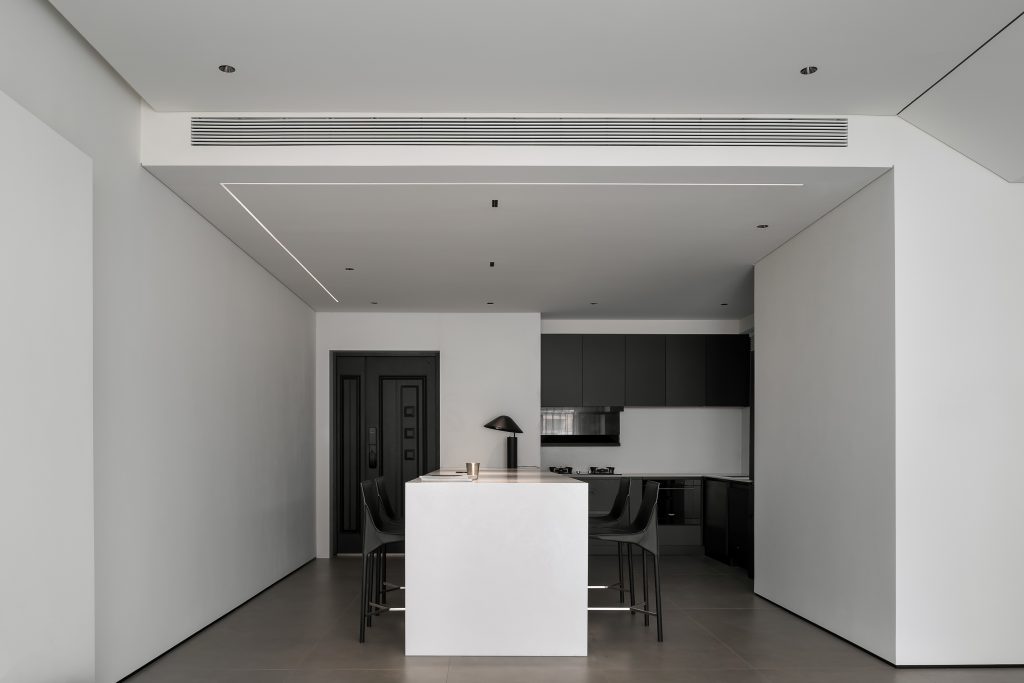
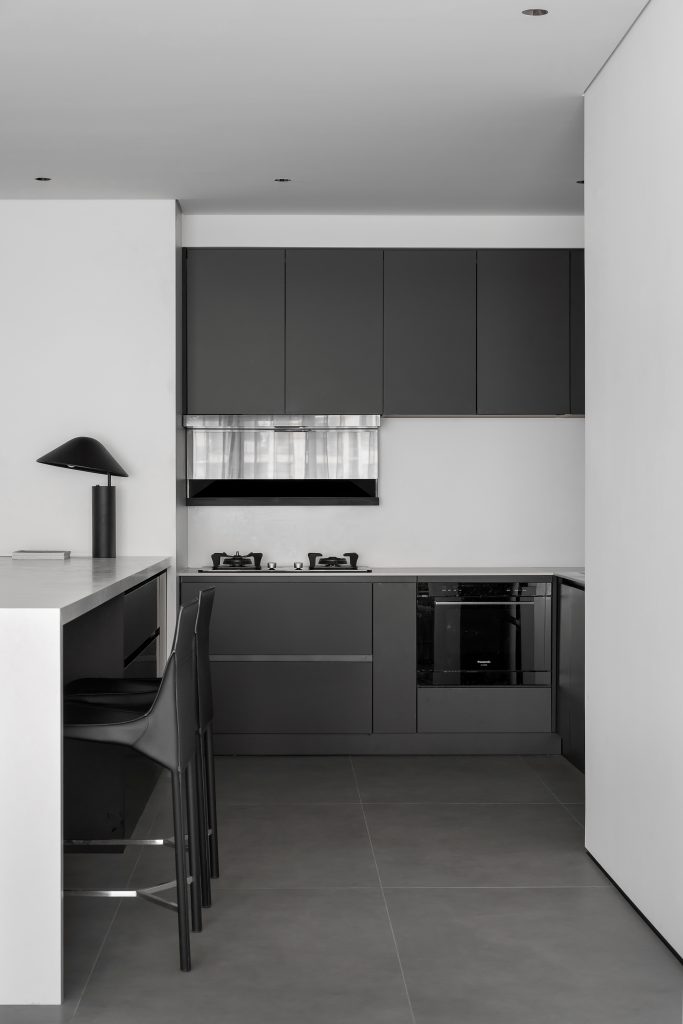
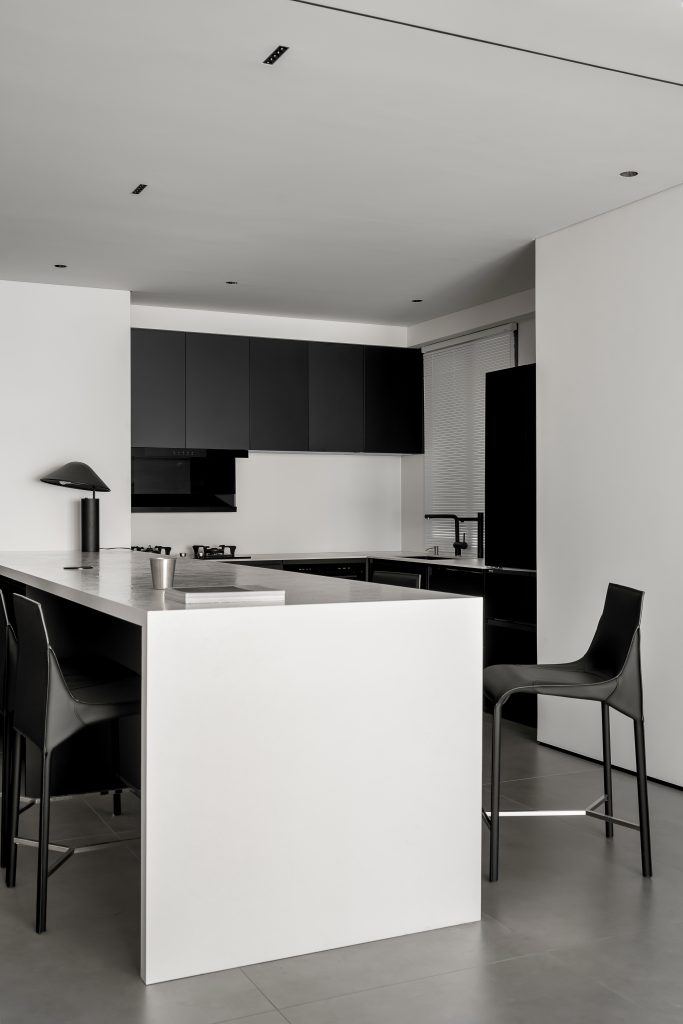
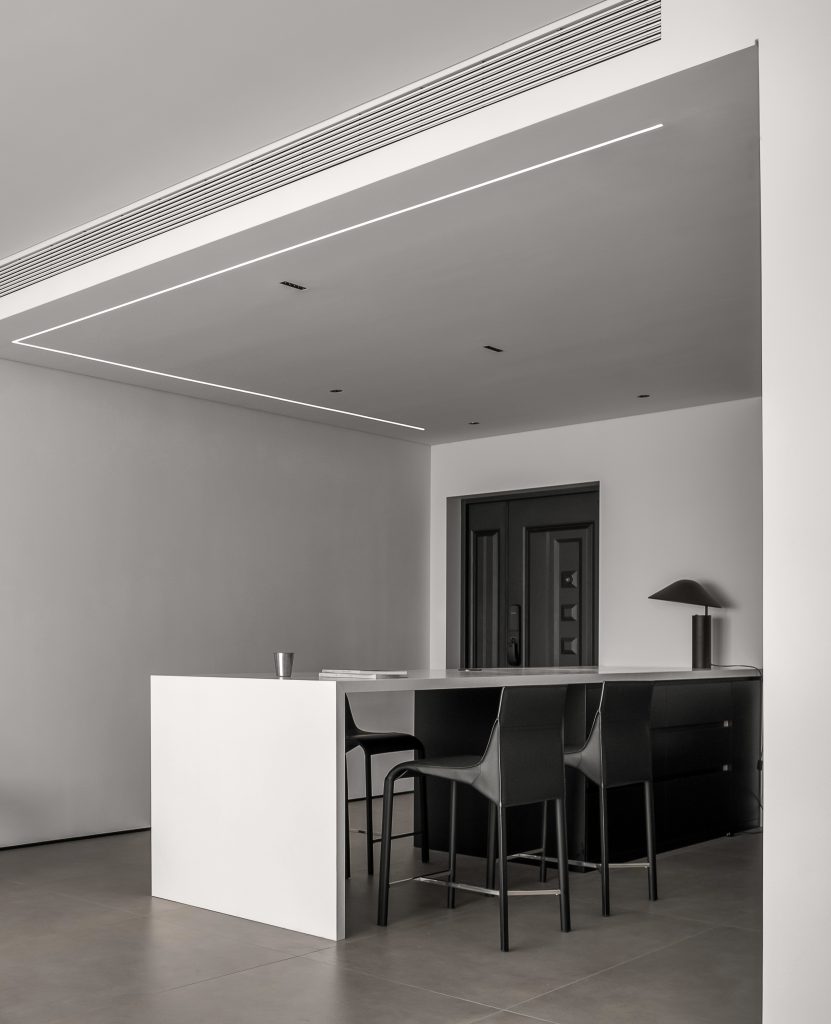
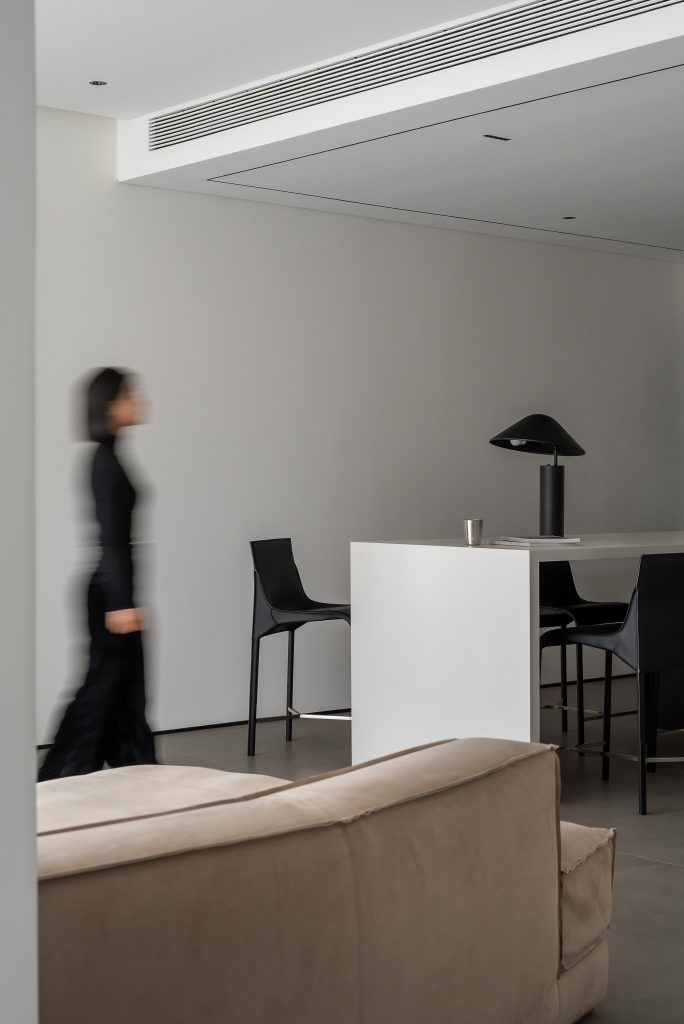
餐厨一体开放式布局,白色中岛为核心,衔接备餐与就餐。深色橱柜与白墙深浅对比,干净利落;极简平顶嵌入空调出风口与线性灯。深色餐椅围绕中岛排布,动线流畅,没有多余装饰,以纯粹材质与简洁线条,营造简约高级的餐厨社交空间.
Integrated open layout of kitchen and dining, with a white central island as the core, connecting meal preparation and dining. The dark dining chairs are arranged around the central island, with smooth flow and no unnecessary decorations. Using pure materials and simple lines, they create a simple and high-end dining and social space.
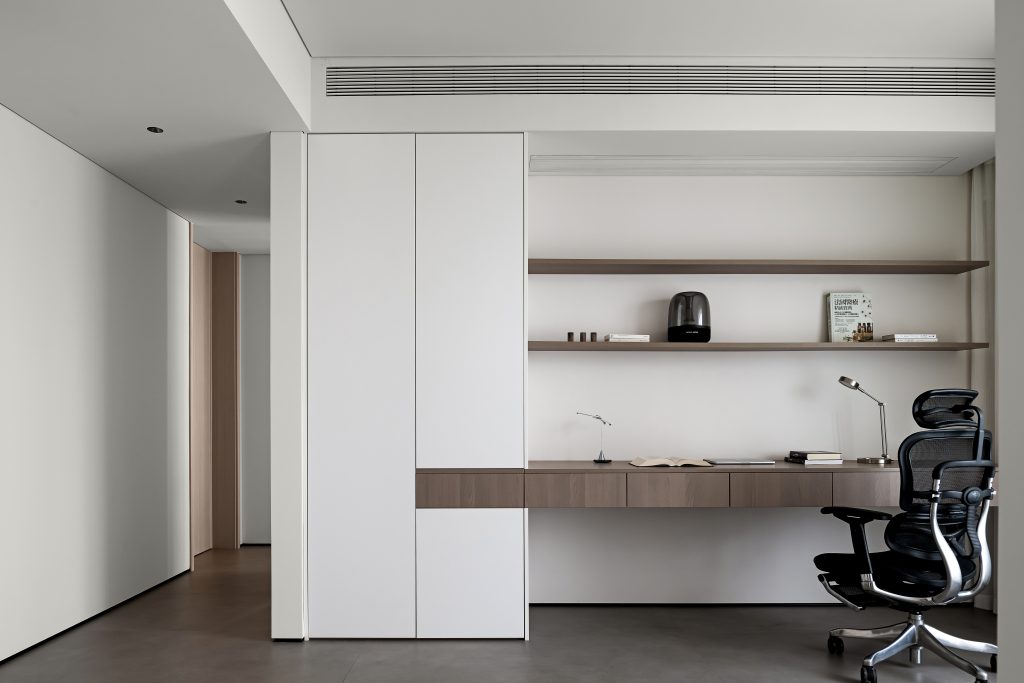
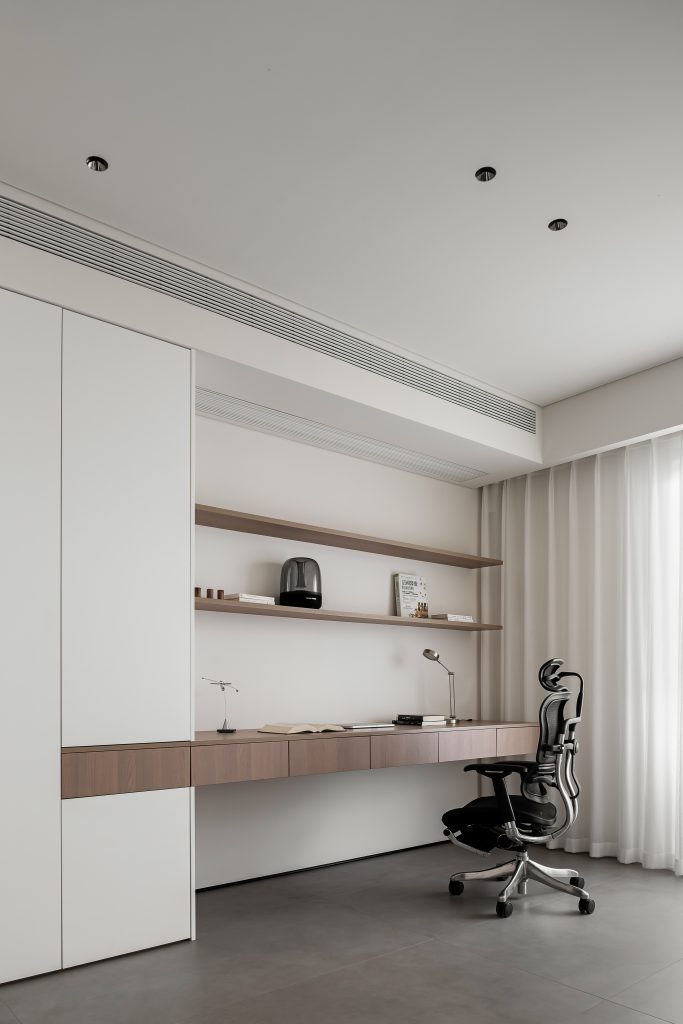
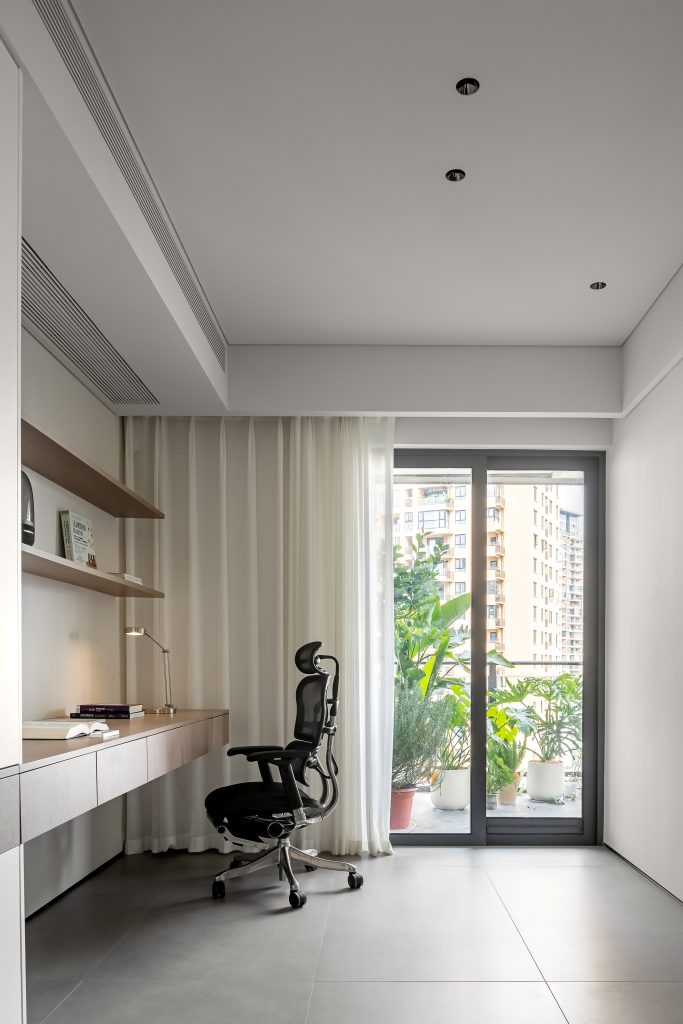
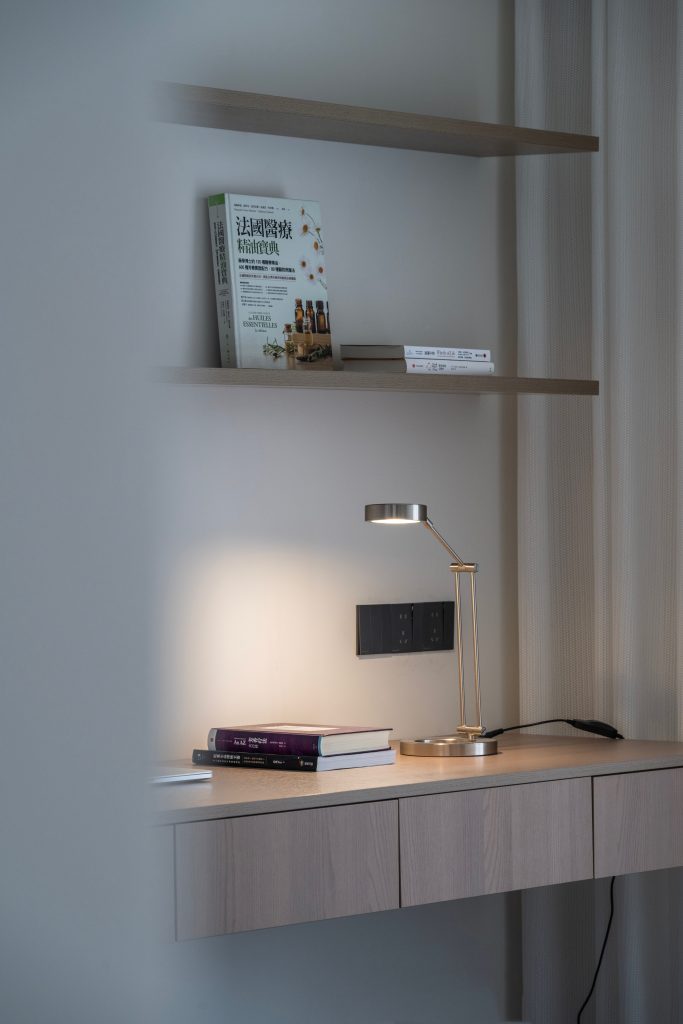
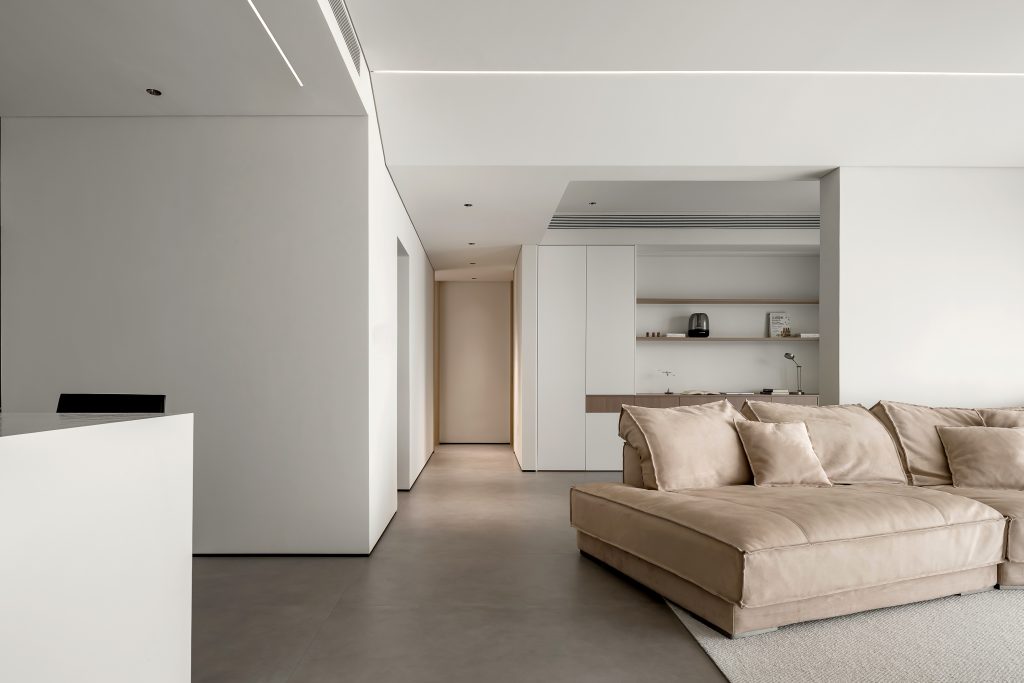
书房与客厅连通,一体化设计弱化空间边界。白色柜体拼接木色,隐藏储物与开放展示并存;悬浮长书桌延伸墙面,层板陈列书籍摆件。黑色人体工学椅适配办公需求,木色中和白墙清冷,延续全屋极简调性,营造安静通透的阅读角落.
The study and living room are naturally connected, and the integrated design weakens the spatial boundaries. The top white cabinet is spliced with wood color, with hidden storage and open display coexisting. The black ergonomic chair is suitable for office needs, continuing the minimalist tone of the whole house and creating a quiet and transparent reading corner.
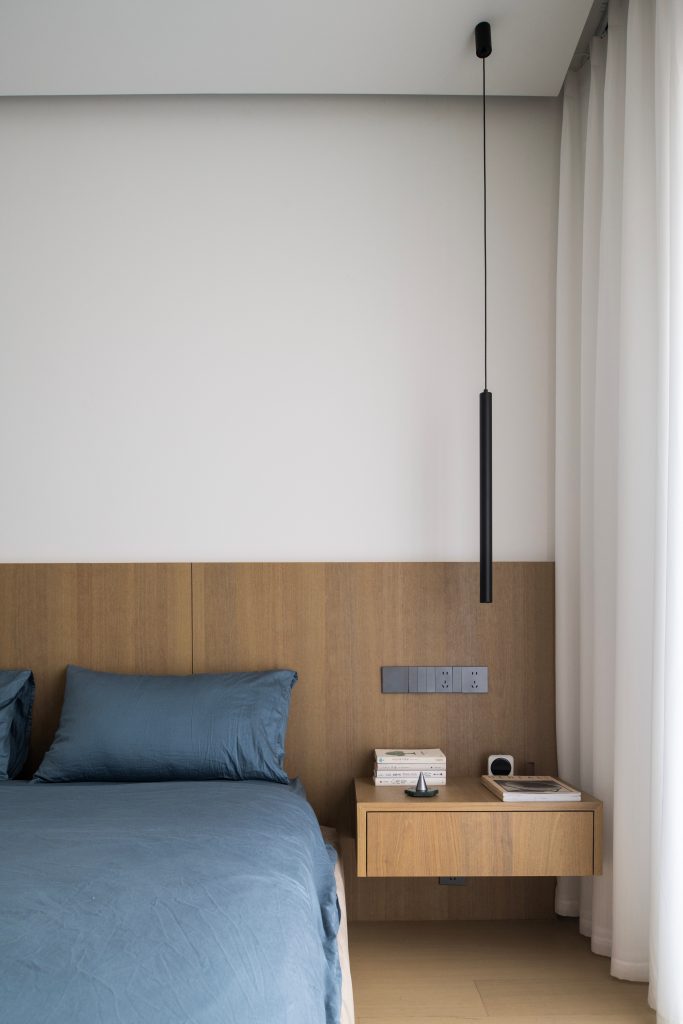
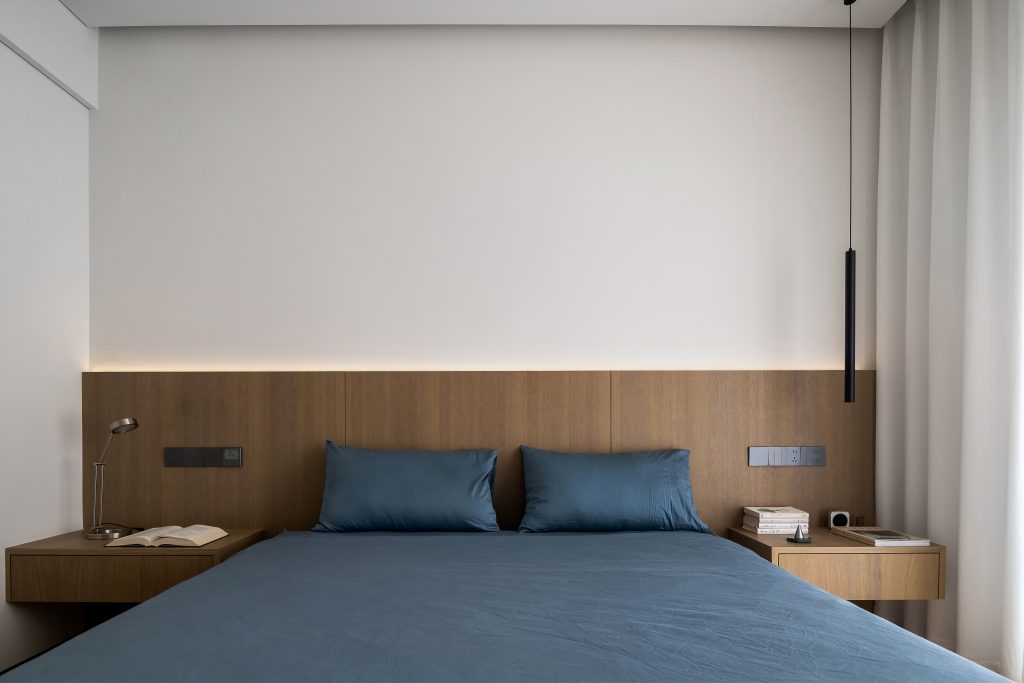
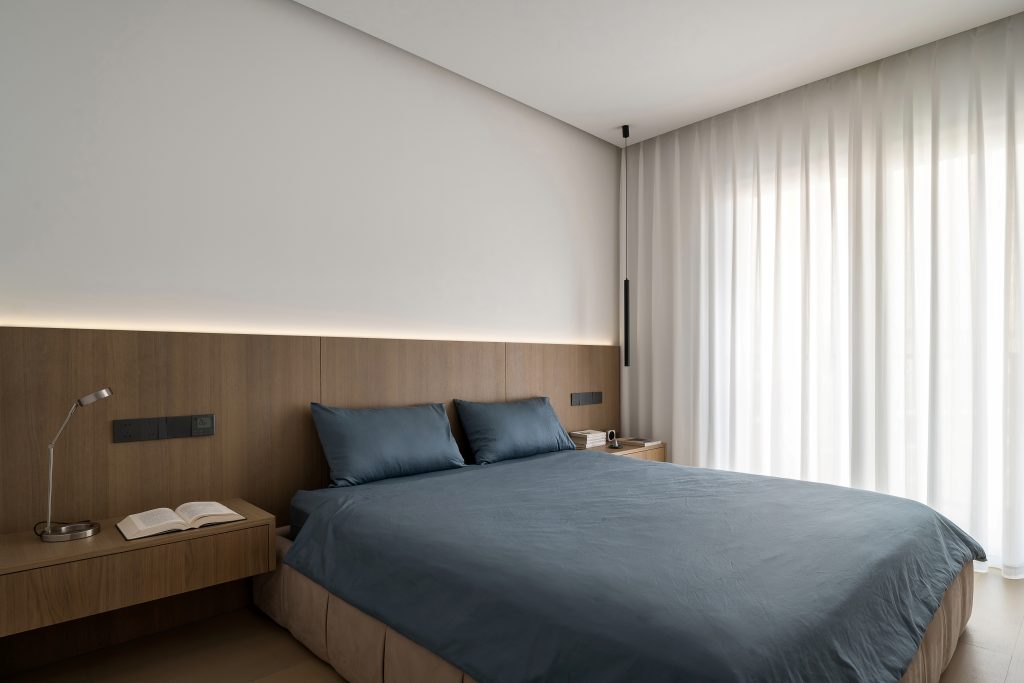
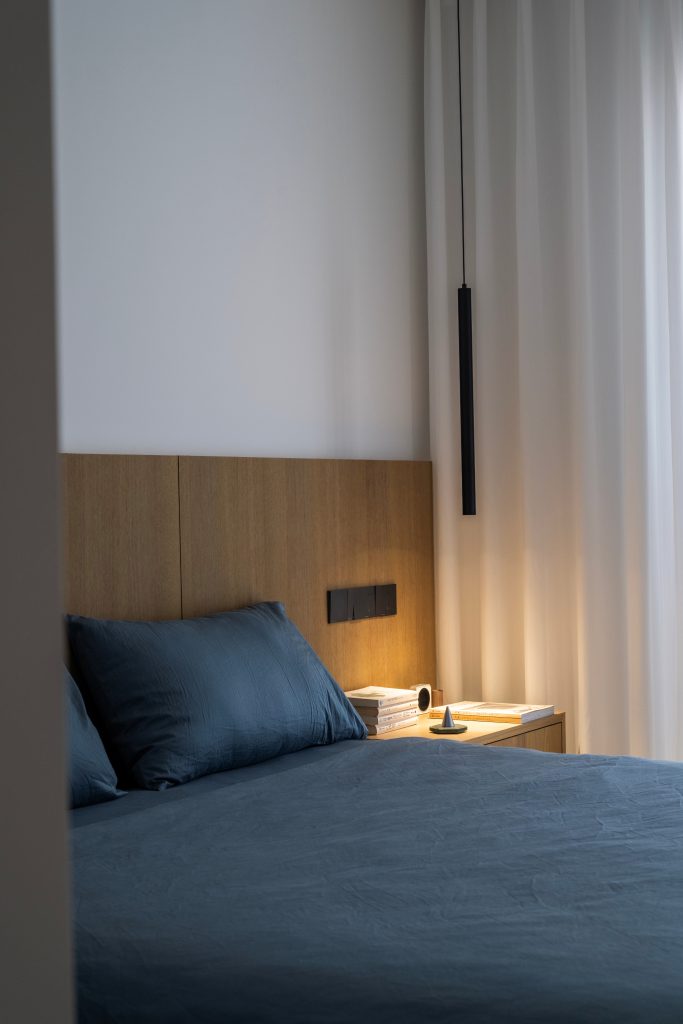
主卧以木饰面床头背景墙营造温润沉静的氛围,留白墙面暗藏灯带,光线柔和。悬浮床头柜搭配细杆台灯,蓝色床品沉稳雅致,黑色垂吊长灯作视觉点缀。大面积纱帘柔化自然光,摒弃繁杂装饰,以低饱和色调构筑安静治愈的睡眠空间.
The master bedroom features a wooden veneer headboard and background wall to create a warm and peaceful atmosphere, with white walls and hidden light strips for soft lighting. Large area gauze curtains soften natural light, eliminate complicated decorations, and construct a quiet and healing sleeping space with low saturation color tones.
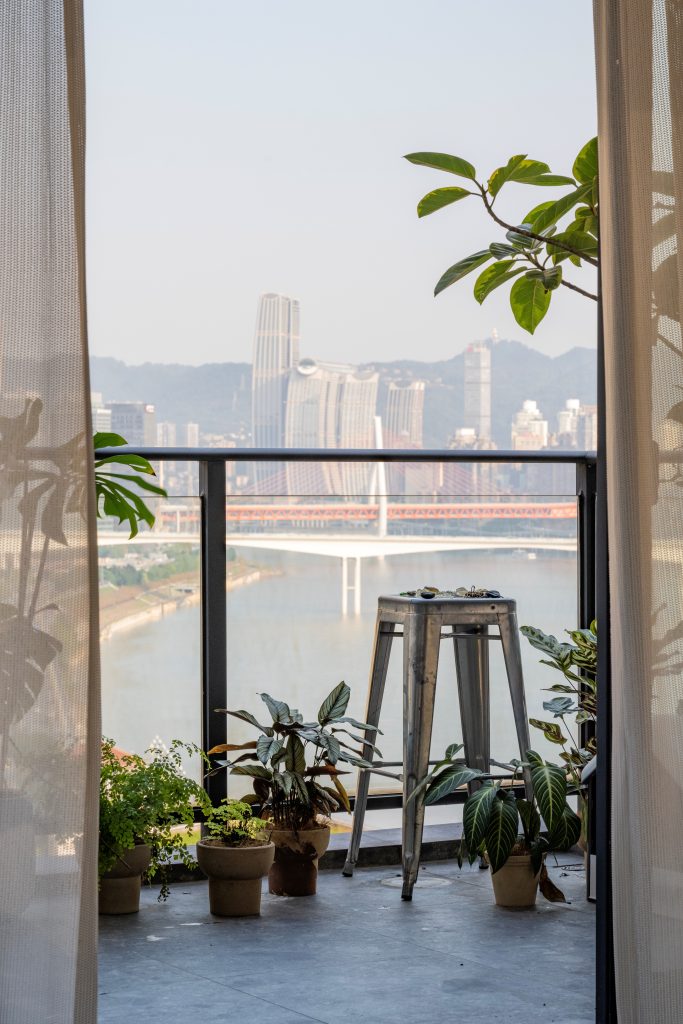
Design exits here, and life begins here. Blank space is a space given to light and also a time for daily placement.
FOLLOW
WeChat 15123153580
About us
DNA
Yuan Shan Studio
Designable & Implementable
END