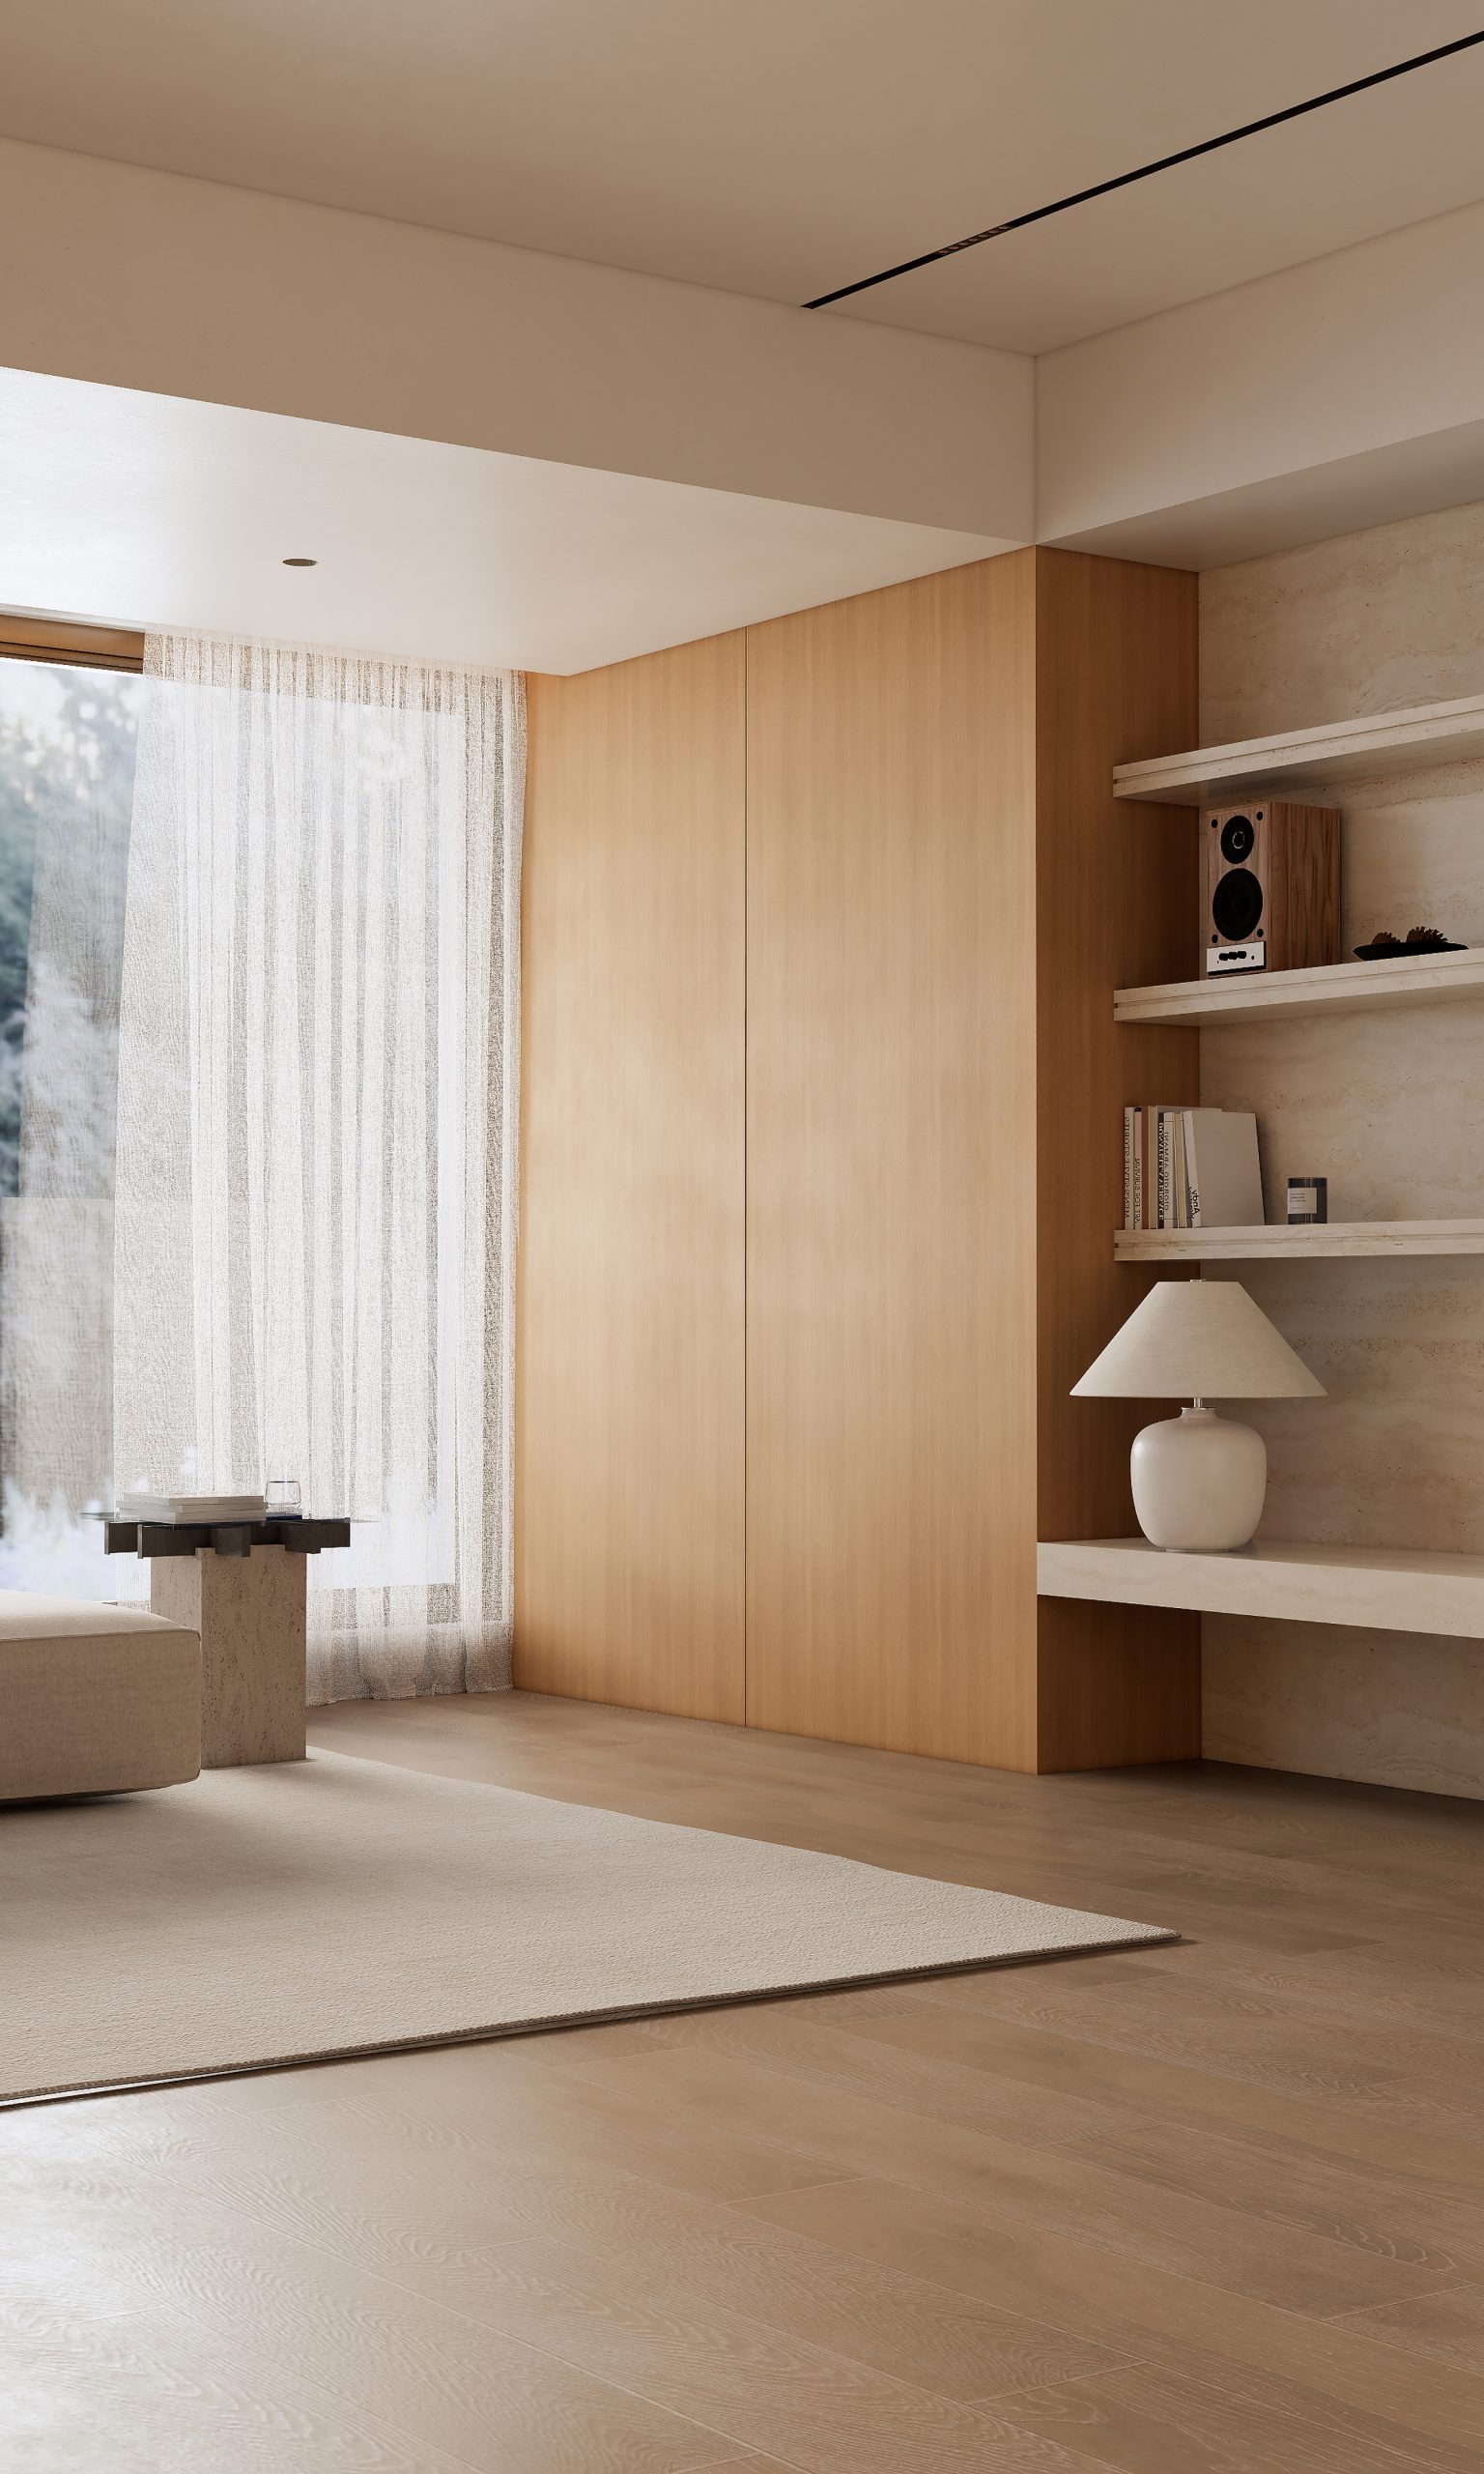
一半木色,一半留白
门关起来收纳藏进门里;灯亮起来生活露出本色。冷冽石材遇上温润木头,粗粝洞石让白色有了表情。这个家不争不抢,住久了才懂,它本就是长在那里的。
STUDIO
元山空间设计 | 田永墨
AREA
125㎡
DESIGN STYLE
自然风
INTRODUCTION
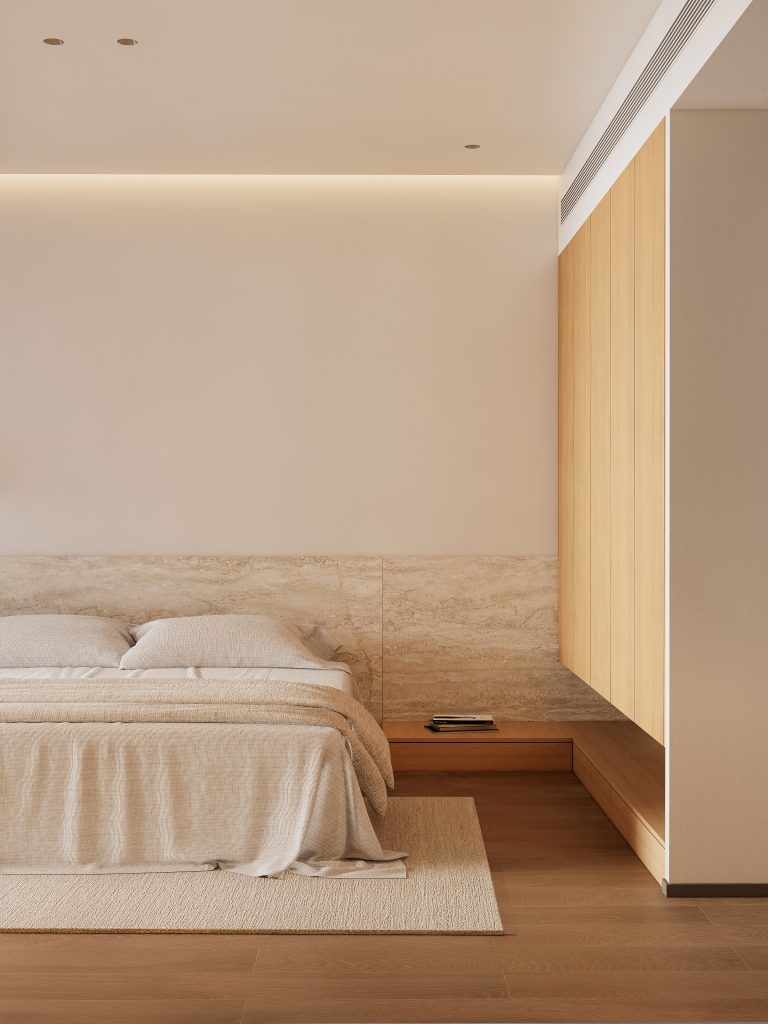
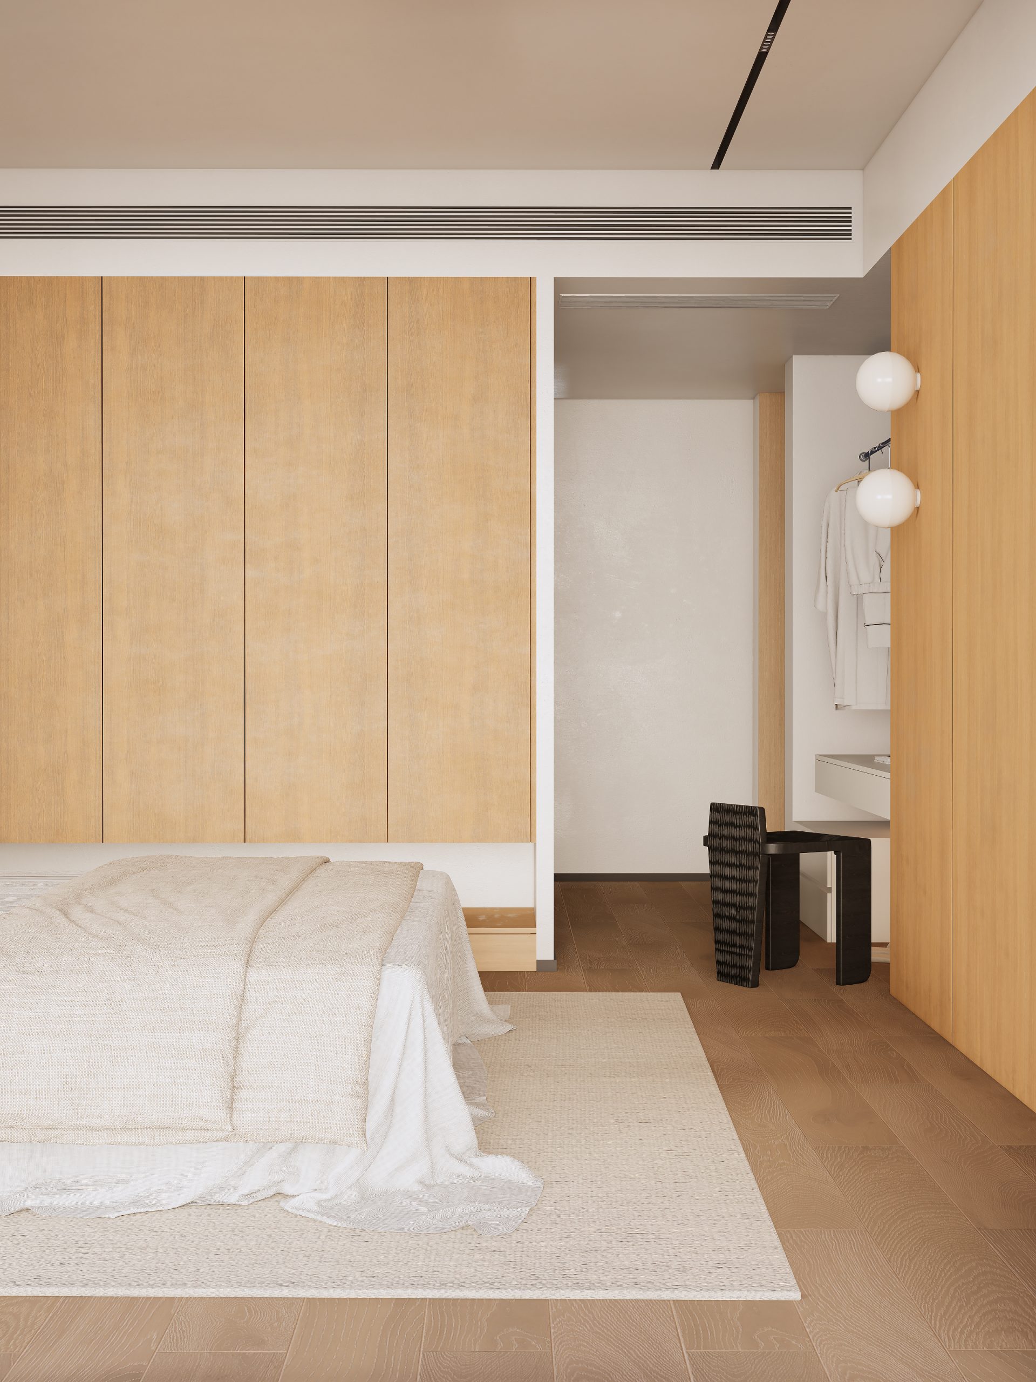
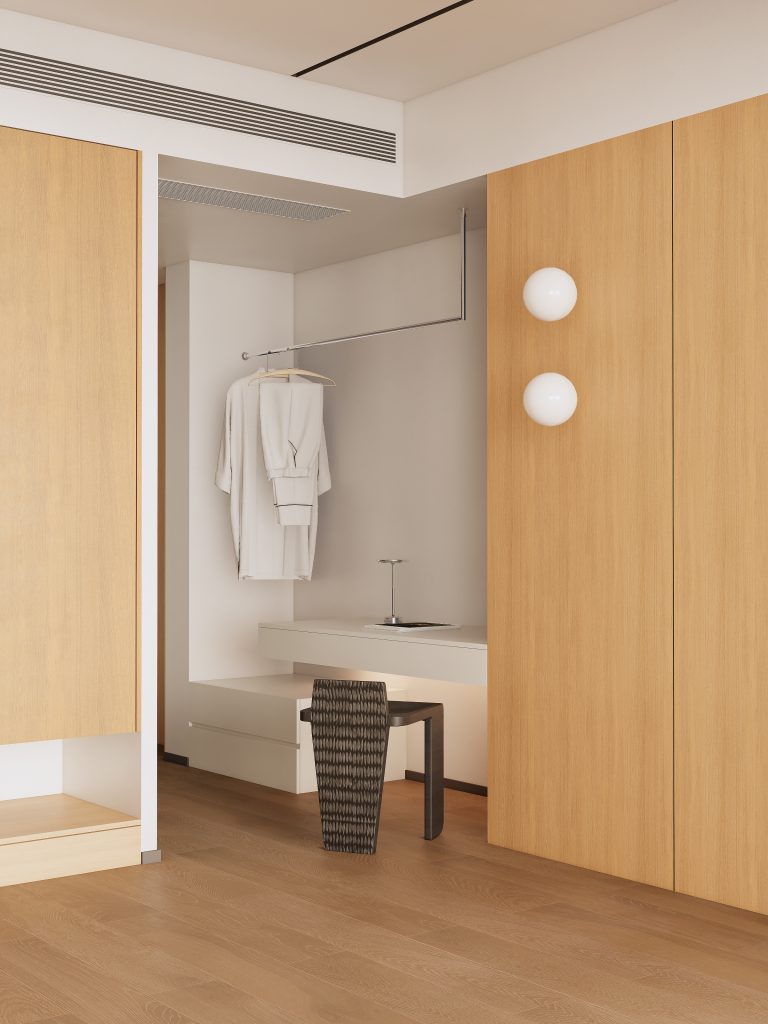
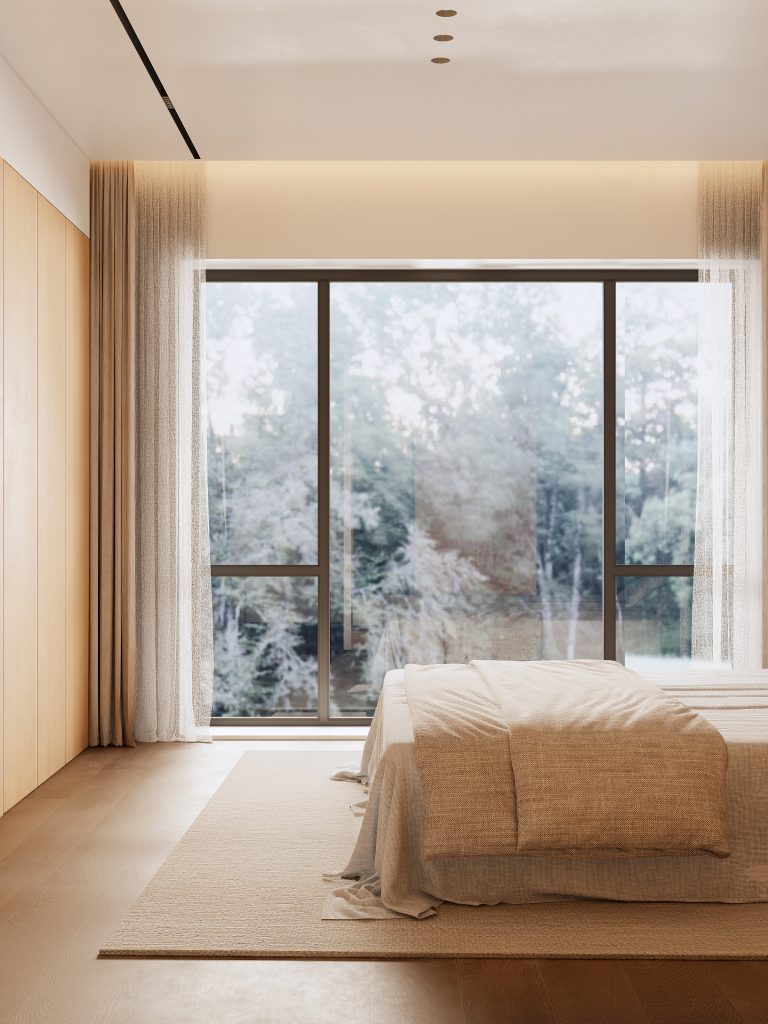
这个家里,木纹是主角,但不是全部 —它负责温暖,也懂得退让。木色有它的性格,白色和洞石也各有戏份。每种材质都出现在合适的位置,不多不少,让家既有木头的温度,也有克制的留白.
In this home, wood grain is the protagonist, but not everything – it is responsible for warmth and knows how to compromise. Wood has its own personality, and white and cave stones also have their own roles. Each material appears in the appropriate position, no more or less, allowing the home to have both the warmth of wood and restrained white space.
这个家更像一张慢慢长成的画:每一处收纳都藏得妥帖,每一面墙都留得出余地。住久了你会发现,它的好看不靠某一个角落出彩,而是整体的呼吸感 —木色收着,白色敞着,洞石哑着光,日子在这样的空间里,不慌不忙.
This home is more like a slowly growing painting: every storage area is well hidden, and every wall leaves room. After living for a long time, you will find that its beauty does not rely on the brilliance of any corner, but on the overall sense of breathing – the wood color is hidden, the white is open, the cave stones are hoarse with light, and life is calm and composed in such a space.
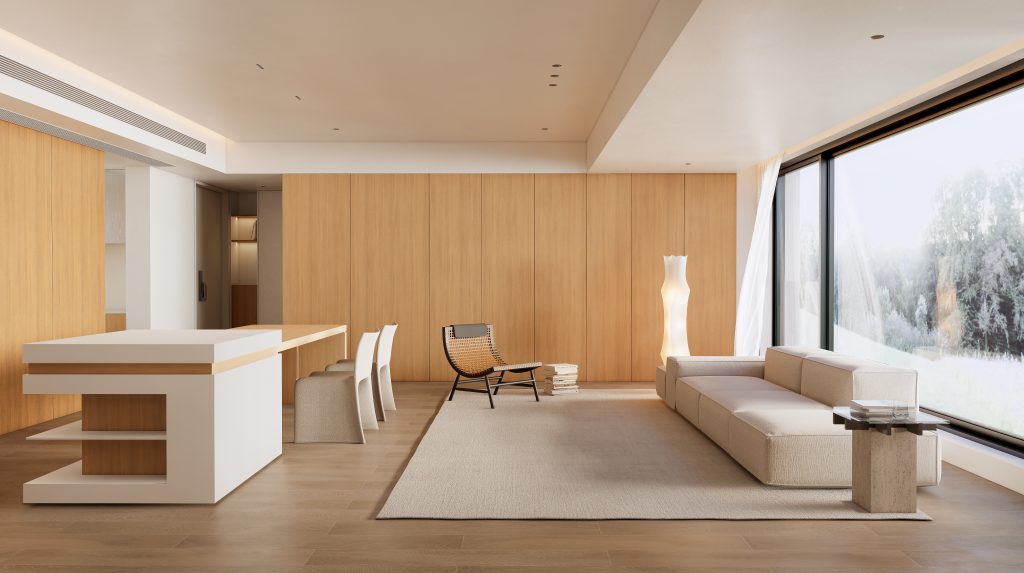
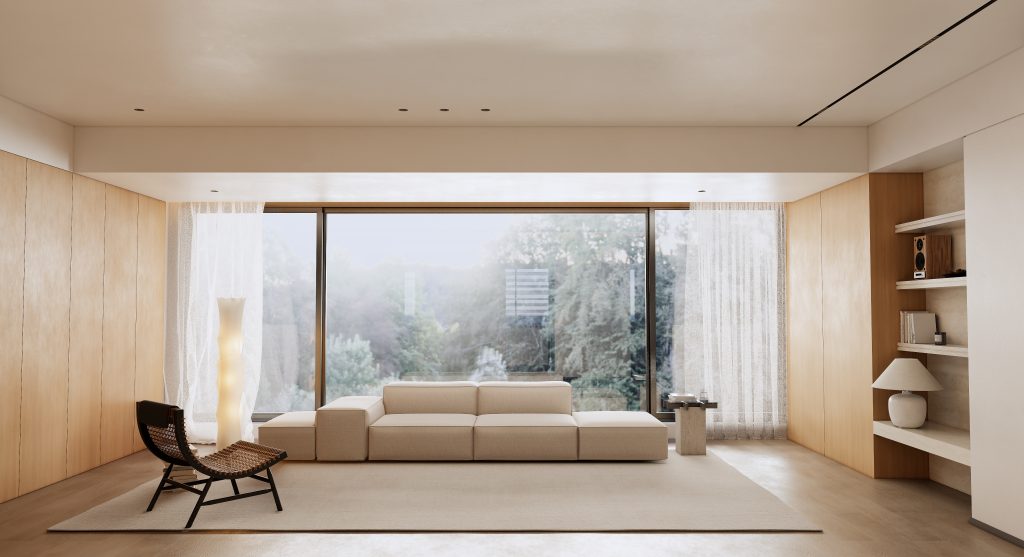
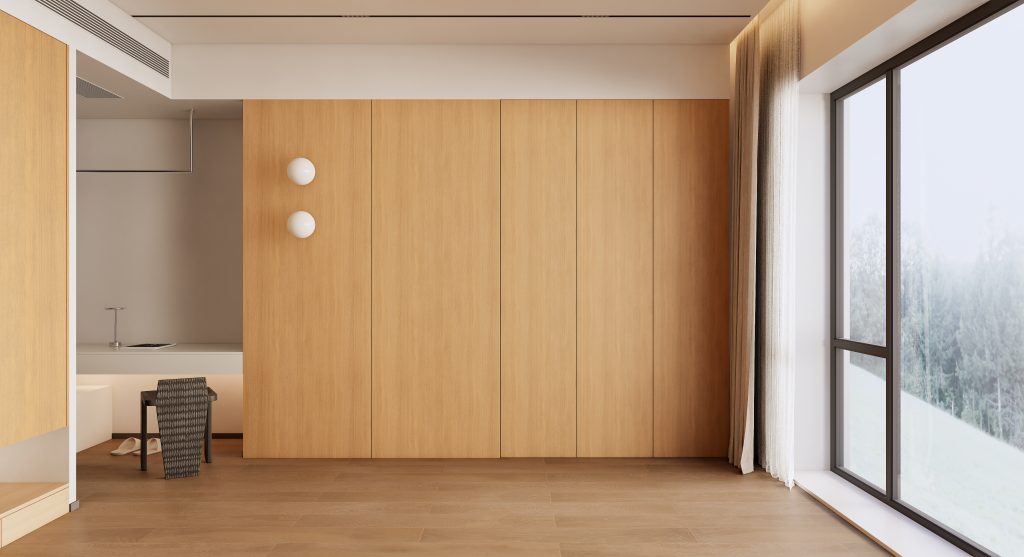
进门,一整面木纹护墙板拉开序幕。儿童房的门藏进去了,储物柜也藏进去了。关上门空间回归纯粹,只剩温暖的木色一路延伸。没有刻意的装饰,也没有多余的线条,一进门,就是被妥帖安放的松弛感.
Entering the door, a whole wood grain wall panel kicked off. The door of the children’s room is hidden inside, and the storage cabinet is also hidden inside. Close the door, the space returns to purity, leaving only the warm wood color extending all the way. There is no deliberate decoration or unnecessary lines, there is a relaxed feeling of being properly placed.
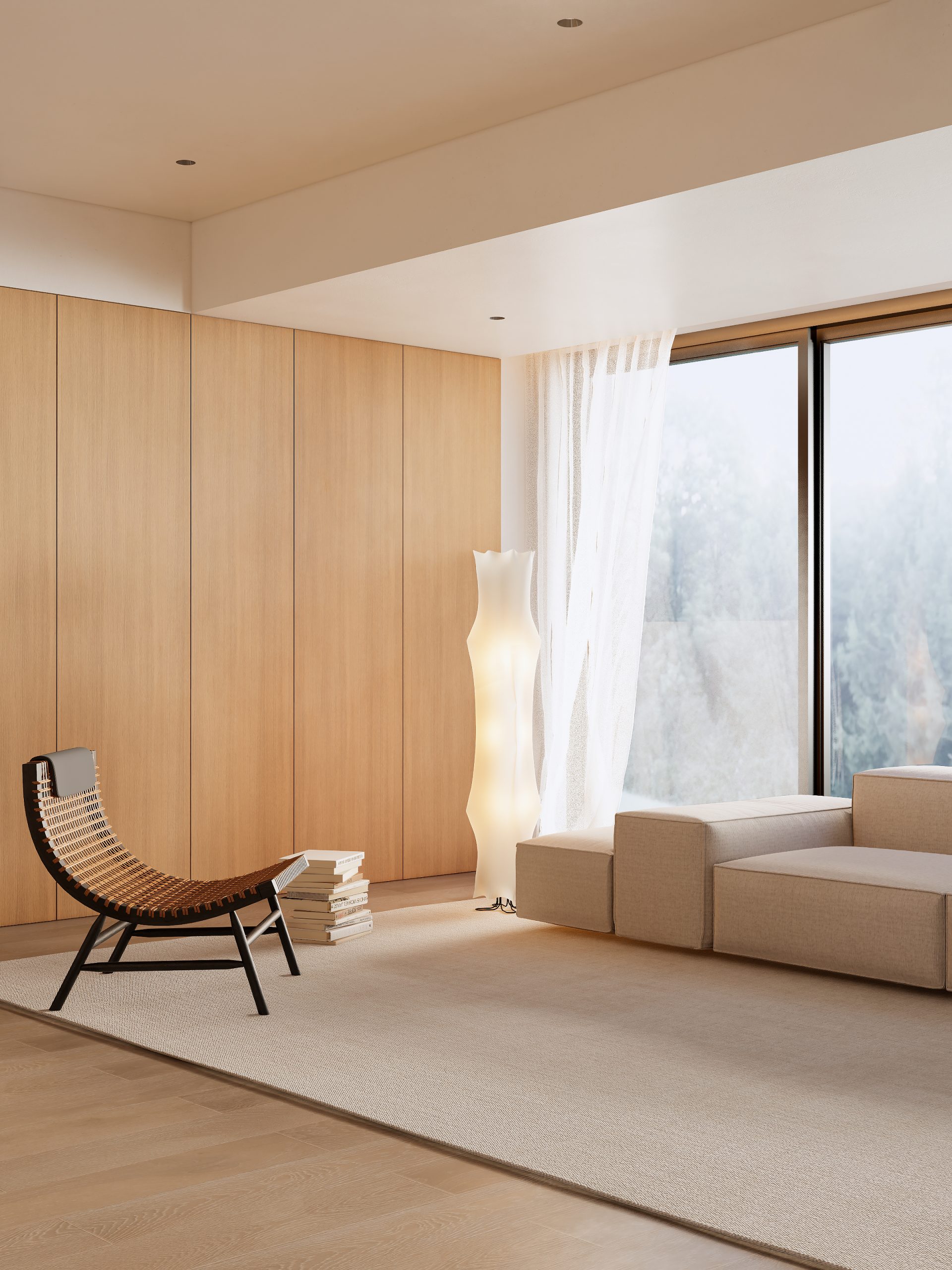
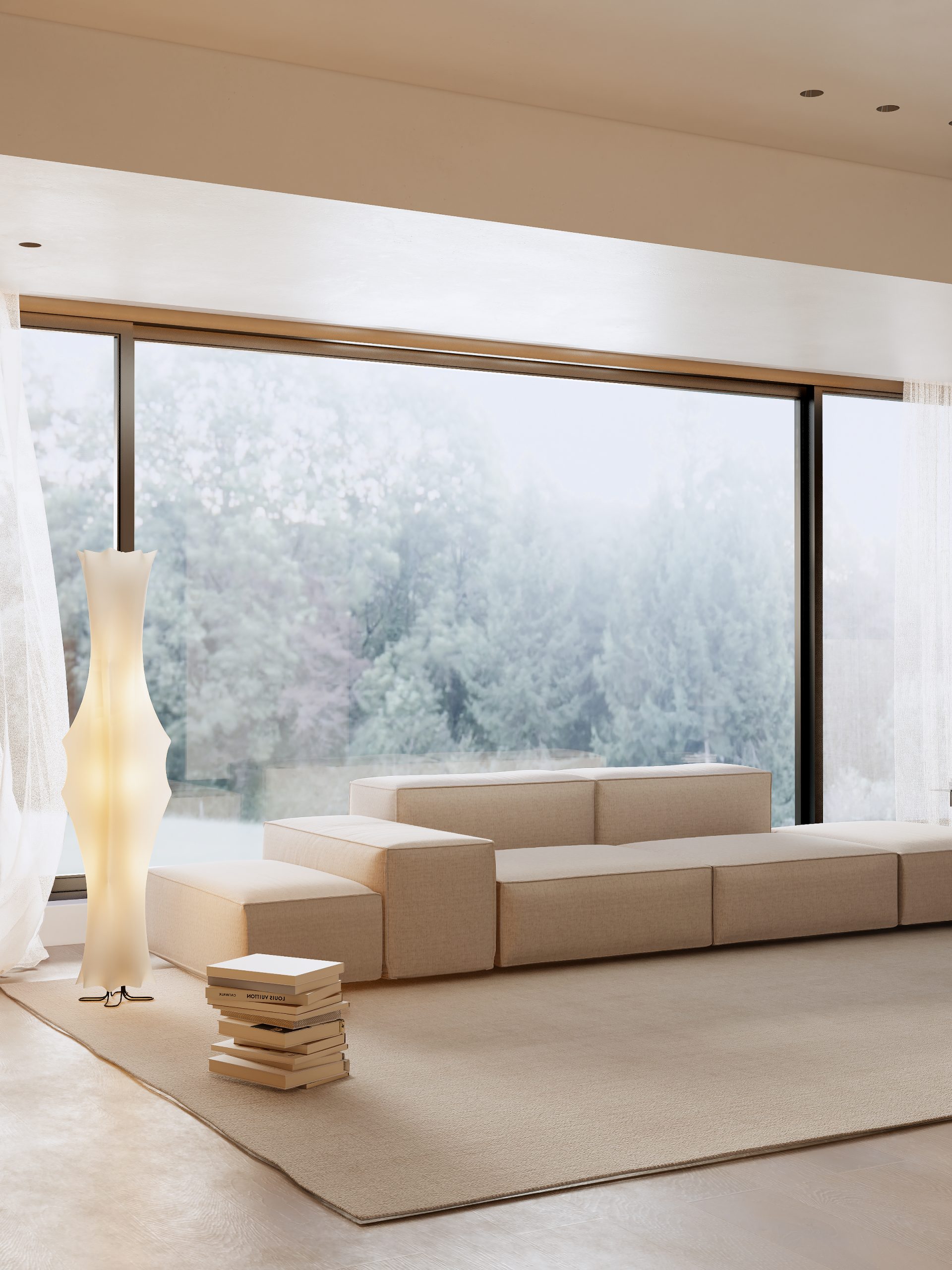

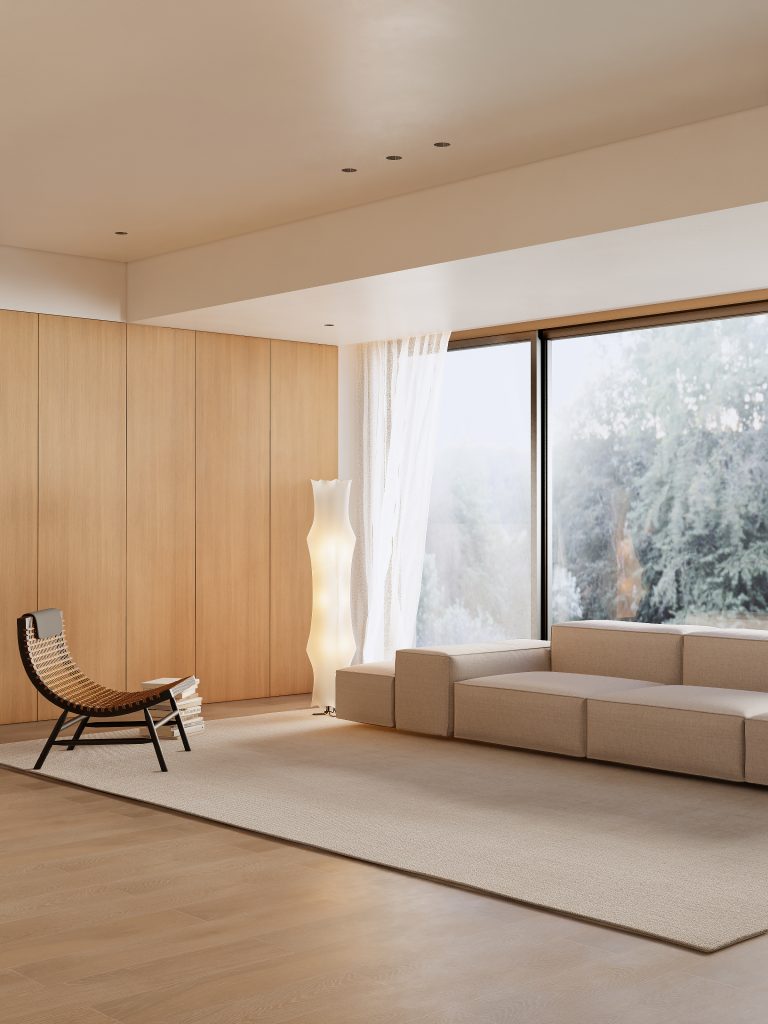
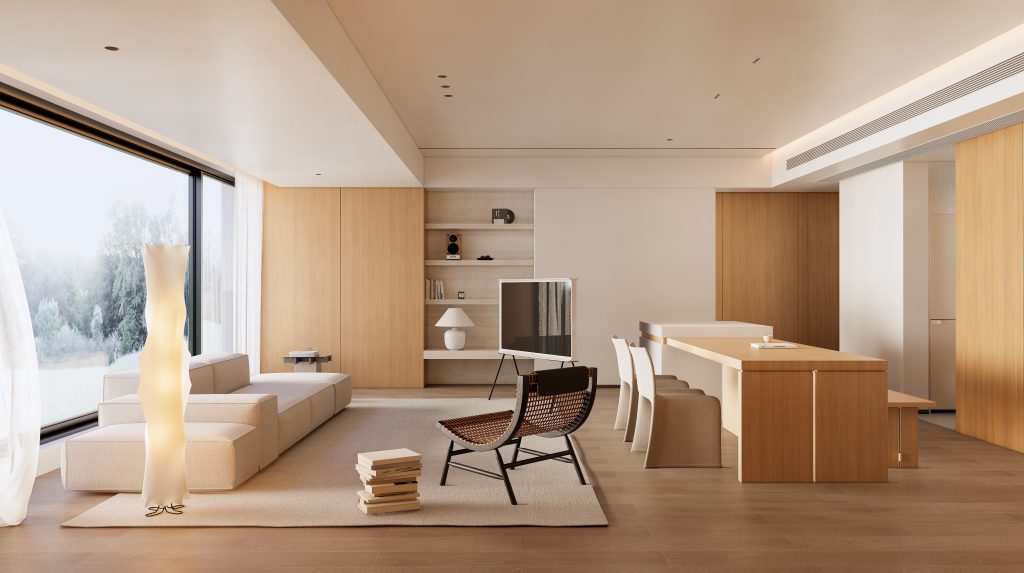
白色沙发,线条极简,把舞台让给材质。最出彩的是那把藤编单人椅 —— 木纹框架配藤编椅背,坐着摇摇晃晃晒太阳,是客厅里最松弛的一角。另一侧墙体向内退让,整面米白色洞石层板顺势而立,墙面也是同色洞石.
White sofa with minimalist lines, giving the stage to the material. The most outstanding thing is the wicker single chair – with a wood grain frame and wicker back. The other side of the wall retreats inward, and the entire surface of the beige cave stone layer board stands in harmony, with the same colored cave stones on the wall.
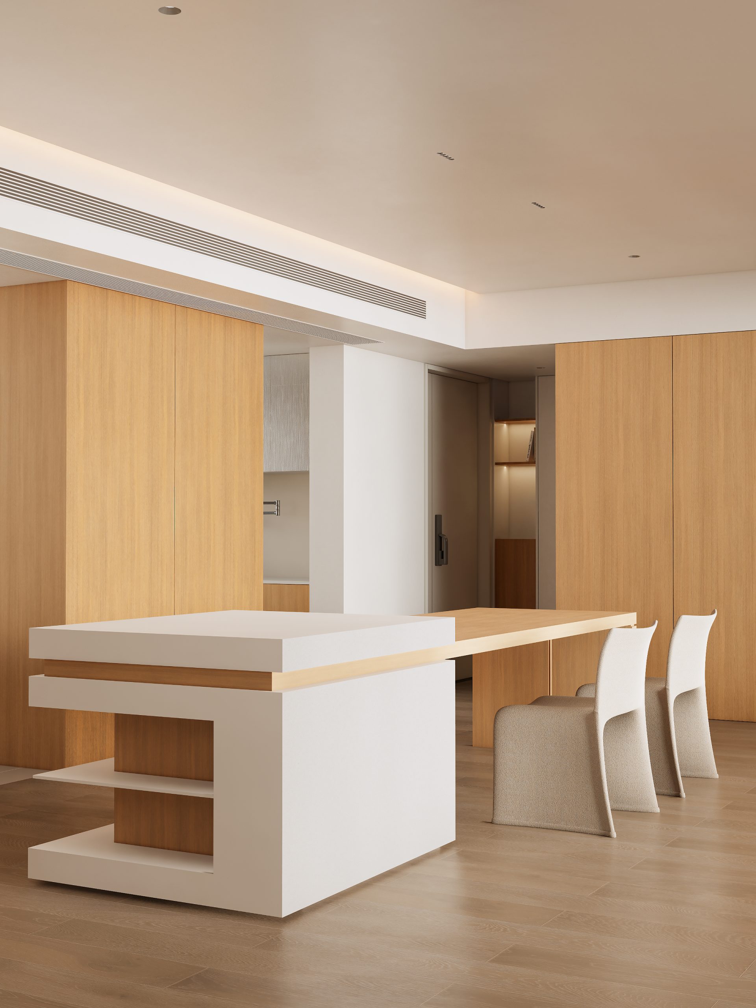
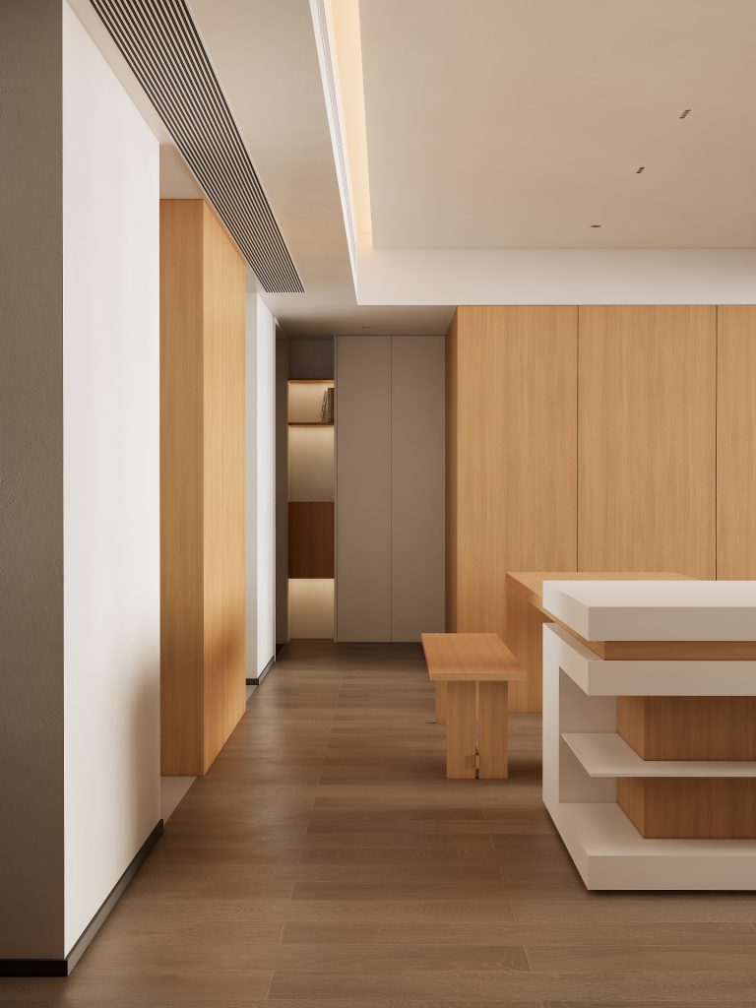
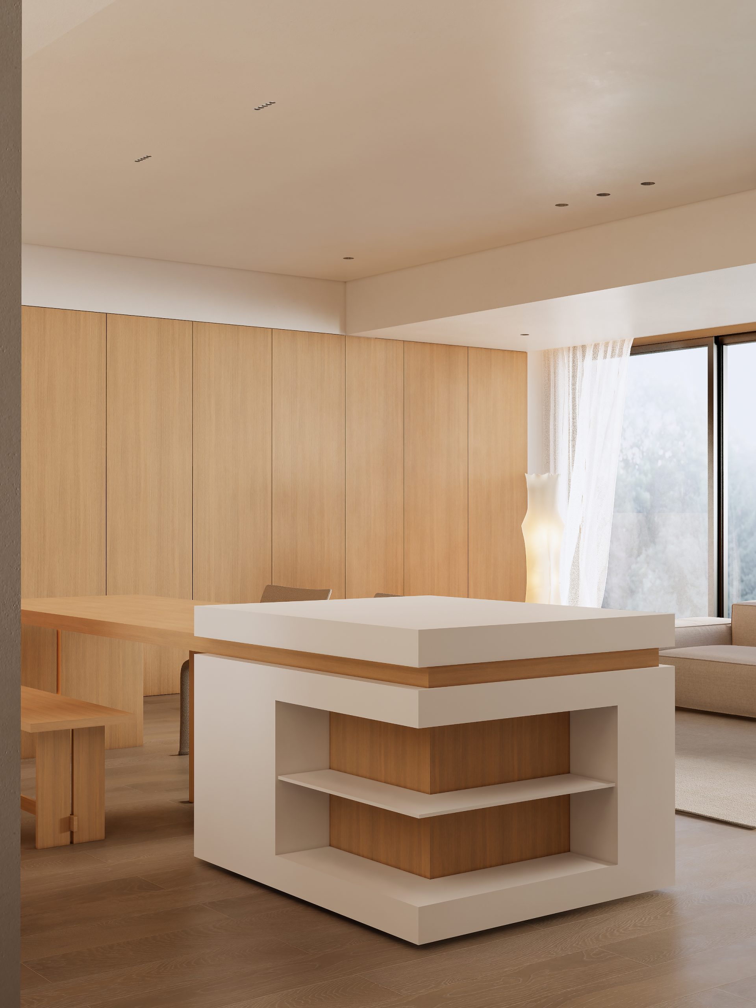
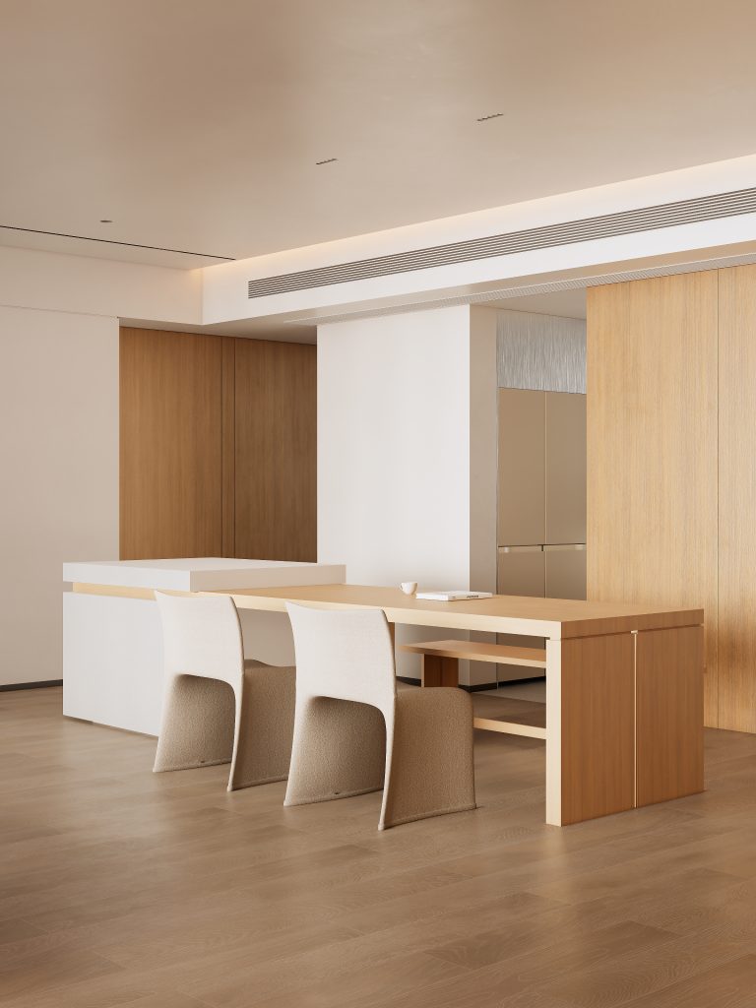
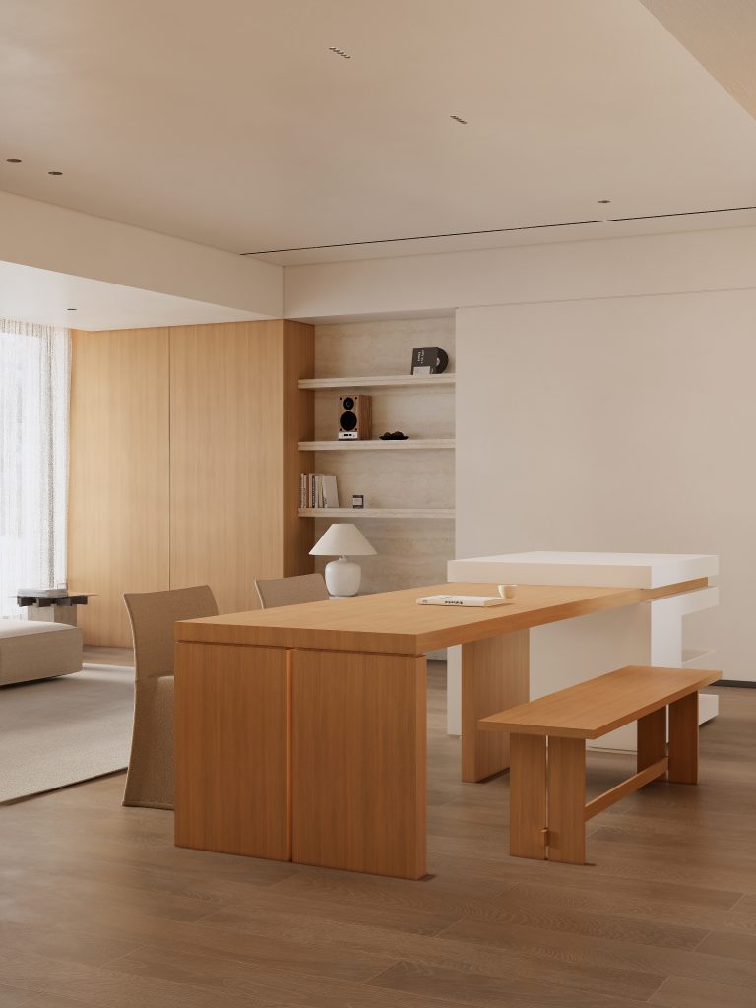
进门正对的一体化岛台,是功能与美学的交点。纯白色石材岛台之上,木纹餐桌从侧面嵌入。石材的冷冽与木头的温润,在这里打了个照面。一冷一暖,一刚一柔,日常的烟火气被稳稳托住,吃饭、备餐、闲坐,都围绕着它自然发生.
The integrated island directly facing the entrance is the intersection of functionality and aesthetics. On the pure white stone island platform, the wood grain dining table is embedded from the side. The coldness of the stone and the warmth of the wood meet here.
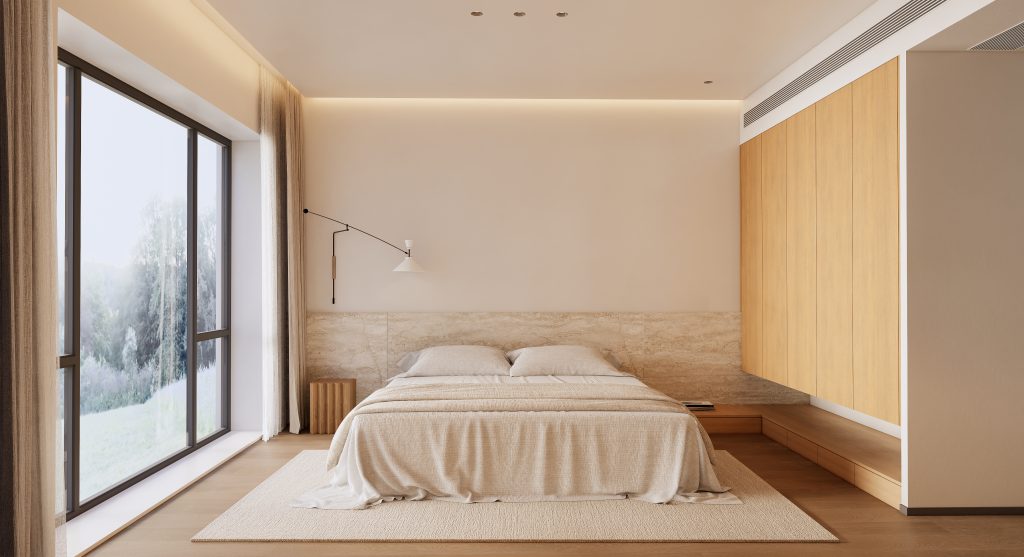
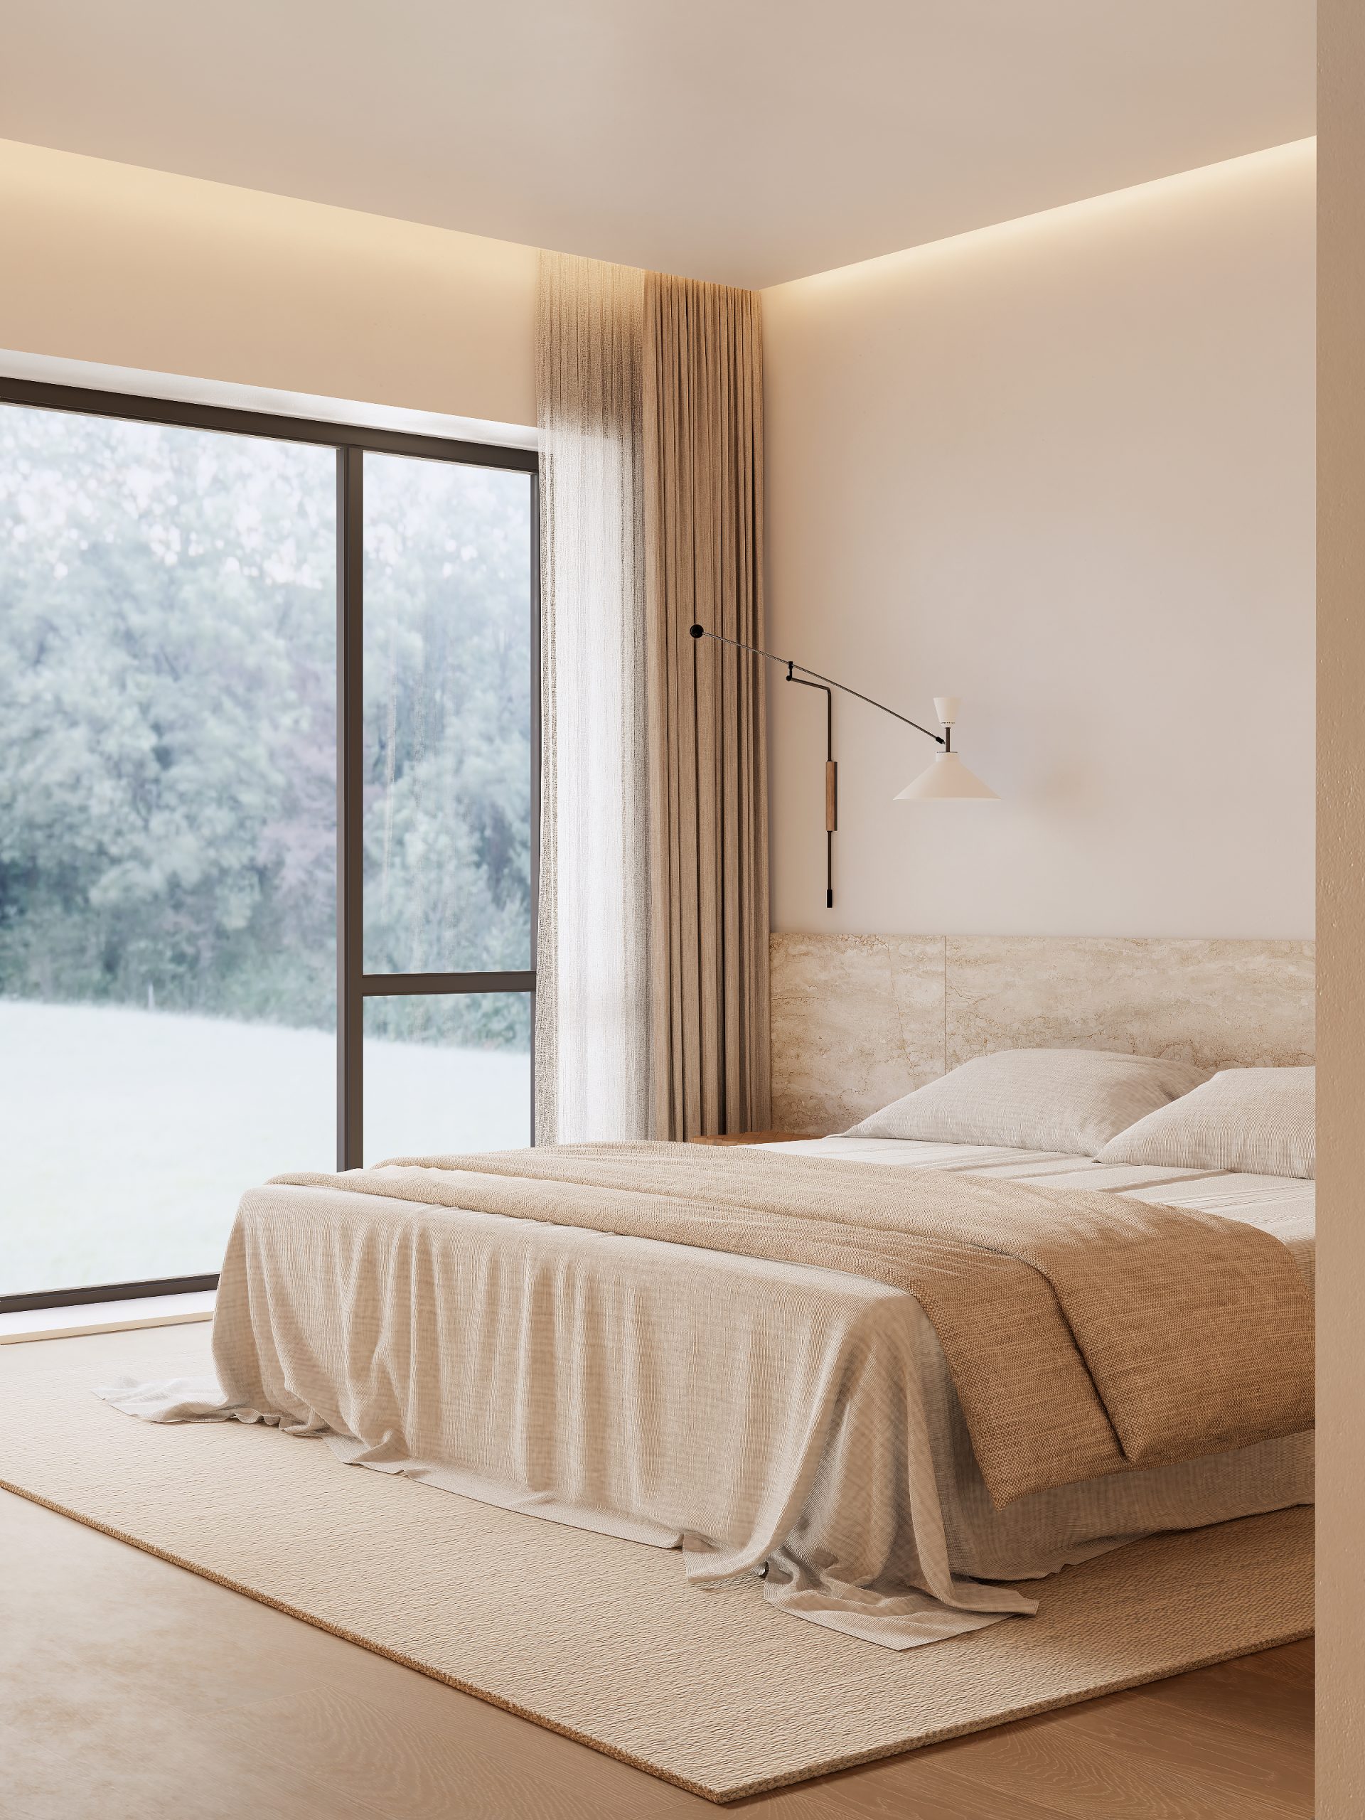
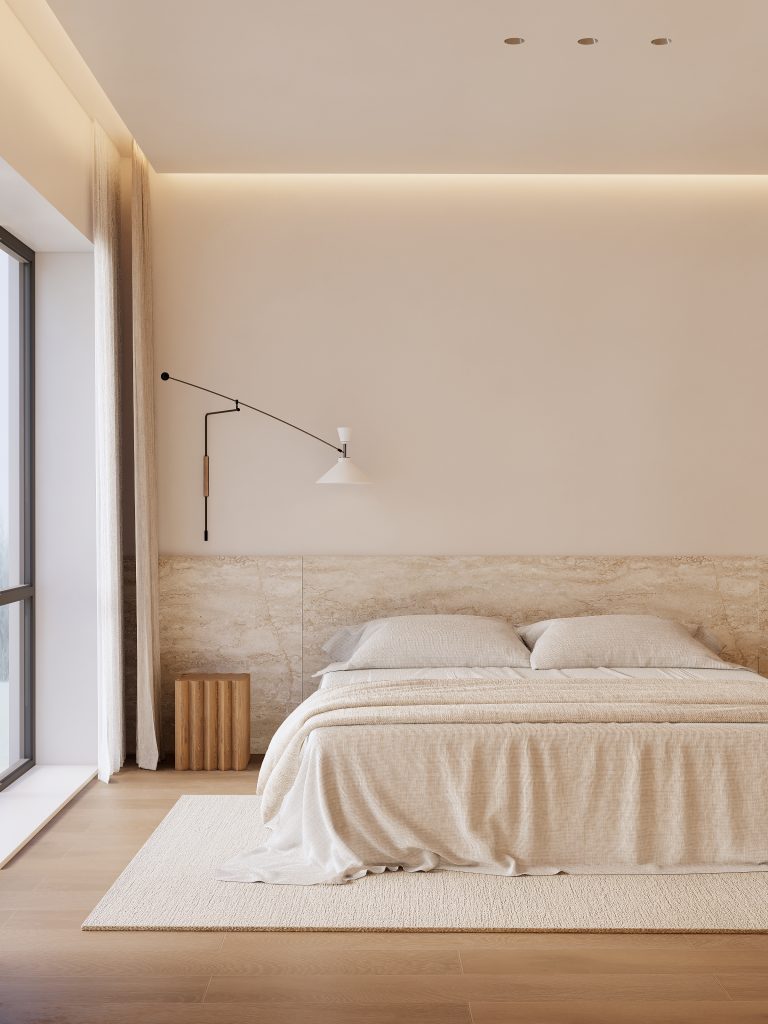
The ultimate goal of design is not to look good, but to live comfortably. Warmth is hidden in the wood color, relaxation is reserved for life.
FOLLOW
WeChat 15123153580
About us
DNA
Yuan Shan Studio
Designable & Implementable
END